House for sale • 180 m² without real estate, Hesse
New
, HessePublic transport 3 minutes of walking • Parking • GaragePrice€460,000
Translated with the help of AI
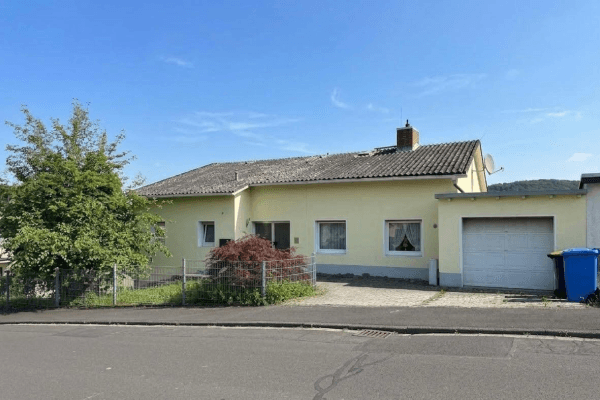








This meticulously maintained single-family house is located in one of the best and most desirable residential areas of the town, situated on a hill facing the forest. Among its many features is a spacious garden with mature trees.






On the property there is a huge cherry tree (approximately 15 m tall with a diameter of around 10 m) as well as numerous other shrubs and trees. The terrace and the house itself are oriented to the southwest so that both the garden and the house enjoy abundant sunlight throughout the day (in the morning the front garden/east/street side, later the garden/terrace to the south/southwest).
Thanks to extensive planting on all sides, the property is nearly completely shielded from view. The rear of the property is bounded on the side facing the next street by an approximately 2-meter-high stone wall. In addition, the back part of the garden can be used as a second building plot.

The estate features an annex (with electricity available, formerly a pigeon loft or chicken coop) that defines the boundary between the property and the adjoining properties to the northwest; this annex can be used as a workshop, storage shed, or summer house. Also, in the rear third of the garden there is a former dog kennel with electricity and a water connection.
In addition to the garage with an electric gate and two parking spaces, there is direct access to the garden from the closed front side via a covered passage/storage room connecting the street side/garage directly to the garden. The property is set in a green and quiet area on the outskirts of the town.
Schröck is located about 8 km from the district town of Marburg in a southeastern direction. In the town you will find a primary school, a bakery, and a daycare center. A large supermarket (Edeka) and a gas station are approximately 5 km away, with further shopping opportunities available in the surrounding area as well as in Marburg.
The historic timber-framed town, with its picturesque Landgrave castle, has a youthful and student-friendly atmosphere with many cafés, restaurants, and a wide variety of cultural offerings (Hessian State Theatre Marburg, museums, libraries, cinemas, etc.).
The University and the Marburg Hospital on the Lahnberge are about 4 km away (approximately 10 minutes), while the town center is around 8 km (approximately 15 minutes) from Schröck. Additionally, there is an hourly bus connection from the town to Marburg, where you will also find a railway station.
Via the B3 or the A45/A5 highways, for example, you can reach Frankfurt in roughly 60 minutes, and via the B3/A49, Kassel.





The ground floor is very open in design. From the entrance area, visitors enter the hall, which opens via an arched doorway and a marble step into the spacious living room that overlooks the terrace (with natural stone paving) and the garden.


The dining room is likewise open to the left toward the hallway, which connects the bathroom, kitchen, and two children's rooms. These rooms are fitted with a carpet that is in need of renovation, under which unglued hardwood parquet flooring can be seen.


To the right are the bedrooms and an office. Large built-in wardrobes are available in both the entrance area and the hallway. The entrance, hall, and living room feature large tiles.

The living room has a fireplace with a glass door, which can also be used as an outdoor fireplace on the garden side.

On the upper floor, there is a large living area with a view over the garden, a very spacious and sunlit bathroom (facing east), as well as an office (facing southwest). Towards the north, the house features an attic room that can potentially be developed further.
The house is partially basement and comes fully furnished; most of the furniture can also be taken over if desired. Garden equipment, including two lawn mowers, a scarifier, and other tools, can also be included, as can various household appliances (washing machine, dryer, freezer).
– Garage annex, garden-side dormer, approx. 1980
– Renewal of terrace/roofed area, approx. 1985
– Expansion of street-side dormer, new roof on the building in 2010 or 2011
Viewing appointments/inquiries: by arrangement.
Property characteristics
| Age | Over 5050 years |
|---|---|
| Listing ID | 1050260 |
| Usable area | 180 m² |
| Total floors | 2 |
| Condition | Good |
|---|---|
| EPC | G - Extremely uneconomical |
| Land space | 1,400 m² |
| Price per unit | €2,555.56 / m2 |
What does this listing have to offer?
| Basement | |
| Parking | |
| Terrace |
| Garage | |
| MHD 3 minutes on foot |
What you will find nearby
Public transportAugust-Bebel-Platz
🚶 225 m (3 mins)
Post officeDeutsche Post Filiale 430
🚶 678 m (8 mins)
ShopBäcker Müller
🚶 111 m (1 min)
BankSparkasse
🚶 565 m (7 mins)
RestaurantHotel-Restaurant Carle
🚶 175 m (2 mins)
PharmacyApotheke zum Frauenberg
🚶 400 m (5 mins)
SchoolErich-Kästner-Schule
🚶 518 m (6 mins)
KindergardenKindertagesstätte Goldbergstraße
🚶 291 m (3 mins)
Sports fieldTurnhalle TSV 06 Cappel
🚶 292 m (4 mins)
PlaygroundSpielplatz Umgehungsstraße
🚶 406 m (5 mins)
How far to…:
Price€460,000

Still looking for the right one?
Set up a watchdog. You will receive a summary of your customized offers 1 time a day by email. With the Premium profile, you have 5 watchdogs at your fingertips and when something comes up, they notify you immediately.