House for sale 5+1 • 118 m² without real estateBerlin Wannsee Berlin 14109
New
Berlin Wannsee Berlin 14109Public transport 3 minutes of walking • GaragePrice€990,000
Translated with the help of AI


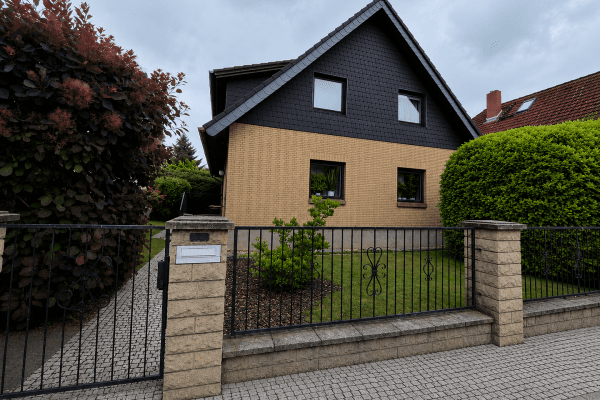
This modern, recently completely energy-refurbished mid-terrace house is a place to arrive, to put down roots, and to grow together. In 2022/2023, it was energetically refurbished from the ground up with great attention to detail and now shines in the modern KfW-55 efficiency house standard with renewable energies. The great thing about it: you just move in and enjoy – here you won’t face deferred maintenance but instead a well-thought-out, ready-to-live-in home that makes you feel comfortable.








With approximately 118 m² of living space smartly spread over three floors, there is generous room for the whole family’s life. The heart of the ground floor is the light-flooded living and dining area, which seamlessly connects with the modern, open kitchen – here you cook, laugh, and share your life. A large sliding door facing south brings the garden into the house and leads directly out onto the sun terrace. A practical guest WC completes the living level.





On the first floor, three rooms provide plenty of space to flourish – whether as children’s rooms, guest rooms, or a home office. There is also a full bathroom with a bathtub.






A real highlight is the top floor: Under the converted dormer lies the private parental realm – a tranquil bedroom with its own luxurious en-suite bathroom. This indulgent space features a modern double sink, an extra-large, open shower, and a separate corner bathtub – a wellness atmosphere reminiscent of a hotel, every morning all over again.
In the basement, you’ll find valuable additional space: approximately 25 m² of heated hobby room with natural daylight through light wells – ideal as a fitness room, home cinema, workshop, or children’s play area – as well as a separate laundry room. The modern air-to-water heat pump, battery storage, and PV inverter are located in the building’s utility area.
Nothing was left to chance here. This house simply wants to make its new family happy.
Located in the green southwest of Berlin, this district combines the best of both worlds: the tranquility and closeness to nature of a sought-after villa quarter with the easy access to the vibrant capital.
Wannsee is only a few minutes’ walk away – spontaneous strolls along the water, a dip in the cool water in summer, or a boat ride will naturally become part of your everyday life. All daily necessities – from supermarkets to pharmacies, opticians, and restaurants – can be found conveniently within a five-minute walk.
Even those who need to be mobile are well accommodated here: The connections via public transport are excellent, so you can reach the Berlin city centre just as quickly as the surrounding nature of Brandenburg, characterized by forests and lakes.
This location is ideal for families, nature enthusiasts, and anyone seeking that special feeling of living by the water – without having to forgo the benefits of a big city.
Energy & Technology
- Complete energy refurbishment in 2022/2023 to KfW-55 efficiency house standard (renewable energies)
- Indoor air-to-water heat pump from Stiebel Eltron (5 kW) for heating and hot water
- Battery/storage unit for efficient utilization of your own solar energy
- Photovoltaic system with 7 modules (approx. 2.7 kWp) on the roof
- Additional gas boiler available as an alternative heating system (currently decommissioned) – maximum flexibility and supply security
- Underfloor heating with individual room controls – each room is adjustable individually
- Triple-glazed windows as well as high-quality facade and roof insulation
- Electric shutters providing comfortable sun and privacy protection
- Gravity ventilation, electric ventilation in the bathroom
- Hot water circulation line for quickly available warm water
- Energy-saving LED lighting
Living & Comfort
- Modern, open kitchen
- Large window front facing the garden to the south
- Luxurious en-suite bathroom on the top floor (double sink, extra-large open shower, corner bathtub) under a converted dormer
- Additional bathroom with bathtub on the first floor
- Garage with electric garage door and electric swing door
Outdoor Area
- Large sun terrace with a permanently embedded traffic light umbrella

- Tidy garden with roll-out turf and an automatic irrigation system (timer)
- Kindergarten house with an adjacent sandbox – a small paradise for the little ones
Overview of Areas:
- Living area: approx. 118 m²
- Basement usable area: approx. 46 m² (including hobby room approx. 25 m² + laundry room)
- Plot area: 213 m² + 15 m² (according to the land register), plus proportionate shared ownership of approx. 65.8 m² of communal area (1/6 of 395 m²) – in total approx. 293.8 m²
- Room layout: Ground floor with living/dining room, open kitchen & guest WC · First floor with 3 rooms & bathroom (bathtub) · Top floor with master bedroom & en-suite bathroom · Basement with hobby room & laundry room
- Garage: 1 (with electric garage door)
Property characteristics
| Age | Over 5050 years |
|---|---|
| Layout | 5+1 |
| EPC | A - Extremely economical |
| Land space | 294 m² |
| Price per unit | €8,389.83 / m2 |
| Condition | Very good |
|---|---|
| Listing ID | 1049516 |
| Usable area | 118 m² |
| Total floors | 4 |
What does this listing have to offer?
| Basement | |
| MHD 3 minutes on foot |
| Garage | |
| Terrace |
What you will find nearby
Public transportWannseebrücke
🚶 241 m (3 mins)
Post office
🚘 1,027 m (3 mins)
ShopSteinecke
🚶 582 m (7 mins)
BankSparkasse
🚶 778 m (9 mins)
RestaurantPieroGo
🚶 408 m (5 mins)
PharmacyWannsee Apotheke
🚘 1,118 m (3 mins)
SchoolDreilinden-Grundschule Zehlendorf
🚘 1,184 m (4 mins)
KindergardenKita Alsenstraße
🚘 2,166 m (6 mins)
Sports fieldBerliner Ruder-Club
🚶 700 m (8 mins)
PlaygroundKletterspinne
🚶 489 m (6 mins)
How far to…:
Price€990,000
Still looking for the right one?
Set up a watchdog. You will receive a summary of your customized offers 1 time a day by email. With the Premium profile, you have 5 watchdogs at your fingertips and when something comes up, they notify you immediately.