House for sale 6+1 • 212 m² without real estateAuf Anfrage Starnberg Bayern 82319
New
Auf Anfrage Starnberg Bayern 82319Public transport 1 minute of walking • Parking • GaragePrice€1,488,400
Translated with the help of AI
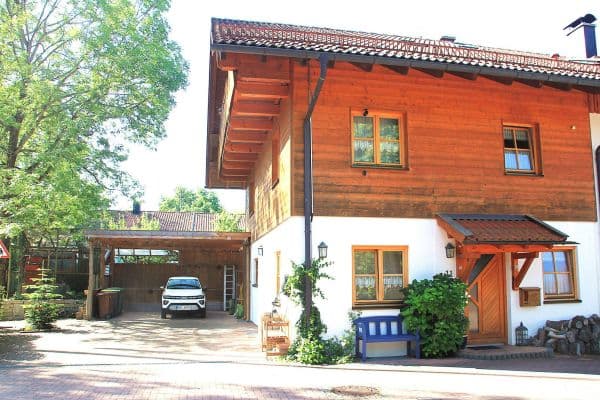



Welcome to your new home in one of Starnberg’s most desirable residential areas. In an idyllic and absolutely quiet setting, two exclusive, Mediterranean-inspired semi-detached villas are being built, featuring high-quality architecture, a spacious layout, and state-of-the-art energy technology.



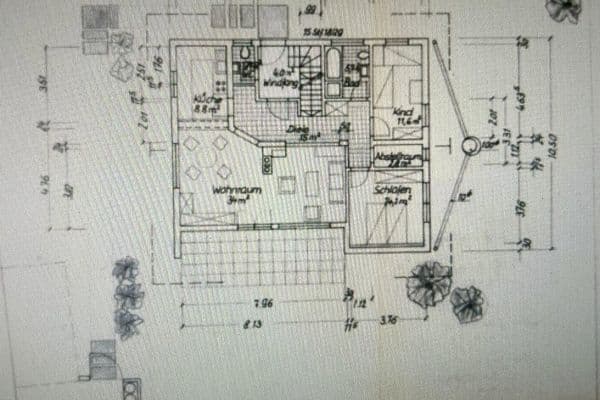
The approximately 200 m² house impresses with its well-thought-out design, airy living spaces, and high-end fittings. The heart of the home is the generous living and dining area with direct access to the covered outdoor terrace and a splendid view of the greenery. A master suite complete with a dressing room and en-suite bathroom, two spacious children's rooms, an additional room for a home office or guests, and extra utility space in the basement provide ample room for the entire family.
A particular highlight is the property itself: Located directly by an idyllic stream and immediately adjacent to the “Maisinger Schlucht” nature reserve, you will enjoy an unobstructed view of nature, absolute tranquility, and the highest level of privacy. At the same time, you can reach downtown Starnberg as well as Lake Starnberg within minutes.
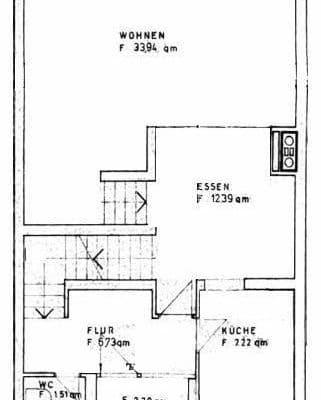
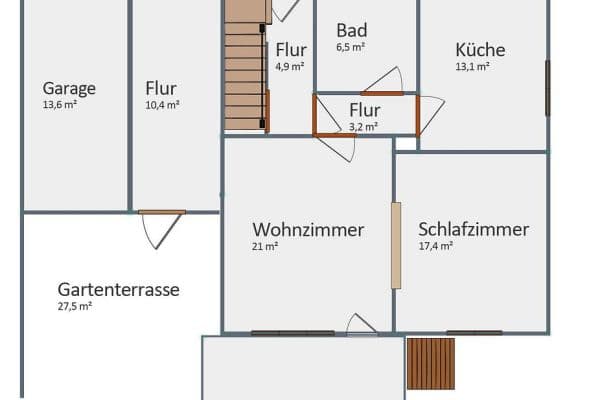
Another special advantage: Since the construction project is still in the planning phase, the floor plan and interior design can be largely tailored to your personal preferences in collaboration with the architect. This way, you are not getting a “cookie-cutter” house, but rather an individual home that perfectly matches your wishes and lifestyle.
The houses will be constructed as energy-efficient new builds to the KfW-40 standard, combining sustainable construction with the highest level of residential comfort.
The Maisinger-Schlucht-Straße is one of the most exclusive residential locations in Starnberg. This quiet villa area on the west shore of Lake Starnberg combines nature-oriented living with excellent infrastructure.
The property lies directly adjacent to the “Maisinger Schlucht” nature reserve and an idyllic stream. With no through traffic, you will enjoy an exceptionally peaceful living atmosphere with an unobstructed view of the greenery, surrounded by a well-established, upscale neighborhood.
Lake Starnberg, the town center, various cafés, restaurants, doctors, and everyday shopping opportunities are all reachable within a few minutes. Kindergartens, primary schools, and high schools are also in close proximity, as are renowned international schools, including the Munich International School and Montessori institutions.
The S-Bahn S6 line will take you to downtown Munich in about 30 minutes. With the A95 and A96 motorways, you can reach Munich and the foothills of the Alps in no time.
Whether sailing, golfing, swimming, hiking, or cycling – the recreational options around Lake Starnberg are virtually unlimited. This location combines nature, tranquility, exclusivity, and excellent connectivity – a combination that is rarely found in Starnberg.
The semi-detached villas will be built as energy-efficient new constructions according to the KfW-40 standard, meeting the highest demands for quality, sustainability, and residential comfort.
Living Concept
• ca. 212 m² of living space
• ca. 44 m² of additional utility space in the basement
• generous living and dining area measuring approximately 46.5 m²
• 4 to 5 rooms
• Master suite with dressing area and en-suite bathroom
• Two spacious children’s rooms with a separate children’s bathroom
• Covered outdoor terrace
• Integrated garage
High-Quality Features
• Energy-efficient timber frame construction (U-value 0.125 W/m²K)
• Air-to-water heat pump
• Underfloor heating on the ground and upper floors as well as partially in the basement
• Controlled residential ventilation with heat recovery
• PVC/aluminum windows with triple glazing
• High-quality oak parquet flooring
• Solid wood staircase
• Electric shutters
• Walk-in showers
• Chimney pre-prepared for a fireplace or tiled stove
• High-quality sanitary and electrical fittings
The execution is based on the house proposal by Haas Fertigbau GmbH. Since the project is still in the planning phase, numerous details of the fittings and the room layout can be individually agreed upon with the architect depending on the stage of construction.
No commission – directly from the owner.
A positively approved preliminary building inquiry from the city of Starnberg is already in place for the project. This provides you with additional planning security and lays an excellent foundation for realizing your new home.
The purchase price for the turnkey house (from the top of the basement) is EUR 673,451 including 19% VAT. The price of the plot is specified separately.
The plot price is EUR 815,000.
A unique added value of this project is the opportunity to design your future home together with the architect on an individual basis. This way, floor plans, room layout, and numerous features can be adapted to your personal wishes.
We are pleased to provide you with detailed documents, floor plans, building descriptions, and further information in a personal meeting.
A rare opportunity: exclusive living in one of the best locations in Starnberg – right by the stream, adjacent to the nature reserve, and only a few minutes from Lake Starnberg. Secure your Mediterranean semi-detached villa now – commission-free and directly from the owner.
Property characteristics
| Age | Over 5050 years |
|---|---|
| Condition | New-build |
| Listing ID | 1049389 |
| Land space | 350 m² |
| Price per unit | €7,020.75 / m2 |
| Available from | 27/07/2026 |
|---|---|
| Layout | 6+1 |
| Usable area | 212 m² |
| Total floors | 3 |
What does this listing have to offer?
| Garage | |
| MHD 1 minute on foot |
| Parking |
What you will find nearby
Public transportStarnberg, Tutzinger-Hof-Platz
🚶 71 m (1 min)
Post officeDeutsche Post
🚶 399 m (5 mins)
ShopSilletti Buon Gusto - Italienische Feinkost
🚶 34 m (0 mins)
BankVR-Bank STA-HER-LL
🚶 42 m (0 mins)
RestaurantWirtshaus im Tutzinger Hof
🚶 96 m (1 min)
PharmacyLudwigs-Apotheke
🚶 219 m (3 mins)
SchoolGymnasium Starnberg
🚶 543 m (7 mins)
Kindergarden
🚶 619 m (7 mins)
Sports fieldBrunnangerhalle
🚶 340 m (4 mins)
Playground
🚶 443 m (5 mins)
How far to…:
Price€1,488,400
Still looking for the right one?
Set up a watchdog. You will receive a summary of your customized offers 1 time a day by email. With the Premium profile, you have 5 watchdogs at your fingertips and when something comes up, they notify you immediately.