Flat for sale 3+1 • 84 m² without real estate, North Rhine-Westphalia
New
, North Rhine-WestphaliaPublic transport 2 minutes of walking • GaragePrice€340,000
Translated with the help of AI
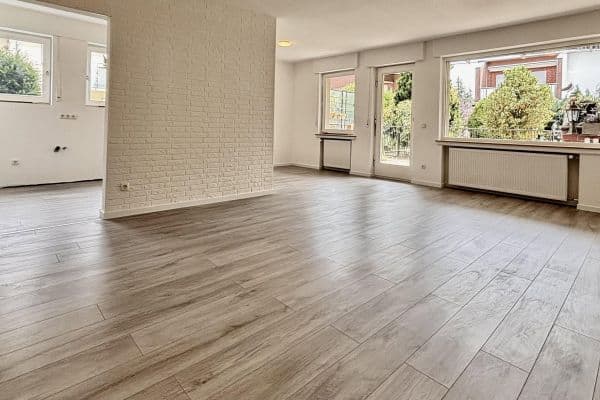









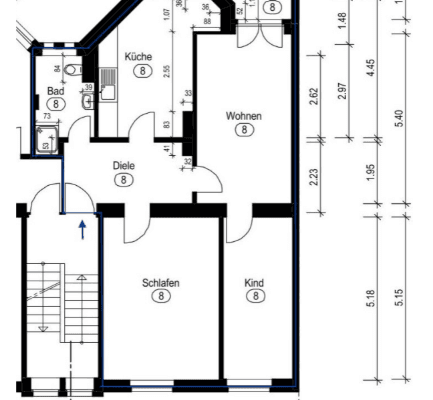
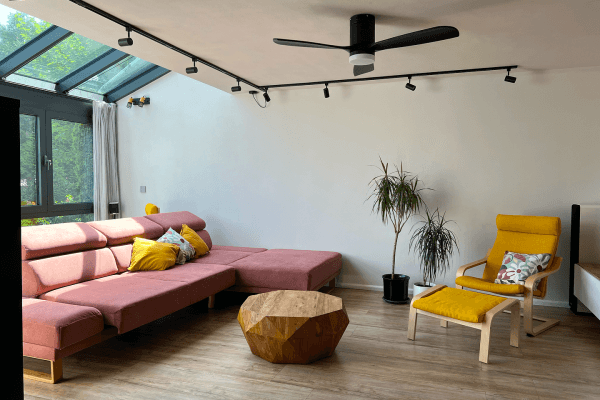
The condominium is located on the ground floor of a well-maintained 6-unit building from 1978 at Xantener Straße 53 in Meerbusch-Strümp. With approximately 84 m² of living space, it offers a well-thought-out layout that provides high living comfort and timeless design. The furniture shown is actually present and is used for the presentation of the property; it is not included in the purchase price.


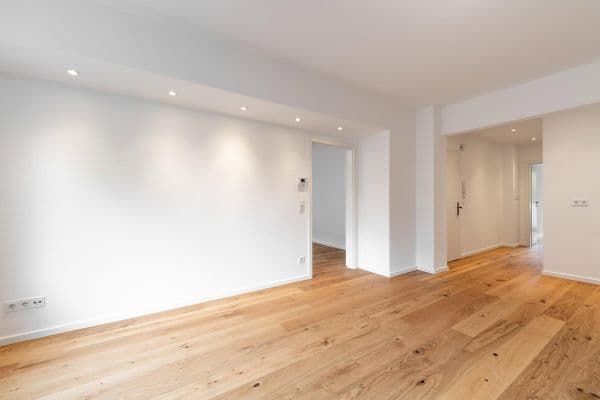
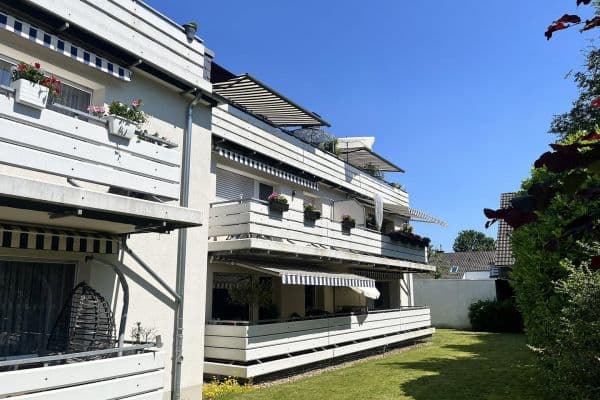
The spacious living and dining area is bathed in light and opens onto the covered terrace with an adjacent garden area that offers a high level of privacy. The garden provides real added value and ideally expands the living space.





High-quality parquet flooring has been installed in the living areas, while the bathroom and kitchen feature modern tiling. The stylish bathroom has been completely redesigned and includes a walk-in shower, high-quality fixtures, and a modern lighting concept. Additionally, there is a separate guest WC available.
The apartment is located on the barrier-reduced ground floor and is therefore suitable for a variety of life situations.
Meerbusch-Strümp is one of the most sought-after residential areas in the Rhein-Kreis Neuss. Xantener Straße is quiet and well-kept, surrounded by plenty of greenery.
Infrastructure:
Shopping opportunities, doctors, pharmacies, restaurants, and cafés are all in close proximity. The connection to bus routes as well as the highways A44, A52, and A57 is ideal – perfect for commuters to Düsseldorf, Krefeld, or Neuss.
Leisure & Nature:
Surrounded by walking paths, fields, and green areas, the environment offers a high quality of life. Sports clubs, equestrian facilities, a golf course, and various leisure options are located in the immediate vicinity.
Family-friendly:
Kindergartens, primary schools, and secondary schools are quickly accessible.
High-quality renovation & modern details:
• New interior doors
• High-quality parquet flooring
• Tiled bathroom and kitchen
• Designer bathroom with walk-in shower
• Separate guest WC
• Covered terrace with garden
• Barrier-reduced ground floor location
• Individual underground parking space
• Basement storage room
• Energy class D
• Commission-free sale
Property characteristics
| Age | Over 5050 years |
|---|---|
| Condition | After reconstruction |
| Listing ID | 1048323 |
| Usable area | 84 m² |
| Available from | 23/07/2026 |
|---|---|
| Layout | 3+1 |
| EPC | D - Less economical |
| Price per unit | €4,047.62 / m2 |
What does this listing have to offer?
| Basement | |
| MHD 2 minutes on foot |
| Garage | |
| Terrace |
What you will find nearby
Public transportBommershöfer Weg
🚶 165 m (2 mins)
Post officePostfiliale (Der Kopierladen)
🚶 358 m (4 mins)
ShopBäckerei Wieler
🚶 87 m (1 min)
BankSparkasse
🚶 198 m (2 mins)
RestaurantOsterather Hof
🚶 138 m (2 mins)
PharmacyElefanten-Apotheke
🚶 271 m (3 mins)
SchoolVHS Meerbusch-Osterath
🚶 162 m (2 mins)
KindergardenKatholisches Familienzentrum St. Nikolaus - Osterath
🚶 61 m (1 min)
Sports field
🚘 1,218 m (4 mins)
Playground
🚶 49 m (1 min)
How far to…:
Price€340,000
Still looking for the right one?
Set up a watchdog. You will receive a summary of your customized offers 1 time a day by email. With the Premium profile, you have 5 watchdogs at your fingertips and when something comes up, they notify you immediately.