House for sale • 378 m² without real estate, North Rhine-Westphalia
New
, North Rhine-WestphaliaPublic transport 1 minute of walking • Parking • GaragePrice€648,000
Translated with the help of AI
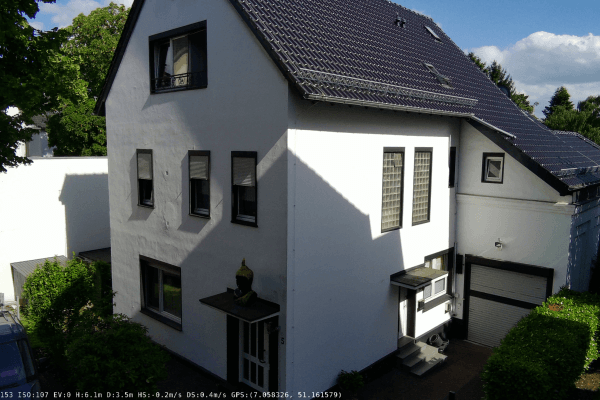



This generous three-and-a-half-story multi-family house offers a total of 15 rooms on three floors, providing ample space for individual design possibilities. With a living area of 378 square meters and six bathrooms, the property is excellently suited for a variety of usage concepts. In addition to the spacious interior, the house also includes a double garage that accommodates two vehicles. The property covers 855 square meters with a southern exposure.


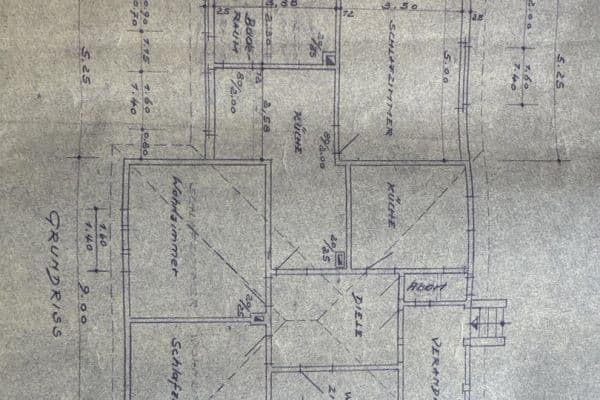
The house comprises three residential units with a total living area of approximately 378 m². Two of the apartments will be vacant upon sale and are immediately available, while one is rented and can be reclaimed for personal use on a manageable scale.





Newly built, light-flooded winter garden (5 m x 7 m in larch wood/weatherproof exterior profiles, copper roof covering, underfloor heating, and terracotta flooring treated with a bio-architectural oil).

Newly constructed large basement under the winter garden (party room/hobby room/etc.).



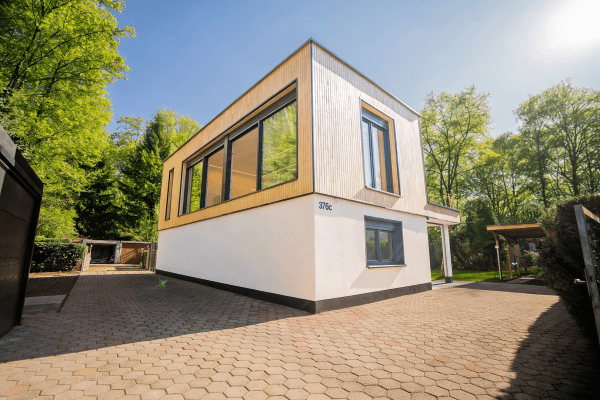
New garage building: double garage and a heated hobby room with WC/urinal/washing machine connection.
Sectional door operated by remote control.
The garage roof is designed as a planted green roof with copper coverings.
Solid construction with a stone basement, insulated glazed wooden windows, and newly constructed garage tract featuring aluminum windows with safety glass.
The house is family-owned and has been renovated and modernized in several areas, for example:
• Brick roof covering
• Insulated slate facades
• Copper gutters and downpipes
• Water, sewage, and electrical installations in copper (metering area/sub-distribution boards)
• Bathrooms, floors, walls/exposed timber framing, window sills
• Driveway completely renewed with a new sewage connection
• Garden-side façade, slate benches
• Satellite TV installation



• Complete paving of the courtyard with natural stone, new staircase areas with natural stone
• Chimney rebuilt, re-slated and secured against rain with a Meininger plate
• Sunshade at the courtyard entrance
The property is situated in a well-established and pleasant residential environment. The proximity to the forest invites both short and long hikes.
Shopping opportunities, also within walking distance, are abundant in Langenberg.
The Windrath Valley, known beyond its borders for its organic farms (farm shops and solidarity agriculture), is nearby.
There are excellent connections in every direction (S-Bahn, public transport, and car road network).
Schools, kindergartens, etc., are all in the immediate area.
Langenberg is a sought-after residential area on the outskirts of major cities.
Parts of the house are in need of renovation and offer great potential for individual redesign – opportunities abound to preserve the charm of the house while also achieving modern living comfort according to personal wishes.


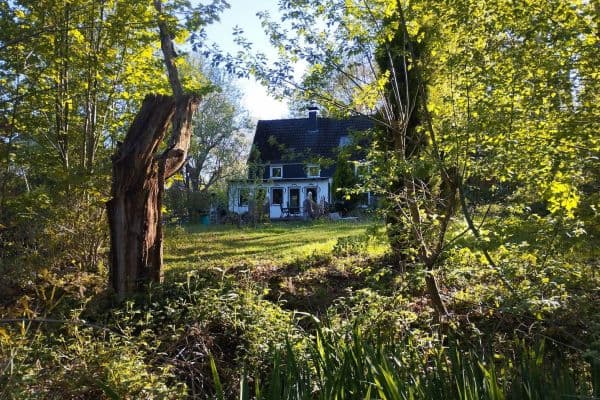
The lovingly and elaborately landscaped garden in a sunny, south-facing location delights with its mature trees and harmonious design. Two terraces – one of them covered – invite relaxation in every season. An additional sheltered seating area in the herb garden provides tranquility and a pleasant view of the greenery.
For garden enthusiasts and self-sufficient individuals, the property offers excellent conditions. A glass greenhouse, a polytunnel with a chicken coop, dry-stone walls, stone paths, and a rainwater cistern with a capacity of 5,500 liters create numerous possibilities for growing vegetables, herbs, and fruits, as well as for largely independent garden management.


A particular gem is the timber-framed garden craft house with original dovetail joints made of solid oak. It was planned to be converted into a traditional bread-baking house, opening up further attractive usage options.


The spacious attic along with the complete basement offer plenty of room for storage, supplies, a workshop, or any other use according to personal wishes.


A future-oriented and economical heating supply is provided by a wood pellet central heating system from KWB with buffer storage and solar thermal integration. In 2025/2026, the system received new controllers with updated software. From spring to fall, the solar thermal system—depending on weather conditions—handles the complete hot water preparation. Even during the winter months, sunshine supports the heating of the buffer storage.
Connections for wood-burning stoves are also available.
A powerful photovoltaic system with 4.2 kW complements the sustainable overall concept of the house.

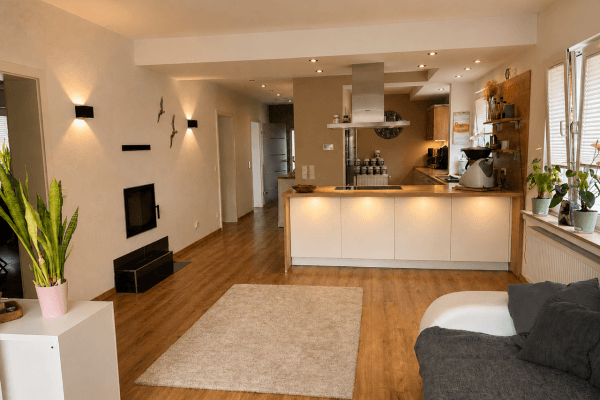
The stylish façade and the exposed, bio-architecturally oiled timber framework lend the house its special charm and preserve the character of times past. Bright, open-plan living areas create a friendly and inviting residential atmosphere.
The spacious, light-flooded winter garden with underfloor heating offers a splendid view of the garden in every season and serves as a place of tranquility and relaxation.
This multi-generational house combines historical charm with state-of-the-art technology and provides ample space for individual living concepts. It is especially ideal for those who desire a nature-oriented lifestyle, self-sufficiency, or communal living.
This is a commission-free private sale without an agent.
Property characteristics
| Age | Over 5050 years |
|---|---|
| Usable area | 378 m² |
| Total floors | 3 |
| Listing ID | 1047429 |
|---|---|
| Land space | 855 m² |
| Price per unit | €1,714.29 / m2 |
What does this listing have to offer?
| Basement | |
| Parking | |
| Terrace |
| Garage | |
| MHD 1 minute on foot |
What you will find nearby
Public transportFroweinplatz
🚶 55 m (1 min)
Post officeWorkshop Kostka
🚶 84 m (1 min)
ShopBacktreff Löscher
🚶 35 m (0 mins)
BankSparkasse HRV
🚶 73 m (1 min)
RestaurantAlt Langenberg
🚶 104 m (1 min)
PharmacyAdler Apotheke
🚶 72 m (1 min)
SchoolStädt. Gemeinschafts -Grundschule, Wilhelm-Ophüls-Schule
🚶 547 m (7 mins)
KindergardenWaldorfkindergarten Langenberg
🚶 286 m (3 mins)
Sports field
🚶 350 m (4 mins)
Playground
🚶 188 m (2 mins)
How far to…:
Price€648,000
Still looking for the right one?
Set up a watchdog. You will receive a summary of your customized offers 1 time a day by email. With the Premium profile, you have 5 watchdogs at your fingertips and when something comes up, they notify you immediately.