House for sale 5+kk • 120 m² without real estateDorstener Str. 376c Bochum Hofstede Nordrhein-Westfalen 44809
New
Dorstener Str. 376c Bochum Hofstede Nordrhein-Westfalen 44809Public transport 2 minutes of walking • ParkingPrice€619,000
Translated with the help of AI
Below is the complete English translation of the text within the tag:
MOVE-IN READY
Top 10 Highlights



• Detached single-family home in a unique location with direct access to adjacent forest/green spaces as well as a natural stone south terrace

• Originally built around 1978, extensively modernized from 2021 to 2026; ground floor completely renovated, upper floor newly constructed/expanded according to approved plans

• Greened flat roof





• Triple-glazed uPVC windows – floor-to-ceiling on the upper floor and partially floor-to-ceiling on the ground floor
• Fully electric roller shutters
• Heating distribution via convectors on the ground floor and underfloor heating on the upper floor
• Decentralized ventilation systems with heat recovery on the upper floor




• Two bathrooms with daylight, including a shower bathroom on the ground floor; main bathroom featuring a freestanding bathtub, a shower, an integrated music system in the mirror, and a switchable transparent connection
• Video intercom system, fenced property, double garage with electric sectional doors, carport pre-equipped for an e-charging station, and approximately 4 outdoor parking spaces
• Structural provisions made for possible later retrofitting of photovoltaic, solar, or a heat pump system
Property Description
This detached single-family home combines the unique living experience at the edge of the forest with the practical everyday accessibility to downtown Bochum.


The original building, dating from around 1978, was comprehensively modernized between 2021 and 2026. The ground floor was completely renovated (except for the load-bearing walls); the upper floor was newly constructed/expanded in accordance with the approved plans and completed with a greened flat roof.





The result is a high-quality, modernized, move-in-ready home with clean architectural lines, large windows, and a bright, inviting overall character. The 5.5-room layout creates a harmonious blend of openness, private retreats, and flexible usability.
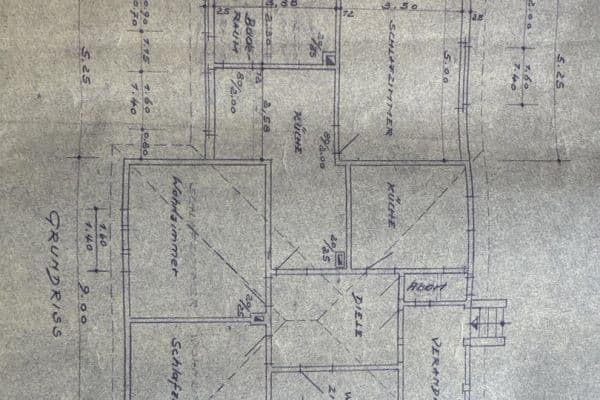





Two smaller rooms—each approximately 10 m²—offer versatile possibilities, such as a home office, guest room, dressing room, compact child’s room, or a quiet retreat. This makes the home particularly suited for couples, small families, or individuals who wish to combine spacious living with flexibly usable additional rooms.

The property also impresses with its thoughtfully planned layout for everyday use: On the ground floor, in addition to the living and dining areas, there is an extra room and a shower bathroom. This allows for living largely on one level, providing everyday comfort as well as advantages for guests or forward-thinking living concepts.
Particularly appealing is the combination of detached construction, immediate proximity to adjacent forest and green spaces, high-quality finishes, and an architectural design that clearly stands out from the norm. This creates a home for those who value living close to nature, tranquility, and privacy, without sacrificing convenient connectivity.
Contact:
Christoph M.
Mobile: 0160 700 1234
Email: dorstenerstr376c AT gmail . com
The property directly borders a forest/green corridor (a biotope network area), providing a special sense of tranquility, connection to nature, and privacy.
Several bus and tram stops are located nearby, ensuring that both Bochum’s city center and the main train station are easily accessible without a car.
Along Dorstener Street and in the surrounding area, you will find numerous everyday amenities, including supermarkets, bakeries, pharmacies, service providers, and restaurants. This is a clear plus for families as well as for long-term comfortable living.
For leisure and mobility, the surrounding Ruhr area is very practical: In close proximity, attractive cycle and recreational routes can be found, including the Erzbahntrasse—a former railway line with connections toward Westpark and the Rhine-Herne Canal.
Shopping / Local Services
• Hannibal Center (Dorstener Str. 400): approx. 0.2 km
• Supermarket/discount store/bakery (Hofstede district): approx. 0.5 km
Car / Commuting
• A40 (connection nearby): approx. 0.8 km
• A42 (connection nearby): approx. 3.9 km
• A43 (connection nearby): approx. 3.9 km
Public Transport (Bus & Tram)
• Tram (306, 316): approx. 0.2 km
• Bus (385, 395, AST95): approx. 0.2 km
Doctors
• General Practitioner Gisa Simon (Dorstener Str. 365): approx. 0.3 km
• General Practitioner at Amtsplatz (Dorstener Str. 179): approx. 2.5 km
Pharmacies
• Flora Pharmacy (Dorstener Str. 365): approx. 0.1 km
• Linden Pharmacy (Dorstener Str. 400): approx. 0.2 km
Kindergartens / Daycare Centers
• AWO Daycare Center (Braunsberger Str. 33): approx. 0.2 km
• AWO Family Center "Haldenstraße" (Haldenstr. 75): approx. 2.0 km
Primary Schools
• Emil-von-Behring School (Rastenburger Str. 11): approx. 0.3 km
• Feldsieper School (Feldsieper Str. 94): approx. 2.4 km
Secondary Schools
• Heinrich-Böll Comprehensive School (Agnesstraße 33): approx. 2.7 km
• Hildegardis School Gymnasium (Klinikstraße 1): approx. 5.2 km
General
• City Park: approx. 3.2 km
• Bochum City Center: approx. 4.0 km
• Bermuda3ck: approx. 4.3 km
• Bochum Main Station: approx. 4.5 km
• Ruhr-Park: approx. 9.1 km
Construction/Modernization
• Comprehensive modernization/renovation of the original building (approx. built in 1978) carried out between 2021 and 2026
• Ground floor completely renovated (except for the load-bearing walls)
• Upper floor newly constructed/expanded
• Greened flat roof
• Technical room
Energy/Building Technology
• Condensing gas boiler from 2019
• Heating distribution via convectors on the ground floor and underfloor heating on the upper floor
• Decentralized ventilation systems with heat recovery on the upper floor
• Structural capacity provided for possible later retrofitting of PV/solar/heat pump systems
Doors, Windows, Lighting, Shading
• uPVC windows, triple-glazed
• Partially floor-to-ceiling on the ground floor; floor-to-ceiling on the upper floor
• Fully electric roller shutters
• Entrance door and living room door with a 3-point locking mechanism
Interior Finishing/Design

• High-quality designer flooring in a herringbone pattern
• Large-format XL tiles in the main bathroom
• Video intercom system
• Modern, smooth wall and ceiling surfaces

• Steel stringer staircase with genuine wood treads and a safety glass balustrade
Bathrooms
• Daylight main bathroom with underfloor heating, freestanding bathtub, shower, integrated music system in the mirror, and a switchable transparent connection to the bedroom
• Daylight shower bathroom on the ground floor (guest bathroom with shower) – designed for everyday/barrier-free use
Exterior/Property
• Fenced property
• Direct access to adjacent forest/green areas (forest-edge location)
• LED outdoor lighting
• South terrace (15.21 m²), newly landscaped
• Irrigation tap
Parking/Spaces
• Double garage with electric sectional doors, power connection, and separate pedestrian entrance
• Carport pre-equipped for an e-charging station
• Approximately 4 outdoor parking spaces on the property
• Optional use of one garage as a workshop or storage space instead of a parking spot
Internet (for Information, Without Guarantee)
• Cable internet up to 1,000 Mbit/s according to availability check
• DSL up to 250 Mbit/s according to availability check
• Fiber optic expansion planned for 2026, according to provider information (location/expansion dependent)
Note Regarding the Wooden Facade/Visualization
The facade areas on the upper floor have been finished using natural, untreated Nordmann fir. As a natural wood material, its appearance will change over time due to weathering. The depiction “AI simulated” is an example of a possible future appearance of the facade following natural weathering. This is a visualization and does not represent the current state.
Viewings
To ensure a good neighborly relationship, we kindly ask that you refrain from on-site visits or unannounced viewings until an appointment has been arranged. Of course, the property can be viewed in detail at any time after prior arrangement.
Proof of Creditworthiness/Financing
In the interest of efficient scheduling and to avoid unnecessary viewing appointments, please understand that viewings will generally only be arranged upon presentation of appropriate proof of creditworthiness or financing.
Transparency Notice
Please note that for the benefit of an adjacent property there is a right of way for pedestrians and vehicles. Further details will, of course, be provided transparently to interested parties upon request and, if desired, will be explained during a viewing.
Legal Notice / Disclaimer
All details provided in this brochure/advertisement are given to the best of our knowledge and are based on information, documents, and plans available to the seller or provided by third parties. They are intended solely as non-binding preliminary information and do not replace the buyer’s own investigation. Errors, changes, and prior sale are reserved.
Measurements, areas, room descriptions, and representations – particularly floor plans, sketches, visualizations, and distance indications – are approximate. Deviations, especially due to building conditions, plan adjustments, renovations, or drawing simplifications, cannot be ruled out. A millimeter-precise match with the plans or representations is not guaranteed. Only the details explicitly agreed upon in the notarial purchase contract and its attachments are binding.
Visualizations, renderings, and exemplary furnishings are provided solely for illustrative purposes and do not constitute a guarantee for any specific execution, equipment, usability, or furnishing.
To the extent legally permissible, the sale is made excluding liability for material defects. Claims due to intent, fraud, expressly assumed warranties, or other compulsory statutory liability shall remain unaffected.
It is strongly recommended that interested parties view the property independently before concluding any contract and, if necessary, have it professionally inspected by experts, architects, or tradespeople.
Property characteristics
| Age | Over 5050 years |
|---|---|
| Condition | After reconstruction |
| Listing ID | 1047093 |
| Usable area | 120 m² |
| Total floors | 2 |
| Available from | 21/07/2026 |
|---|---|
| Layout | 5+kk |
| EPC | B - Very economical |
| Land space | 449 m² |
| Price per unit | €5,158.33 / m2 |
What does this listing have to offer?
| Parking | |
| Terrace |
| MHD 2 minutes on foot |
What you will find nearby
Public transportHordeler Straße
🚶 167 m (2 mins)
Post officeWorkers
🚶 566 m (7 mins)
ShopGlobus
🚶 572 m (7 mins)
BankSparkasse
🚶 294 m (4 mins)
RestaurantAsia Haus
🚶 516 m (6 mins)
PharmacyFlora-Apotheke
🚶 238 m (3 mins)
School
🚶 294 m (4 mins)
Kindergarden
🚶 290 m (3 mins)
Sports fieldSV Phönix Sport und Begegnungsstätte
🚶 522 m (6 mins)
Playground
🚶 606 m (7 mins)
How far to…:
Price€619,000
Still looking for the right one?
Set up a watchdog. You will receive a summary of your customized offers 1 time a day by email. With the Premium profile, you have 5 watchdogs at your fingertips and when something comes up, they notify you immediately.