House for sale 4+1 • 145 m² without real estateRodelhang 28, , North Rhine-Westphalia
New
Rodelhang 28, , North Rhine-WestphaliaPublic transport 2 minutes of walking • ParkingPrice€479,000
Translated with the help of AI
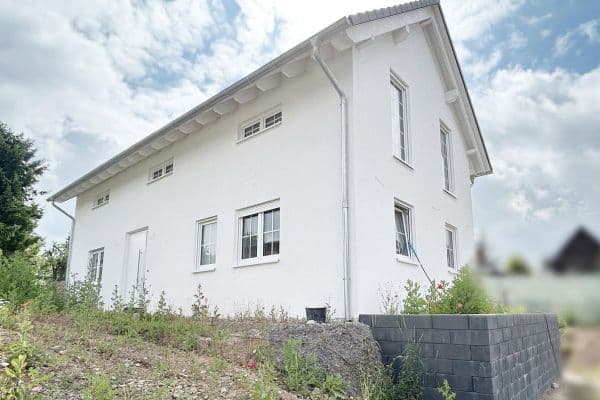



This modern, high-quality semi-detached house built in 2018 is located in a very desirable residential area of Mechernich-Kommern. It impresses with contemporary architecture, a well-thought-out layout, high energy efficiency (Class A), and an unobstructed panoramic view over Kommern.
The house was constructed in solid masonry and offers approximately 145 m² of living space—a comfortable home for families, couples, or buyers who appreciate quality and modern living. The property is in very well-maintained condition and is ready for immediate occupancy.
During construction, great emphasis was placed on quality, premium materials, and meticulous, energy-efficient workmanship. The excellent consumption values not only confirm the planned calculations but also attest to the high construction quality of the house.
________________________________________
Living Concept & Layout




The spacious and light-flooded living and dining area forms the heart of the home. Large windows and two terrace doors create a bright and pleasant living environment and provide direct access to the large terrace and the well-kept, ground-level garden – ideal for relaxing moments outdoors.



The separate kitchen with a practical storage room offers plenty of storage space and everyday functionality. The ground floor is complemented by a guest toilet and a technical room.





An elegant granite staircase leads to the upper floor. There, you will find two equally sized rooms as well as a spacious bedroom with a beautiful panoramic view over Kommern.


The high-end equipped bathroom features a walk-in shower, a large corner bathtub, and a modern washbasin ensemble.

Additional storage space is available in the developed attic.
The house conveys a high-quality, calm, and very well-maintained living ambiance from the moment you step inside.
Mechernich-Kommern is located in the southern part of North Rhine-Westphalia in the Euskirchen district and is part of the Nordeifel Nature Park.
Shopping facilities, doctors, schools, kindergartens, and all daily amenities can be found in Kommern or the nearby town of Mechernich.
Excellent transport connections:
• Euskirchen approx. 12 km
• Bonn approx. 35 km
• Cologne approx. 50 km
• Aachen approx. 40 km
• quick access to the A1 motorway
The surroundings offer numerous leisure and recreational opportunities such as hiking and cycling paths, the big game park, and the well-known open-air museum in Kommern.
• Solid construction in Pottenstein masonry
• Energy efficiency class A – final energy consumption of only 38.0 kWh/(m²·a)
• The actual energy consumption almost completely confirms the values calculated in the energy performance certificate
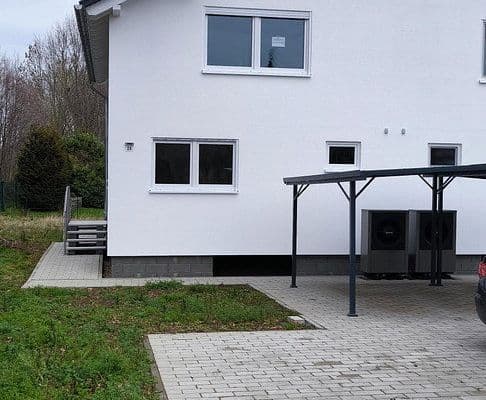
• Technical preparations for the later installation of a photovoltaic system and a heat pump are already in place
• Underfloor heating on all floors with individual room control
• Buderus gas boiler with a 160-liter hot water storage tank
• Triple-glazed REHAU-GENEO windows with excellent thermal and acoustic insulation
• Electric aluminum roller shutters on all windows

• High-quality aluminum entrance door with multi-point locking
• Premium granite staircase as well as granite window sills both inside and outside
• A fireplace in the living and dining area adds extra living comfort and a cozy atmosphere
• Video intercom system and alarm system
• Fiber-optic expansion with internet speeds of up to 1,000 Mbit/s is planned for the residential area
• Network connections in all rooms
• Satellite system for Astra and Hotbird
• Barrier-free house entrance
• Balcony with an attractive panoramic view

• Spacious terrace and ground-level garden
• The existing garden shed will be removed, and the garden area will be redesigned according to the attached visualization with a modern privacy screen and a decorative gravel area. Completion will occur before the handover of the house.


• A carport with a lockable storage room as well as two additional outdoor parking spaces
• The existing carport is already prepared for conversion into a garage at a later stage; the required permit and the concrete base are already in place
Thanks to the high-quality thermal insulation, modern window technology, and careful construction, the house offers an especially pleasant, calm, and energy-efficient living experience in every season.
The property is situated in a modern and well-kept residential area with a 30 km/h speed zone and a family-friendly environment. Particularly noteworthy are the tranquil living atmosphere, the attractive panoramic view, and the pleasant, well-maintained neighborhood.
Please arrange viewing appointments in writing.
By e-mail: kat&and @online.de
Tel. 01639823622 after 5 p.m.
The house is sold directly by the owner without commission.
No inquiries from brokers, please.
Viewing appointments are by arrangement only.
If you have a serious interest in purchasing, we look forward to receiving appropriate proof of financing.
Property characteristics
| Age | Over 5050 years |
|---|---|
| Condition | Very good |
| Listing ID | 1046887 |
| Usable area | 145 m² |
| Total floors | 2 |
| Available from | 20/07/2026 |
|---|---|
| Layout | 4+1 |
| EPC | A - Extremely economical |
| Land space | 317 m² |
| Price per unit | €3,303.45 / m2 |
What does this listing have to offer?
| Balcony | |
| Parking | |
| Terrace |
| Wheelchair accessible | |
| MHD 2 minutes on foot |
What you will find nearby
Public transportMechernicher Weg
🚶 148 m (2 mins)
Post officeGLS PaketShop
🚘 1,628 m (6 mins)
ShopEifeler Schatzkiste
🚶 809 m (10 mins)
BankVolksbank Euskirchen eG
🚘 1,183 m (4 mins)
RestaurantStollen
🚘 1,052 m (4 mins)
PharmacyBurg Apotheke
🚘 1,775 m (4 mins)
SchoolKatholische Grundschule Kommern
🚶 661 m (8 mins)
KindergardenKatholischer Kindergarten
🚶 545 m (7 mins)
Sports field
🚶 461 m (6 mins)
PlaygroundKommern Wachholder
🚶 249 m (3 mins)
How far to…:
Price€479,000
Still looking for the right one?
Set up a watchdog. You will receive a summary of your customized offers 1 time a day by email. With the Premium profile, you have 5 watchdogs at your fingertips and when something comes up, they notify you immediately.