House for sale 5+1 • 128 m² without real estateMerkurweg 6, , North Rhine-Westphalia
New
Merkurweg 6, , North Rhine-WestphaliaPublic transport 2 minutes of walking • Parking • GaragePrice€885,000
Translated with the help of AI
Property Description
Some houses impress with their size. Others with their features. This home combines both – enhanced by numerous details that make everyday life more comfortable and living exceptionally pleasant.




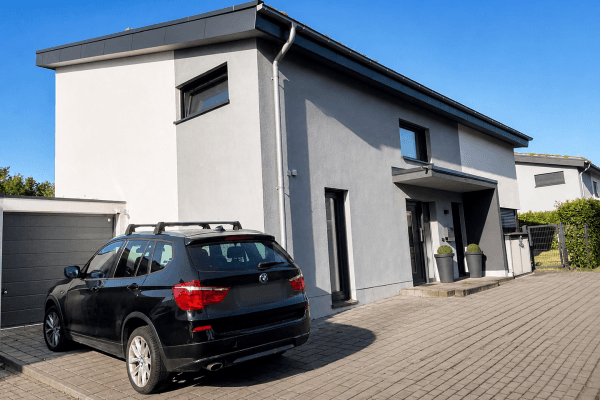
This single-family house, built in 2019, combines modern architecture with high-quality features, energy-efficient technology, and a lovingly landscaped garden. Over approximately 128 m² of living space, you will find five rooms, an open living and dining area, an exclusive kitchen, a spacious family bathroom, and an outdoor area that seamlessly extends the living space.
High-Quality Features with Attention to Detail





Many of the features were individually planned and go beyond the standard. These include, among others, the high-quality designer kitchen with a hidden pantry, custom-made built-in wardrobes on the upper floor, and a modern lighting concept with an individually controllable backlit glass wall in the kitchen area.






The spacious family bathroom with a floor-level rain shower and bathtub offers exceptional everyday comfort. Additional space is provided by another shower room as well as flexibly usable rooms that are ideal as a children’s room, guest room, or home office.
Efficient, Sustainable, and Future-Proof

Technically, the house also impresses on every level. A brine heat pump, a photovoltaic system with BYD battery storage, controlled residential ventilation with heat recovery, and triple-glazed windows with electric shutters ensure a pleasant indoor climate and high energy efficiency. The energy efficiency class A+ underscores the property’s future-oriented character.
A Garden to Enjoy



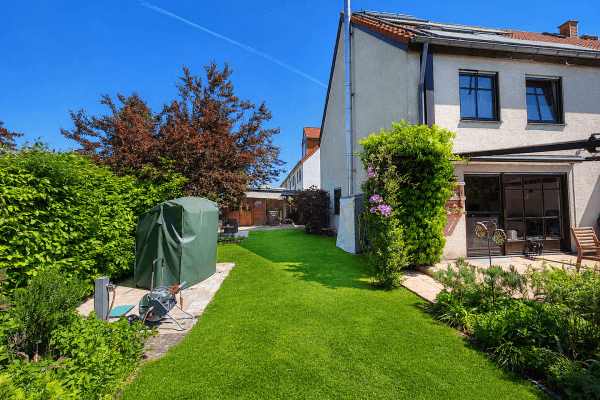
The lovingly designed outdoor area naturally extends the living space. The high-quality Brustor terrace covering creates a sheltered outdoor spot, while the outdoor kitchen and whirlpool turn the garden into a place for relaxed hours with family and friends. The garden house offers additional storage space.
Features
Living Comfort
• End-of-row terraced house
• Built in 2019
• Approximately 128 m² of living space
• 5 rooms
• Open living, dining, and kitchen area
• High-quality flooring
• Underfloor heating throughout the house
• Triple-glazed windows
• Electric shutters
• Network cabling (LAN)
• Fiber-optic connection
Kitchen & Living
• High-quality designer built-in kitchen (optional takeover)
• Large cooking island with induction cooktop
• Hidden pantry under the stairs
• Backlit glass wall with adjustable lighting
• Indirect LED lighting
• Spacious window front with access to the terrace
Sleeping & Bathroom

• Spacious master bedroom
• Custom-made built-in wardrobes on the upper floor
• Modern family bathroom with bathtub
• Floor-level rain shower

• Additional shower room on the ground floor
• Flexibly usable room ideal as a children’s, guest, or workroom
Energy & Technology
• Energy efficiency class A+
• Brine heat pump
• Photovoltaic system
• Battery storage
• Controlled residential ventilation with heat recovery
• Central hot water storage
• Energy-efficient construction
• Wallbox
Outdoor Area
• High-quality Brustor terrace roof
• Lovingly landscaped garden
• Outdoor kitchen by Grill Goods with Bull built-in gas grill
• Whirlpool (optional takeover)
• Garden house
• Southwest orientation
• Spacious terrace
• 2 heating lamps
Raised Basement & Garage

• Raised basement with versatile usage possibilities
• Utility area
• Modern building technology

• Direct access to the garage
• Garage with an electric sectional door
• Additional storage space for bicycles and gardening tools
Miscellaneous
• Brochure available upon request
• An appraisal from Sparkasse Köln/Bonn (Apr. 2026) is available
Quiet Living. Quick Access to Cologne.

The single-family house is located in a quiet and family-friendly residential area in the popular Planetenviertel of Pulheim. The traffic-calmed surroundings, well-maintained neighborhood, and immediate proximity to fields and forest create a quality of living that appeals to both families and commuters.
Despite its peaceful location, you benefit from excellent infrastructure. The bus stop is just a few steps away, and Pulheim station is conveniently reachable in about 10 to 12 minutes on foot. From there, you can get directly to Cologne’s main station in approximately 15 minutes, making the property ideal for commuters.
Pulheim’s market square, with its cafés, restaurants, and a variety of shops, is only about 1 kilometer away and easily accessible on foot or by bike. Kindergartens, schools, doctors, and all daily amenities are also in close proximity.
For leisure and relaxation, the forest and field trails just a few hundred meters away invite you for walks, bike rides, or various sports activities in the green. This location perfectly combines the charm of nature with excellent connectivity to the city.
Location Highlights:
• Quiet and family-friendly residential area in the popular Planetenviertel
• Bus stop in immediate vicinity
• Pulheim station reachable in about 10–12 minutes on foot
• Cologne main station in approximately 15 minutes by S-Bahn
• Pulheim market square with shopping options, cafés, and restaurants around 1 km away
• Kindergartens, schools, and doctors easily accessible
• Park and field trails with a beautiful new playground just a few minutes’ walk away
• Excellent connection to the A1, A4, and A57 highways
A location that combines tranquility, nature, and excellent infrastructure – ideal for those who want to live close to the city without sacrificing quality of life.
• Energy Class A+
• Brine Heat Pump & Photovoltaics with Battery Storage
• Underfloor Heating
• Controlled Residential Ventilation
• Designer Kitchen with Island
• Custom-Made Built-In Wardrobes
• Hidden Pantry
• Floor-Level Rain Shower & Bathtub
• Terrace with Brustor Roof
• Outdoor Kitchen with Bull Gas Grill
• Whirlpool
• Southwest Garden
• Raised Basement
• Garage with Electric Door
Property characteristics
| Age | Over 5050 years |
|---|---|
| Layout | 5+1 |
| EPC | A - Extremely economical |
| Land space | 270 m² |
| Price per unit | €6,914.06 / m2 |
| Condition | Very good |
|---|---|
| Listing ID | 1046460 |
| Usable area | 128 m² |
| Total floors | 1 |
What does this listing have to offer?
| Balcony | |
| Garage | |
| MHD 2 minutes on foot |
| Basement | |
| Parking | |
| Terrace |
What you will find nearby
Public transportAm Bendacker
🚶 198 m (2 mins)
Post officeDeutsche Post
🚘 1,139 m (3 mins)
ShopPENNY
🚶 480 m (6 mins)
BankDeutsche Bank
🚘 1,158 m (3 mins)
RestaurantHaus Keller
🚘 1,117 m (3 mins)
PharmacyBarbara Apotheke
🚘 1,427 m (5 mins)
SchoolKGS Barbaraschule
🚘 1,800 m (5 mins)
KindergardenKita an der Kometenallee
🚶 165 m (2 mins)
Sports fieldSporthalle Steinstraße
🚘 1,194 m (3 mins)
Playground
🚶 86 m (1 min)
How far to…:
Price€885,000
Still looking for the right one?
Set up a watchdog. You will receive a summary of your customized offers 1 time a day by email. With the Premium profile, you have 5 watchdogs at your fingertips and when something comes up, they notify you immediately.