Flat for sale 2+kk • 57 m² without real estateUlm Ulm Baden-Württemberg 89075
New
Ulm Ulm Baden-Württemberg 89075Public transport 4 minutes of walking • GaragePrice€275,000
Translated with the help of AI
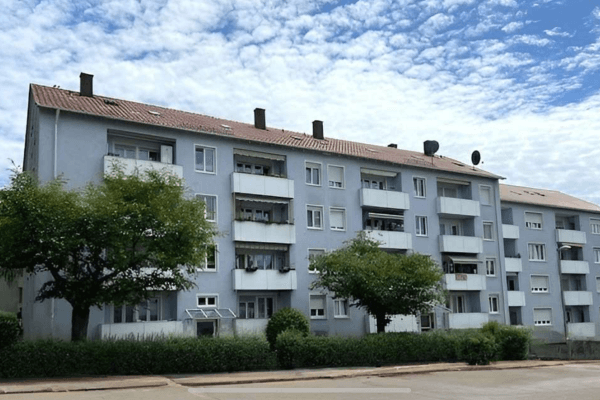

This beautiful, bright apartment impresses with its charming “house-within-a-house” character, 2.5 well-proportioned rooms, and a large garden share—a combination that is exceptionally rare on the Eselsberg.





Located in a quiet cul‑de‑sac in a prime position, the apartment is exceptionally bright and inviting all year round. Surrounded on all sides by greenery, you’ll enjoy a home that offers you space to breathe and energy for life. It’s a lifestyle for those who seek the privilege of living amidst nature while still having the conveniences of city life within easy reach.



Thanks to its favorable frontal position, you benefit from windows on three sides of the building, ensuring that all rooms—including the kitchen, entrance hall, and bathroom—are filled with natural daylight. An individual, separate entrance also guarantees a completely undisturbed, private living experience.



The heart of the light-filled apartment is on the garden side and offers direct access to the sunny, partially covered southwest terrace and the private garden area. Whether you wish to set up a green summer room or realize your very own garden dreams, here approximately 40 m² provide the perfect space for your ideas to come to life.



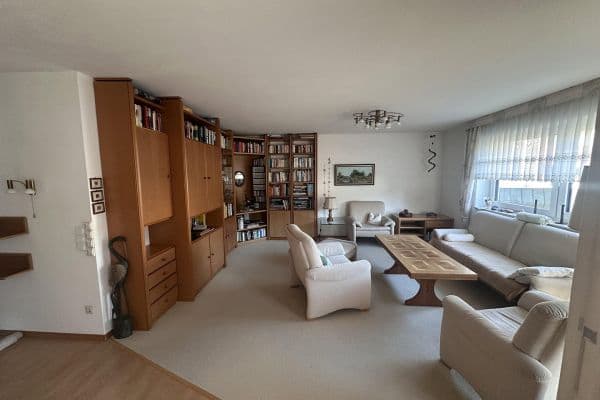
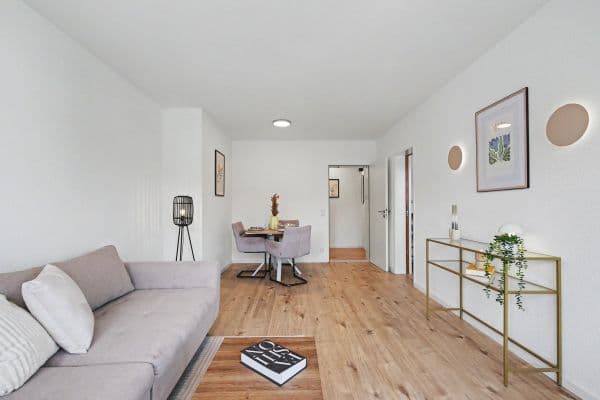
Included in the purchase price is a separate, compact fitted kitchen. It is only about two years old and already comes with a dishwasher and an integrated extractor hood. A stove and a refrigerator are not included. Take this opportunity to design this area to suit your needs—whether with a modern, mobile dual induction cooktop or a classic built-in stove. Additionally, a freestanding refrigerator can be stylishly showcased in the living/dining room, emphasizing the open, contemporary character of the apartment.







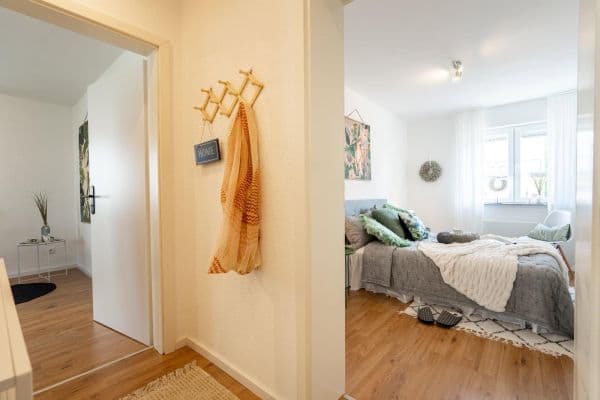
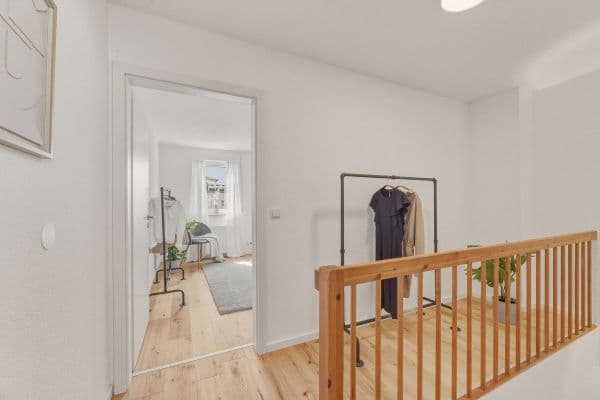
The cozy bedroom and the bright, white-tiled daylight bathroom (equipped with a bathtub, sink, mirrored cabinet, toilet, and washing machine connection) form a separate unit that is pleasantly divided from the living area by the hall. The spacious entrance hall also provides the ideal space for an undisturbed home office.
Extremely practical: directly below your apartment lies a spacious basement compartment, offering additional usable space as valuable storage.

The offer is completed by an exclusive underground parking space, which has the distinct advantage of its own land registry record and can be purchased for an additional €22,500. The parking space is acquired together with the apartment. It is located directly below the basement, and both levels are conveniently accessible via the external staircase.
Prime location on the Eselsberg – Perfect for University & Science Park
This property is situated in one of Ulm’s most sought-after residential areas, excelling especially through its proximity to the science city. The campus of the University of Ulm, renowned research institutes, and the companies of the Science Park are all reachable on foot in just a few minutes—ideal for an efficient work–life balance!
Thanks to this top-class location, living in nature with your own garden, and the excellent transport connections, this apartment is the perfect home for anyone who values living comfort and a high quality of life.
The excellent local infrastructure leaves nothing to be desired: in the immediate vicinity, just a few meters from Johann-Stockar-Weg, you will find a shopping center, a bakery café, doctors, social institutions, a bank, and a bus stop.
• Public Transport: The good city bus connections ensure short trips to the city center and the train station. Thanks to the new rail link (Stuttgart 21 project), even Stuttgart’s inner city is reached in minimal travel time.
• Road: You quickly reach the B10 and the highways A8/A7 as well as the expressway B30 towards Lake Constance via the Berliner Ring.
End your workday in nature! The Eselsberg, with its south-facing slopes, breathtaking views of the entire Alpine panorama (from the Karwendel to Säntis), idyllic walking and hiking trails, and the botanical garden, offers pure relaxation close by. Here you can enjoy the perfect combination of relaxed living in nature with immediate access to an innovative science location.
• Construction: Solid concrete construction.

• Year of Construction: 1995 (according to the energy certificate), ready for occupancy at the end of October 1994.
• Heating: Future‑proof via district heating, with classic radiators in the apartment.
• Windows: Double‑glazed PVC windows with practical venetian blinds.
• Flooring: Bright, low‑maintenance tiled floors; in the bedroom, laminate flooring in a warm wood pattern.
• Outdoor Area: There is a deeded special usage right for the terrace and garden share, guaranteeing you the exclusive and undisturbed use of your green oasis.
• Parking: Underground parking space with the advantage of its own land registry record (maximum legal certainty, flexibility, and value retention).
• Common Areas: Shared laundry drying room as well as a ground‑floor bicycle/pram room and a waste room.
• Service: Reliable caretaker service and professional garden maintenance (gardener) are included in the additional costs.
The apartment has been freshly renovated and is ready for immediate occupancy. For a modern look and a healthy indoor climate, the walls have been finished with eco‑friendly wall paint and elegant marble plaster.
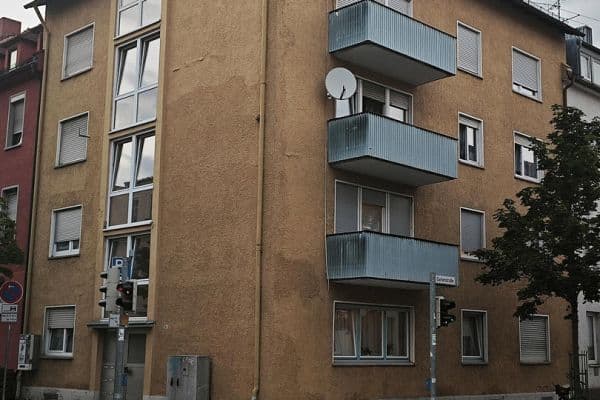
The entire residential complex is in excellently maintained condition. Among other improvements, the building façade and stairwells have already been renovated. The underground garage was only recently refurbished (2023/24). By being connected to the district heating network, you benefit from a highly efficient, future‑oriented energy supply. At the same time, you avoid future maintenance costs for your own heating system, as well as the risk and hassle of an expensive heating system replacement in the future.
The residential complex is very well managed and boasts an excellent maintenance reserve of €148,954 (as of the last statement on December 31, 2024). You are acquiring a financially very secure property and benefit from this solid foundation right from the start.
Monthly advance payments (house charges & reserves according to the 2025 operating plan):
• Operating costs for the apartment: €262.29 (based on the consumption of 2 persons)
• Operating costs for the underground garage: €9.68
• Contribution to the maintenance reserve for the residential building: €119.71
• Contribution to the maintenance reserve for the underground garage: €26.32
Private Sale:
The apartment is being sold privately without any commission. As a buyer, you benefit from significantly lower additional purchase costs, as the usual brokerage fee (approximately €10,600) is completely waived. This corresponds to savings of roughly €187 per m².
Should you have any further questions or need detailed information, please do not hesitate to get in touch. To experience the apartment and its unique atmosphere for yourself, you are cordially invited to a personal viewing on site.
Please note: The area of approximately 57 m² is based on the developer’s original calculation from 1993 in accordance with the then‑applicable Second Calculation Regulation. Since the floor plan has remained unchanged, this value was adopted. Please note that a modern recalculation according to the current Wohnflächenverordnung (WoFlV)—especially due to changed accounting rules for balconies and terraces—may result in different values. No current recalculation or re‑measurement has been carried out by the provider.
All area measurements are approximate, provided solely for general preliminary information, and do not constitute any specification or guarantee as to the actual size. The decisive factors for the purchase are the on‑site inspection and the agreements made in the subsequent purchase contract.
This exposé is non‑binding preliminary information. Only the notarized purchase contract constitutes the legal basis. All details have been compiled to the best of our knowledge and are provided without any guarantee as to accuracy or completeness. Any changes or mistakes are hereby reserved.
Property characteristics
| Age | Over 5050 years |
|---|---|
| Condition | After reconstruction |
| Listing ID | 1046453 |
| Usable area | 57 m² |
| Available from | 18/07/2026 |
|---|---|
| Layout | 2+kk |
| EPC | C - Economical |
| Price per unit | €4,824.56 / m2 |
What does this listing have to offer?
| Basement | |
| MHD 4 minutes on foot |
| Garage | |
| Terrace |
What you will find nearby
Public transportHaslacher Weg
🚶 293 m (4 mins)
Post officePostfiliale Ulm-Jungingen
🚘 5,366 m (10 mins)
ShopBäckerei Betz
🚶 116 m (1 min)
BankSparkasse
🚶 89 m (1 min)
Restaurant100 Grad
🚘 1,586 m (5 mins)
PharmacyBraunland-Apotheke
🚶 139 m (2 mins)
SchoolGustav-Werner-Schule
🚶 499 m (6 mins)
KindergardenVilla Sonnenschein
🚶 314 m (4 mins)
Sports fieldVfL Ulm/Neu-Ulm
🚶 521 m (6 mins)
Playground
🚶 332 m (4 mins)
How far to…:
Price€275,000
Still looking for the right one?
Set up a watchdog. You will receive a summary of your customized offers 1 time a day by email. With the Premium profile, you have 5 watchdogs at your fingertips and when something comes up, they notify you immediately.