
House for sale • 190 m² without real estate, Baden-Württemberg
New
, Baden-WürttembergPublic transport 1 minute of walking • Parking • GaragePrice€645,000
Translated with the help of AI








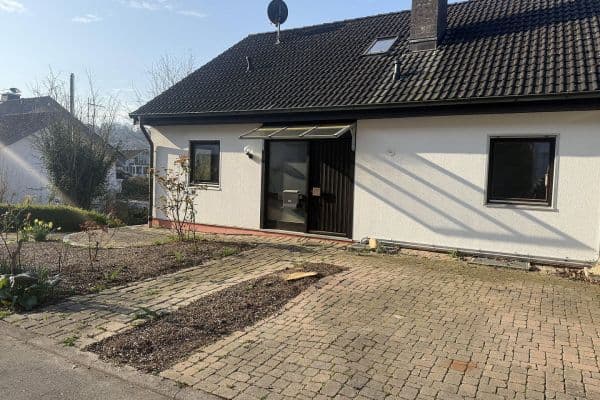
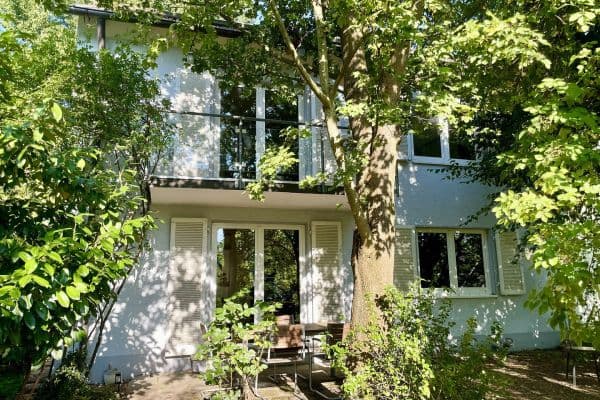
The single-family house with 8 rooms and over 190 sqm of living space is located in a very quiet residential area of Neuenburg

– alternatively with a separate apartment as well, since it has its own entrance,




– 5 bedrooms or studies, 2 kitchens, a laundry room, etc.



– Spacious modern bathroom/shower with underfloor heating (built in 1996)

– Swedish stove with heat recovery

– Generous, bright conservatory with underfloor heating
– Very good, innovative features, double roof, solar system

– Large, well-kept plot (689 sqm) with a vegetable and flower garden


– Large sun terrace, lawn area with pavilion and garden shed

– 1 garage with workshop and 3 additional parking spaces
– Covered additional usable space of around 80 sqm
– For further information, please request a viewing appointment
– or ask for a very detailed brochure with many photos
You can look forward to a low-maintenance, innovative property with a very generously equipped house and cozy living comfort spread over a total of 3 floors. There is space for every large family in a coveted residential area.
The town of Neuenburg am Rhein is located in the Rhine plain, near the Rhine River, and offers a very nice view of the Vosges, the Black Forest, and the vineyards of the Markgräflerland.
In the immediate vicinity of the property, several bus lines operate. Nearby there is a doctor, a kindergarten, and a supermarket; a green park area is within easy walking distance; and the “Trimm-dich-Pfad” in the forest area is practically around the corner.
In town you will find all the schools, a train station, all kinds of shops, a restaurant, the town hall, an indoor pool, and various recreational and sports facilities. In the wider area there are also museums, a cinema, a hardware store, and many gas stations. The highway is less than 3 minutes away, and you are relatively quickly (normally no longer than 30 minutes) in Freiburg or Basel/Switzerland.
About the building:
Year of construction: 1978/1979, solid, fully basement

Oil – External tank with 10,000 liters for low-sulfur heating oil (TÜV valid until 2030)
Since 1996, ongoing modernizations have been carried out on the building. For example, the extension of a conservatory, double roof with insulation and new tiles, heating system, bathrooms, solar system, heat storage, etc.
New energy certificate dated January 31, 2025 according to GEG of October 16, 2023
Energy consumption value 98 kWh/(sqm·a). The energy consumption for hot water is included. Energy efficiency class “C” – This value indicates that the building from 1978 is very well insulated.
The building is insured for its current replacement cost.
This property is sold with a great deal of additional equipment, and listing it all individually would be too much. Therefore, a personal viewing is recommended. You see more with your own eyes.
We are selling privately only.
According to § 7 UWG, unsolicited contacts by real estate agents without the explicit consent of the recipient are prohibited!
Property characteristics
| Age | Over 5050 years |
|---|---|
| Listing ID | 1045522 |
| Usable area | 190 m² |
| Total floors | 3 |
| Condition | Good |
|---|---|
| EPC | C - Economical |
| Land space | 689 m² |
| Price per unit | €3,394.74 / m2 |
What does this listing have to offer?
| Balcony | |
| Garage | |
| MHD 1 minute on foot |
| Basement | |
| Parking | |
| Terrace |
What you will find nearby
Public transportRathausplatz
🚶 69 m (1 min)
Post office
🚶 9 m (0 mins)
ShopAlnatura Super Natur Markt
🚶 112 m (1 min)
BankSparkasse Markgräflerland
🚶 66 m (1 min)
RestaurantRestaurant Weisses Kreuz
🚶 37 m (0 mins)
PharmacyRhein-Apotheke
🚶 6 m (0 mins)
SchoolSporthalle 3
🚘 1,138 m (3 mins)
KindergardenStädtischer Kindergarten am Stadtpark
🚶 667 m (8 mins)
Sports fieldZähringerhalle 1
🚶 631 m (8 mins)
Playground
🚶 611 m (7 mins)
How far to…:
Price€645,000
Still looking for the right one?
Set up a watchdog. You will receive a summary of your customized offers 1 time a day by email. With the Premium profile, you have 5 watchdogs at your fingertips and when something comes up, they notify you immediately.