House for sale • 195 m² without real estate, Baden-Württemberg
New
, Baden-WürttembergPublic transport 2 minutes of walking • Parking • GaragePrice€380,000
Translated with the help of AI
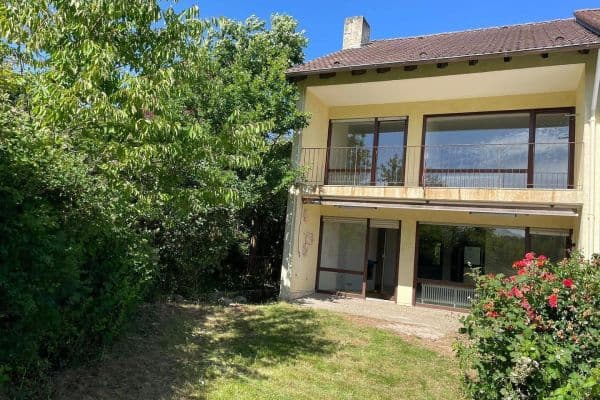








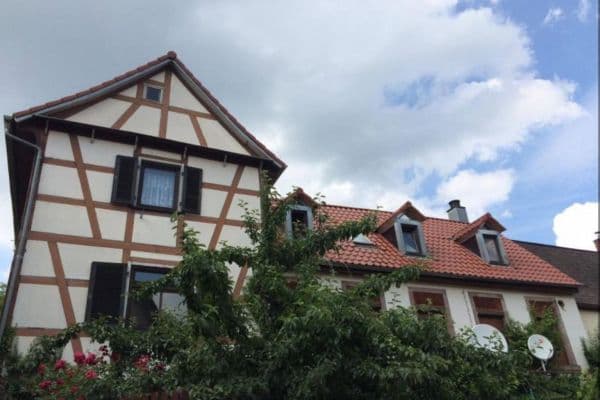
It involves two freestanding buildings in need of renovation located in a scenic setting. In the main house, there is one apartment of approximately 100m² along with an accessory apartment of 45m². The building also features a garage. On the same property, there is an inhabited garden house of about 49m². For cars, there are three parking spaces in front of the main house, and there is a separate garage on the street.


The property is situated within the town of Gernsbach, in a beautiful, scenic location with direct access to the forest. The building plot area is approximately 1440m², plus an additional 870m² of garden area extending into the forest. In total, the property covers 2310m².

The property, built in 1954, is in need of renovation.
It is equipped with night storage heaters and decentralized hot water supply.
Additionally, it is heated by a fireplace stove.
Technically, both buildings are fully functional.
The three apartments are currently rented, with the main 100m² apartment becoming available on November 1, 2026.
Property characteristics
| Age | Over 5050 years |
|---|---|
| Listing ID | 1045477 |
| Usable area | 195 m² |
| Total floors | 2 |
| Condition | Before reconstruction |
|---|---|
| EPC | G - Extremely uneconomical |
| Land space | 2,200 m² |
| Price per unit | €1,948.72 / m2 |
What does this listing have to offer?
| Balcony | |
| Garage | |
| MHD 2 minutes on foot |
| Basement | |
| Parking | |
| Terrace |
What you will find nearby
Public transportGernsbach Rathaus
🚶 167 m (2 mins)
Post office
🚘 2,646 m (7 mins)
ShopBäckerei Haag
🚶 149 m (2 mins)
BankSparkasse Rastatt-Gernsbach
🚶 168 m (2 mins)
RestaurantStern & Hirsch
🚶 24 m (0 mins)
PharmacyLöwenapotheke
🚶 136 m (2 mins)
SchoolSchule für Pflegefachberufe
🚶 382 m (5 mins)
KindergardenMurgtäler Wichtel
🚶 342 m (4 mins)
Sports fieldStadion
🚶 659 m (8 mins)
Playground
🚶 511 m (6 mins)
How far to…:
Price€380,000
Still looking for the right one?
Set up a watchdog. You will receive a summary of your customized offers 1 time a day by email. With the Premium profile, you have 5 watchdogs at your fingertips and when something comes up, they notify you immediately.