
House for sale 4+1 • 114 m² without real estateHamburg Rahlstedt Hamburg 22149
New
Hamburg Rahlstedt Hamburg 22149Public transport less than a minute of walking • ParkingPrice€695,000
Translated with the help of AI
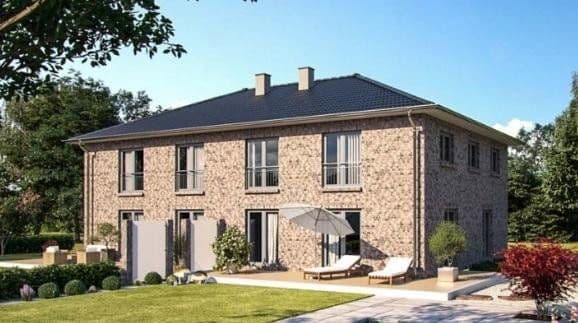


Welcome to your new home – a semi-detached house where you’ll feel right at home as if living in a detached single-family house.










The living space spans two floors. On the ground floor, in addition to the entrance area and WC, you will find the kitchen and a spacious living area of 34 m². An open staircase with a mahogany-colored wooden flight leads to the upper floor. Here you’ll find the bathroom with both a shower and a bathtub, two rooms with balcony access, as well as a large room. The attic offers plenty of storage space.






The house has a full basement and offers a large hobby room as well as a bathroom with a shower, providing diverse possibilities for use. In addition, there are further extensive storage options, a supply/storage room, as well as a utility and workshop room.






Outside, there’s truly a paradise for children. The high-quality climbing frame leaves nothing to be desired and can, of course, be removed if needed. Complemented by a partly covered terrace and additional green space, you have found your spot in the countryside. The garden is largely secluded, offering both space and tranquility. A tool shed at the rear, a carport, and a bicycle shed in the front complete the offer.
Everything is just perfect here – feel free to be inspired on-site and contact us for a personal viewing appointment or with any further questions.
The house is being sold privately without any broker’s fee.
It is located in a quiet, purely residential street with a 30 km/h speed limit in the beautiful district of Rahlstedt. Here you enjoy an ideal mix of urban connectivity, a welcoming and open neighborhood, and no through traffic.
Public transport is excellent, with the bus stops at Brockdorffstraße, Amtsstraße, and Theodor-Storm-Straße within walking distance. This allows you to quickly reach the Hamburg city center and the surrounding neighborhoods. The upcoming S-Bahn connection in Rahlstedt will further enhance accessibility.
Shopping opportunities, doctors, a pharmacy, as well as several kindergartens and schools in the immediate vicinity make everyday life much easier.




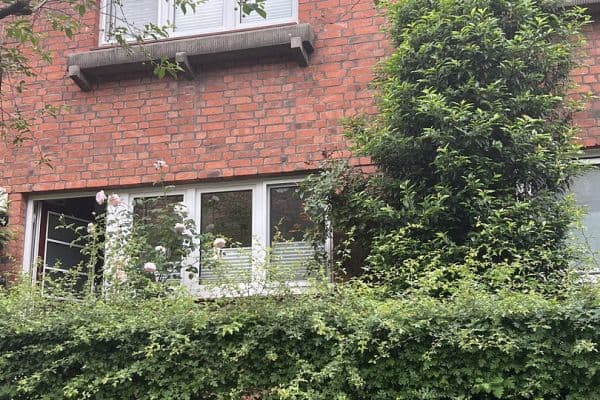
In recent years, we have comprehensively modernized the house. A list of the essential renovations is attached with the pictures – in particular the PV system on the house roof and carport with a 10 kWh battery, heat pump, fuse box, windows and front door (with code/fingerprint), almost all floors, and all interior doors. We intended the house for long-term owner occupancy and modernized it with great care and attention to detail. The property is technically up-to-date and has an energy efficiency class A.
Property characteristics
| Age | Over 5050 years |
|---|---|
| Condition | After reconstruction |
| Listing ID | 1045319 |
| Usable area | 114 m² |
| Total floors | 2 |
| Available from | 01/11/2026 |
|---|---|
| Layout | 4+1 |
| EPC | A - Extremely economical |
| Land space | 312 m² |
| Price per unit | €6,096.49 / m2 |
What does this listing have to offer?
| Balcony | |
| Parking | |
| Terrace |
| Basement | |
| MHD 0 minutes on foot |
What you will find nearby
Public transportGeesthachter Weg
🚶 27 m (0 mins)
Post officeDHL
🚶 794 m (10 mins)
ShopPENNY
🚶 796 m (10 mins)
BankHamburger Sparkasse
🚘 2,607 m (6 mins)
RestaurantAuszeit
🚘 1,179 m (3 mins)
PharmacySchimmelreiter Apotheke
🚘 837 m (2 mins)
SchoolStadtteilschule Altrahlstedt, Standort Kielkoppelstraße
🚶 230 m (3 mins)
KindergardenKita Kielkoppelstraße
🚶 346 m (4 mins)
Sports fieldRahlstedter Hockey- und Tennisclub
🚘 1,160 m (2 mins)
Playground
🚶 382 m (5 mins)
How far to…:
Price€695,000
Still looking for the right one?
Set up a watchdog. You will receive a summary of your customized offers 1 time a day by email. With the Premium profile, you have 5 watchdogs at your fingertips and when something comes up, they notify you immediately.