House for sale • 200 m² without real estate, Bavaria
New
, BavariaPublic transport 1 minute of walking • GaragePrice€675,000
Translated with the help of AI





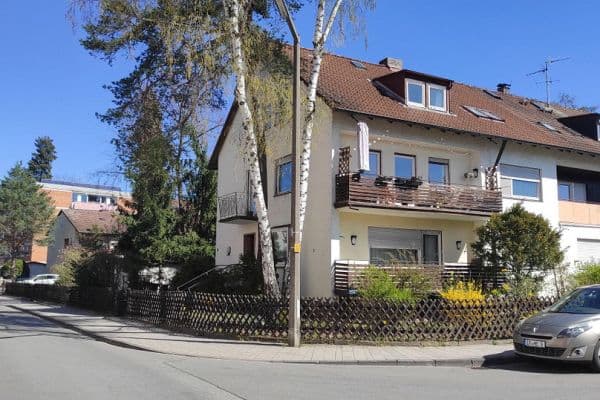
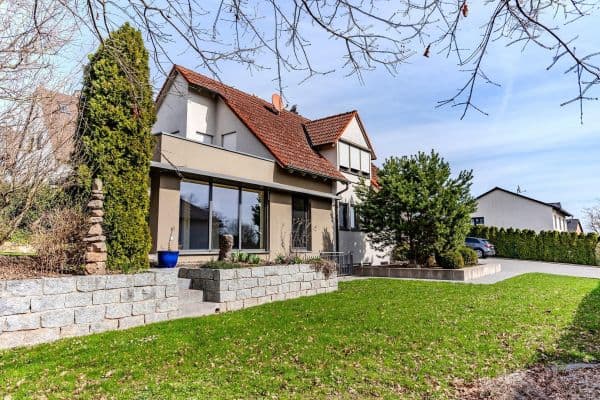
The detached single-family house is located in a quiet residential area (dead-end street). It currently features 4 bedrooms and two large bathrooms, with the possibility of adding a fifth bedroom. In addition, there is a living and dining area, kitchen, entrance hall, spacious corridors, guest toilet, storage room, 120 m² basement, attic, and double garage.
The house was built in 1999 and has been very well maintained and repeatedly renovated since then. On the ground floor, two of the bedrooms and one bathroom are located. The bedrooms were renovated only in 2019 and a new parquet floor was installed. The remaining living area is tiled and was last renovated in 2016.






The upper floor was completed only in 2021. During its development, two 9-meter wide dormer windows were installed on either side, each with 6 windows, to create living space and provide additional light. The choice of building materials during the extension placed the highest priority on quality. For example, high-quality parquet flooring was installed, the entire roof structure was insulated with natural insulation materials (wood fiber/ hemp), the windows are triple-glazed and equipped with electric roller shutters, etc. The approximately 17 m² bathroom on the upper floor was finished in 2022. In addition to underfloor heating and a very large shower, like the bathroom on the ground floor, it also features a bathtub.
The large room above the double garage is not developed and could possibly also be converted.
Additionally, the house has an approximately 120 m² basement, which is completely tiled and partially heated. It also includes an approximately 30 m² heating and laundry room. The basement has direct ground-level access to the garden via a terrace door (semi-basement).
The house features its own underground gas tank (owned), which can be refilled by any supplier according to the current gas price. The heating system was completely renewed only in 2016 and has been maintained by the heating installer ever since.
The attic is also insulated and, in addition to the basement, provides enormous storage space.
The spacious and tiled double garage with an electric door is attached to the house, so you can enter the house directly from the garage.

The garden has a cistern with a capacity of approximately 6000 liters, so the garden can be watered with rainwater during the summer. A garden shed is also available.
Since the house is being sold privately, there are no real estate agent fees.
- Quiet residential area
- Dead-end street
- Conveniently located on the B14
- Public transportation in the immediate vicinity
- Kindergarten within walking distance
- Shopping facilities reachable in 5 minutes by car
Property characteristics
| Age | Over 5050 years |
|---|---|
| Condition | Good |
| EPC | B - Very economical |
| Land space | 569 m² |
| Price per unit | €3,375 / m2 |
| Available from | 01/11/2026 |
|---|---|
| Listing ID | 1044448 |
| Usable area | 200 m² |
| Total floors | 2 |
What does this listing have to offer?
| Wheelchair accessible | |
| Garage | |
| Terrace |
| Basement | |
| MHD 1 minute on foot |
What you will find nearby
Public transportRoßtal Sparkasse
🚶 86 m (1 min)
Post officeSabines Papiertüte
🚘 4,891 m (6 mins)
ShopPENNY
🚶 177 m (2 mins)
BankRaiffeisenbank Bibertgrund eG Geschäftsstelle Roßtal
🚶 111 m (1 min)
RestaurantPizzeria la Locanda
🚶 75 m (1 min)
PharmacySonnen-Apotheke
🚶 212 m (3 mins)
SchoolGrundschule Roßtal
🚶 410 m (5 mins)
KindergardenHort an der Grundschule
🚶 425 m (5 mins)
Sports field
🚘 1,246 m (3 mins)
Playground
🚶 338 m (4 mins)
How far to…:
Price€675,000
Still looking for the right one?
Set up a watchdog. You will receive a summary of your customized offers 1 time a day by email. With the Premium profile, you have 5 watchdogs at your fingertips and when something comes up, they notify you immediately.