Flat for sale 3+1 • 75 m² without real estateBischofsholer Damm 22, , Lower Saxony
New
Bischofsholer Damm 22, , Lower SaxonyPublic transport 2 minutes of walkingPrice€327,000
Translated with the help of AI
For sale is a stylishly designed three-room condominium in the popular Südstadt-Bult district of Hannover. The representative raised ground-floor apartment is located in a well-maintained multi-family house with eight residential units (four floors, solid construction) and impresses with the high ceilings typical of 1922 and a spacious, open layout – combined with modern living comfort.
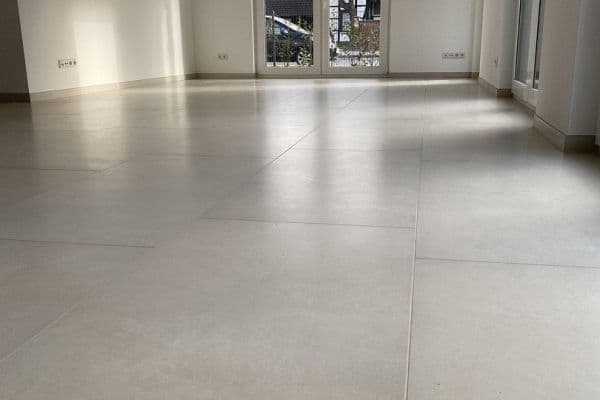




As part of an extensive gut renovation in 2013, the apartment was brought to an upscale level: all floors and wall coverings were completely renewed. In the living areas, elegant cherry hardwood parquet was laid, while the hallway, kitchen, and bathroom received timeless stone-effect tiles. Since then, the apartment has been carefully maintained and was freshly painted white at the beginning of 2025.










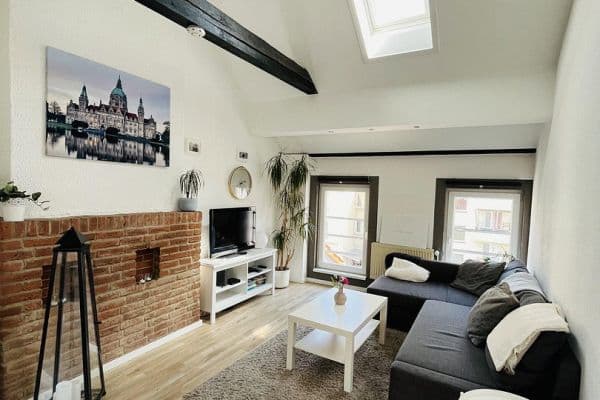
The well-thought-out floor plan optimally divides the approximately 75 m² of living space. The generous living room forms the heart of the apartment, complemented by two bright, versatile rooms that are perfect as a bedroom, office, or guest room. The kitchen comes with a fully equipped modern fitted kitchen, and the daylight-filled bathroom features a floor-level walk-in shower. Large double windows in every room create a bright, inviting ambiance.
The offering is completed by a private basement storage room with a window (separate property) that provides about 13 m² of additional storage space. In addition, residents can make use of communal facilities: a bicycle cellar, shared garden areas, and a laundry room with its own washing machine and dryer connections as well as separate hookups.
The apartment is conveniently located right on Bischofsholer Damm in the Südstadt-Bult district. Directly across the street is the campus of the Hanover University of Veterinary Medicine (TiHo).
Right outside the door, there is a cycle route—part of Hannover’s cycle route network—which creates continuous, comfortable, and safe bicycle connections between the districts and the city center, making cycling noticeably more attractive.
The nearest tram stop (Braunschweiger Platz) is a 3-minute walk away, served by lines 4, 5, 6, and 11. This allows reaching the city center as well as the main station in less than 10 minutes in most cases.
By car, you are just 3 minutes away from the Messe Schnellweg. The fairgrounds can be reached in less than 10 minutes, as can the A7 motorway.
Bakeries, dry cleaners, and the large shopping center with Edeka, Lidl, dm, a hardware store, etc. are reachable in just a few minutes on foot, by bicycle, or by car.
The apartment is characterized by the following high-quality details:
Living & Sleeping Areas: Three bright rooms (living room approx. 18 m², bedroom 1 approx. 20 m², bedroom 2 approx. 15 m²) featuring elegant cherry hardwood parquet. The living room is already prepared for a projector and speakers, and several rooms have ceiling spots that create targeted lighting accents. The large double windows with their rounded arches draw plenty of daylight into the rooms and give them an unmistakable old-building character.
Kitchen: Fully fitted kitchen (installed in 2013) with modern appliances, including an induction stove with a high-voltage connection (new in 2020), oven, refrigerator, separate freezer (with 4 compartments), and dishwasher (new in 2023).
Bathroom: A daylight bathroom modernized in 2013 featuring a floor-level walk-in shower (120 x 120 cm), WC, and a stylish towel radiator. The heating pipes in the bathroom were renewed during the renovation—with the heating return routed in loops through the floor, providing a very pleasant underfloor heating effect.
Windows: PVC windows with double glazing. They were inspected and readjusted by a carpenter in 2025 and remain in well-maintained, fully functional condition.
Heating System: A gas-fired individual heating system dating from 1992, which is serviced annually and was equipped with a new pressure-balancing vessel in 2025. The system is fully operational and was last evaluated as functioning by the heating installer. Moreover, as the apartment is not located in Enercity’s district heating area (until 2035), a later heating system replacement would be both flexible and straightforward for the buyer, if desired.
Electrical System & Walls: Three-core wiring with separate circuit protection per room. The walls are mostly finished with high-quality textured plaster and were freshly painted white at the beginning of 2025. The apartment entrance door was refurbished and repainted in 2024.
Future-Proof Media Infrastructure: High-speed cable internet (up to 1,000 Mbit/s possible) and a structured network cabling system installed in 2013 (with Gigabit LAN sockets and a cable connection in all common rooms). The homeowner community is also planning a free fiber-optic house connection. From there, cable can easily be run through disused chimney shafts into the apartment.
Building & Condominium Association (WEG): The building is in a well-maintained and solidly managed condition. The street-facing façade is under ensemble protection and represents the historical charm of the district, while the rear façade (facing the railway embankment) has already been fitted with modern thermal insulation.
The homeowner community is well organized and managed, with an adequately funded maintenance reserve. Major renovations are not currently planned. The condominium association is only planning preventive measures such as moving the rain gutters on the rear side to the exterior (currently within the insulation), an optional new coat of paint on the rear façade, and possibly the replacement of the entrance door. The co-ownership share of this apartment is 1,091.90/10,000.
The apartment offers versatile usage possibilities and, thanks to its excellent rentability, is suitable both as an attractive investment and for owner occupancy—whether for couples, small families, or use as an office. The handover is scheduled for October 1, 2026, tenant-free and move-in ready (unfurnished).
Viewing appointments are flexible and can be arranged by prior appointment—we are also happy to guide you through the property with a virtual online tour.
Property characteristics
| Age | Over 5050 years |
|---|---|
| Condition | After reconstruction |
| Listing ID | 1044366 |
| Usable area | 75 m² |
| Available from | 01/10/2026 |
|---|---|
| Layout | 3+1 |
| EPC | D - Less economical |
| Price per unit | €4,360 / m2 |
What does this listing have to offer?
| Basement |
| MHD 2 minutes on foot |
What you will find nearby
Public transportBrehmstraße
🚶 143 m (2 mins)
Post officeGP-Markt
🚘 1,254 m (4 mins)
ShopNetto Marken-Discount
🚶 512 m (6 mins)
BankSparkasse Hannover
🚘 1,160 m (3 mins)
RestaurantOmêly
🚶 19 m (0 mins)
PharmacyNibelungen Apotheke
🚘 1,113 m (3 mins)
SchoolMontessori-Schule - Oberstufe
🚶 548 m (7 mins)
KindergardenKindertagesstätte am Südbahnhof
🚶 246 m (3 mins)
Sports fieldDaily Fitness
🚶 673 m (8 mins)
PlaygroundKindertagesstätte am Südbahnhof
🚶 246 m (3 mins)
How far to…:
Price€327,000
Still looking for the right one?
Set up a watchdog. You will receive a summary of your customized offers 1 time a day by email. With the Premium profile, you have 5 watchdogs at your fingertips and when something comes up, they notify you immediately.