
Flat for sale 3+1 • 78 m² without real estate, Lower Saxony
New
, Lower SaxonyPublic transport 3 minutes of walking • ParkingPrice€345,000
Translated with the help of AI
This attractive attic apartment is located on the 4th floor of a well-maintained multi-family house built in 1958 with a total of nine residential units. The apartment has a basic area of approximately 100 m²; after deducting the sloped ceilings, a rentable area of about 78 m² is available.

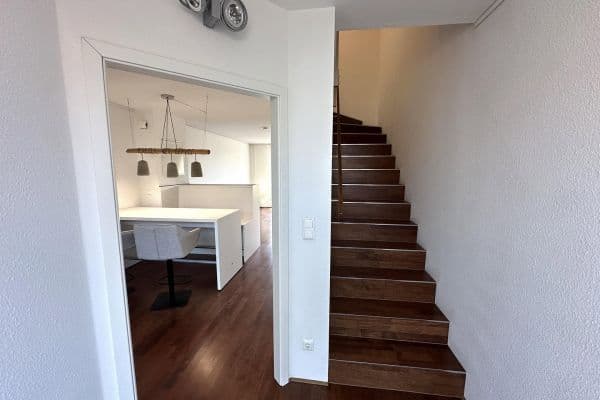
Upon entering the apartment, you arrive in the entryway from which all rooms can be easily accessed. From here, you can reach the two bedrooms, the bathroom, a practical storage room, and the spacious living and dining area. The kitchen adjoins the living area directly.



The spacious bathroom was completely renovated in 2017 and features high-quality white wall tiles along with anthracite-colored floor tiles. It is equipped with a bathtub, a generous open shower with a glass partition, a wall-hung toilet, a connection for a washing machine, and a skylight that provides pleasant natural daylight.

The kitchen comes with a high-quality fitted kitchen, which is already included in the purchase price.







The two bedrooms are located on the front and rear sides of the building respectively and are situated directly next to the bathroom.





The generous living and dining area impresses with its high, open ceiling with exposed roof beams. Three windows, as well as two additional skylights, ensure a bright, light-flooded atmosphere, giving the room an especially pleasant living ambience.
A practical storage room complements the available space.
In the attic, the residents also have access to a lockable drying area for communal use.
The apartment includes a private car parking space in the enclosed courtyard, which is accessible via a courtyard gate and is already included in the purchase price, as well as a dry basement storage room with a window.
The property is located in the desirable district of Mitte in a quiet cul-de-sac between Hamburger Allee and Celler Straße. The central yet pleasantly quiet location combines urban living with a high quality of life.
Shopping facilities for daily needs as well as the popular Lister Meile with its numerous cafés, restaurants, and shops are conveniently within walking distance. Excellent connections to public transport with light rail, bus, and the main train station ensure short distances within Hanover and beyond. The supra-regional transport network is also quickly and comfortably accessible.
For relaxation in green surroundings, there is the nearby Eilenriede – one of the largest urban forests in Europe – as well as additional parks and green areas that offer a variety of opportunities for walks, sports, and leisure.
The apartment is currently used as a holiday apartment. The revenues are significantly above the market average and have been consistently and verifiably generated for years.
The furniture shown in the pictures, including the fittings (dinnerware, bed linen, decorations, etc.), is included in the purchase price.
The apartment can continue to be used as a holiday apartment (building permit available). Alternatively, it is possible to rent it out or use it for owner occupancy.
The communal property is well maintained and continuously kept up to date.
- Roof renovation including energy-efficient insulation (2015)
- New staircase windows (2018)
- Drainage and riser pipes (2026)
Viewings are possible at any time by arrangement. Documents can be reviewed during the viewing.
Property characteristics
| Age | Over 5050 years |
|---|---|
| Condition | Very good |
| Floor | 4. floor out of 4 |
| Usable area | 78 m² |
| Available from | 11/07/2026 |
|---|---|
| Layout | 3+1 |
| Listing ID | 1044048 |
| Price per unit | €4,423.08 / m2 |
What does this listing have to offer?
| Basement | |
| MHD 3 minutes on foot |
| Parking |
What you will find nearby
Public transportSedanstraße/Lister Meile
🚶 230 m (3 mins)
Post officeDHL Paketshop 611
🚶 637 m (8 mins)
ShopPENNY
🚶 55 m (1 min)
BankDZ Bank
🚶 545 m (7 mins)
RestaurantThe living Bistro
🚶 31 m (0 mins)
PharmacySonnen-Apotheke
🚶 188 m (2 mins)
SchoolJohanna-Friesen-Schule
🚶 577 m (7 mins)
KindergardenRasselbande e.V.
🚶 49 m (1 min)
Sports fieldPhilco Studio
🚘 1,349 m (5 mins)
Playground
🚶 284 m (3 mins)
How far to…:
Price€345,000
Still looking for the right one?
Set up a watchdog. You will receive a summary of your customized offers 1 time a day by email. With the Premium profile, you have 5 watchdogs at your fingertips and when something comes up, they notify you immediately.