
House for sale • 352 m² without real estateAufeldstraße 8 Mannheim Neckarau Baden-Württemberg 68199
New
Aufeldstraße 8 Mannheim Neckarau Baden-Württemberg 68199Public transport 4 minutes by carPrice€990,000
Translated with the help of AI








This attractive multi-family house in the popular Mannheim district of Mannheim-Neckarau represents an excellent investment opportunity for capital investors. The property comprises a total of eight legally divided residential units, which are sold exclusively as a package. Particularly noteworthy is the already approved expansion potential in the attic, which allows additional living space and sustainable rent increases to be realized.











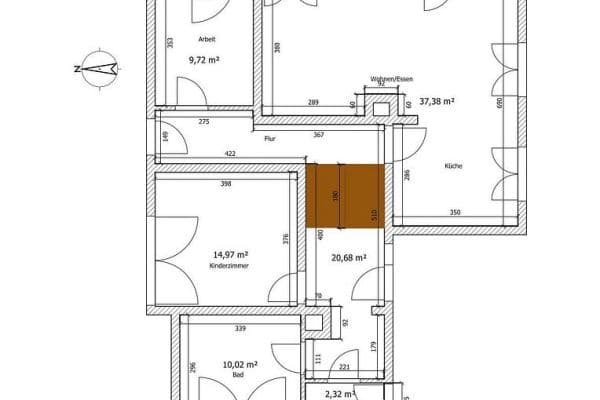
The current living area measures approximately 352 m² and can be expanded to a total of approximately 428 m² through the expansion of the two attic apartments. Each floor features two apartments with well-proportioned layouts. The ground floor apartments consist of 2 rooms, a kitchen, a bathroom, and a balcony. The units on the 1st and 2nd floors also offer 2 rooms, a kitchen, and a bathroom, but each includes two balconies. In the attic, two additional 2-room apartments with a kitchen and a bathroom are planned.
The current annual net cold rent amounts to approximately €42,800. Through already agreed rent adjustments, stepped rents, and the expansion of the attic areas, an attractive projected net rent potential of approximately €64,300 per year is achieved. In particular, the already approved attic apartments offer investors the opportunity to create additional living space and sustainably increase the yield.
Ground Floor Left:
- Living area: approx. 55.09 m²
- Layout: 2 rooms, kitchen, bathroom, balcony
Ground Floor Right:
- Living area: approx. 54.30 m²
- Layout: 2 rooms, kitchen, bathroom, balcony
1st Floor Left:
- Living area: approx. 60.75 m²
- Layout: 2 rooms, kitchen, bathroom, 2 balconies
1st Floor Right:
- Living area: approx. 60.06 m²
- Layout: 2 rooms, kitchen, bathroom, 2 balconies
2nd Floor Left:
- Living area: approx. 61.14 m²
- Layout: 2 rooms, kitchen, bathroom, 2 balconies
2nd Floor Right:
- Living area: approx. 60.85 m²
- Layout: 2 rooms, kitchen, bathroom, 2 balconies
Attic Left (potential residential unit):
- Potential living area: approx. 38.32 m²
- Planned layout: 2 rooms, kitchen, bathroom
Attic Right (potential residential unit):
- Potential living area: approx. 38.08 m²
- Planned layout: 2 rooms, kitchen, bathroom



The building is fully basemented and features a total of eight cellar rooms, so that each residential unit can be allocated its own cellar room. The property is complemented by a communal backyard with a garden, which offers residents additional recreational and relaxation space.
The combination of a legally divided structure, a solid rental situation, further development potential, and a sought-after residential location makes this property an extremely interesting capital investment with a long-term perspective.
The property is situated in a desirable residential area in the Mannheim district of Neckarau, one of the most popular and well-connected districts in the region. Neckarau impresses with its attractive mix of urban living, good local amenities, and numerous leisure and recreational opportunities.
Everyday shops, supermarkets, restaurants, cafés, doctors, pharmacies as well as schools and kindergartens are located in the immediate vicinity and are easily accessible. The connection to public transport is excellent: tram and bus lines offer a fast link to Mannheim’s city center and the surrounding districts.
The transport links for commuters are also ideal. The federal roads as well as highways A6 and A656 can be reached in a short time, ensuring fast access to the Rhine-Neckar metropolitan region with the cities of Heidelberg and Ludwigshafen am Rhein.
Thanks to its proximity to the Rhine and various green and recreational areas, Neckarau also offers a high quality of living and leisure value. The combination of a desirable location, stable tenancy, and sustainable development potential makes this site particularly attractive for capital investors.
Property characteristics
| Age | Over 5050 years |
|---|---|
| Condition | Good |
| EPC | G - Extremely uneconomical |
| Land space | 365 m² |
| Price per unit | €2,812.50 / m2 |
| Available from | 10/07/2026 |
|---|---|
| Listing ID | 1043776 |
| Usable area | 352 m² |
| Total floors | 3 |
What does this listing have to offer?
| Balcony | |
| MHD 4 minutes by car |
| Basement |
What you will find nearby
Public transportFriedrichstraße
🚘 1,213 m (4 mins)
Post officeQuelle Shop mit Postargentur
🚘 1,204 m (5 mins)
ShopMARKTKAUF, EDEKA
🚶 580 m (7 mins)
BankDeutsche Bank
🚘 1,131 m (4 mins)
RestaurantBella Cia
🚶 281 m (3 mins)
PharmacyApotheke in der alten Seilerei
🚶 688 m (8 mins)
SchoolWilhelm-Wundt-Schule
🚶 387 m (5 mins)
KindergardenSpielstube Neckarau-Niederfeld e.V.
🚶 289 m (3 mins)
Sports fieldGartenhallenbad Neckarau
🚶 488 m (6 mins)
Playground
🚶 312 m (4 mins)
How far to…:
Price€990,000
Still looking for the right one?
Set up a watchdog. You will receive a summary of your customized offers 1 time a day by email. With the Premium profile, you have 5 watchdogs at your fingertips and when something comes up, they notify you immediately.