House for sale 5+kk • 164 m² without real estateFrahmredder 85C Hamburg Sasel Hamburg 22393
Frahmredder 85C Hamburg Sasel Hamburg 22393Public transport 6 minutes of walking • GaragePrice€989,000
Translated with the help of AI
Here is the translation:


This nearly new semi-detached house located in the highly sought-after area of Hamburg-Sasel combines spacious living, modern energy efficiency, and plenty of usable space.



The house is situated on a plot of approximately 347 m² and offers about 164 m² of living space, including a proportionately considered southwest terrace, as well as approximately 40 m² of usable space in the finished full basement. In total, around 204 m² of usable area is available.




Right from the entrance, the entry area—with its high-quality guest WC and wardrobe—creates an impression of luxury. Alongside this is a room that is ideal for use as a home office or study.



The kitchen is equipped with a high-quality Schüller fitted kitchen, a Miele dishwasher, a coffee machine, a steam cooker, as well as integrated branded appliances.
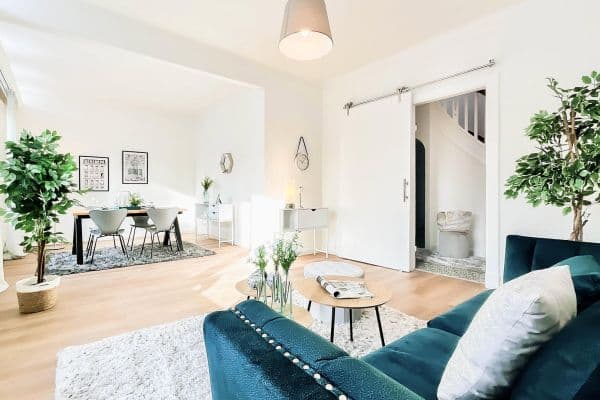







The spacious living room forms the heart of the house. Large windows provide plenty of daylight and create a pleasant living atmosphere. The southwest terrace invites you to relax and linger outdoors.










On the upper floor, there is a spacious bedroom with custom-made built-in wardrobes, two children’s rooms, and a high-quality family bathroom. The bathroom impresses with a double washbasin, bathtub, high-quality bathroom furniture, and numerous storage options.








A special plus is the finished full basement constructed in solid waterproof concrete. The additional rooms are ideal as a hobby room, fitness area, guest room, playroom, or home office, expanding the possibilities for using the house.
This property is ideal for families who want to combine spacious living, excellent infrastructure, and long-term living quality. It also presents an attractive investment opportunity. Comparable houses in this area generate monthly rental income of over €3,000. An ideal alternative to a high-quality condominium – with a private garden, full basement, double garage, and no homeowners’ association fee.
The property is located in one of the most desirable residential areas of the Hamburg Alster Valley – in the family-friendly district of Sasel.
Especially noteworthy are the short distances in everyday life:
• School approx. 200 m away
• Sasel Market approx. 400 m away
• Small park for walks and play for children approx. 200 m away
• Kindergartens, doctors’ offices, and sports clubs in the immediate vicinity
• Alstertal Shopping Centre approx. 5 minutes
• Hamburg Airport approx. 15 minutes
• Hamburg city centre approx. 30 minutes
The combination of excellent infrastructure, high living quality, and a nature-oriented environment has made Sasel one of Hamburg’s most sought-after residential areas for many years.
Living Comfort
• Bright living and dining area with access to the southwest terrace
• High-quality Schüller fitted kitchen
• Integrated coffee machine
• Miele dishwasher
• Custom-made wardrobe furniture in the entrance area
• Custom-made built-in wardrobes in the bedroom
• Spacious family bathroom with double washbasin, bathtub, and high-quality bathroom furniture



• Guest WC and bathroom with elaborately designed patterns and high-quality tiling extending to the ceiling. T-shaped bathroom that can accommodate several users simultaneously.
• Underfloor heating on the ground floor, upper floor, and in the basement corridor
• Electric shutters with central wireless control
• Triple-glazed heat-protective windows
Full Basement and Additional Areas
• Fully finished full basement in solid waterproof concrete construction
• Spacious hobby room
• Additional room for guests, work, or fitness
• Varied possibilities for use as a home office, guest space, leisure, and hobby area

• Additional storage and utility space
Energy and Technology
• Energy efficiency class A
• Viessmann gas condensing boiler Vitodens
• Solar thermal system for hot water support
• High-quality thermal insulation
• SAT-TV, telephone, and internet connections in several rooms
Outdoor Area
• Sunny southwest terrace
• Completely fenced plot

• Double garage built in solid construction
• Video intercom system
• Electric access gate
The acquisition costs (notary, court fees, and property transfer tax) are to be borne by the buyer.
The purchase of a property should be well thought out and examined; therefore, I recommend commissioning a construction expert or appraiser before buying a property as well as reviewing and verifying all marketing-relevant documents.
Note:
The contents of this document do not constitute a recommendation to purchase.
The information provided, despite careful research, is for non-binding informational purposes only.
The provided exposé, as well as the documents and information to be provided later, have been compiled by the seller to the best of their knowledge and belief.
Nevertheless, no liability—either now or in the future, neither expressly nor implicitly—is assumed regarding the accuracy and completeness of the documents and information disclosed to the potential buyer, nor regarding any decisions made by a potential buyer or their advisors, financial or otherwise.
All numerical values are approximate.
Some photos have been digitally altered. In some cases, rooms have been visualized or virtually furnished to illustrate possible usage and furnishing ideas.
Property characteristics
| Age | Over 5050 years |
|---|---|
| Condition | Very good |
| Listing ID | 1043435 |
| Land space | 347 m² |
| Price per unit | €6,030.49 / m2 |
| Available from | 09/07/2026 |
|---|---|
| Layout | 5+kk |
| Usable area | 164 m² |
| Total floors | 3 |
What does this listing have to offer?
| Basement | |
| MHD 6 minutes on foot |
| Garage | |
| Terrace |
What you will find nearby
Public transportFrahmredder
🚶 474 m (6 mins)
Post officePostamt
🚘 1,461 m (3 mins)
ShopBrotkumpels – Die Saselbäcker
🚶 547 m (7 mins)
BankSparkasse Holstein
🚘 1,455 m (3 mins)
RestaurantTaverna Santorini
🚶 578 m (7 mins)
PharmacySaselbek-Apotheke
🚘 1,025 m (3 mins)
SchoolSchule Redder
🚶 601 m (7 mins)
KindergardenEvangelische Kita Lukas Sasel
🚶 585 m (7 mins)
Sports fieldSportplatz Saseler Parkweg
🚘 1,531 m (3 mins)
Playground
🚶 509 m (6 mins)
How far to…:
Price€989,000
Still looking for the right one?
Set up a watchdog. You will receive a summary of your customized offers 1 time a day by email. With the Premium profile, you have 5 watchdogs at your fingertips and when something comes up, they notify you immediately.