
House for sale • 160 m² without real estate, Baden-Württemberg
New
, Baden-WürttembergPublic transport 1 minute of walking • Parking • GaragePrice€699,000
Translated with the help of AI




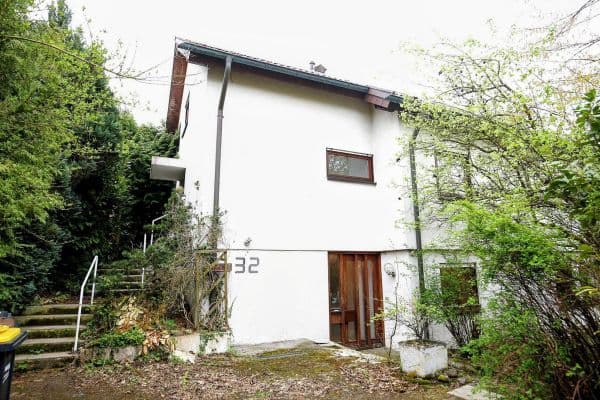
The interesting semi-detached house with its staggered split-level design creates clearly separated living areas and gives the house an exceptional character. Families benefit from a natural division into living, sleeping, working, and leisure zones. With approximately 160 m² of living space and a total of 8 rooms, it offers families exceptionally plenty of room to grow, live, and flourish together.



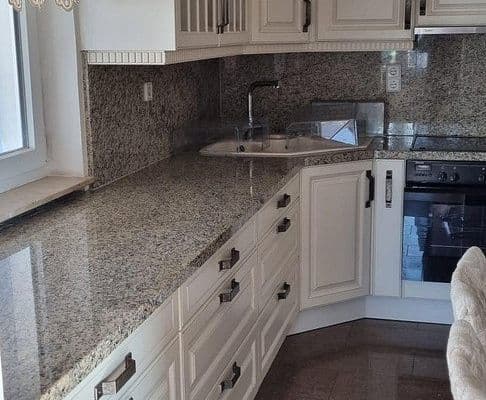
The rooms are bright, spacious, and versatile. Whether it's a child's room, a home office, or a guest room – every family member can find his or her own favorite spot. At the same time, the house offers modernization potential, so you can realize your own ideas and living dreams.


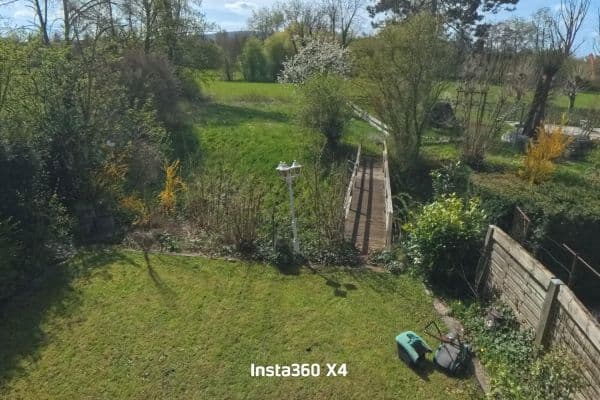
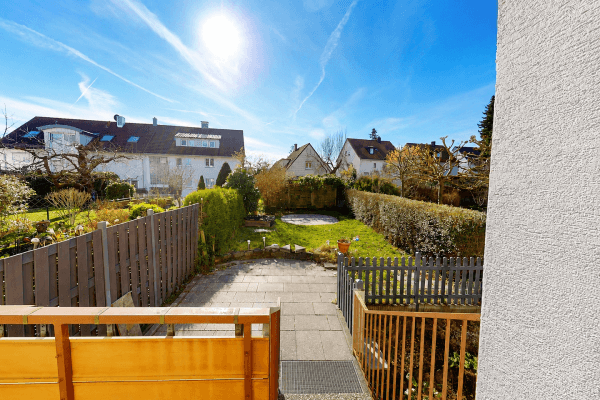
The garden, featuring two terraces, a balcony, and a roof terrace, creates little oases for every time of the day: breakfast in the morning sun, playtime in the greenery, cozy evenings by the fireplace, or relaxed moments under the starry sky.
A special advantage is the already installed heat pump. It forms a modern and future-oriented foundation for energy supply and is a plus compared to many comparable houses from this era.
Attractive Location
Neuhausen auf den Fildern is one of the most sought-after residential areas on the Filder. Shops, schools, kindergartens, and leisure facilities are all within a short distance. The good connection to Stuttgart, the airport, and the trade fair further enhances the location’s attractiveness. The semi-detached house is situated in a quiet, established residential area – ideal for families. The S-Bahn is currently under construction, with commissioning expected from 2029.
• Approximately 160 m² of living space

• Approximately 80 m² of usable space
• 8 rooms – ideal for families & home office
• Architect-designed house with an individual layout


• Fireplace for cozy evenings
• Heat pump
• Garage attached to the house
• Garden with two terraces, balcony, & roof terrace
• Quiet, family-friendly location
Modernization & Potential
The house is well-maintained while still offering room for your own design ideas. Those who enjoy shaping a home according to their own vision will find the perfect foundation here: solid construction and plenty of space.
Private sale – no buyer’s commission. Viewings are possible by arrangement.
Important note regarding the photographs:



To show you the full potential of this property, some of the interior rooms as well as the garden area have been digitally processed (virtual staging). The images display furnishing examples with virtually inserted furniture, decorated elements, and digitally adjusted wall colors. The exterior area was also digitally enhanced for better illustration. The property is handed over in its current, unfurnished condition.
Property characteristics
| Age | Over 5050 years |
|---|---|
| Listing ID | 1042200 |
| Usable area | 160 m² |
| Total floors | 7 |
| Condition | Good |
|---|---|
| EPC | B - Very economical |
| Land space | 307 m² |
| Price per unit | €4,368.75 / m2 |
What does this listing have to offer?
| Balcony | |
| Garage | |
| MHD 1 minute on foot |
| Basement | |
| Parking | |
| Terrace |
What you will find nearby
Public transportNeuhausen (F) Schlossplatz
🚶 52 m (1 min)
Post officeSend & Snack
🚶 197 m (2 mins)
ShopBackhaus Zoller
🚶 9 m (0 mins)
BankKreissparkasse
🚶 56 m (1 min)
RestaurantPizzeria Da Caruso
🚶 76 m (1 min)
PharmacyKronen Apotheke
🚶 87 m (1 min)
SchoolMozart-Schule
🚶 219 m (3 mins)
KindergardenKatholischer Kindergarten St. Elisabeth
🚶 183 m (2 mins)
Sports fieldSporthalle
🚶 225 m (3 mins)
Playground
🚶 251 m (3 mins)
How far to…:
Price€699,000
Still looking for the right one?
Set up a watchdog. You will receive a summary of your customized offers 1 time a day by email. With the Premium profile, you have 5 watchdogs at your fingertips and when something comes up, they notify you immediately.