House for sale 4+1 • 144 m² without real estate, Schleswig-Holstein
, Schleswig-HolsteinPublic transport 2 minutes of walking • Parking • GaragePrice€759,000
Translated with the help of AI
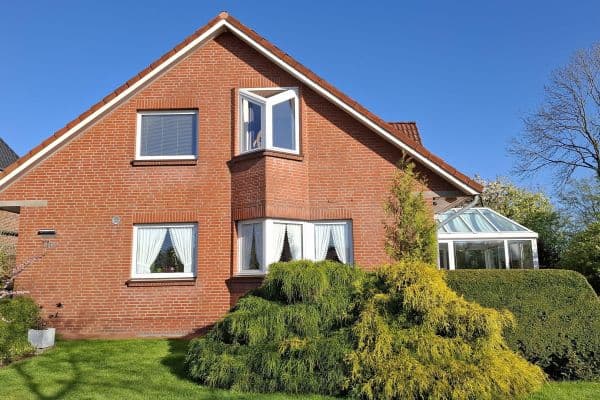



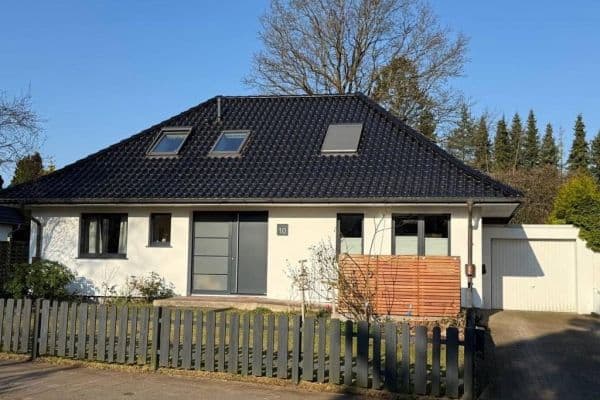
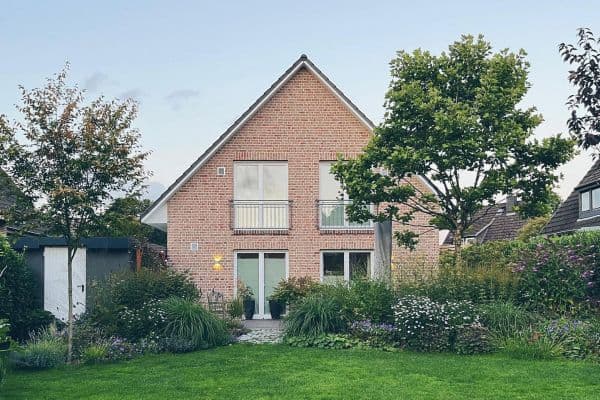
This beautiful and well-maintained single-family house was built in 2004 using solid construction methods and features a high-quality facing brick façade. It is situated on an approximately 720 m² plot with excellent sun orientation and a generous layout. The total living area is 143.57 m², plus two terraces totaling about 45 m², as well as usable space in the garage (38 m²) and an attic (approximately 25 m²), all spread over two floors with four well-proportioned rooms and a utility room at your disposal.

All rooms are characterized by exceptional brightness and offer a wide range of uses. In particular, the open (and generously designed) living and dining area provides plenty of space for the entire family.











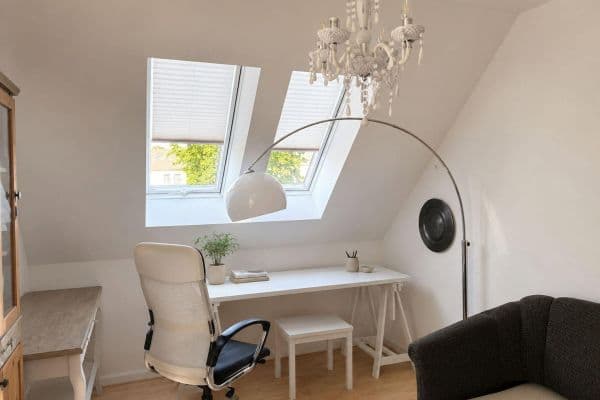
The fitted kitchen with a cooking island, ceramic hob, oven, integrated microwave, along with bright, timeless floor tiles on the ground floor and a fireplace in the living room, creates a warm, welcoming ambiance. Access to the first floor—which includes three bedrooms, a full bathroom, and a storage room—is provided by a modern wooden staircase. Parquet flooring has been laid throughout the upper floor, while underfloor heating and tiles have been installed in the entire ground floor as well as in the bathrooms. An additional insulated attic with a height of 1.85 m offers valuable usable space, for example for storage or a hobby area, and has been later finished with a wooden floor. Moreover, the bedroom provides access to a balcony facing southeast.




On the ground floor, besides the entrance area, there is a guest WC and a utility room, through which you can also access the double garage that comfortably accommodates two cars.


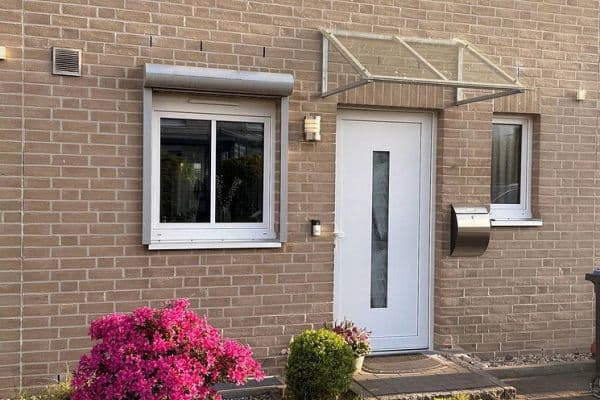
The property is enclosed all around by a metal fence; the front fence, gate, and driveway gate are electrically operated and made of high-quality stainless steel. The garage door is also electrically lockable. The house is secured by an alarm system with call forwarding and electrically integrated shutters operated by remote control for the ground floor windows. All windows are made of PVC and are double-glazed.





The garden is meticulously maintained and landscaped with trees and plants, and it is fully illuminated. A terrace on the left side, equipped with a high-quality electric awning, invites you to relax. Additionally, due to the hedge planting, the terrace is protected from prying eyes. Another completely private terrace is located behind the house on the northwest side and was created in 2018 with teak wood, covering approximately 20 m².

All paths and the driveway are paved, and a modern, spacious garden shed offers plenty of room for garden tools. In the rear part of the garden, there is also a rainwater barrel with a capacity of 200 L, ideal for irrigation.

The roof consists of black-glazed roof tiles, making it resistant to the accumulation of debris. All pipes as well as the rainwater and downspouts are made of copper. Heating and hot water supply are provided by a gas central heating system. The single-family house has been continuously maintained and lovingly cared for down to the smallest detail. Additionally, the house is equipped with a fiber optic connection for high-speed internet. See for yourself the well-maintained single-family house with many extras. Handover can take place shortly by arrangement.
This single-family house offered for sale is located on a quiet, family-friendly street. The Hamburg city border is in the immediate vicinity, and the Duvenstedt town center can be reached in just a few minutes by car. The green surroundings and excellent transport connections to Hamburg make Tangstedt a popular residential area. Tangstedt offers very good local amenities. Various supermarkets (Edeka, Budni, Aldi) and several bakeries are located in town. Kindergartens and a primary school, doctors, a pharmacy, and a savings bank complete the facilities. Sports and equestrian clubs, a tennis club, and the golf club "Hamburg Oberalster" provide a wide range of sporting activities in the immediate vicinity. A bus stop is located right on the street. The Tangstedt Forest and the nearby Duvenstedt nature reserve add to the attractive location with high recreational and leisure value.
Fitted kitchen
Solid wood parquet flooring
Underfloor heating
Electric driveway, entrance gate, and garage door with alarm system
Electric awning and shutters on the ground floor
Garden lighting powered by solar energy
High-quality stainless steel fence
Completely landscaped and maintained garden
Fully paved paths and driveway
2 terraces
Double garage
Fireplace
Garden shed
Layout and Square Meter Details:
Living and Kitchen: approx. 52 m²
Utility Room: approx. 10 m²
WC: approx. 2.4 m²
Entrance Hall (Ground Floor): approx. 9.2 m²
Total Ground Floor: approx. 74.32 m² plus terraces of 45 m² = 96 m²; and garage with 38 m² of usable area
Bedroom (First Floor): approx. 18 m²
Child’s Room 1 (First Floor): approx. 13 m²
Child’s Room 2 (First Floor): approx. 13 m²
Bathroom: approx. 10 m²
Storage/Walk-in Closet: approx. 3.5 m²
Gallery: approx. 6.10 m²
Balcony: approx. 4 m²
Total Upper Floor: approx. 61.36 m²
Terrace 1: approx. 25 m²
Terrace 2: approx. 20 m²
Double Garage: approx. 38 m²
Shed: approx. 5 m²
Attic: approx. 25 m²
Energy Rating D, Consumption: 127.5 kWh
Property characteristics
| Age | Over 5050 years |
|---|---|
| Layout | 4+1 |
| EPC | D - Less economical |
| Land space | 720 m² |
| Price per unit | €5,270.83 / m2 |
| Condition | Good |
|---|---|
| Listing ID | 1026232 |
| Usable area | 144 m² |
| Total floors | 2 |
What does this listing have to offer?
| Balcony | |
| Parking | |
| Terrace |
| Garage | |
| MHD 2 minutes on foot |
What you will find nearby
Public transportTangstedt (OD), Rathaus
🚶 156 m (2 mins)
Post officeDHL
🚶 742 m (9 mins)
Shopvon Allwörden
🚶 4 m (0 mins)
BankSparkasse
🚶 735 m (9 mins)
RestaurantTangstedter Mühle
🚶 100 m (1 min)
PharmacyLiliencron-Apotheke
🚶 384 m (5 mins)
SchoolGrundschule Tangstedt
🚶 656 m (8 mins)
KindergardenKita Himmelszelt
🚶 704 m (8 mins)
Sports field
🚶 704 m (8 mins)
Playground
🚶 93 m (1 min)
How far to…:
Price€759,000
Still looking for the right one?
Set up a watchdog. You will receive a summary of your customized offers 1 time a day by email. With the Premium profile, you have 5 watchdogs at your fingertips and when something comes up, they notify you immediately.