
House for sale • 220 m² without real estate, Lower Saxony
, Lower SaxonyPublic transport 2 minutes of walking • ParkingPrice€799,000
Translated with the help of AI
Below is the translation of the text marked with the XML tag into English:

For sale is a well-maintained semi-detached house (KfW‑70) with two identical halves. Each unit offers 110 m² of living space on a total plot of 759 m². Ideal for investors, families, or multigenerational living. The semi-detached house can only be sold as a whole, as it is situated on one plot!
Key Data per Half of the Semi-Detached House
• Living area: approx. 110 m²
• Total plot: approx. 379 m²
• Construction standard: KfW‑70 Standard


• Heating: gas condensing boiler + solar thermal
• Windows: triple glazing
• Ventilation: central supply and exhaust system with heat exchanger
• Underfloor heating: on the ground floor & in the bathroom
Description
The two halves of the semi-detached house are in very good condition and offer an energy-efficient, modern living environment. Thanks to solar thermal, gas condensing technology, triple-glazed windows, and a central ventilation system, the house meets contemporary demands for comfort and energy efficiency.
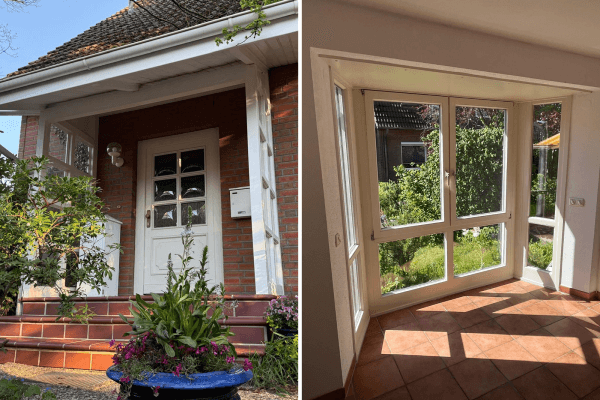








With underfloor heating on the ground floor, a fully equipped kitchen, a spacious full bathroom, and an additional guest WC, each unit is ideally suited for families. A terrace, garden shed, and two parking spaces complete the offering.
Availability:
House 1: Permanently rented (attractive investment, €12,240 p.a.)
House 2: Available from July 2026
Property Description:

This modern semi-detached house offers two attractive living units that are interesting both for owner-occupiers and investors. The two halves were designed with a focus on energy efficiency, living comfort, and timeless architecture. Each unit features around 110 m² of living space, distributed over thoughtfully designed rooms that create a pleasant living atmosphere.
The construction according to the KfW‑70 standard, a gas condensing boiler combined with solar thermal, and triple-glazed windows ensure low energy costs and a sustainable living concept. A central supply and exhaust ventilation system supports a healthy indoor climate throughout the house.


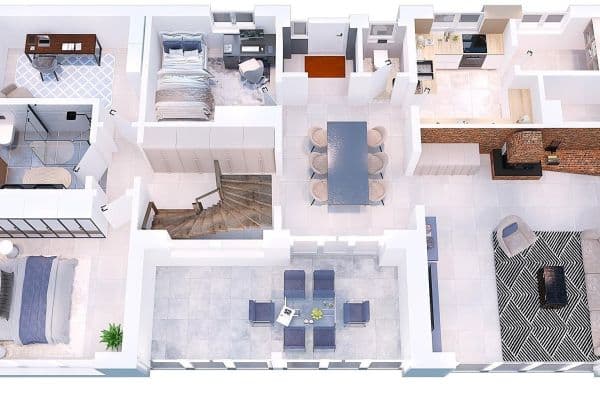
On the ground floor, you are greeted by an open and bright living and dining area with direct access to the terrace and the low-maintenance garden. The underfloor heating on the ground floor provides cozy warmth and a pleasant living ambiance. A modern fitted kitchen, a guest WC, and a utility room complete the ground-floor offering.
The upper floor features a fully equipped bathroom as well as additional well-proportioned living and sleeping areas, ideal for couples, families, or home office solutions. The attic is accessible and suitable as expansion reserve. Both living units also come with a garden shed and two parking spaces right at the house.
One of the two halves will be available from July 2026 and is thus perfect for owner-occupiers. The second half is rented on a long-term basis and therefore offers an attractive option for investors looking for immediate returns.
This semi-detached house offers a rare combination of modern living comfort, robust technology, and flexible usage possibilities – be it as a primary residence, multigenerational solution, or a secure investment.
Key Data per Half of the Semi-Detached House:
• Living area: approx. 110 m²
• Plot: approx. 379 m²
• Construction standard: KfW‑70 Standard
• Heating: gas condensing boiler + solar thermal
• Windows: triple glazing
• Ventilation: central supply and exhaust system with heat exchanger
• Underfloor heating: on the ground floor & in the bathroom
• Accessible attic
Energy Certificate – Energy Requirement Certificate dated 19.03.26 – valid until 19.03.36
Energy demand: 68.7 kWh(m²*a) Energy efficiency class: B
Year of construction of the heating system: 2012
Location Description:
The semi-detached house is located in the town center, in the second row in Apensen. Schools, kindergartens, doctors, pharmacies, shopping facilities, and public transport are reachable within a few minutes.
Features & Special Characteristics:
• Modern fitted kitchen
• Full bathroom on the upper floor
• Guest WC on the ground floor
• Utility room & storage room
• Terrace with a view of the garden
• Garden shed
• 2 parking spaces per unit

• Bright, well-proportioned rooms
• Energy-efficient building technology
Property characteristics
| Age | Over 5050 years |
|---|---|
| Condition | Good |
| EPC | B - Very economical |
| Land space | 759 m² |
| Price per unit | €3,631.82 / m2 |
| Available from | 01/07/2026 |
|---|---|
| Listing ID | 1024802 |
| Usable area | 220 m² |
| Total floors | 2 |
What does this listing have to offer?
| Parking | |
| Terrace |
| MHD 2 minutes on foot |
What you will find nearby
Public transportApensen, Beckdorfer Straße
🚶 138 m (2 mins)
Post office
🚶 43 m (1 min)
ShopDietz
🚶 157 m (2 mins)
BankVolksbank Geest eG
🚶 52 m (1 min)
RestaurantBeef Kitchen
🚶 81 m (1 min)
PharmacyDelm-Apotheke
🚶 164 m (2 mins)
SchoolGrundschule Apensen
🚶 497 m (6 mins)
KindergardenKiTa "Die Freunde"
🚶 517 m (6 mins)
Sports fieldSporthalle Schulzentrum Apensen
🚶 793 m (10 mins)
Playground
🚶 595 m (7 mins)
How far to…:
Price€799,000
Still looking for the right one?
Set up a watchdog. You will receive a summary of your customized offers 1 time a day by email. With the Premium profile, you have 5 watchdogs at your fingertips and when something comes up, they notify you immediately.