House for sale 6+1 • 180 m² without real estate, Schleswig-Holstein
, Schleswig-HolsteinPublic transport 2 minutes of walking • Parking • GaragePrice€775,000
Translated with the help of AI




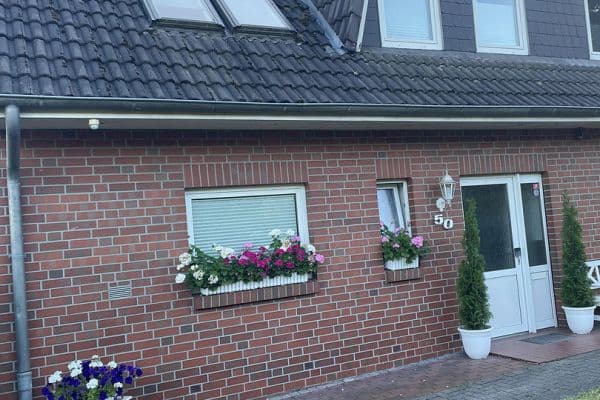
This exceptional property in the sought-after residential area of Wedel combines what has become rare in the real estate market: absolute tranquility, maximum privacy, and generous space for a sophisticated family life. The stylish bungalow, built in 1965 with an extension added in 1973, presents itself on one level with a classic gabled roof and 6 rooms spread over approximately 180 m² of living space – a living concept that blends comfort, openness, and exclusivity. Located at the end of a quiet cul-de-sac, this secluded plot offers a protected environment where children can grow up free and safe – without traffic, without through traffic, without prying eyes.


The living space is distributed between 5 bedrooms and a generous living-dining room, 2 bathrooms, the kitchen, and a guest WC. In addition, there is a separate cloakroom and a utility room. If you are interested, I will gladly send an exposé with images of the interior of the house.
Situated at the end of a quiet cul-de-sac, this secluded plot offers a protected environment in which children can grow up free and safe – free from traffic, free from through traffic, with complete privacy. The absolute highlight is the relaxation right at your doorstep: in just a few minutes by bicycle, you can reach the picturesque Elbe riverbank or the Klövensteen. Whether it’s long walks along the sandy beach of Wedel Strandbad, enjoying a maritime atmosphere at the yacht harbor – one of the largest sport marinas in Northern Europe – or a visit to the wildlife park in Klövensteen, nature is literally at your doorstep.
This special location is rounded off by excellent infrastructure. All the everyday necessities, such as supermarkets, bakeries, and the charming Wedel city center, are quickly accessible. Families also benefit from the proximity to various kindergartens and all forms of schools, some within walking distance or safely reachable by bicycle. For leisure activities, the “Badebucht” adventure pool, numerous sports clubs, and the surrounding parks offer a varied program for all ages.
Infrastructure (within a radius of 5 km):
Pharmacy, discount grocery store, general practitioner, kindergarten, primary school, high school, public transportation
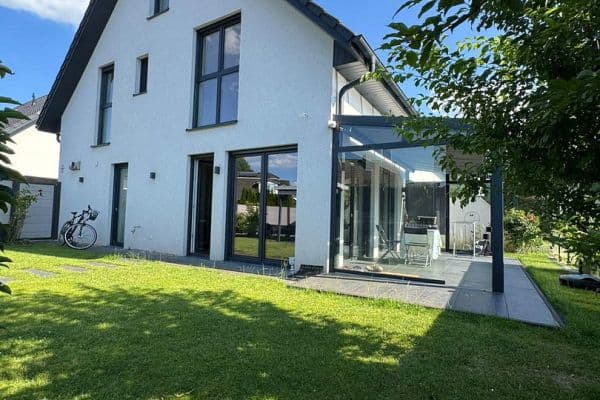




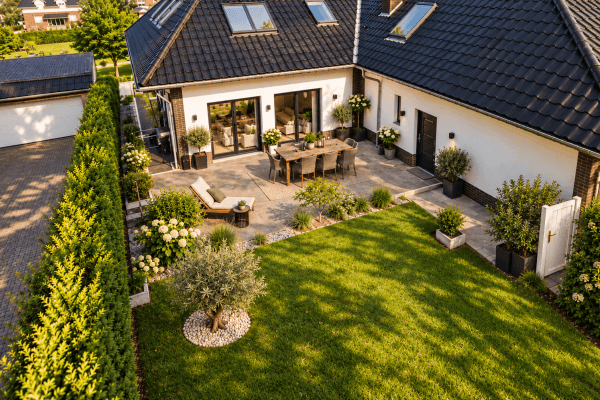
The spacious terrace facing west connects the living area with the park-like garden and its old, majestic trees, creating a special space for relaxation and nature. The developable attic offers additional possibilities for individual living concepts – whether for more rooms, a stylish home office, or a private retreat. Already completed modernizations such as renewed electrical wiring, oak parquet floors, and modernized radiators (2016), partially new windows (2021), as well as a modern fireplace (2023) ensure a contemporary and harmonious living feeling. The existing gas heating system dates from 2008.
Highlights
• Large living and dining area
• Comfortable kitchen
• 5 bedrooms
• 2 bathrooms
• Guest toilet
• Utility room
• Exclusive cul-de-sac location without through traffic
• Secluded plot – maximum privacy
• Approximately 1,800 m² plot – a rare size
• Approximately 180 m² of single-level living space
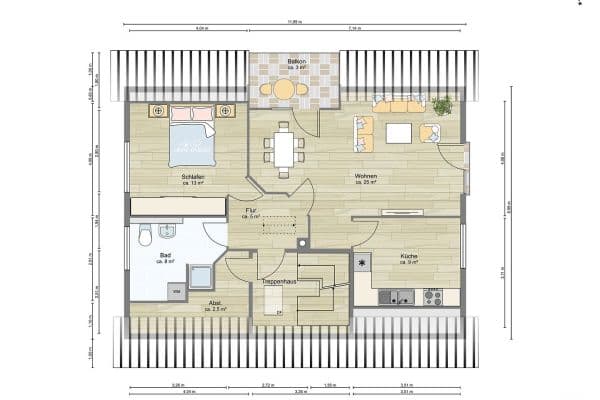
• Attic development potential of approximately 150 m²
• Fireplace (2023)
• Partially new windows (2021)
• Electrical system & original wood floors (2016)
• Modernized radiators (2016)
• Garage
Property characteristics
| Age | Over 5050 years |
|---|---|
| Layout | 6+1 |
| Usable area | 180 m² |
| Total floors | 1 |
| Condition | Good |
|---|---|
| EPC | G - Extremely uneconomical |
| Land space | 1,789 m² |
| Price per unit | €4,305.56 / m2 |
What does this listing have to offer?
| Garage | |
| MHD 2 minutes on foot |
| Parking | |
| Terrace |
Listing
| ID | 1028664 |
|---|
| Posted | 29/08/2026 |
|---|
What you will find nearby
Public transportS Wedel
🚶 206 m (2 mins)
Post officePostbank
🚶 415 m (5 mins)
Shopvon Allwörden
🚶 237 m (3 mins)
BankStadtsparkasse Wedel
🚶 202 m (2 mins)
RestaurantDie Wassermühle
🚶 1 m (0 mins)
PharmacyRosen Apotheke
🚶 322 m (4 mins)
SchoolGrundschule Altstadt
🚶 163 m (2 mins)
KindergardenWaldorfkindergarten
🚶 575 m (7 mins)
Sports fieldFitnessfabrik
🚶 639 m (8 mins)
PlaygroundRosengarten
🚶 322 m (4 mins)
How far to…:
Price€775,000
Still looking for the right one?
Set up a watchdog. You will receive a summary of your customized offers 1 time a day by email. With the Premium profile, you have 5 watchdogs at your fingertips and when something comes up, they notify you immediately.