House for sale 6+1 • 132 m², Schleswig-Holstein
New
, Schleswig-HolsteinPrice€575,000
Translated with the help of AI
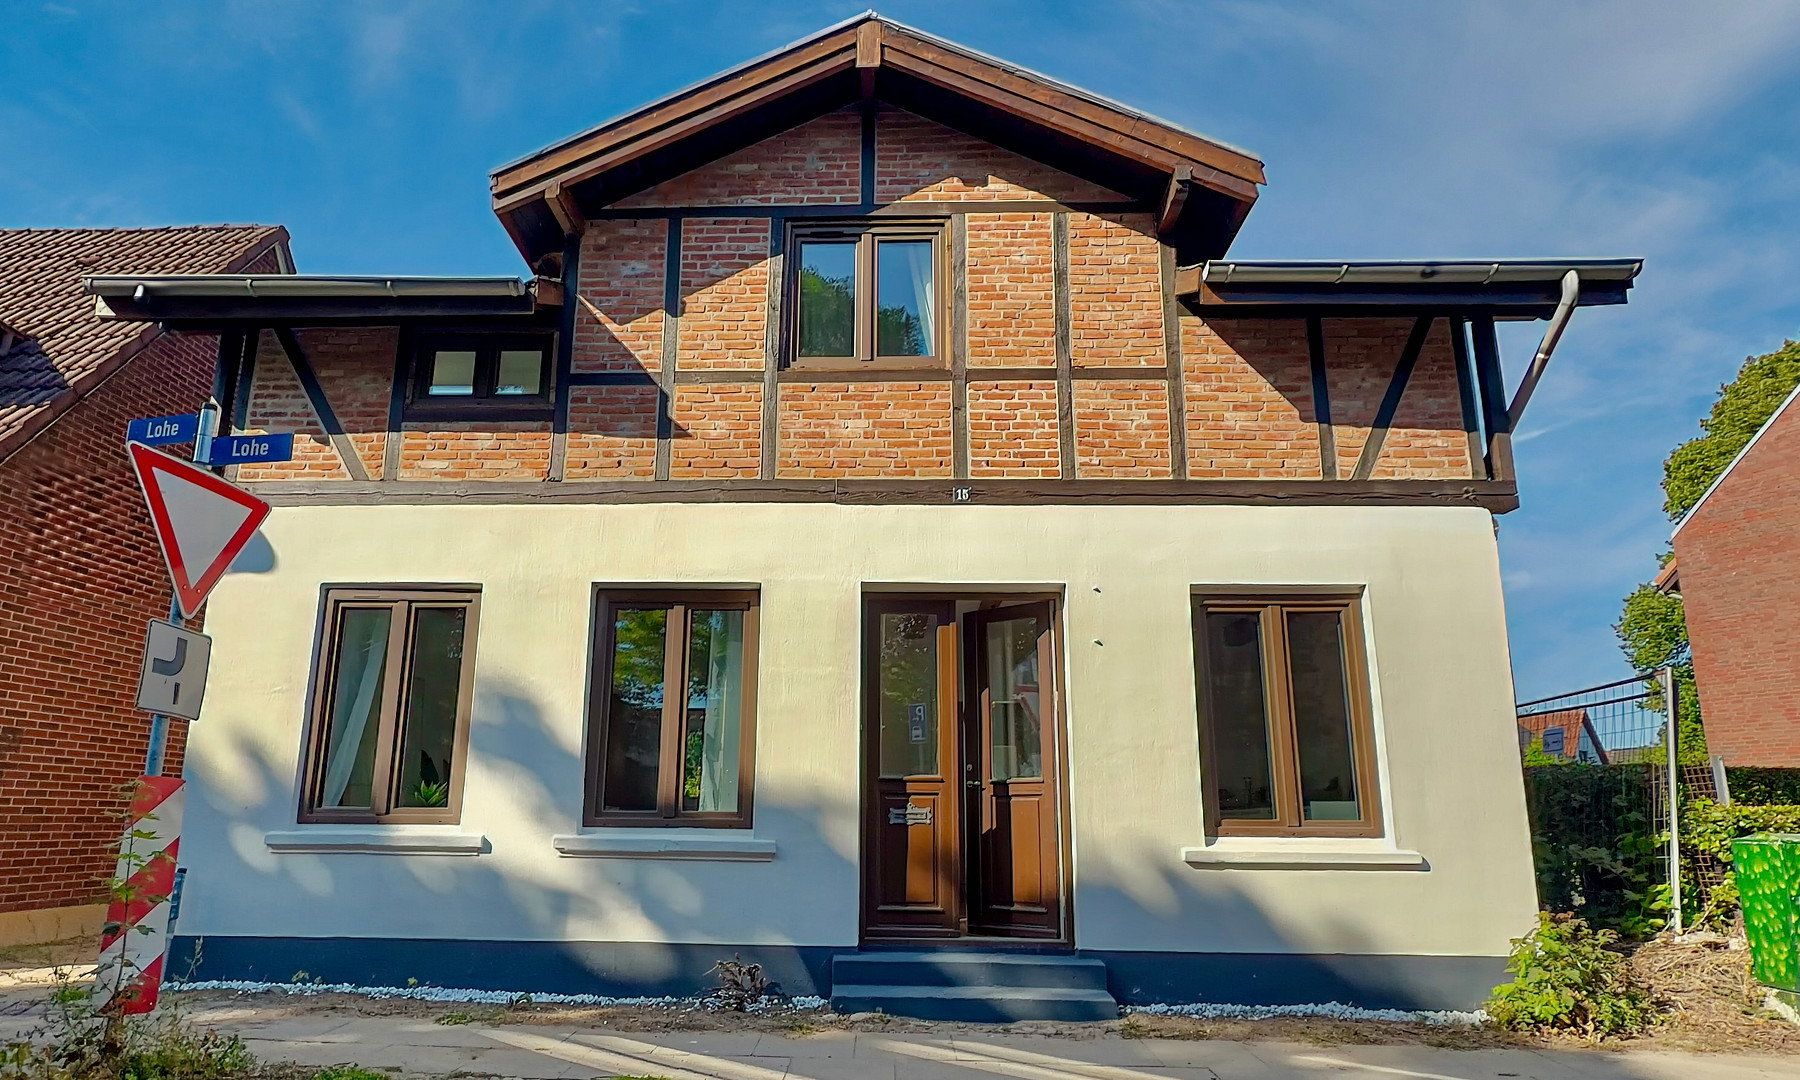
This centrally located property, just a five-minute walk from Ahrensburg railway station, has recently been modernised and is now awaiting its new owners.
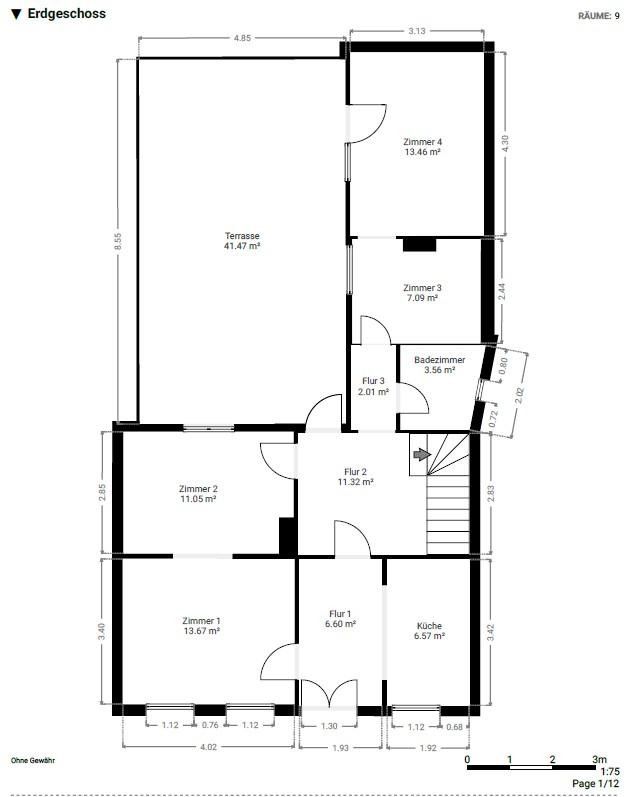
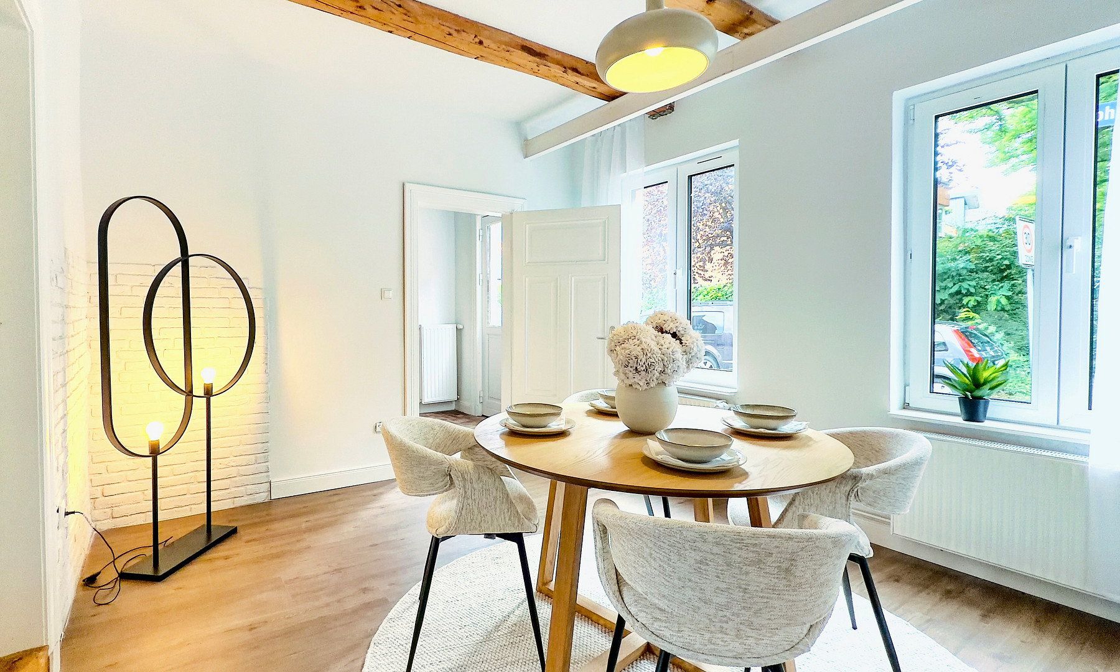
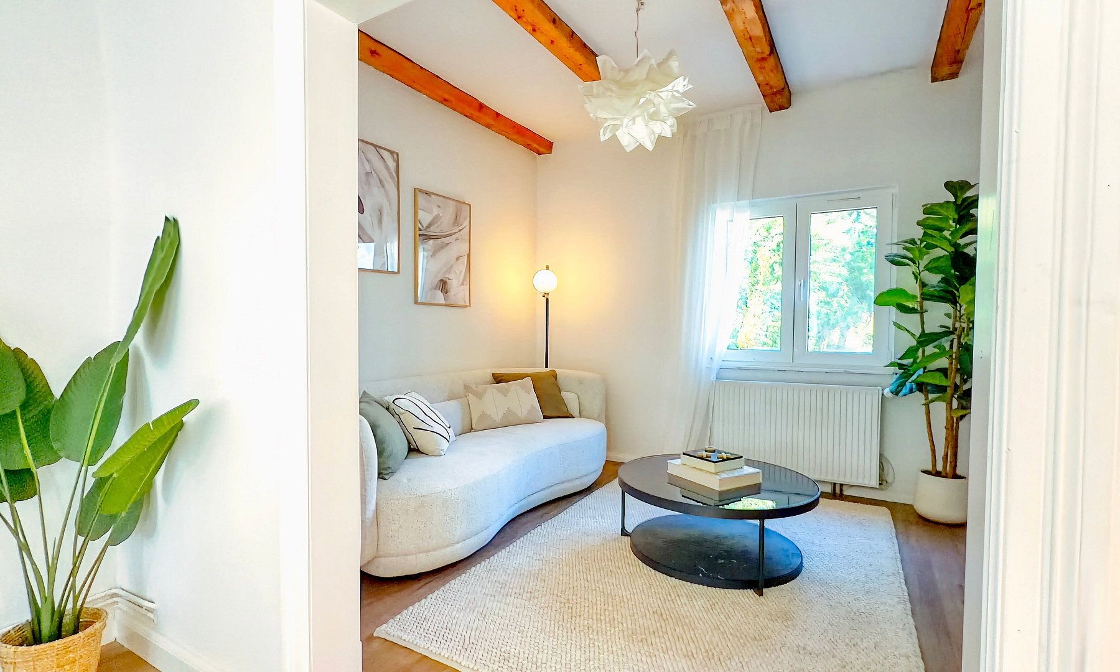
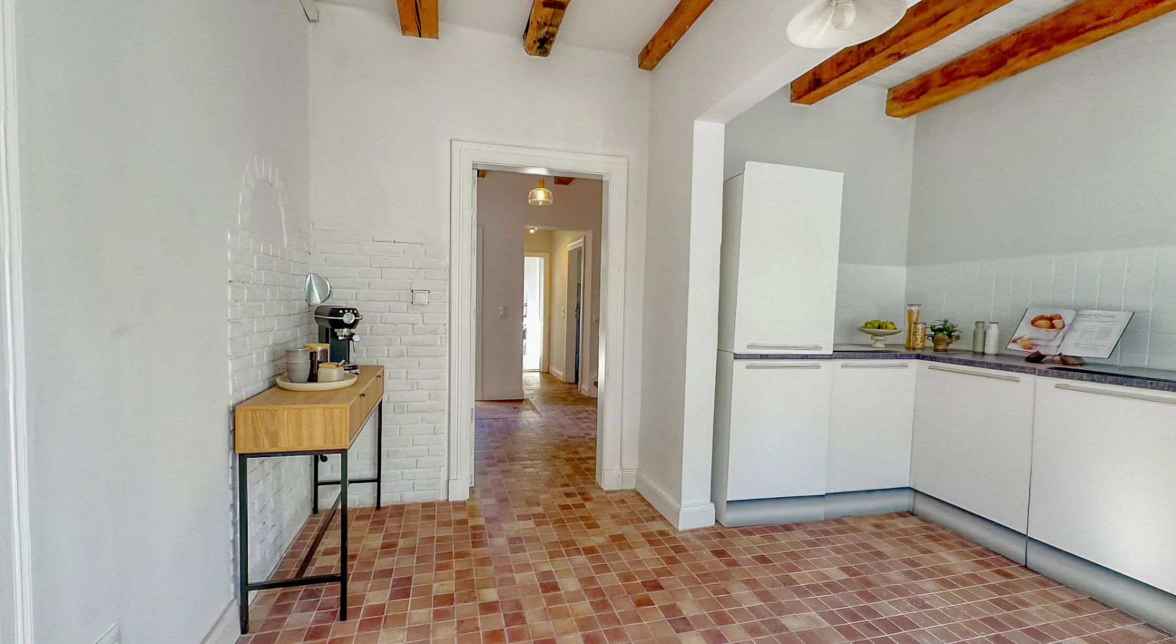
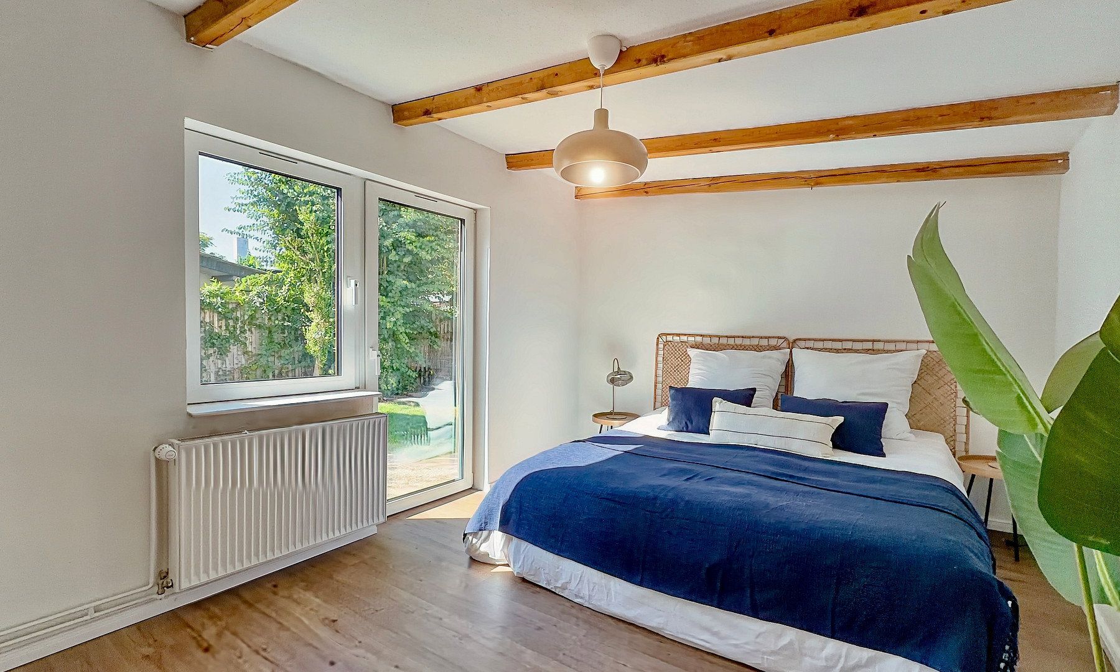
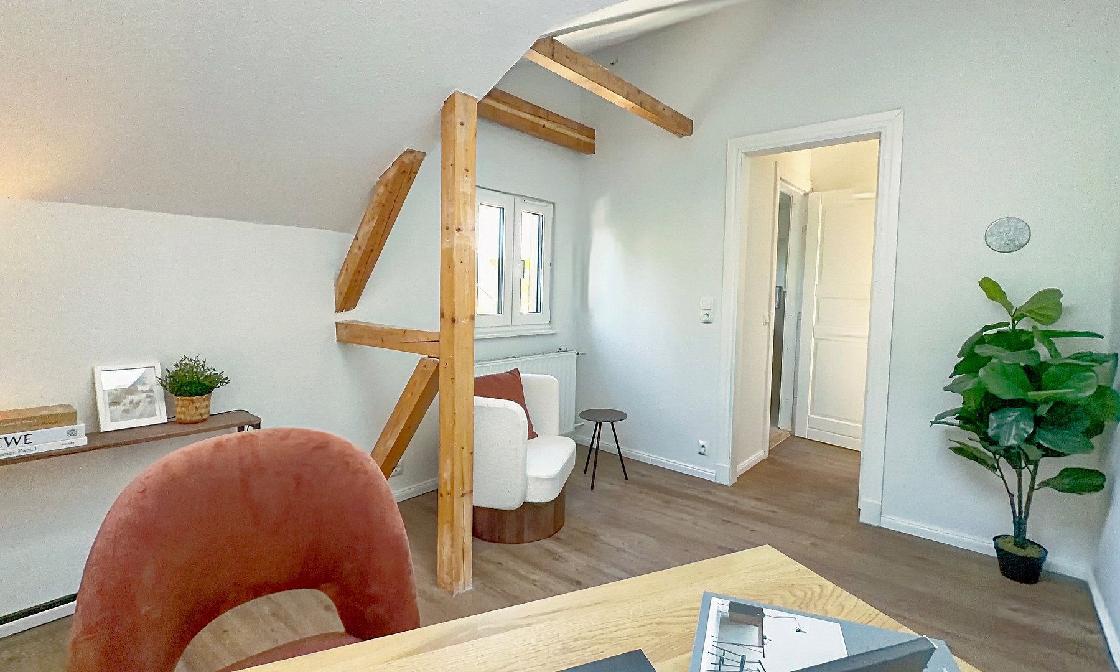
The entrance hallway adjoins the open-plan kitchen and the dining room opposite. The living room is adjacent to the dining room and connected to it by a wide opening. The living-room windows also offer a wonderful view of the green, private garden. During the modernisation, the exposed wooden beams were retained, creating a charming and warm atmosphere.
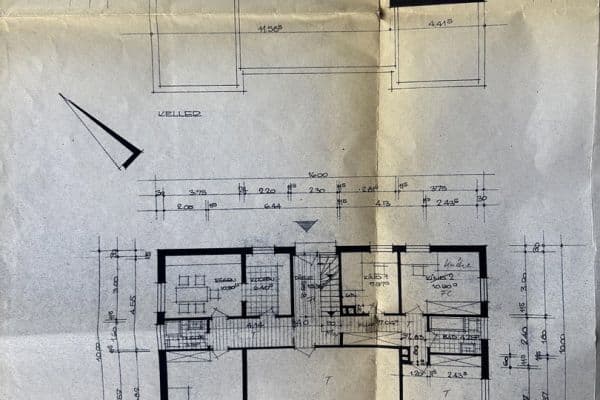
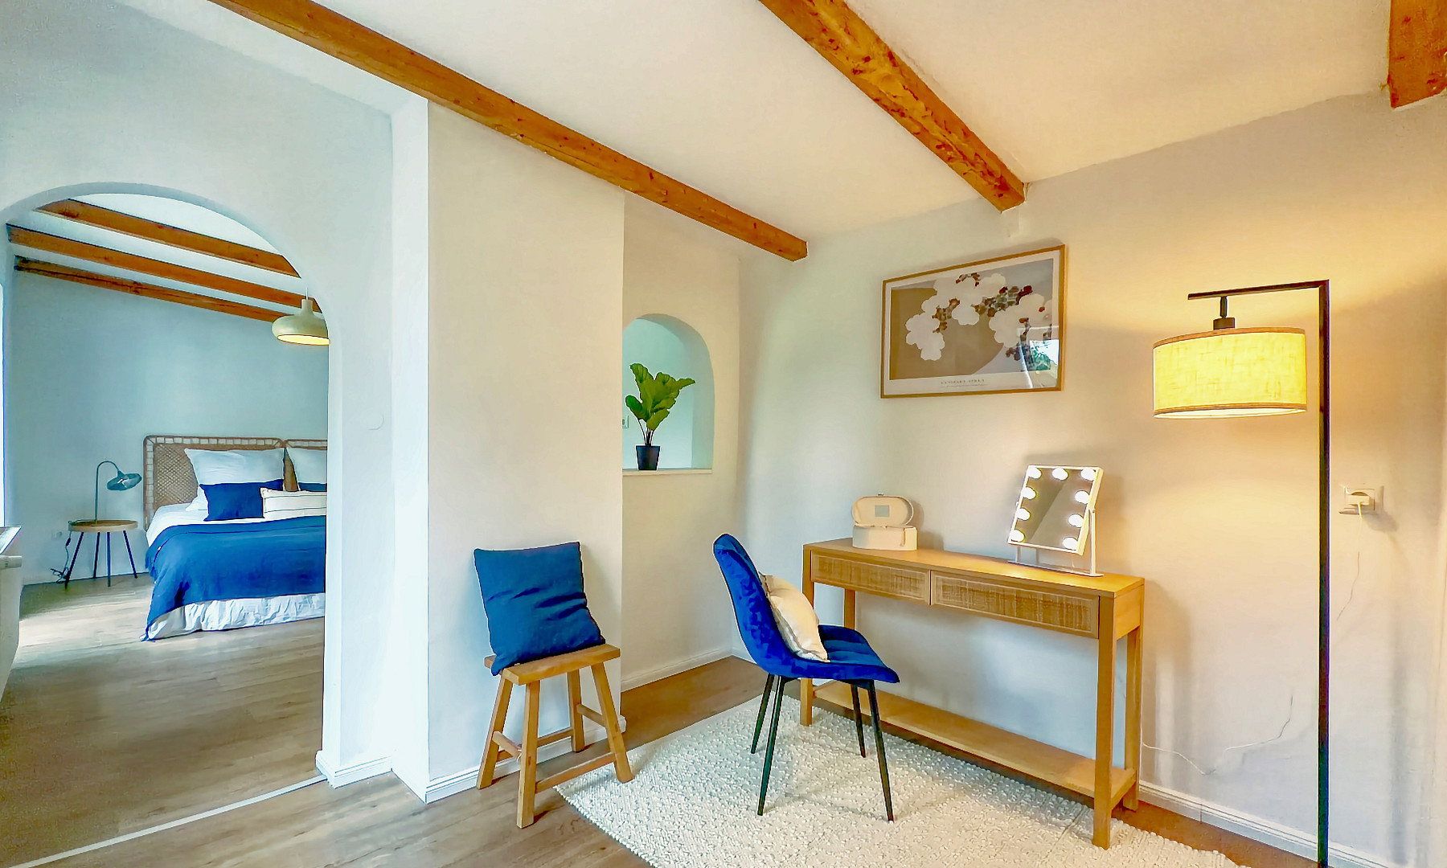
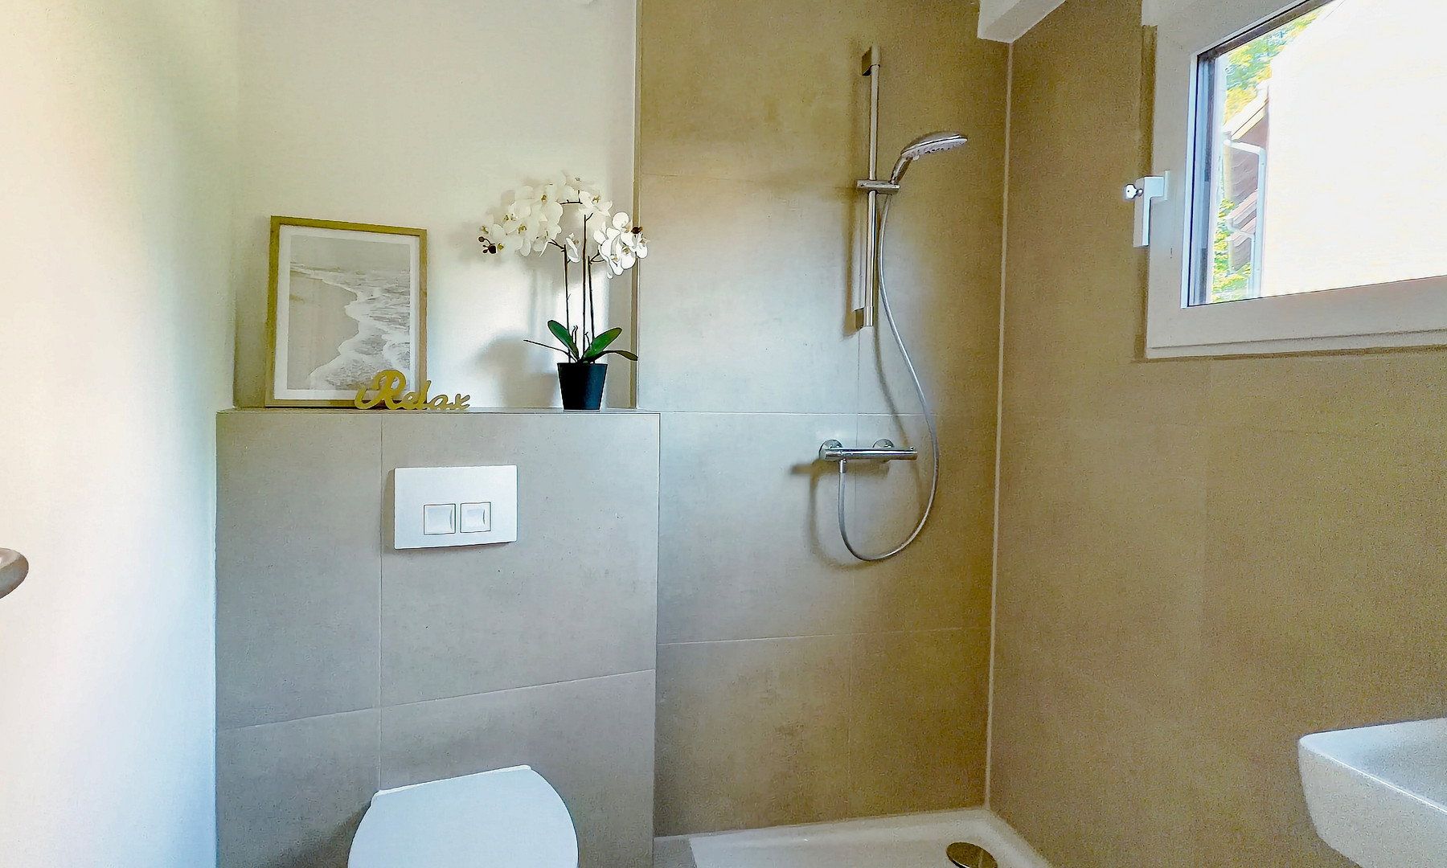
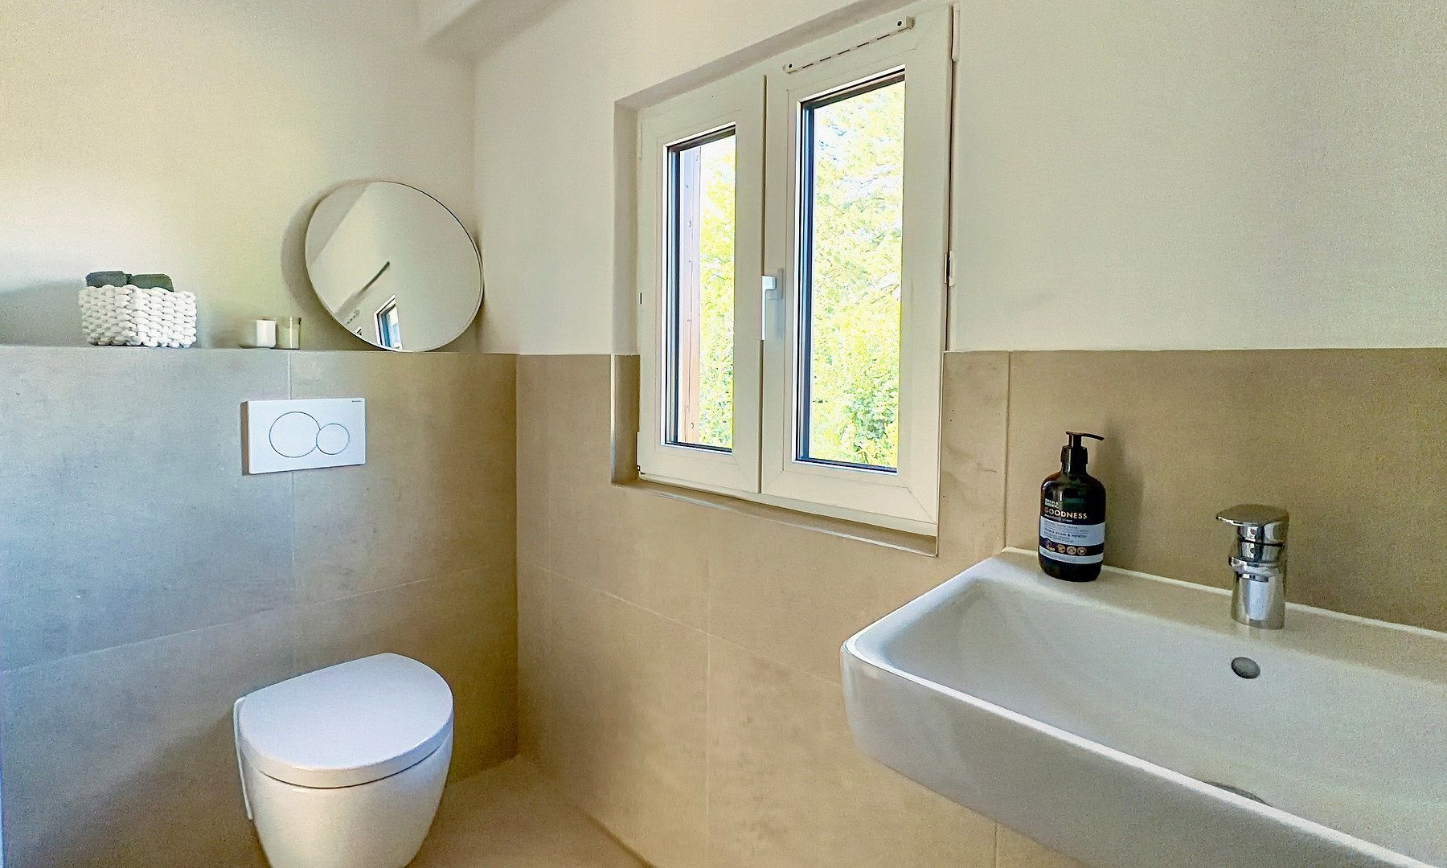
The ground floor also features a second hallway providing access to the basement. From here, you can also enter the house extension, which contains a charmingly designed walk-through room and another sunny room. A modern bathroom with natural light and a window provides additional comfort on the ground floor.
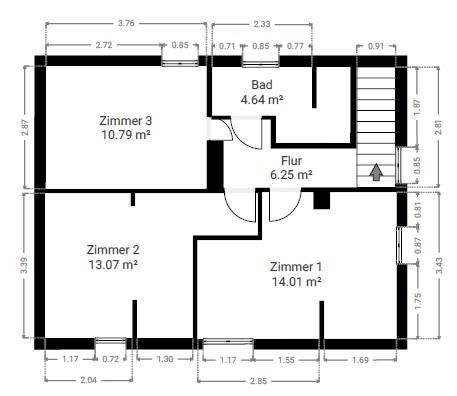
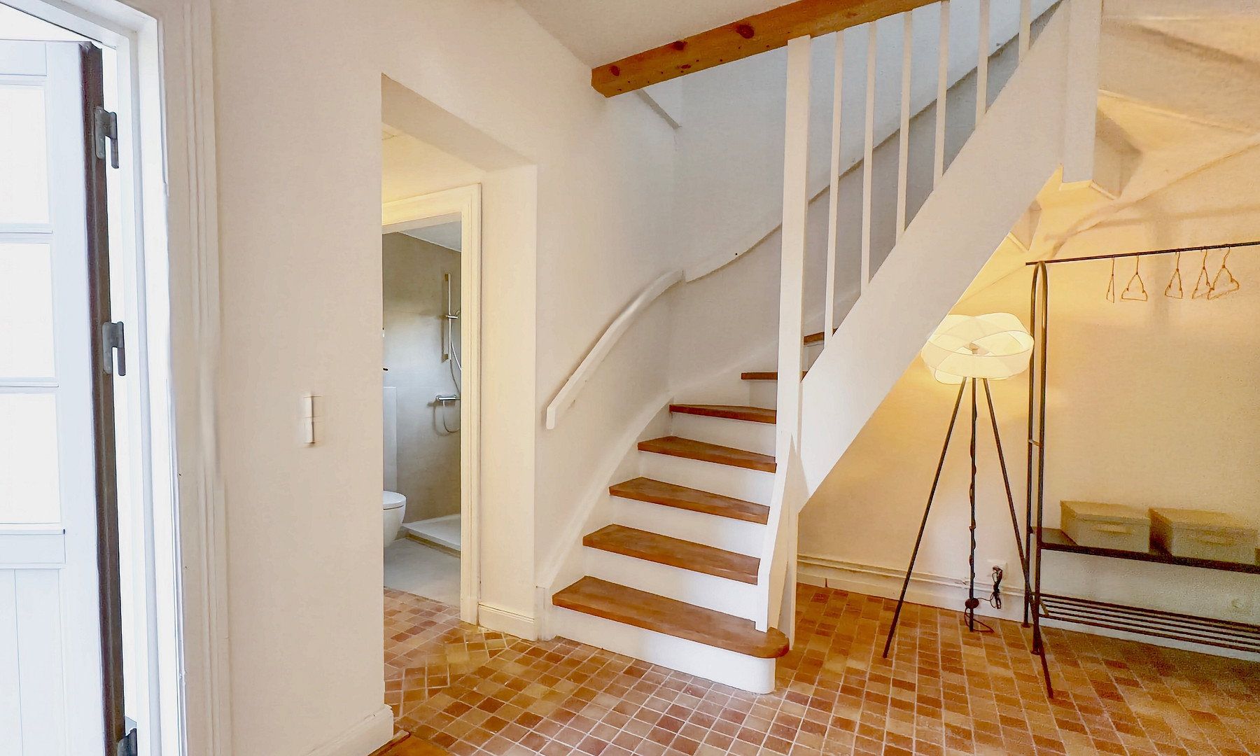
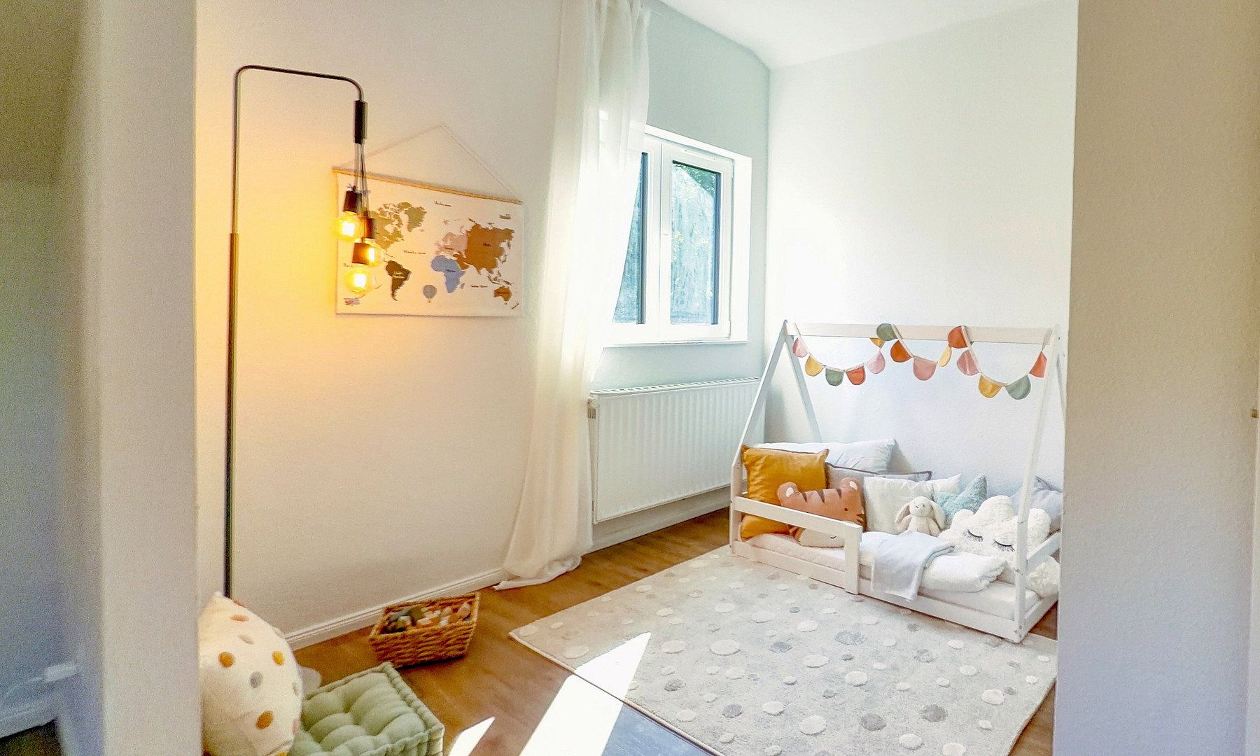
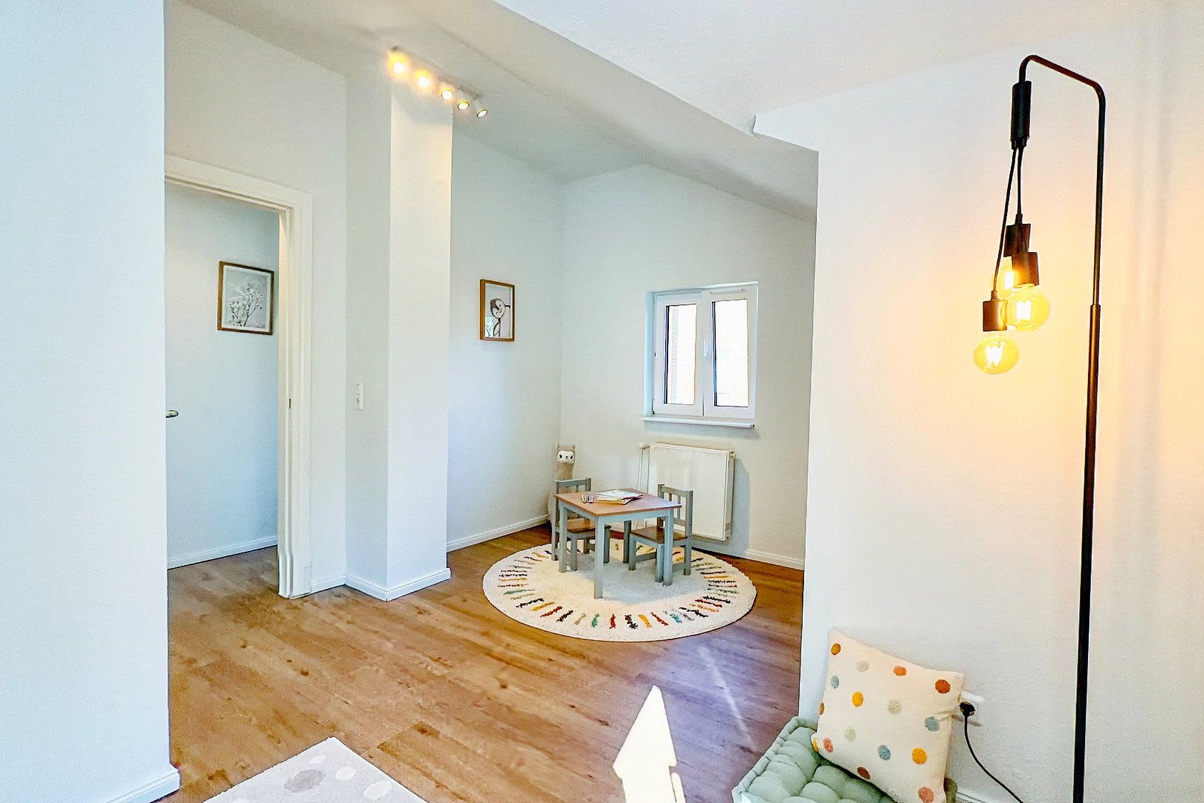
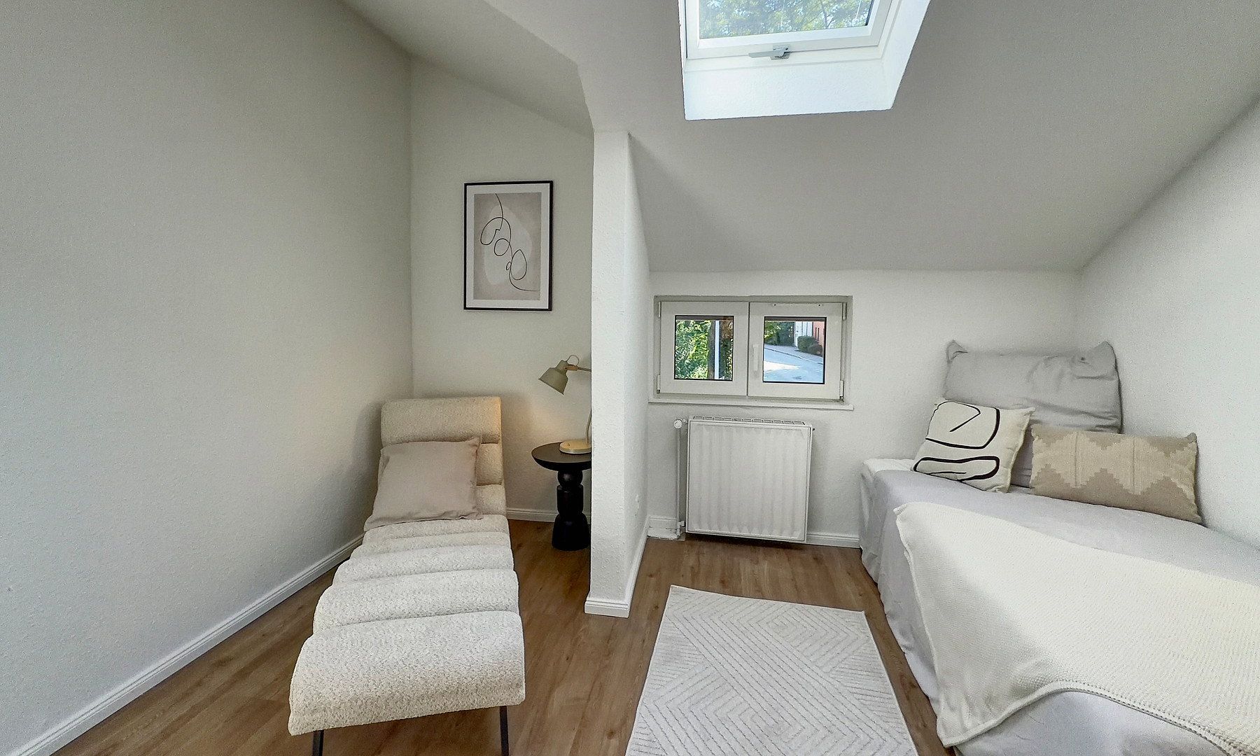
A curved wooden staircase leads to the upper floor, where three additional, individually laid-out rooms await their future design. The deliberately increased ceiling height and Velux skylights enhance the pleasant living environment and allow plenty of natural light to enter.
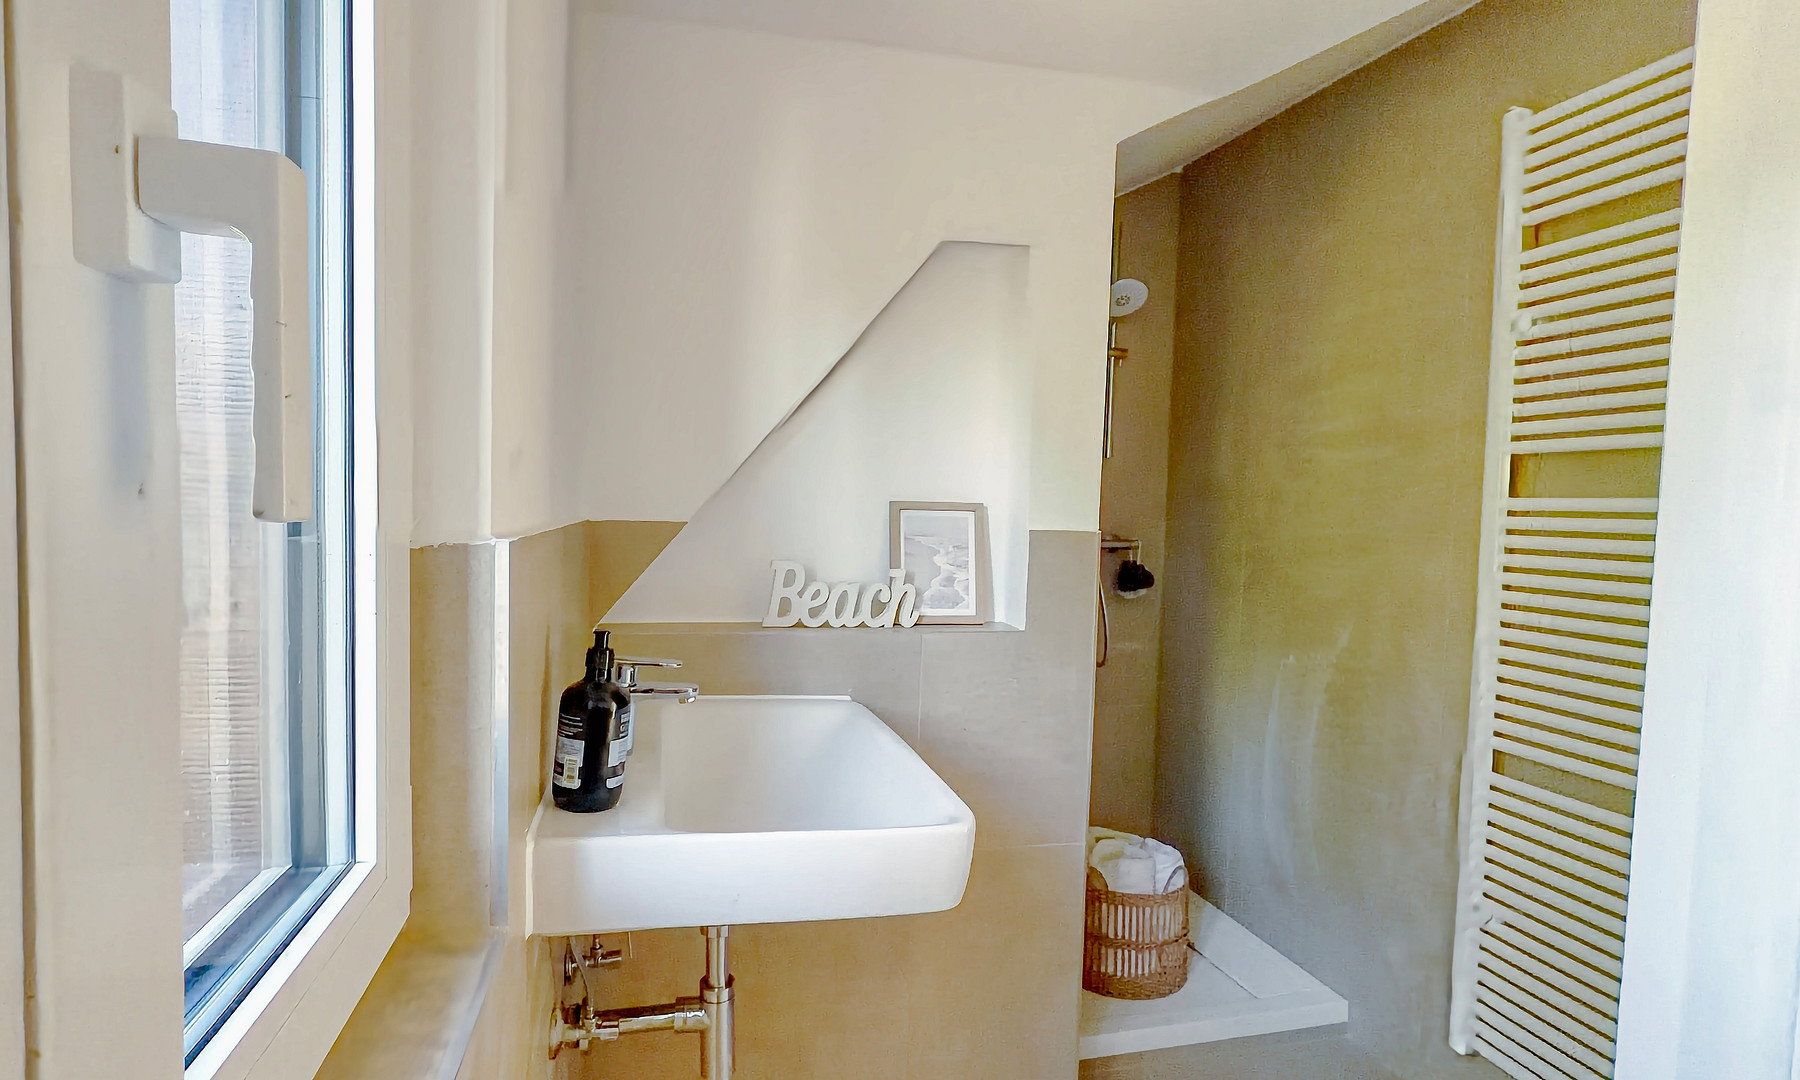
There is also a second bathroom on this floor, which was fitted with a walk-in shower during the modernisation. A window and heated towel rail complete the bathroom’s features.
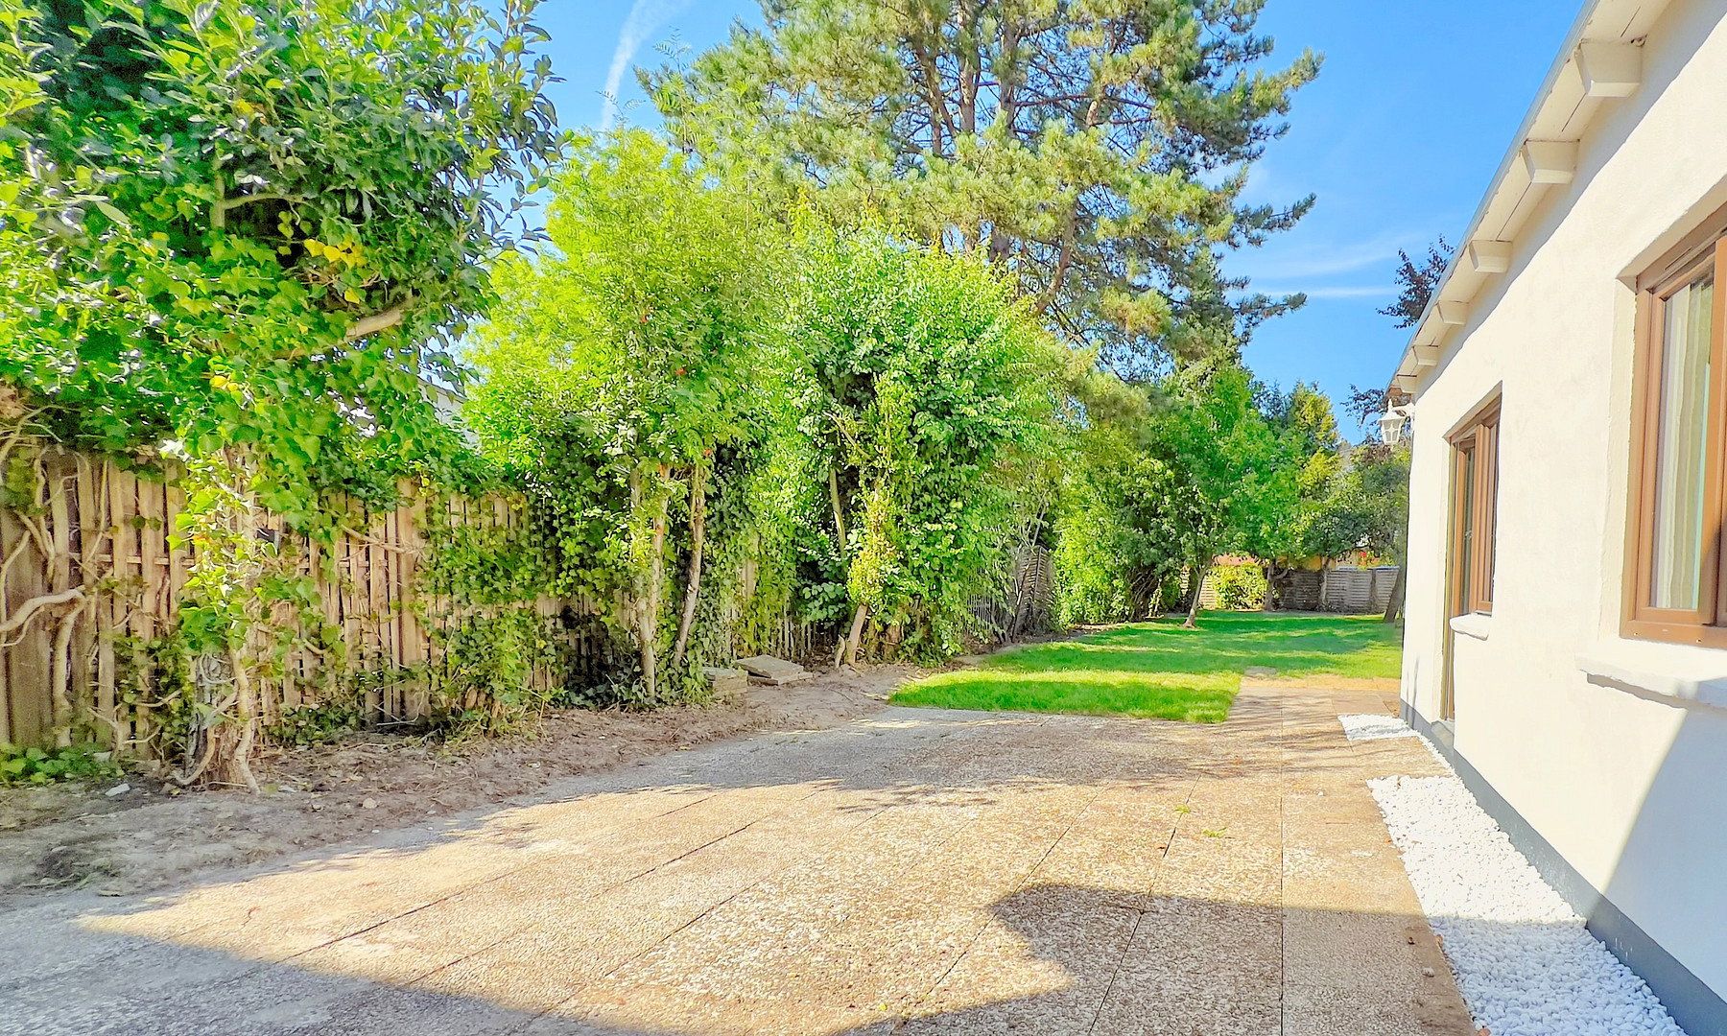
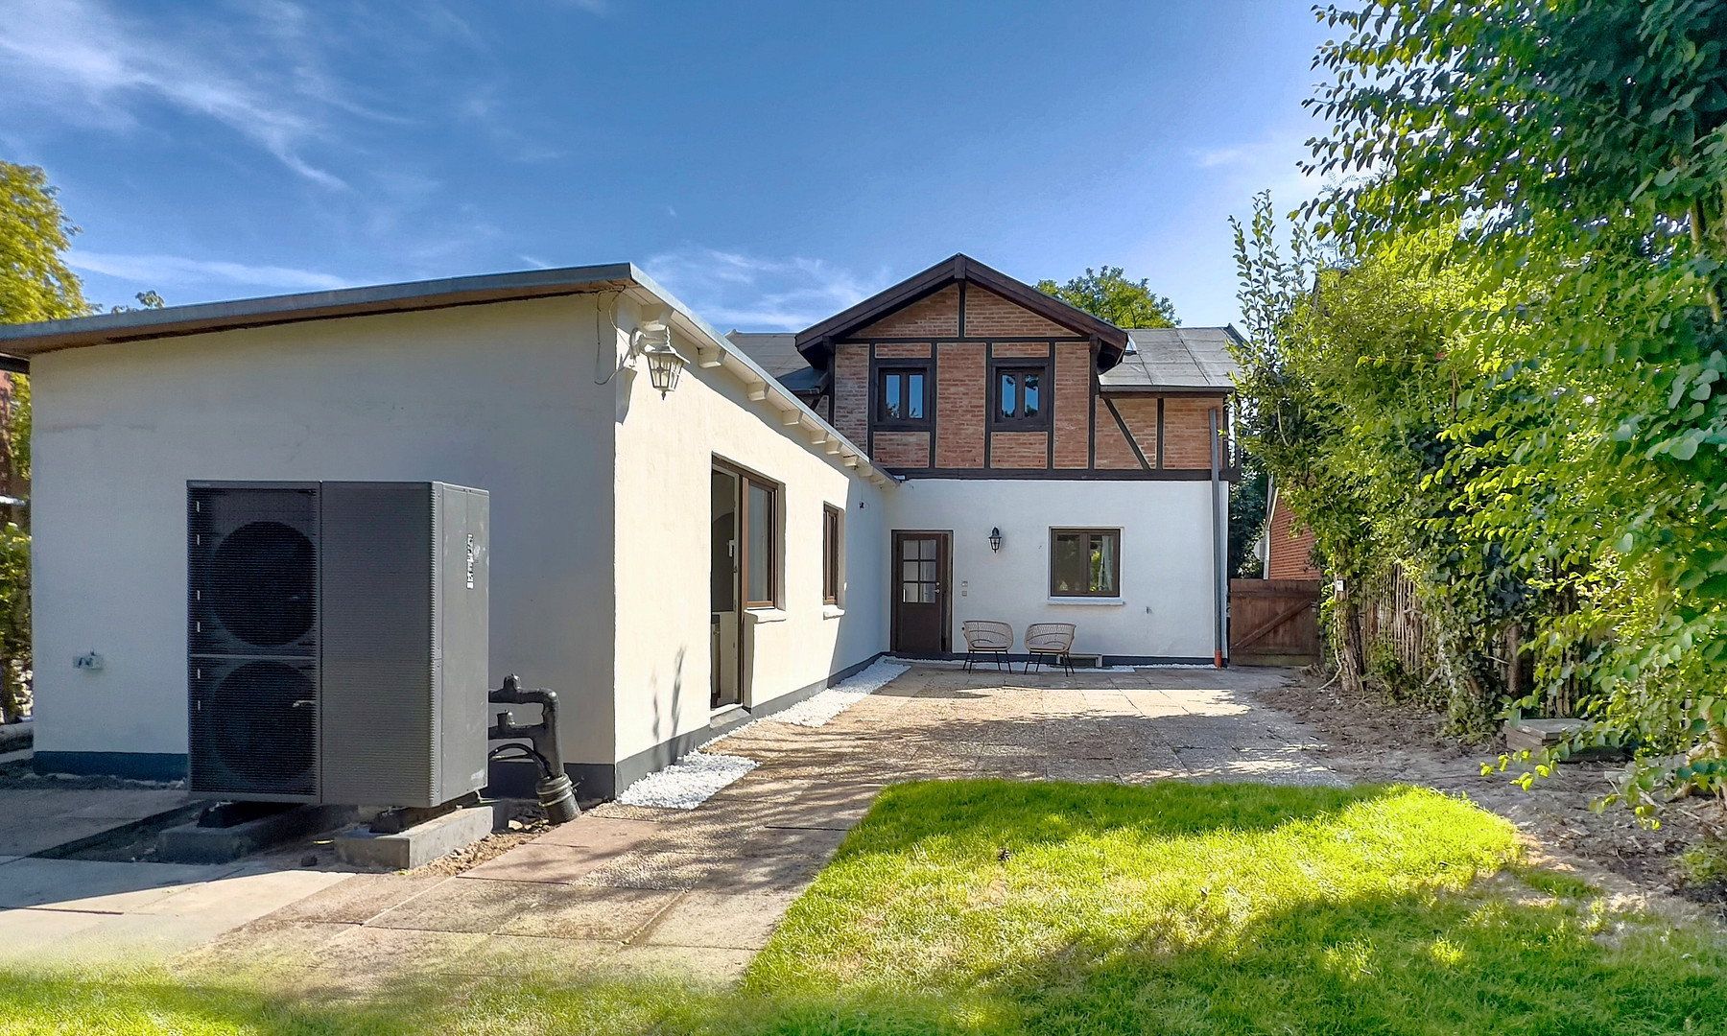
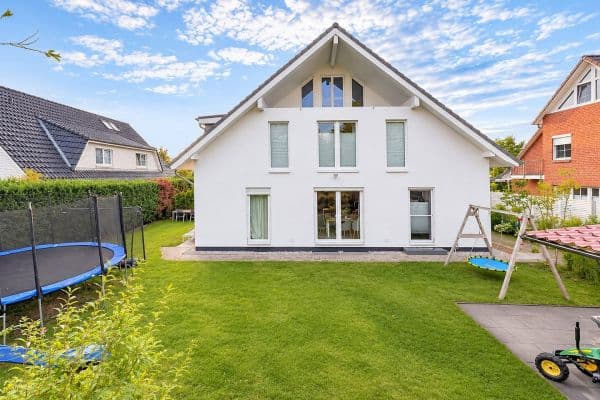
The green, private garden is an inviting place to relax.
In recent months, the key areas of this detached single-family home have been upgraded from both a technical and energy-efficiency perspective and brought into line with current standards. The work carried out includes:
- Parts of the roof, including the roof covering, were renewed and professionally insulated.
- All windows were replaced with modern, triple-glazed Rehau windows.
- Blown-in insulation was installed in the timber-framed upper floor.
- The electrical system was modernised where necessary, and a new electrical distribution board was installed.
- An efficient, quiet heat pump was connected to provide heating and hot water.
- Subject to prior agreement, a photovoltaic system can be installed on parts of the roof.
If a parking space is required, one can easily be rented in the neighbouring multi-storey car park for approximately €65 per month.
The property is centrally located in Ahrensburg and offers excellent infrastructure, with all essential everyday amenities within easy reach. The lively town centre, with its wide range of shops, welcoming cafés, restaurants and small retailers, is within comfortable walking distance. Supermarkets, doctors’ surgeries, pharmacies and several schools are also located nearby. This attractive location therefore combines the benefits of urban living with a high level of residential comfort, making everyday life easy and convenient.
Ahrensburg’s excellent transport links make it an ideal place to live for anyone who values proximity to the city of Hamburg. The property is only around a six-minute walk from Ahrensburg railway station, from where Hamburg Central Station can be reached by regional train in approximately 15 minutes. The local underground service provides another convenient connection to central Hamburg, offering additional flexibility when using public transport.
The property also has excellent access to the interregional road network. The motorways towards Hamburg and Lübeck can be reached within just a few minutes by car, making travel throughout the metropolitan region easy and convenient. The location is therefore particularly suitable for commuters who wish to combine quick access to their workplace with the benefits of living in a vibrant small town.
+++ Private sale
+++ Town-centre location with garden
+++ Recently modernised and available immediately
Property characteristics
| Age | Over 5050 years |
|---|---|
| Layout | 6+1 |
| Usable area | 132 m² |
| Total floors | 2 |
| Condition | After reconstruction |
|---|---|
| EPC | C - Economical |
| Land space | 50,503 m² |
| Price per unit | €4,356.06 / m2 |
What does this listing have to offer?
| Basement |
Listing
| ID | 1091849 |
|---|
| Posted | 20/11/2026 |
|---|
What you will find nearby
How far to…:
Price€575,000
Still looking for the right one?
Set up a watchdog. You will receive a summary of your customized offers 1 time a day by email. With the Premium profile, you have 5 watchdogs at your fingertips and when something comes up, they notify you immediately.