House for sale 6+1 • 187 m² without real estate, Schleswig-Holstein
, Schleswig-HolsteinParking • Garage€465,000 | 187 m² living space | approx. 602 m² plot | 6 rooms | 3 bathrooms | Garage + 3 parking spaces | Leasehold
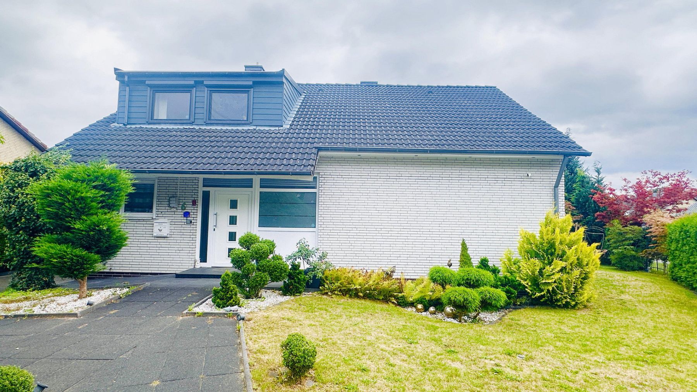
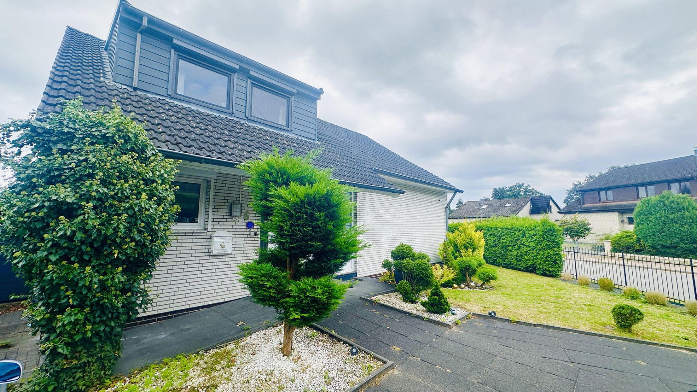
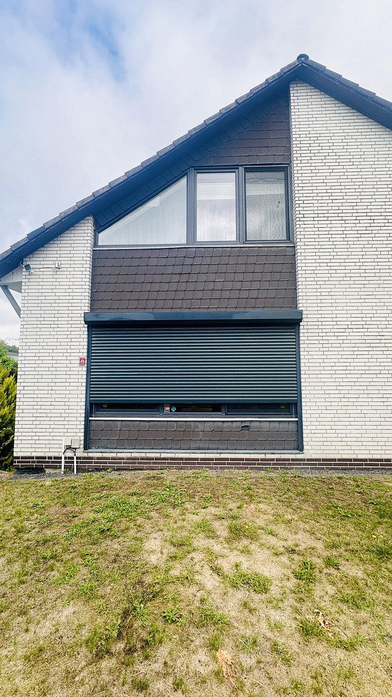
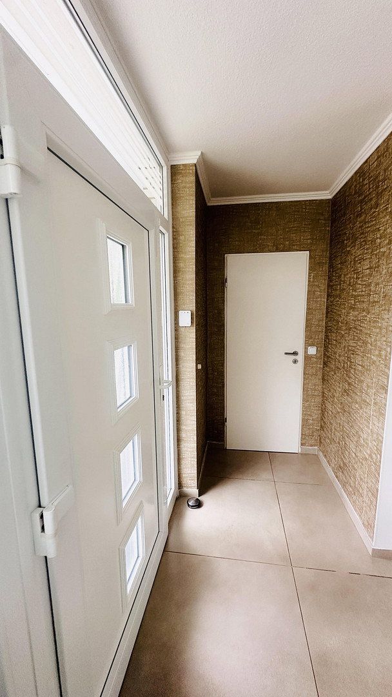
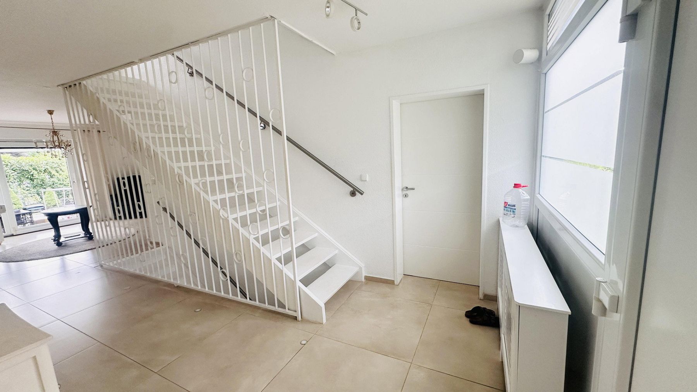
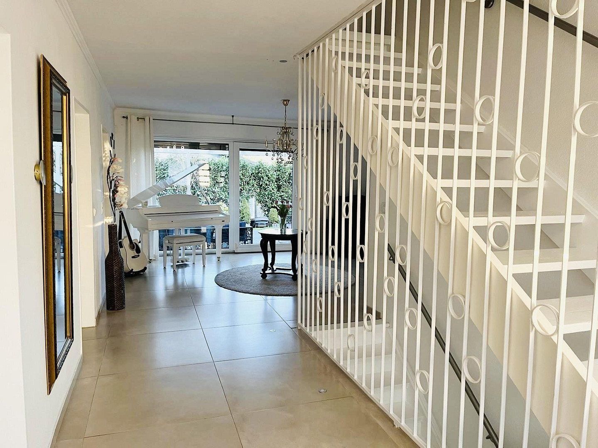
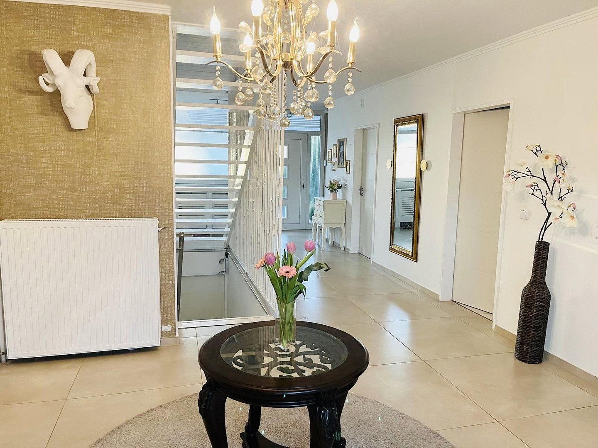
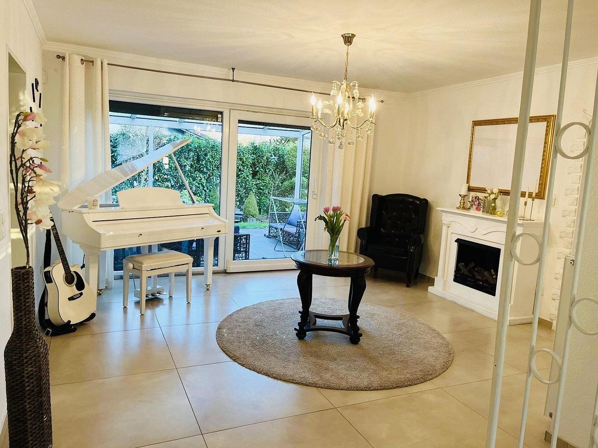
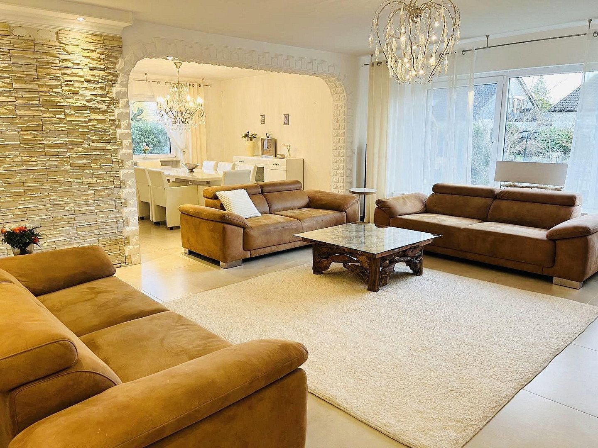
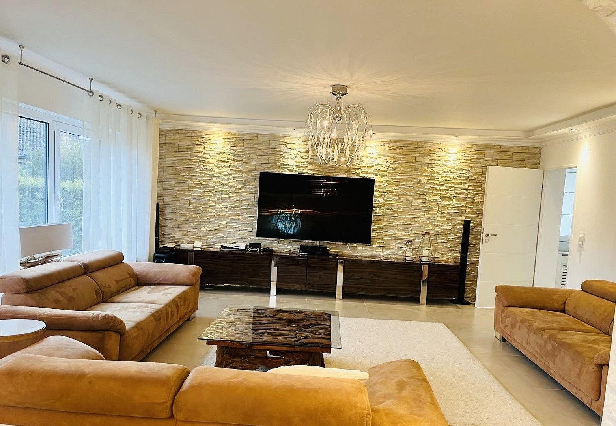
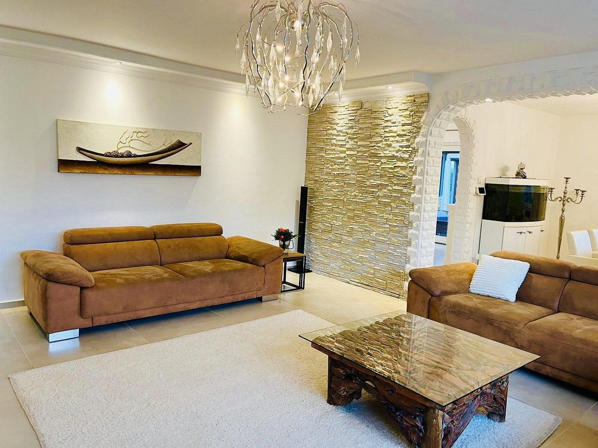
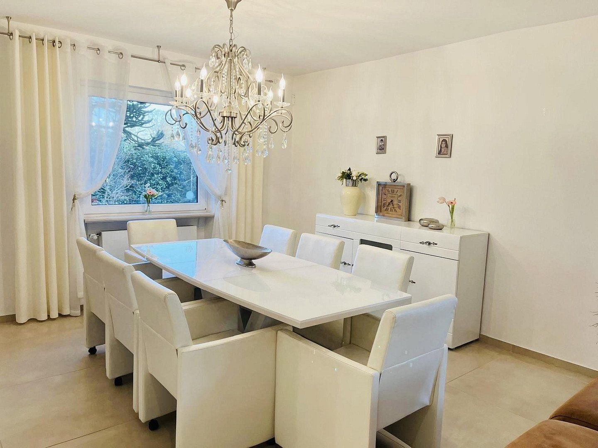
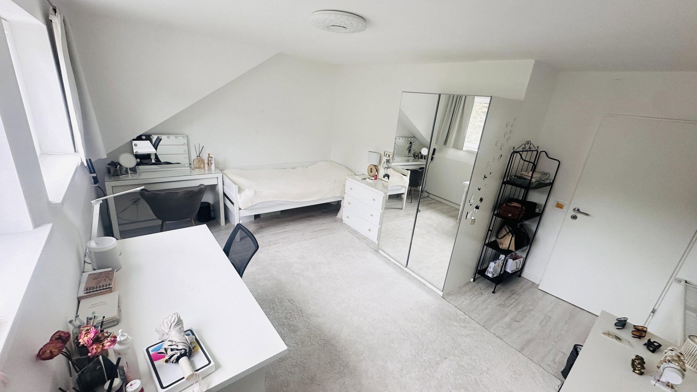
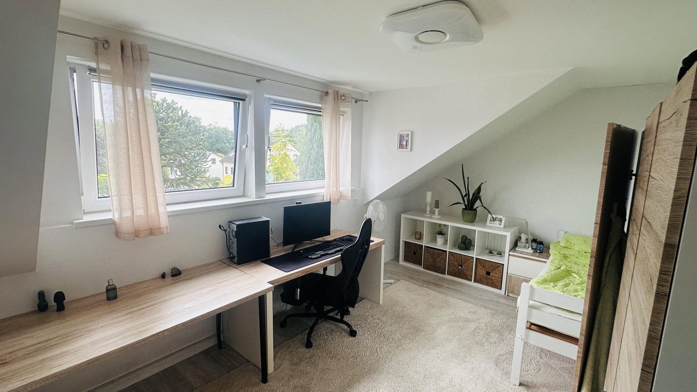
This well-maintained detached house, built in 1975 and modernised in numerous areas, offers approximately 187 m² of generous living space for families, couples requiring additional room, or those seeking sophisticated living across two floors.
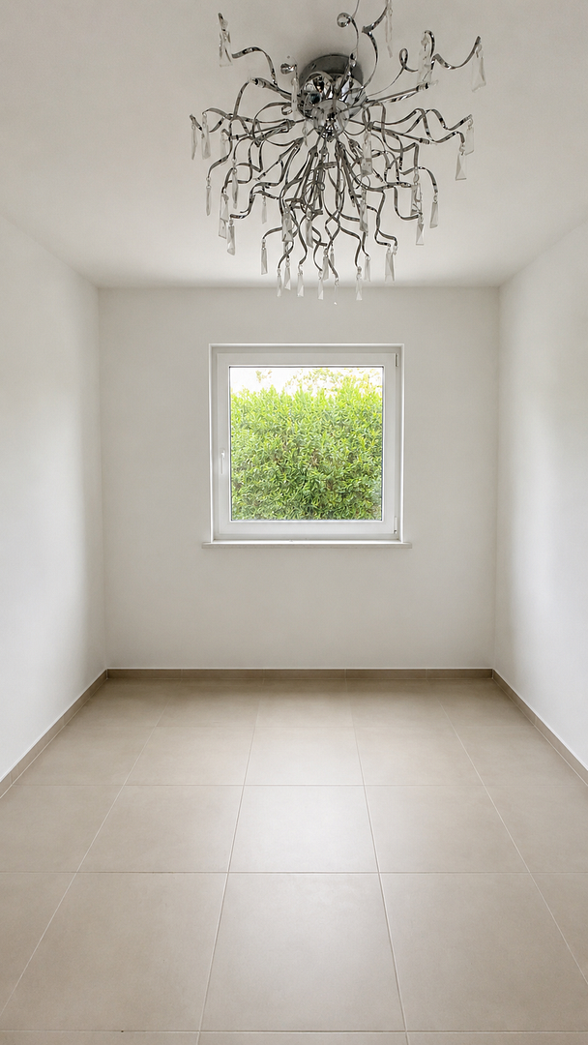
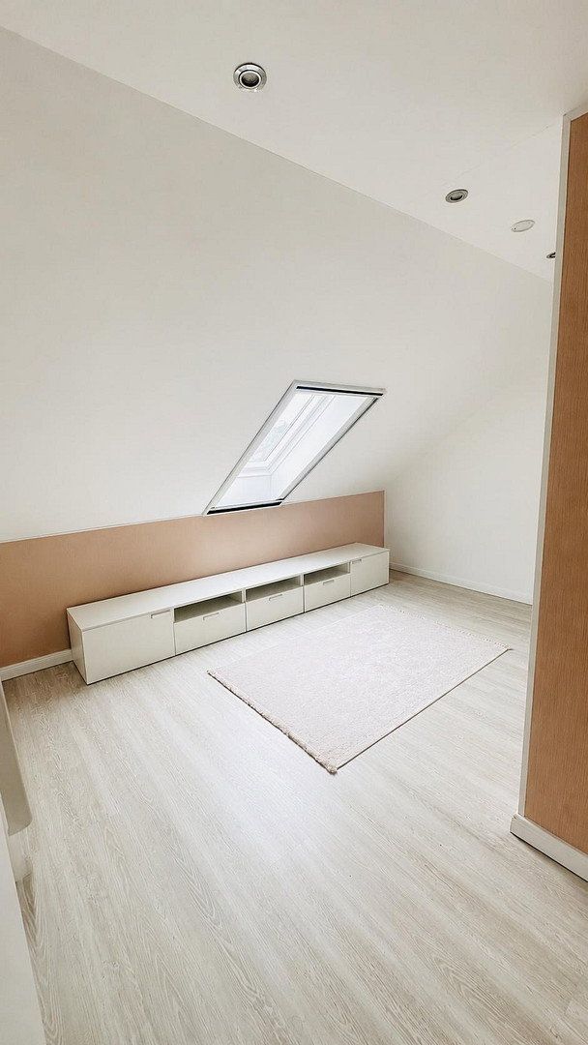
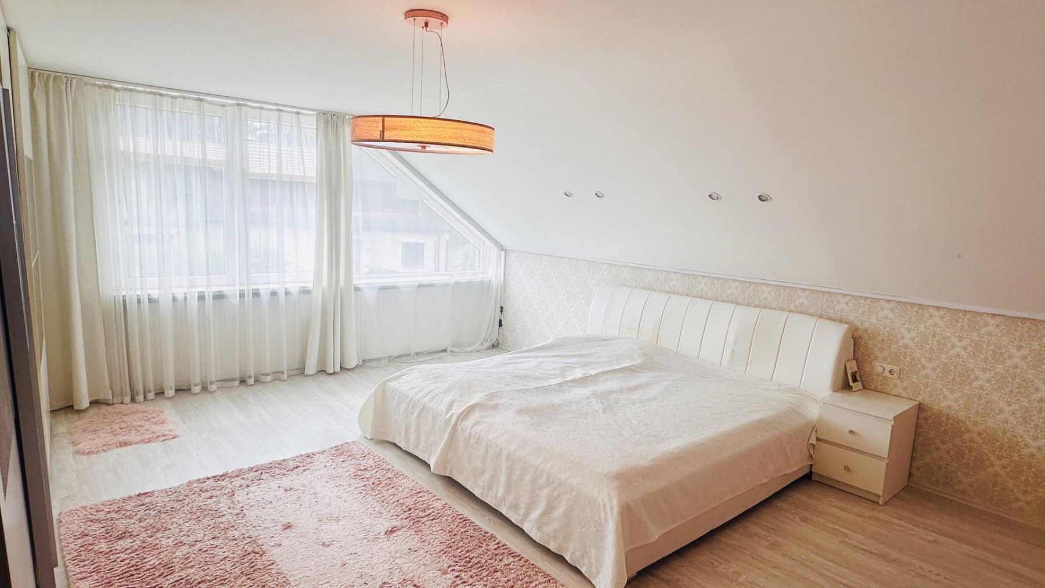
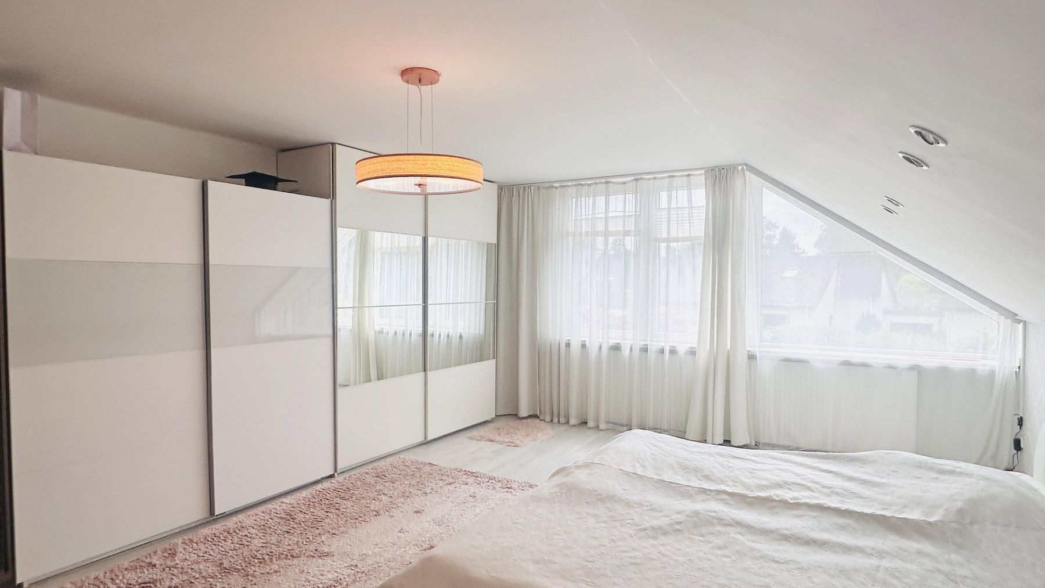
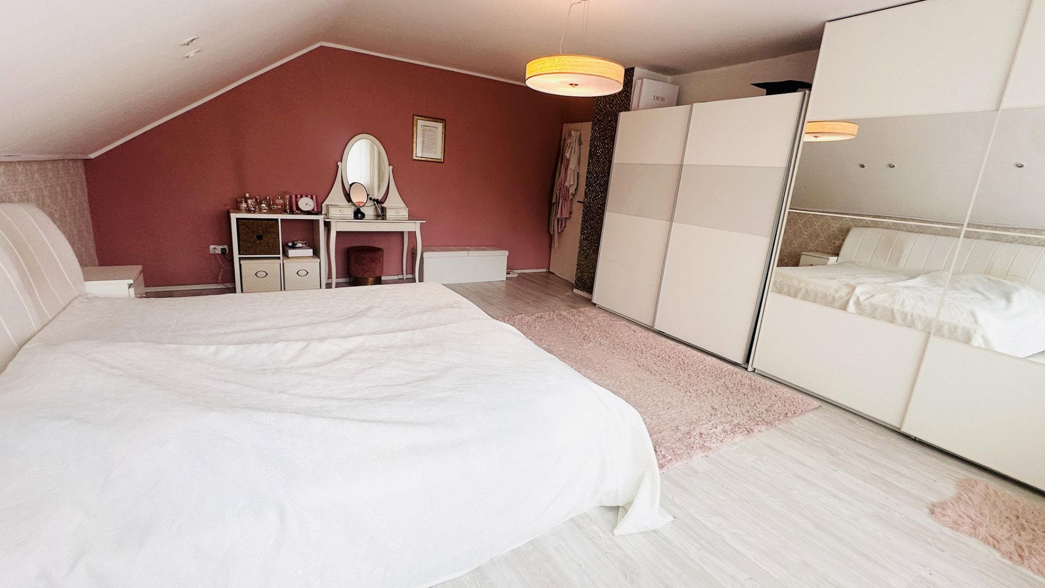
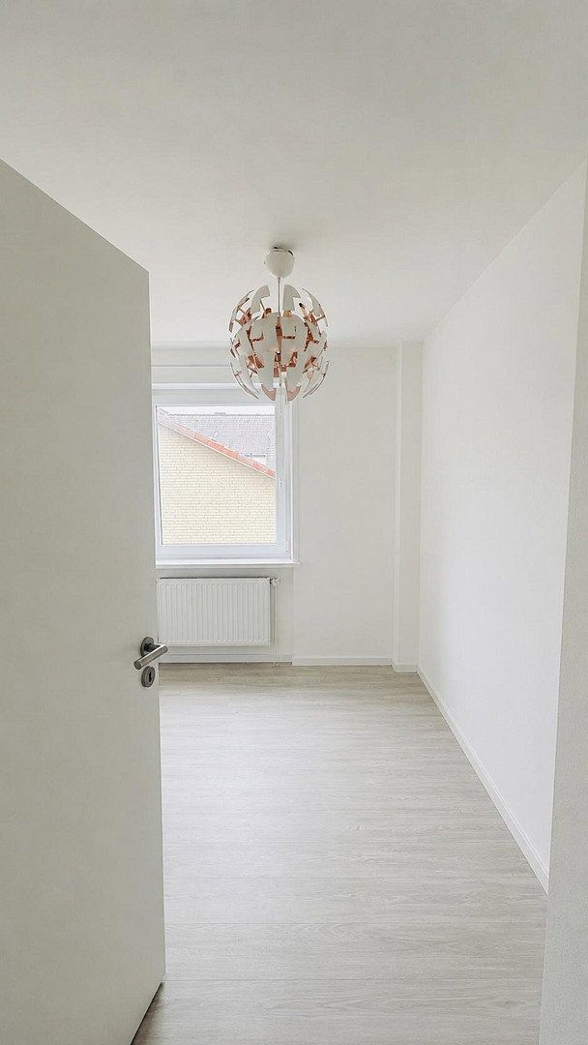
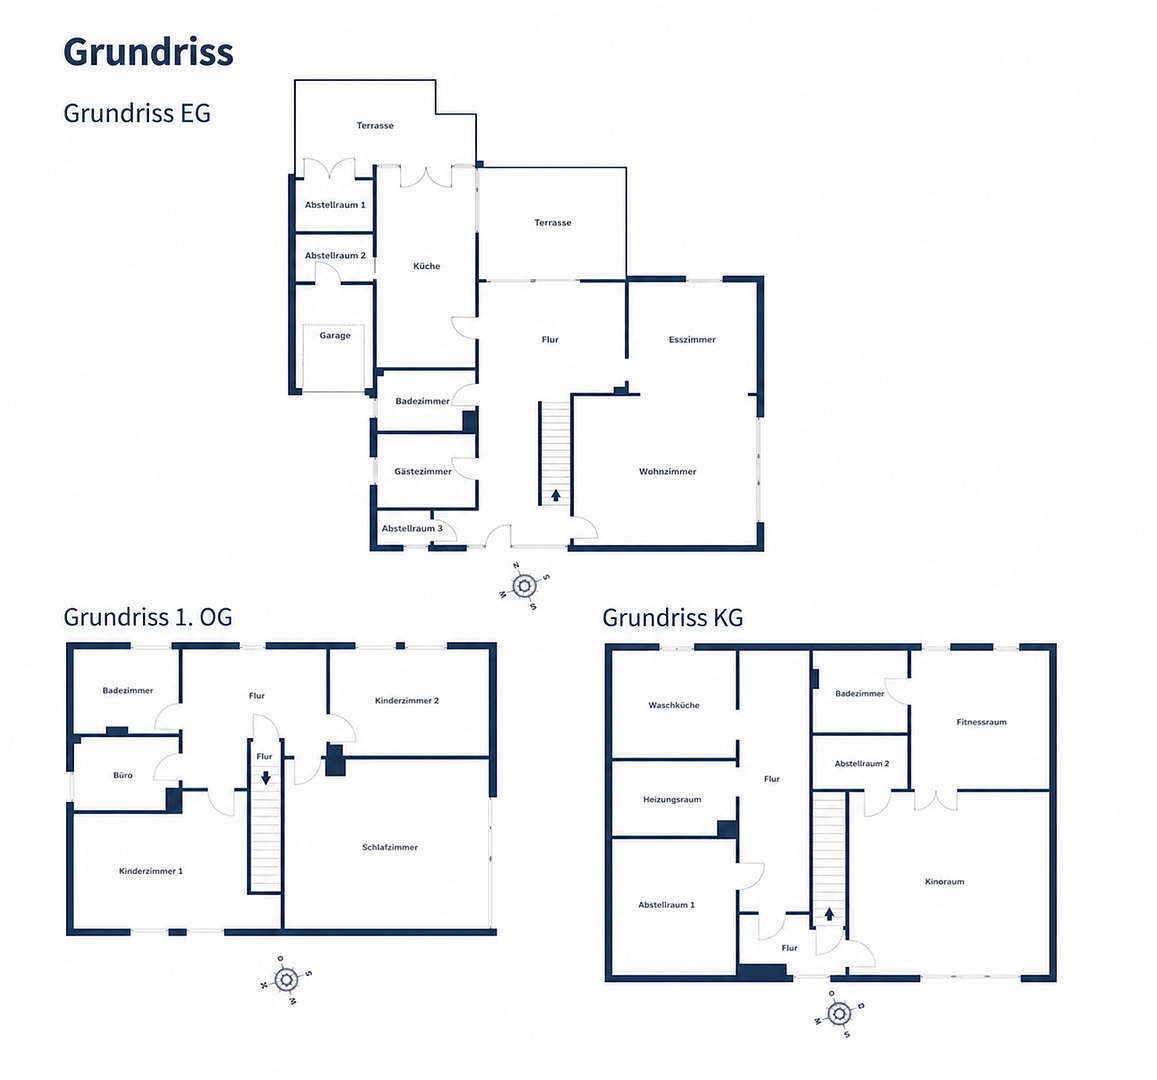
With a total of six rooms, including five that can be used flexibly as bedrooms, studies or guest rooms, as well as a spacious living area, the house offers a wide range of options for individual living concepts.
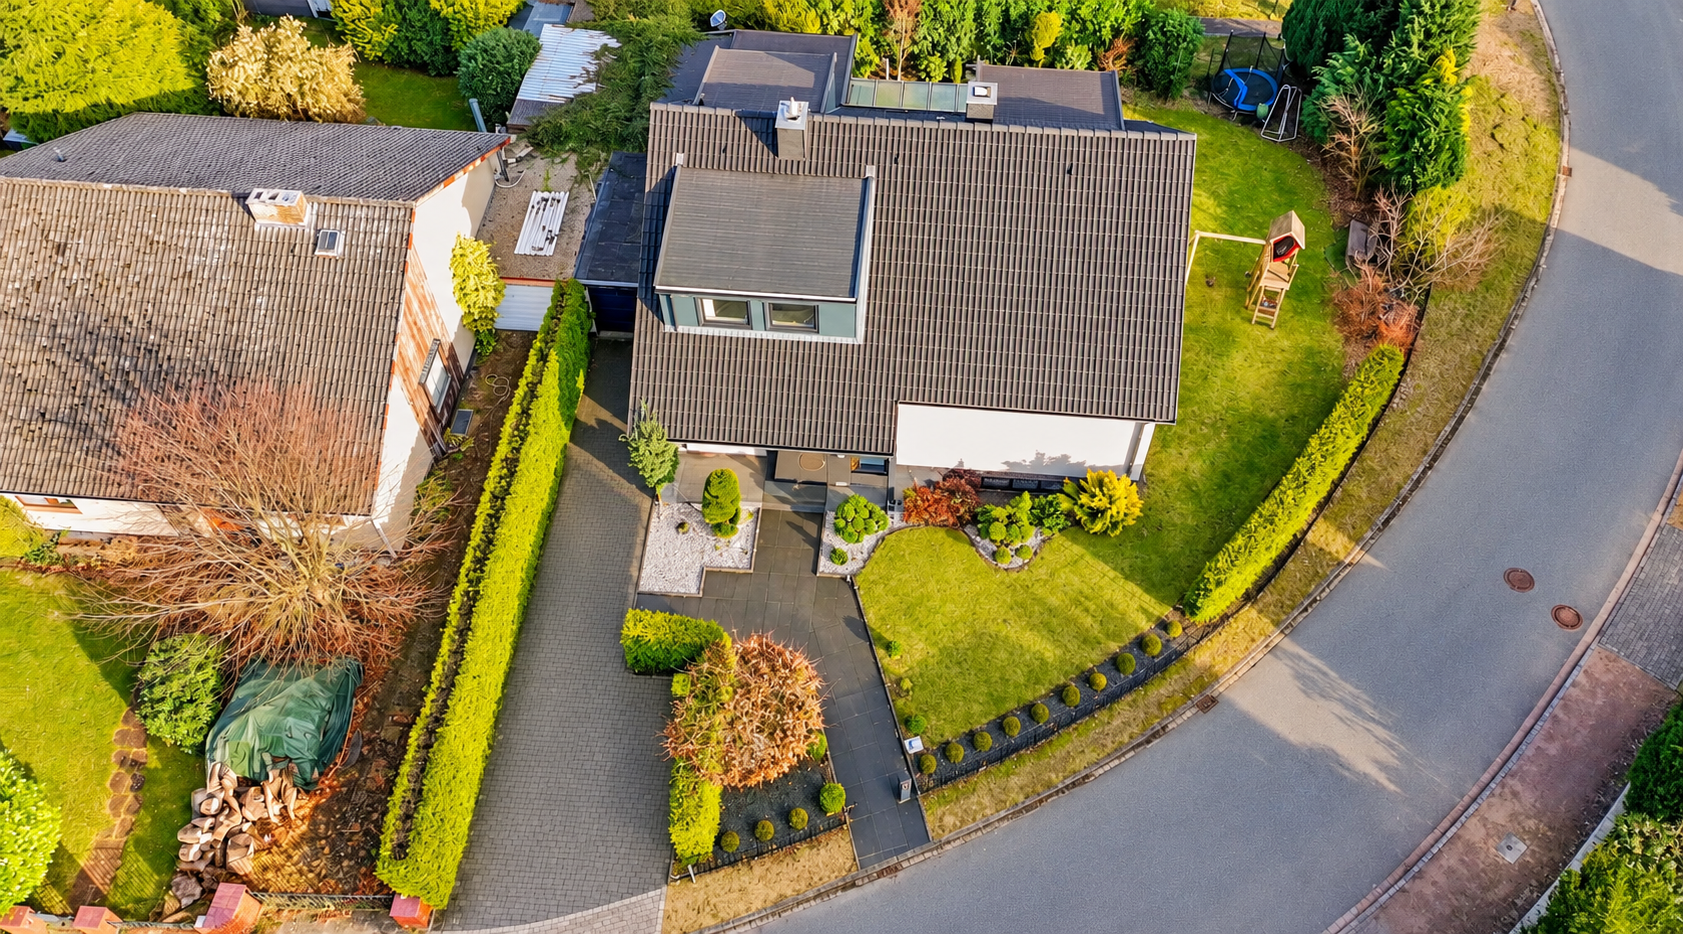
The property stands on an approximately 602 m² leasehold plot and combines solid construction with numerous modernisations and convenient technical features. The house is currently occupied by the owners.
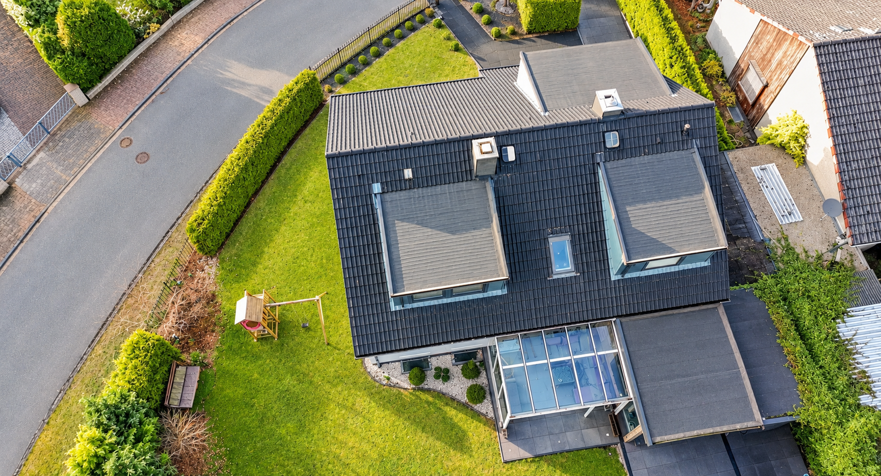
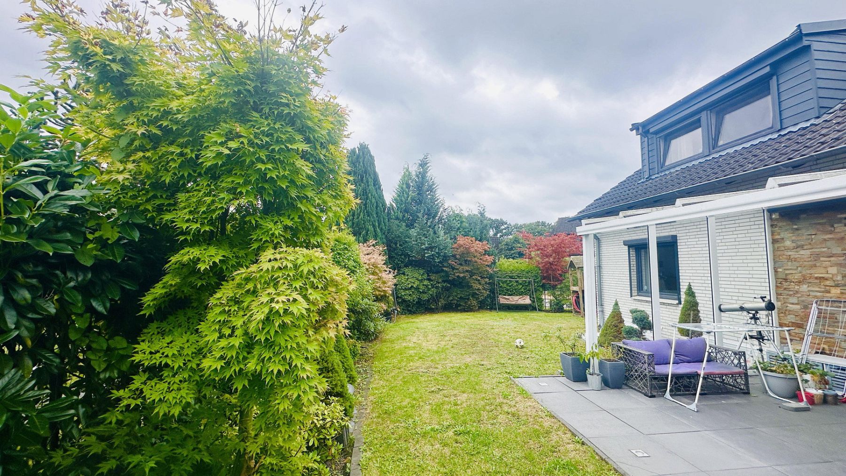
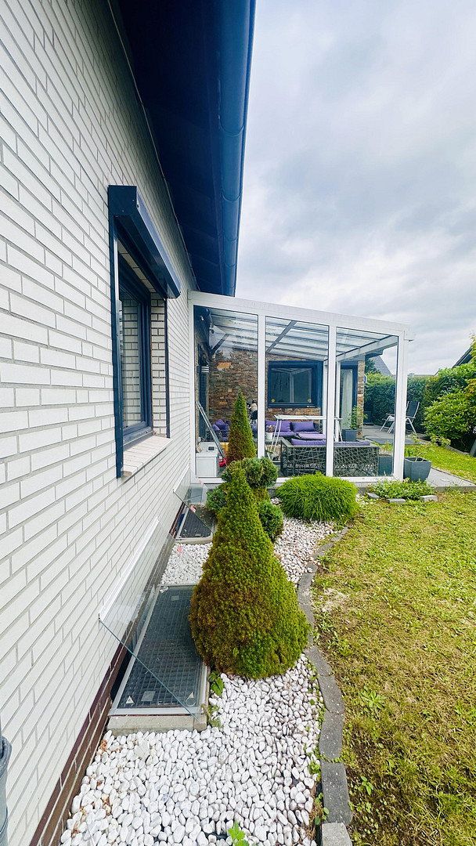
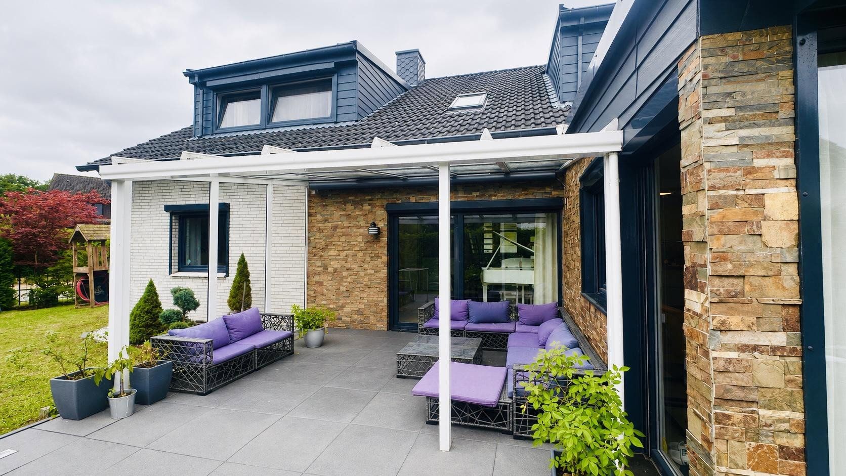
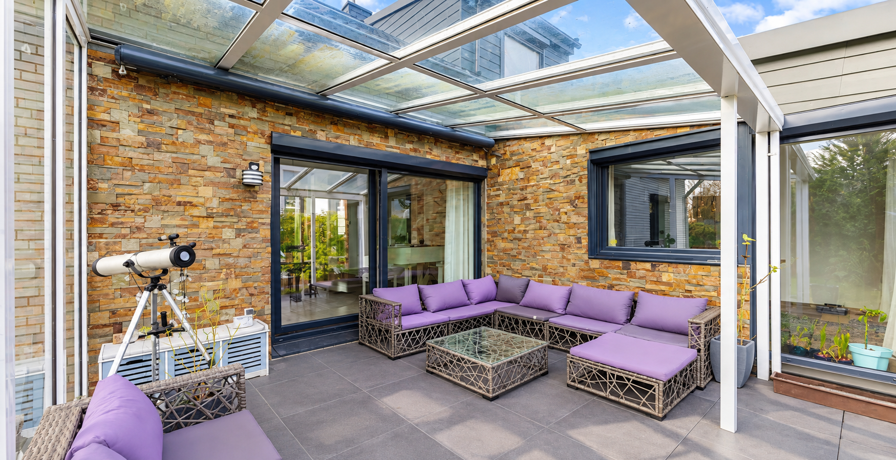
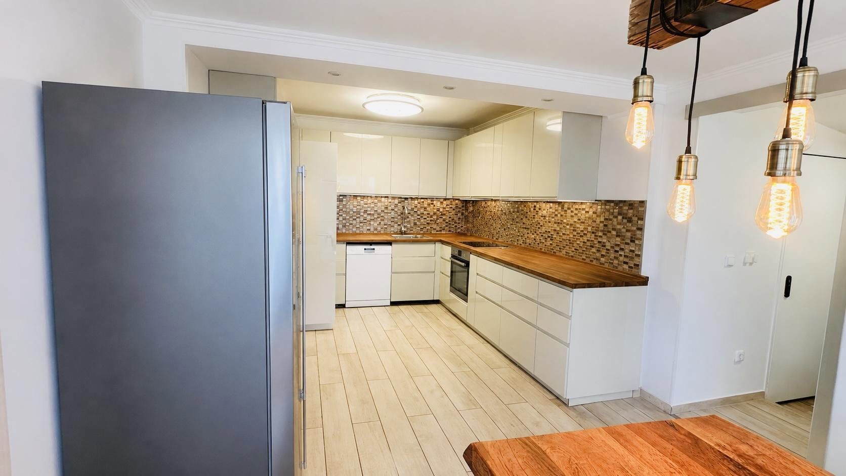
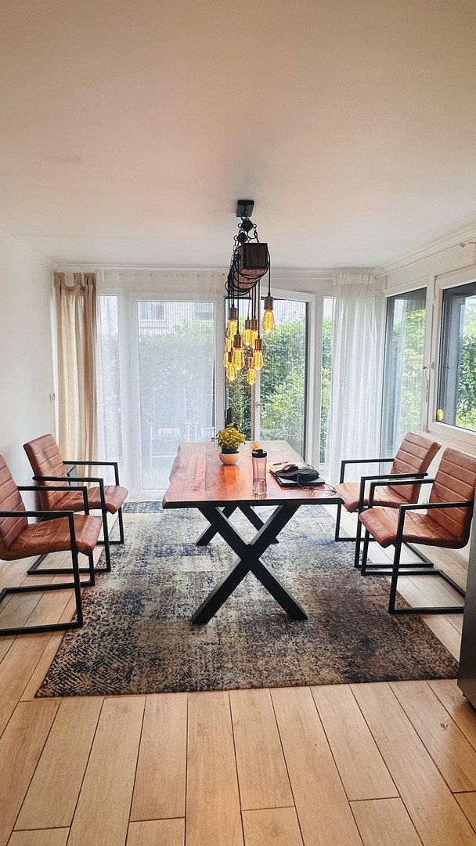
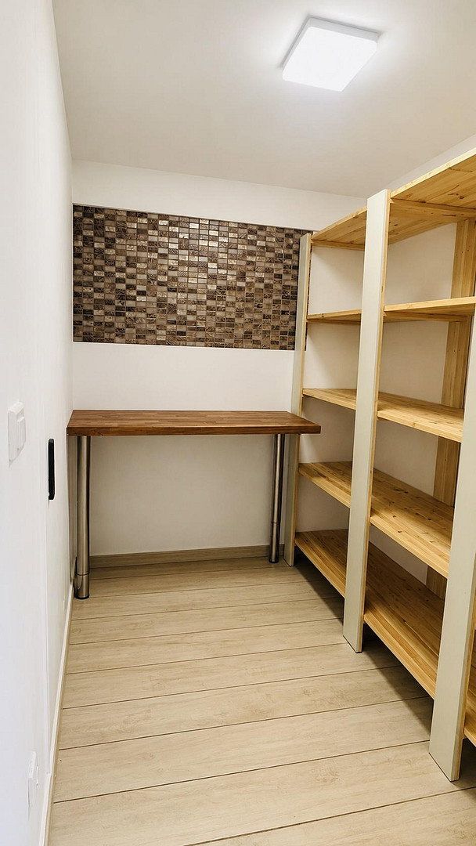
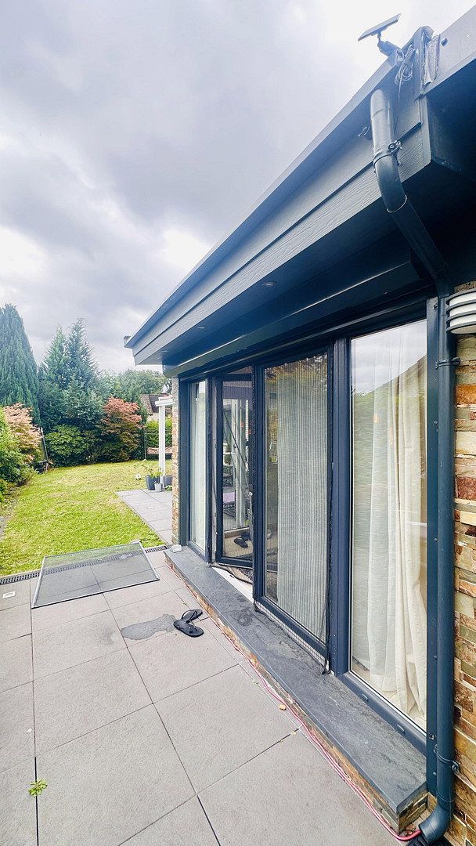
A particular highlight is the kitchen area, which was redesigned in 2021. The high-quality fitted kitchen was installed in 2023 and features modern appliances, an adjoining pantry and underfloor heating. The kitchen provides direct access to an approximately 20 m² glazed terrace with an electric awning. This sheltered outdoor area offers a lovely view of the well-maintained garden and can be used for much of the year.
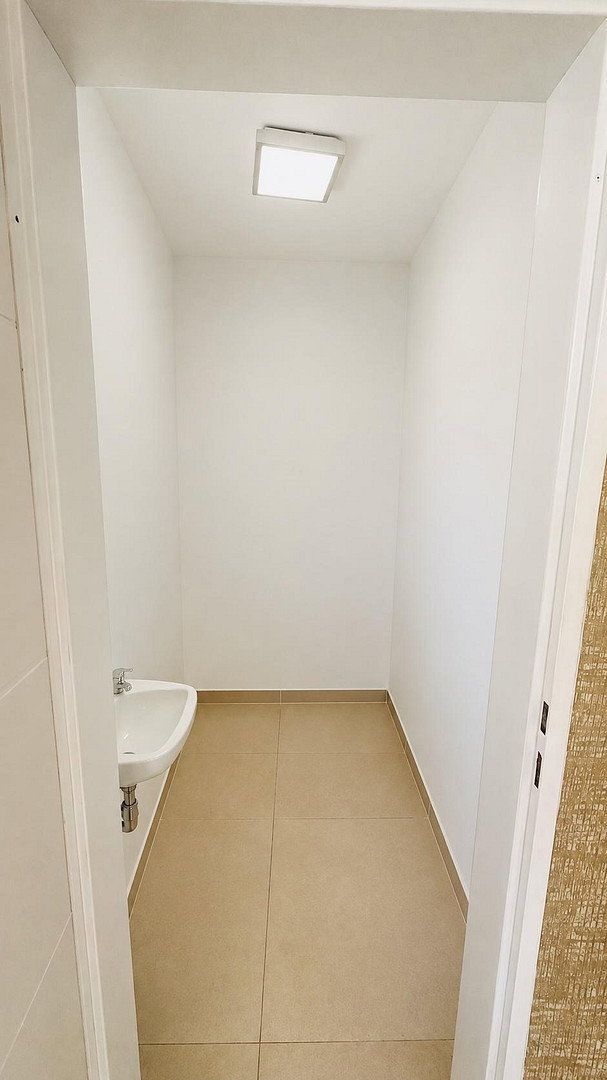
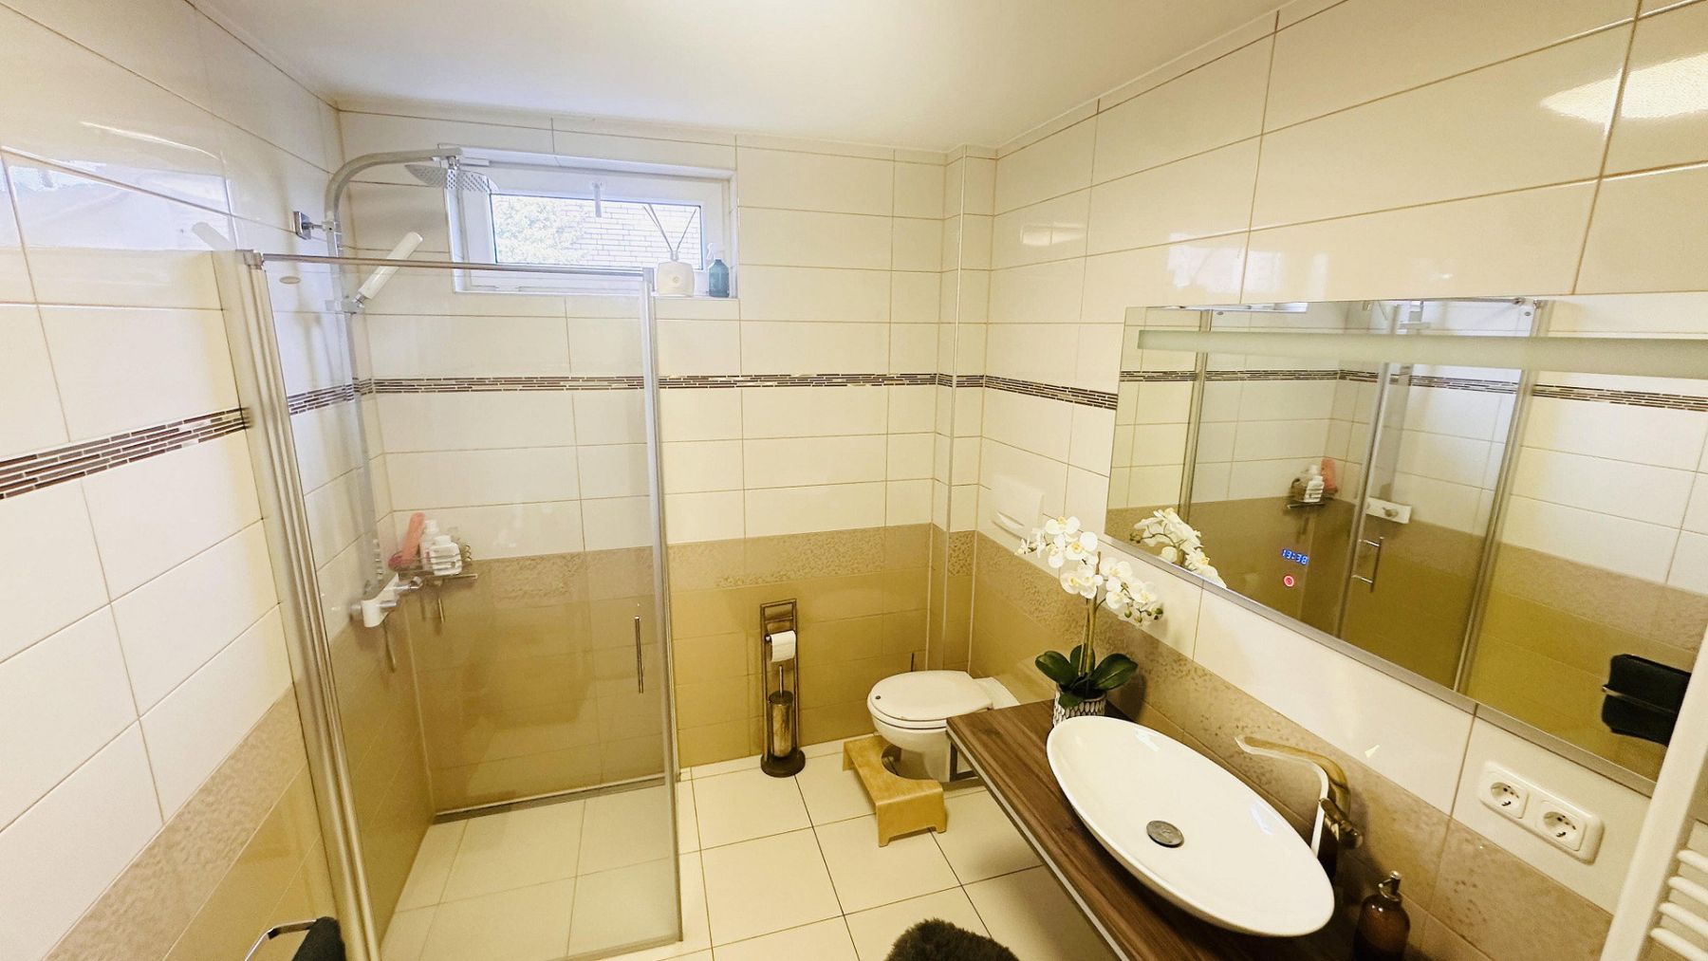
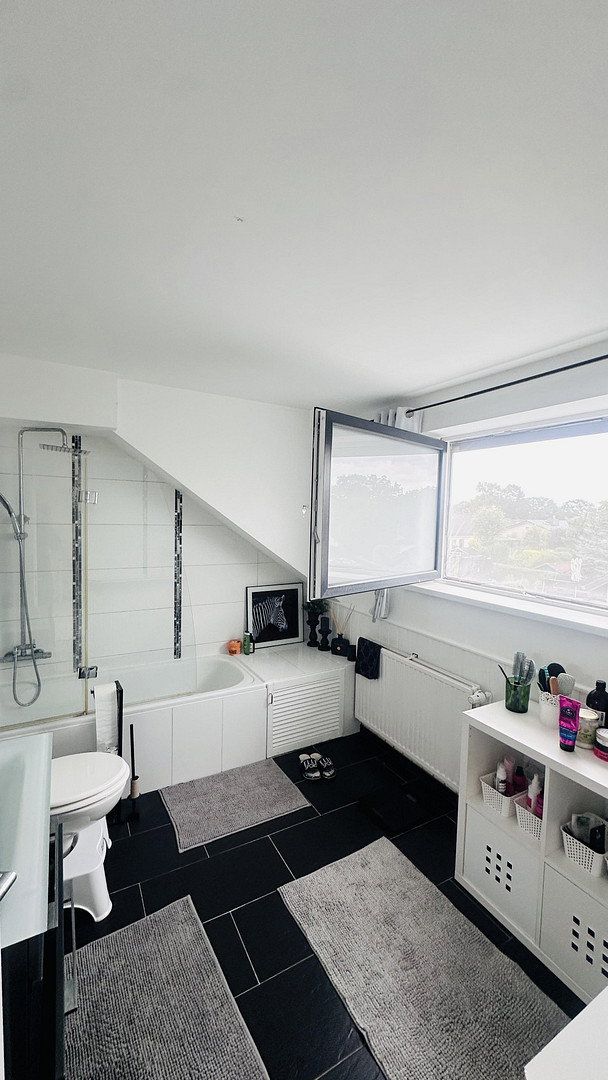
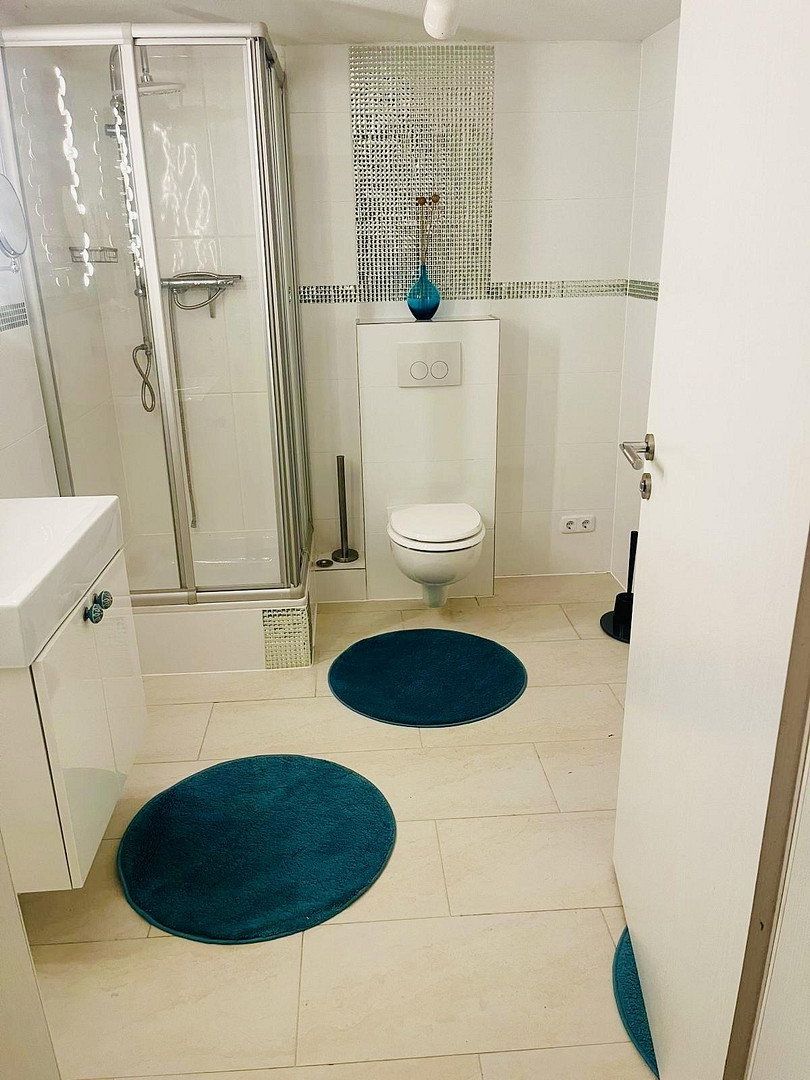
With three bathrooms, the house also provides a high level of comfort for larger families. Depending on the bathroom, features include a shower and/or bathtub, windows, heated towel rails and, in some cases, rainfall showers.
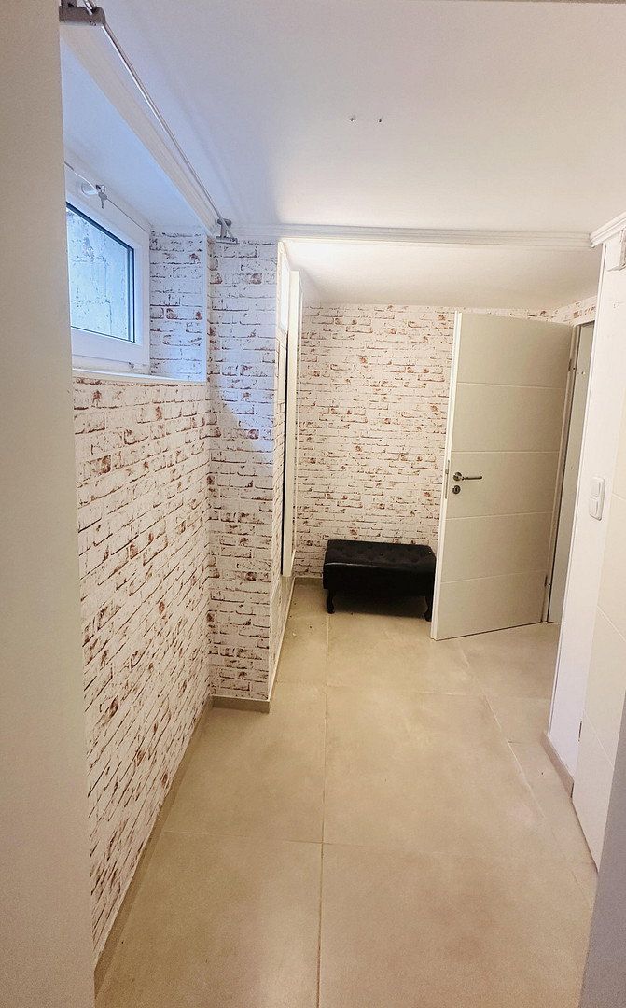
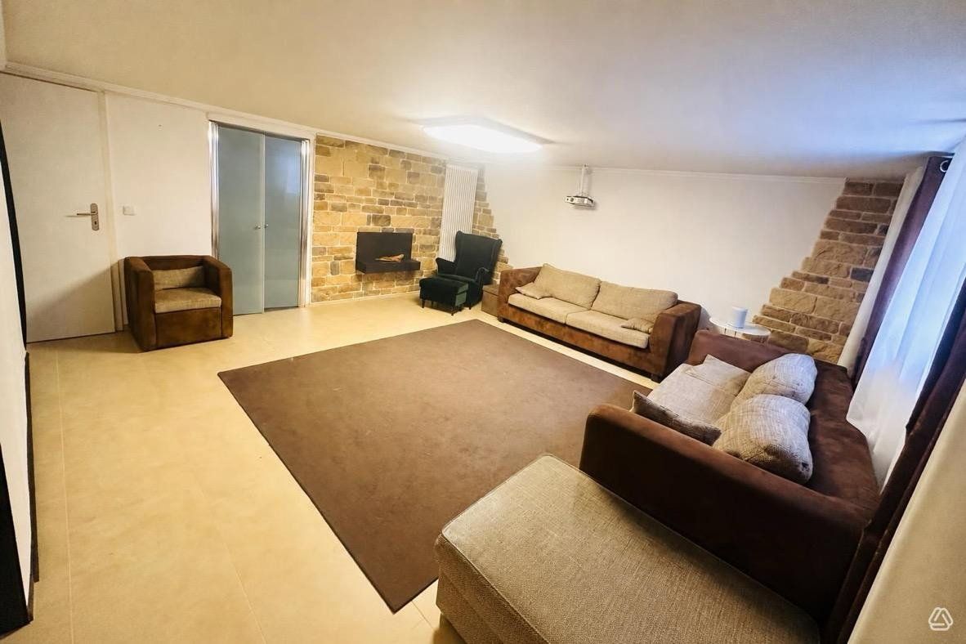
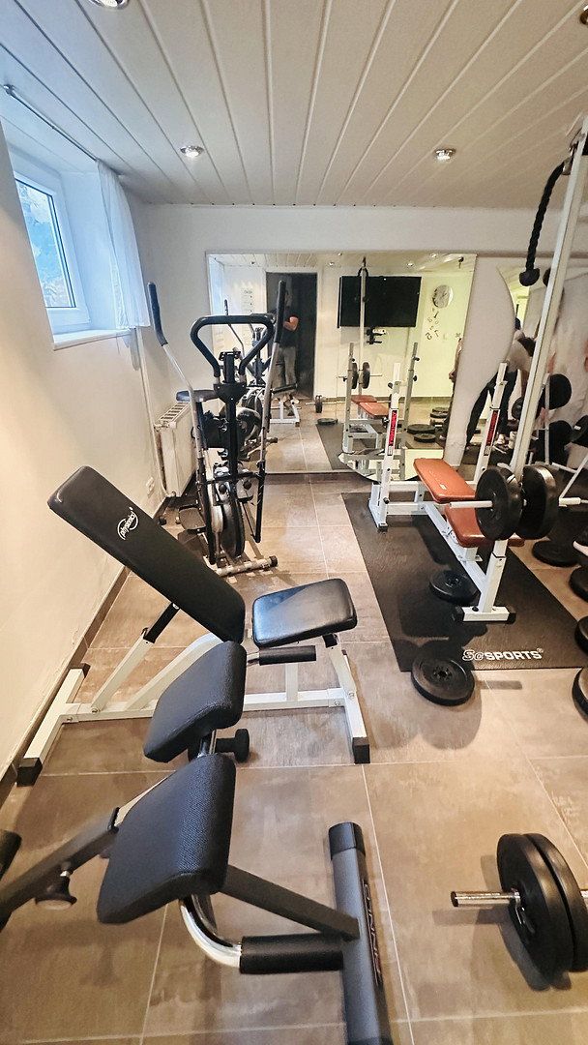
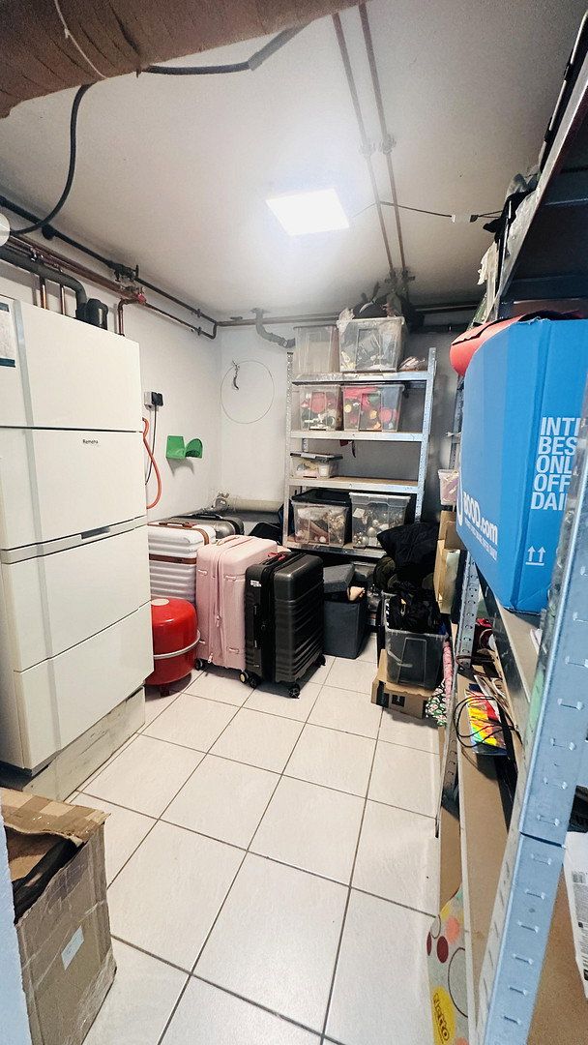
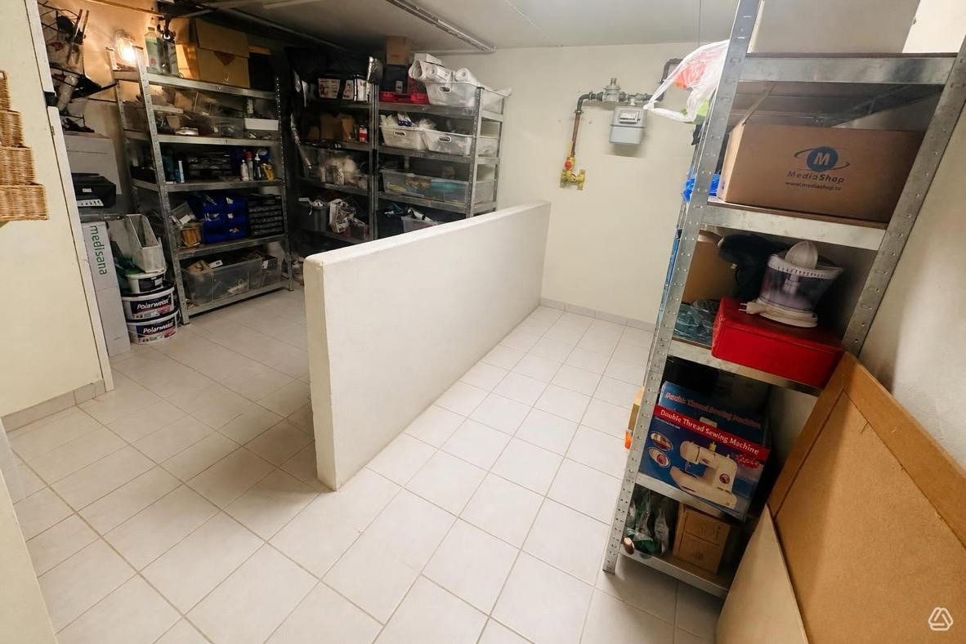
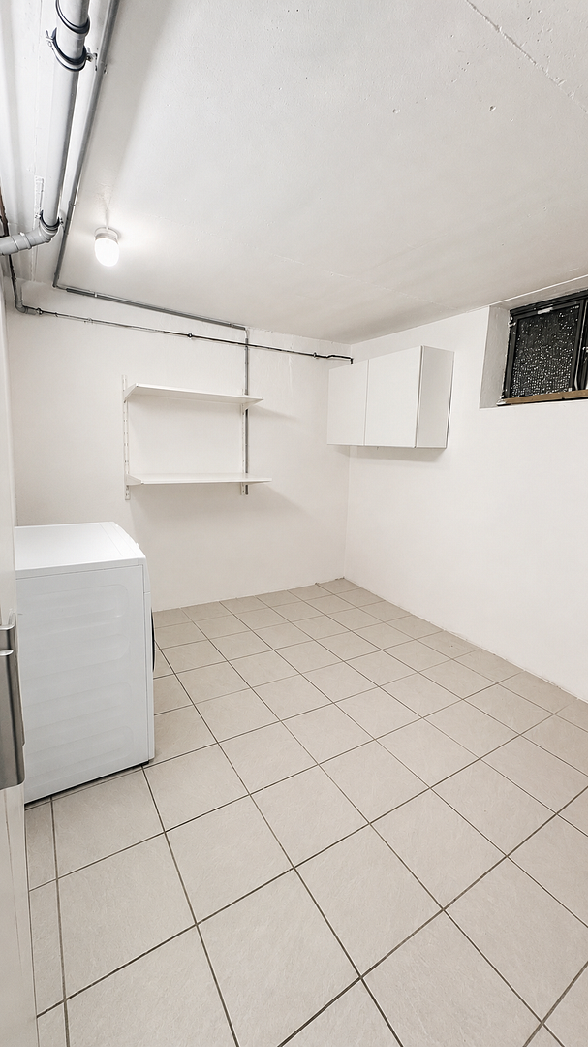
The lower ground floor provides additional attractive leisure and utility areas. These include a modern bathroom with a lifting system installed in 2019, a gym and a cinema room. Further rooms provide additional storage and utility space. A separate laundry area is also available.
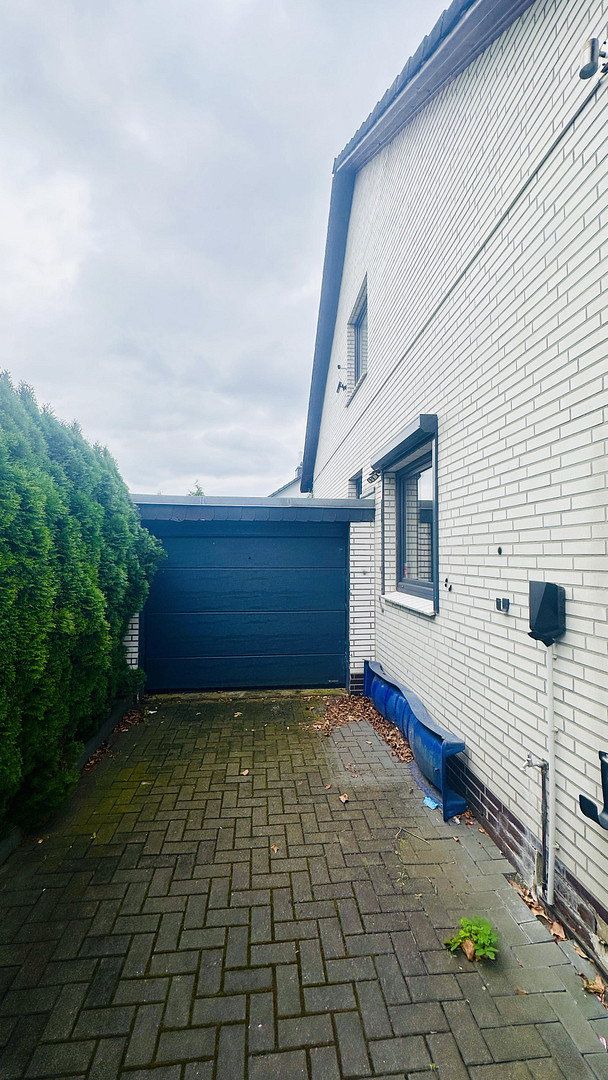
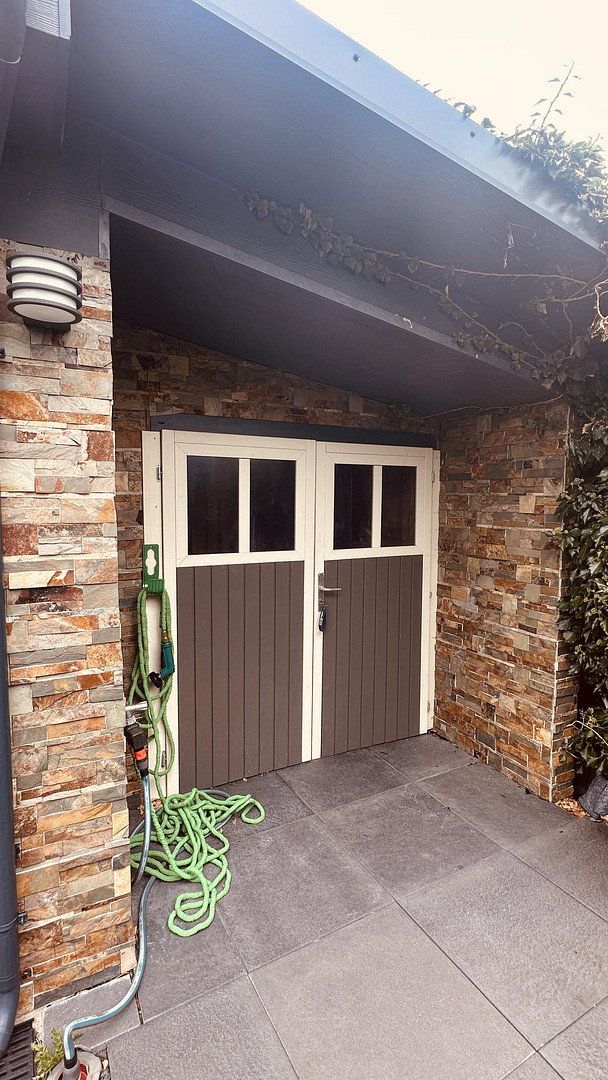
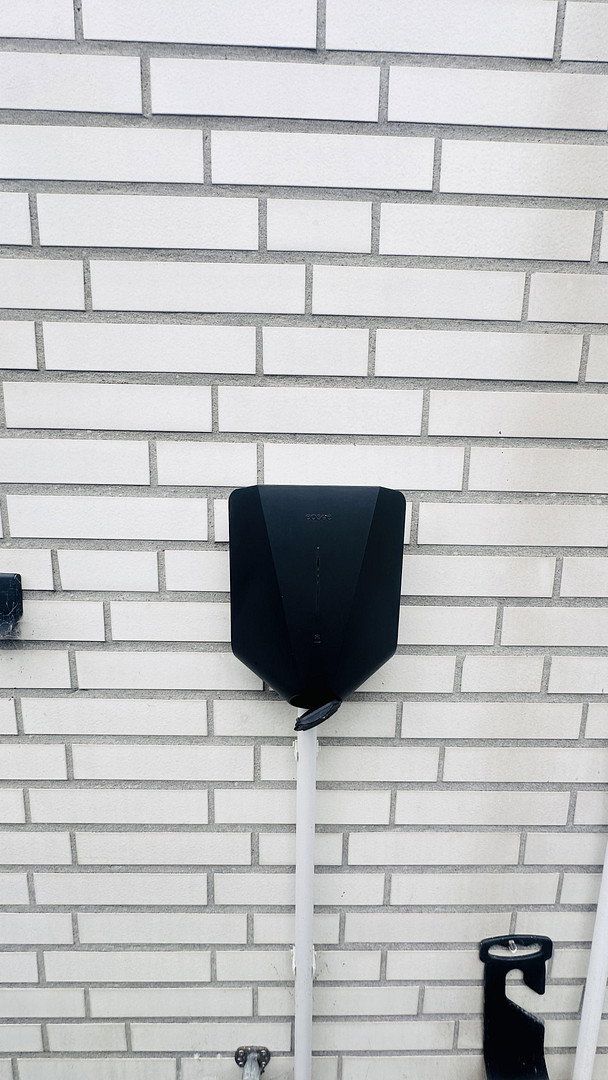
The outdoor area has also been equipped for comfort. In addition to the well-maintained garden, there is a garage with an electric roller door and three additional parking spaces. An existing wall-mounted EV charging station with its own electricity meter enables convenient charging of an electric vehicle.
Technical convenience features such as smart home controls, electric roller shutters with touch and smart controls, as well as various security and surveillance systems, complete the range of amenities.
Leasehold
The house stands on a leasehold plot. The ground rent is currently €304.00 per quarter and is index-linked. This currently corresponds to €1,216.00 per year, or approximately €101.33 per month.
The leasehold runs until 30 June 2068. According to the information provided, the freeholder has made a binding commitment allowing the buyer to purchase the plot in 2029. The plot is currently valued at €163,000.
The details of the leasehold agreement, index-linked adjustments and commitment to sell should be checked against the original documents before purchase.
The property is located in Tangstedt in the Stormarn district, on the northern outskirts of Hamburg. The municipality combines a quiet, natural residential setting with convenient access to Hamburg city centre.
Shops for everyday needs, nurseries, schools and various leisure facilities are located nearby. Forests, fields and local recreational areas offer numerous opportunities for walking, sports and outdoor relaxation. The Alster Valley, with its popular cycling and hiking trails, is also within easy reach.
According to the information provided, Quickborner Straße station is approximately six kilometres away.
Features
Approx. 187 m² living space
Approx. 602 m² plot
6 rooms
5 rooms that can be used flexibly as bedrooms, studies or guest rooms
3 bathrooms
Shower and bathtub
Rainfall showers in some bathrooms
Bathroom windows
Heated towel rails
High-quality fitted kitchen installed in 2023
Kitchen extension built in 2021
Pantry
Underfloor heating in the kitchen area
Approx. 20 m² glazed terrace
Electric awning
Well-maintained garden
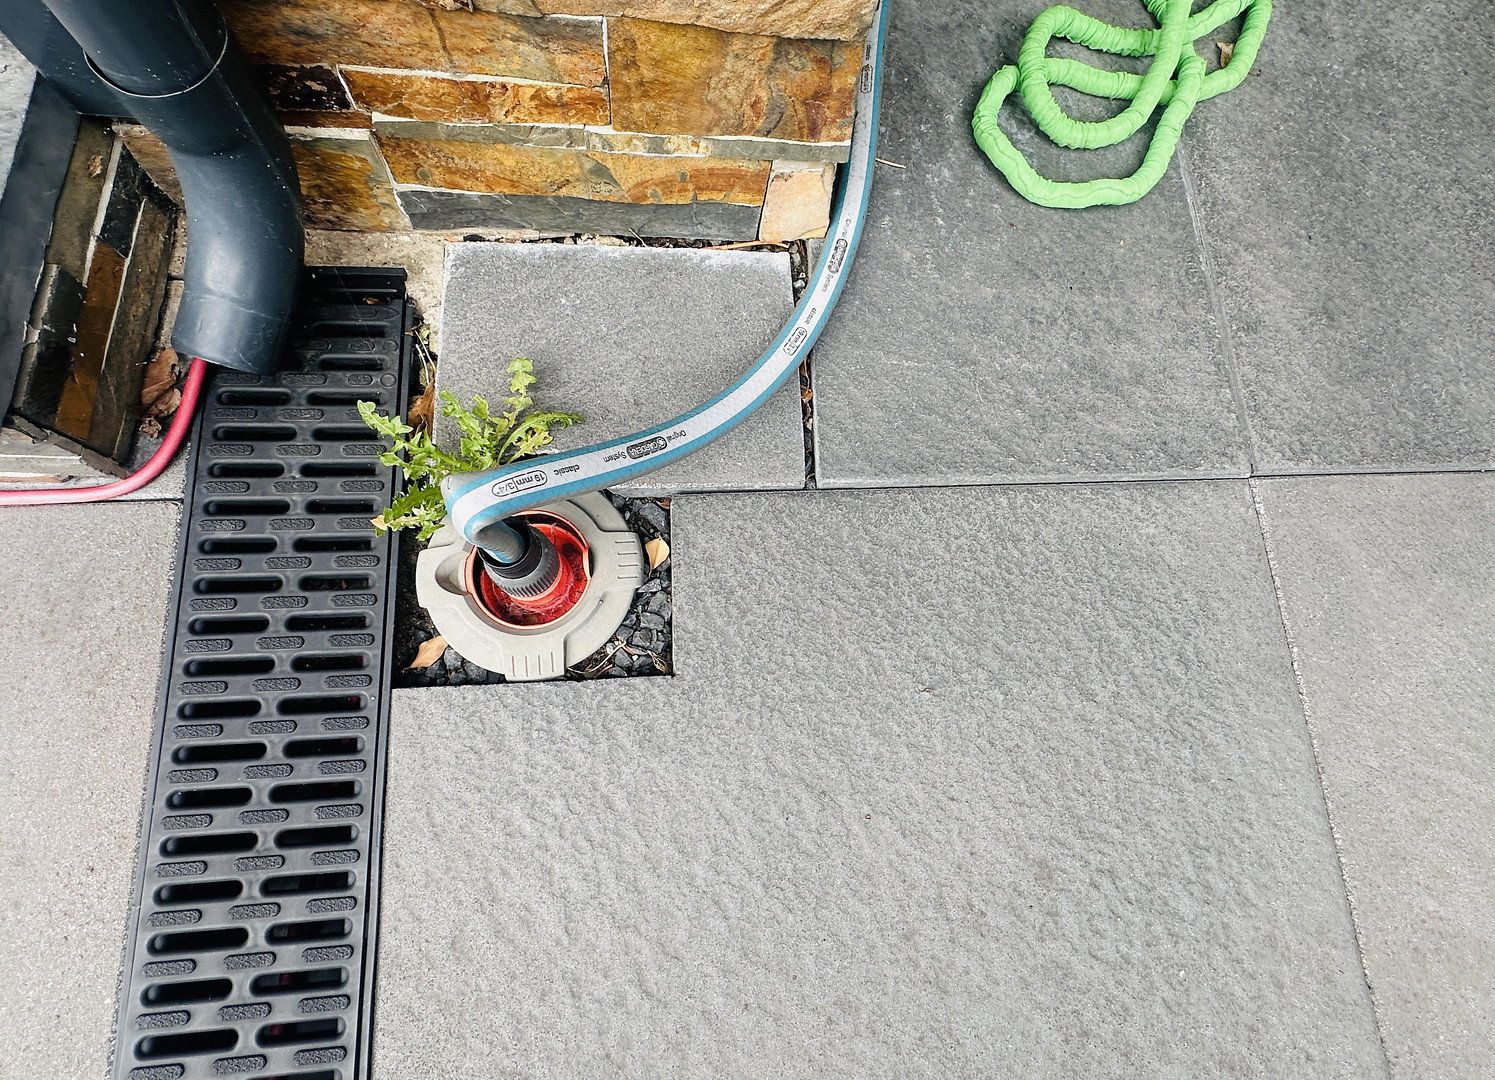
Automatic garden irrigation system with separate meter
Outdoor and pathway lighting
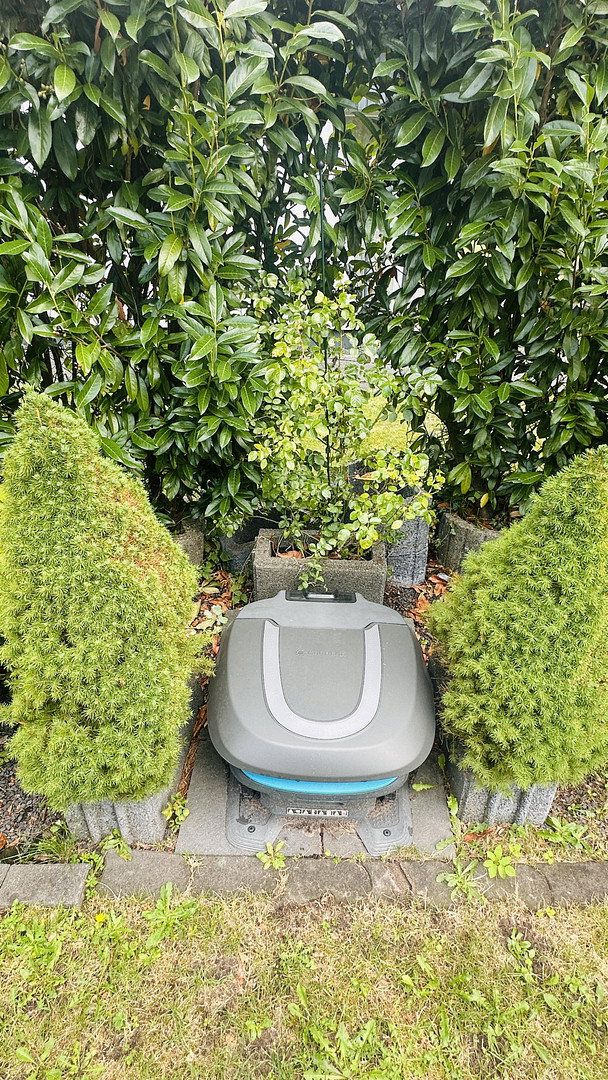
Automatic robotic lawn mower
Garage with electric roller door
3 additional parking spaces
Wall-mounted EV charger with separate electricity meter
Smart home controls
Electric roller shutters with touch and smart controls
Verisure alarm system for windows and front door
Smoke detectors integrated into the security system
Solar-powered Arlo outdoor camera system
Double-glazed uPVC windows
Predominantly low-maintenance tiled floors
Lower ground floor with several storage and utility rooms
Laundry area
Gym
Cinema room
Modernisations
Since 2016, the house has undergone extensive modernisation and technical upgrades:
2016: Extensive renovation work
2016: Double-glazed uPVC windows
2017/2018: Insulation of the internal basement walls
2018: Roof replacement, including internal insulation
2019: Modern bathroom with lifting system
2019: Installation of fencing along the street-facing side of the property
2021: Kitchen extension
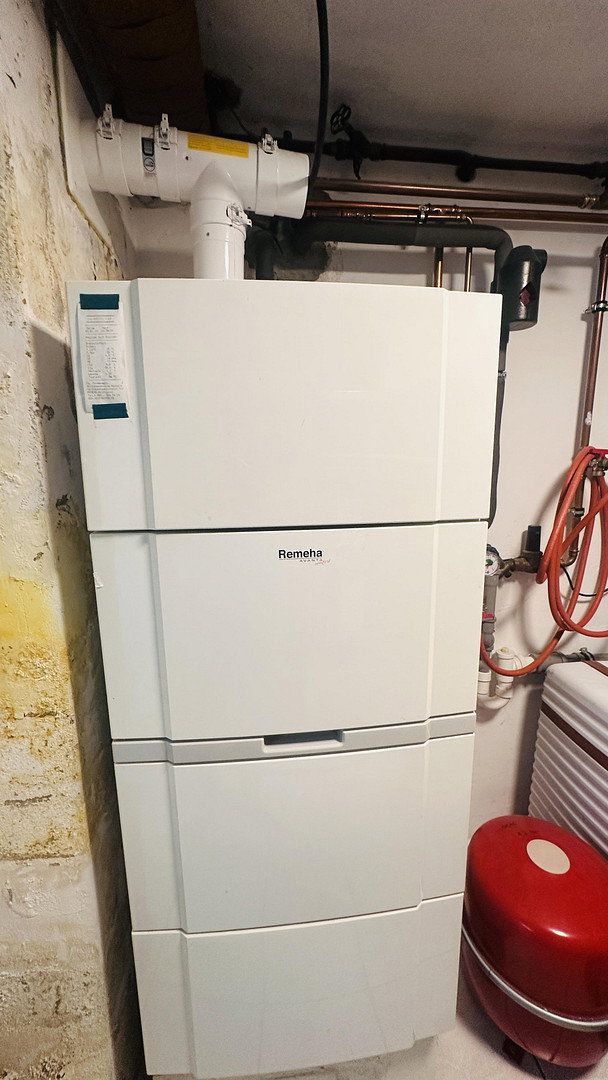
2021: Replacement of the heating pump
2023: Installation of the high-quality fitted kitchen
2025: Replacement of the boiler
In particular, the roof, windows, bathrooms, kitchen and parts of the building services have therefore already been modernised in recent years.
Energy Information
Feature & Details
Year built – 1975
Energy performance certificate – Demand-based certificate
Final energy demand – 179.8 kWh/(m²·year)
Energy efficiency class – F
Main energy source – Gas
Heating system – Central heating
Energy performance certificate valid until – 17 March 2036
Other Information
Purchase price: €465,000
Property type: Detached house
Availability: By arrangement
Estate agent’s commission: None
Occupancy status: Owner-occupied
Leasehold: Yes, term until 30 June 2068
Ground rent: Currently €304.00 per quarter
Property characteristics
| Age | Over 5050 years |
|---|---|
| Layout | 6+1 |
| Usable area | 187 m² |
| Total floors | 2 |
| Condition | After reconstruction |
|---|---|
| EPC | F - Very uneconomical |
| Land space | 602 m² |
| Price per unit | €2,486.63 / m2 |
What does this listing have to offer?
| Wheelchair accessible | |
| Garage | |
| Terrace |
| Basement | |
| Parking |
Listing
| ID | 1086390 |
|---|
| Posted | 05/11/2026 |
|---|
What you will find nearby
Still looking for the right one?
Set up a watchdog. You will receive a summary of your customized offers 1 time a day by email. With the Premium profile, you have 5 watchdogs at your fingertips and when something comes up, they notify you immediately.