House for sale 6+1 • 170 m² without real estate, Schleswig-Holstein
New
, Schleswig-HolsteinParkingPrice€639,000
Translated with the help of AI
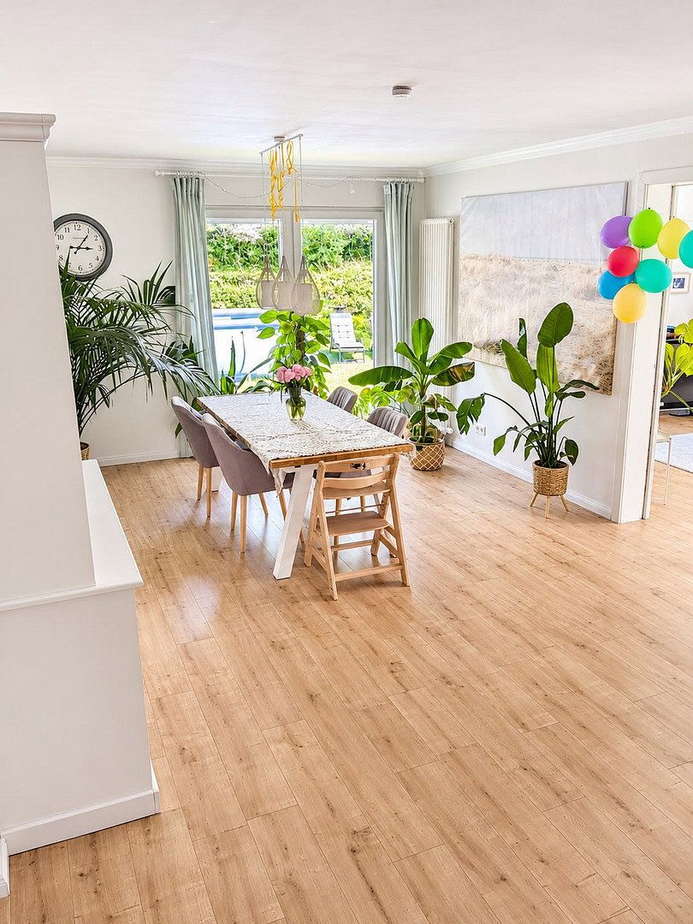
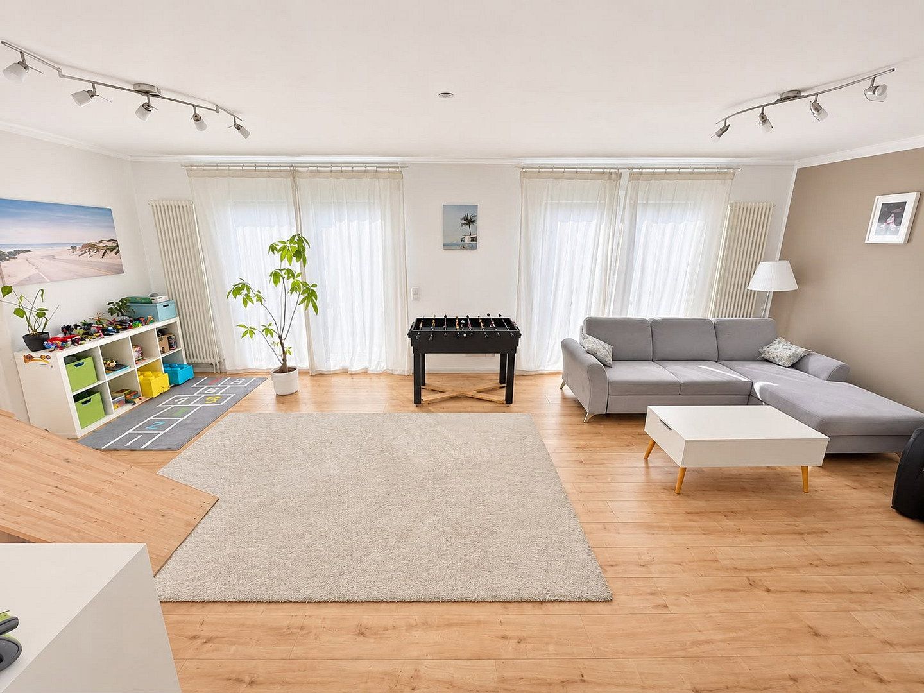
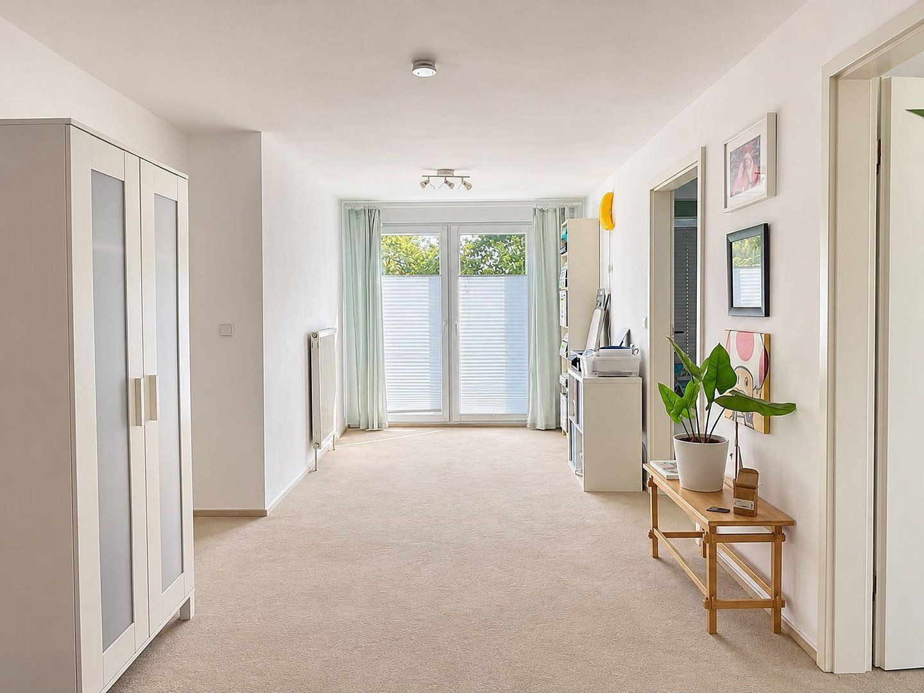
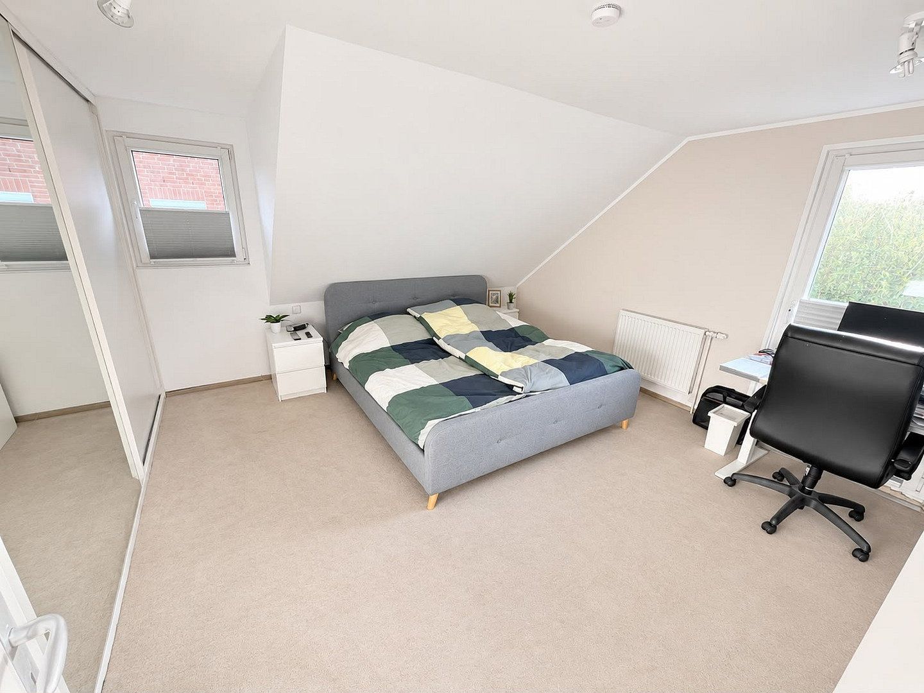
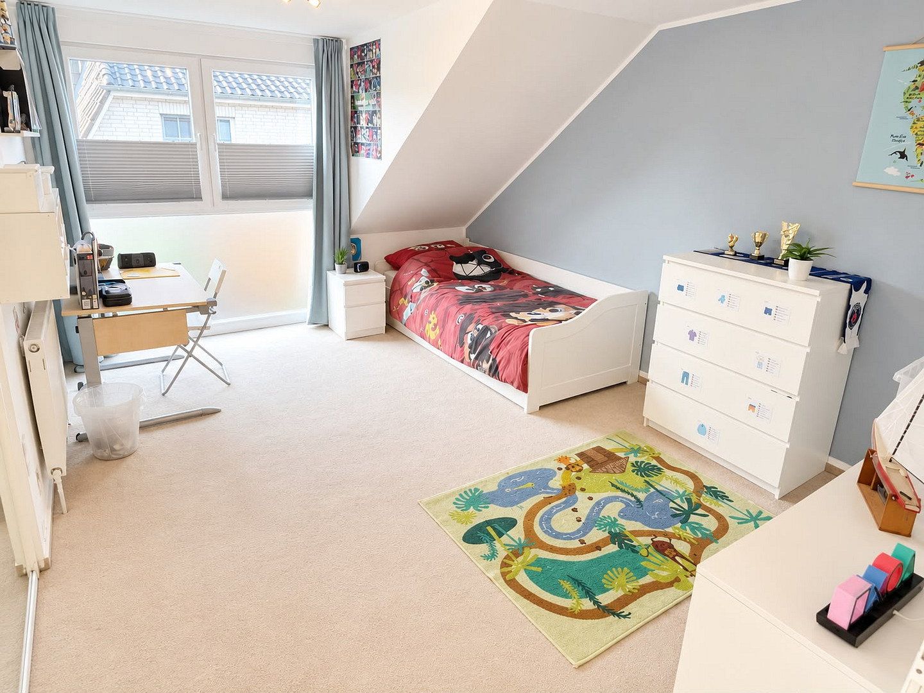
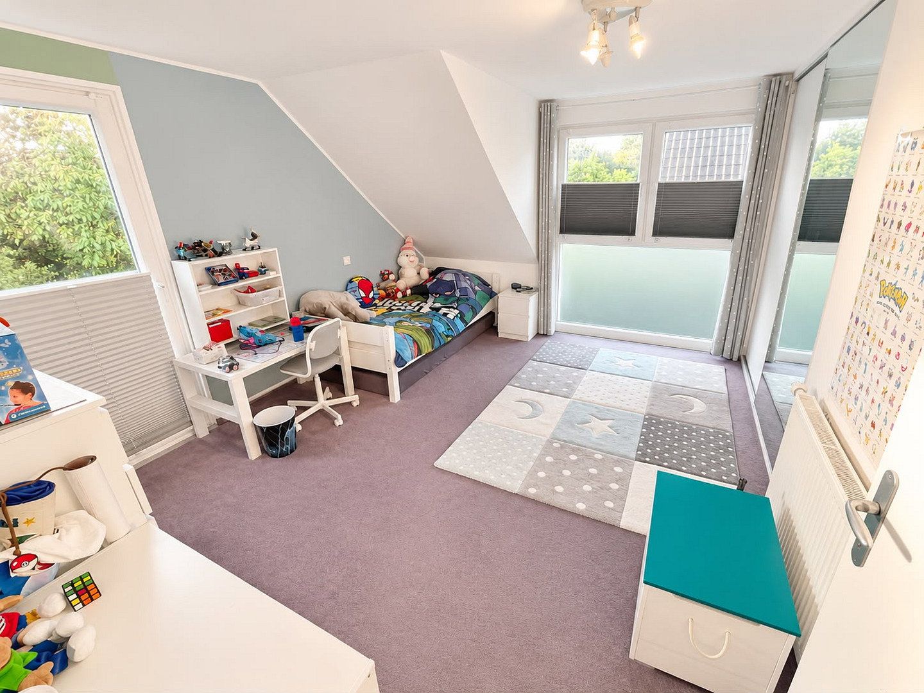
This well-maintained semi-detached house, built in 2000, is particularly impressive thanks to its bright, generously proportioned rooms, high ceilings and numerous windows, which create a pleasant and open living atmosphere.
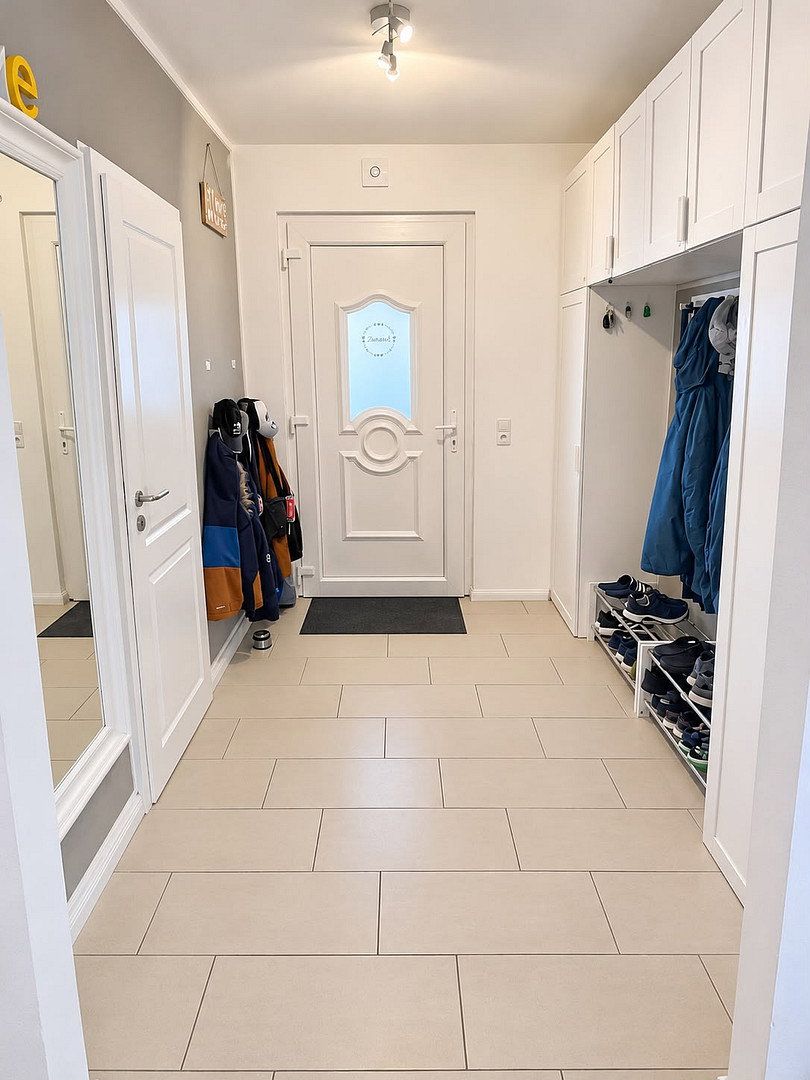
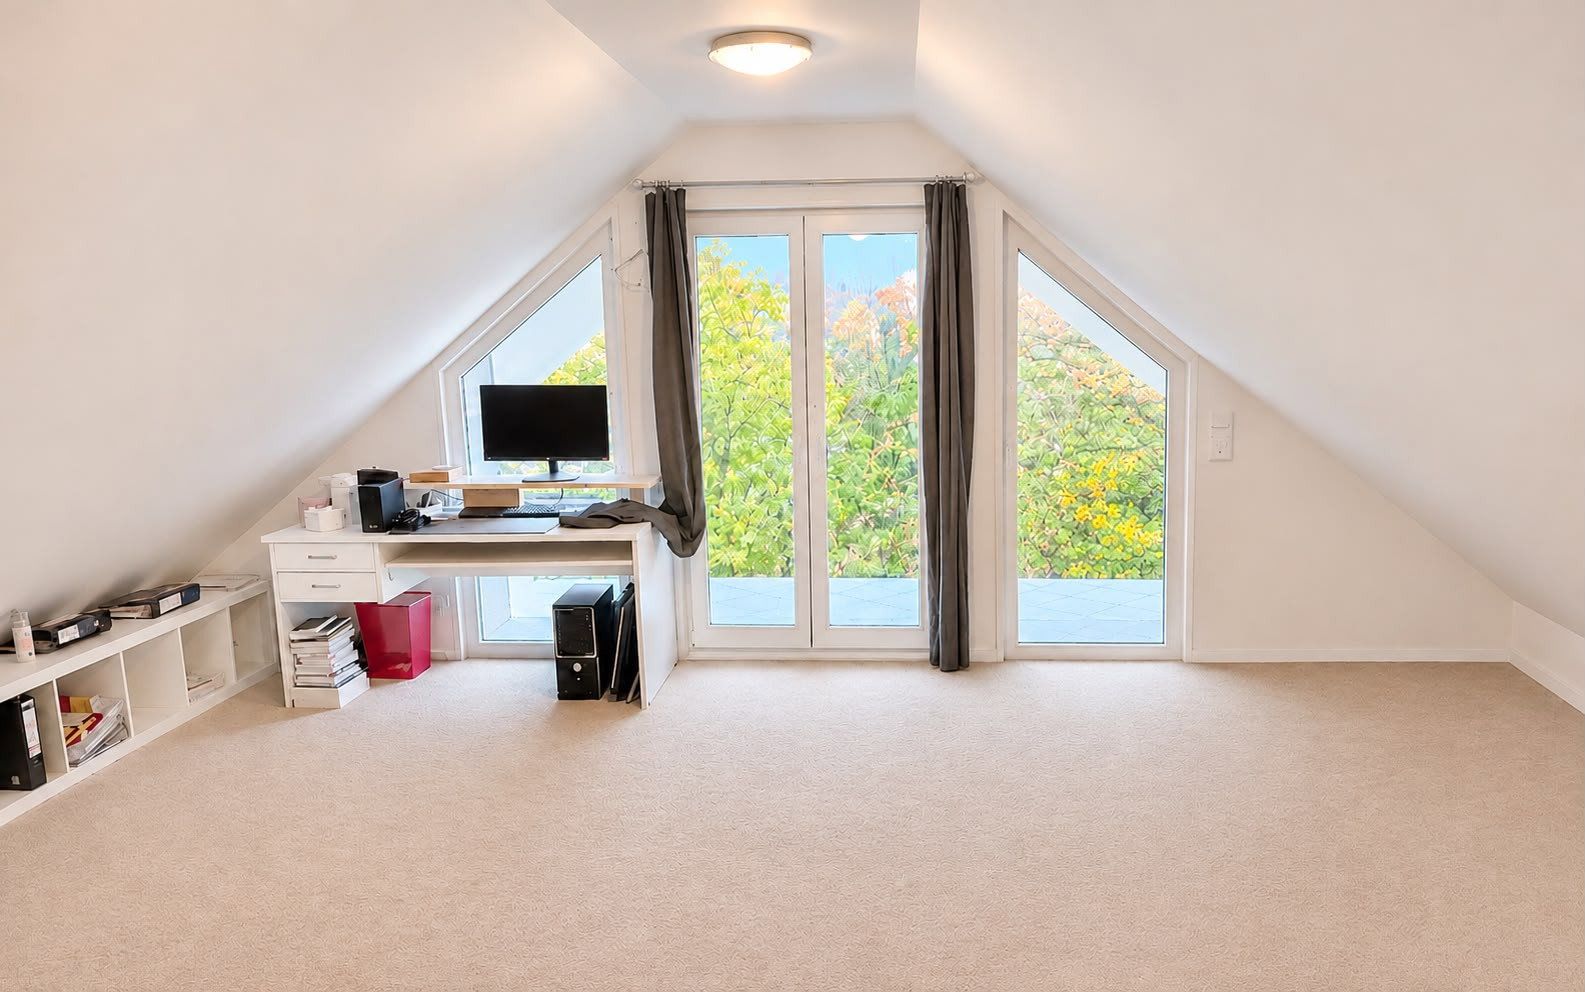
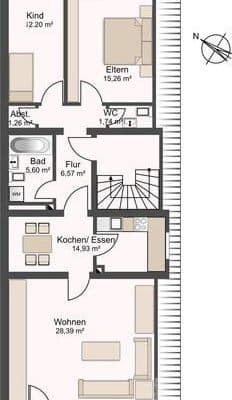
The house offers a total of six well-designed rooms, currently used as a dining room, living room, bedroom, children’s room and office. The layout provides ample space for families while also allowing plenty of scope for individual living concepts.
The generous sense of space is particularly noteworthy. The numerous windows allow plenty of natural light into the house, while the high ceilings and spacious rooms create an open and welcoming atmosphere.
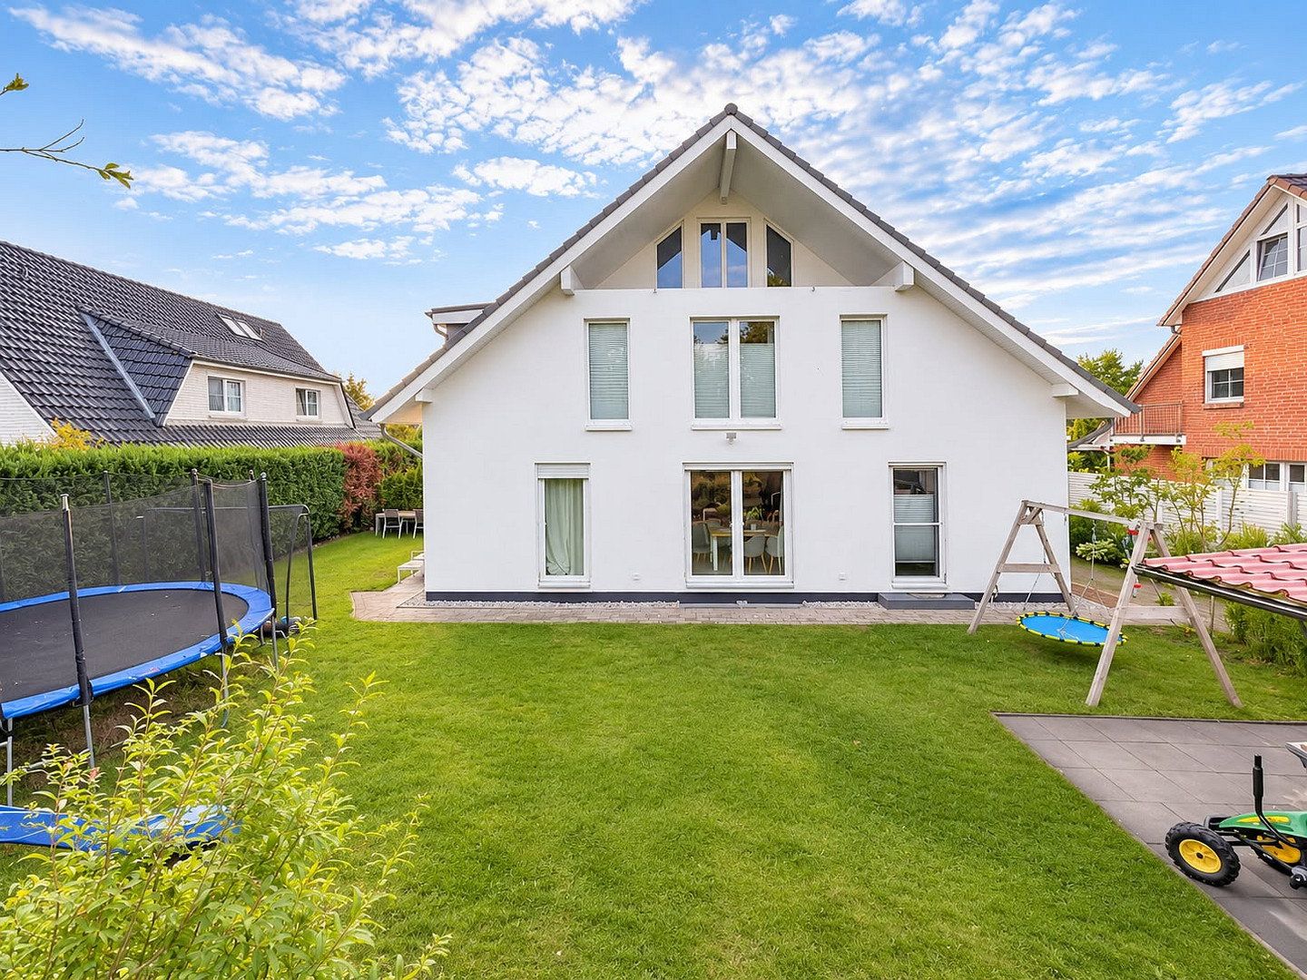
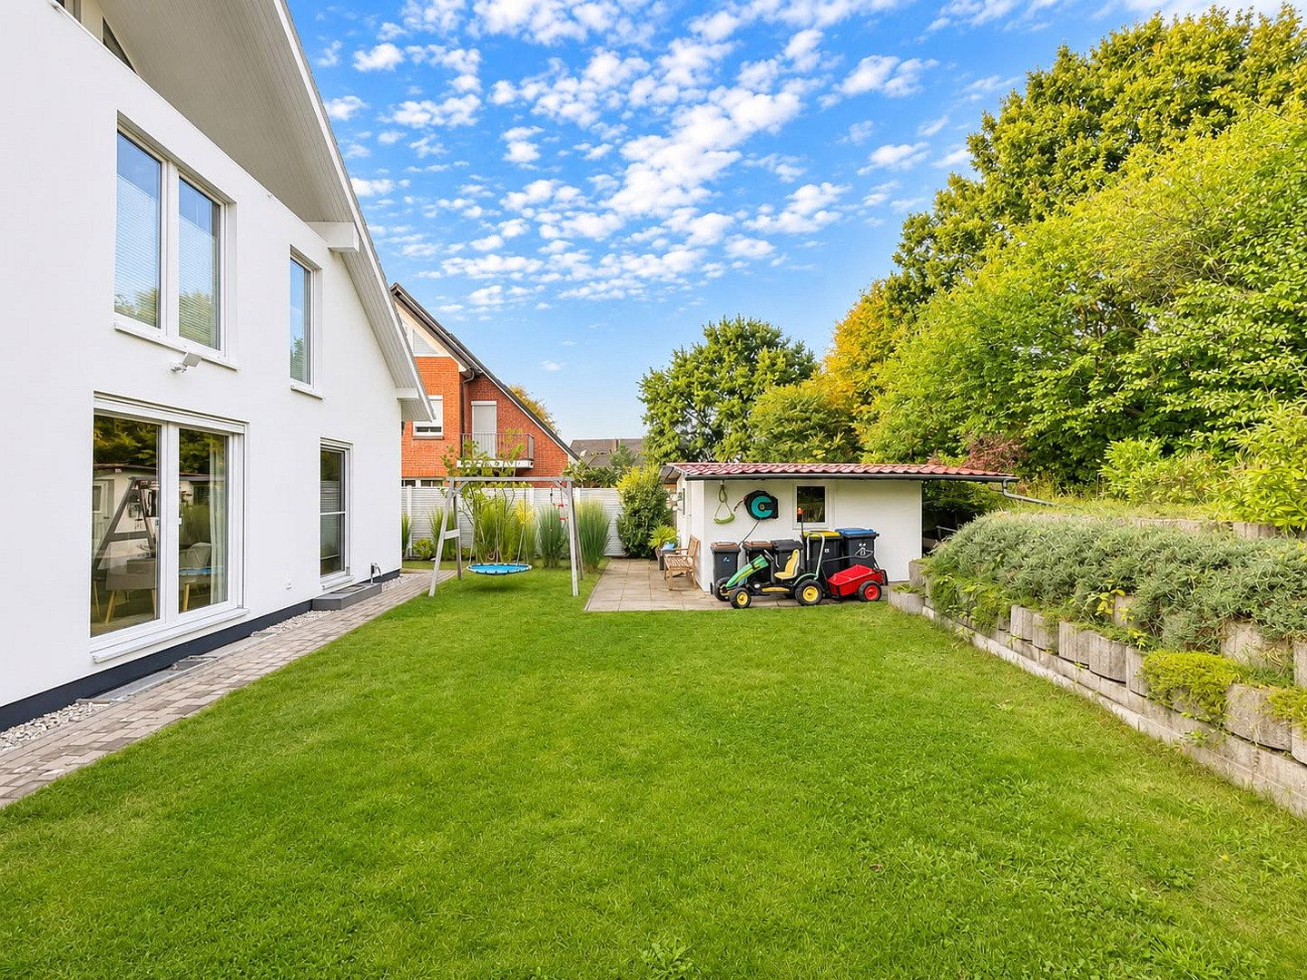
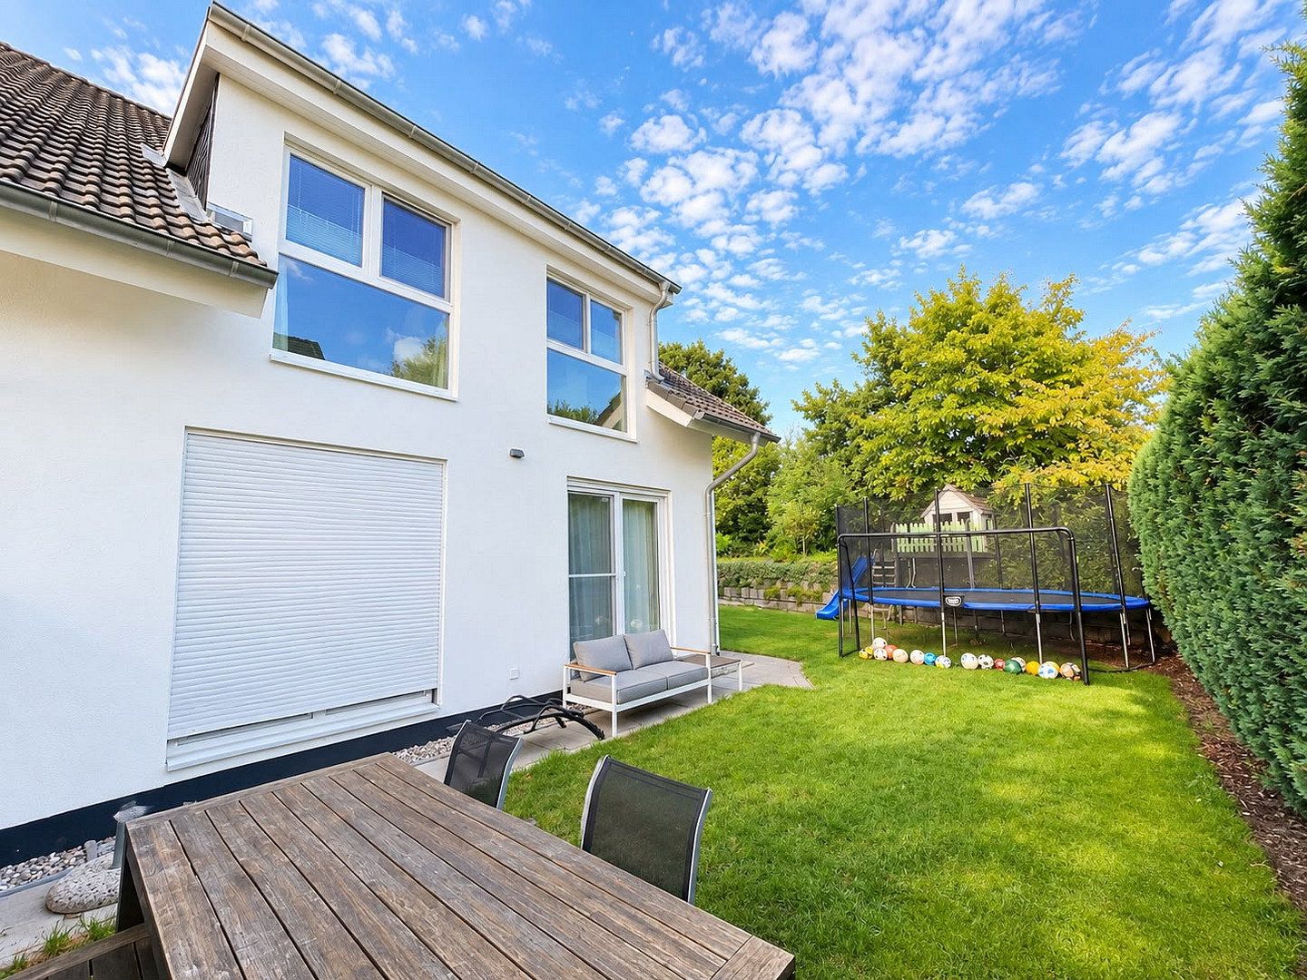
Another advantage is the well-maintained, fully enclosed garden. It offers plenty of privacy and ample space for children to play, relaxing outdoors or spending evenings with family and friends. Various fruit trees, including apple, pear, cherry, plum, mirabelle plum and walnut, give the garden a special charm. The outdoor area is complemented by a spacious garden shed measuring approximately 20 m², which provides additional storage space.
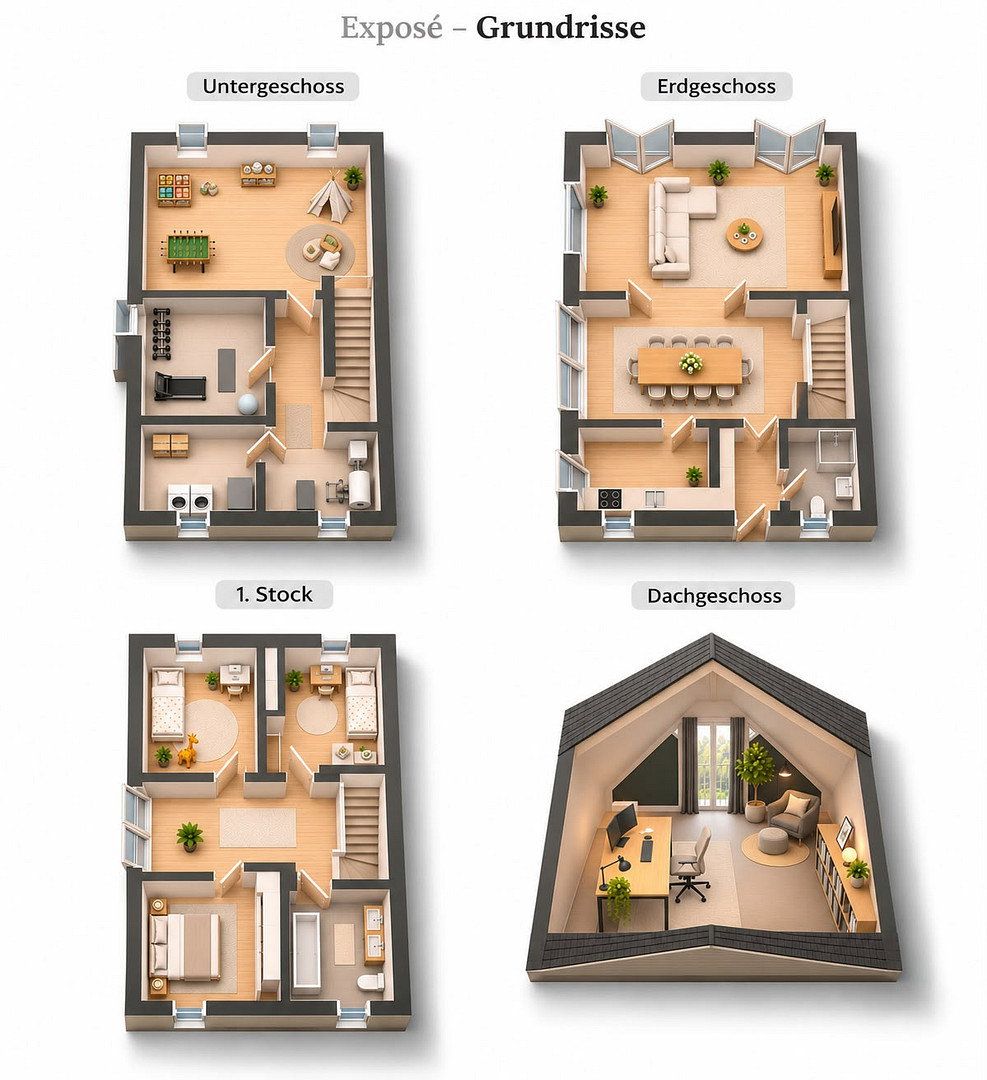
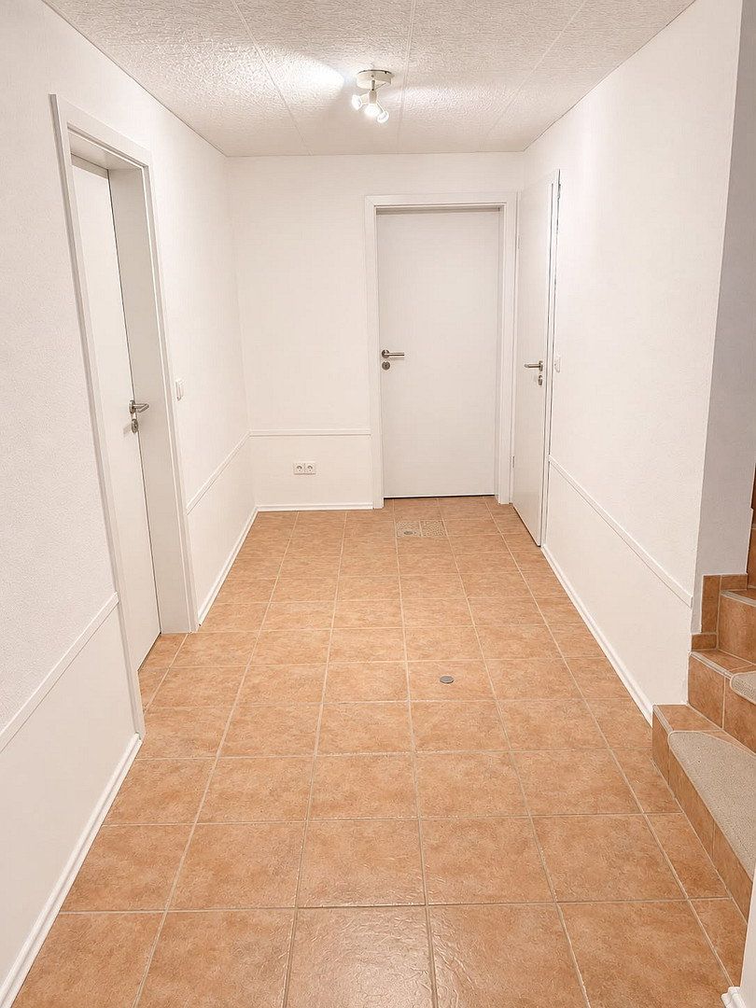
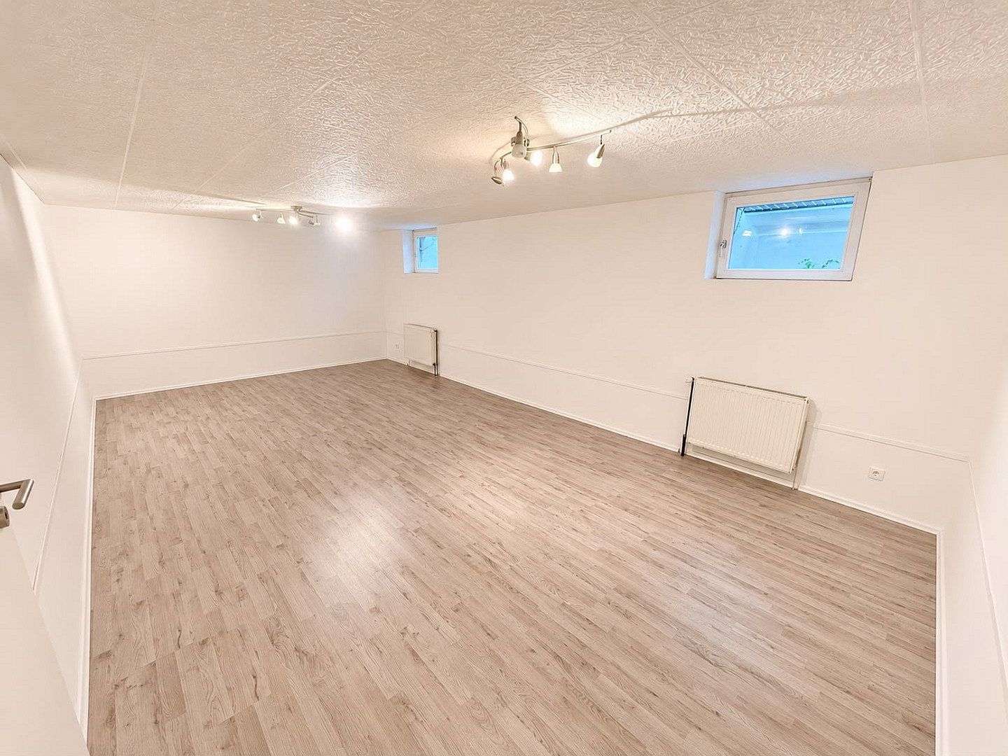
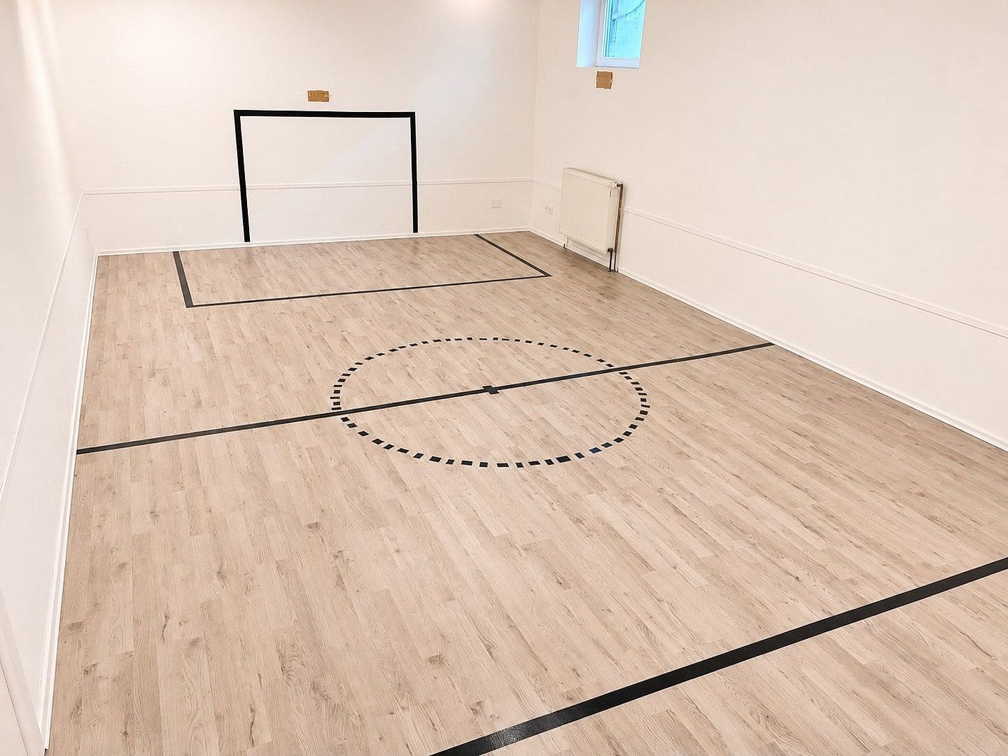
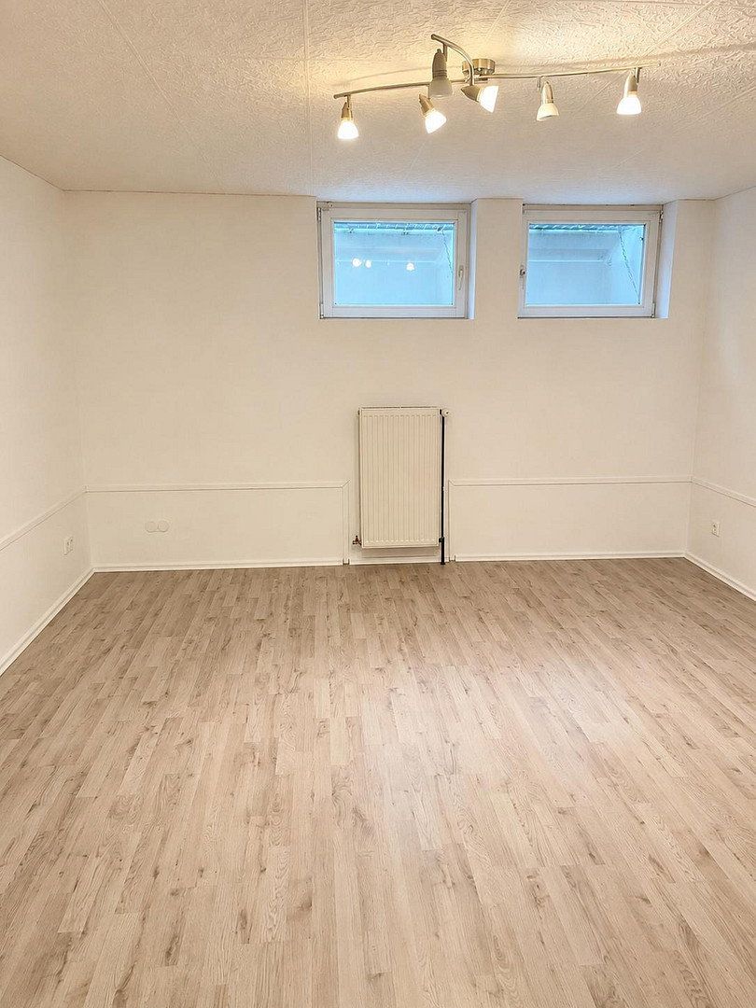
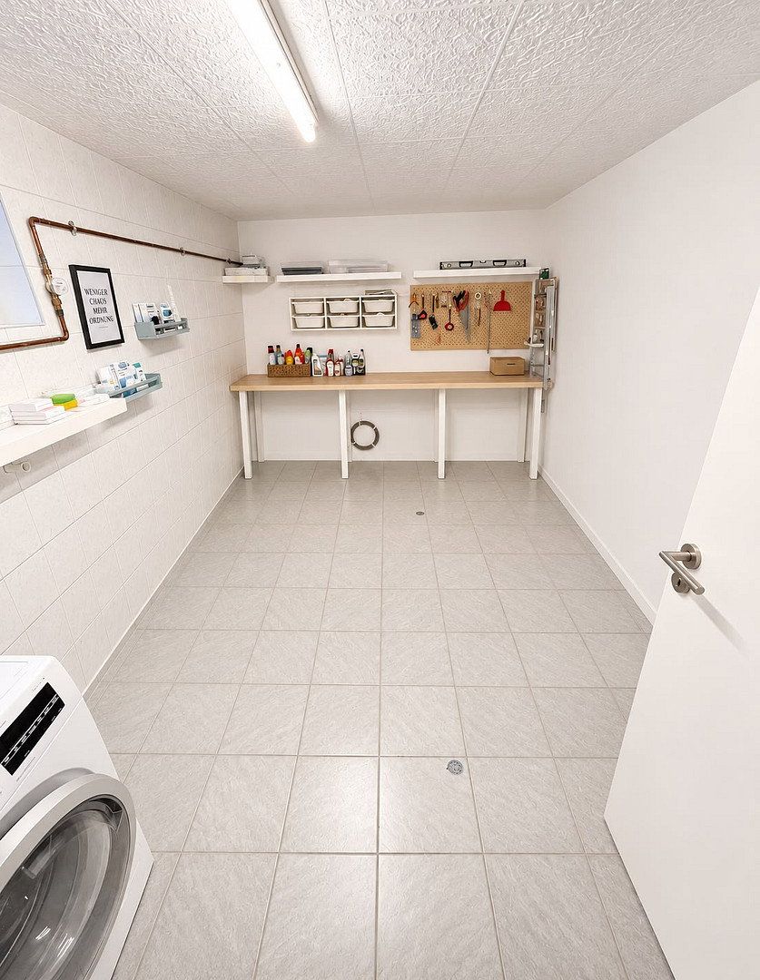
The basement, measuring around 75 m², is another major benefit of this property. Unlike a conventional storage basement, it offers three spacious rooms with natural light that can be used in a variety of ways. Whether as a guest or hobby area, playroom, home office, gym or home cinema, there are numerous possibilities. A separate, generously sized utility room also provides plenty of space for a washing machine, tumble dryer and household storage.
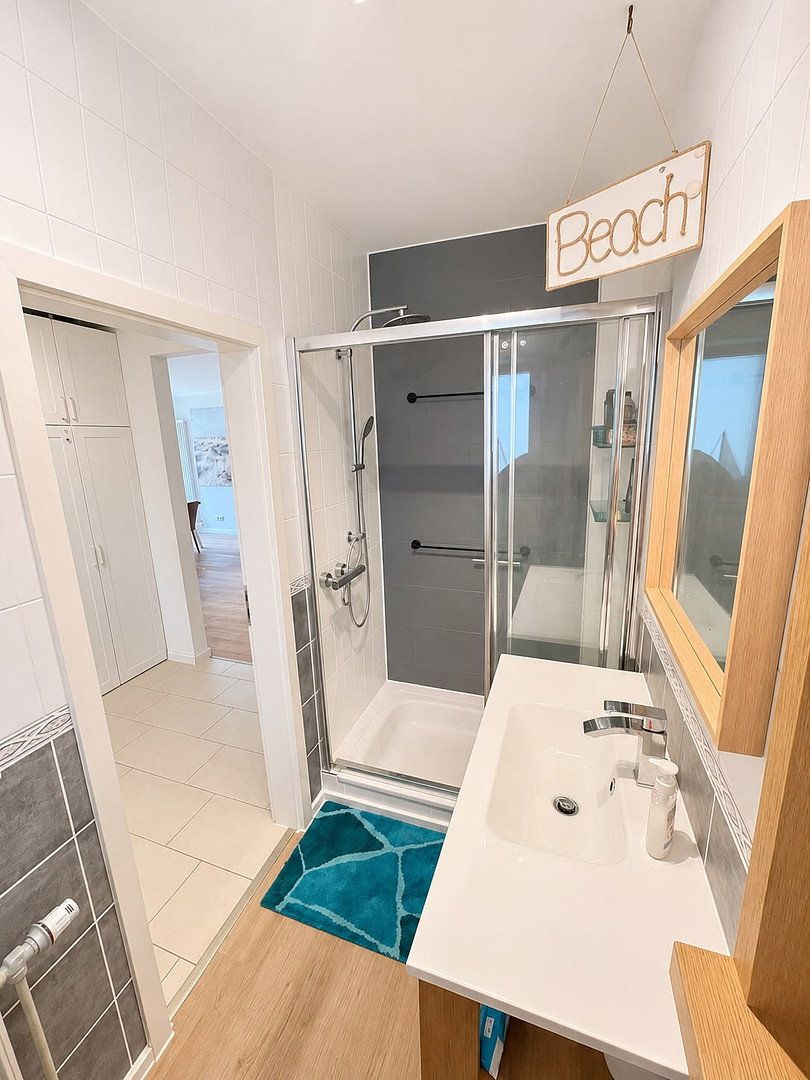
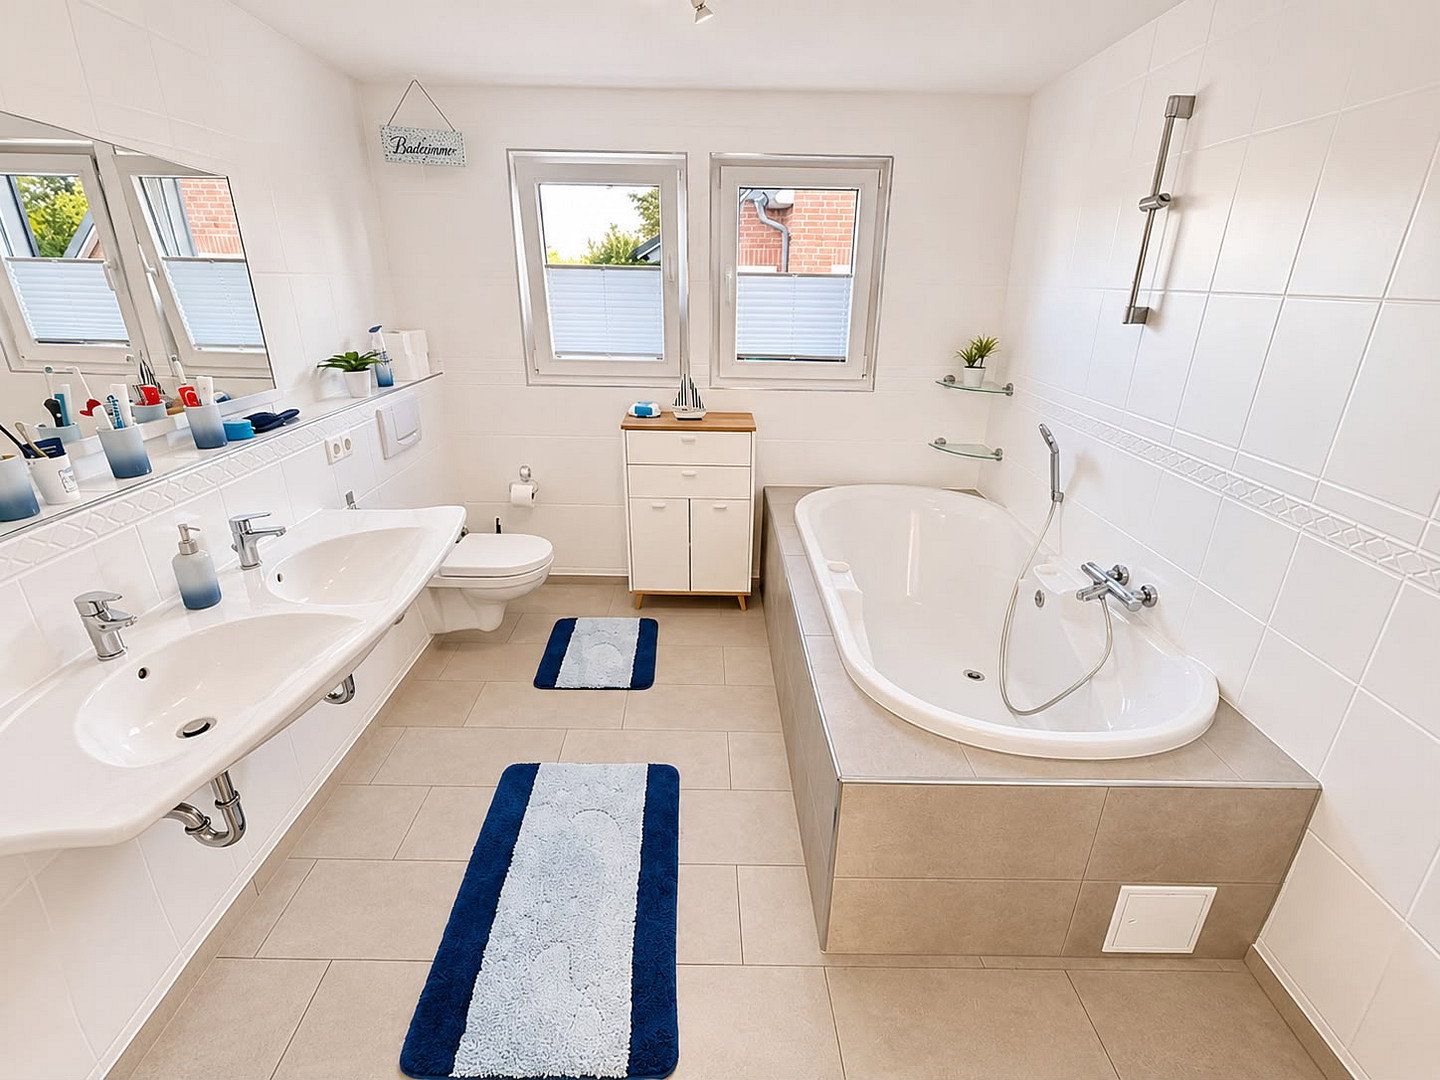
The house has been continuously maintained and modernised in recent years. In spring/summer 2025, the entire façade was extensively renovated. The bathroom on the upper floor was also modernised. Further improvements to the basement, along with freshly painted and newly fitted rooms, contribute to the property’s well-maintained overall appearance.
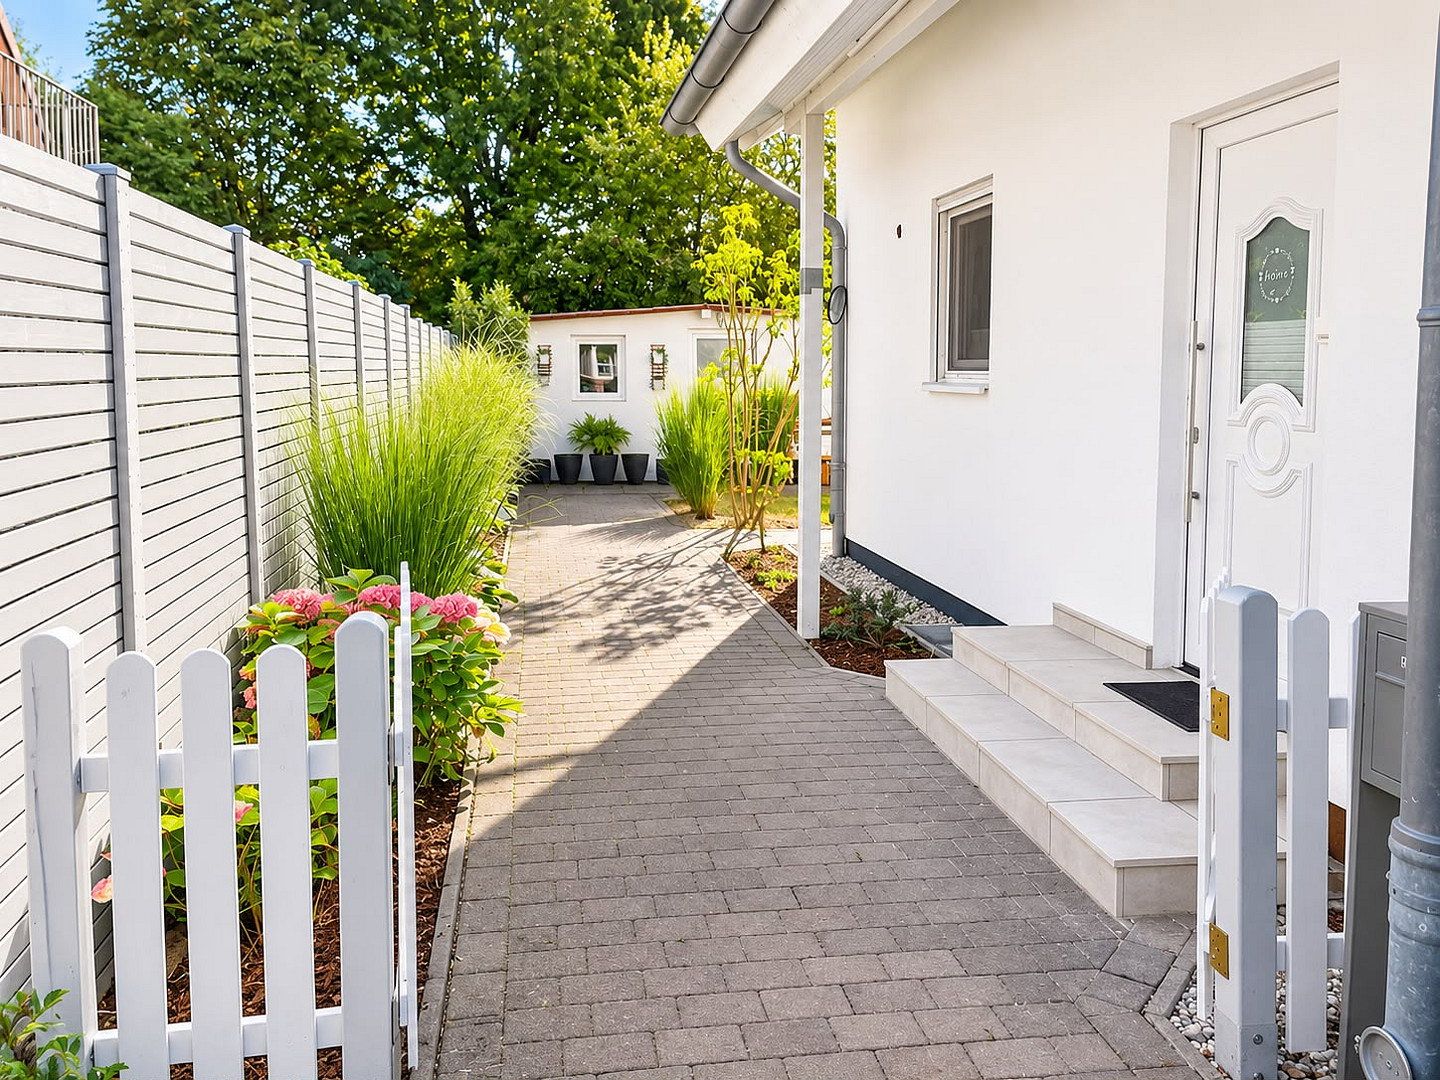
The house is comfortably heated via district heating. A private parking space is located directly in front of the house.
Overall, the property offers plenty of space, a pleasant living environment and numerous potential uses—both inside the house and in the garden.
The semi-detached house is located in Escheburg, a popular residential community with good connections to Geesthacht and Hamburg-Bergedorf.
The location combines a quiet, family-friendly residential environment with good infrastructure. The village has two nurseries, a primary school, playgrounds, a bakery, a post office and restaurants. The primary school, a daycare centre, the golf course and the REWE supermarket are all located within a maximum radius of 200 metres.
Additional shopping facilities, doctors, pharmacies and other amenities for everyday needs can be reached within a few minutes by car in the surrounding communities.
Bus routes 8890 and 8895 provide connections to Geesthacht and Hamburg-Bergedorf. The surrounding towns and Hamburg are also easily accessible by car. Hamburg Central Station is approximately a 35-minute drive away, while Bergedorf can be reached in 10 minutes.
The green surroundings also offer numerous opportunities for walks, cycling tours and recreational activities.
In spring/summer 2025, the entire façade was extensively renovated and now shines in renewed splendour. In addition, the bathroom on the upper floor underwent a high-quality modernisation and now offers contemporary comfort. Improvements were also made to the basement: the rooms were freshly painted and fitted with new interior doors, giving the area a well-maintained and inviting appearance.
* Six well-designed rooms
* Bright, spacious living areas with numerous windows
* High ceilings and an open sense of space
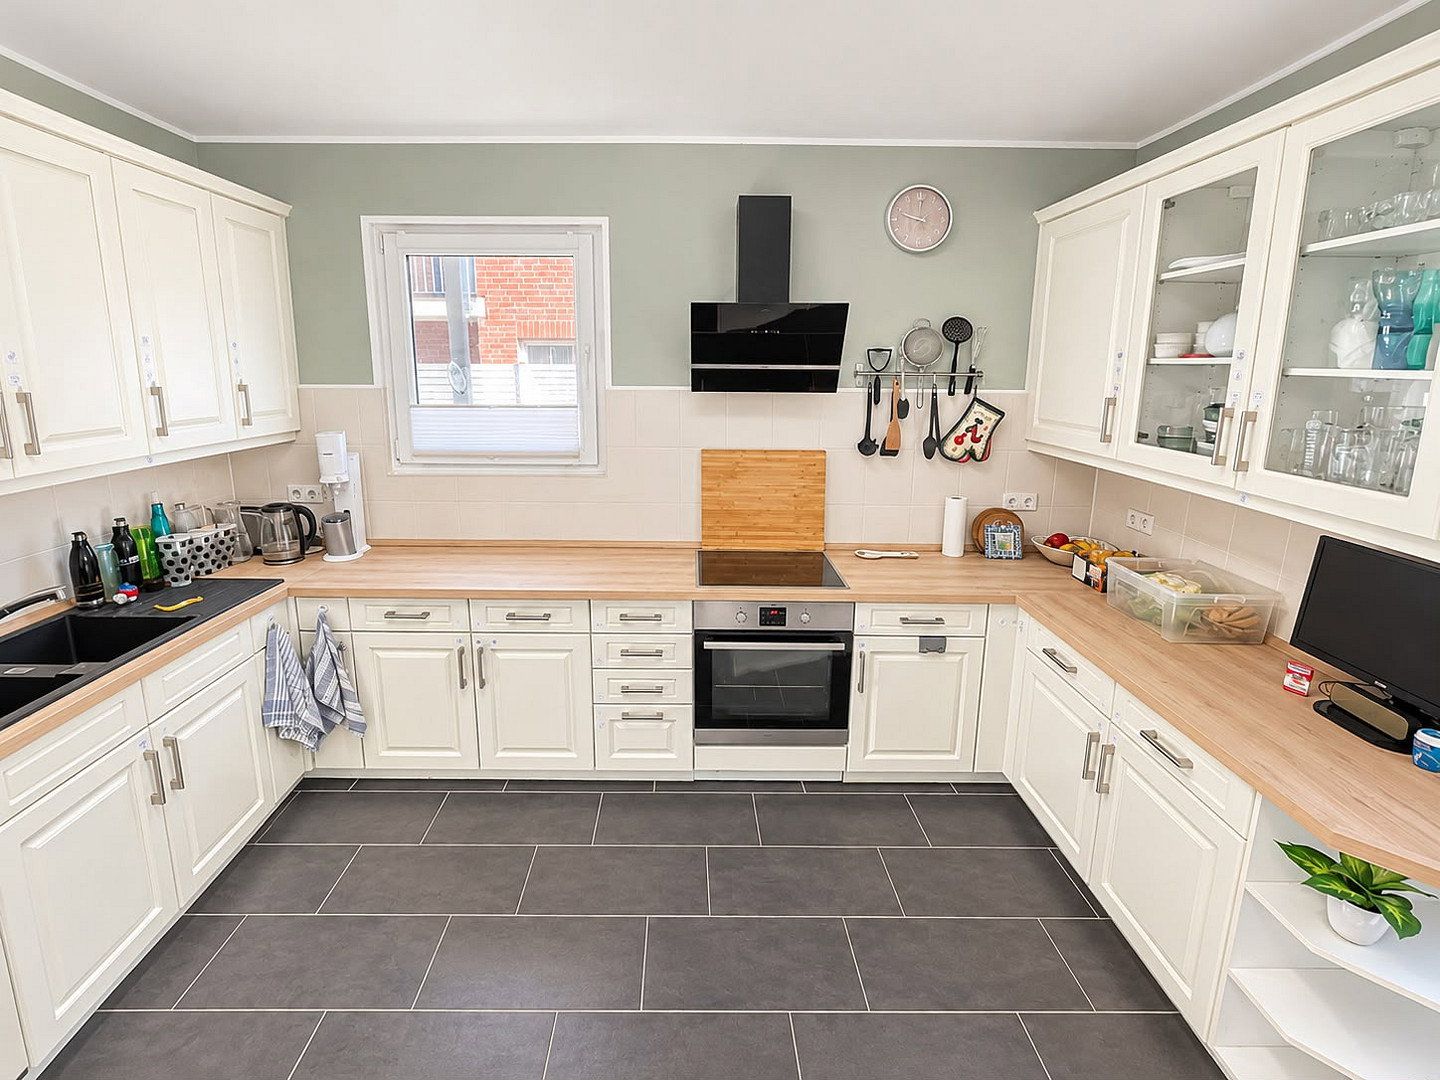
* Modern fitted kitchen
* Modernised bathroom on the upper floor
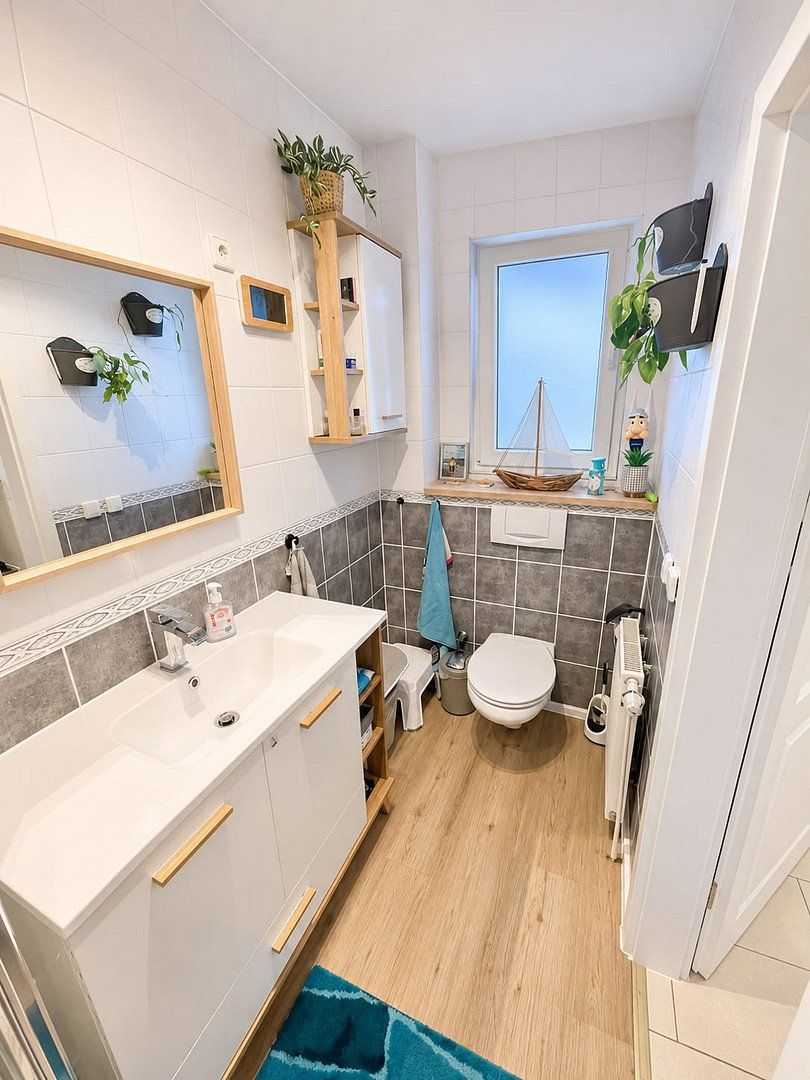
* Additional shower room and guest WC
* Balcony
* Approx. 75 m² basement with three versatile rooms
* Generously sized separate utility room
* Well-maintained, fully enclosed garden offering plenty of privacy
* Various fruit trees
* Garden shed measuring approx. 20 m²
* Façade extensively renovated in 2025
* District heating
* Private parking space
The house is being offered directly by the owner and is therefore free of any additional buyer’s estate agent commission.
No enquiries from estate agents, please.
**Note regarding the 3D floor plans:**
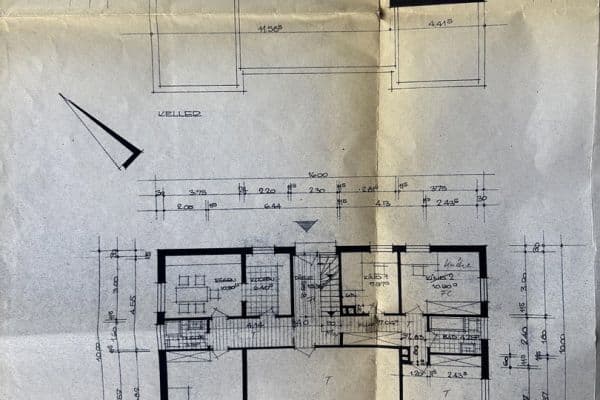
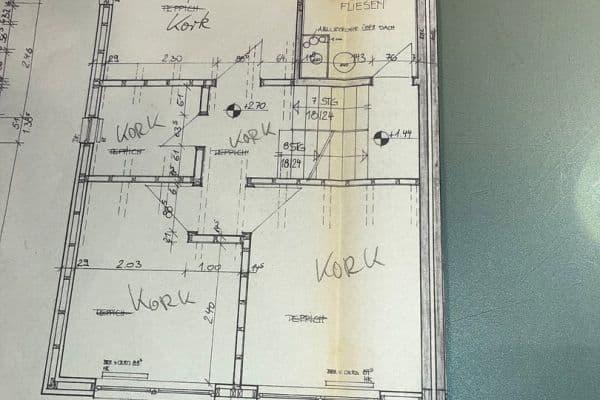
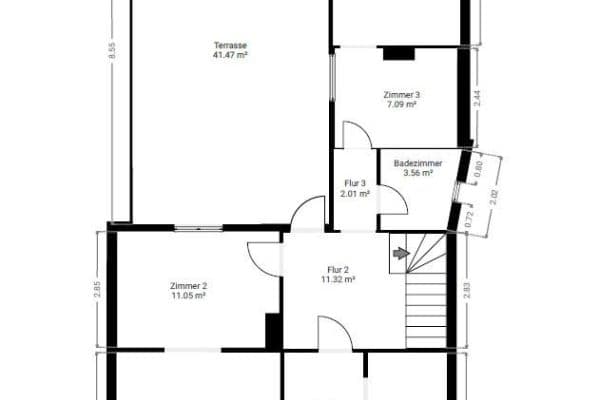
The 3D floor plans shown are intended solely to illustrate the room layout and provide a better spatial impression of the property. They are not to scale. Room sizes, proportions, furnishings and fixture details may differ from the actual conditions. The original floor plans and the actual conditions on site shall prevail.
Property characteristics
| Age | Over 5050 years |
|---|---|
| Layout | 6+1 |
| Usable area | 170 m² |
| Total floors | 3 |
| Condition | After reconstruction |
|---|---|
| EPC | D - Less economical |
| Land space | 550 m² |
| Price per unit | €3,758.82 / m2 |
What does this listing have to offer?
| Balcony | |
| Parking |
| Basement |
Listing
| ID | 1087100 |
|---|
| Posted | 07/11/2026 |
|---|
What you will find nearby
How far to…:
Price€639,000
Still looking for the right one?
Set up a watchdog. You will receive a summary of your customized offers 1 time a day by email. With the Premium profile, you have 5 watchdogs at your fingertips and when something comes up, they notify you immediately.