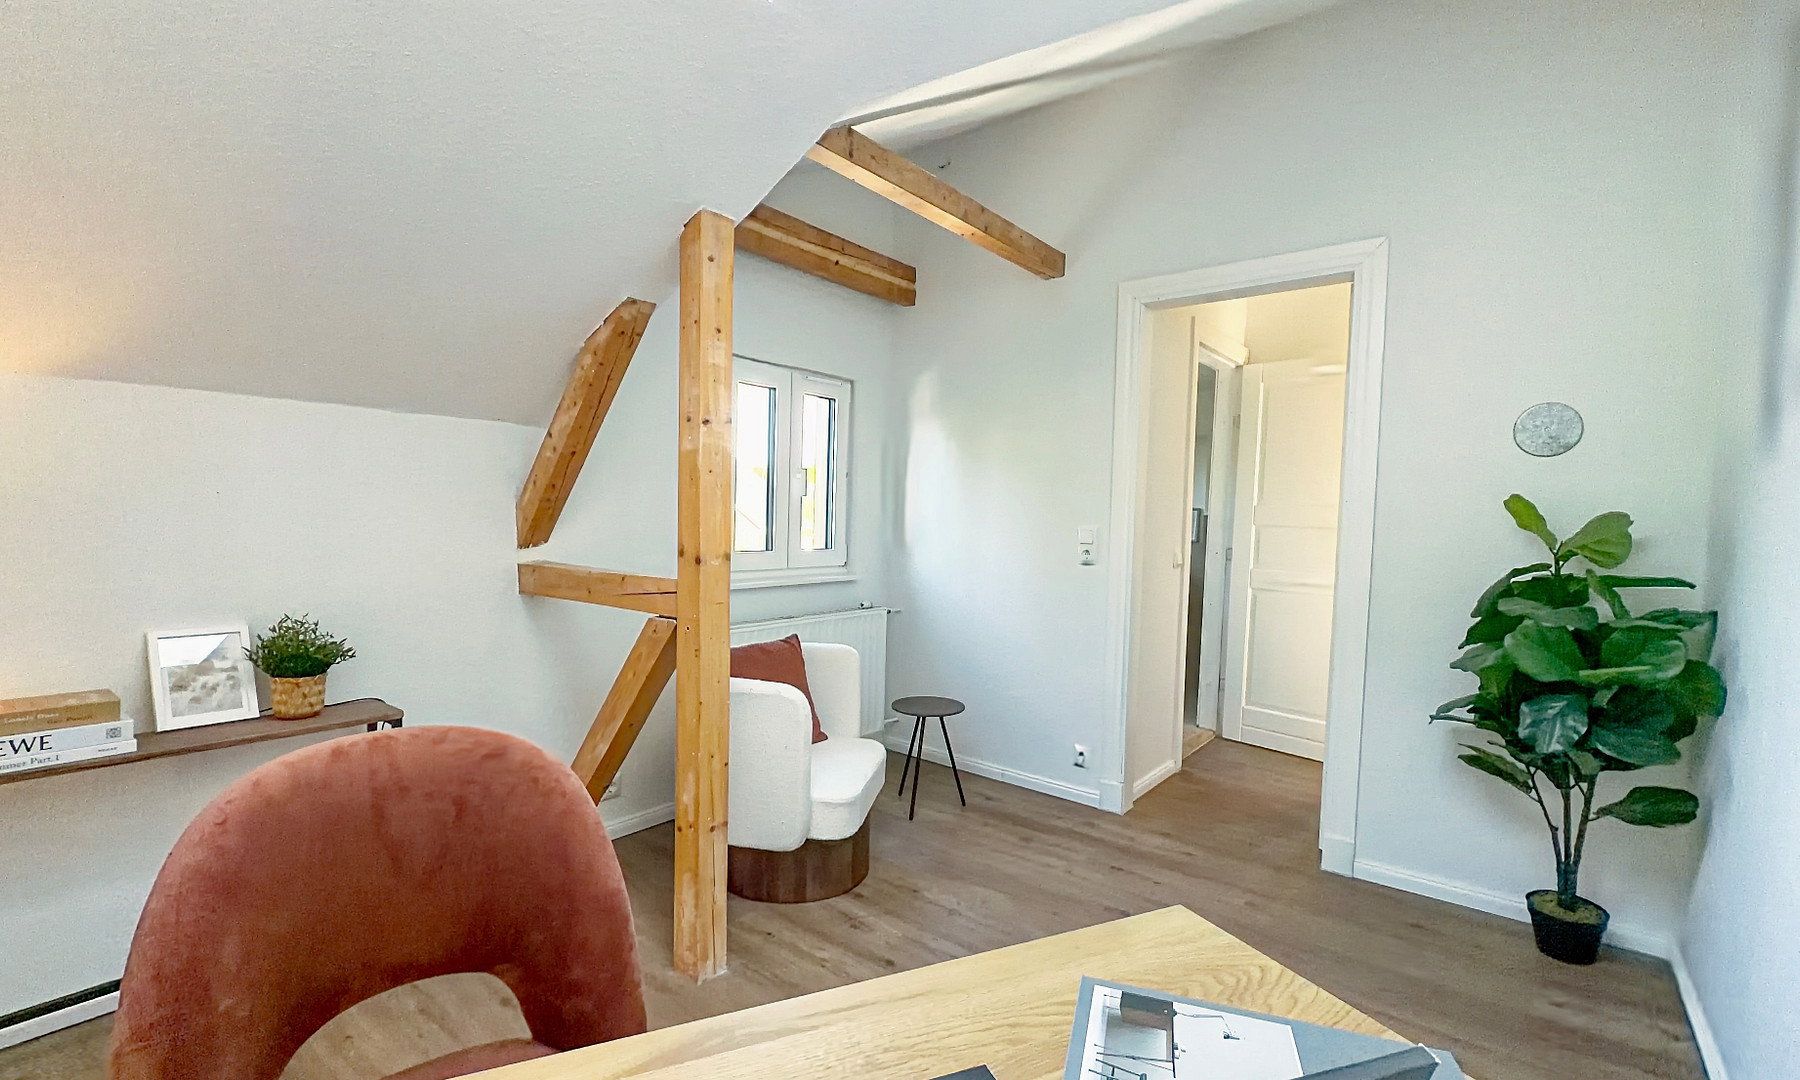
House for sale 6+1 • 129 m² without real estate, Schleswig-Holstein
New
, Schleswig-HolsteinPrice€590,000
Translated with the help of AI
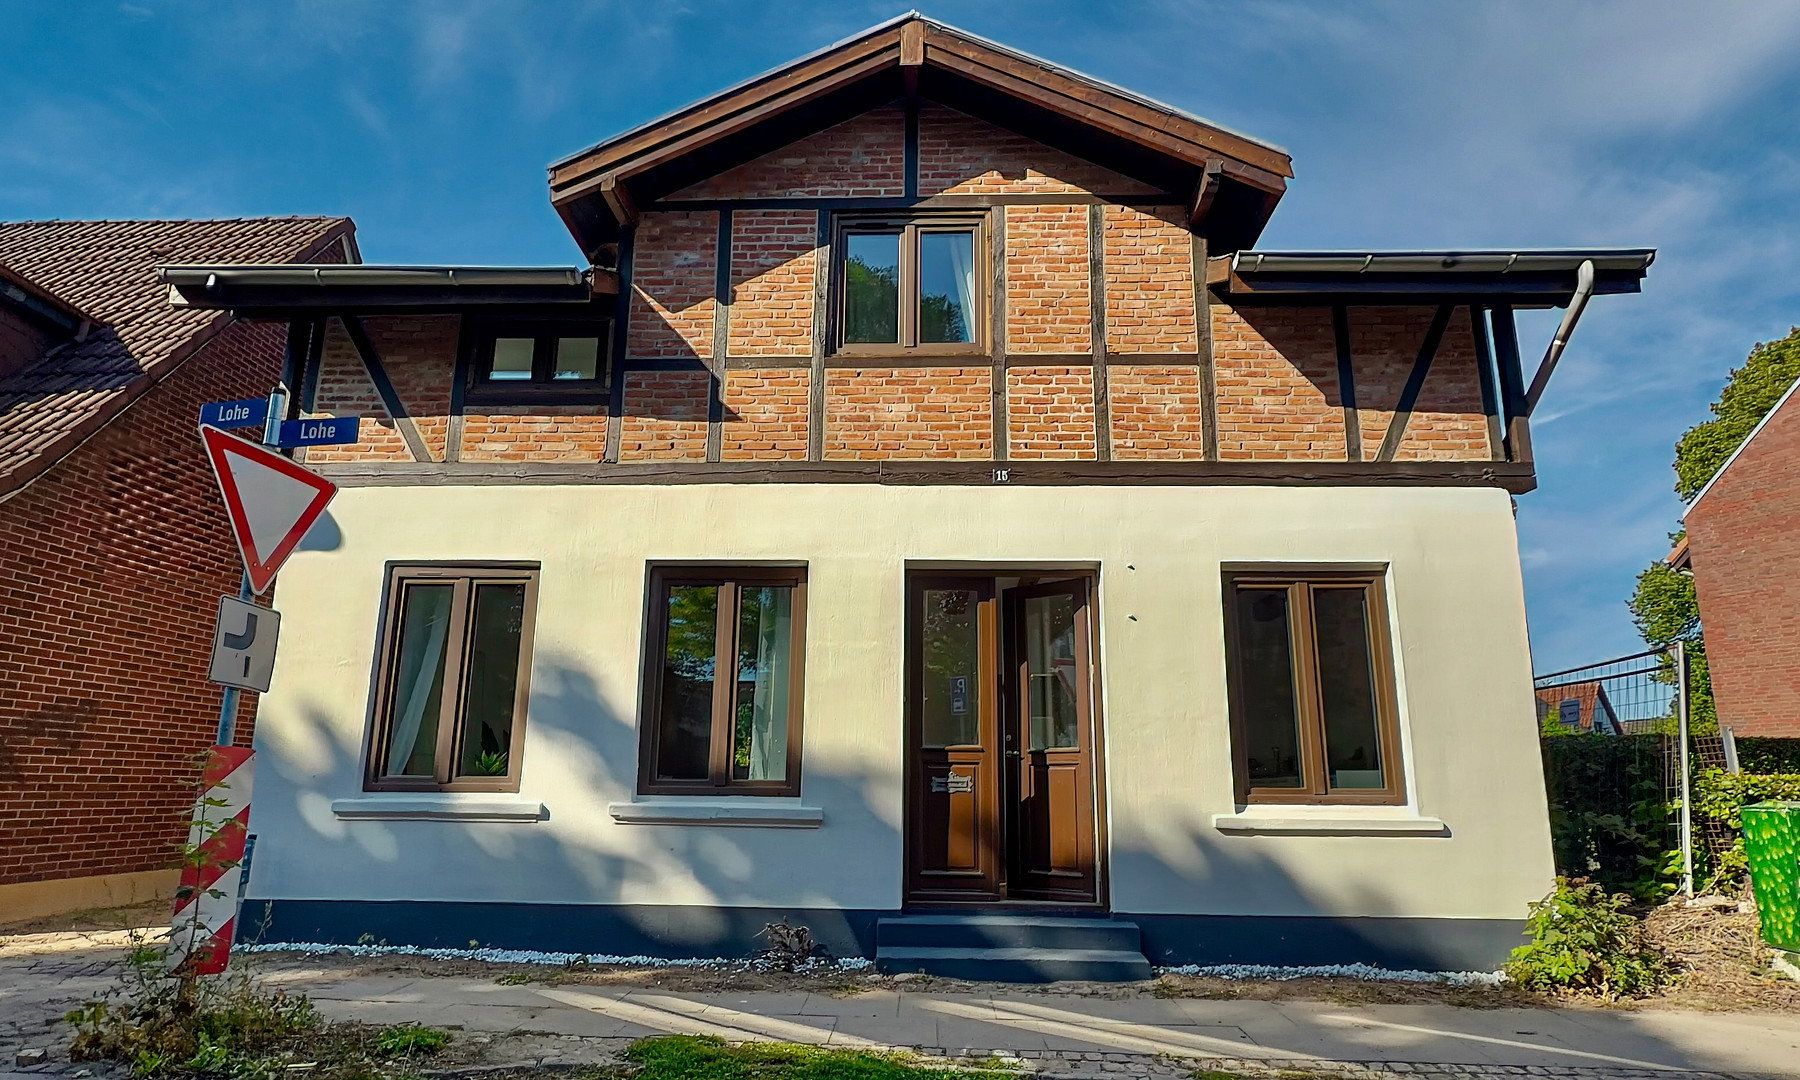
Charming Half-Timbered House with a Spacious Garden in a Central Ahrensburg Location
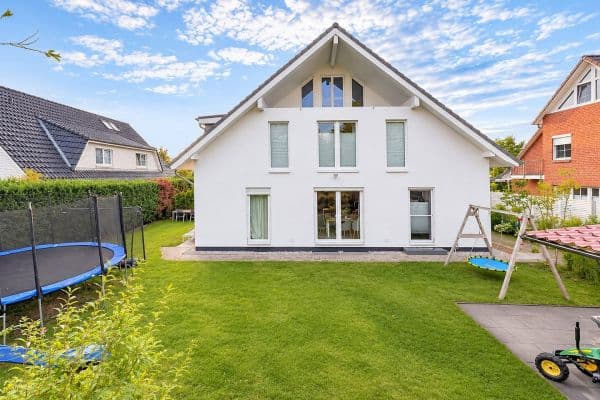
Situated in the immediate vicinity of Ahrensburg’s Rondeel and vibrant town centre, this detached single-family home welcomes you with its distinctive half-timbered charm. Its attractive location on the outskirts of Hamburg, the expansive, sunny garden plot, and the numerous modernisation measures already completed provide ideal conditions for a comfortable home that is ready to move into without any major preparatory work.
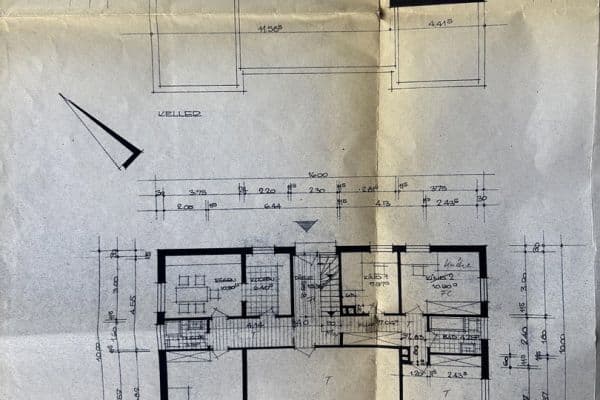
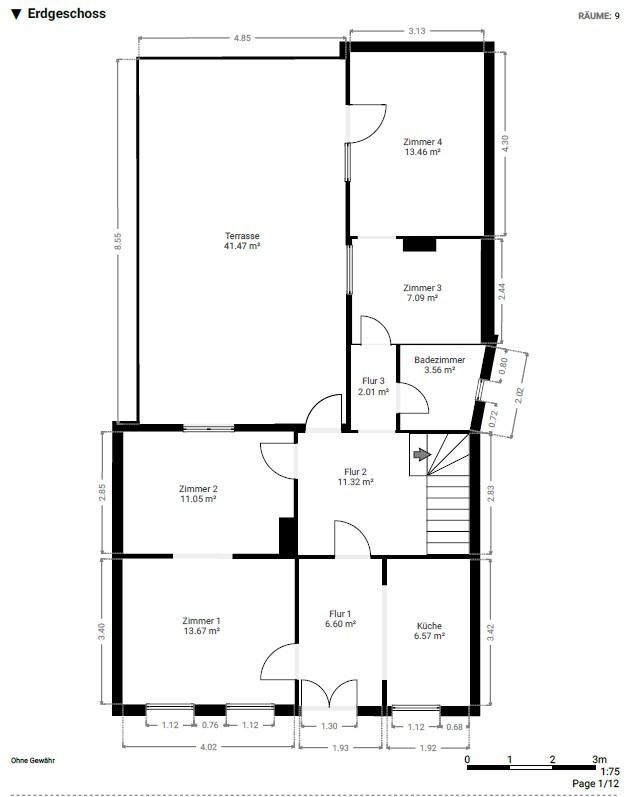
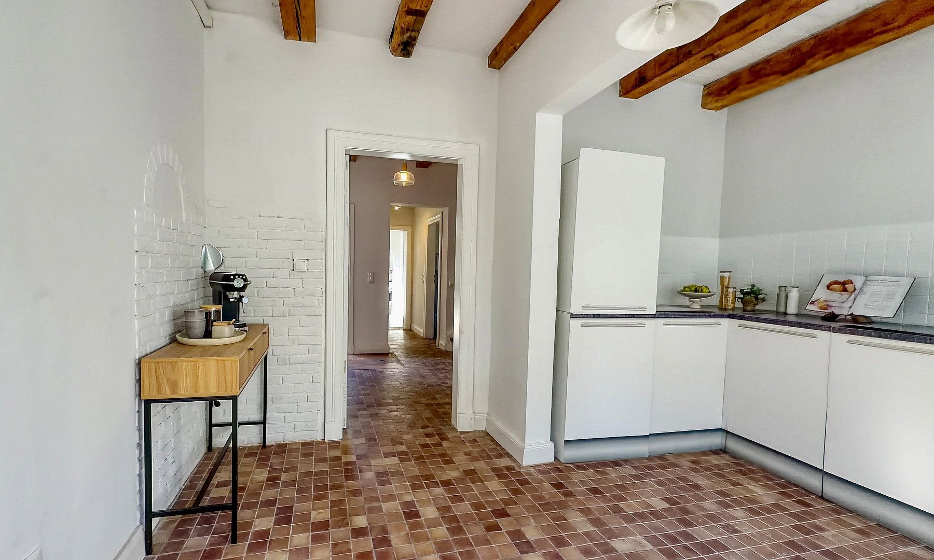
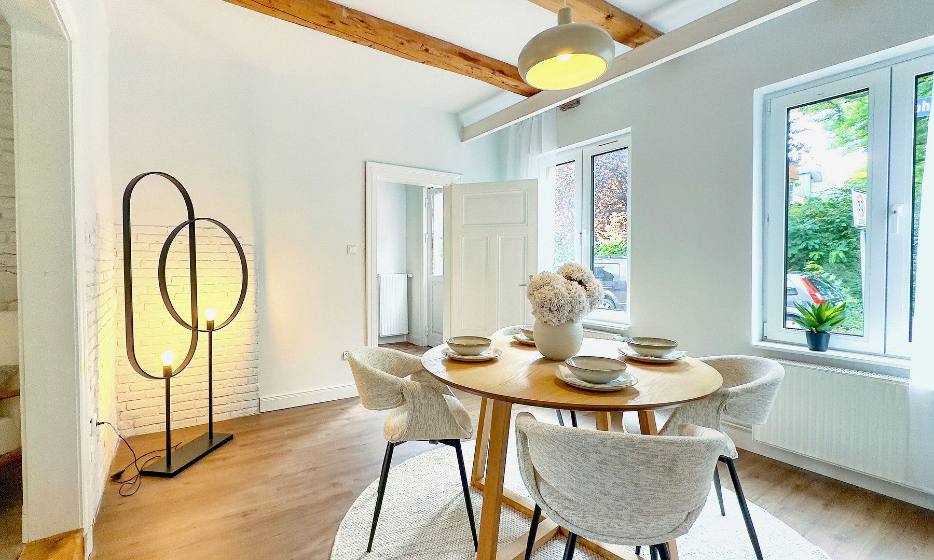
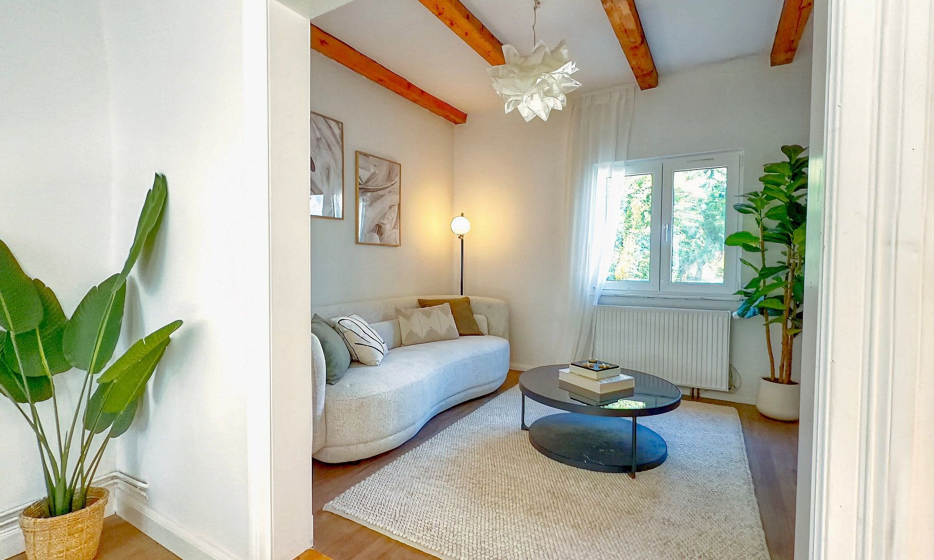
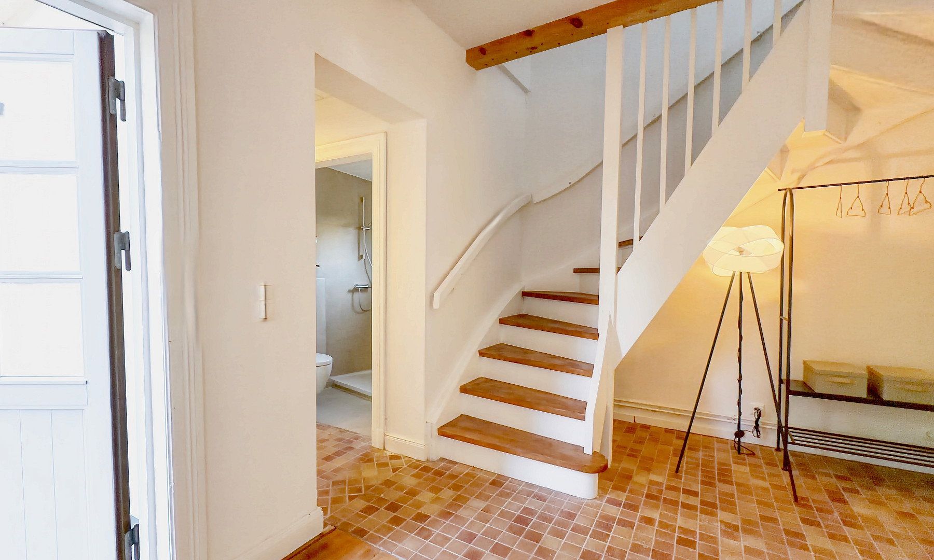
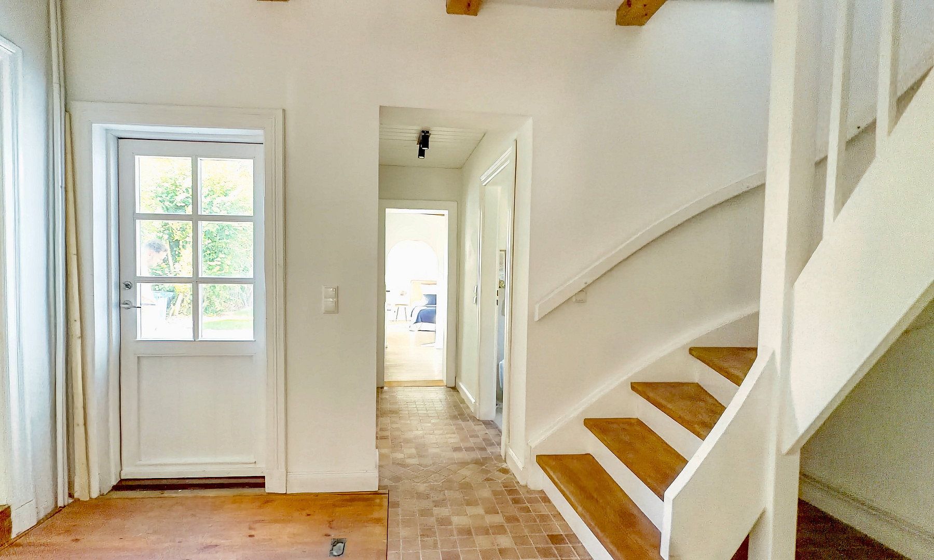
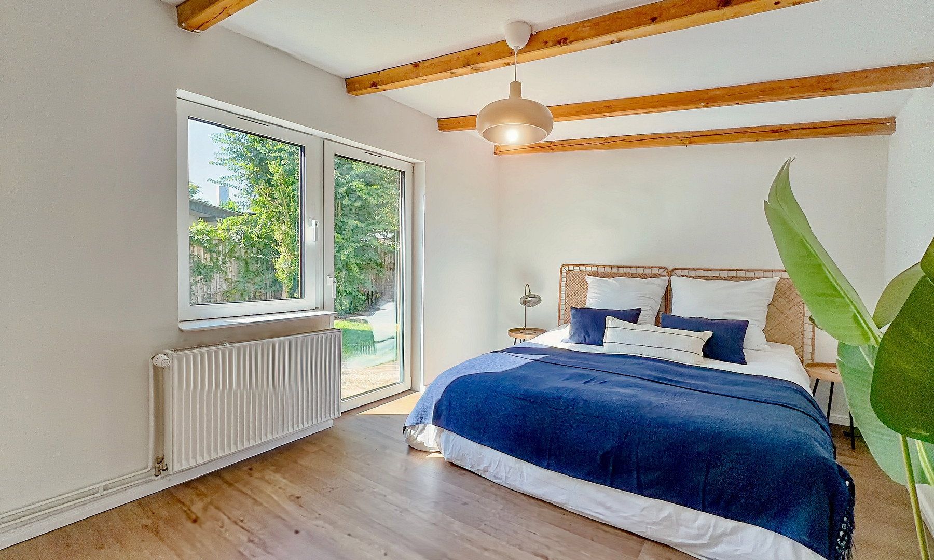
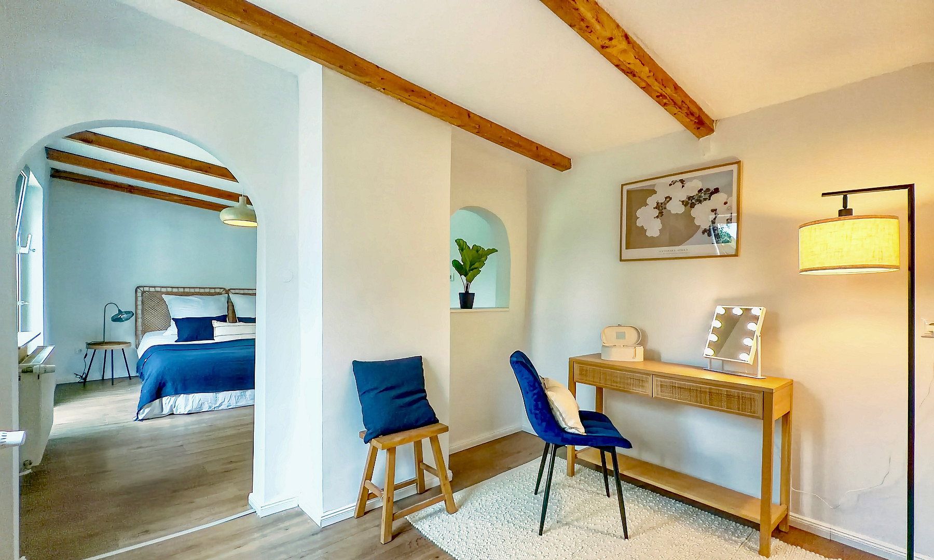
Upon entering the house, you are greeted by a centrally located hallway providing access to both the open-plan kitchen and the dining room opposite. A wide opening leads from the dining area into the adjoining living room, which offers a beautiful view of the greenery. Exposed wooden beams define the appearance of the living spaces and give the house a cosy atmosphere full of character.
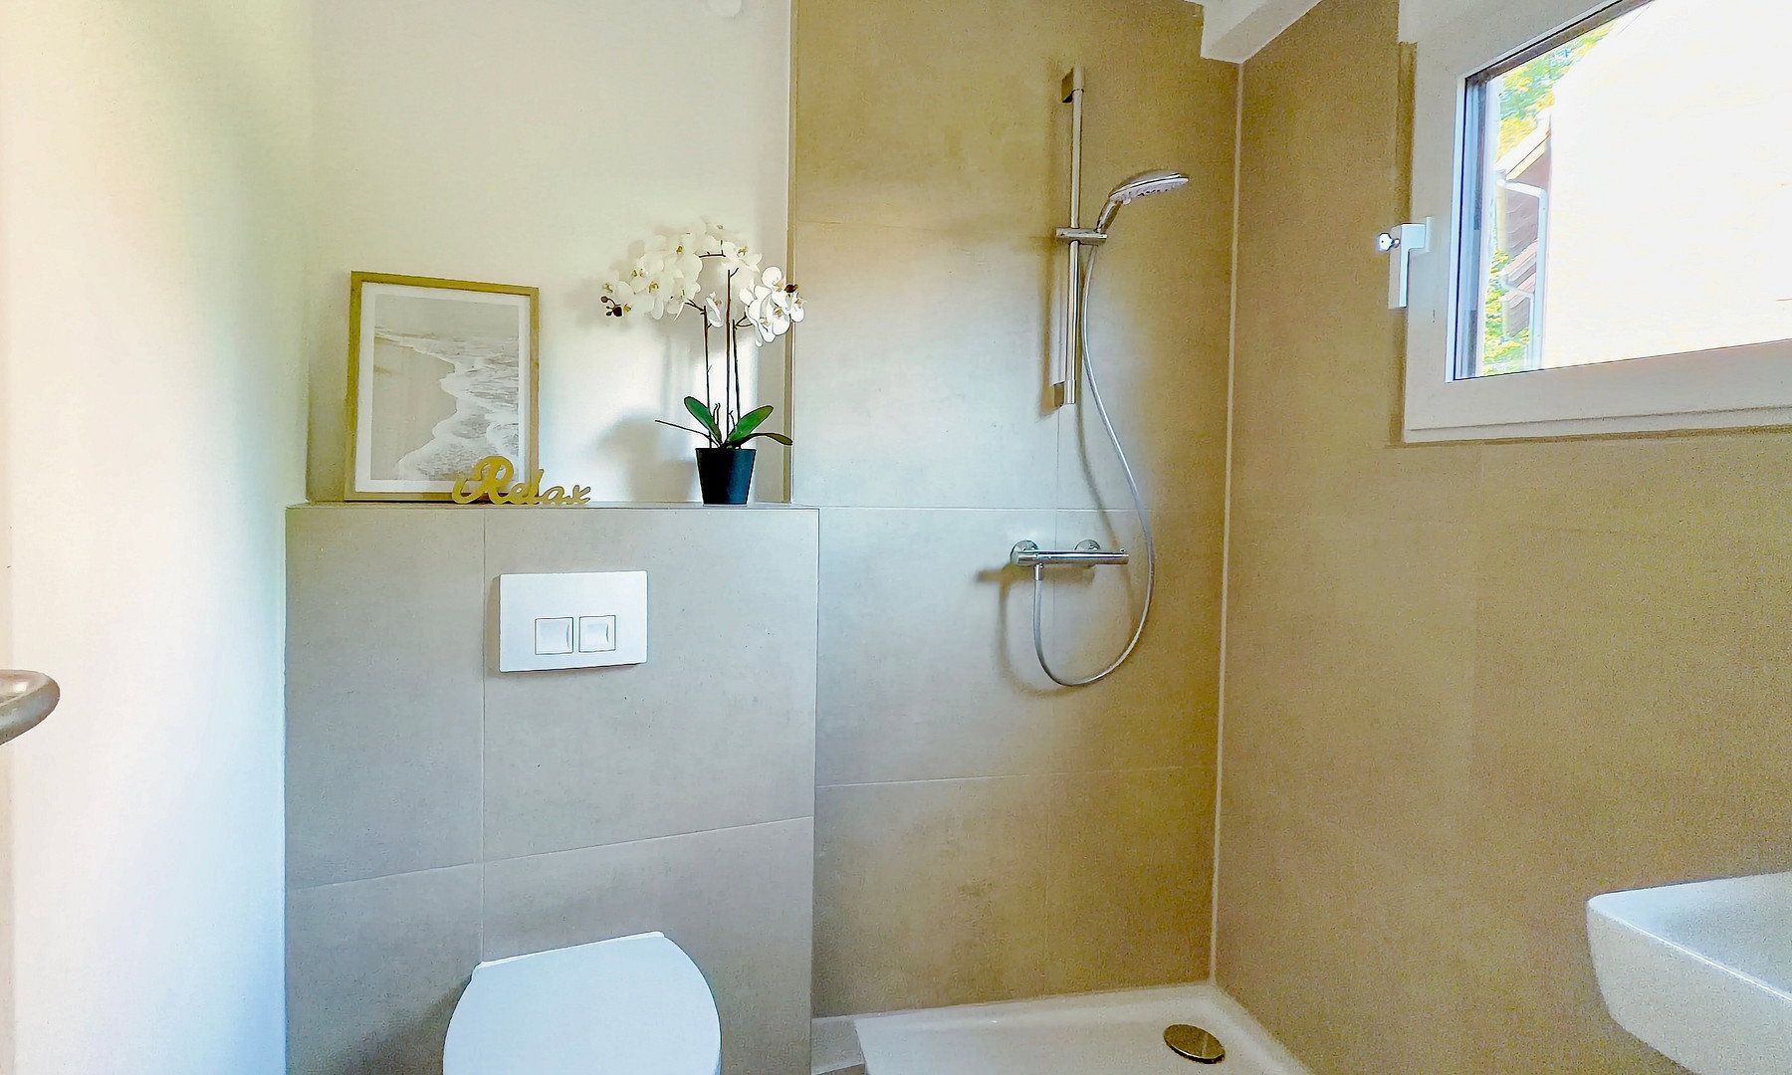
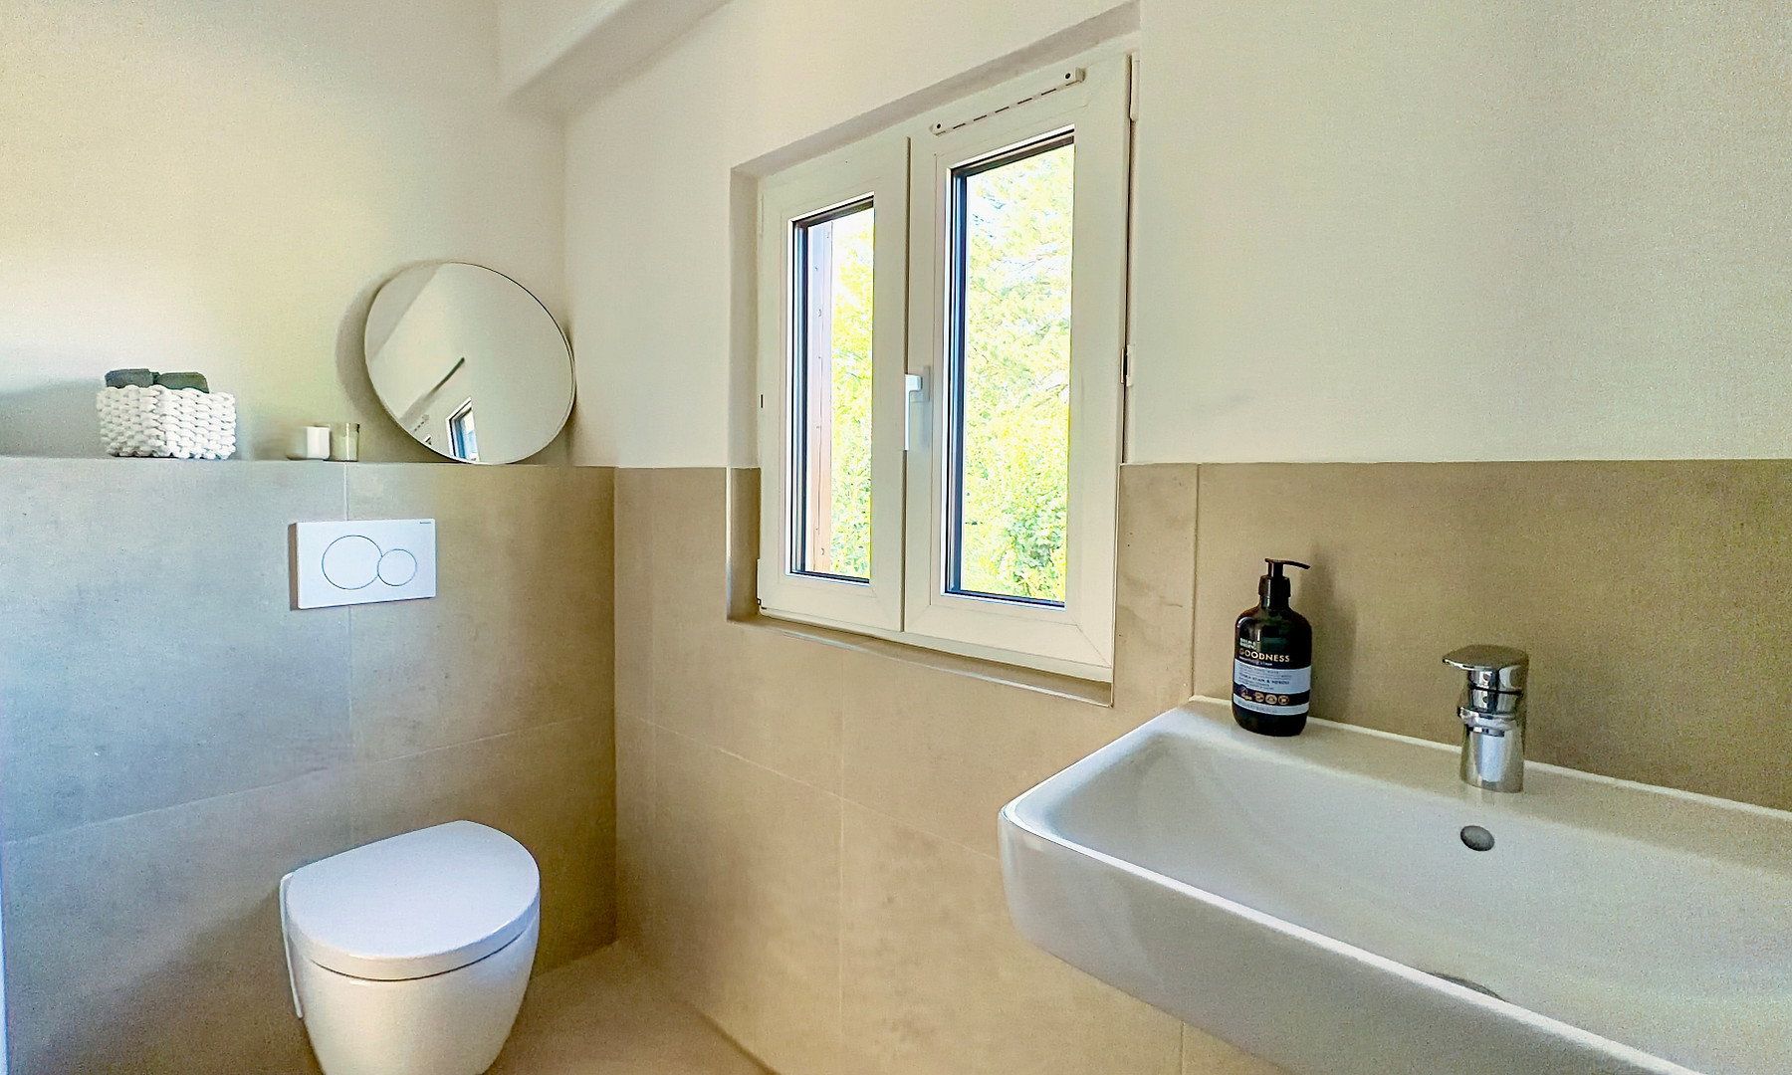
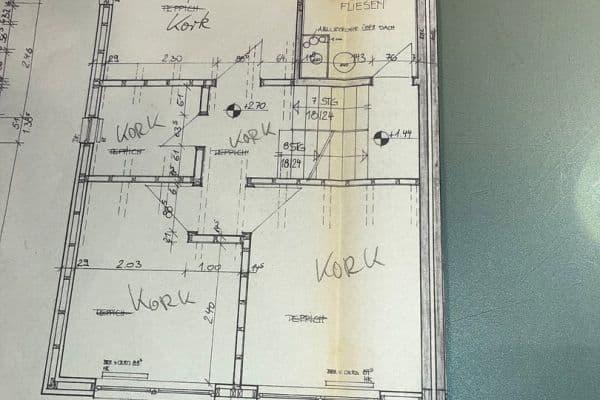
An additional extension increases the ground-floor living space with a connecting room and an additional bedroom. This level is completed by a contemporary, modernised shower room with natural light. A separate basement room also provides practical storage space.
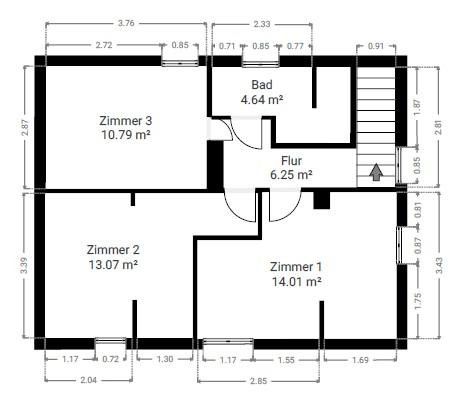
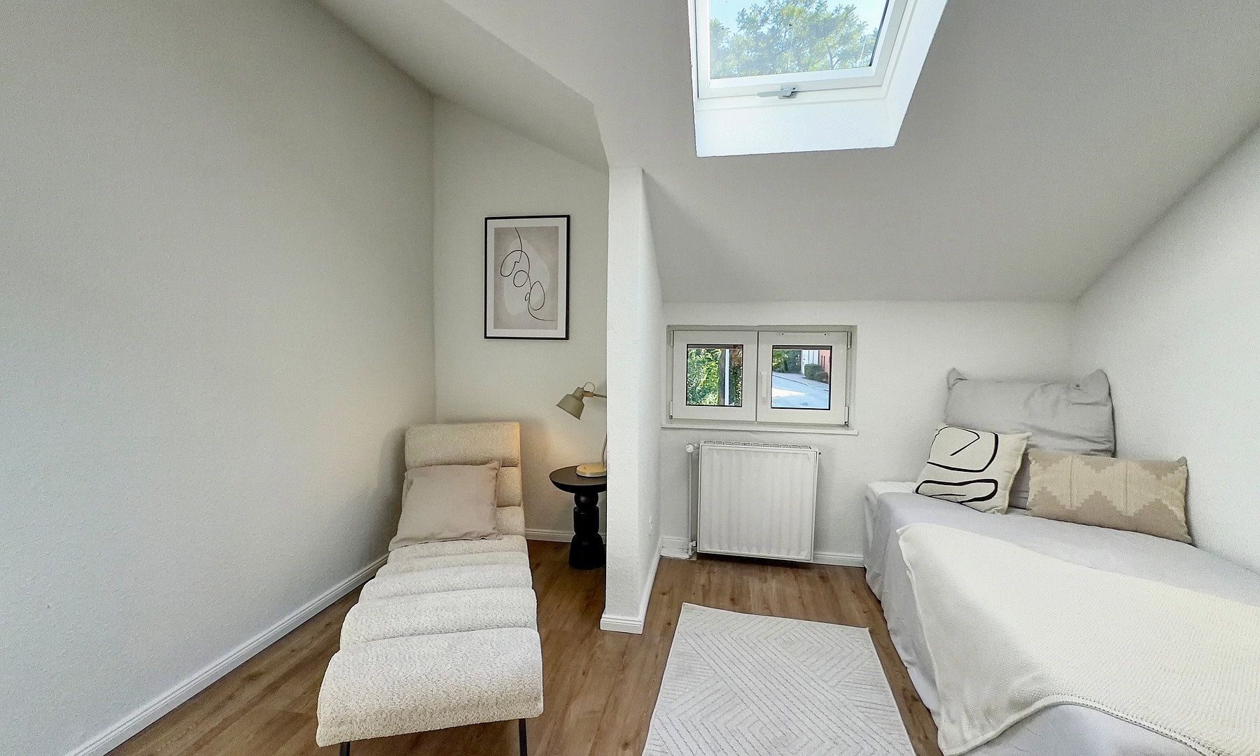
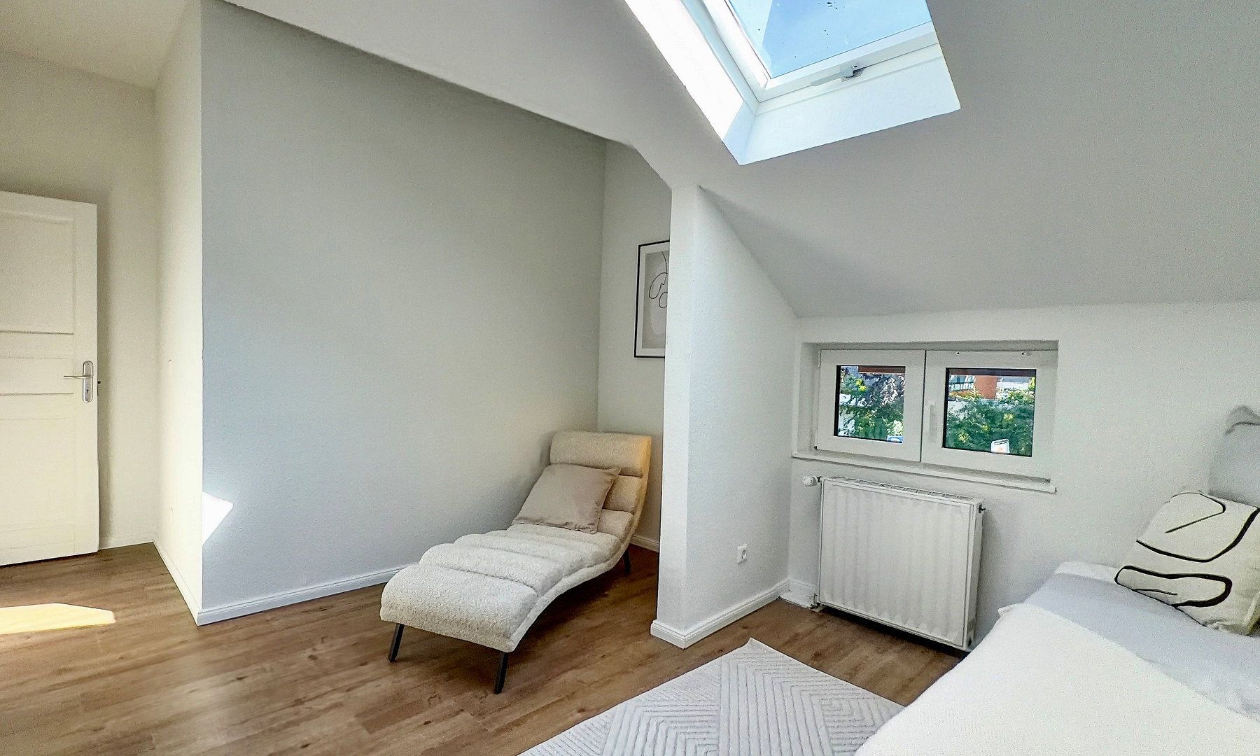
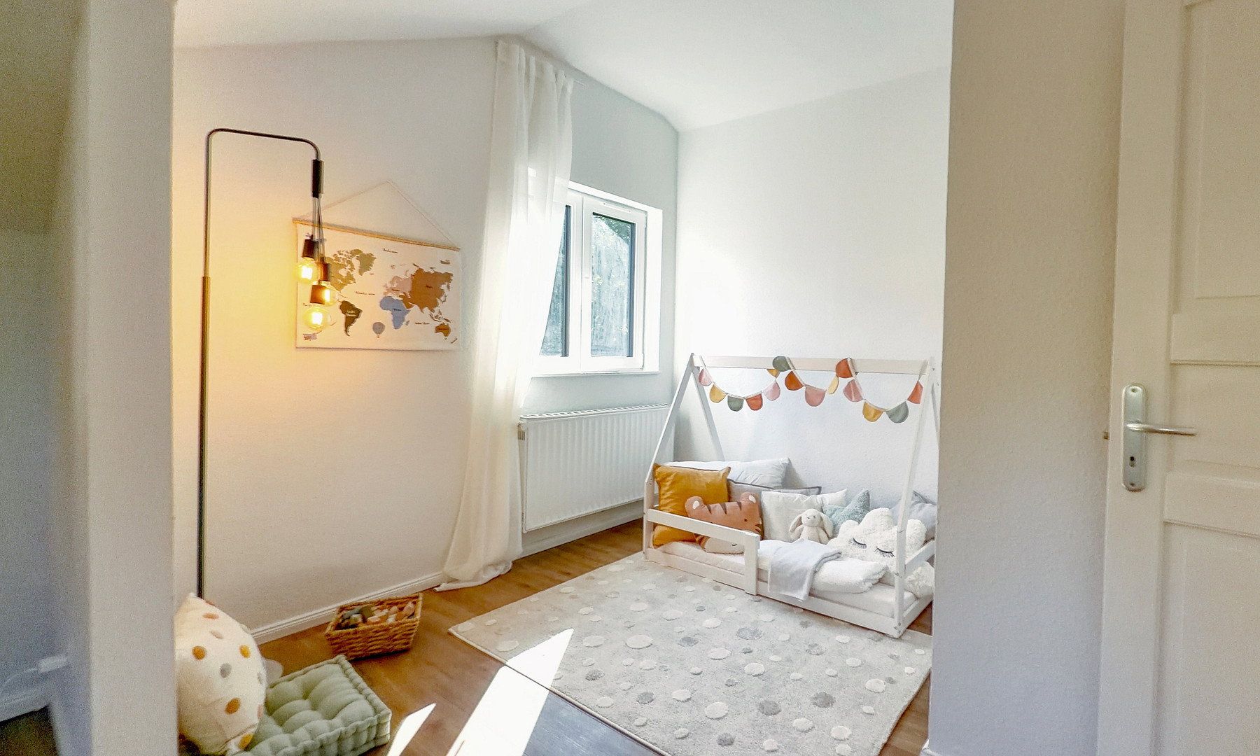
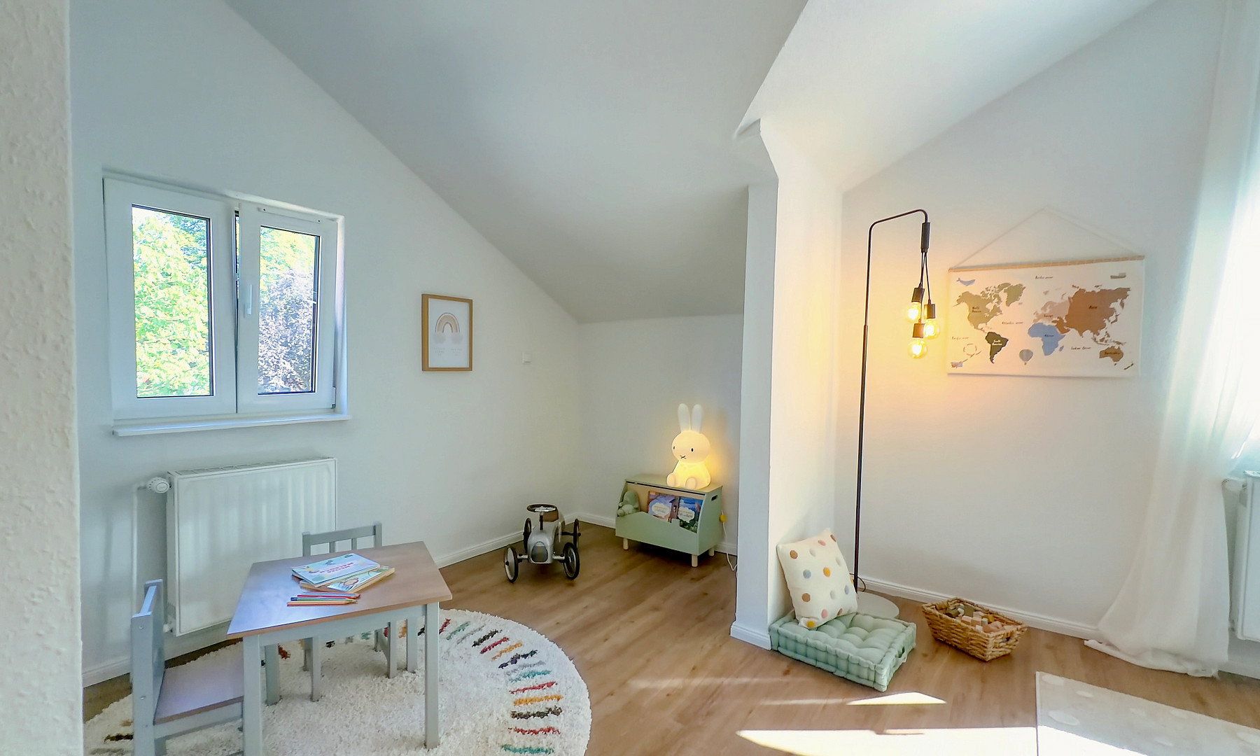
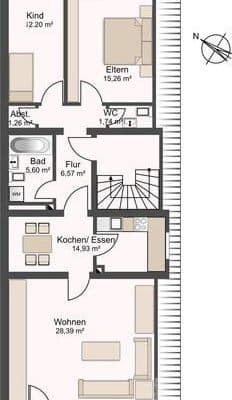
The staircase leads to the upper floor, where three additional rooms with individual layouts await. Whether used as bedrooms, children’s rooms, guest rooms, or a home office, these spaces offer a wide range of possibilities. Thanks to the comfortable ceiling height and existing Velux roof windows, the rooms are bright and inviting.
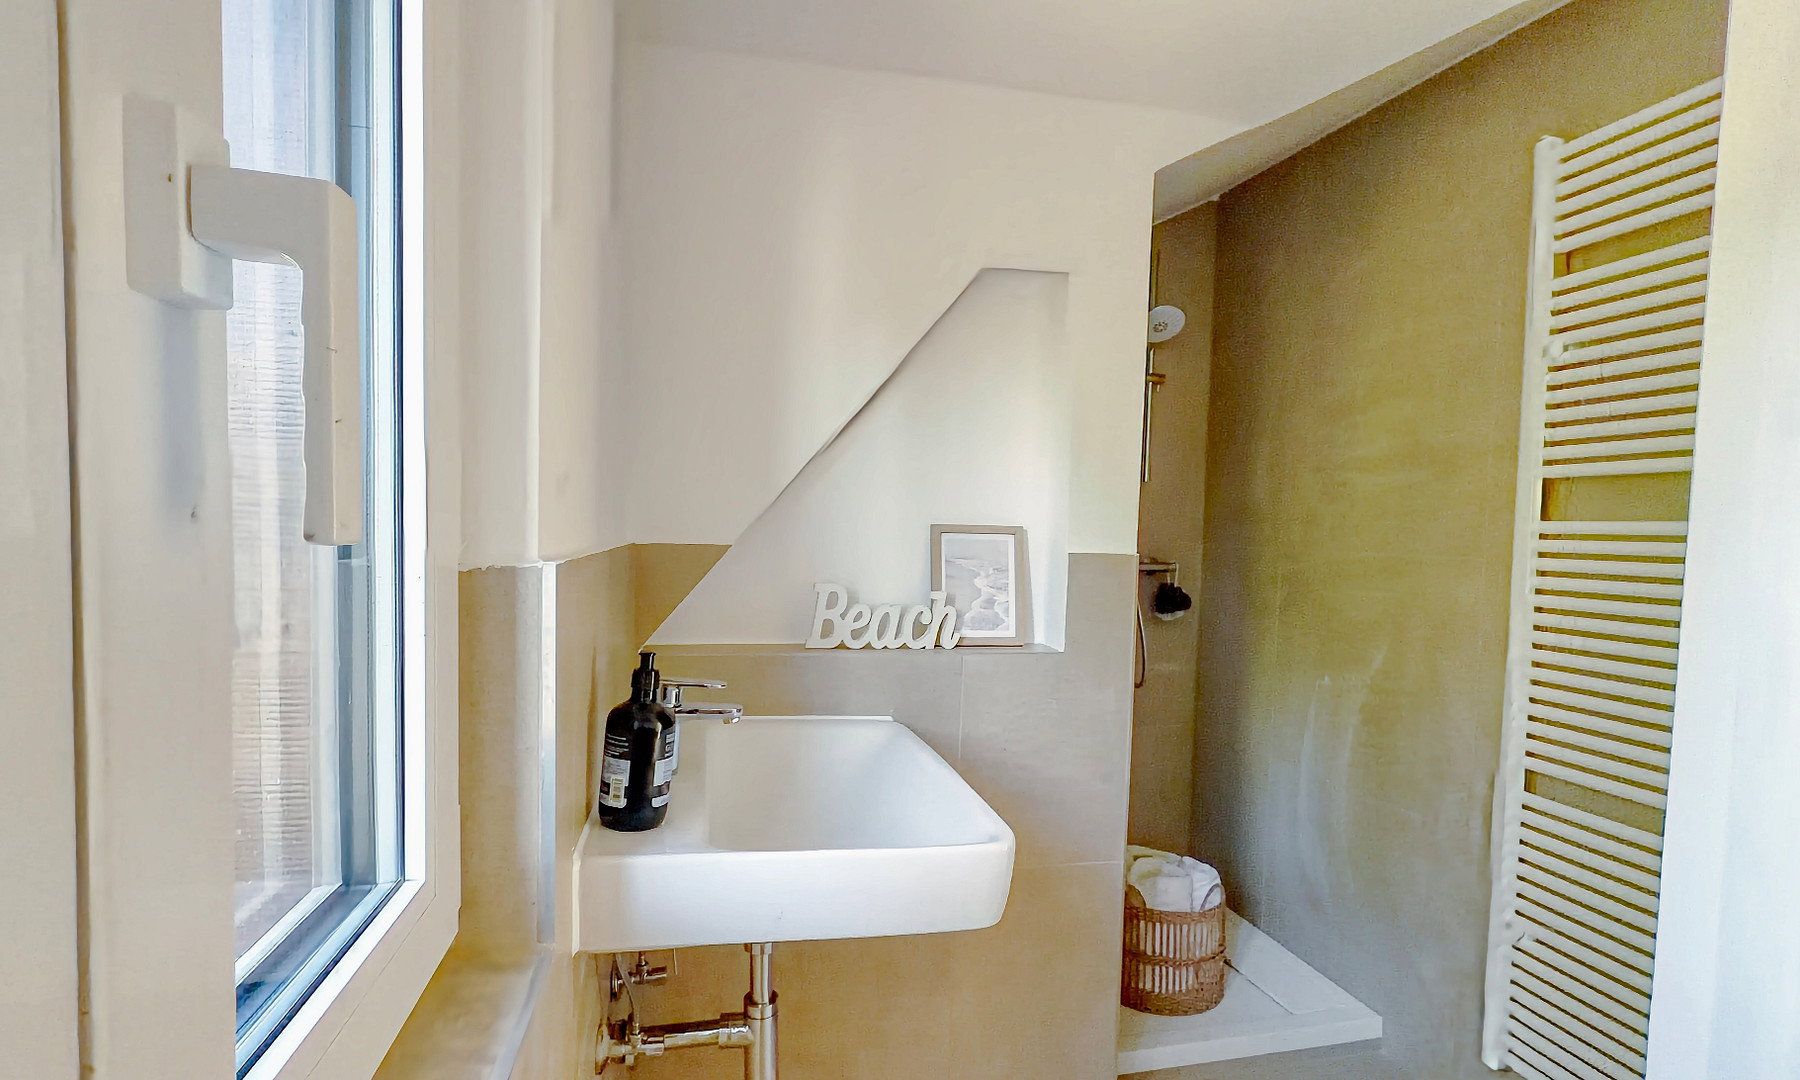
A modernised bathroom is also available on this floor. A convenient walk-in shower and a new heated towel rail provide additional comfort.
Particular attention has recently been paid to the property’s technical and energy-efficiency upgrades. Sections of the roof, including the roof covering, have been renewed and professionally insulated. All windows in the house have been replaced with modern triple-glazed units. In addition, the double-shell half-timbered structure on the upper floor has been fitted with blown-in insulation to further improve the building’s energy performance.
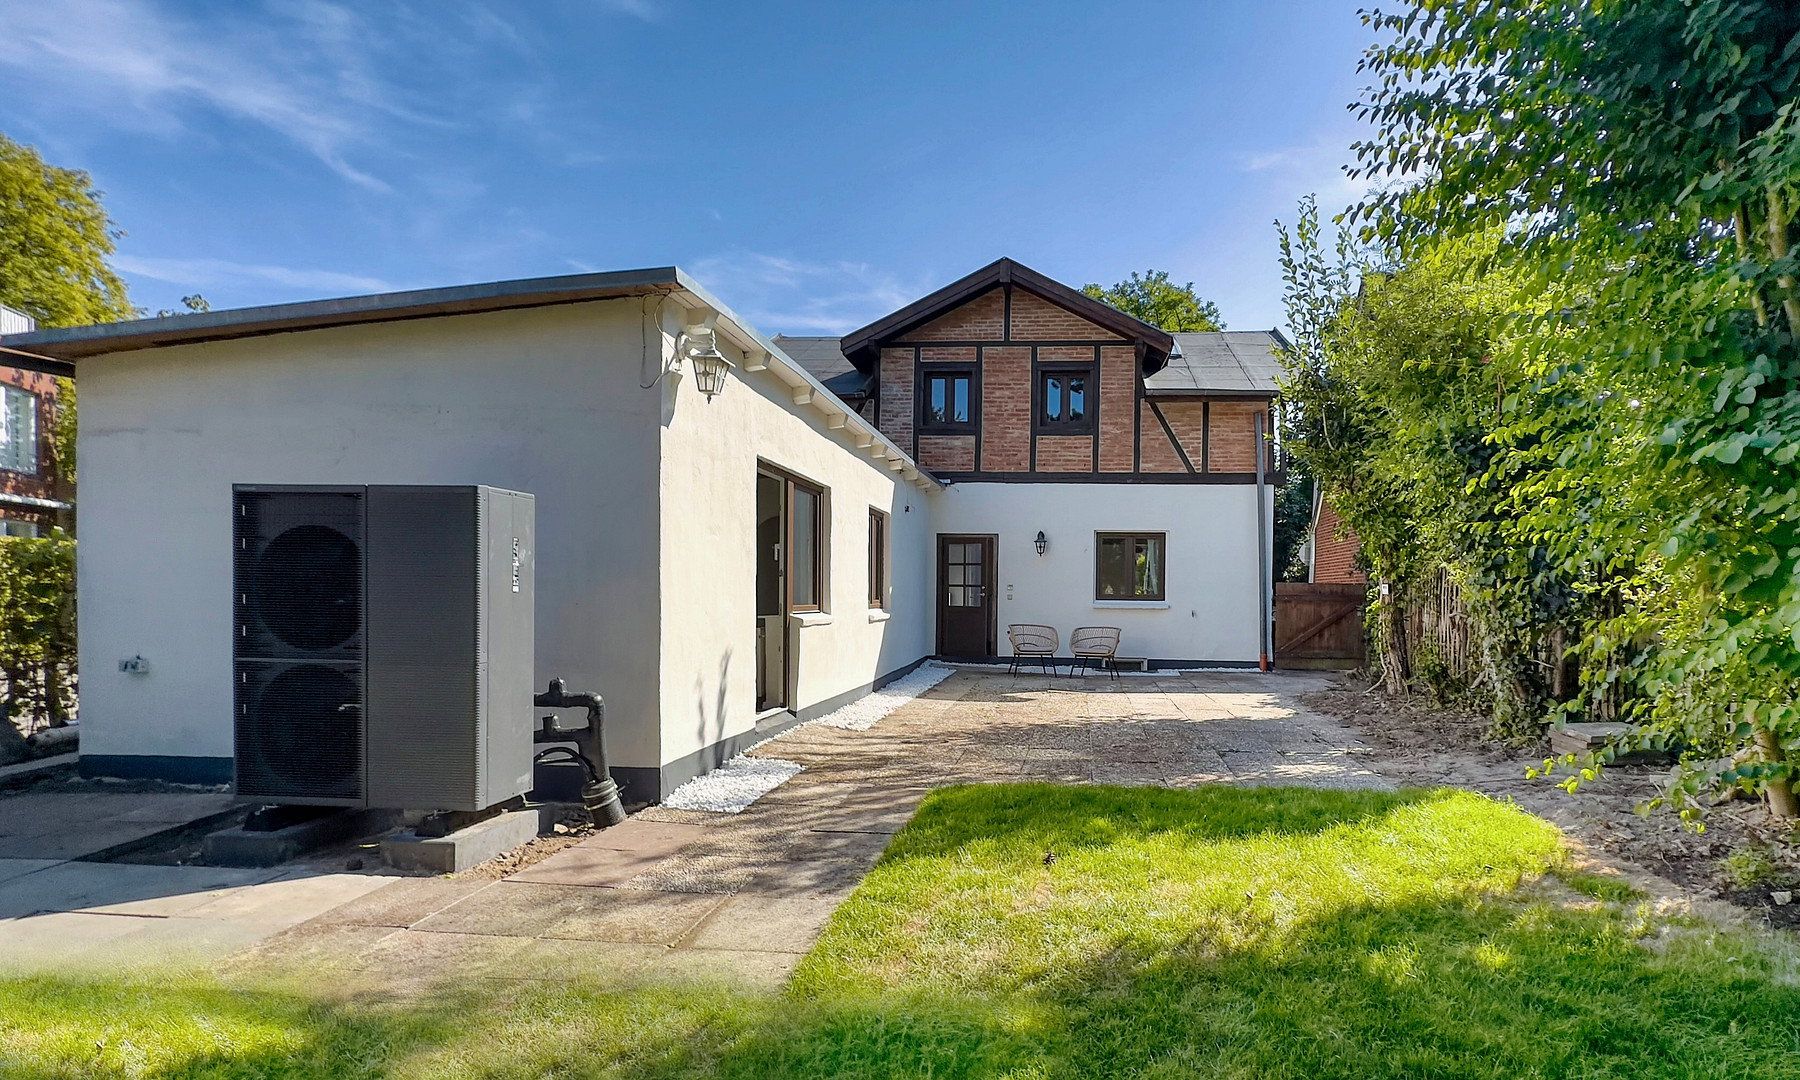
The electrical system has also been upgraded where necessary and supplemented by a new electrical distribution box. A modern heat pump now provides heating and hot water, offering energy-efficient and particularly quiet operation.
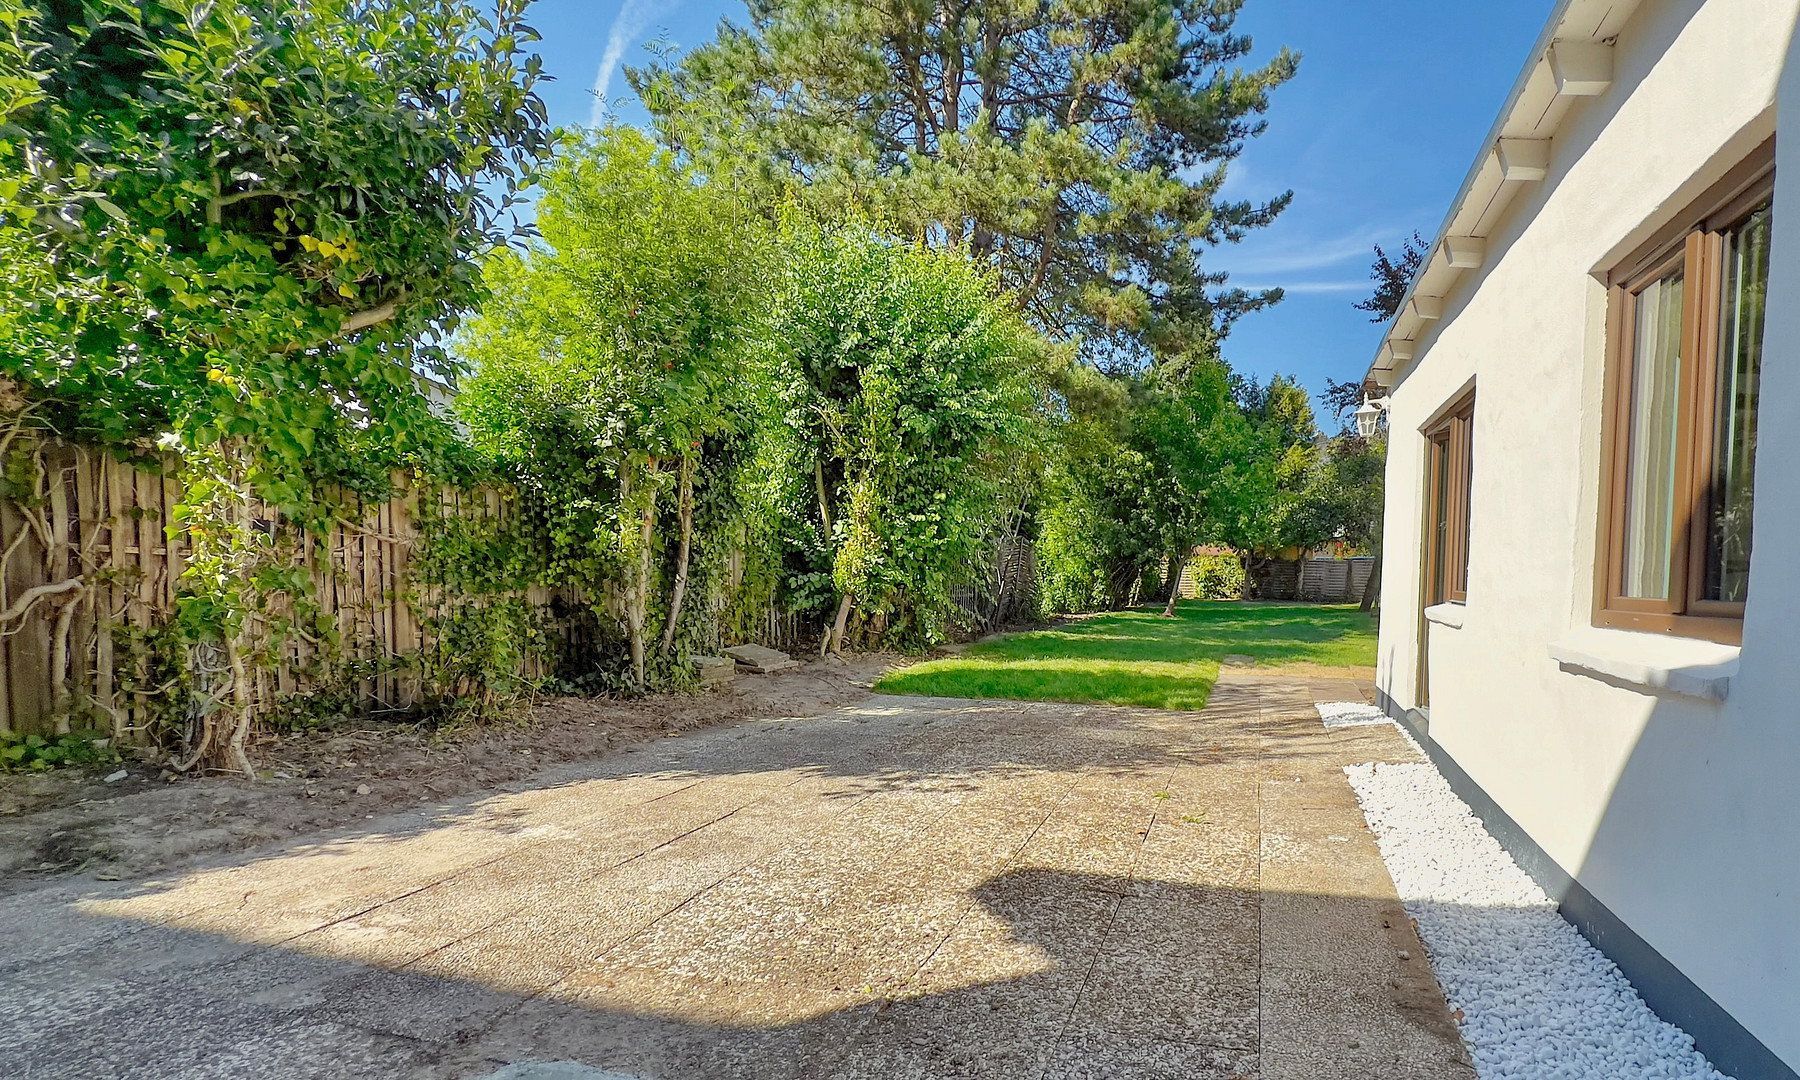
Another highlight of this property is the spacious garden, whose sunny orientation offers numerous opportunities for individual landscaping. Whether you wish to spend relaxing hours outdoors, enjoy lively family playtime, or bring your own gardening ideas to life, there is ample space for a wide variety of uses. The green outdoor area provides a pleasant retreat and creates an appealing contrast to the central urban surroundings.
If required, a parking space can be rented in the immediately adjacent multi-storey car park. The current monthly cost is approximately €65.
## Central Residential Location with Excellent Infrastructure and Transport Links
Located in the heart of the popular castle town of Ahrensburg, this single-family home enjoys an attractive residential setting with excellent infrastructure. The town centre, with its wide range of shopping facilities, charming cafés, restaurants, and independent shops, is in the immediate vicinity and can easily be reached on foot. Supermarkets, pharmacies, medical practices, and various schools are also only a few minutes away. The location therefore combines the advantages of urban living with everyday convenience and short travel distances.
Another major advantage is the convenient location just outside Hamburg. Ahrensburg railway station is approximately a six-minute walk away and offers fast connections to the city. Hamburg Central Station can be reached by regional train in around 15 minutes. There is also an underground connection, providing another convenient way to reach central Hamburg by public transport.
Residents travelling by car also benefit from easy access to the surrounding cities and regions. Motorway connections towards Hamburg and Lübeck can be reached within a short drive, ensuring convenient access to the wider road network.
The combination of a central town-centre location, a wide range of local amenities, and easy access to Hamburg makes this location particularly appealing to families, professionals, and commuters. Here, you can enjoy the conveniences of an established urban environment while also benefiting from proximity to the metropolitan city of Hamburg.
+++Private sale
+++Town-centre location in Ahrensburg
+++Modernised to contemporary standards and ready to move into
Property characteristics
| Age | Over 5050 years |
|---|---|
| Condition | After reconstruction |
| EPC | C - Economical |
| Land space | 503 m² |
| Price per unit | €4,573.64 / m2 |
| Available from | 09/11/2026 |
|---|---|
| Layout | 6+1 |
| Usable area | 129 m² |
| Total floors | 2 |
What does this listing have to offer?
| Basement |
Listing
| ID | 1086729 |
|---|
| Posted | 06/11/2026 |
|---|
What you will find nearby
How far to…:
Price€590,000
Still looking for the right one?
Set up a watchdog. You will receive a summary of your customized offers 1 time a day by email. With the Premium profile, you have 5 watchdogs at your fingertips and when something comes up, they notify you immediately.