House for sale • 267 m², Baden-Württemberg
, Baden-WürttembergParking • GaragePrice€790,000
Translated with the help of AI
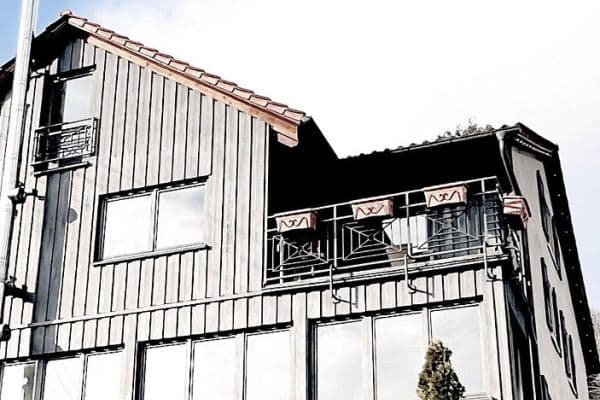
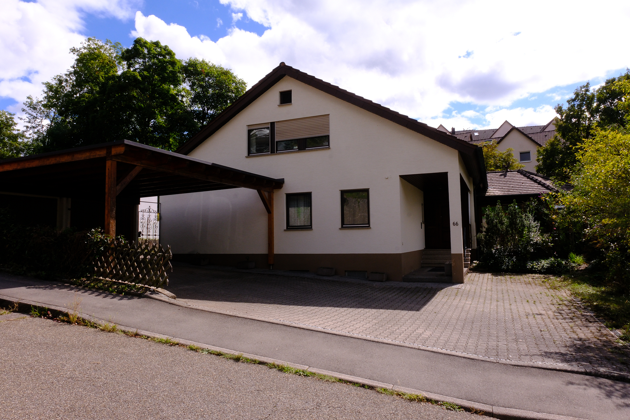
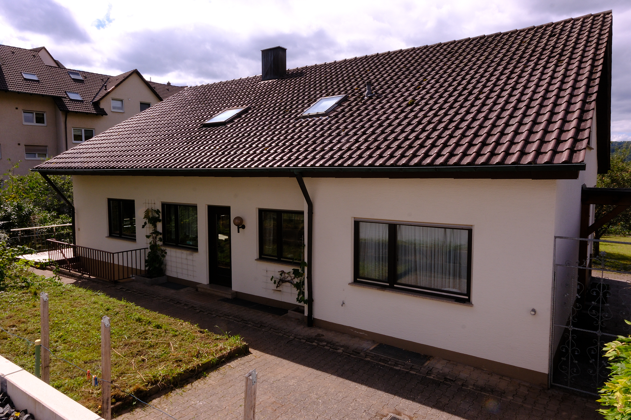
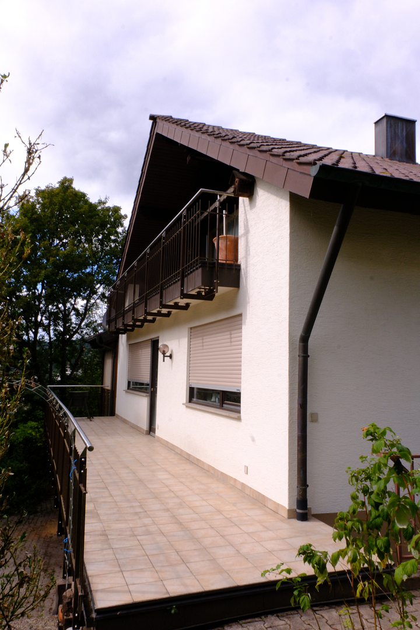
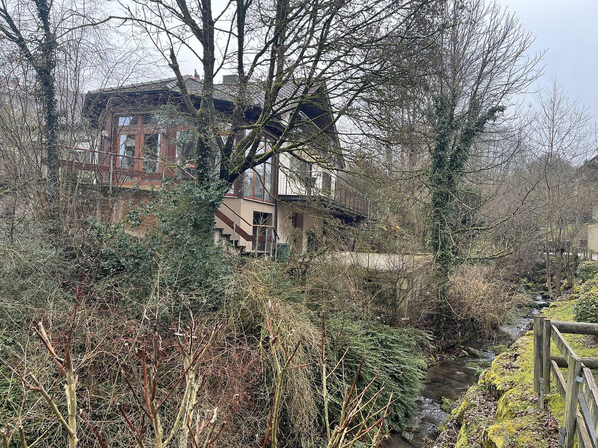
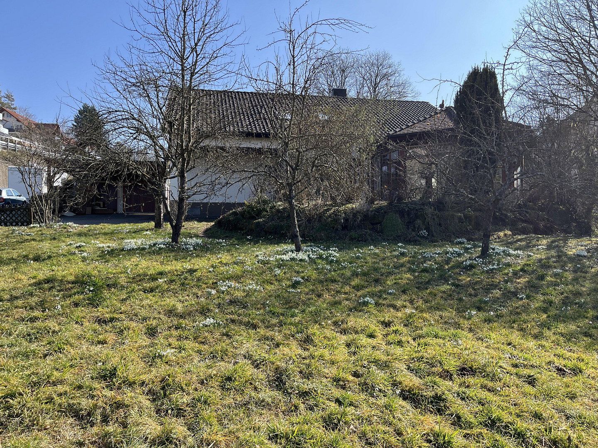
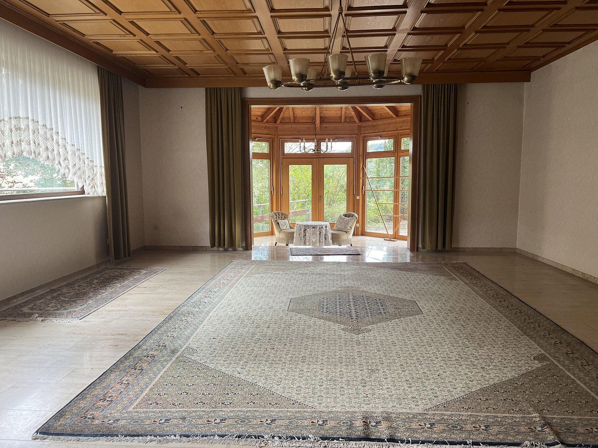
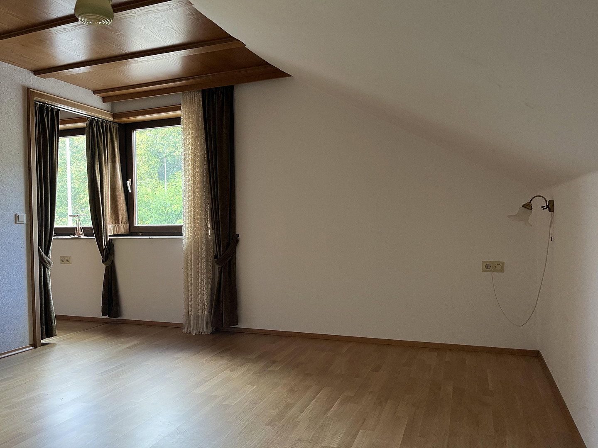
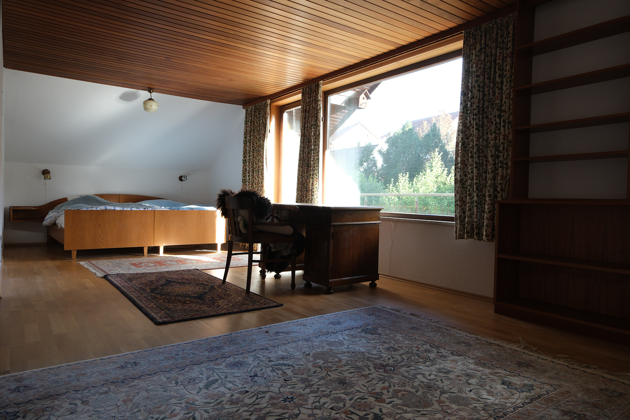
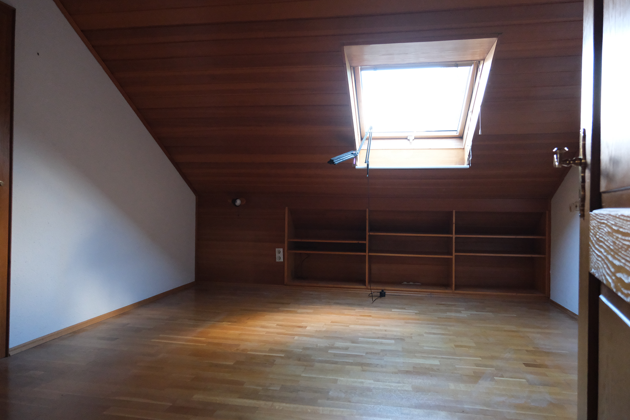
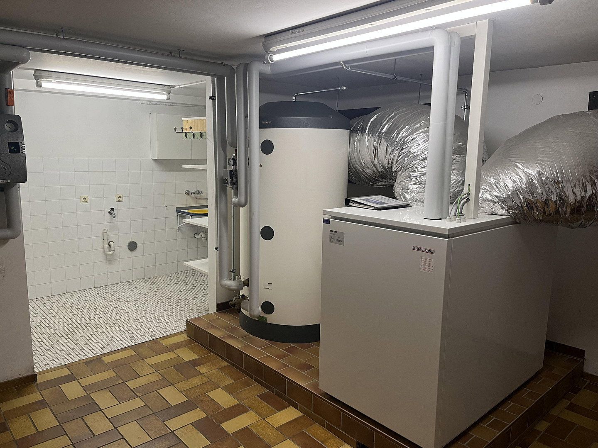
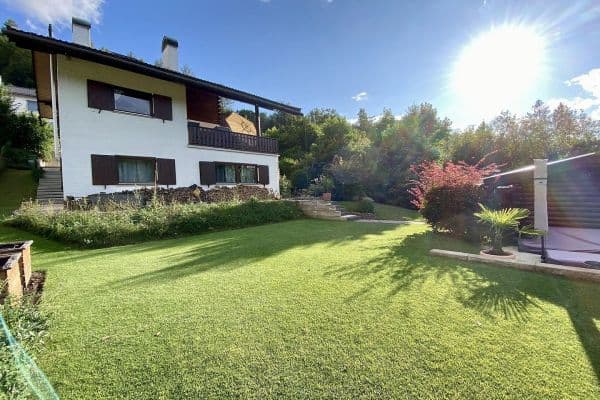
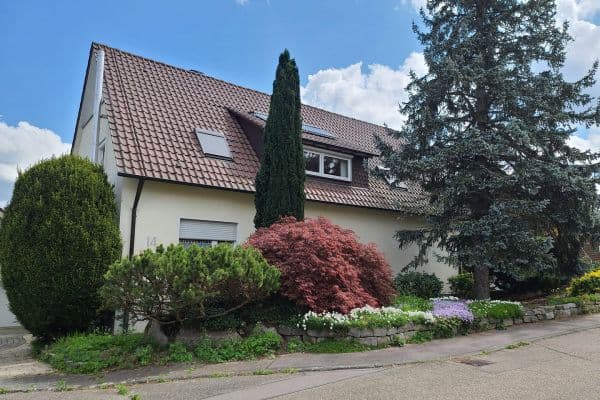
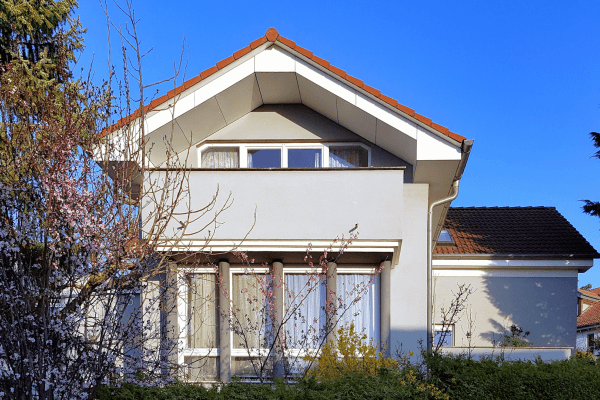
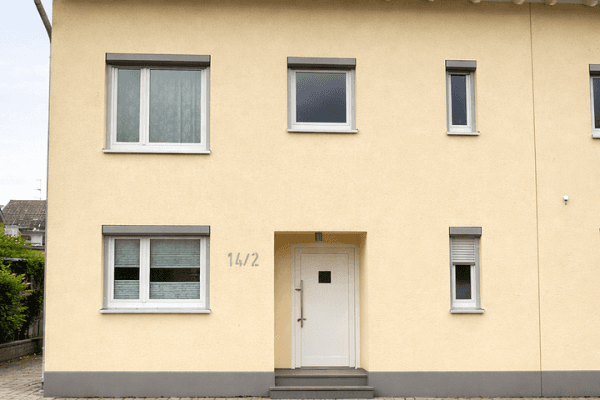
This exclusive detached house, with approximately 267 m² of living space on a generous plot of around 790 m², was built in 1979 and extended with a conservatory in 1996. Including the basement and utility rooms, the house offers a total usable floor area of 405 m². In 2014, a modern heat pump was installed and the balconies were renovated. The property is in a very well-maintained condition.
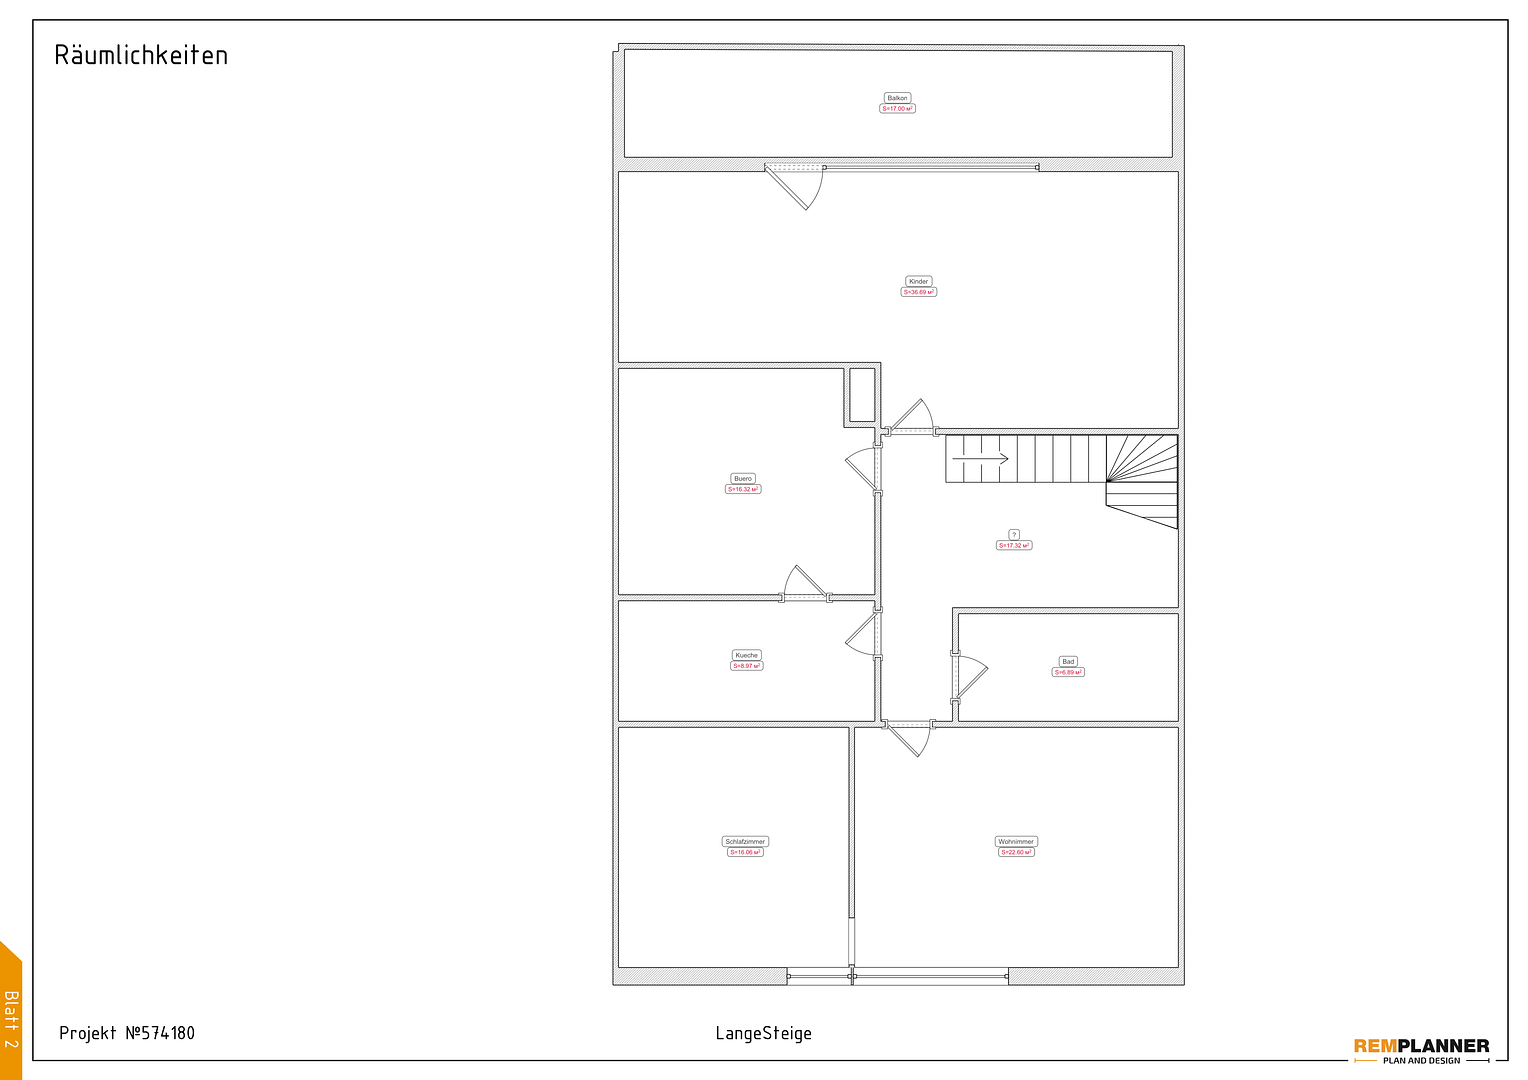
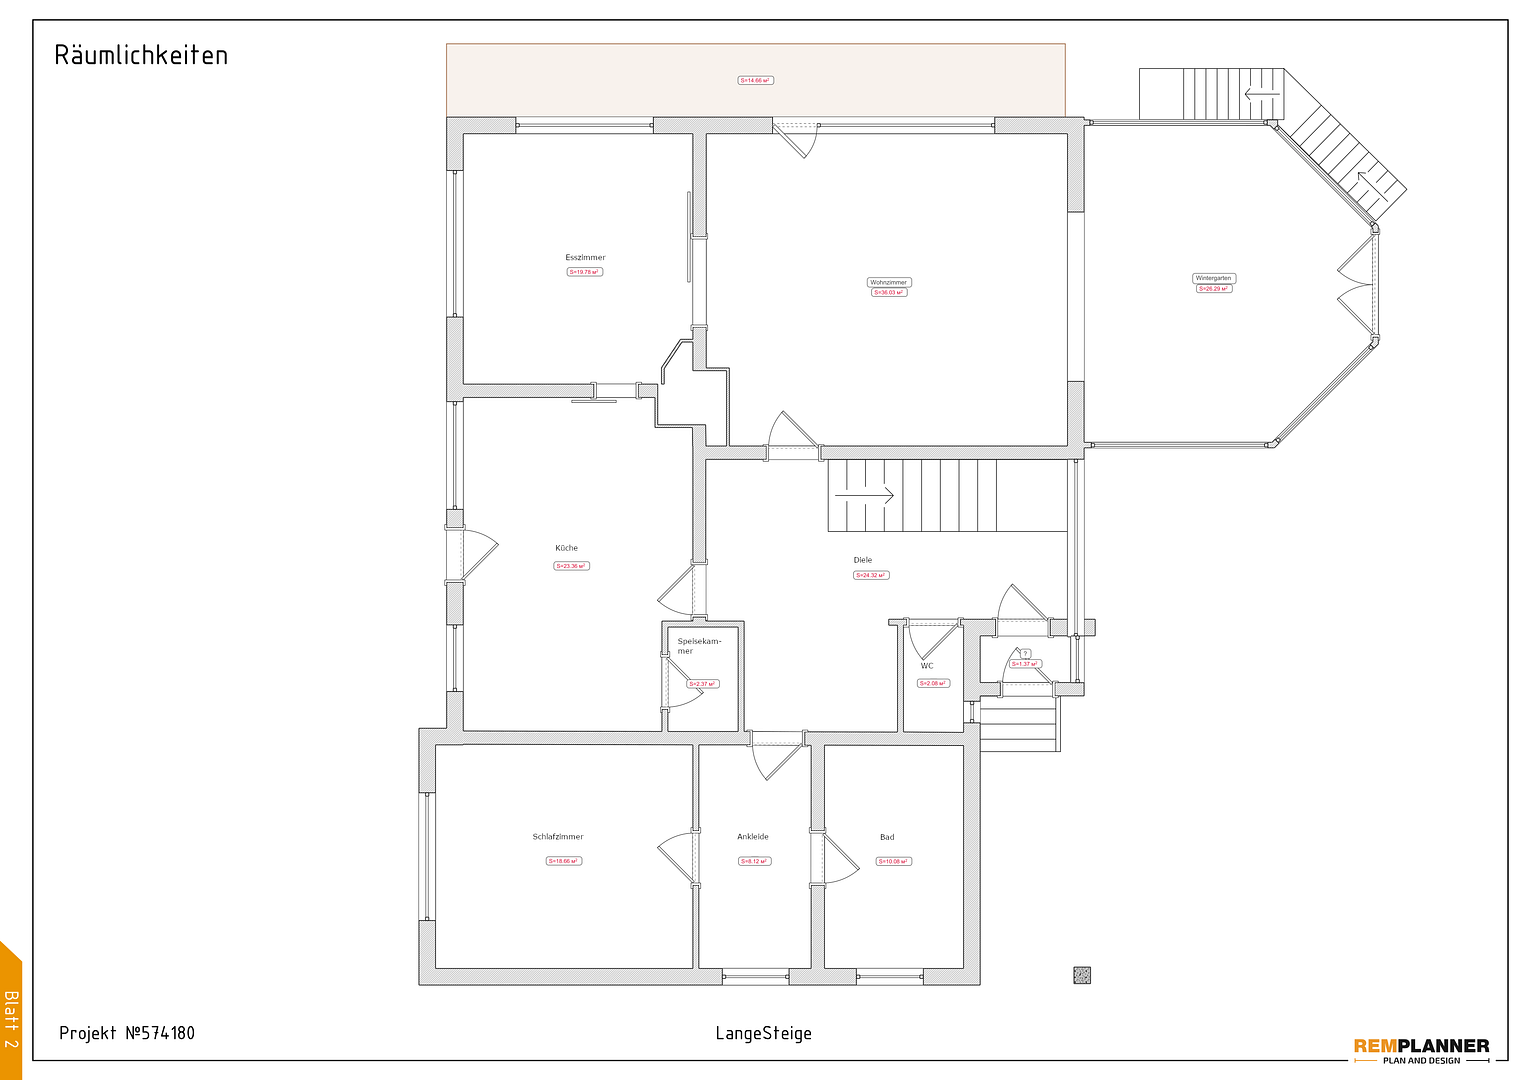
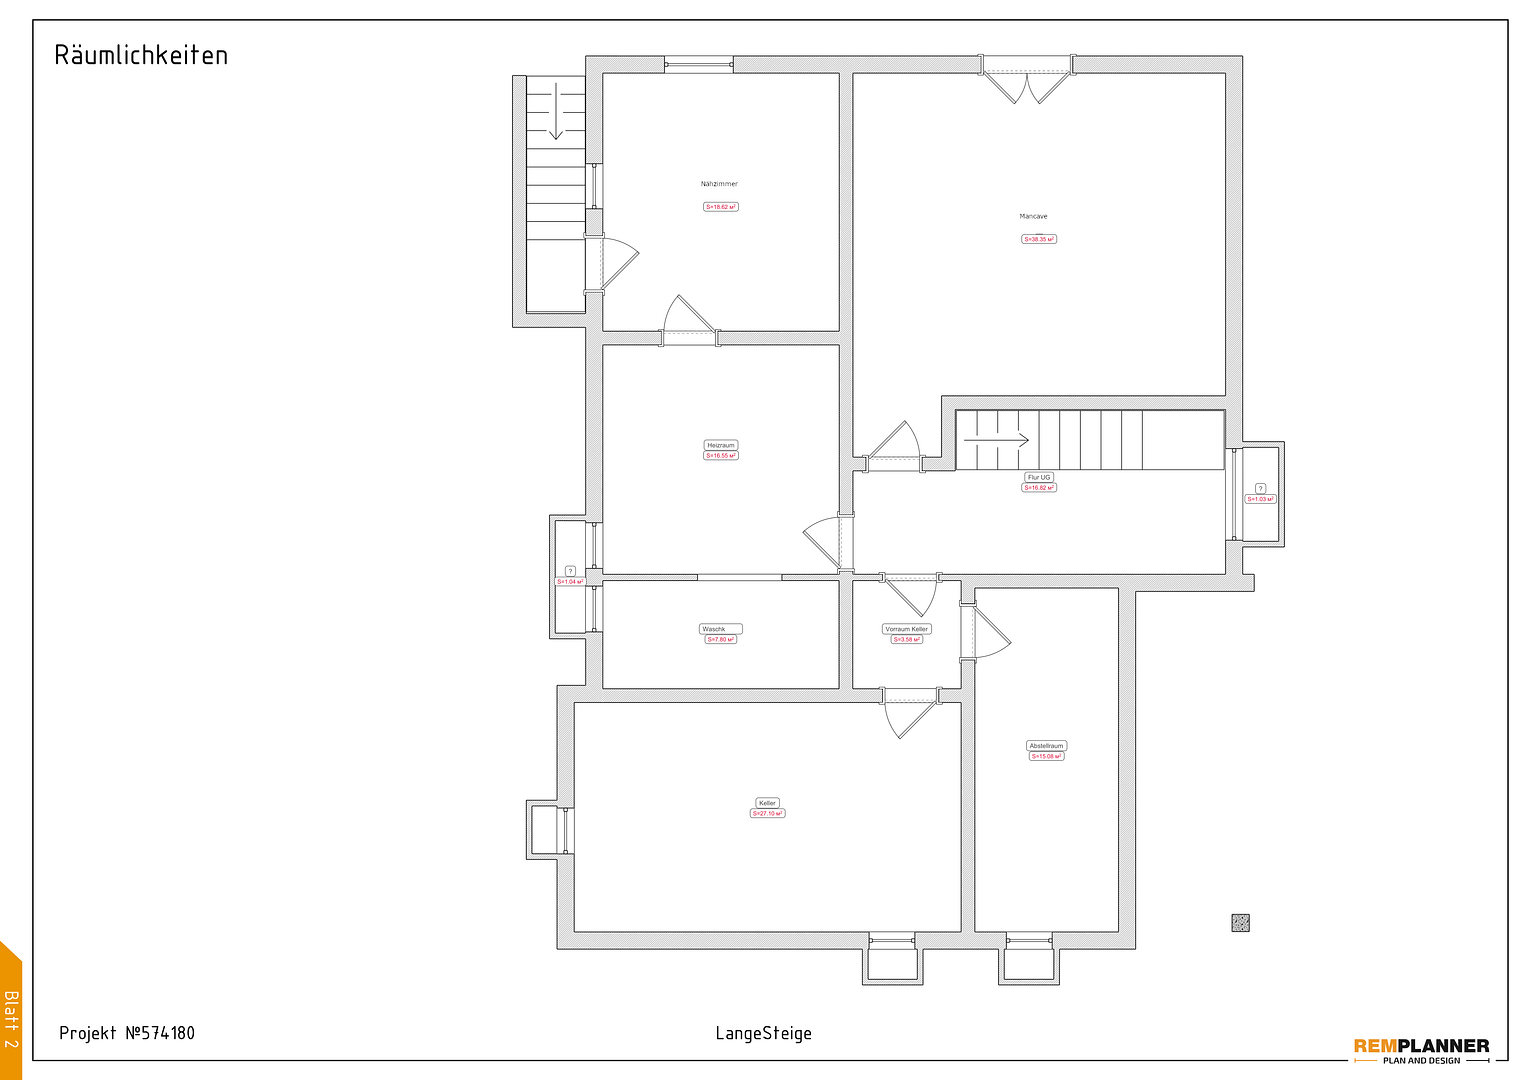
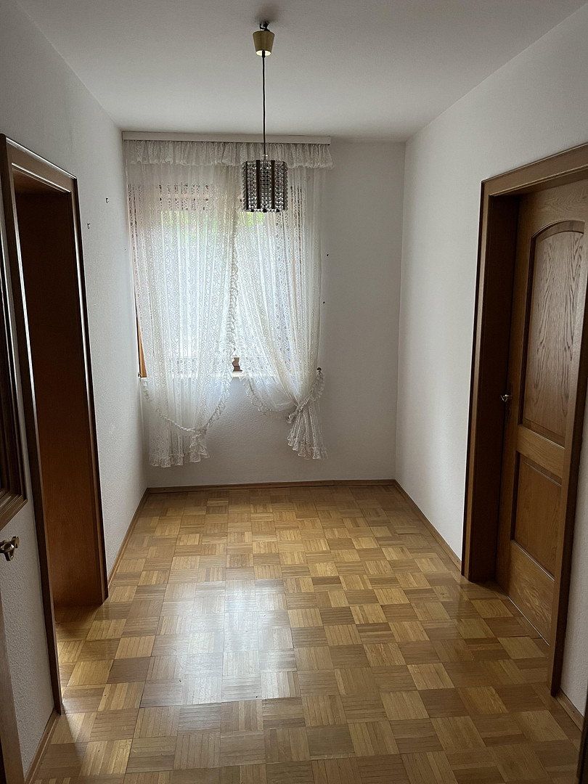
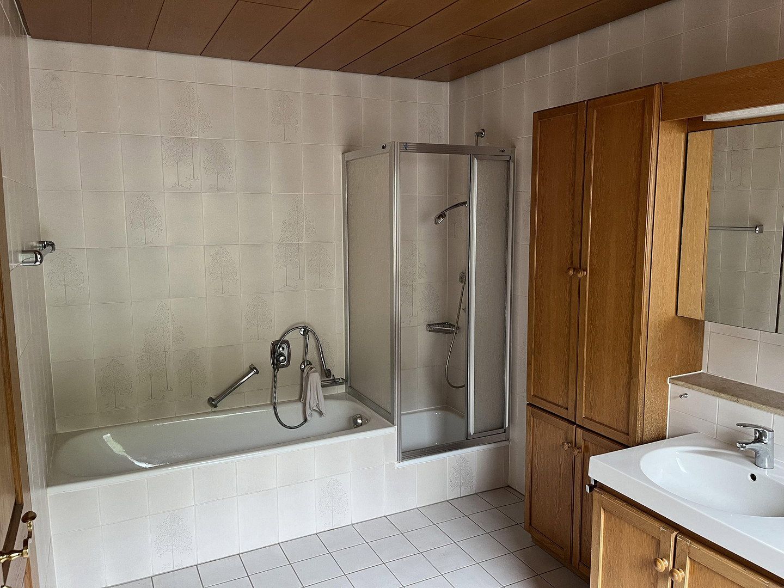
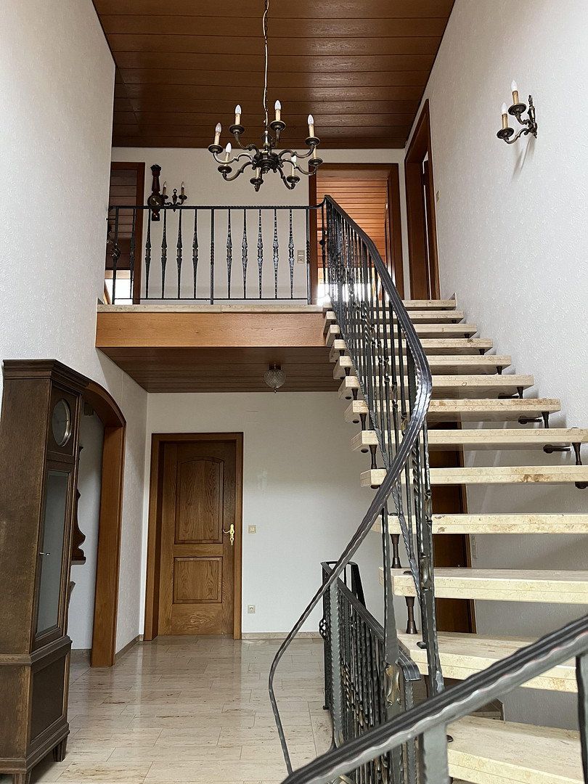
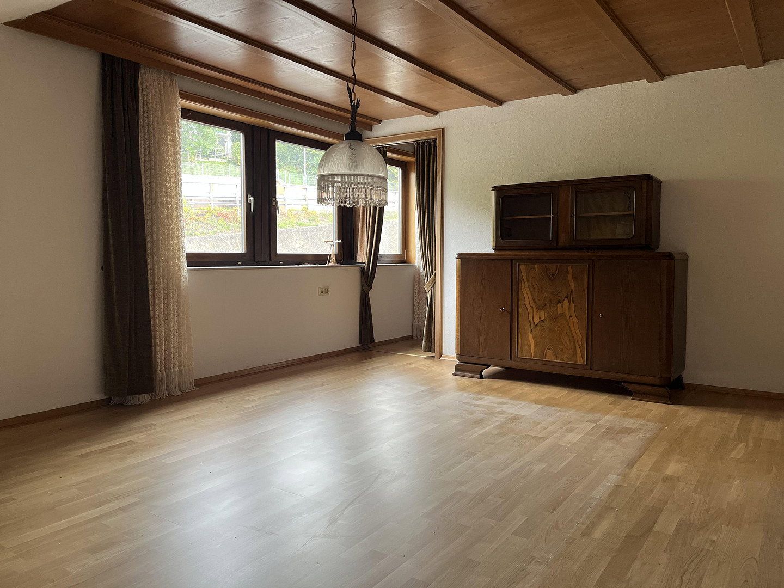
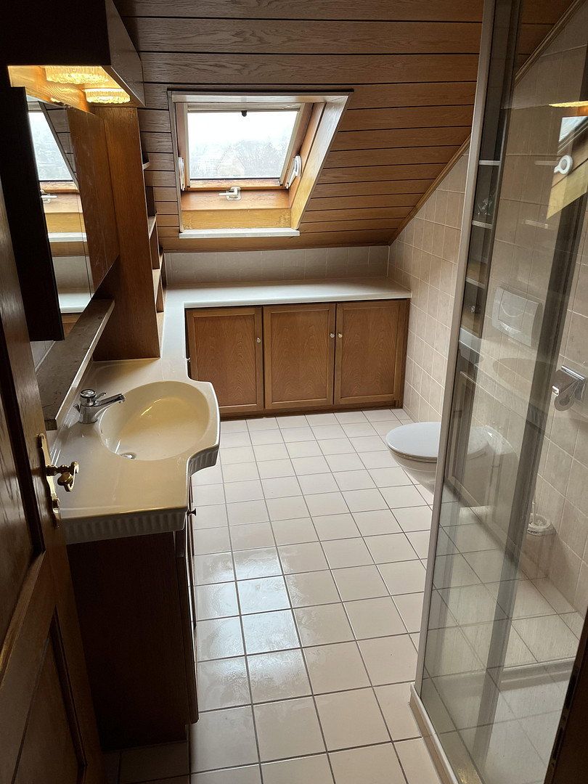
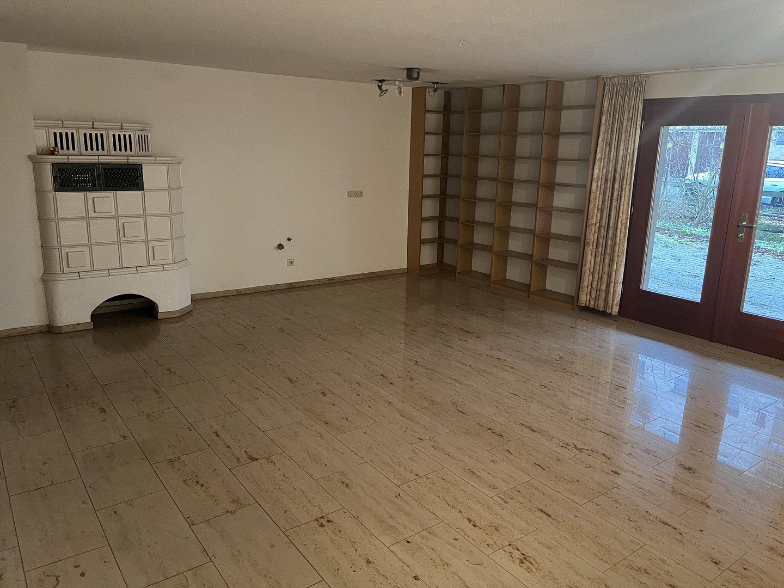
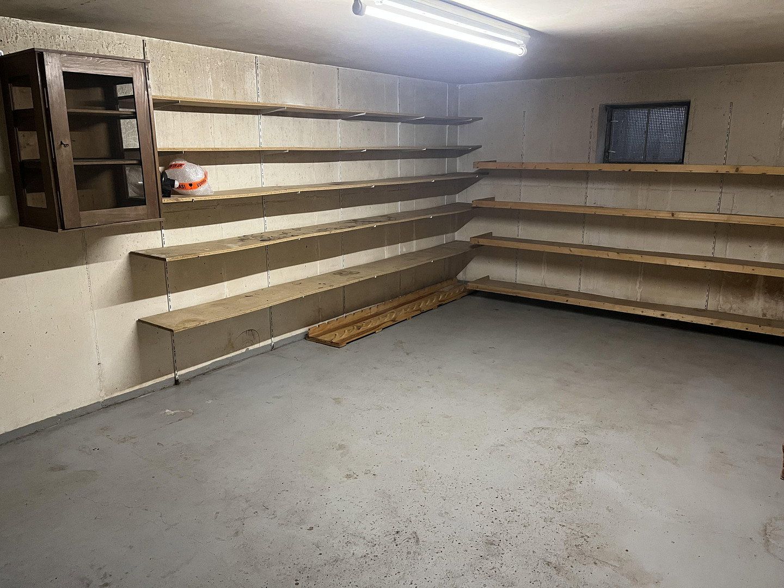
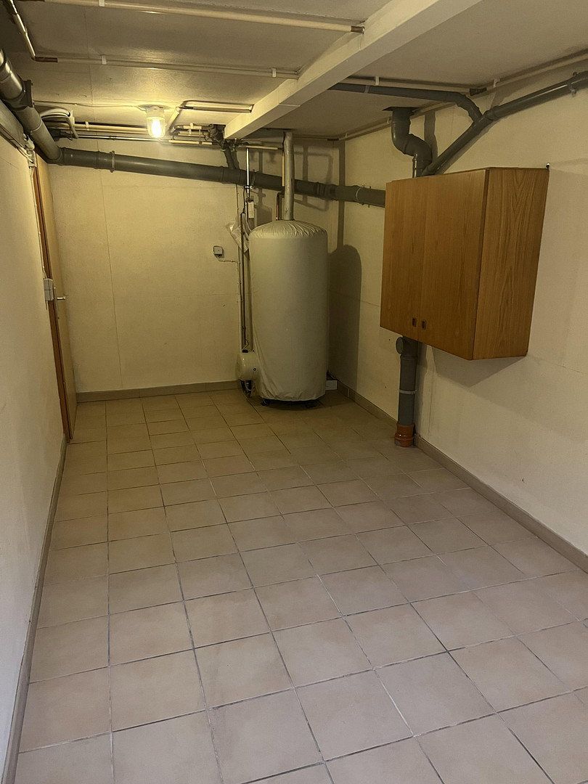
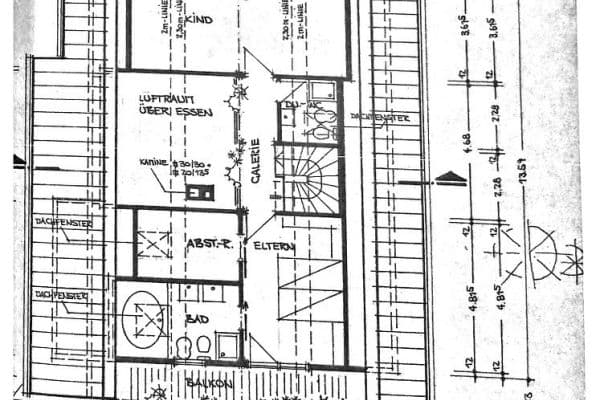
The house extends over three floors and offers a total of 13 rooms, two bathrooms, and an additional guest WC. The living area features elegant marble flooring, and the house also has a full basement.
Parking facilities include a double garage, a carport with two additional covered parking spaces, and one further outdoor parking space.
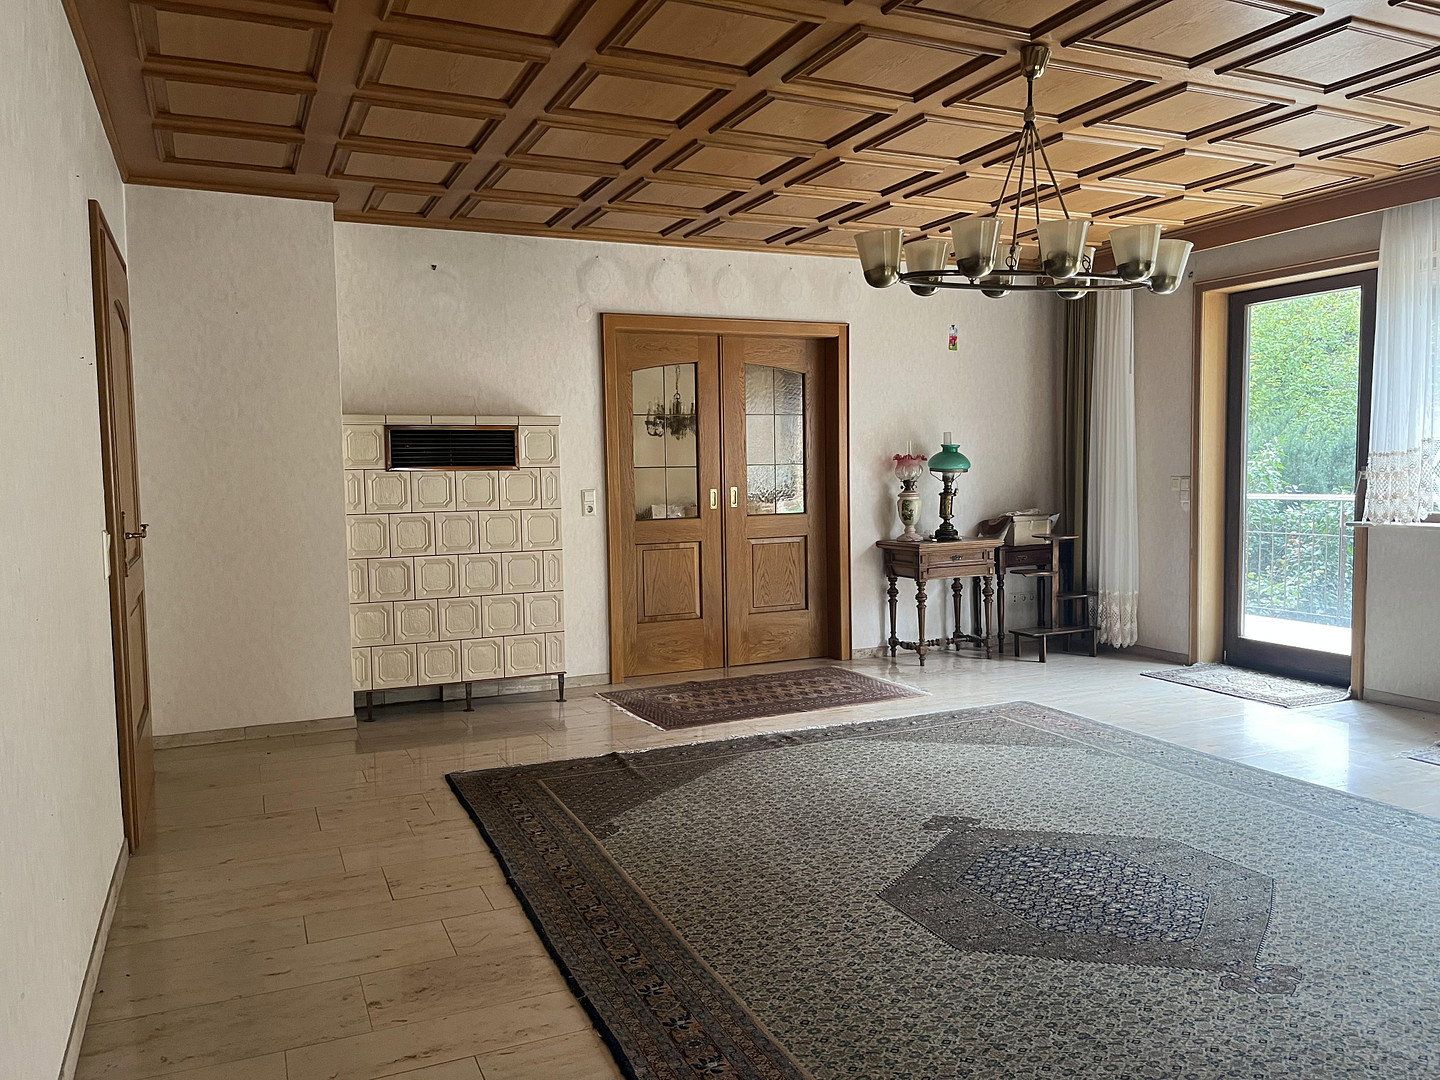
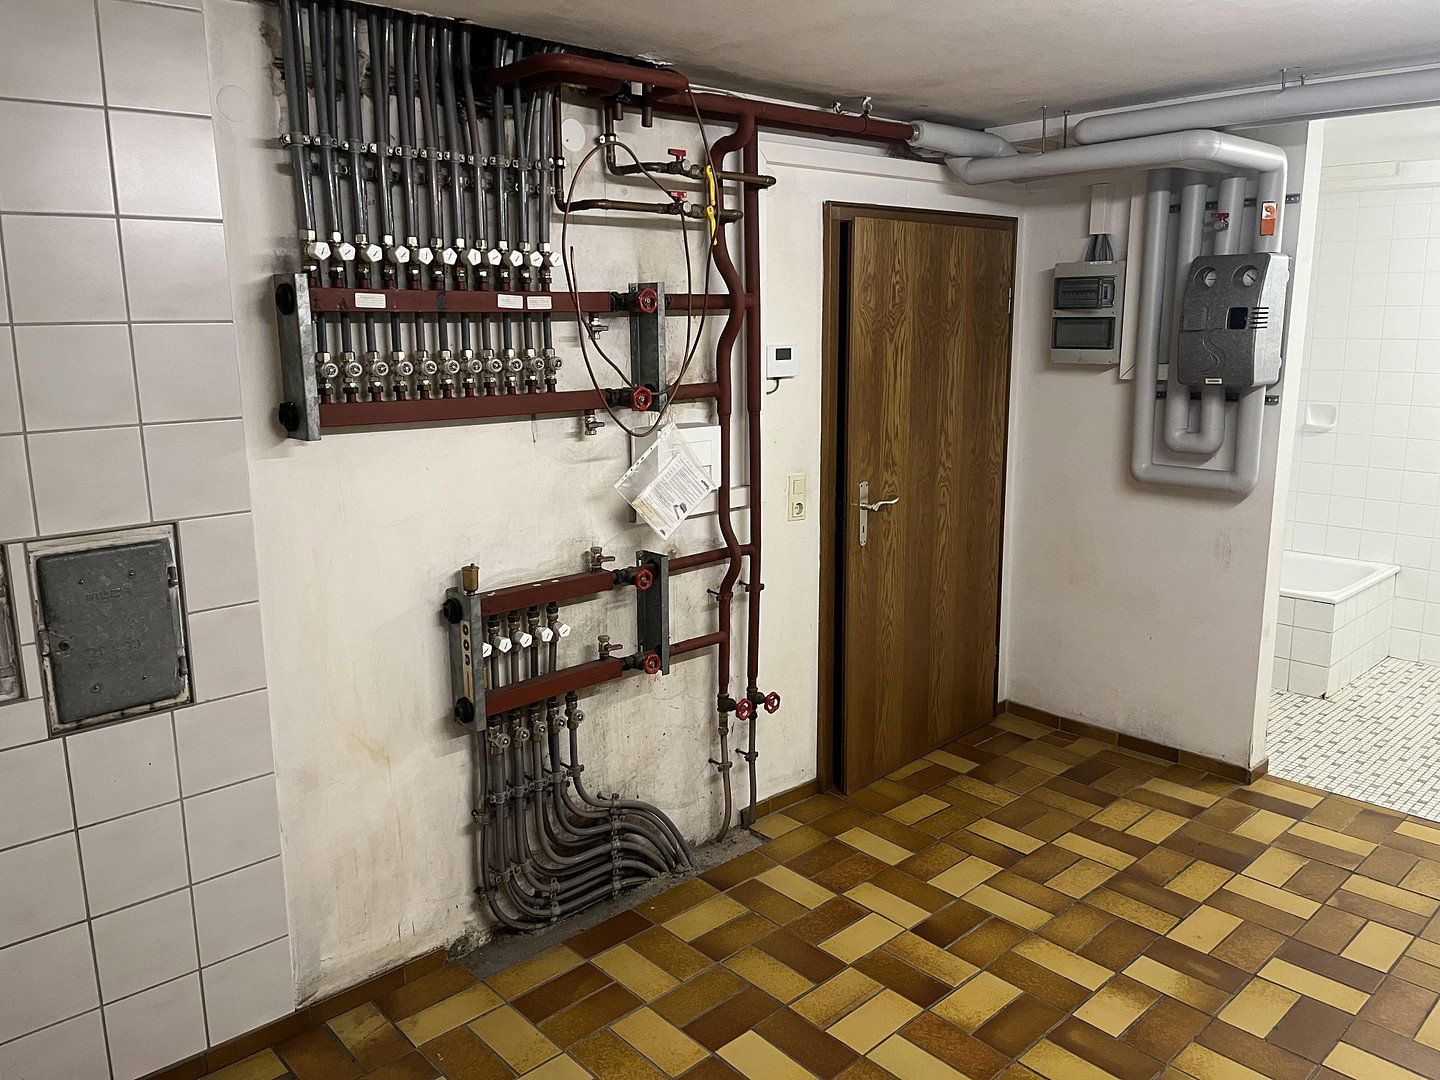
The house is heated by a heat pump combined with underfloor heating; two tiled stoves provide additional warmth and comfort.
The energy performance certificate (consumption-based), dated June 14, 2025, indicates final energy consumption of 148.05 kWh/(m²·a) and an energy efficiency rating of E.
The property is available immediately.
The detached house is located in Calw, a charming town in the Northern Black Forest. Calw offers good infrastructure, with shops, doctors, and schools nearby. The surrounding area is ideal for outdoor leisure activities such as hiking and cycling in the Black Forest. Public transport connections are also available, making the area easily accessible.
The house itself is situated halfway up a hillside within Calw, in an attractive location beside a small stream.
Infrastructure within a 5 km radius:
Pharmacy, discount supermarket, general practitioner, kindergarten, primary school, secondary school, grammar school, hospital, railway station.
2 balconies, terrace, garden, bathroom with bathtub, bathroom with shower, fitted kitchen, guest WC, 2 tiled stoves, marble, parquet flooring, tiles.
**Notes:**
- Built in 1979; conservatory extension added in 1997
- Most recent renovation in 2014 (heat pump and balcony refurbishment)
- 267 m² of living space and 405 m² of usable floor area across 3 floors
- Interior doors made of solid oak; extra-wide doors on the ground floor
- Underfloor heating throughout—not a single radiator in the entire house
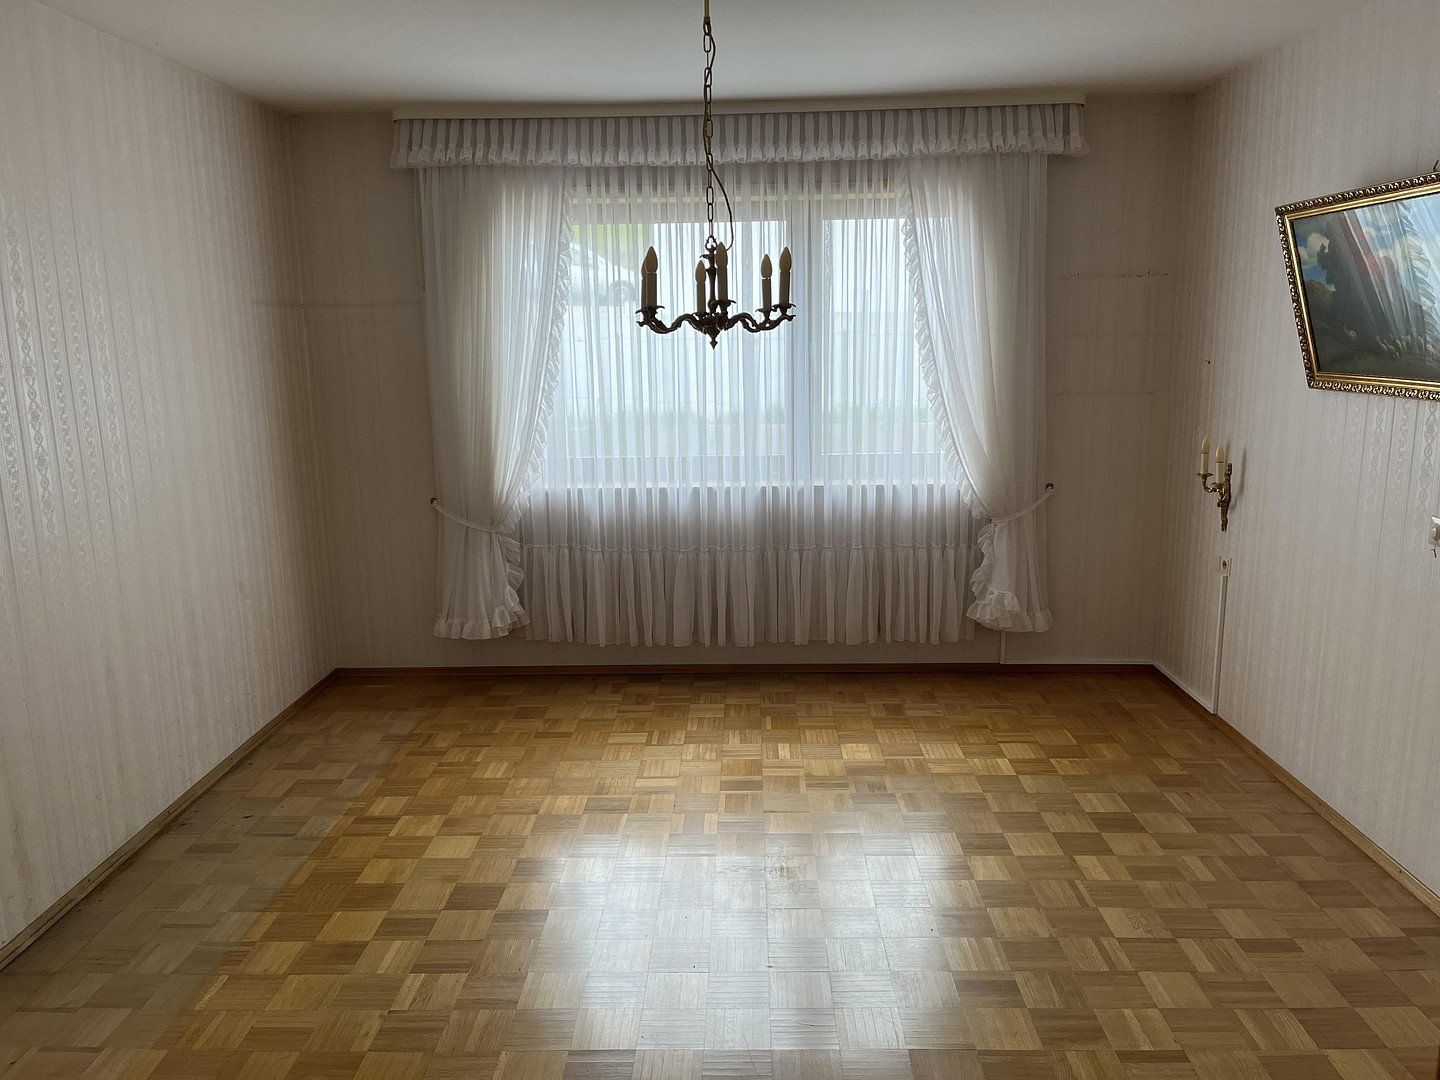
- Flooring: marble and parquet
- Numerous custom-made joinery features
- 2 tiled stoves: one in the living area and one in the basement. The inserts in both stoves must be replaced if they are to be used, as they do not comply with Stage 2 of the German Federal Immission Control Ordinance (BImSchV)
- Electric roller shutters
- Garden: several fruit trees below the house, with a vegetable garden behind them
- Parking: double garage, 2 spaces under the carport, and 1 additional parking space
Property characteristics
| Age | Over 5050 years |
|---|---|
| Condition | Good |
| Usable area | 267 m² |
| Total floors | 3 |
| Available from | 22/11/2026 |
|---|---|
| EPC | E - Wasteful |
| Land space | 999 m² |
| Price per unit | €2,958.80 / m2 |
What does this listing have to offer?
| Balcony | |
| Garage | |
| Terrace |
| Basement | |
| Parking |
Listing
| ID | 1091574 |
|---|
| Posted | 19/11/2026 |
|---|
What you will find nearby
How far to…:
Price€790,000
Still looking for the right one?
Set up a watchdog. You will receive a summary of your customized offers 1 time a day by email. With the Premium profile, you have 5 watchdogs at your fingertips and when something comes up, they notify you immediately.