
House for sale • 244 m² without real estateSchubertstraße 14, , Baden-Württemberg
Schubertstraße 14, , Baden-WürttembergGaragePrice€715,000
Translated with the help of AI




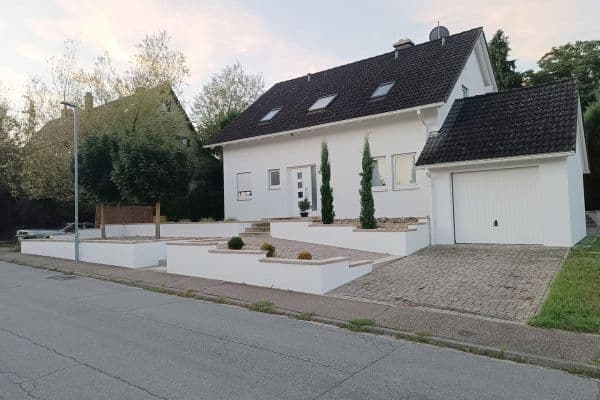
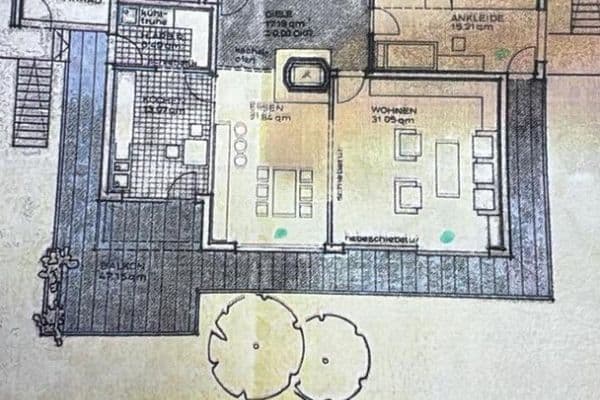
For sale is a spacious single-family home built in a solid, robust style. The clear, rectangular floor plan offers a good layout and plenty of opportunities for personalized use.
A special advantage is the large double garage, which provides ample space for two vehicles as well as additional storage.














The home features a steep gable roof with an approximate pitch of 45°. An attractive studio has already been set up under the roof. A large dormer window along with two roof windows allow plenty of daylight and simultaneously offer a beautiful view – an ideal area for living, working, creativity, or as a personal retreat.
Another plus: depending on individual needs and design options, it may be possible to divide the house into two separate living units. This provides interesting perspectives for multigenerational living, live-work arrangements under one roof, or partial rental.

The entrance area is stylishly covered by an elaborately designed and attractive steel-glass construction, making a representative impression. The exterior walls are made of solid masonry with wall thicknesses of approximately 24 and 30 cm, and have been energetically upgraded by the subsequent addition of extra thermal insulation.
The building is located in Straubenhardt-Ottenhausen, a quaint community in the Enzkreis district of Baden-Württemberg. Straubenhardt comprises a total of six districts and has a population of just over 11,000.
The municipality impresses with its charming location at the transition zone from the Northern Black Forest to the Kraichgau, combining nature-oriented living with good connections to the surrounding communities and cities. The highest point in Straubenhardt is the Schwanner Warte, at around 475 meters above sea level, which offers an impressive view over the varied landscape.
The Ottenhausen district has around 1,700 inhabitants and lies at an average elevation of about 300 meters. The quiet, rural setting offers a pleasant quality of living and life, inviting a variety of outdoor leisure activities.
The location also offers attractive professional opportunities: both in Straubenhardt itself and in the adjacent neighboring communities there are numerous job opportunities in various sectors. Thus, Ottenhausen combines the advantages of a nature-oriented residential location with good access to regional employment and economic centers.
Interior Equipment and Condition














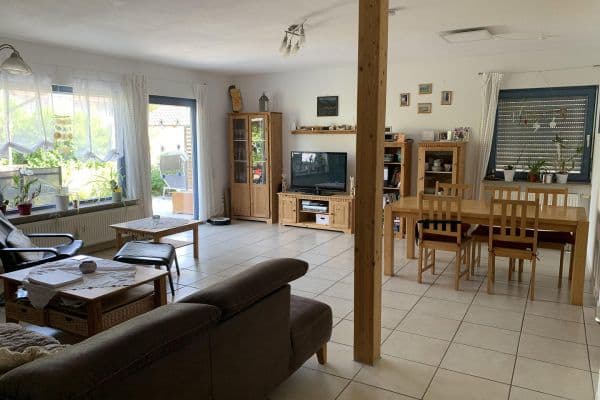
The interior is presented in a well-maintained, contemporary standard. The house was renovated in 2001 and has since been continuously maintained. As a result, the property is in a well-kept and preserved condition.
Heating and Hot Water
The rooms are heated via radiators and a modern pellet heating system installed in 2021. This heating system is supported by a solar thermal system on the roof, which further contributes to the energy efficiency of the house. Hot water is provided centrally through the heating system.
Ventilation and Windows
The rooms are naturally ventilated via the existing windows. The majority of the windows were installed in 1980. However, during the 2001 renovation, some windows were newly installed – in particular, all roof windows.
Developed Attic Space
As a special extra, a cozy studio was created in the attic space. The developed area offers various usage possibilities, for example as a workspace, hobby room, or retreat.
High-Quality Canopy
The area in front of the house entrance and the garages is covered by an elegant and elaborately designed steel-glass structure. This modern canopy creates a stylish architectural accent and lends the entrance area a representative touch. At the same time, it provides comfortable weather protection and ensures a sheltered, inviting reception.
The garage roof was completely re-tiled in 2018 and is therefore in very good condition.
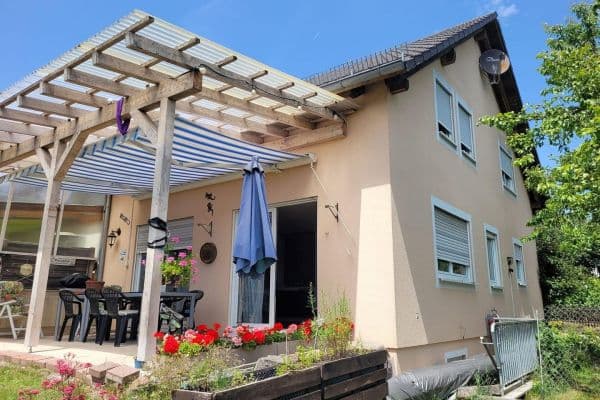
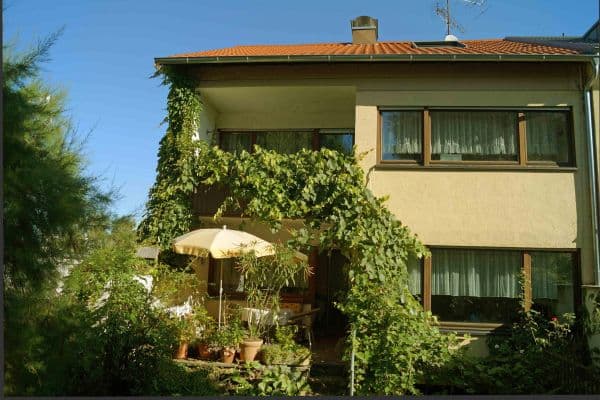
The originally professionally designed garden features a beautiful, mature collection of trees and shrubs, as well as a pond with goldfish. The terrace is paved with high-quality Pliezhäuser sandstone – although the terrace paving now shows weather-related wear and should eventually be renewed.
Property characteristics
| Age | Over 5050 years |
|---|---|
| Listing ID | 1076110 |
| Usable area | 244 m² |
| Total floors | 3 |
| Condition | Good |
|---|---|
| EPC | E - Wasteful |
| Land space | 826 m² |
| Price per unit | €2,930.33 / m2 |
What does this listing have to offer?
| Balcony | |
| Garage |
| Basement | |
| Terrace |
What you will find nearby
How far to…:
Price€715,000
Still looking for the right one?
Set up a watchdog. You will receive a summary of your customized offers 1 time a day by email. With the Premium profile, you have 5 watchdogs at your fingertips and when something comes up, they notify you immediately.