House for sale • 180 m² without real estate, Baden-Württemberg
New
, Baden-WürttembergParking • GaragePrice€625,000
Translated with the help of AI
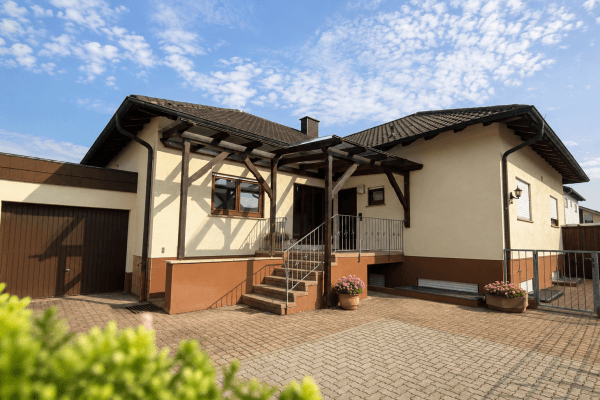


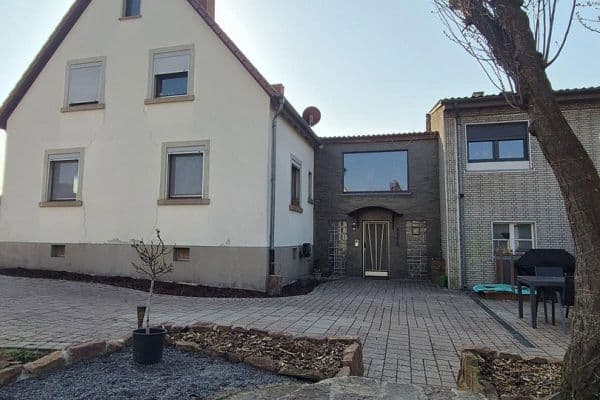
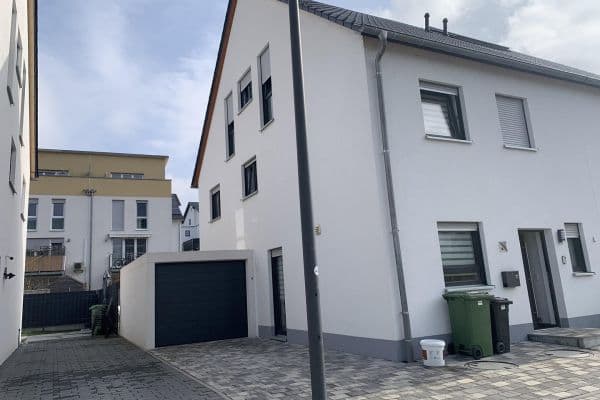
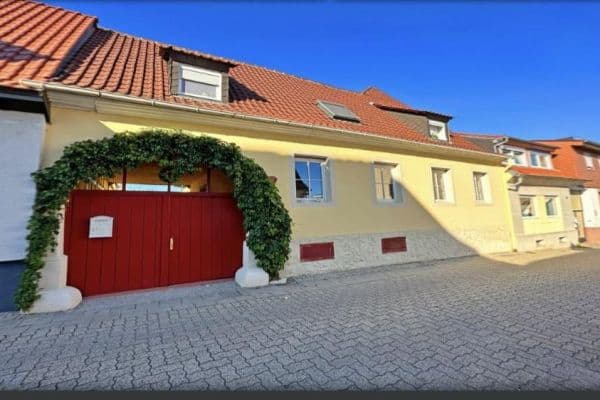
The offered, attractive, and large end-of-row house in the highly sought-after residential area of Stutensee-Blankenloch impresses with its generous layout, extensive grounds, and a variety of usage options for families, couples, or multi-generational living.




With a living area of approximately 180 m² (usable area 220 m²) spread over 7.5 rooms plus additional living space in the basement (with a garden-facing window wall), the house offers plenty of space for individual living, working from home, and family life together. Its end-of-row location provides added privacy, more natural light, and an especially large garden. It features a south-facing terrace and a south-facing balcony.
The house is also conveniently located for commuting – especially for professionals – less than a 5-minute walk from the train station/S-Bahn/DB (rail line Karlsruhe-Mannheim)/bus stop and about 10 minutes from the tram stops to Karlsruhe.
Stutensee-Blankenloch is one of the most sought-after residential areas in the northern Karlsruhe district. The surroundings are characterized by quiet residential streets, good infrastructure, and excellent connectivity:
• Shopping opportunities, various schools, and kindergartens in the immediate vicinity
• Good connection to public transportation
• Quick accessibility to Karlsruhe and the surrounding area
• High recreational value due to nature, fields, and bike paths



• 180m² living area: Spacious, bright living and dining area with continuous high-quality parquet flooring and a view of the south-facing garden


• Separate kitchen with ample space for cooking together




• Two full bathrooms and a guest toilet, ideal for families


• 8.5 well-designed rooms, flexibly usable as bedrooms, children’s, work, or guest rooms
• Four rooms, including the spacious living/dining area with high-quality wooden parquet floors. Other floors feature tile floors and a natural stone staircase
• Access to the south terrace from the living/dining area, access to the south balcony from two living rooms
• Fully basemented with a useful living or hobby space – ideal for fitness, a workshop, or leisure activities
• South-facing garden with plenty of space for a terrace, play area, or peaceful retreats
• Soundproof windows made of wood
• New roof covering in 2022/2023
• In the attic, two rooms with the option to install a third bathroom
• Basement: living space, utility room, room with oil tanks, laundry room with condensing boilers
• Low-temperature oil heating with a burner renewed in 2021
Property characteristics
| Age | Over 5050 years |
|---|---|
| Listing ID | 1072991 |
| Usable area | 180 m² |
| Total floors | 3 |
| Condition | Good |
|---|---|
| EPC | E - Wasteful |
| Land space | 410 m² |
| Price per unit | €3,472.22 / m2 |
What does this listing have to offer?
| Balcony | |
| Garage | |
| Terrace |
| Basement | |
| Parking |
What you will find nearby
How far to…:
Price€625,000
Still looking for the right one?
Set up a watchdog. You will receive a summary of your customized offers 1 time a day by email. With the Premium profile, you have 5 watchdogs at your fingertips and when something comes up, they notify you immediately.