
House for sale 6+1 • 143 m² without real estate, Baden-Württemberg
New
, Baden-WürttembergGaragePrice€529,000
Translated with the help of AI
















For sale is a charming semi-detached house in the quiet area of Linkenheim-Hochstetten. The house offers two separate living units with a total living area of approximately 143 m², suitable both for owner-occupancy and for renting.



The smaller unit, about 47 m², comprises 2 rooms, a kitchen, and a bathroom – ideal for singles or couples. The bathroom in this unit was completely renovated in 2026 and, in addition to a fitted kitchen, also features a wood-burning stove. This unit is currently rented for a warm rent of 780 EUR.





The larger unit, about 96 m², offers 4 rooms, a kitchen, and a bathroom, making it perfect for families. An attic conversion also exists in the upper floor, which can serve either as an extension of the living area or as storage space. The Nolte fitted kitchen, equipped with appliances from Bosch, Dieter Knoll, and Samsung, invites you to enjoy cooking evenings together. In the living room there is also a fireplace from 2024.

The main house, built in 1948, was extended with an annex in 1972 and is fully basement-finished. In recent years, several important modernizations have already been carried out, including the installation of an eco-friendly pellet heating system (2016), the fitting of a new fireplace (2024), and the renewal of electrical wiring and water pipes (2022).
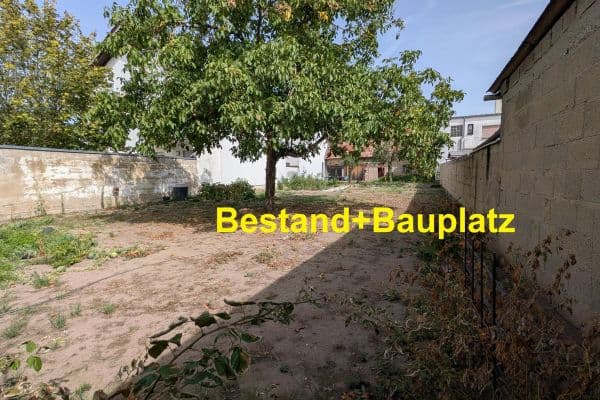


Despite these modernizations, the property offers diverse renovation and design possibilities, allowing you to realize your own living ideas. The spacious property of 683 m² also provides room for garden enthusiasts or further uses.
In the extensive courtyard, alongside the garage, there is also a barbecue area, perfect for a cozy evening.
The property is located on the outskirts of Linkenheim-Hochstetten, a popular municipality north of Karlsruhe with excellent infrastructure, schools, kindergartens, shopping opportunities, and public transportation links.
Pellet heating 2016
Nolte fitted kitchen 2022
Electrical system 2022
Water pipes 2022
Windows in the annex 2022 (triple glazed, electric)
Fireplace 2024
Balcony 2026
Basement bathroom 2026 (completely renovated)
Spacious property with versatile usage options
Renovation potential for individual design
Property characteristics
| Age | Over 5050 years |
|---|---|
| Layout | 6+1 |
| EPC | G - Extremely uneconomical |
| Land space | 683 m² |
| Price per unit | €3,699.30 / m2 |
| Condition | After reconstruction |
|---|---|
| Listing ID | 1066415 |
| Usable area | 143 m² |
| Total floors | 2 |
What does this listing have to offer?
| Balcony | |
| Garage |
| Basement |
What you will find nearby
How far to…:
Price€529,000
Still looking for the right one?
Set up a watchdog. You will receive a summary of your customized offers 1 time a day by email. With the Premium profile, you have 5 watchdogs at your fingertips and when something comes up, they notify you immediately.