House for sale • 562 m² without real estate, Baden-Württemberg
, Baden-WürttembergParkingPrice€925,000
Translated with the help of AI
Below is the full translation of the text marked with the XML tag :
For sale is a versatile residential and commercial building with a stable rental situation, attractive yields, and additional development potential in the center of Bad Liebenzell. The combination of ongoing rental income, flexible usage options, and structural upside makes the property especially interesting for investors and, in the long term, even for owner-occupiers.

A particular point of flexibility is offered by the property’s largest residential unit: the spacious 4.5-room maisonette apartment with approximately 142 m² of living space, available from December 2026. This gives the future owner the option between self-use and targeted re-letting. The latter also provides the opportunity to adjust the rent level and thus unlock additional income potential.







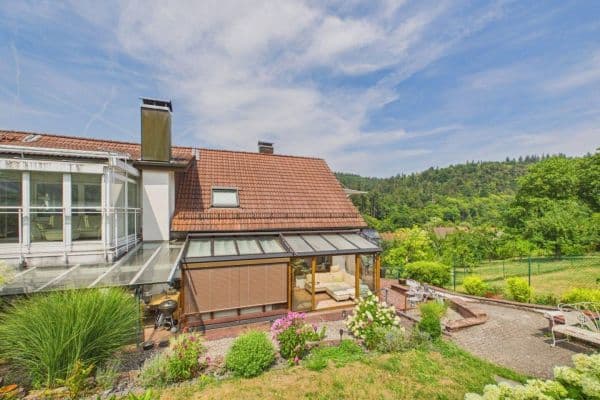
The property comprises a total of four residential units along with a commercial unit in a highly visible location on a main street with direct access to the pedestrian zone. At the rear, the property opens toward the valley and offers a wide view of the surrounding Black Forest hillsides.
The property is complemented by a separate outbuilding as well as rented outdoor parking spaces, which represent an additional and independent income component.
Units & Areas
- Commercial unit with approximately 46 m² of usable area
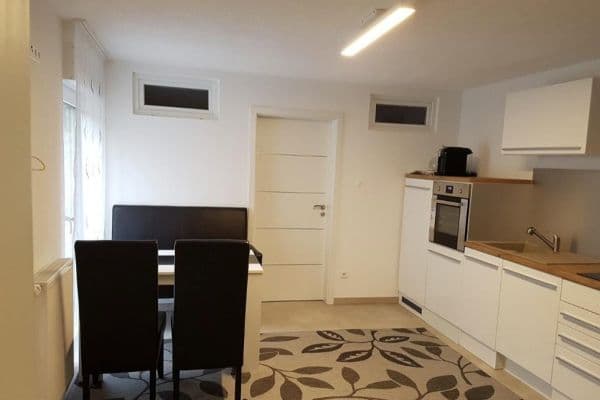

- 2-room ground floor apartment with approximately 53 m² of living space
- 2-room apartment in the extension with approximately 44 m² of living space
- 3.5-room apartment on the first floor with approximately 100 m² of living space
- 4.5-room maisonette apartment on the upper floor/attic with approximately 142 m² of living space
Additional Usable Areas
- Fitness/hobby room with approximately 83 m² of usable area
- Further basement, storage, and utility space
- 9 rented outdoor parking spaces
All residential and commercial units as well as the parking spaces are currently rented, offering an attractive yield of approximately 6.72%. The distribution among different types of use results in a stable and broadly diversified income structure with reduced dependency on individual rental agreements.
The property’s existing development potential is particularly interesting. Due to the structure of the land and its inner-city location, various options exist for expanding, restructuring, or further utilizing the existing spaces.
In particular, in the rear area of the property, there are additional development possibilities, for example, for new construction, reorganization of the parking situation, or the creation of further usable space (subject to building regulation review).
In the course of earlier inner-city development concepts, the possibility of a direct connection to the municipal underground parking garage was also discussed, thereby creating additional prospects for private parking solutions.
Additional perspectives also arise from the central downtown location within the “Stadtkern III” redevelopment area and the ongoing urban development of the surroundings.
Overall, the property offers a valuable combination of immediate cash flow, flexible usage options, and long-term value appreciation potential.
The unique location combines economic strength with a high quality of life, thereby creating ideal conditions for both investors and owner-occupiers. Bad Liebenzell lies within the catchment area of major economic centers such as Stuttgart (approximately 40 km), Sindelfingen (approximately 20 km), and Pforzheim (approximately 15 km).
The infrastructural development of the region has also been enhanced by the reactivation of the Hermann-Hesse Railway. With the VVS connection, there is now a significantly improved link towards Renningen, Böblingen, and Stuttgart, which increasingly makes the location attractive, particularly for commuters. The good accessibility of major employers such as Bosch in Renningen and Mercedes-Benz in Sindelfingen further underlines the sustainable quality of the location.

At the same time, Bad Liebenzell offers an exceptionally high quality of living and leisure. Its quiet location in the Black Forest, embedded in an extensive valley landscape with views of densely forested Black Forest hillsides, creates a natural and relaxing living environment. Facilities such as the well-known Paracelsus Thermal Spa, a golf course, and numerous leisure and recreation opportunities make the location additionally attractive, both for long-term tenants and holiday guests.

In the immediate vicinity, there are shopping opportunities, medical care, schools, kindergartens, and public facilities for everyday needs. The spa park, sports and leisure facilities, hiking trails to the Monbach Gorge, and numerous possibilities for active recreation further contribute to the high quality of life at the location.
Bad Liebenzell additionally benefits from ongoing urban development measures under the “Stadtkern III” redevelopment area, which is aimed at the long-term enhancement of the downtown area, the improvement of infrastructure, and the strengthening of inner-city residential and leisure quality.
The combination of an increasing connection to the Stuttgart economic area, existing infrastructure, tourist appeal, and a high quality of life creates a sound basis for sustainable rentability and long-term value development.

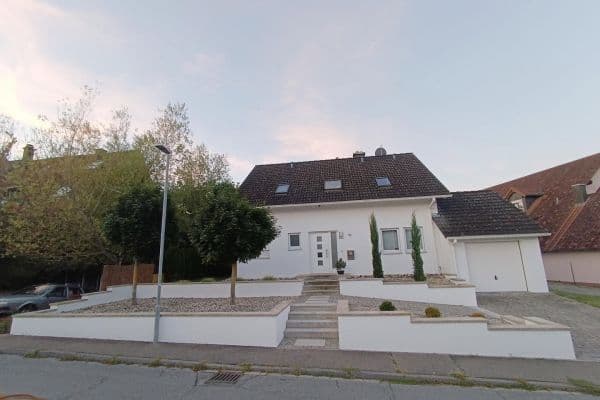
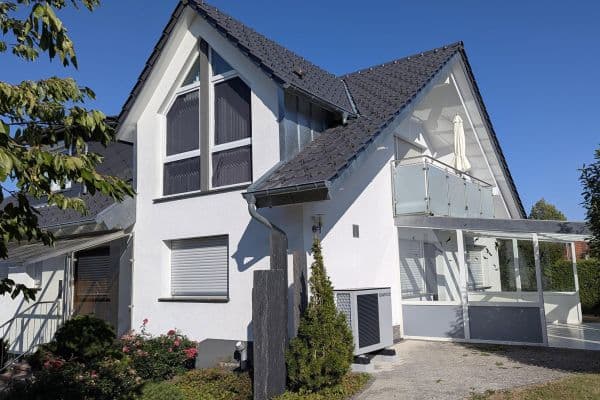
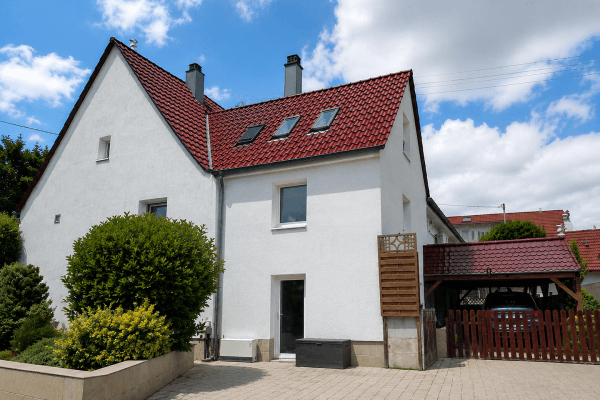
The building has been continuously renovated and modernized. In the process, among other things, the façade, the entire roof structure, and the windows were renewed. The property combines classic elements with high-quality materials and individual design features.
Equipment Features
- Gas central heating with central hot water supply
- Additional heating options through fireplace connections as well as a water-fired Bullerjan stove to support the heating system
- Underfloor heating in selected living areas
- Double-glazed windows with traditional wooden shutters
- Large window areas with good natural light


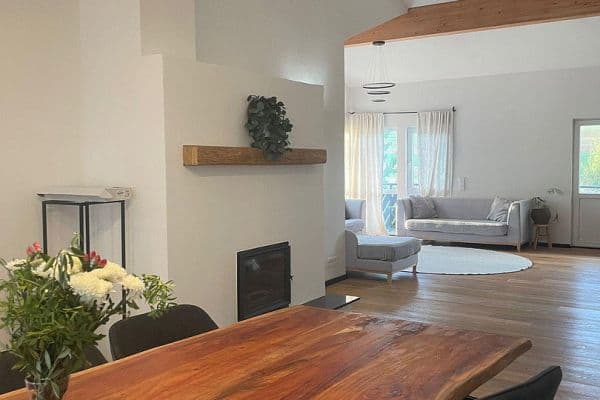
- High-quality parquet flooring

- Partly porcelain tiles by the “Marazzi” brand in a country house style



- Exposed wooden beams and natural wood elements
- Natural wood doors
- Characteristic sloped ceilings, custom-made built-in wardrobes made of solid wood, and a high-quality Douglas fir staircase in the maisonette apartment
- Fitted kitchens with granite worktops in selected units
- Integrated storage solutions and utility spaces
- Spotlights and integrated lighting elements
- Spacious balconies, terraces, and loggias
- Exclusive façade cladding and access stairs made of Italian granite
- Basement storage and additional usable areas
- Separate outbuilding with additional usage possibilities
- 9 separately rented outdoor parking spaces
The information provided in this advertisement is for general informational purposes only. I would be happy to provide you with a detailed brochure containing further details upon request.
For sending the brochure, please provide your complete contact details (name, telephone number, and e-mail address). Your data will, of course, be treated confidentially.
Broker inquiries are not welcome (§ 7 UWG).
Property characteristics
| Age | Over 5050 years |
|---|---|
| Listing ID | 1065291 |
| Usable area | 562 m² |
| Total floors | 5 |
| Condition | After reconstruction |
|---|---|
| EPC | D - Less economical |

| Land space | 543 m² |
| Price per unit | €1,645.91 / m2 |
What does this listing have to offer?
| Balcony | |
| Parking |
| Basement | |
| Terrace |
What you will find nearby
How far to…:
Price€925,000
Still looking for the right one?
Set up a watchdog. You will receive a summary of your customized offers 1 time a day by email. With the Premium profile, you have 5 watchdogs at your fingertips and when something comes up, they notify you immediately.