House for sale 3+1 • 86 m², Baden-Württemberg
, Baden-WürttembergParkingPrice€429,000
Translated with the help of AI
The House at a Glance:
A house with a history—and room for a new one. Some houses are simply four walls and a roof, while others become the heart of an entire family over the decades—a true home. Just like this house.
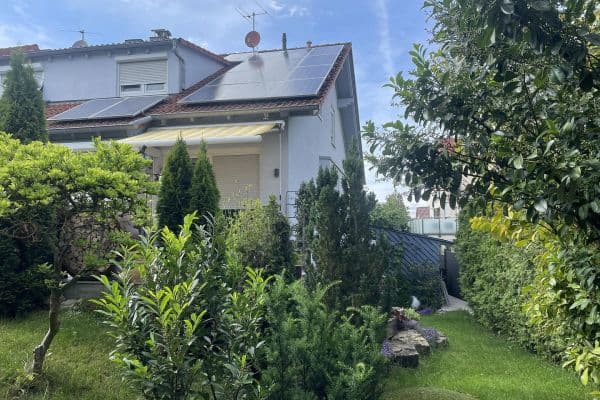
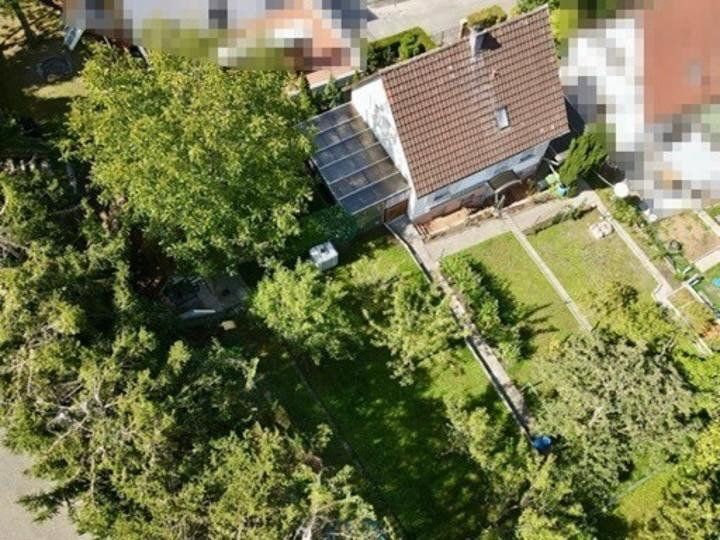
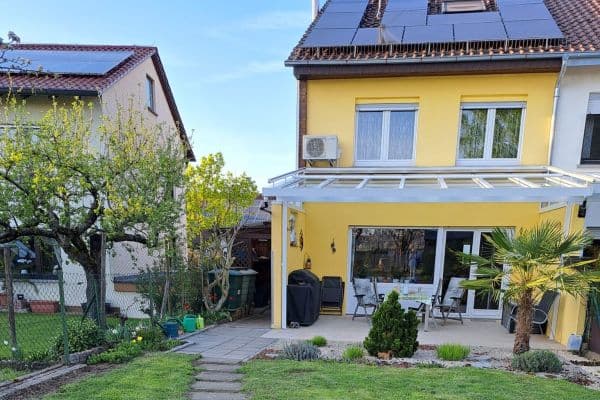
The large garden has been tended with exceptional care.
The garden features several fruit trees and bushes, providing a delightful harvest every year.
Now it is time to pass on this house and all its history so that new memories can be made here. We will take our memories with us and leave room for new ones.
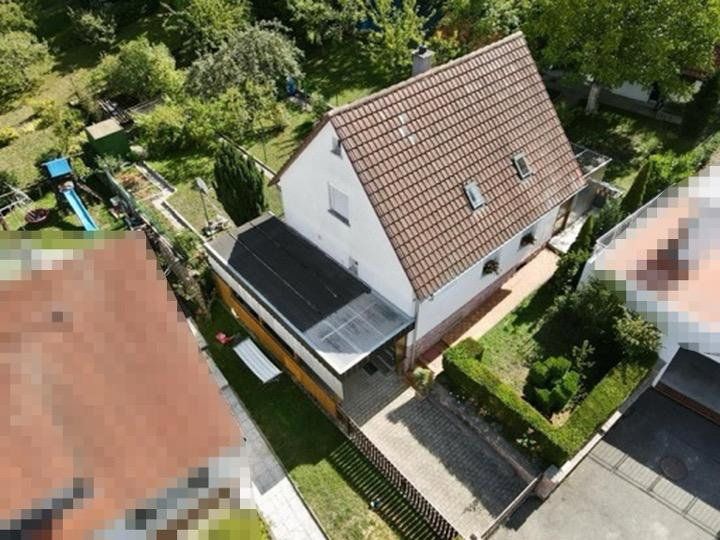
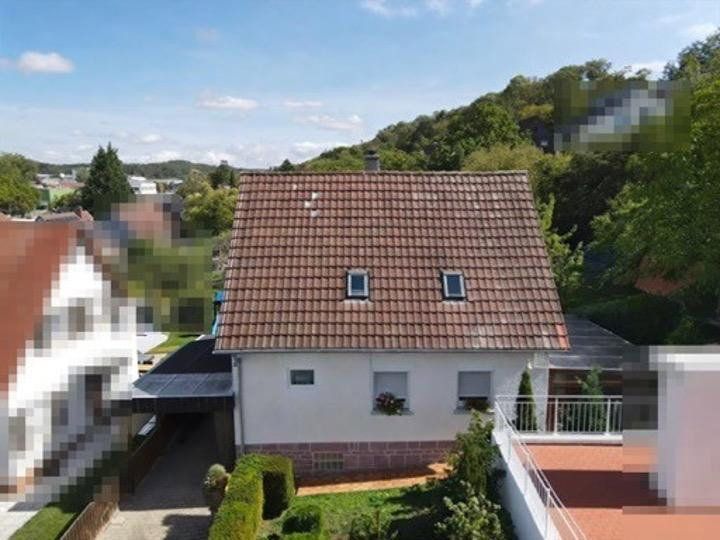
Property type: Detached single-family home
• Year built: 1948
• Construction: Solid masonry
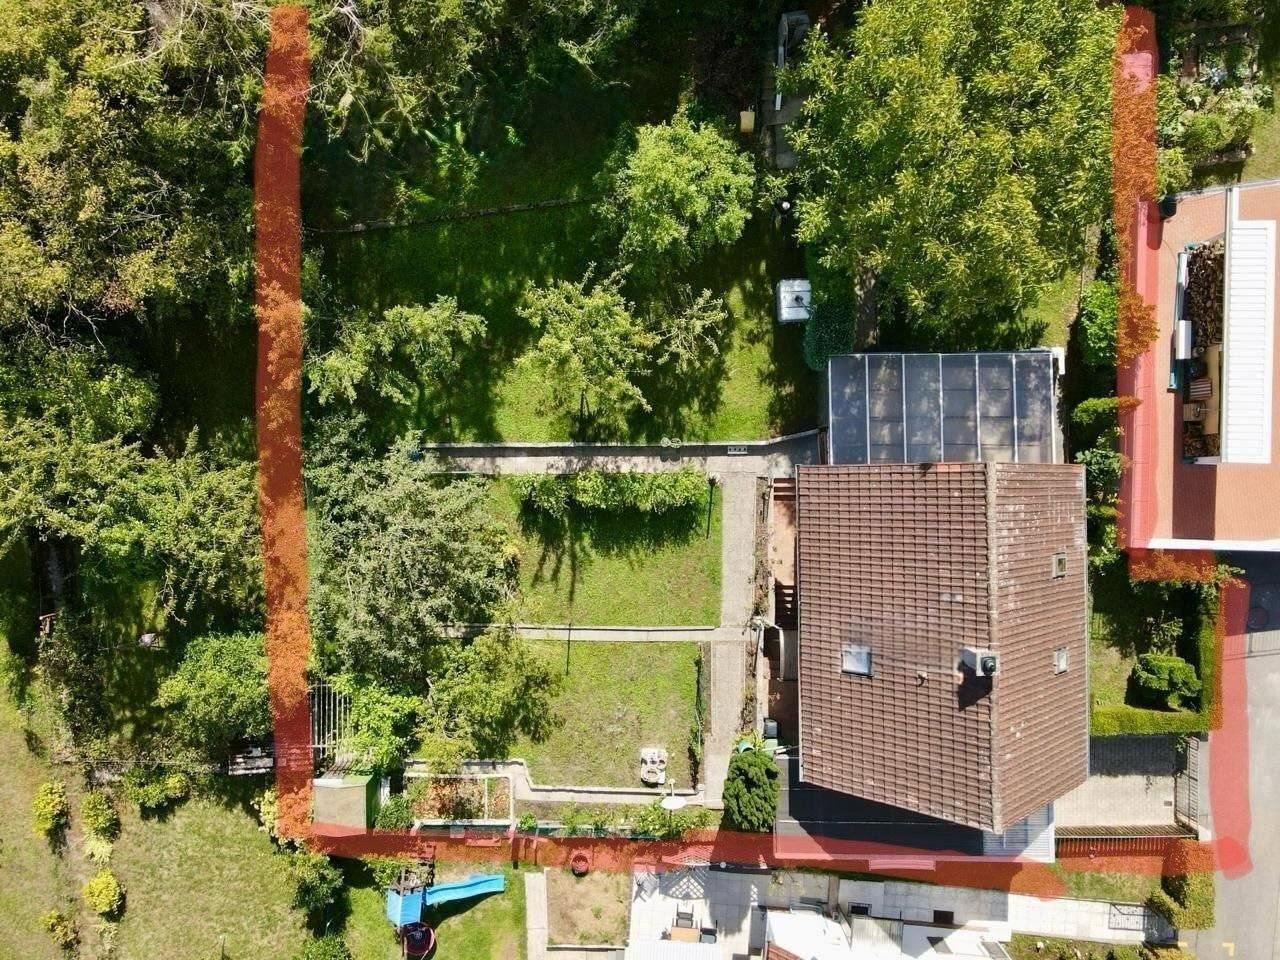
• Lot size: 712 m²
• Living area: approx. 76.62 m²
• Covered terrace: Wooden pergola structure, approx. 20 m² (10 m² included proportionally in the living area)
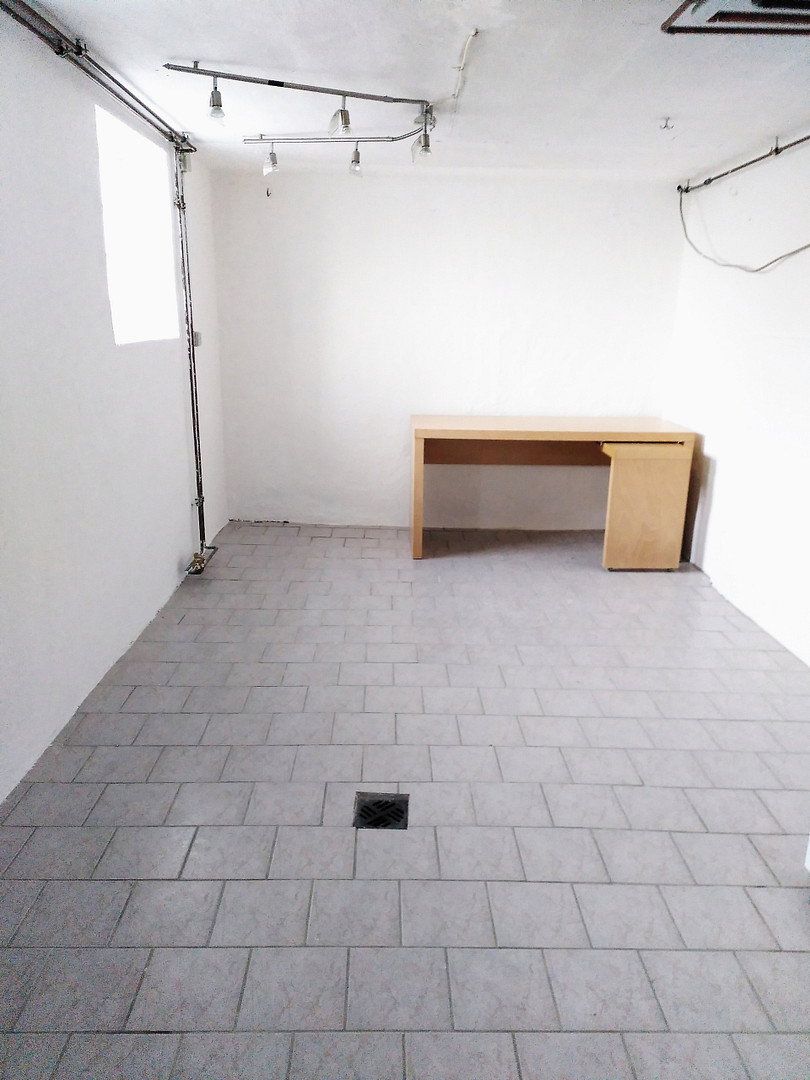
• Usable area in the basement: approx. 39 m²
• Basement: Fully basemented
• Availability: Immediately
• Sale and viewings:
The house is being sold directly by the owners and is available immediately. No estate agent’s commission.
If you are interested, please contact us to arrange a viewing.
Room Layout
Ground Floor
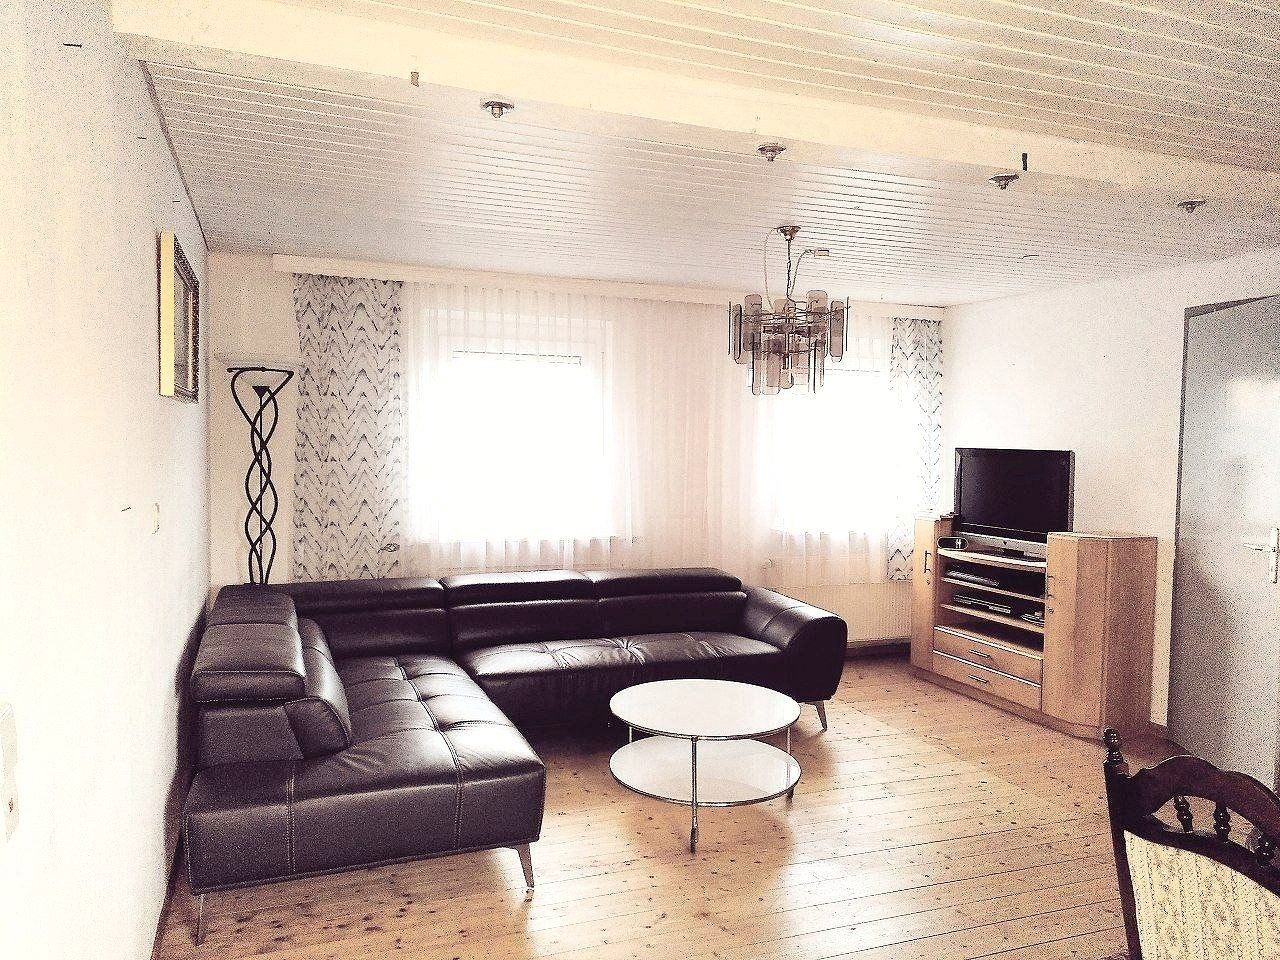
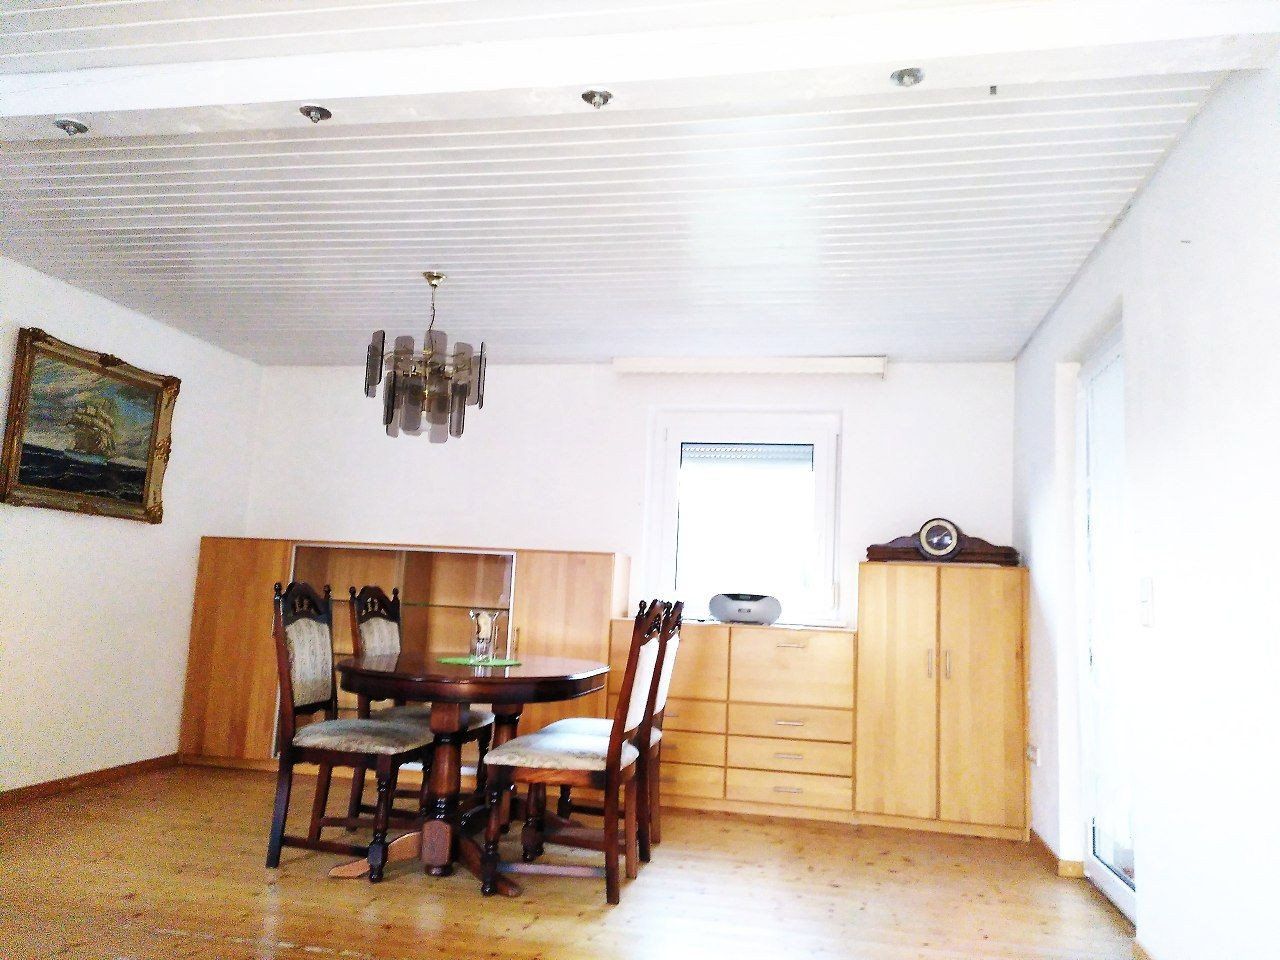
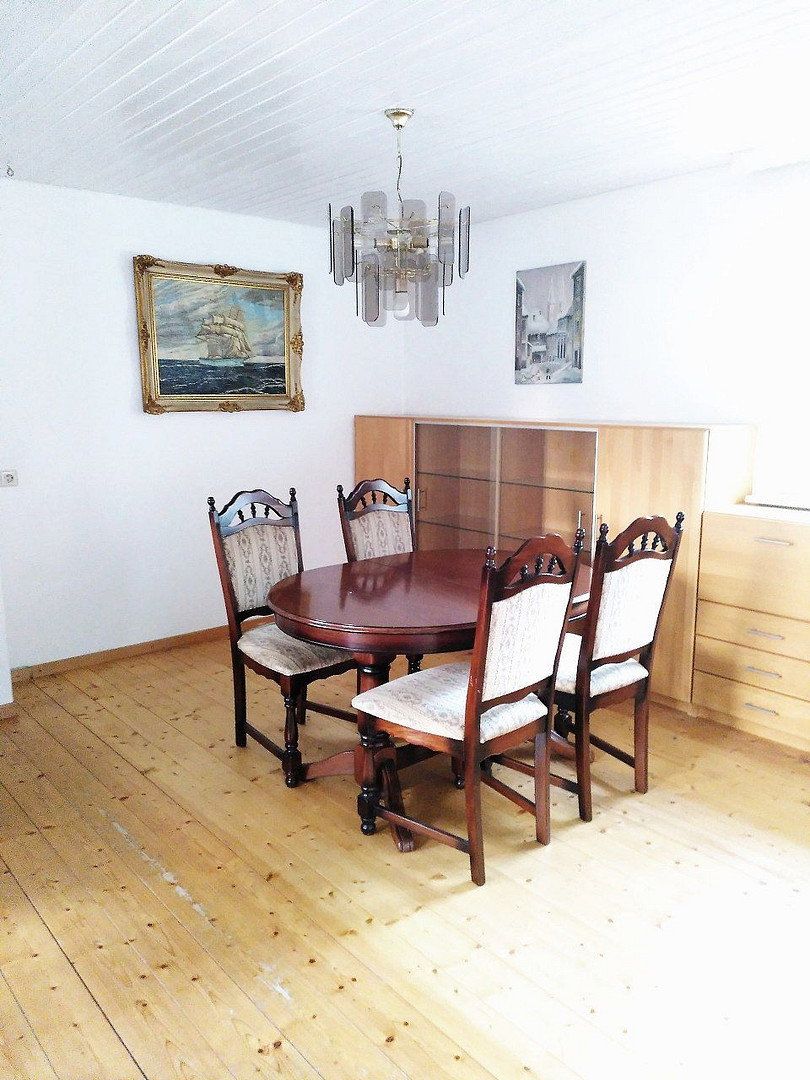
• Large living and dining room with direct access to the terrace and garden
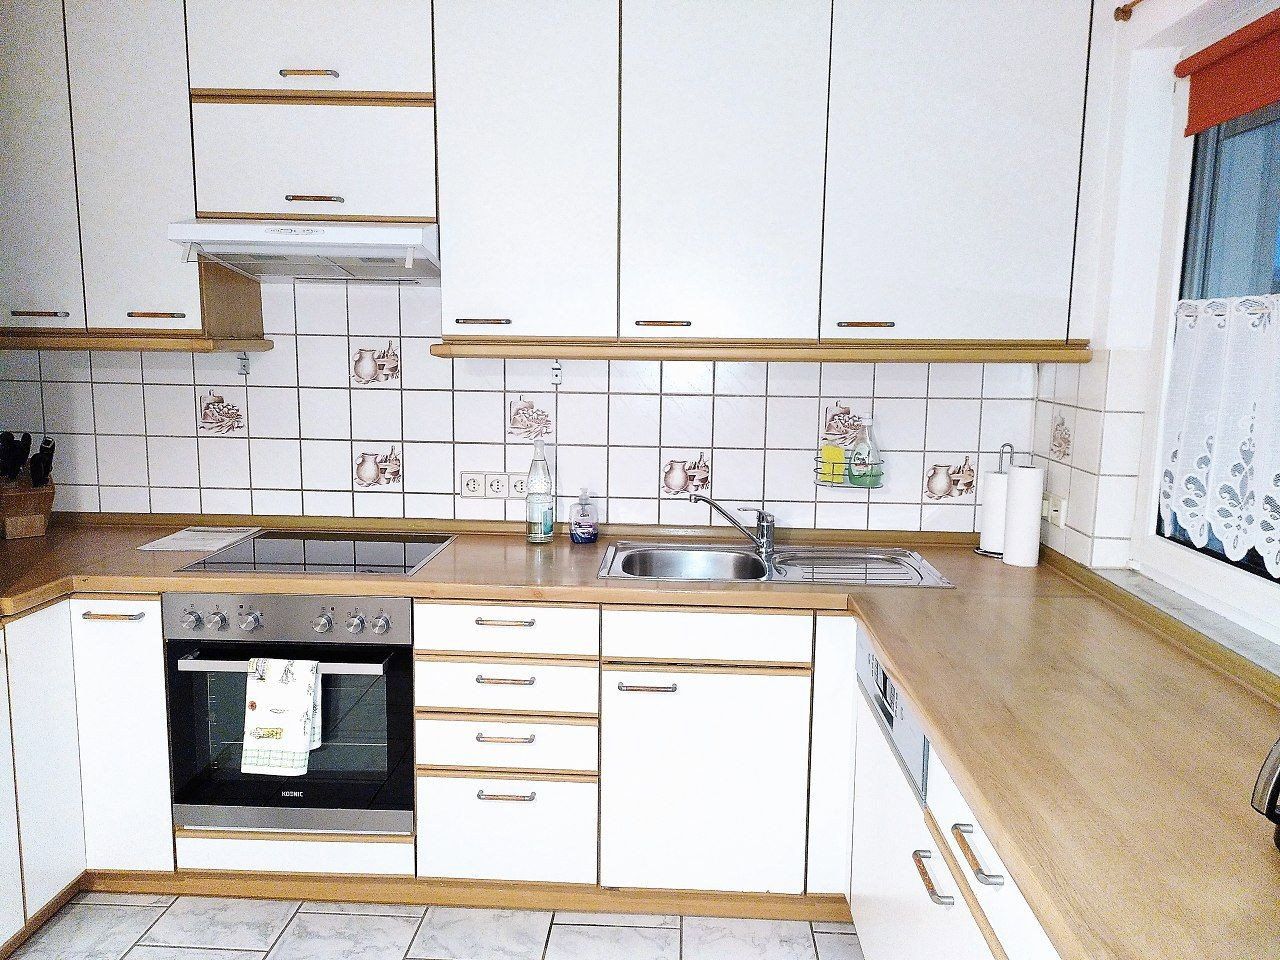
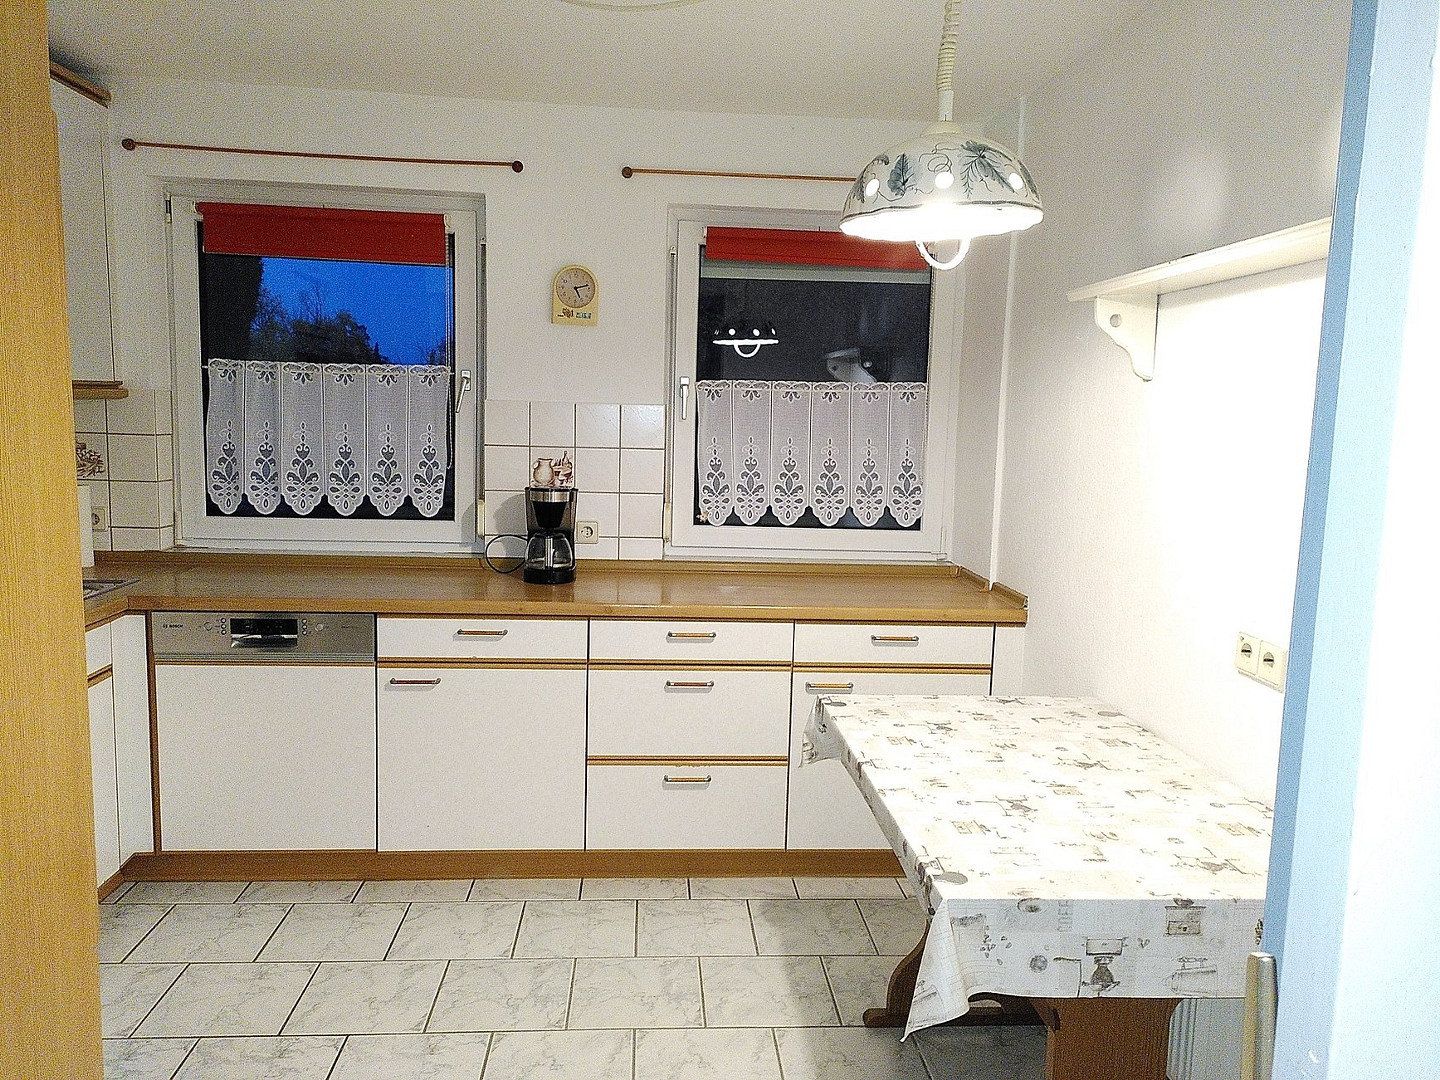
• Kitchen
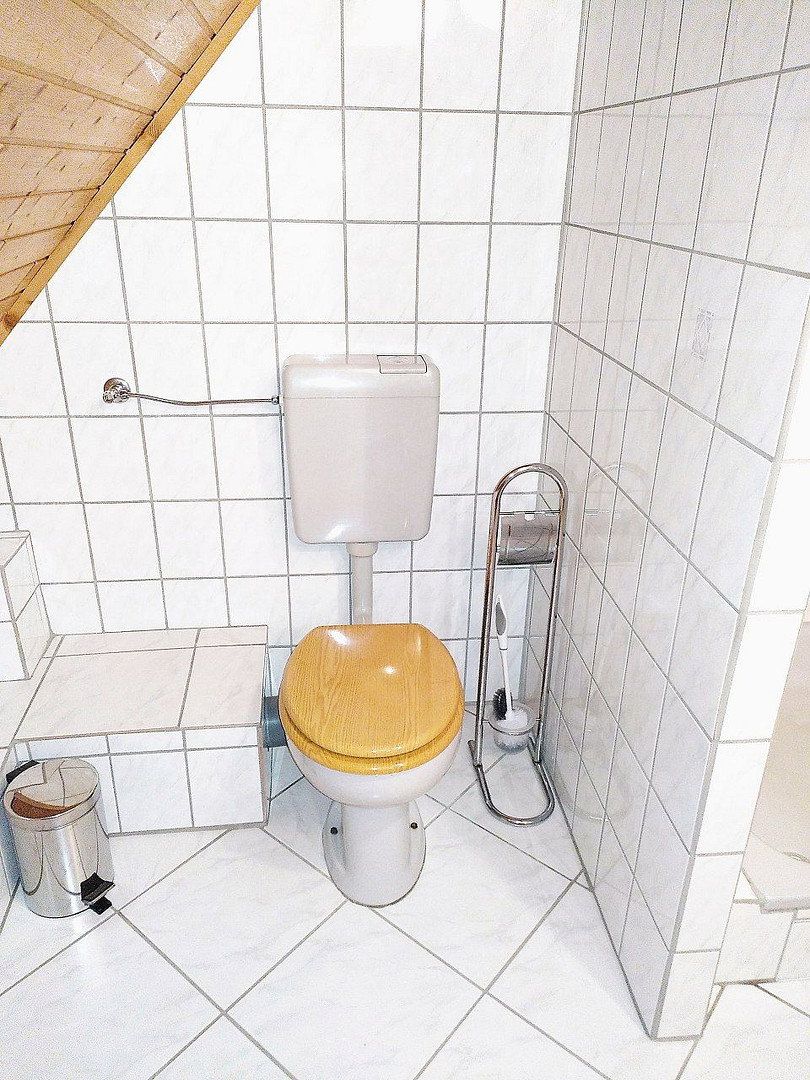
• Guest WC
Upper Floor
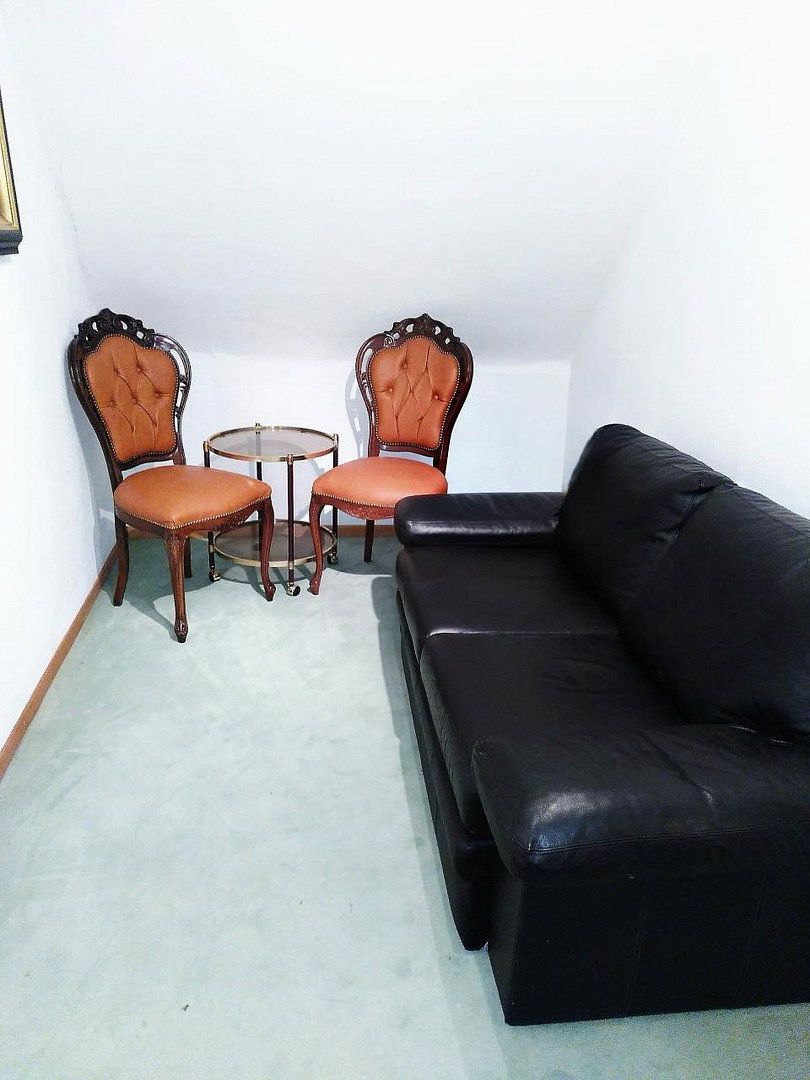
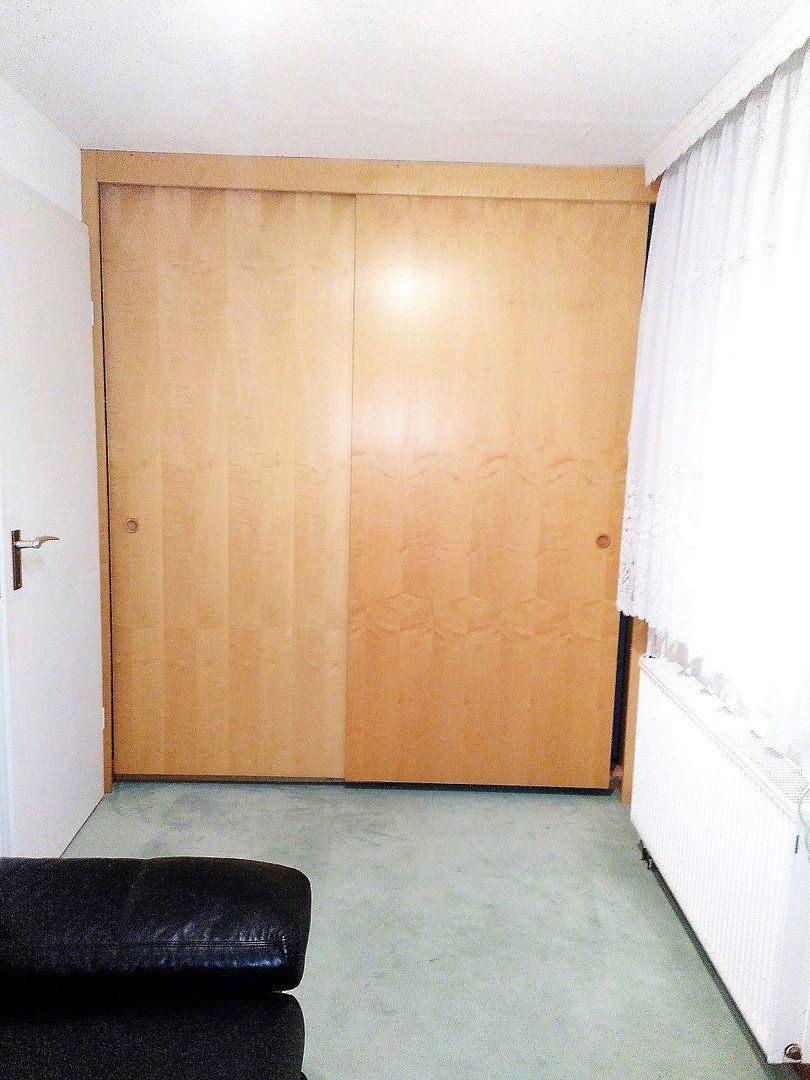
• Large bedroom
• Children’s room
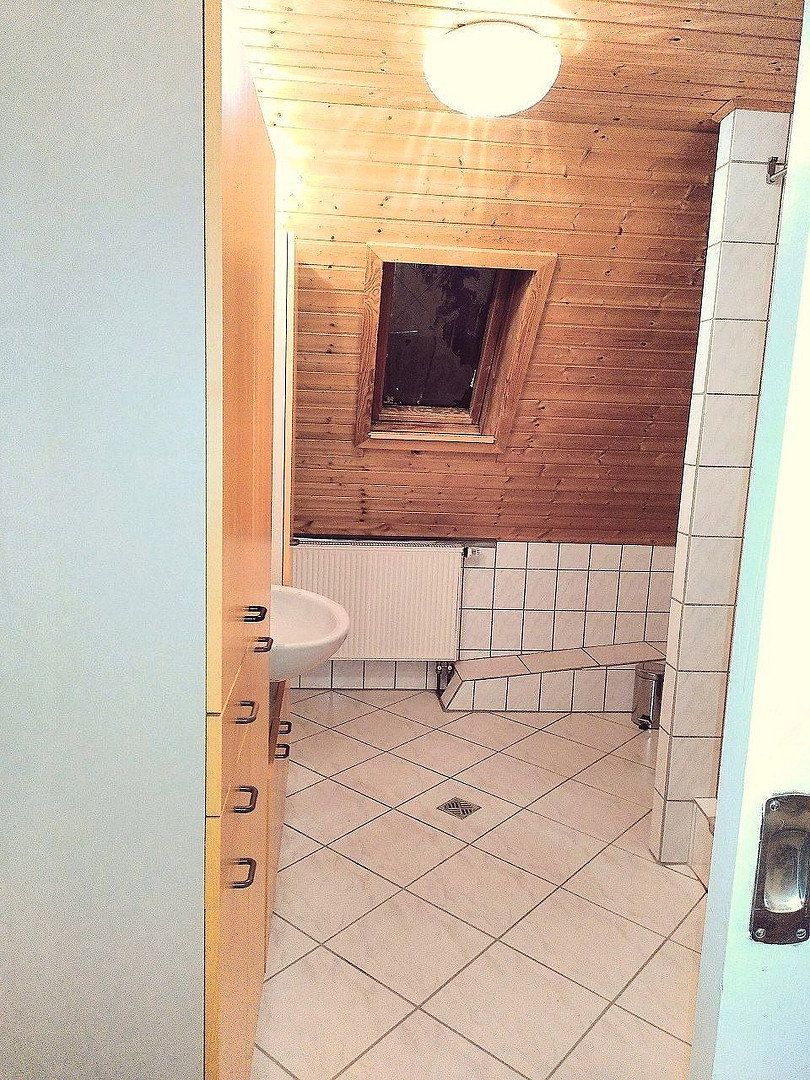
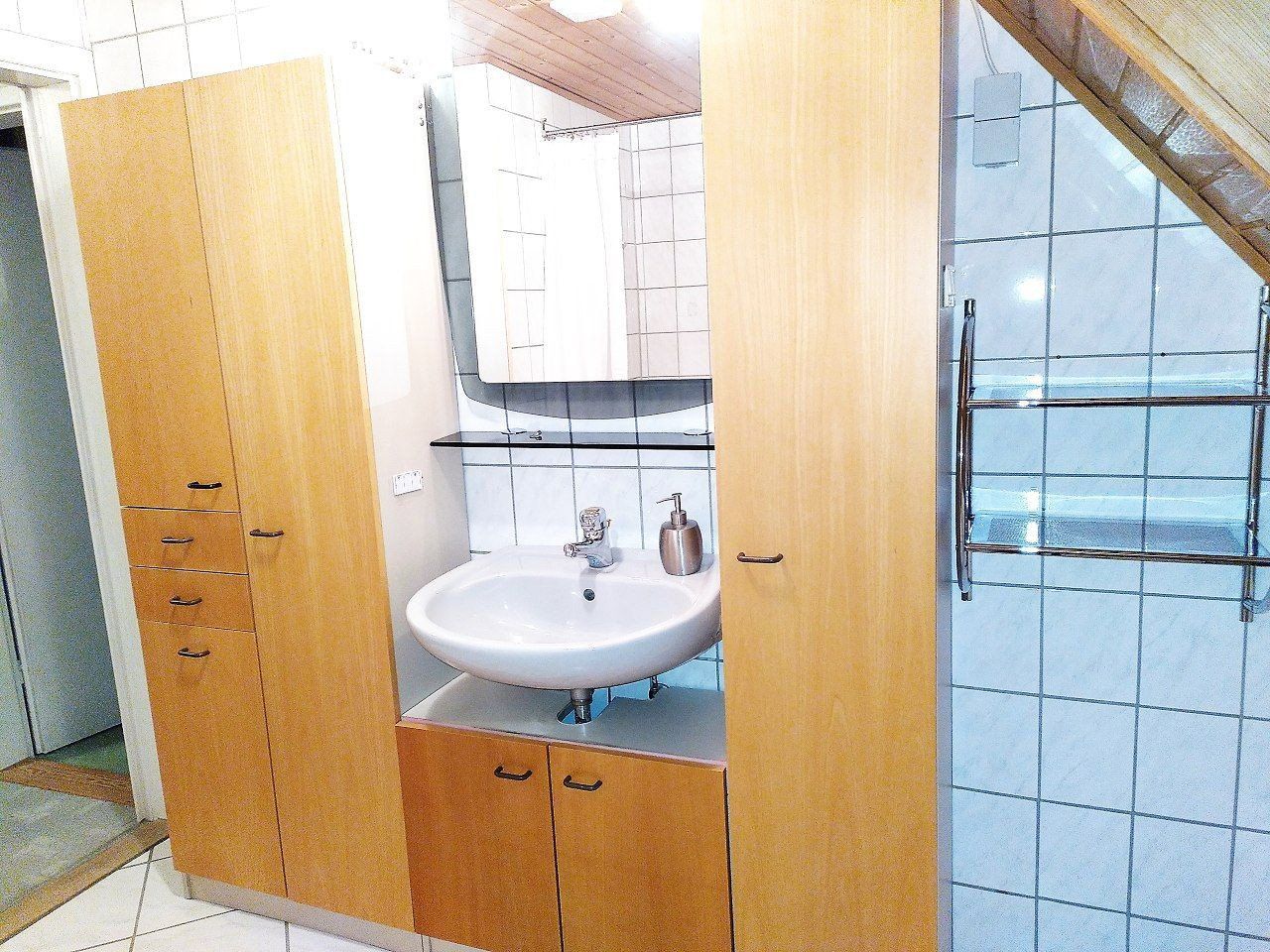
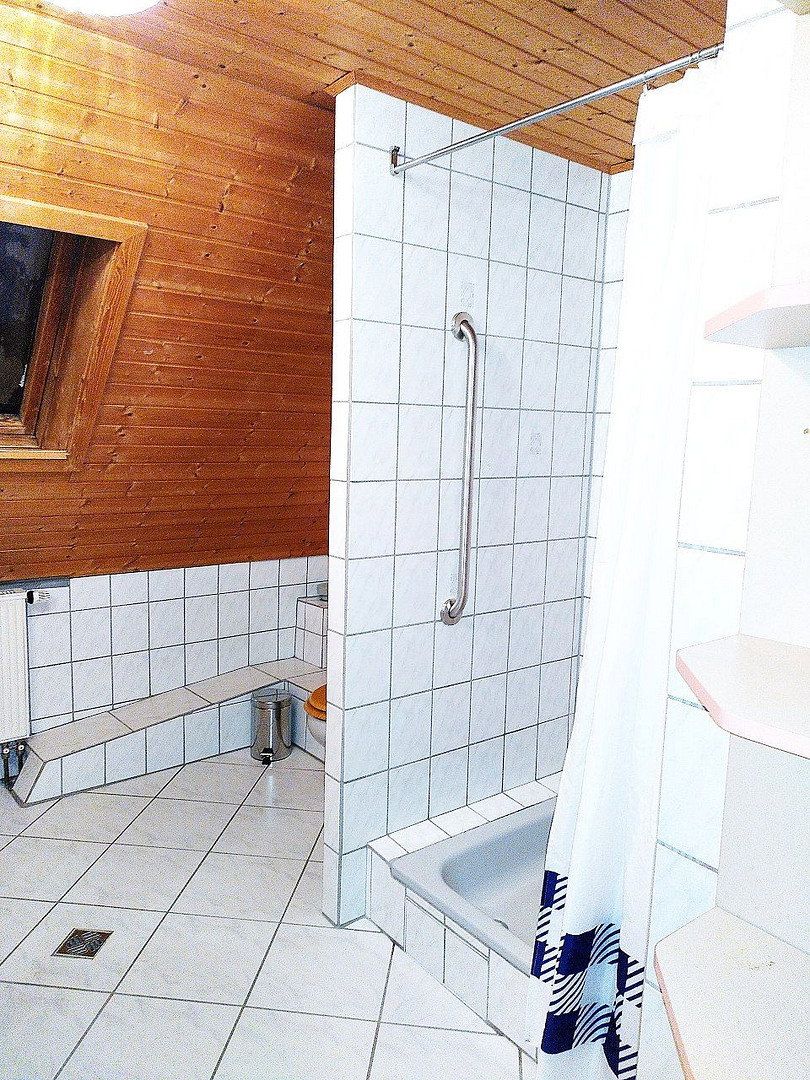
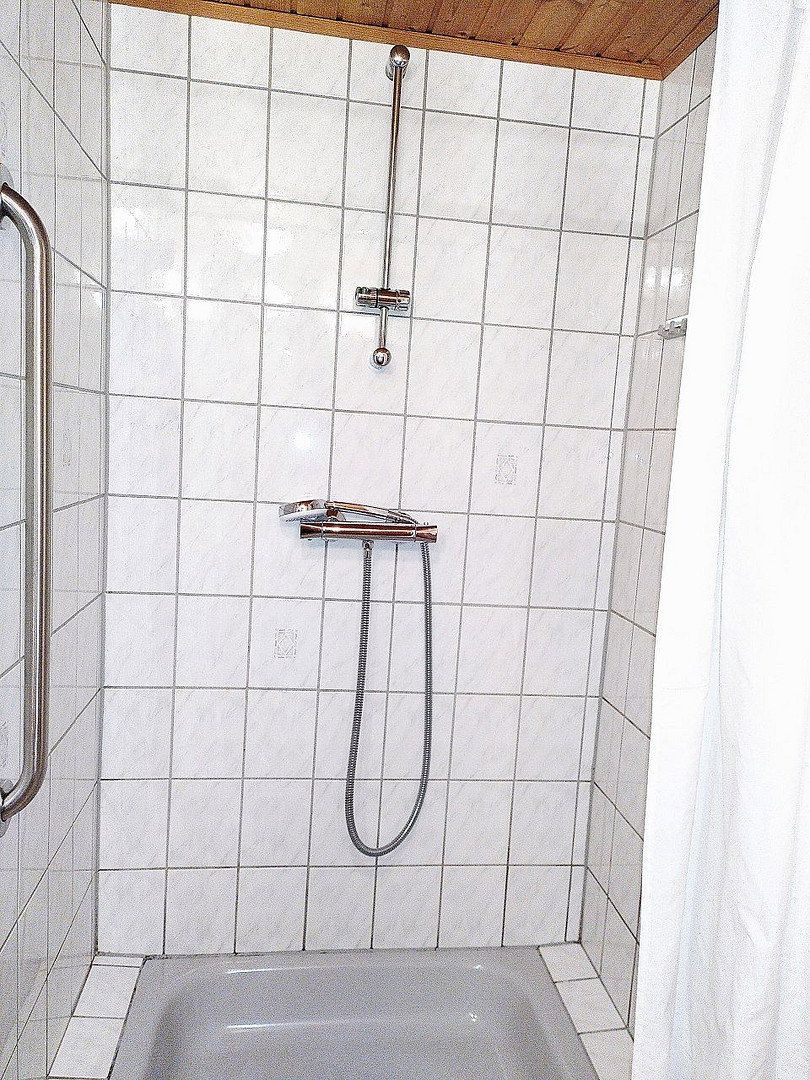
• Bathroom with shower and WC
Basement
• Shower with WC
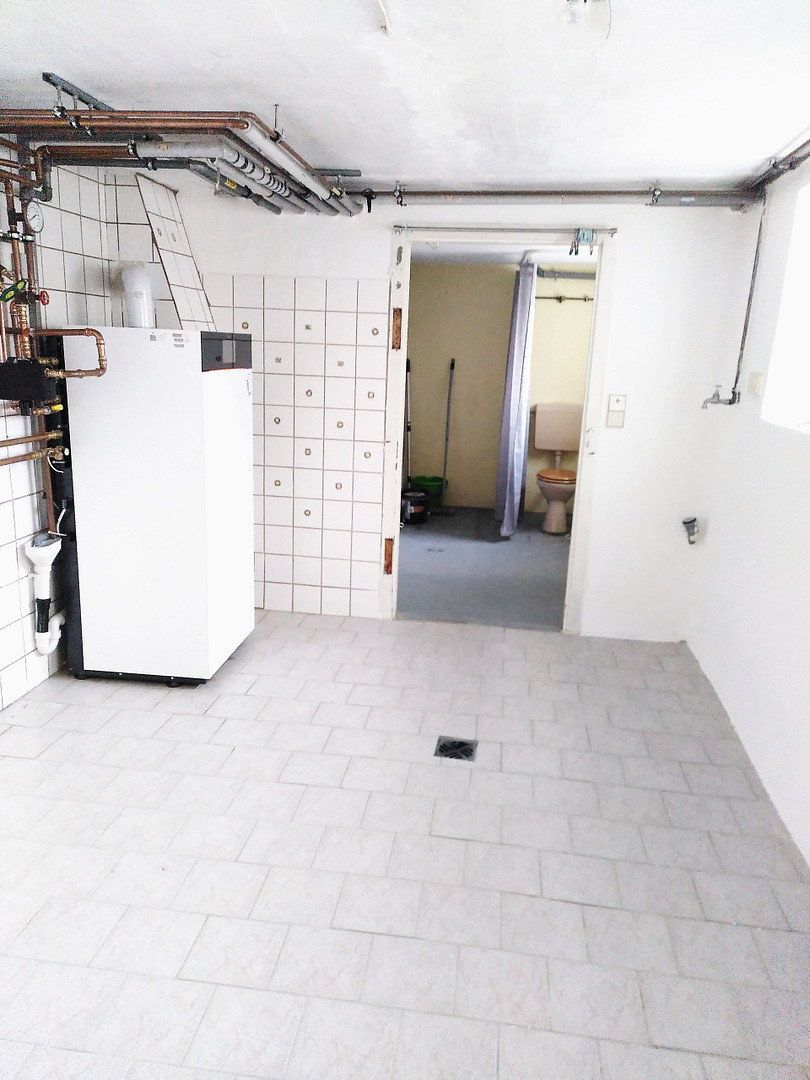
• Boiler room/laundry room with direct access to the garden
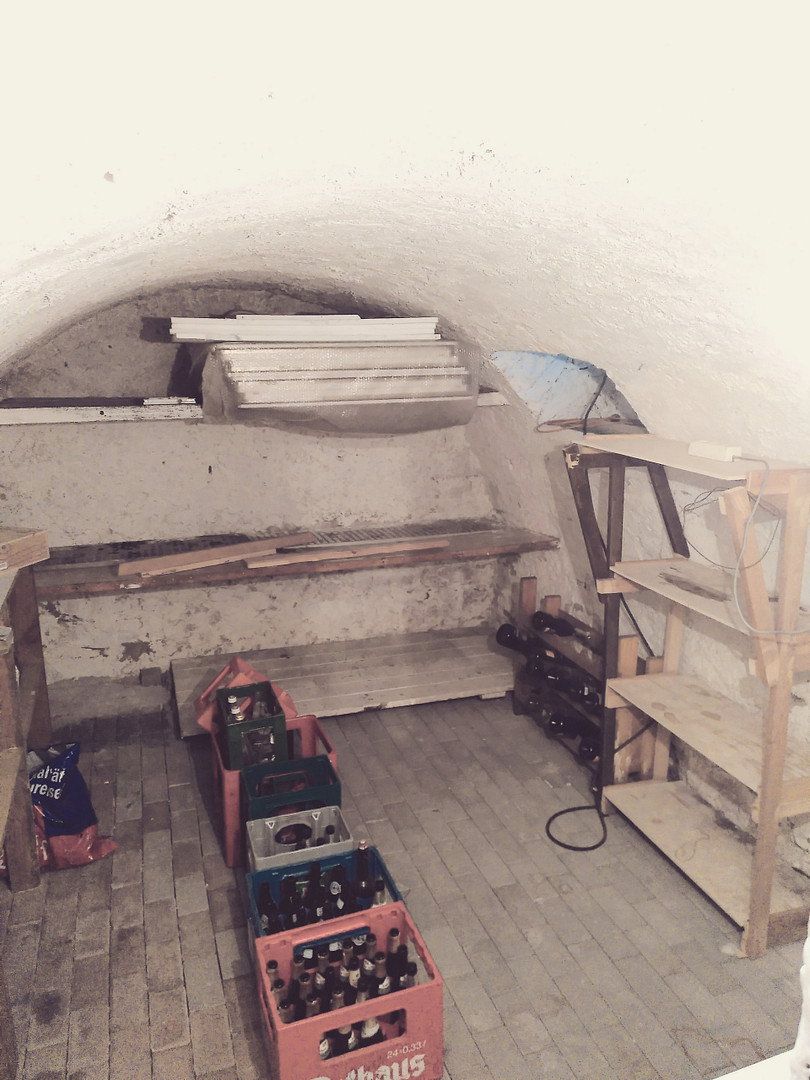
• The house also has a vaulted cellar.
An extension may be possible. The relevant planning and building regulations would need to be reconfirmed with the responsible building authority.
The house certainly still offers potential for customisation and improvement according to the new owner’s individual preferences.
Sale and Viewings:
The house is being sold directly by the owners and is available immediately.
No estate agent’s fees apply.
If you are interested, please contact us to arrange a viewing.
Location:
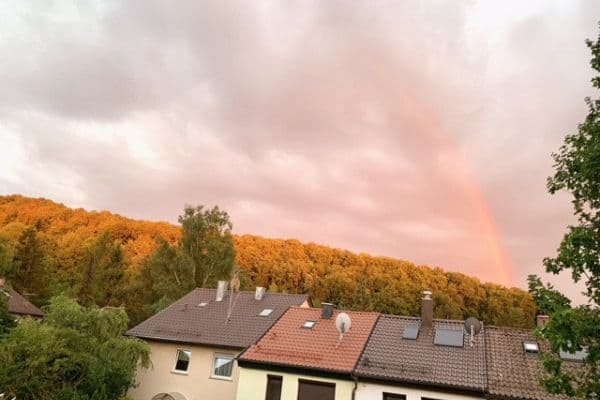
The house is situated in a residential area close to the town centre, on a quiet access road with a 30 km/h speed limit and no through traffic. The property is fully fenced and features a large, south-facing garden with various fruit trees and a solidly built garden shed/workshop.
A true oasis of tranquillity, with very kind and helpful neighbours.
Thanks to its excellent location, the railway station is just a five-minute walk away, providing excellent connections in all directions, including Pforzheim, Karlsruhe and Stuttgart. Mühlacker has a very good infrastructure: The A8 motorway towards Stuttgart or Karlsruhe can be reached quickly by car. Shops for everyday needs (Edeka, Aldi and Lidl supermarkets, as well as a DIY store), along with a hospital, doctors, a nursery and schools (primary school, comprehensive school and grammar school), are all within an approximately 10- to 15-minute walk.
Features:
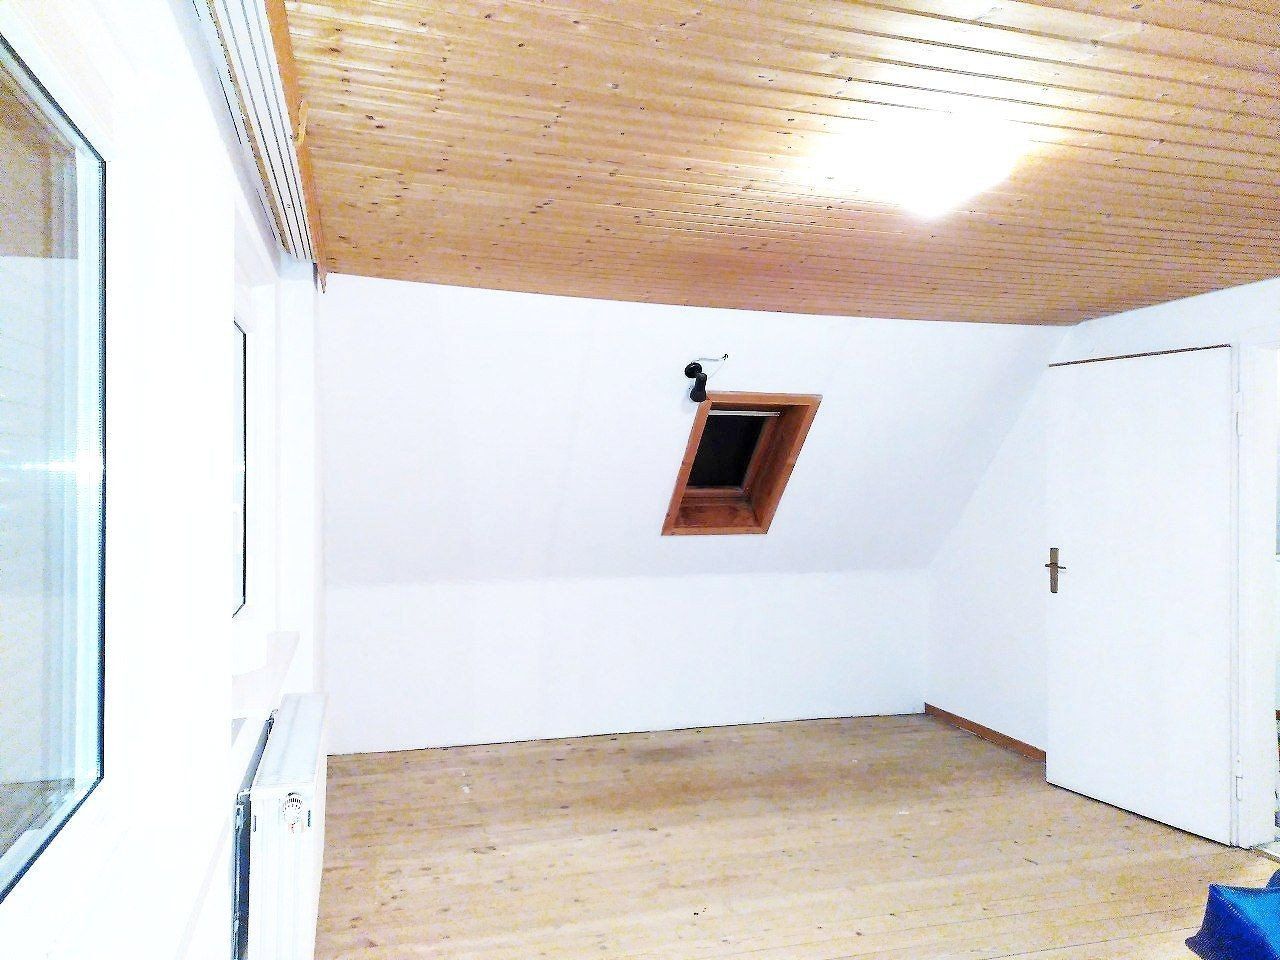
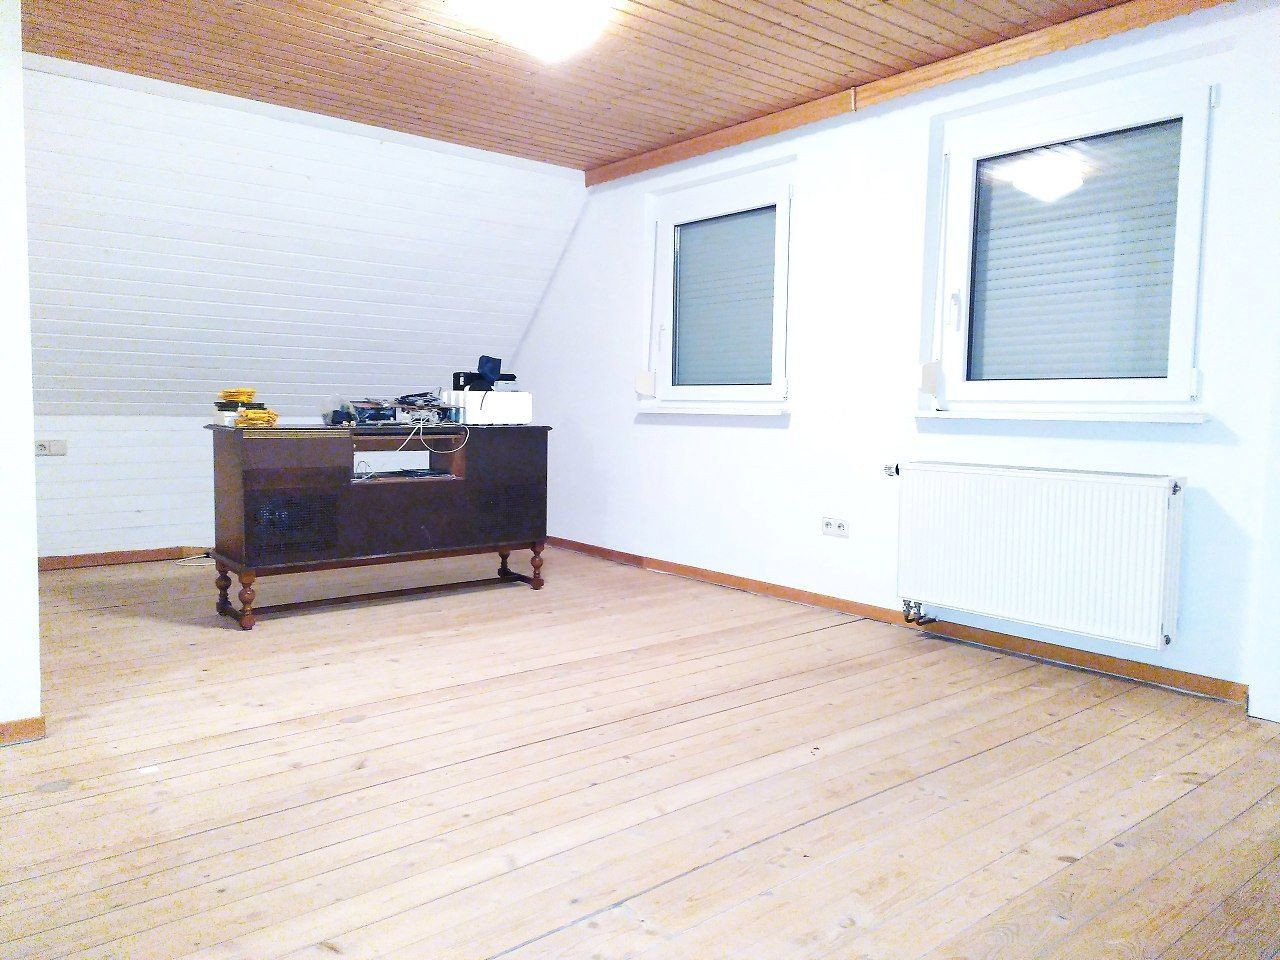
Most of the living areas have wooden floorboards. The bathroom, kitchen, WCs, laundry room and boiler room are tiled. The children’s room and hallway are carpeted.
The bedroom, living room and bathroom have wood-panelled ceilings.
The house was extensively remodelled and renovated in 1995. All water pipes, heating pipes and electrical wiring were replaced.
A wooden carport was built in 1996.
There is also a large covered terrace/pergola.
In 2021, a new gas condensing boiler—a compact Viessmann unit compliant with EN 677 and including domestic hot water heating—was installed.
The roof was insulated from the inside in approximately 2010.
New uPVC windows were installed in approximately 2013, except for three wooden roof windows on the upper floor.
The energy performance certificate will be available at the viewing and can also be sent upon request.
Legal Notice / Disclaimer
All information provided on this website and in the property particulars has been prepared to the best of our knowledge and with the utmost care.
Property characteristics
| Age | Over 5050 years |
|---|---|
| Condition | Good |
| Usable area | 86 m² |
| Total floors | 2 |
| Available from | 22/11/2026 |
|---|---|
| Layout | 3+1 |
| Land space | 712 m² |
| Price per unit | €4,988.37 / m2 |
What does this listing have to offer?
| Basement | |
| Terrace |
| Parking |
Listing
| ID | 1091428 |
|---|
| Posted | 19/11/2026 |
|---|
What you will find nearby
How far to…:
Price€429,000
Still looking for the right one?
Set up a watchdog. You will receive a summary of your customized offers 1 time a day by email. With the Premium profile, you have 5 watchdogs at your fingertips and when something comes up, they notify you immediately.