House for sale 4+1 • 90 m²Esslinger Straße 9, , Baden-Württemberg
New
Esslinger Straße 9, , Baden-WürttembergPrice€349,000
Translated with the help of AI
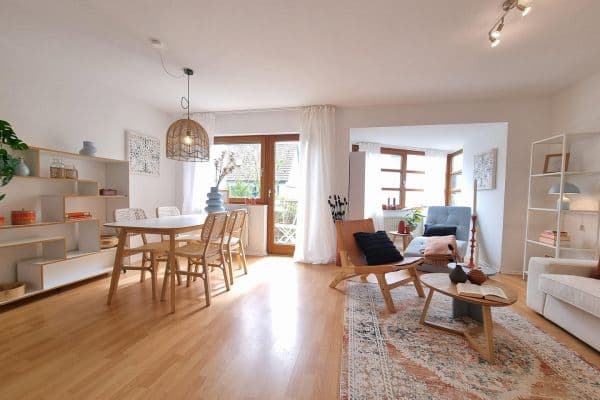
This very quietly situated mid-terrace house, built in 1959, offers a wide range of options for individual design, with approximately 90 m² of living space and a 152 m² plot. The solidly built house is arranged over three floors. Its excellent layout provides ample space for a family of three to four people.
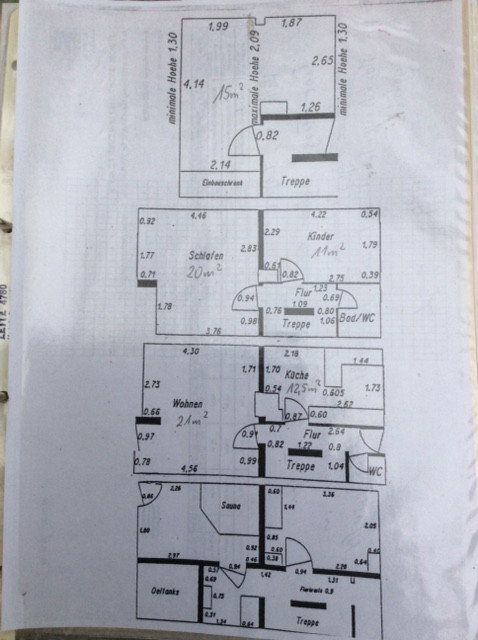
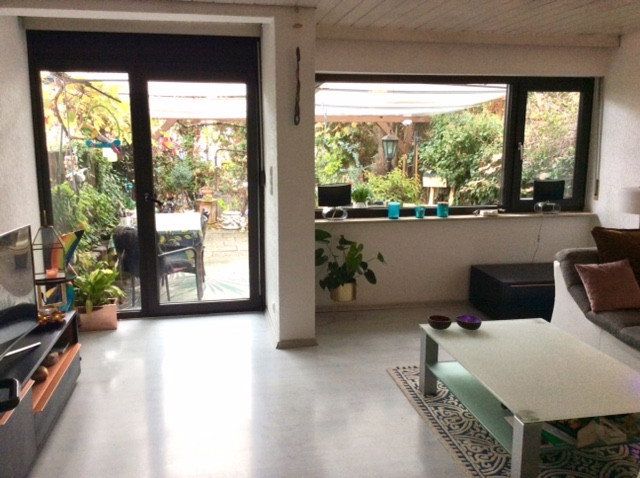
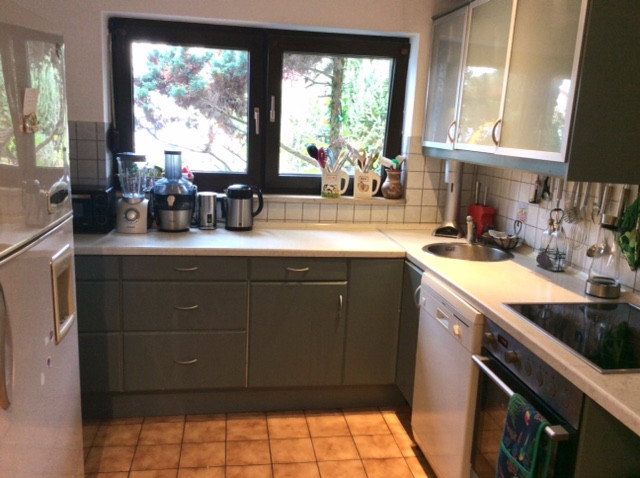
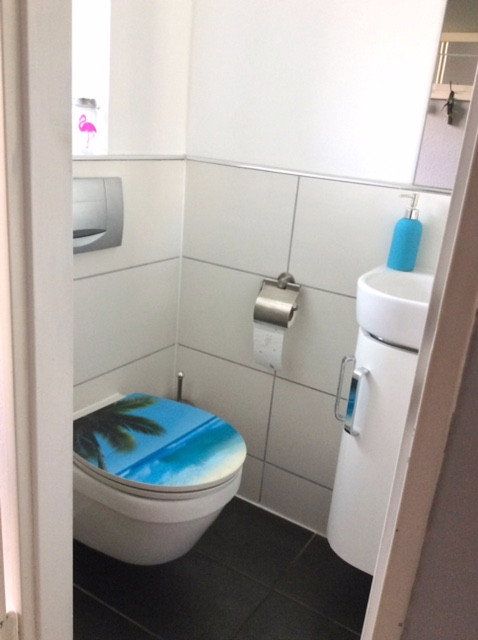
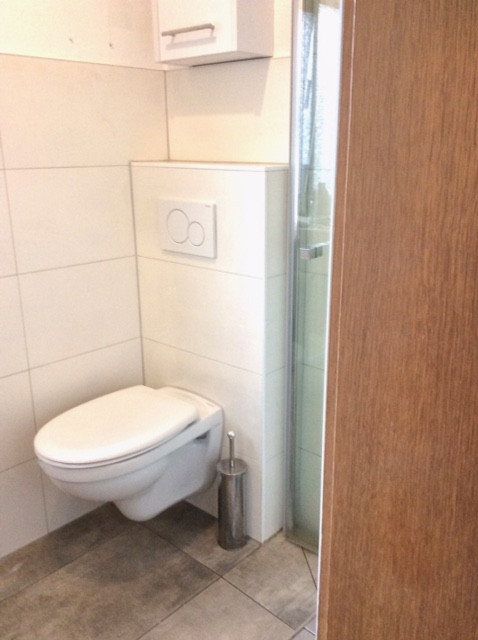
The ground floor comprises a 21 m² living room, an approximately 13 m² kitchen, and a guest WC renovated in 2015.
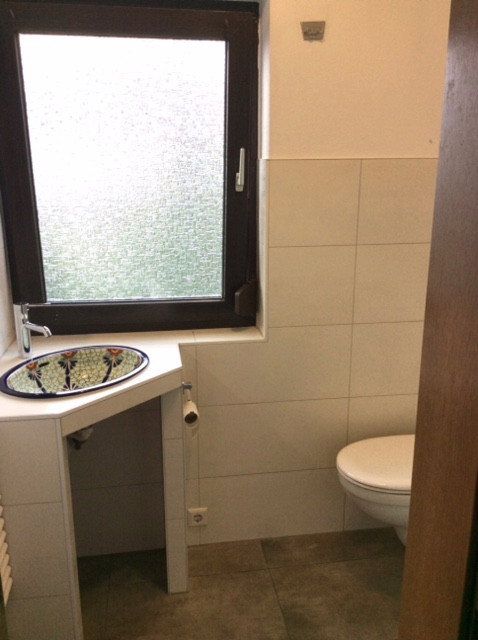
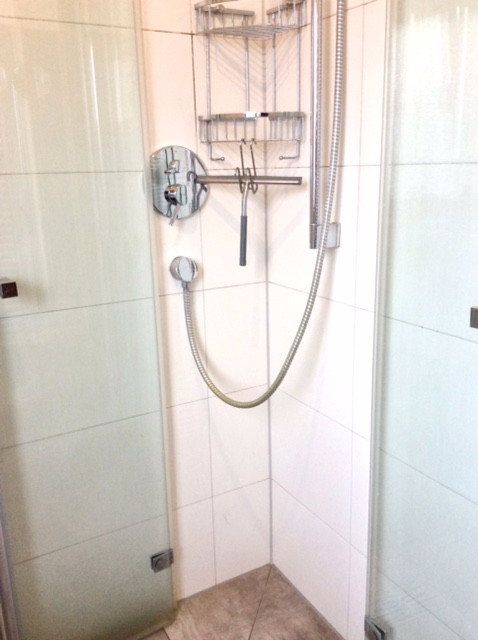
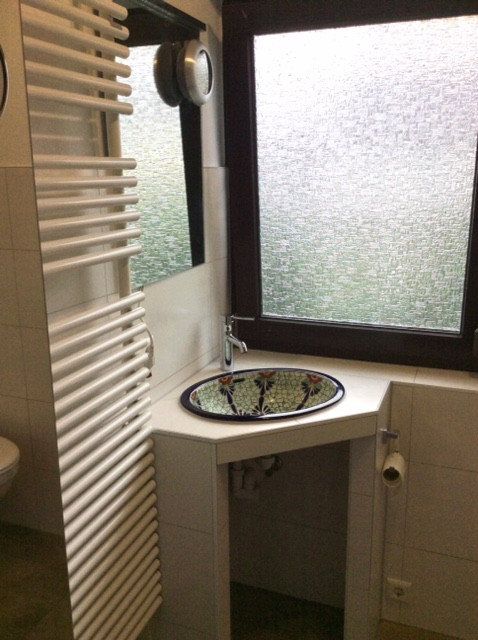
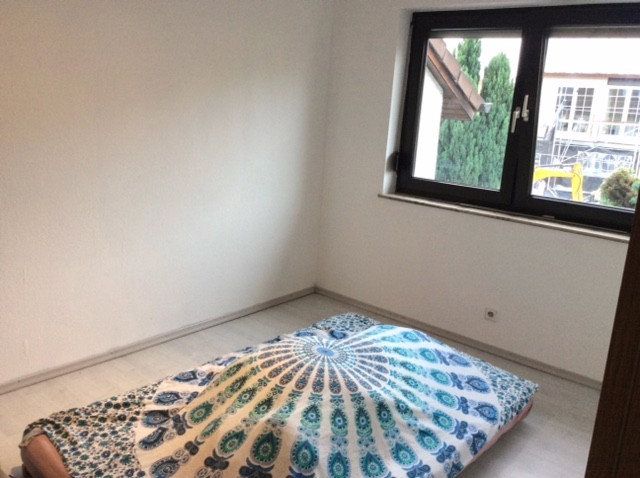
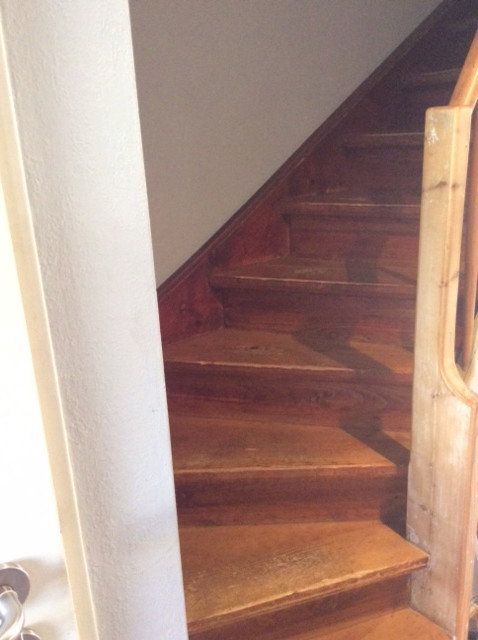
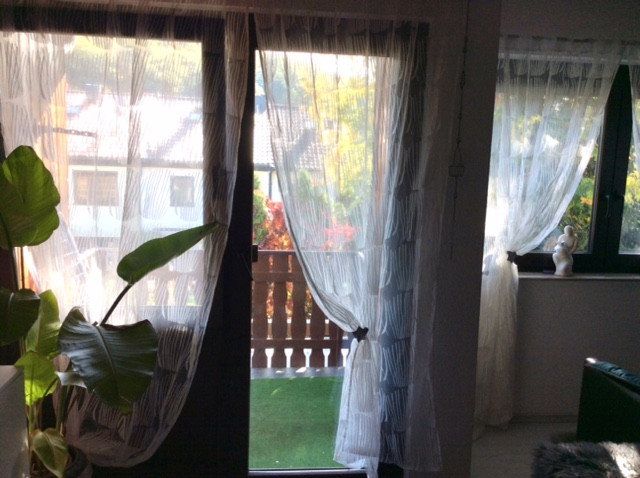
A wooden staircase leads to the first floor. Here you will find a 20 m² bedroom with access to the balcony, an 11 m² children’s room, and an approximately 3 m² bathroom that was completely renovated in 2016.
The third floor consists of a converted attic offering space for an additional 15 m² children’s room.
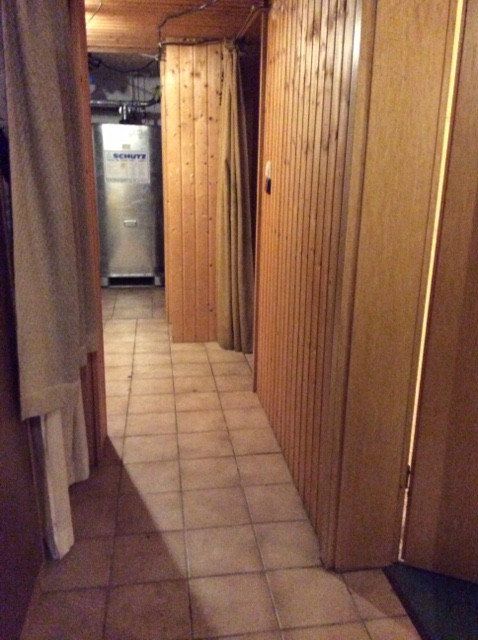
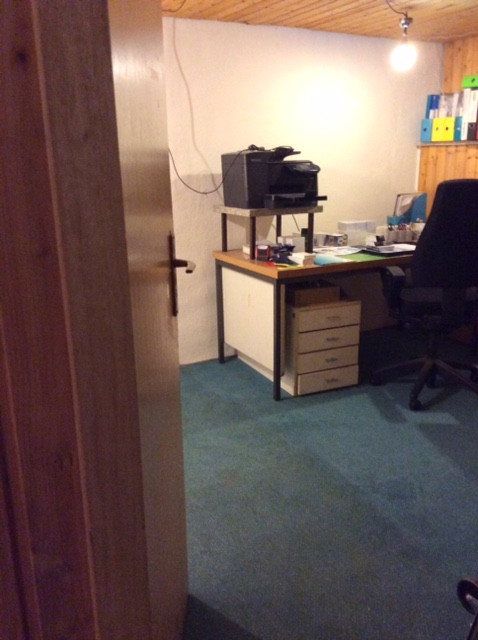
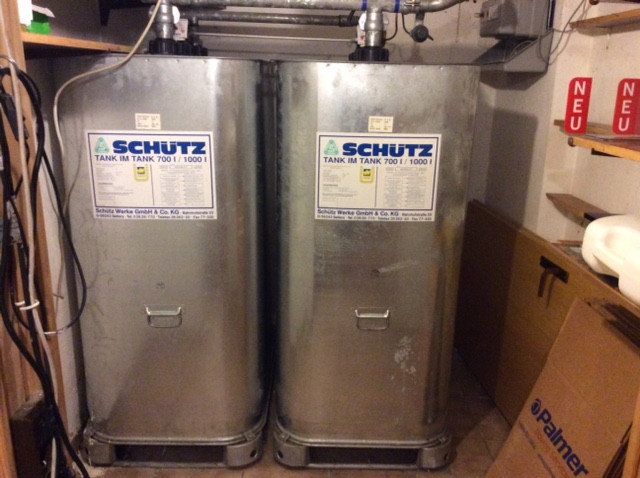
The house has a full basement. The basement contains an additional toilet, the oil tanks, a laundry room, and an additional room that can be used as an office.
The house is in move-in-ready condition.
The windows were modernized in approximately 1985, the electrical wiring was replaced in approximately 1995, the guest WC was renovated in 2015, the bathroom was renovated in 2016, and the oil-fired central heating system was replaced in October 2025.
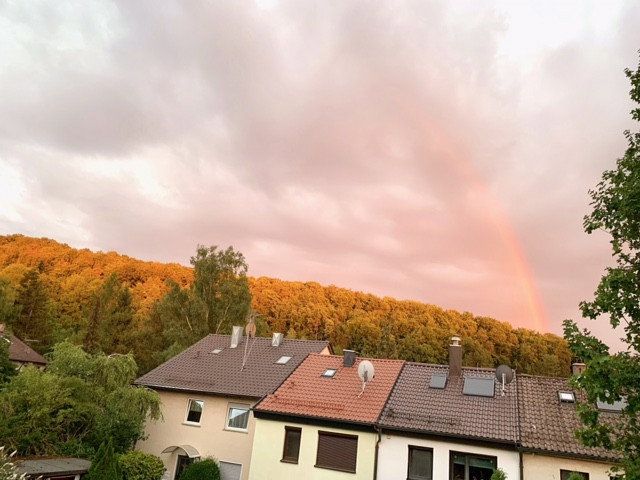
The mid-terrace house is located in an established residential area in the Leonberg-Ramtel district, 11 km west of Stuttgart. Shops, kindergartens, schools, and medical facilities are all within walking distance.
The A8/A81 motorway junction is 3 km away.
Public transport services (bus) connecting Stuttgart and the surrounding municipalities are available 300 metres away.
A very attractive playground located just 200 metres from the house makes this property ideal for families with young children.
The nearby forest is perfect for long walks.
- Storage rooms in the basement
- Garden
- Terrace
- Approx. 90 m² of living space
- 152 m² plot
- Built in 1959
- Solid construction
- 4 rooms
- 3 floors
- Full basement
- PVC windows with insulated glazing
- Bathroom with walk-in shower, renovated in 2016
- Oil-fired central heating; new motor installed in 2025
- Electrical wiring replaced in 1995
- Balcony
- Garden
**Room layout**
**Ground floor:**
Living room: 21 m²
Kitchen: 13 m²
WC: 1.08 m²
**First floor:**
Bedroom: 20 m²
Children’s room: 11 m²
Bathroom: 2.84 m²
**Attic floor:**
Room: 15 m²
Storage area: approx. 3 m²
Come and see the property for yourself and arrange a viewing. No enquiries from estate agents, please!
Property characteristics
| Age | Over 5050 years |
|---|---|
| Layout | 4+1 |
| Usable area | 90 m² |
| Total floors | 3 |
| Condition | Good |
|---|---|
| EPC | D - Less economical |
| Land space | 152 m² |
| Price per unit | €3,877.78 / m2 |
What does this listing have to offer?
| Balcony | |
| Terrace |
| Basement |
Listing
| ID | 1091825 |
|---|
| Posted | 20/11/2026 |
|---|
What you will find nearby
How far to…:
Price€349,000
Still looking for the right one?
Set up a watchdog. You will receive a summary of your customized offers 1 time a day by email. With the Premium profile, you have 5 watchdogs at your fingertips and when something comes up, they notify you immediately.