House for sale 4+1 • 98 m² without real estateKöln Flittard Nordrhein-Westfalen 51061
New
Köln Flittard Nordrhein-Westfalen 51061Parking • GaragePrice€540,000
Translated with the help of AI
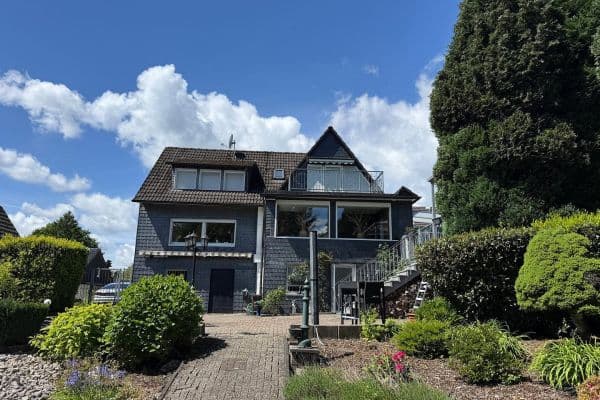
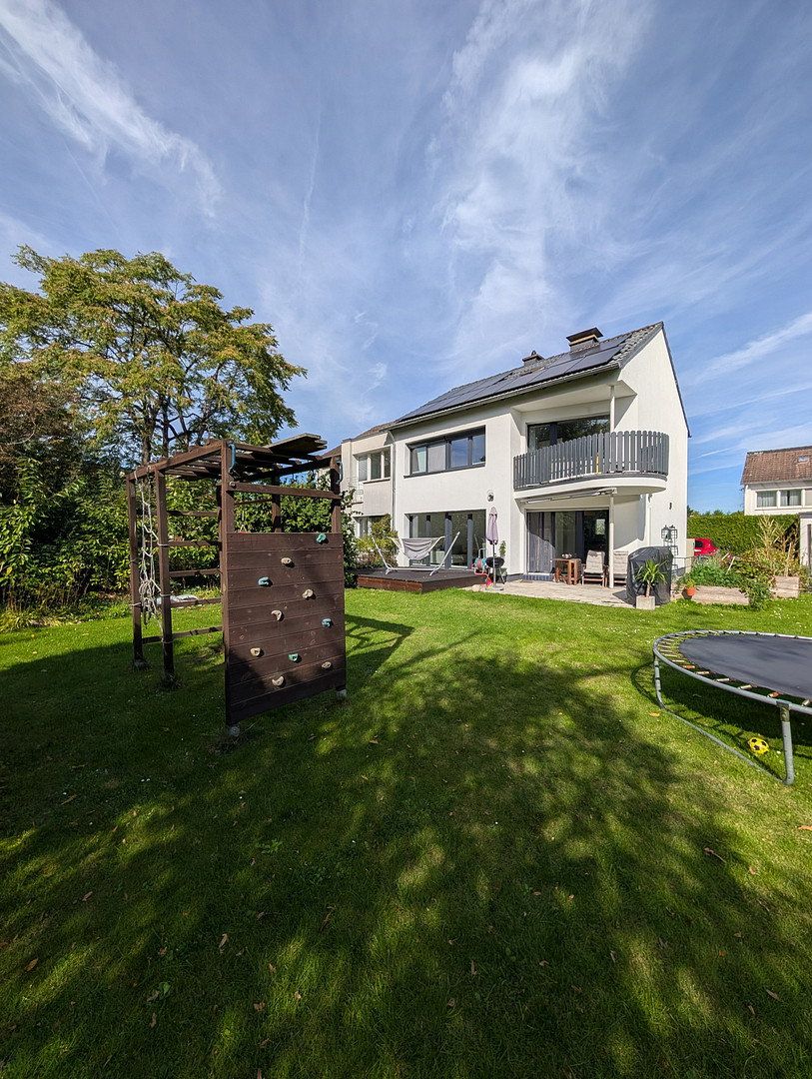
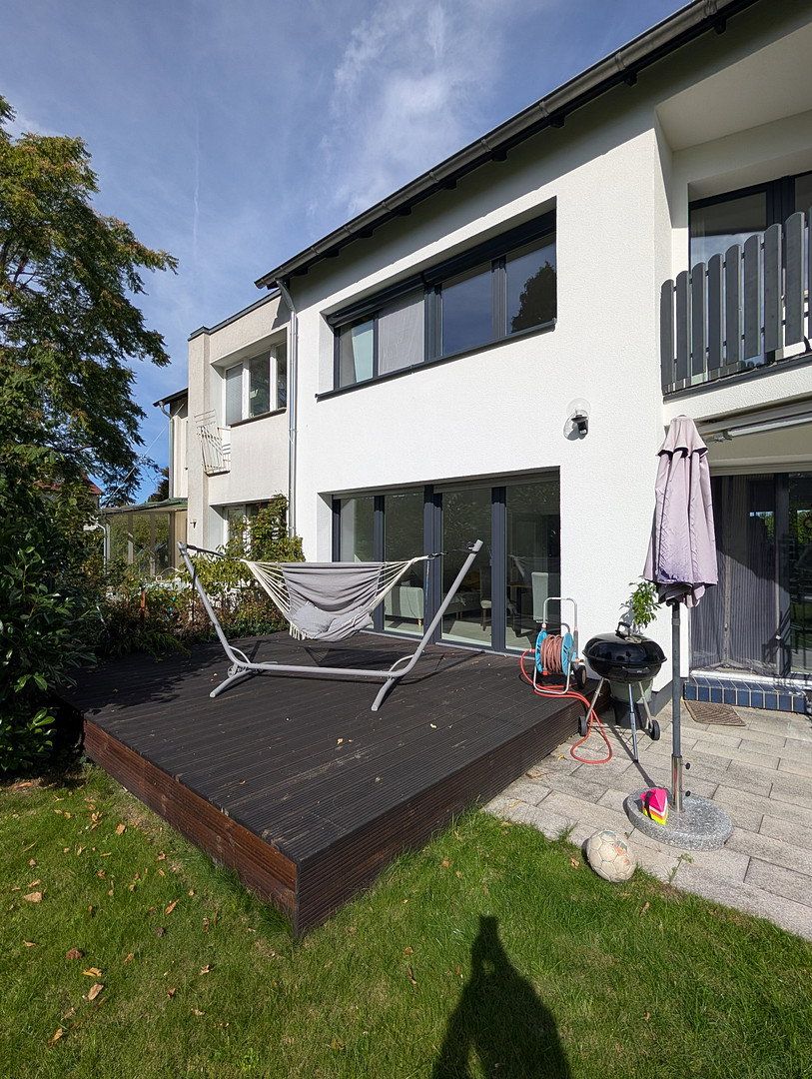
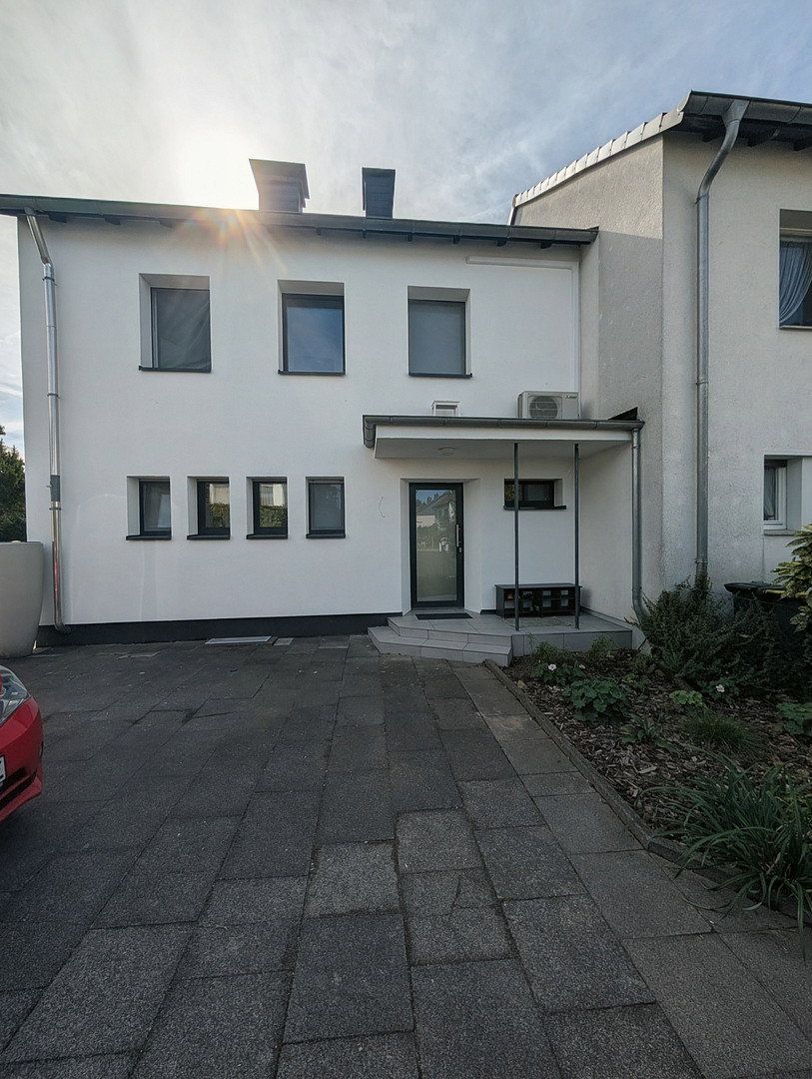
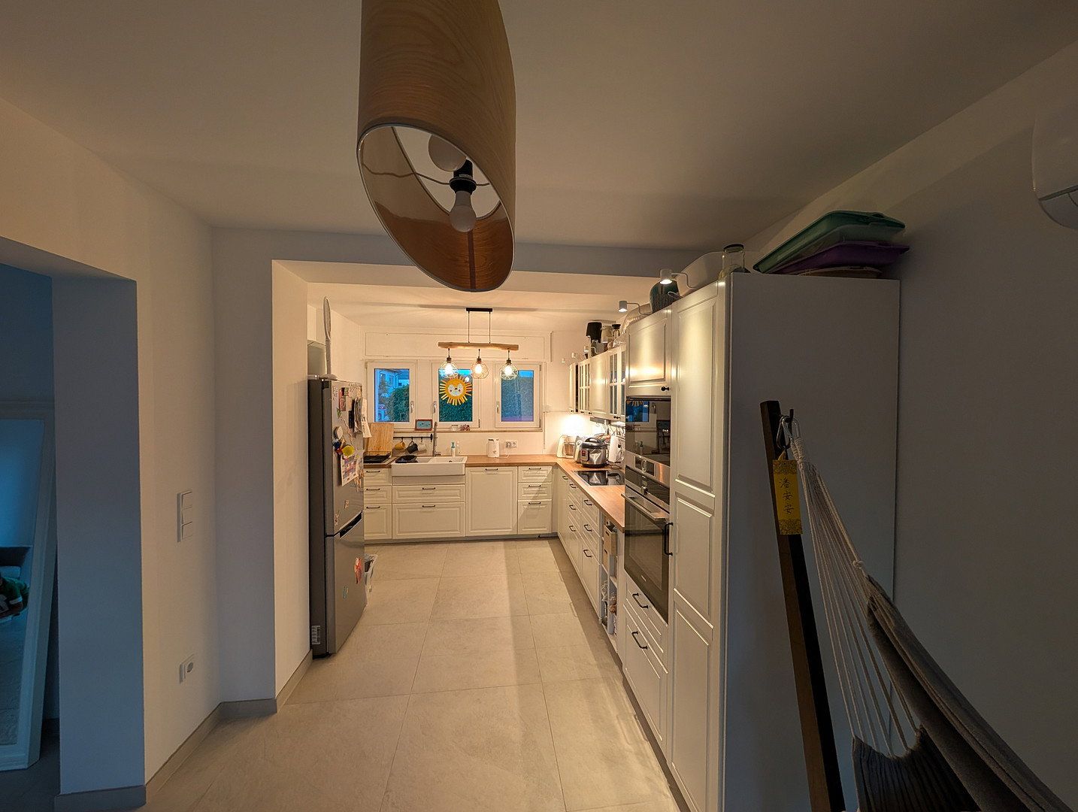
The semi-detached house is located at the end of a quiet cul-de-sac in Cologne-Flittard. It underwent extensive modernization between 2021 and 2024 and is ready for immediate occupancy.
**Plot and Space**
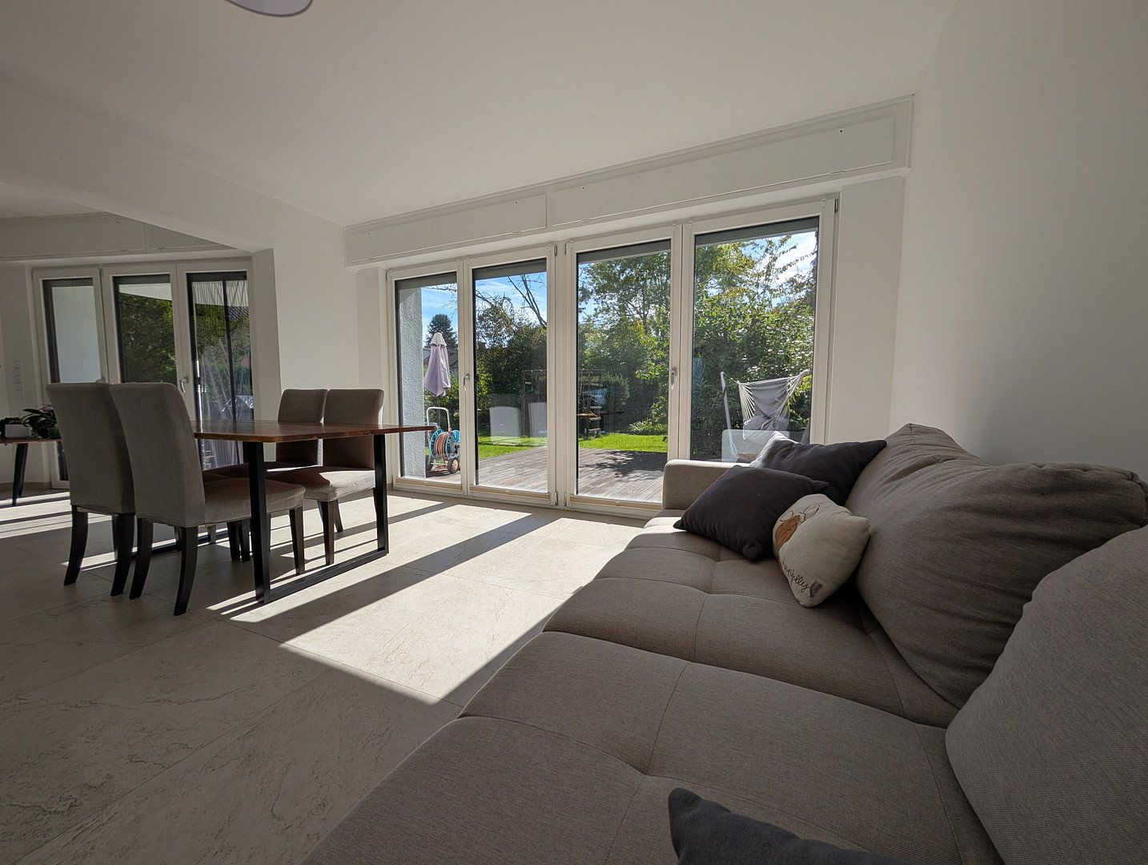
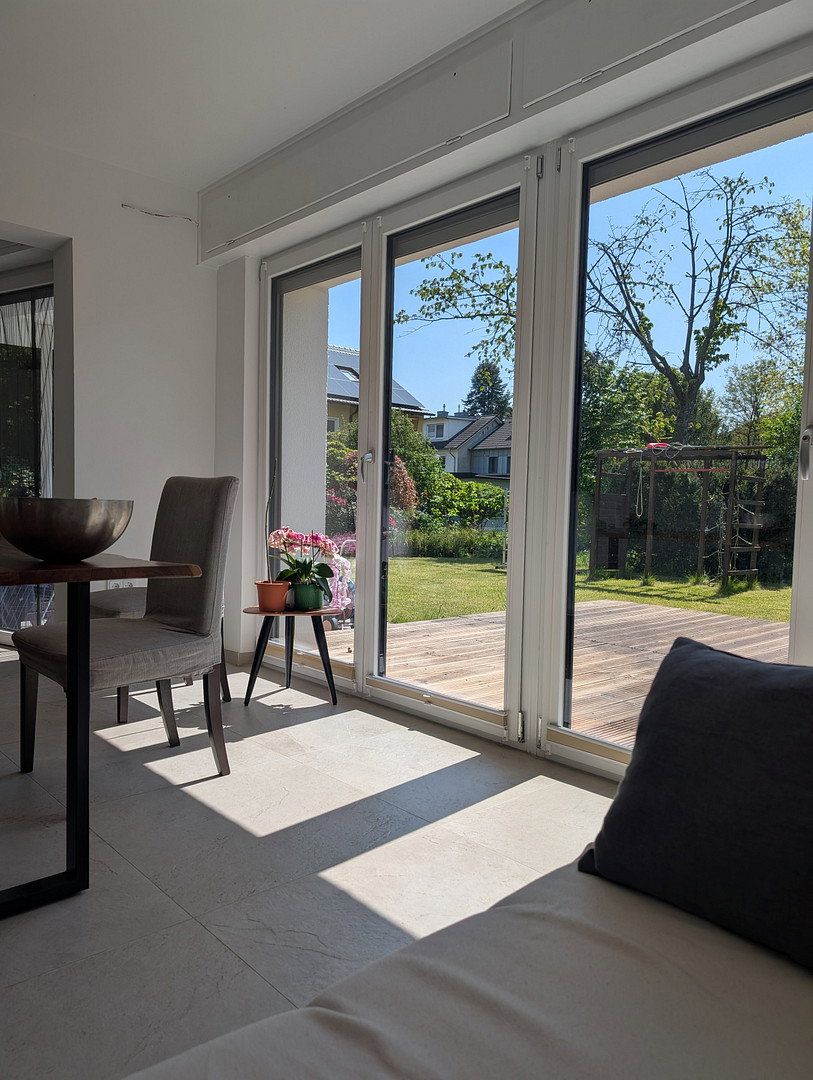
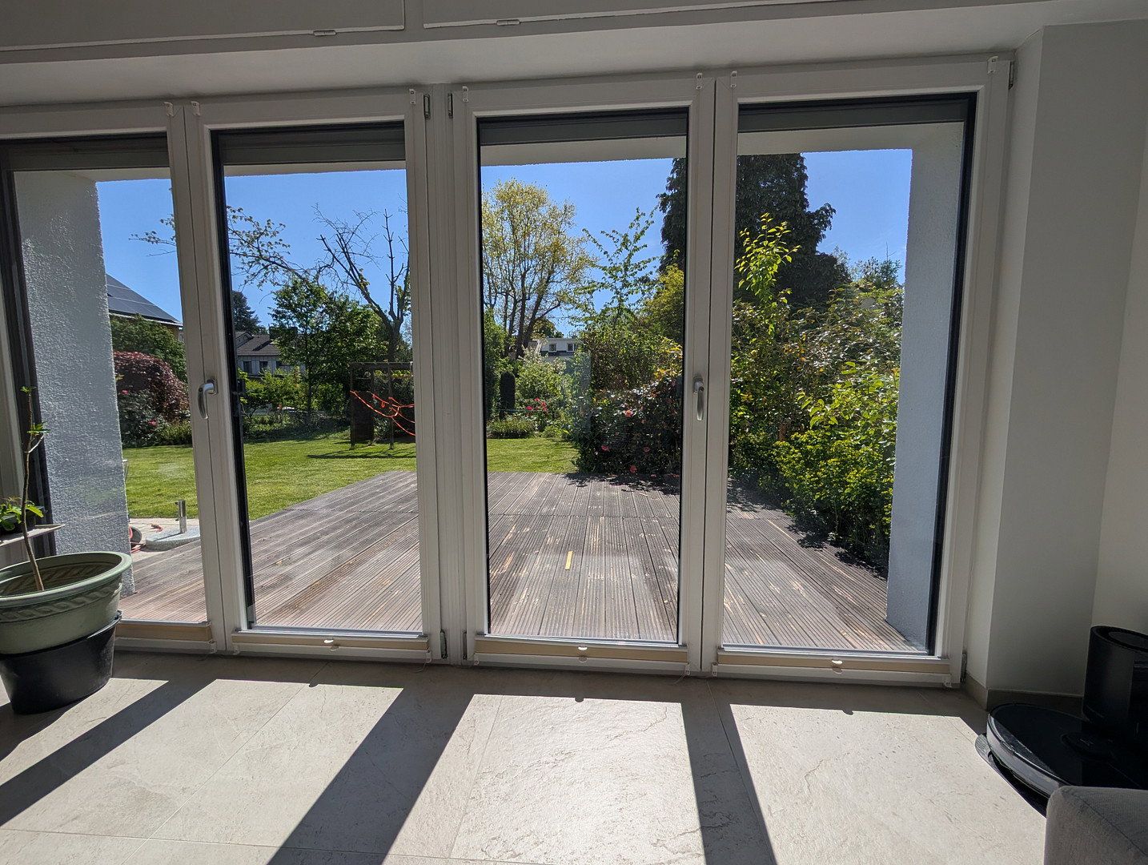
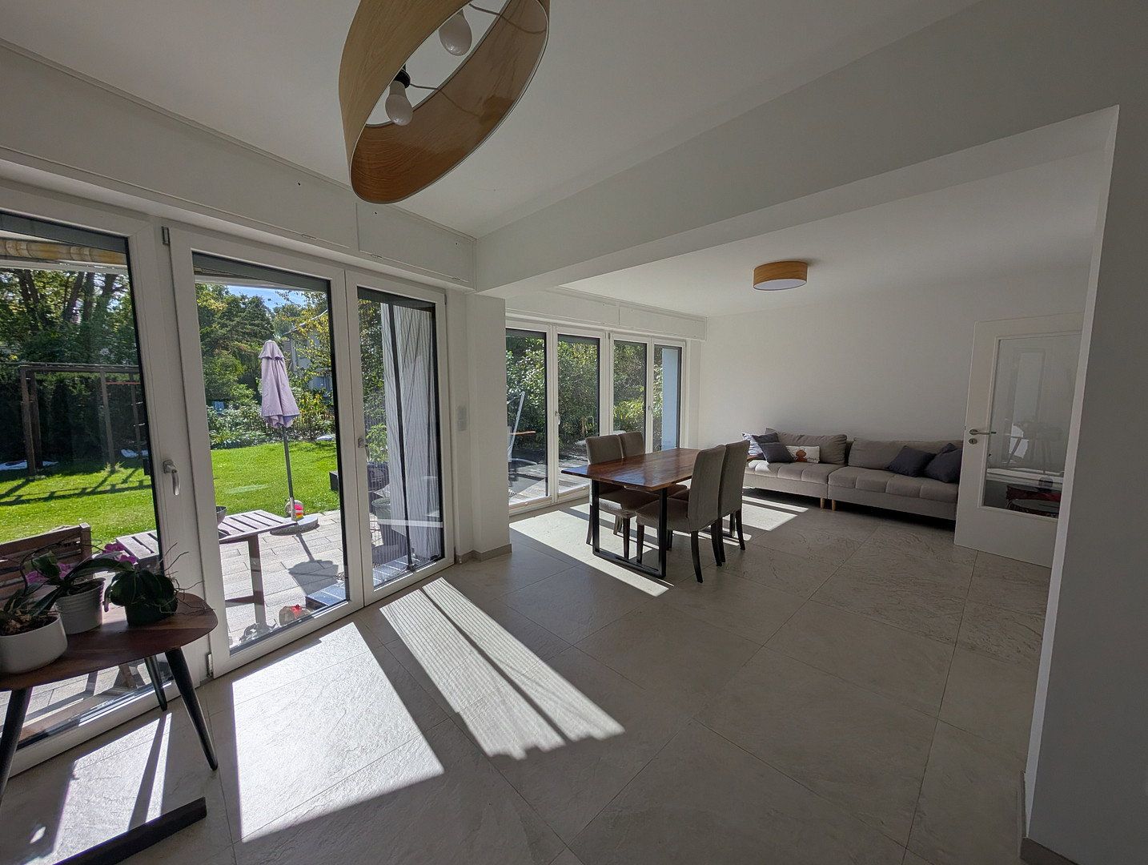
- 565 m² plot with a south-facing garden and spacious south-facing terraces
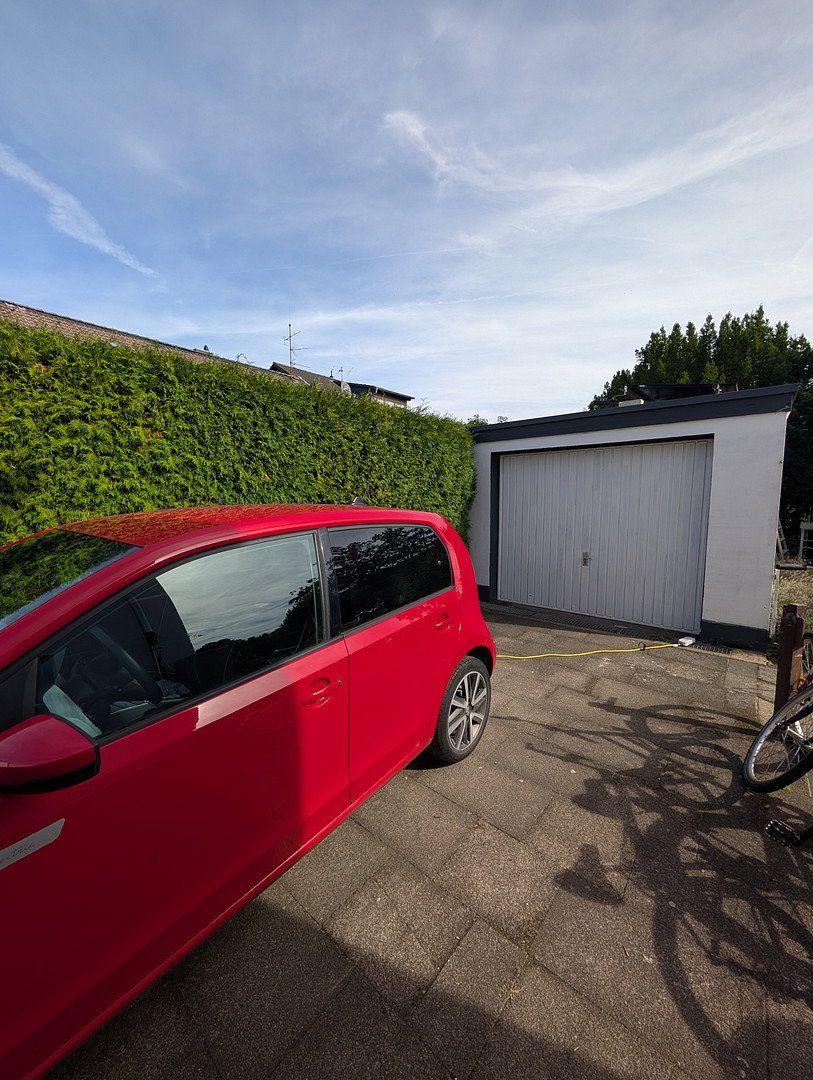
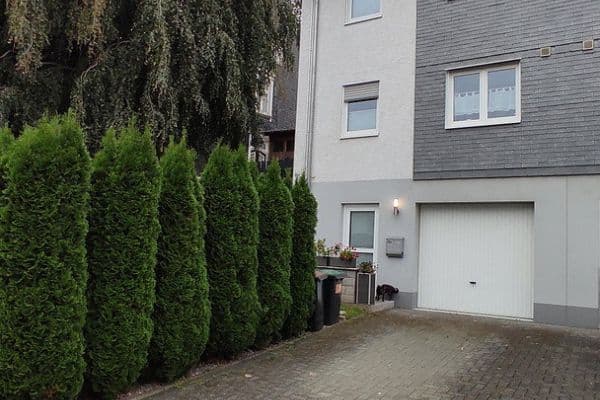
- Garage and two additional parking spaces in front of the house
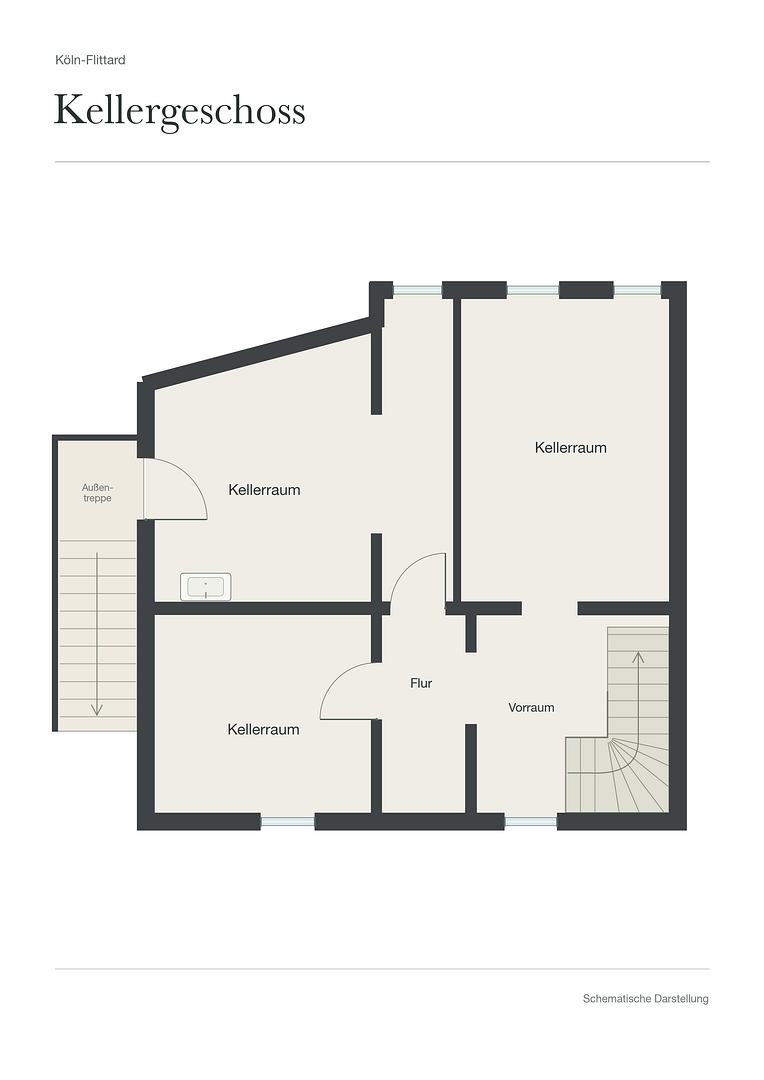
- Full basement providing additional usable space
**Modernization and Features**
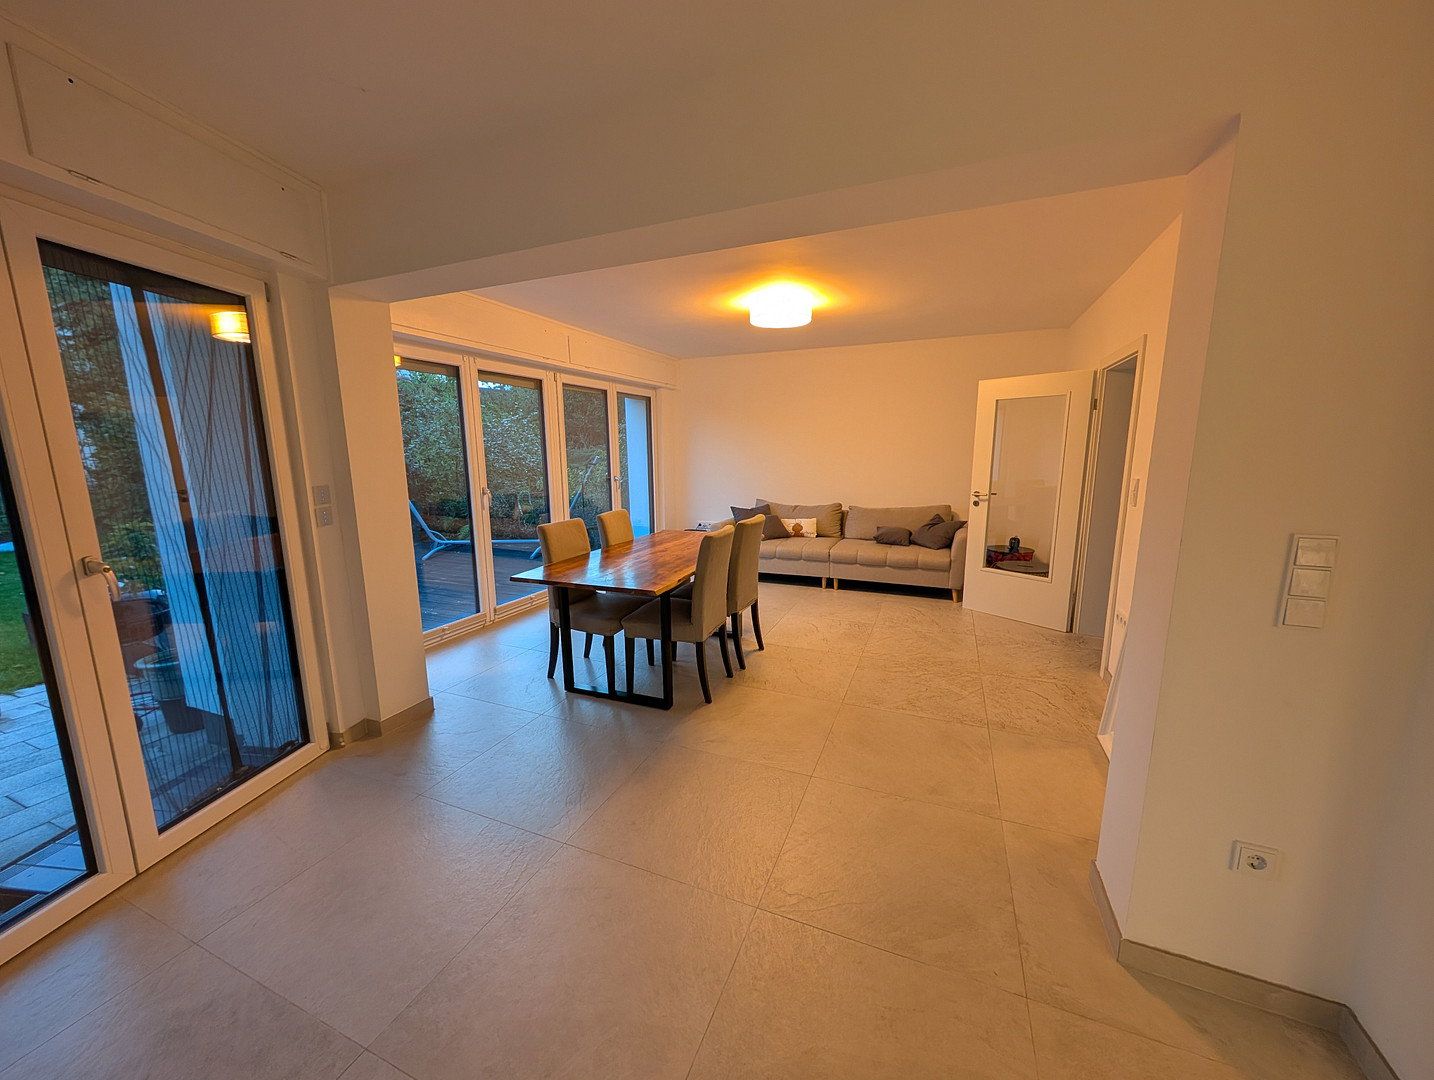
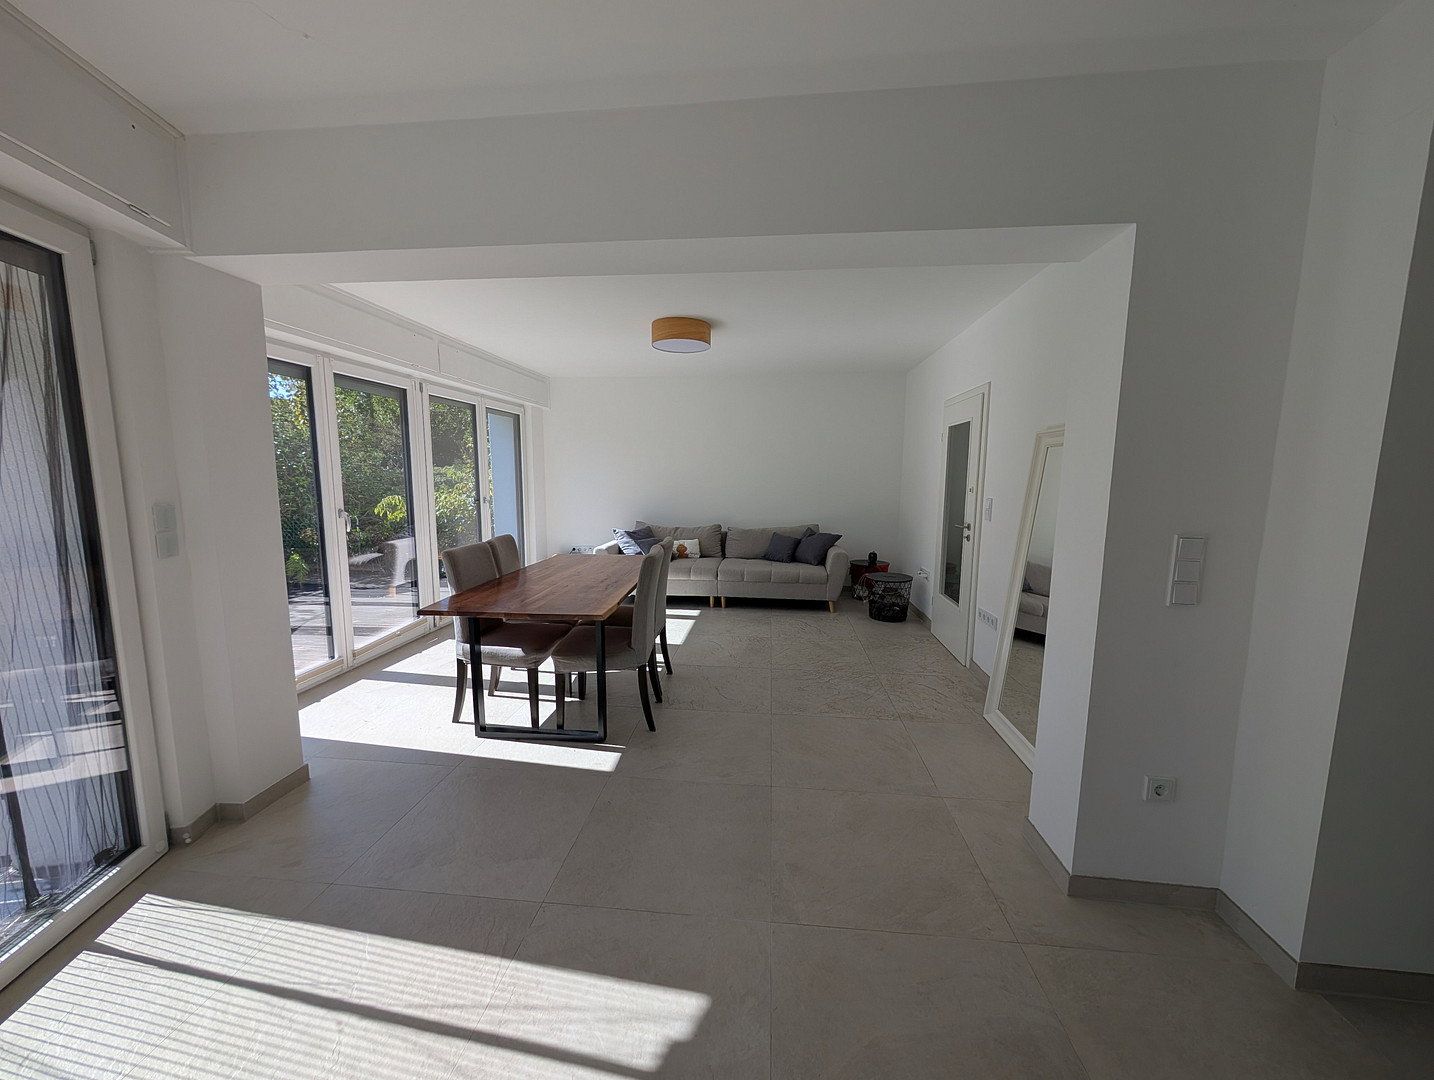
- Insulated façade, triple-glazed windows, and new doors; the windows and doors were installed in 2021
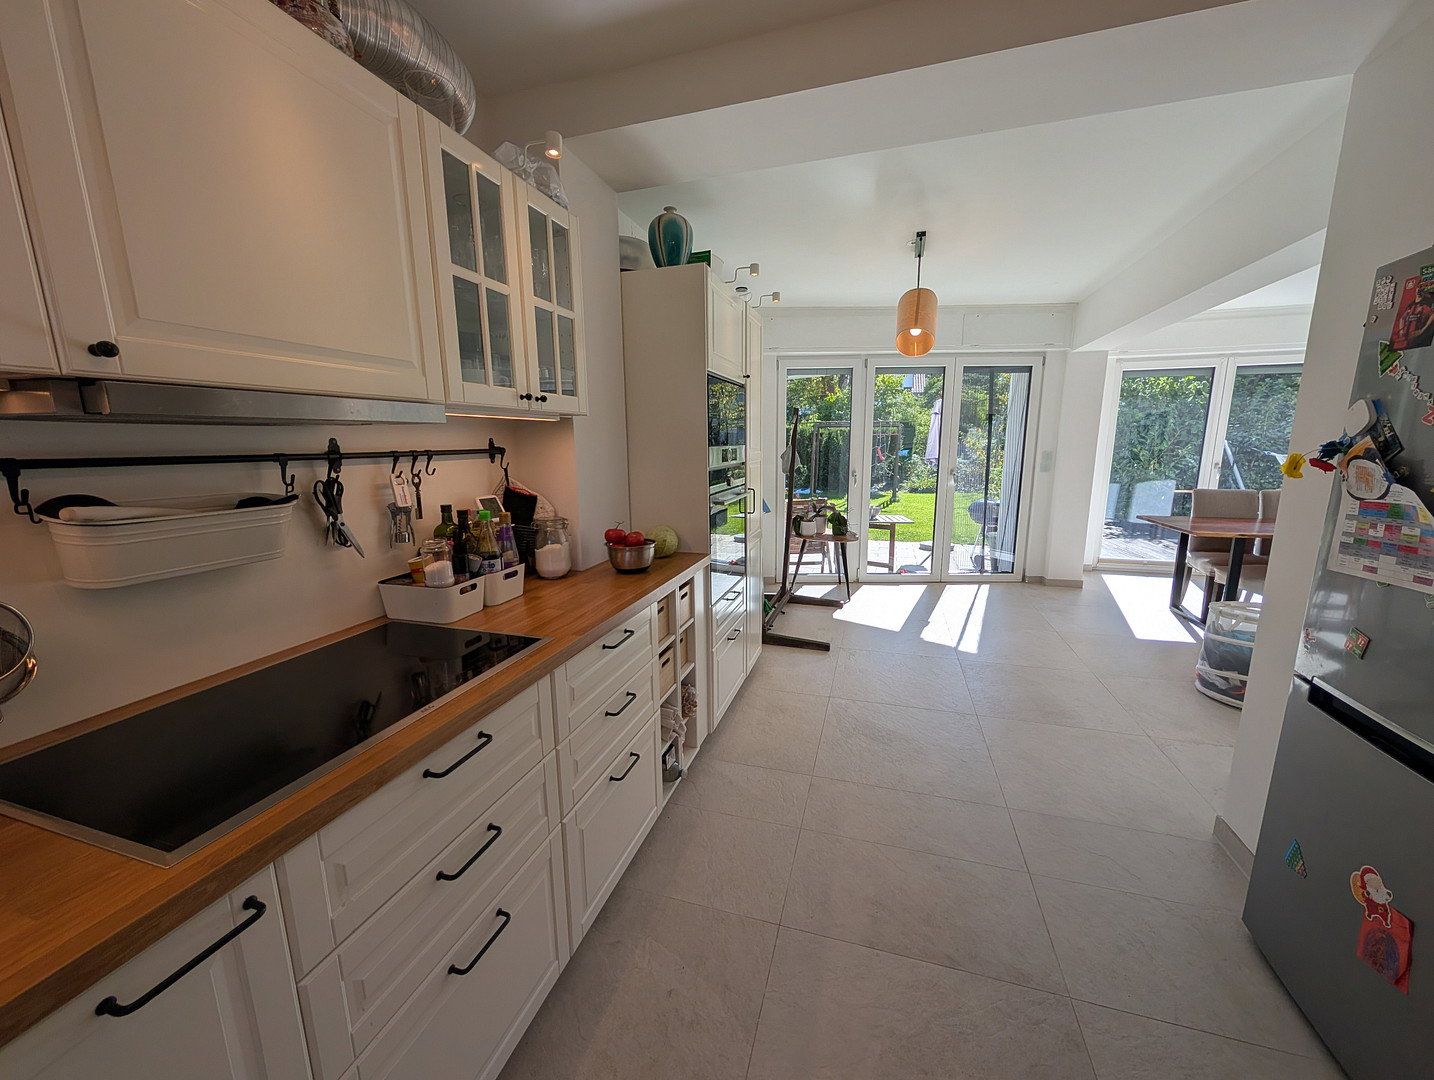
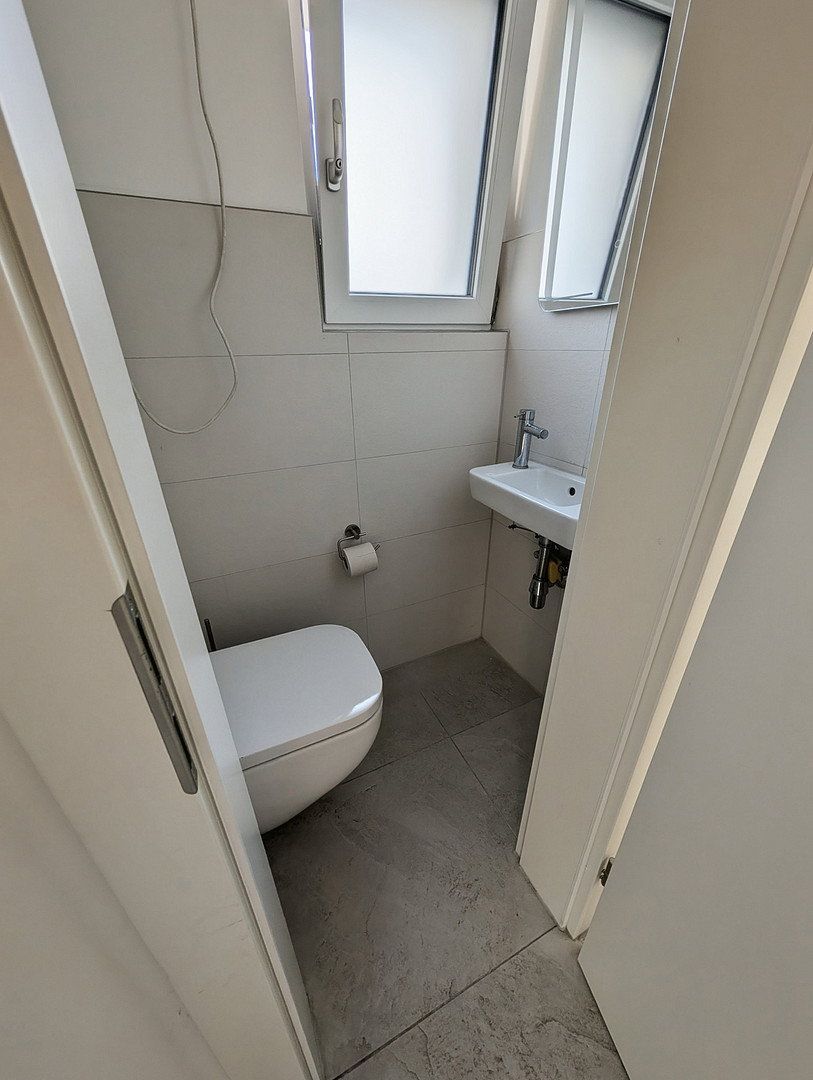
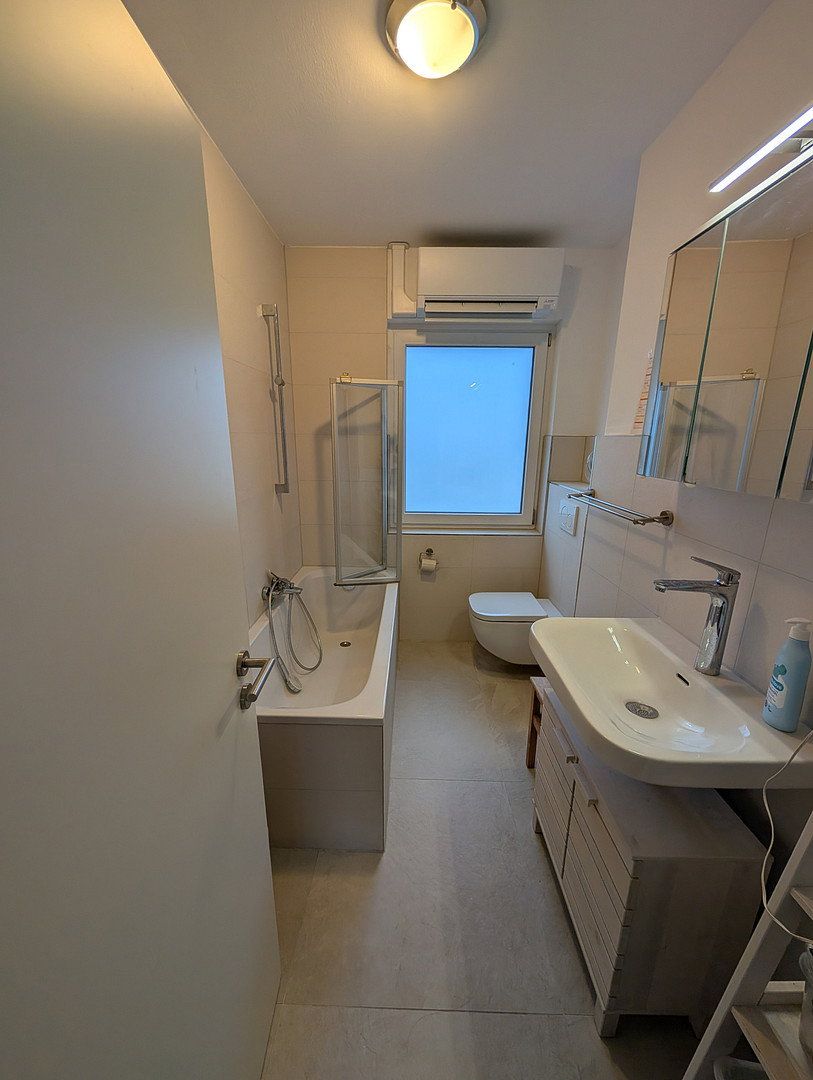
- Renewed electrical wiring and plumbing, as well as a modernized bathroom
- Gas condensing boiler and underfloor heating installed in 2021
- Air-conditioning units for heating and cooling on every floor
- Photovoltaic system with battery storage, generating approximately 4,800 kWh of electricity per year
**Energy Efficiency / Very Low Energy Costs**
Both energy performance certificates rate the property as Energy Efficiency Class A. The calculated final energy demand is 44.0 kWh/(m²·year) according to the demand-based certificate, while the measured final energy consumption is 47.6 kWh/(m²·year) according to the consumption-based certificate.
**Conversion and Extension Potential**
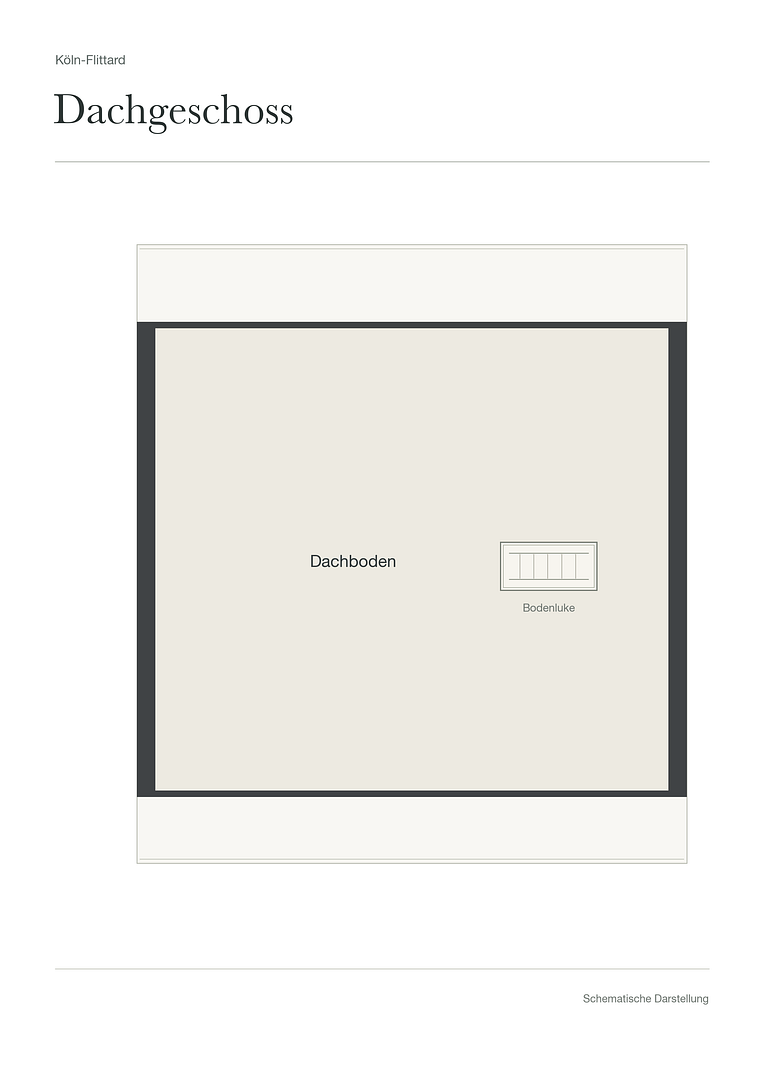
- Attic with conversion potential
- A favorable preliminary planning decision dated October 12, 2026, has been issued for a two-story extension with a footprint of 8 × 8 m. A separate building permit is required before construction can begin.
The semi-detached house is situated in Cologne-Flittard, in an established residential neighborhood. Its quiet location at the end of a cul-de-sac and south-facing garden make it particularly attractive to those seeking privacy and outdoor space while remaining close to the city.
Property characteristics
| Age | Over 5050 years |
|---|---|
| Condition | After reconstruction |
| EPC | A - Extremely economical |
| Land space | 565 m² |
| Price per unit | €5,510.20 / m2 |
| Available from | 19/11/2026 |
|---|---|
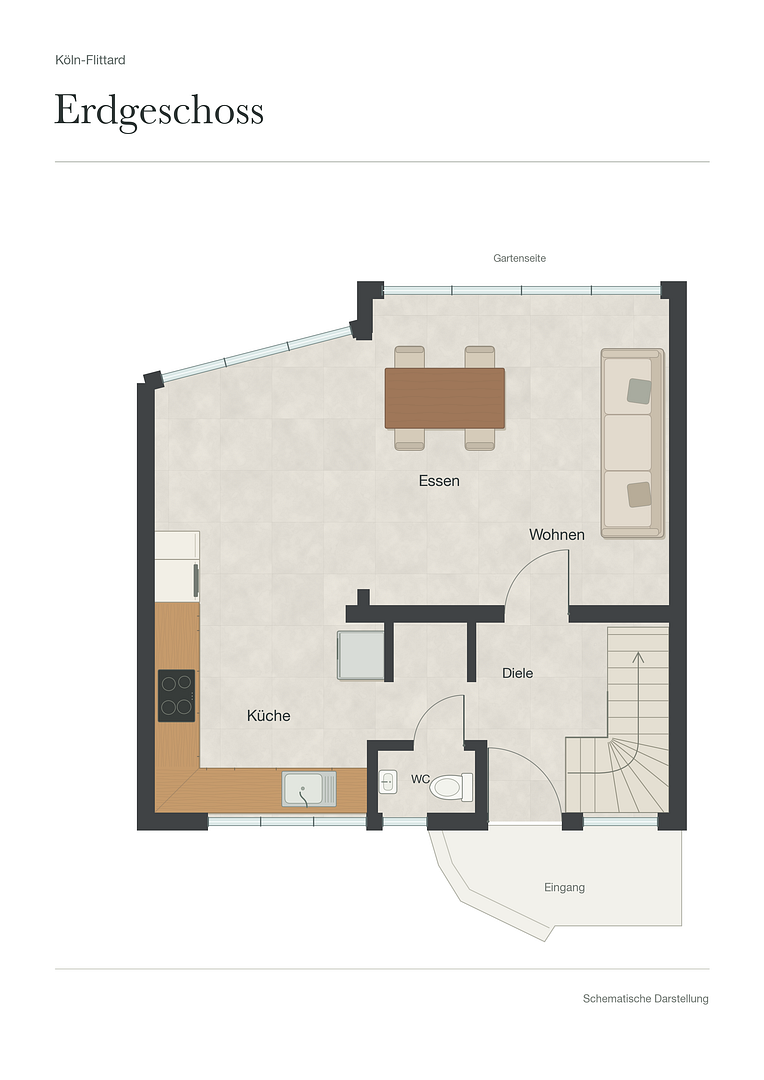
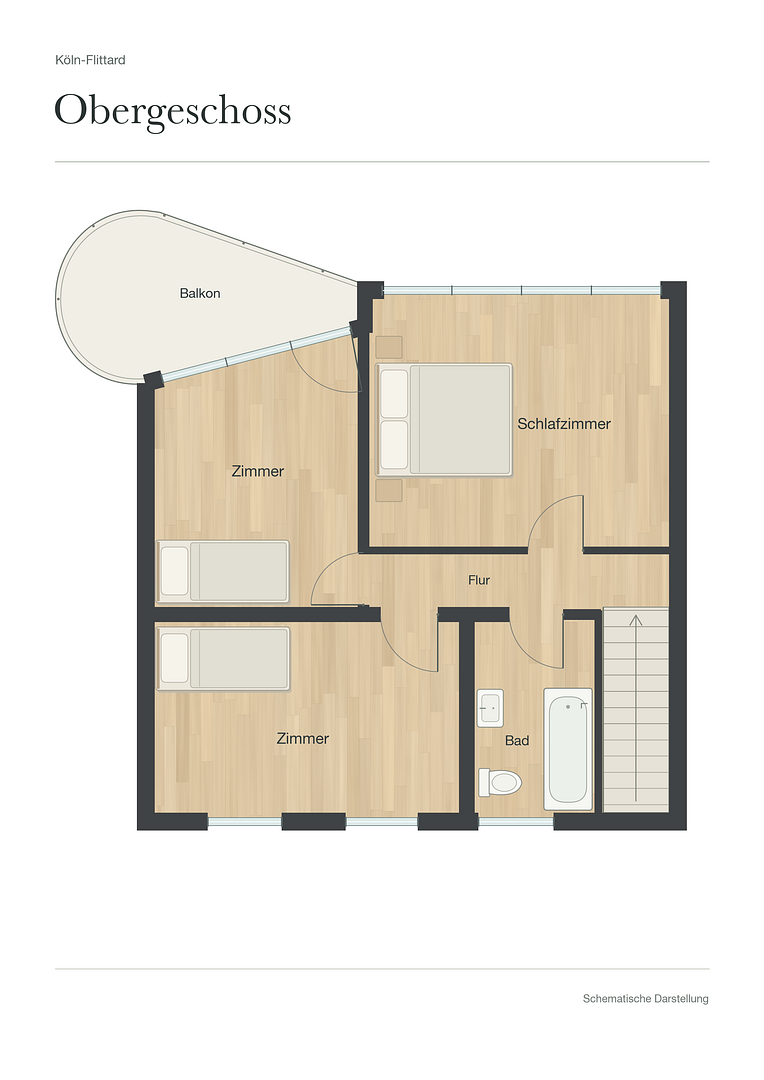
| Layout | 4+1 |
| Usable area | 98 m² |
| Total floors | 2 |
What does this listing have to offer?
| Balcony | |
| Garage | |
| Terrace |
| Basement | |
| Parking |
Listing
| ID | 1091000 |
|---|
| Posted | 18/11/2026 |
|---|
What you will find nearby
How far to…:
Price€540,000
 House for saleRonsdorfer Str. 12a Remscheid-Hasten Remscheid Nordrhein-Westfalen 42855
- 5+1
- 157 m²
- 470 m²
€469,000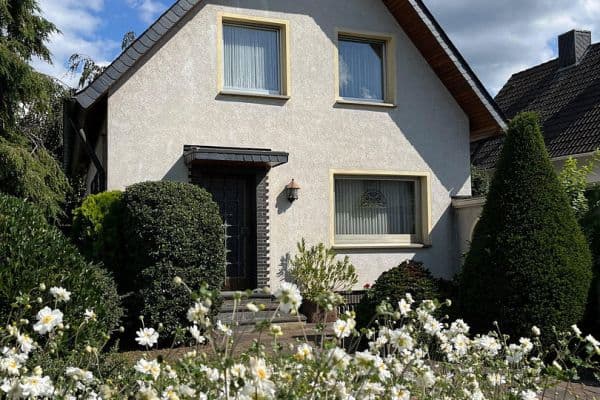
Still looking for the right one?
Set up a watchdog. You will receive a summary of your customized offers 1 time a day by email. With the Premium profile, you have 5 watchdogs at your fingertips and when something comes up, they notify you immediately.