House for sale 4+1 • 132 m² without real estate, Hesse
New
, HesseParkingPrice€660,000
Translated with the help of AI
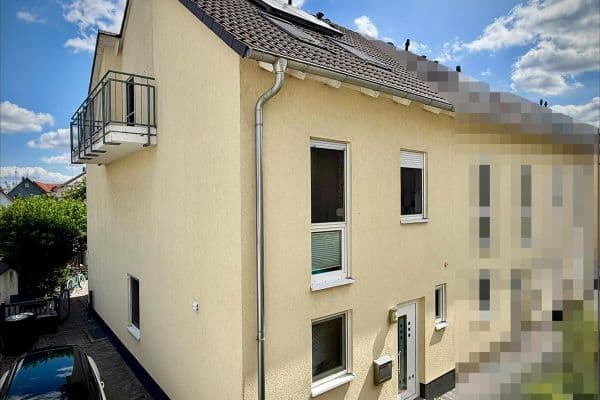
Move in, settle down, and feel at home – for sale is a well-maintained detached single-family home in a quiet cul-de-sac directly next to Ostpark. Built in 2011, the house features a modern layout, good energy efficiency, and numerous thoughtfully designed details. The property is particularly suitable for couples or families looking for a move-in-ready home with no major renovation backlog.
*The photos are genuine and have not been modified using AI.*
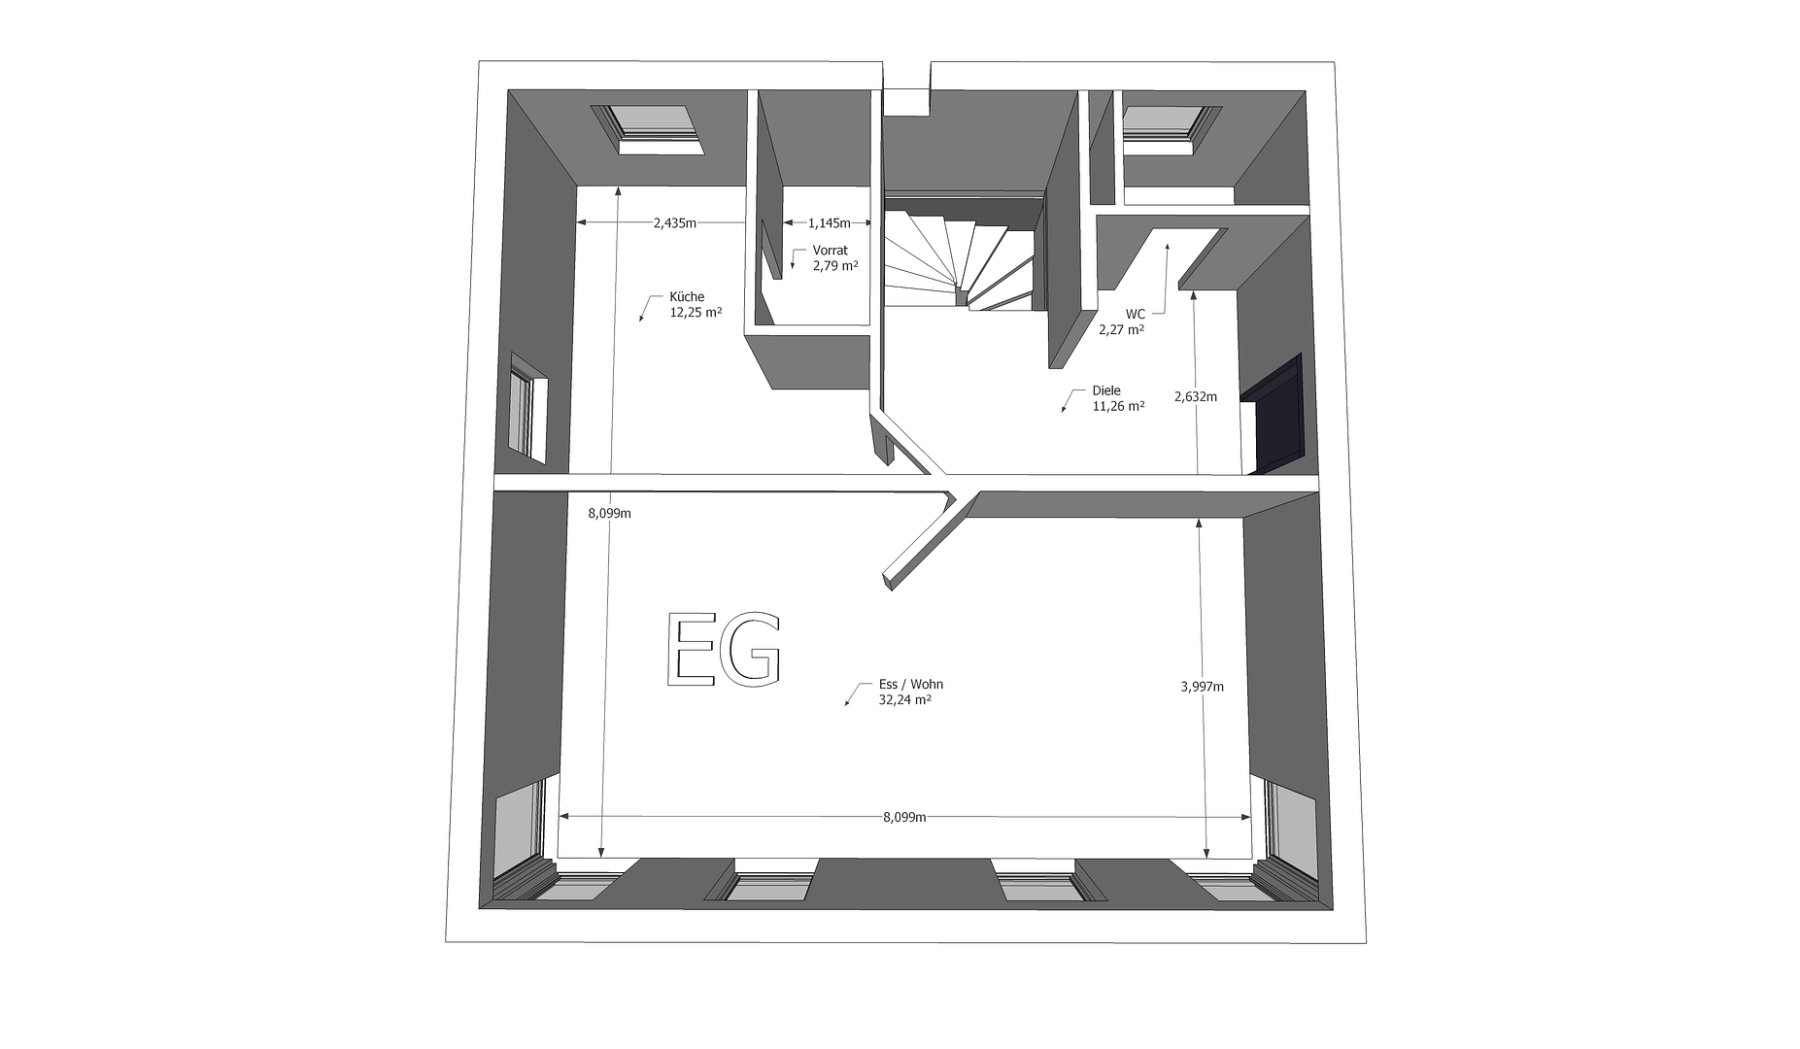
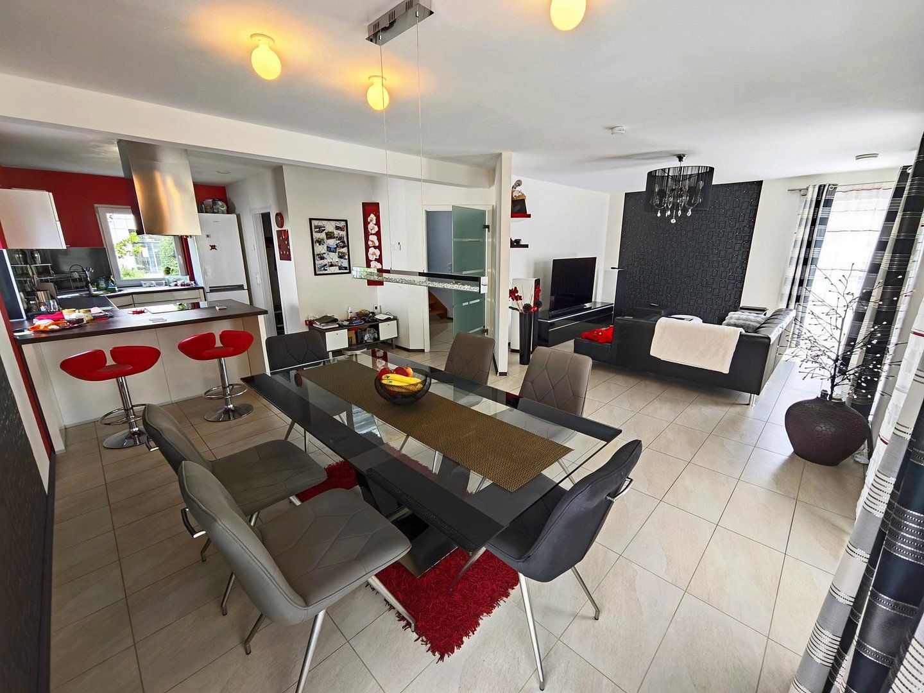
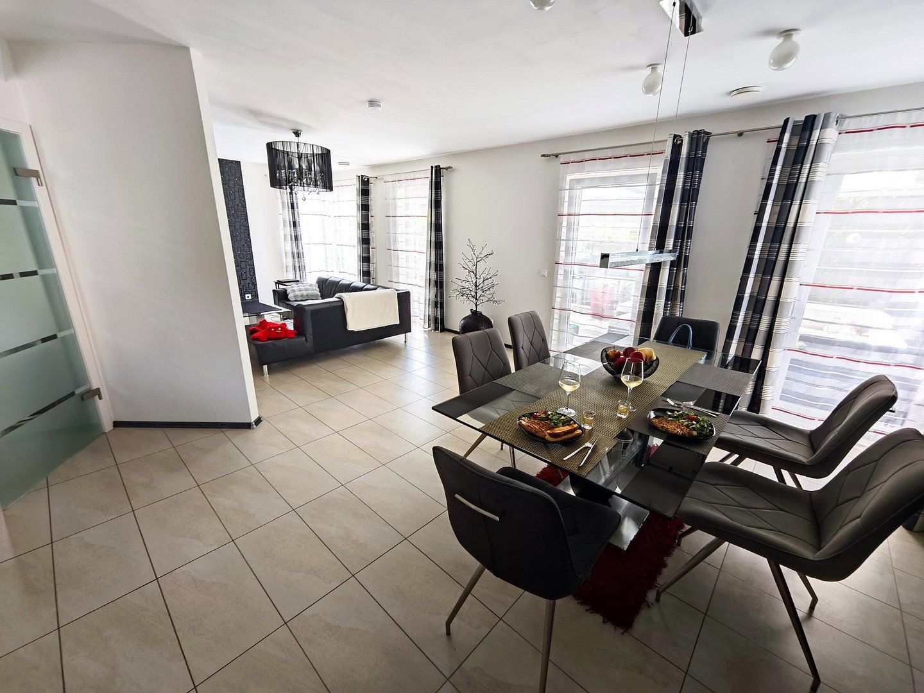
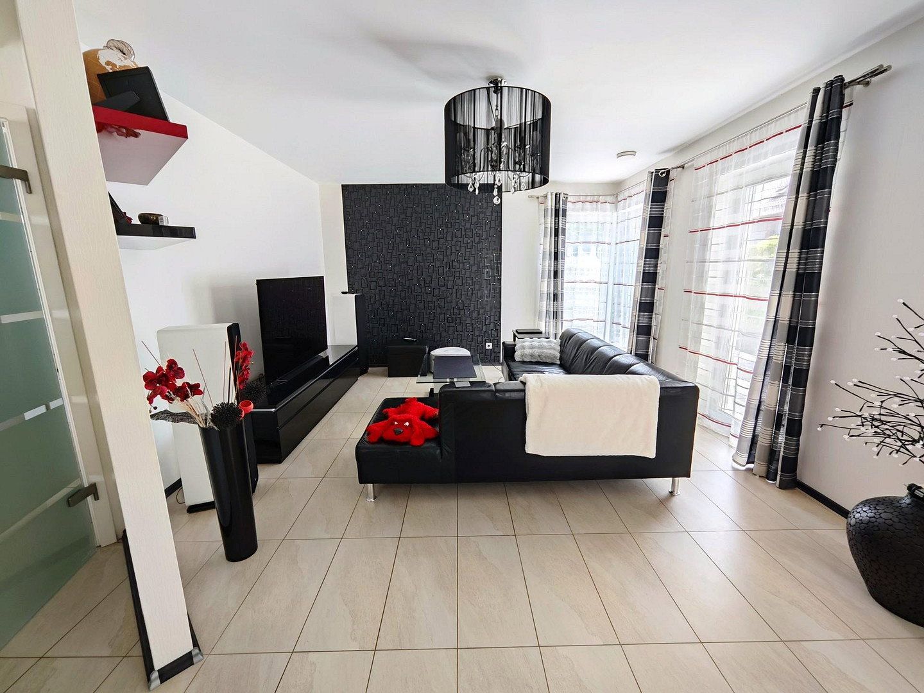
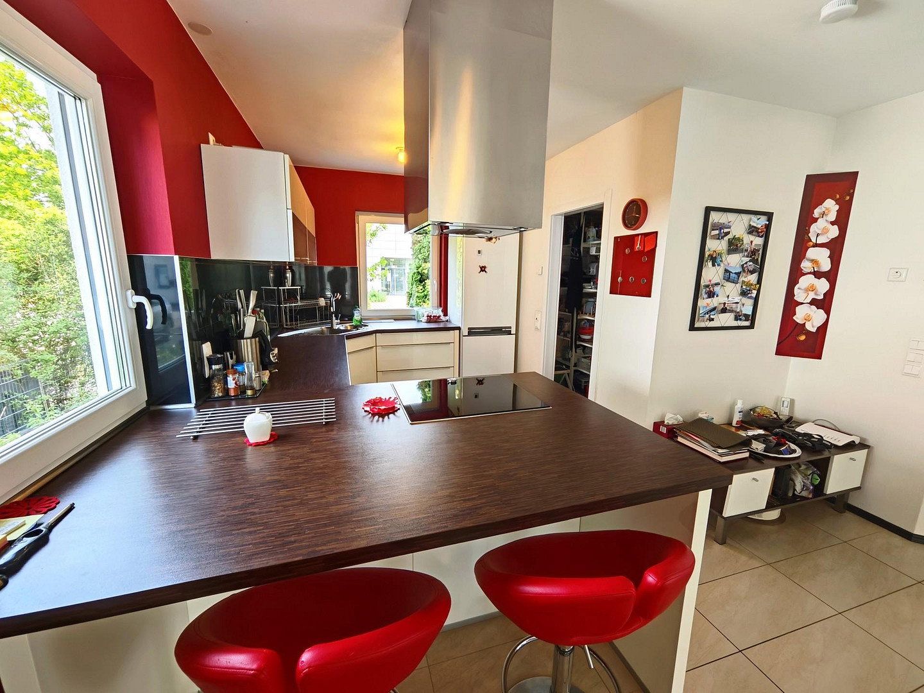
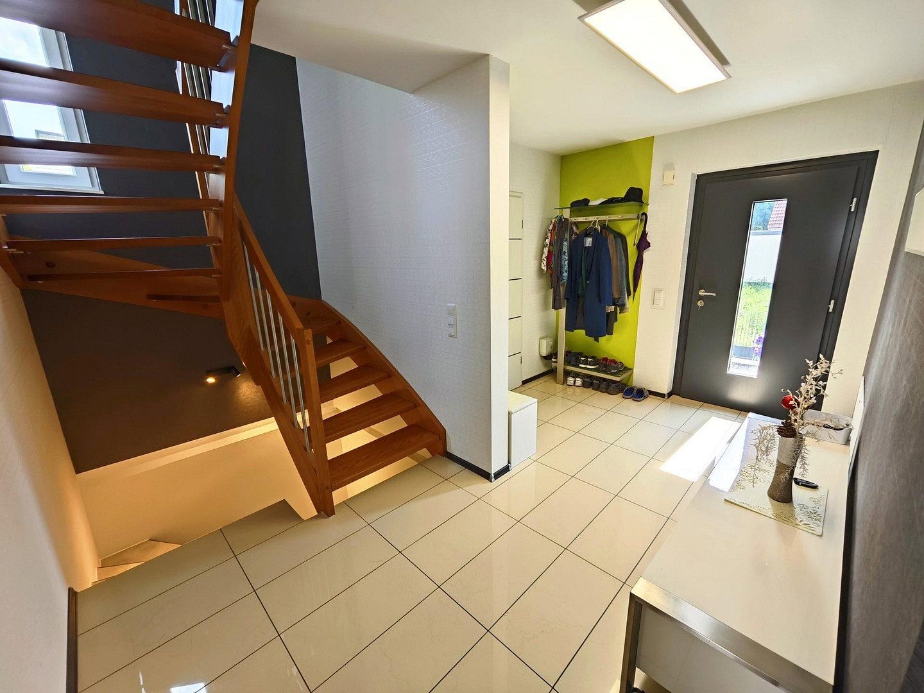
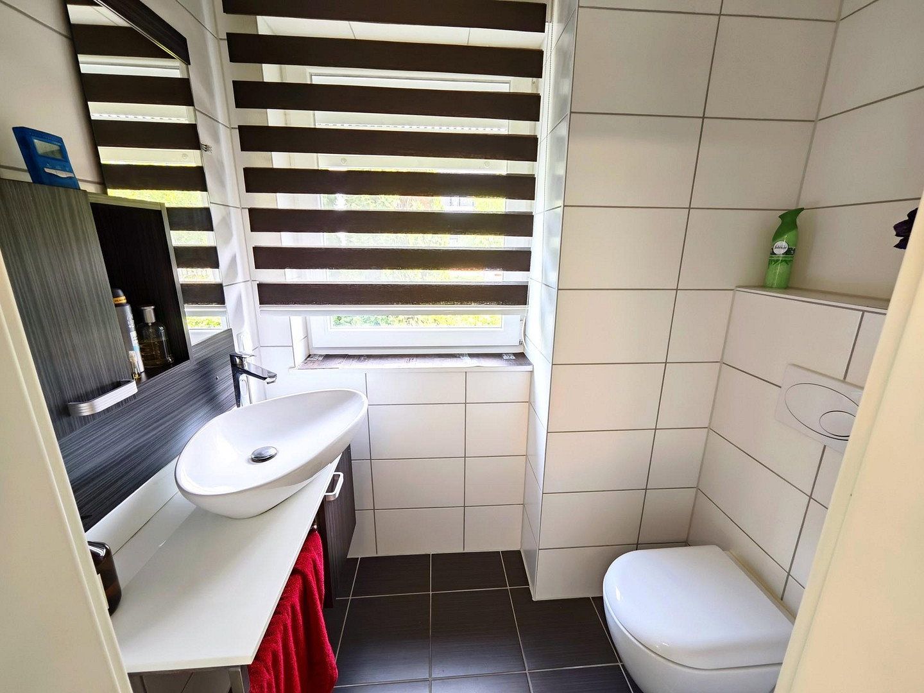
The ground floor comprises an open-plan living and dining area with a kitchen, a guest WC, and direct access to the covered terrace.
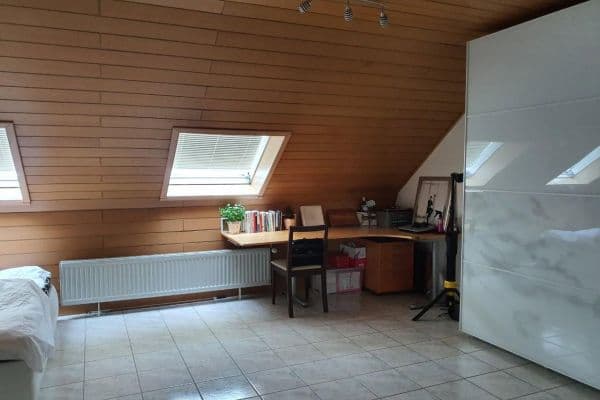
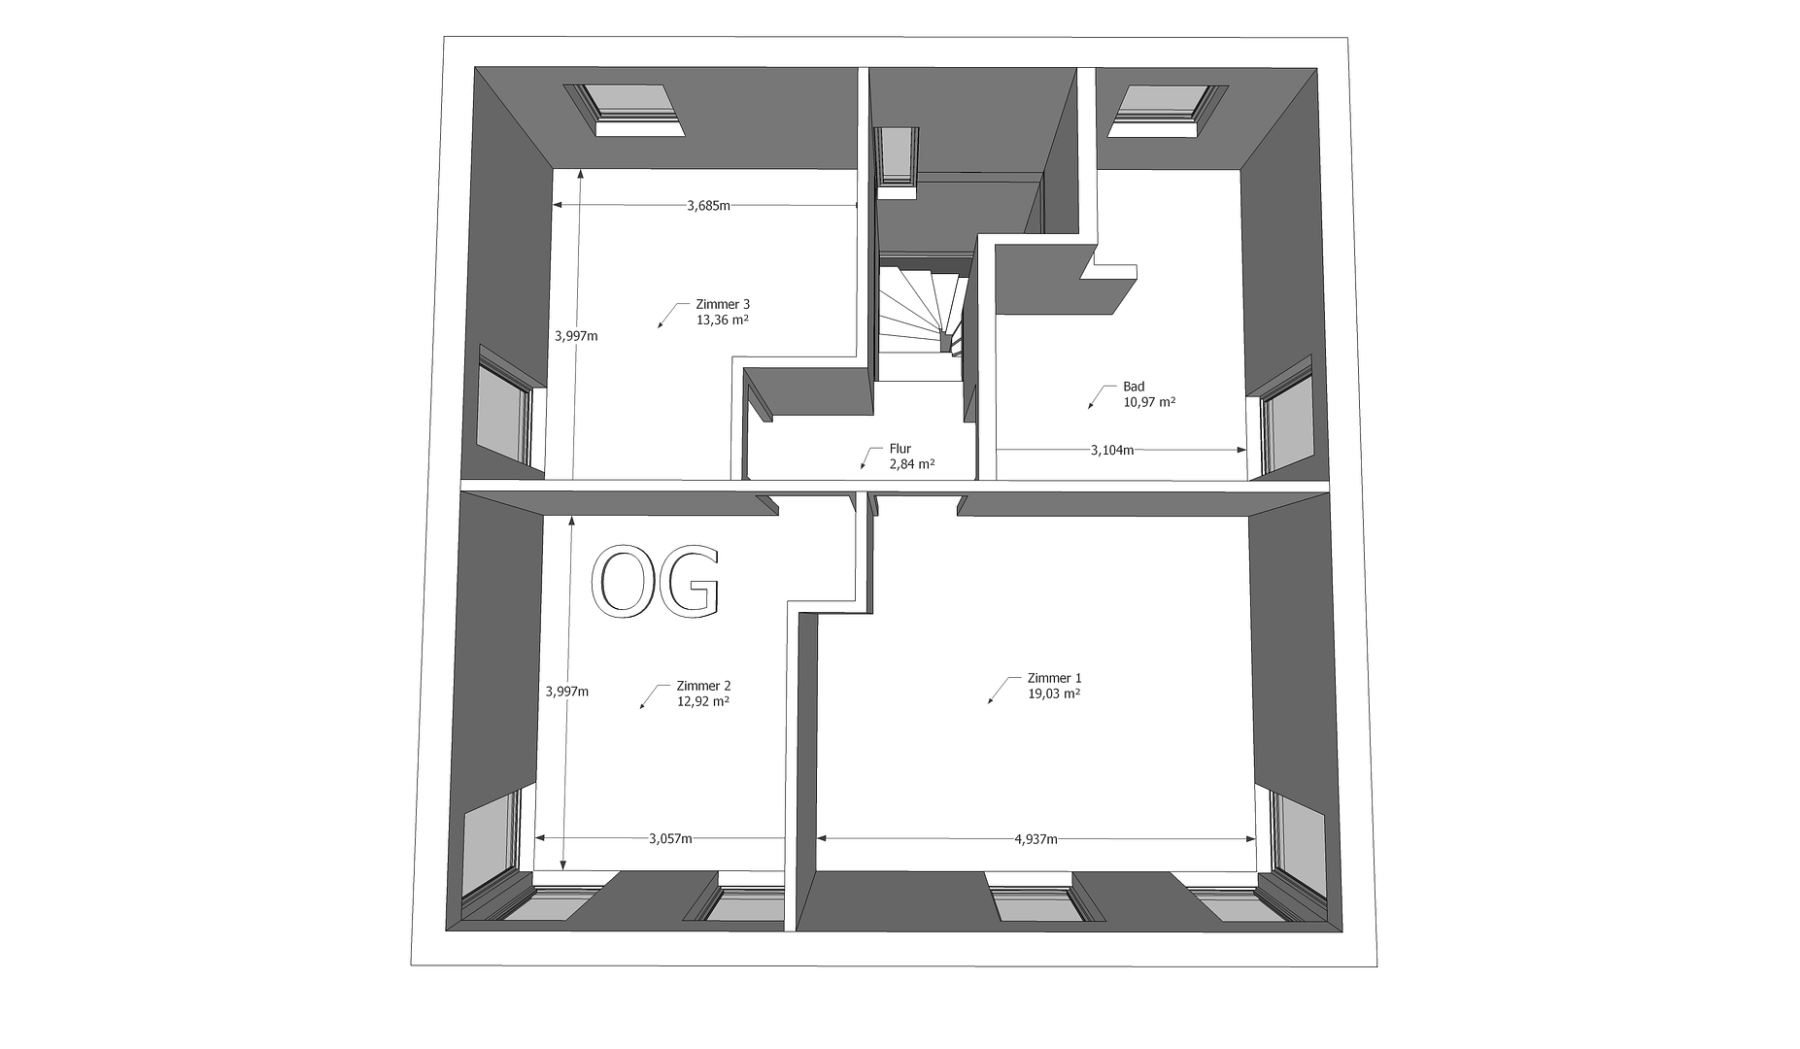
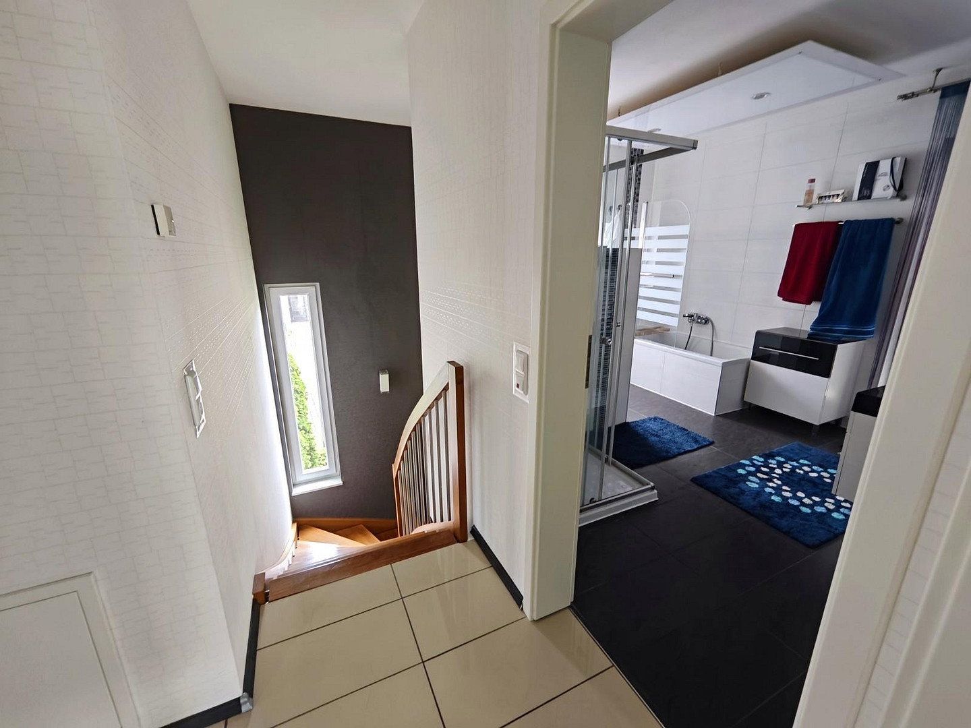
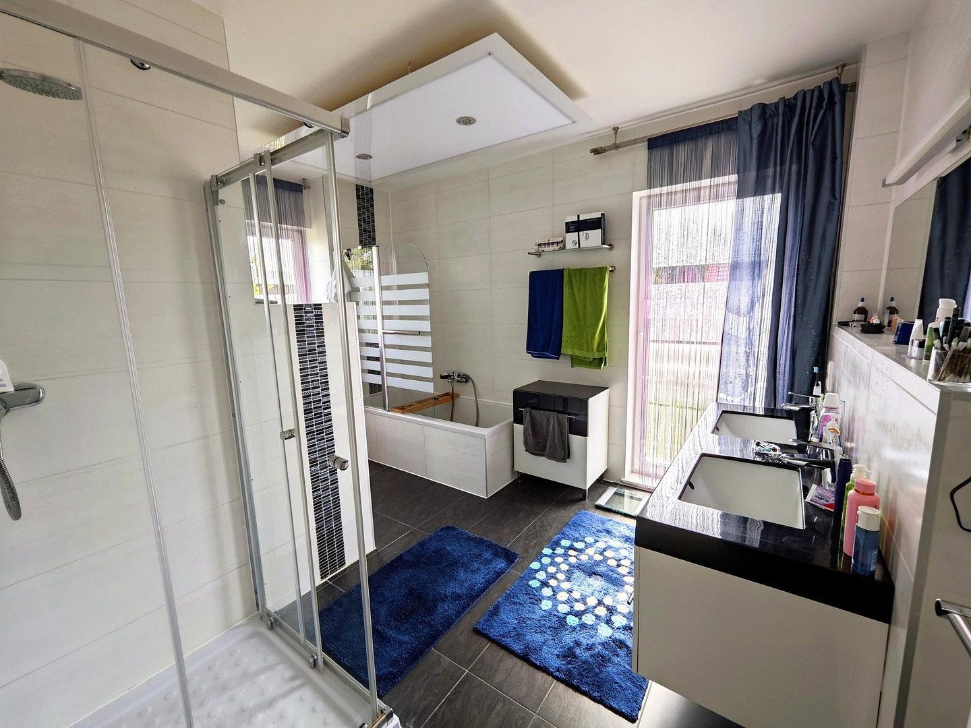
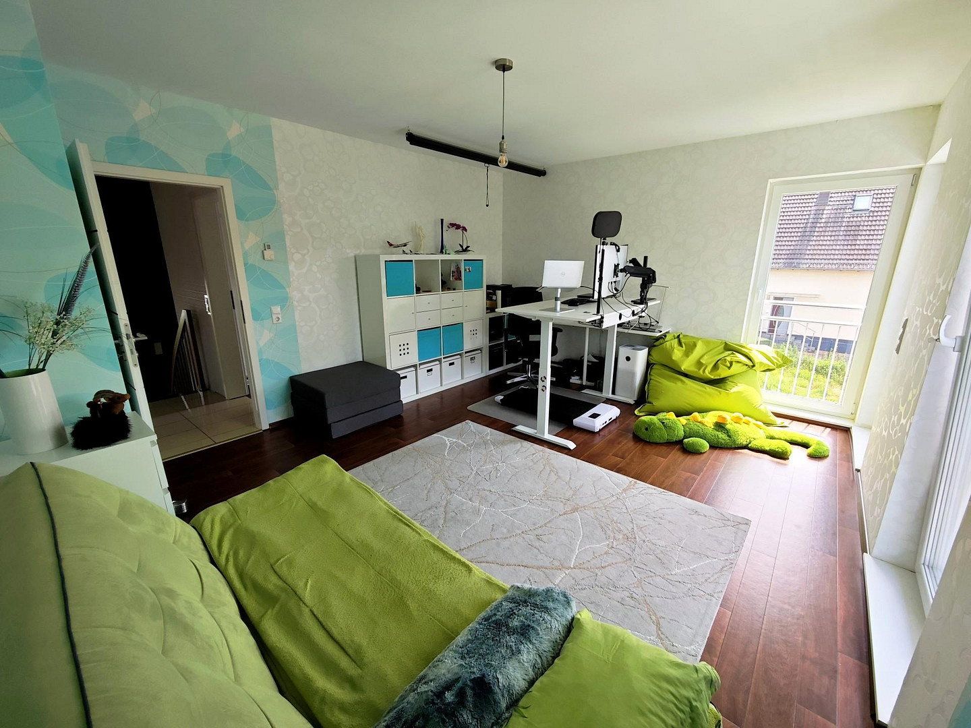
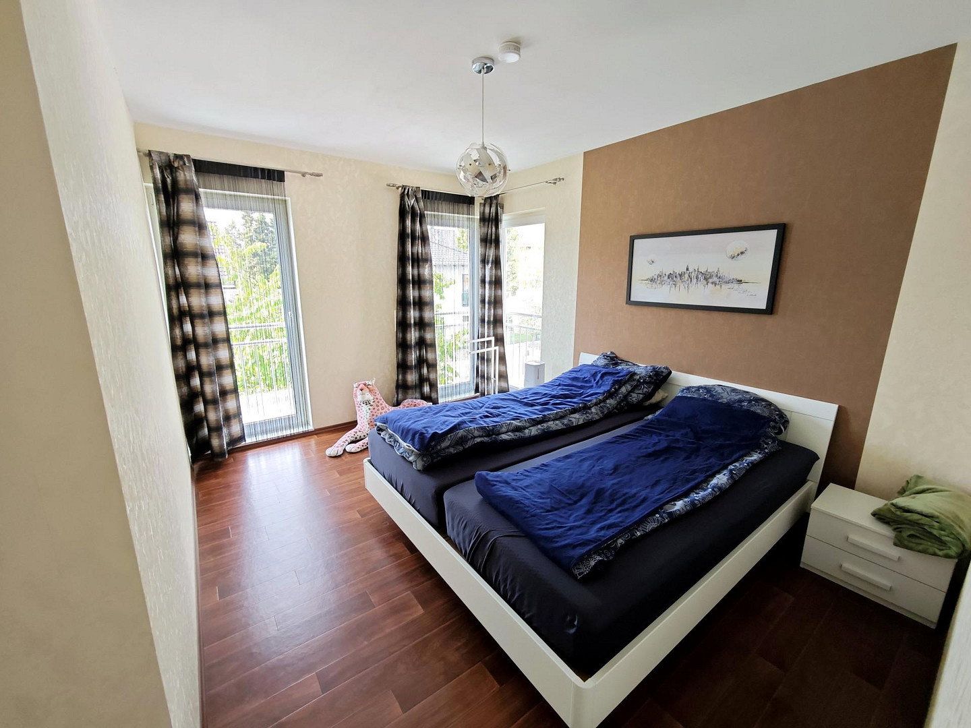
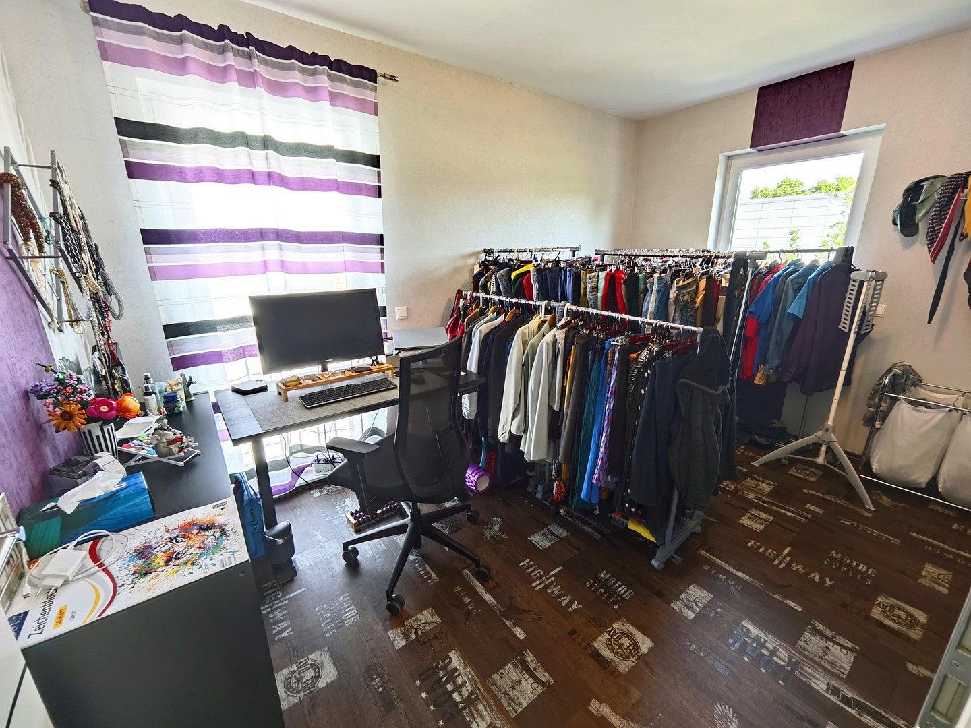
The upper floor offers three additional rooms and a spacious bathroom with a bathtub, double washbasin, shower, and a large LED starry-sky ceiling.
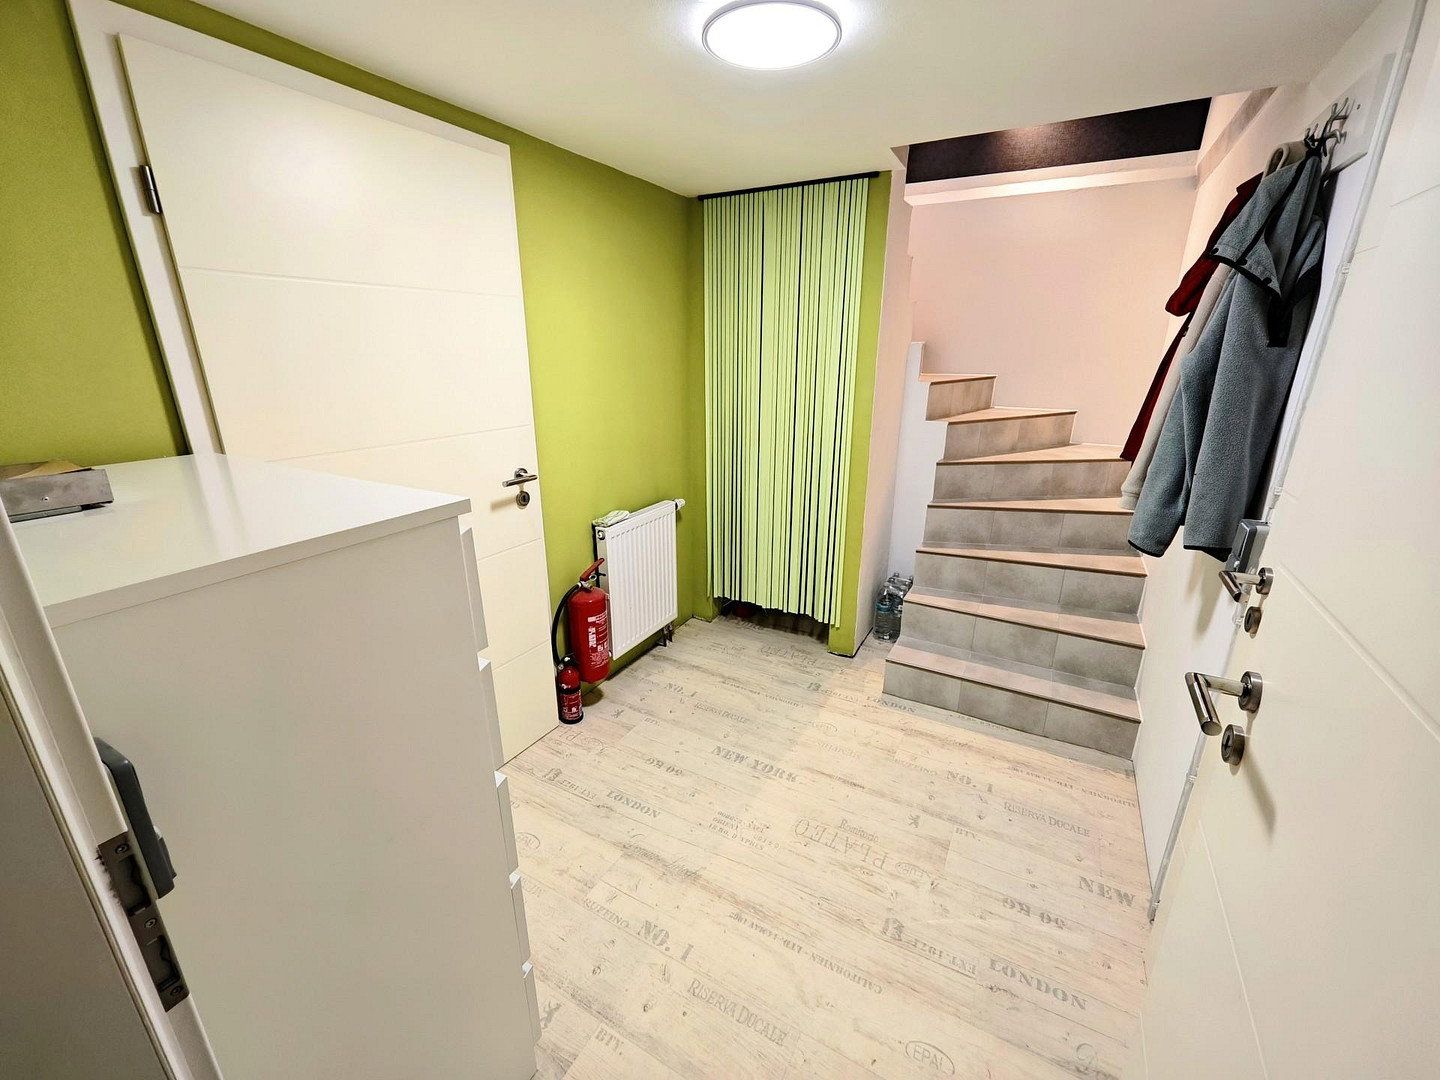
The window in the stairwell provides pleasant natural light.
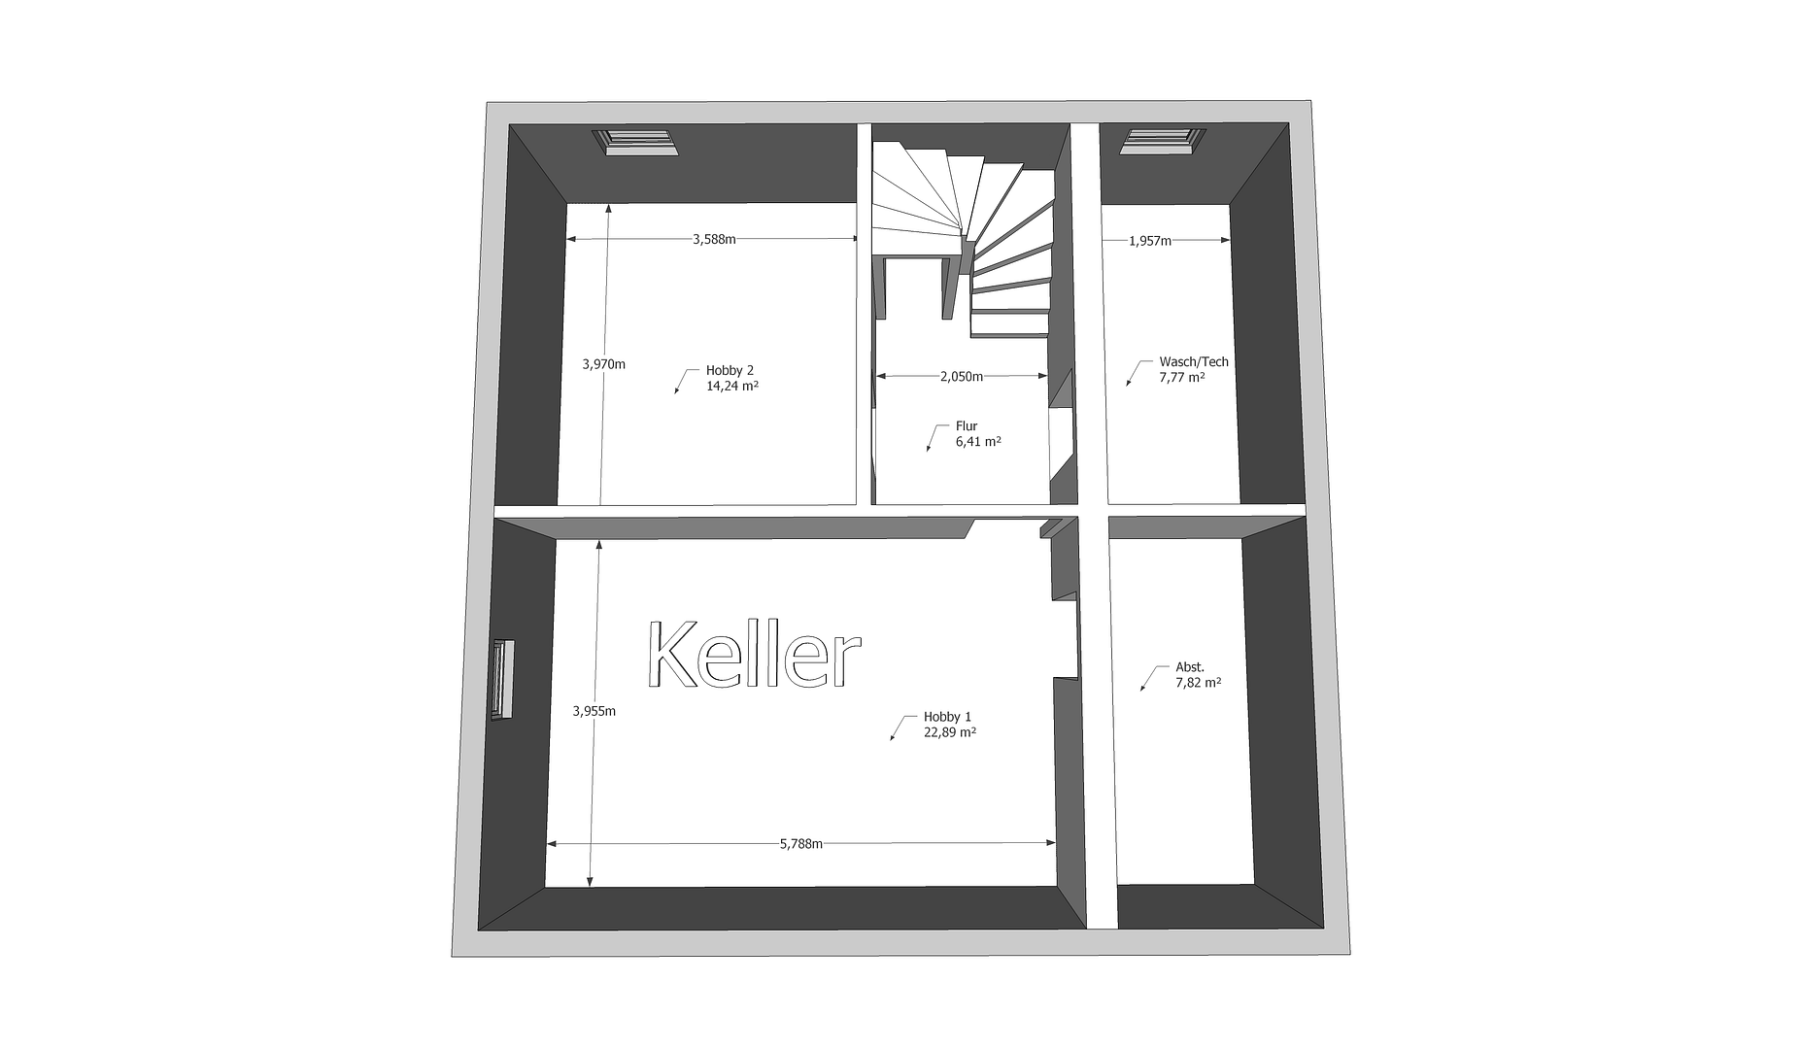
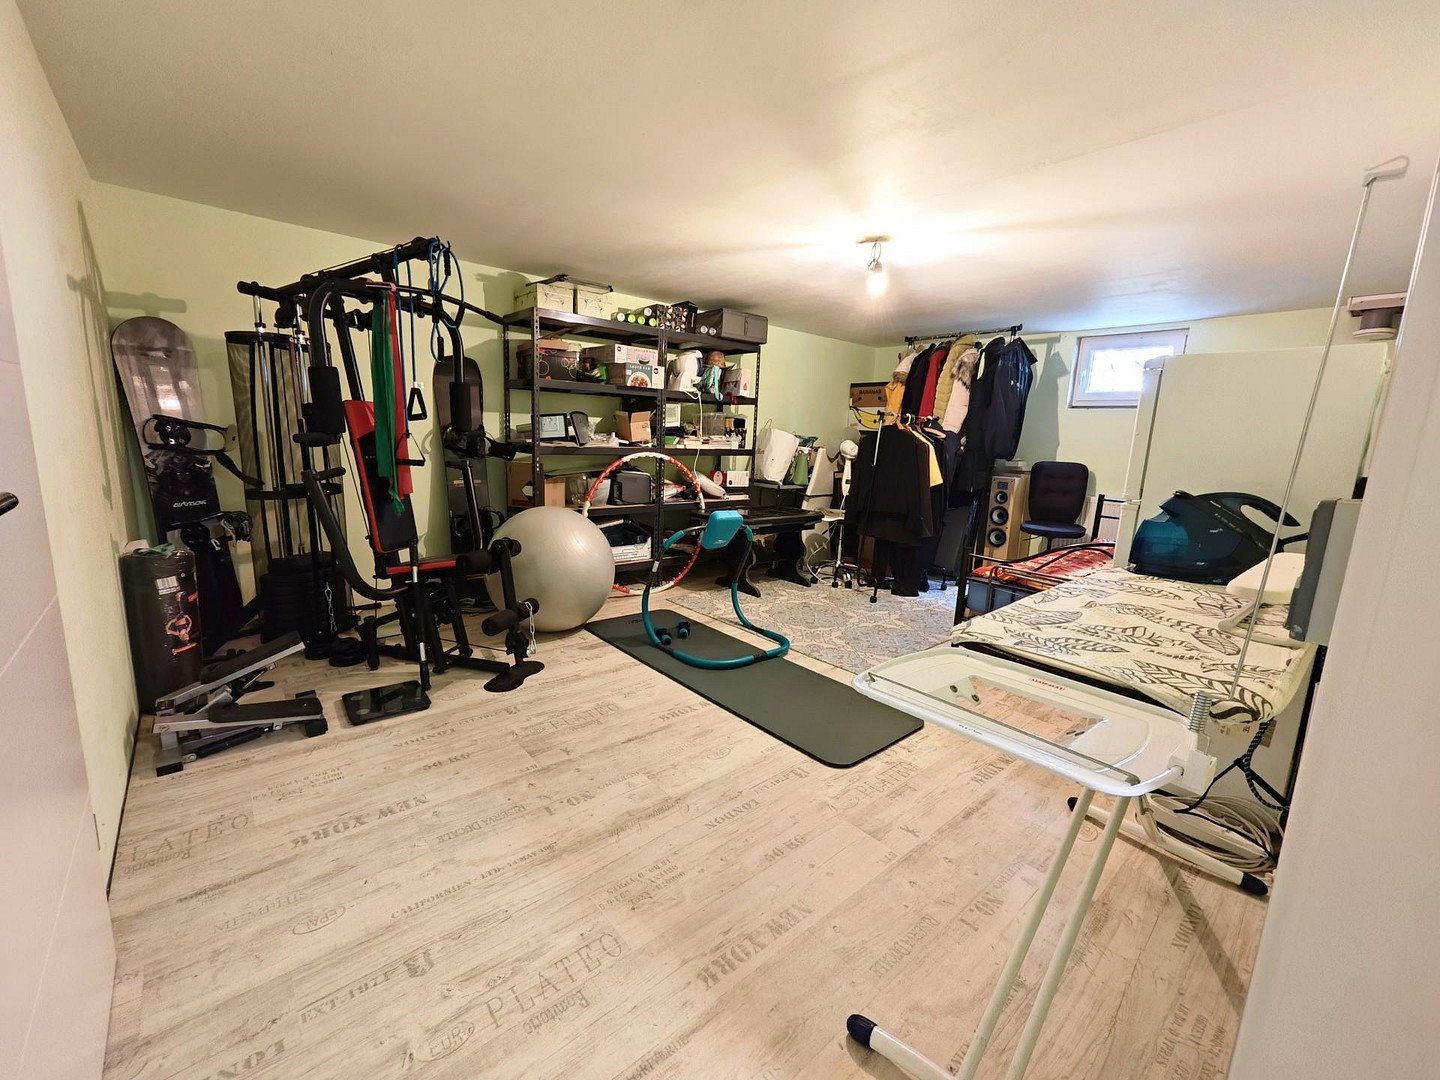
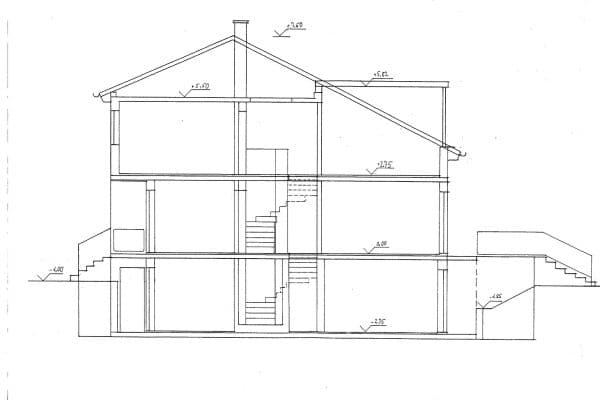
An additional 59 m² of usable space is available in the fully finished, dry, and heated basement, making it ideal for hobbies, a gym, or guest accommodation.
Features include underfloor heating throughout the ground and upper floors with individual room controls, triple glazing, and electric PVC roller shutters on all windows.
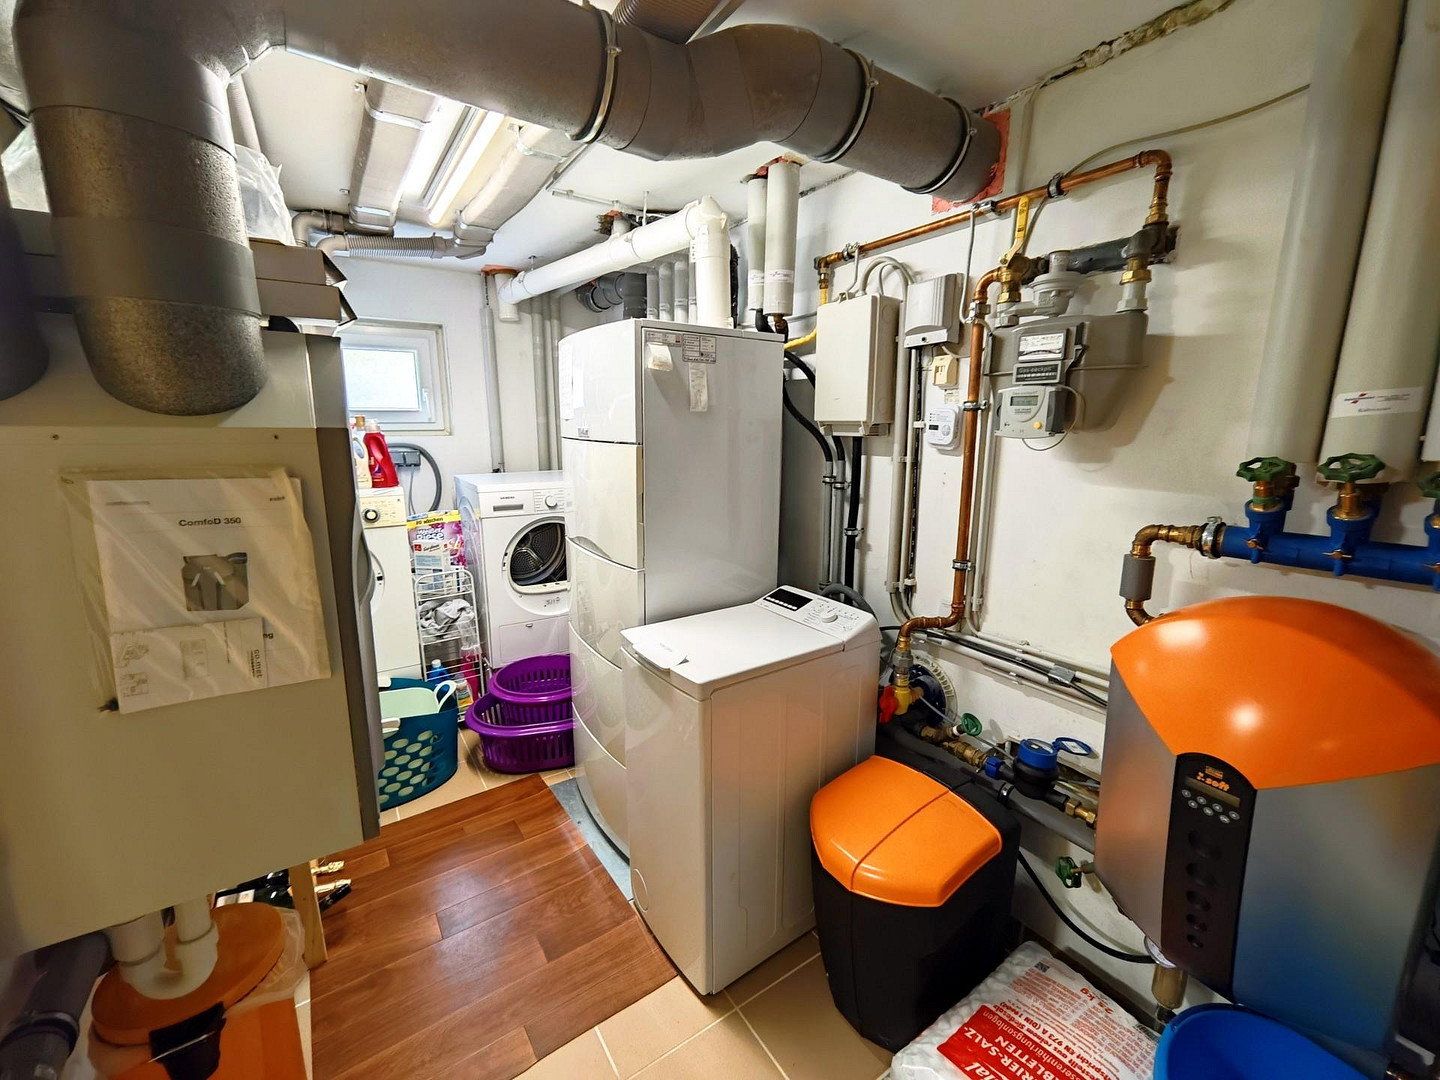
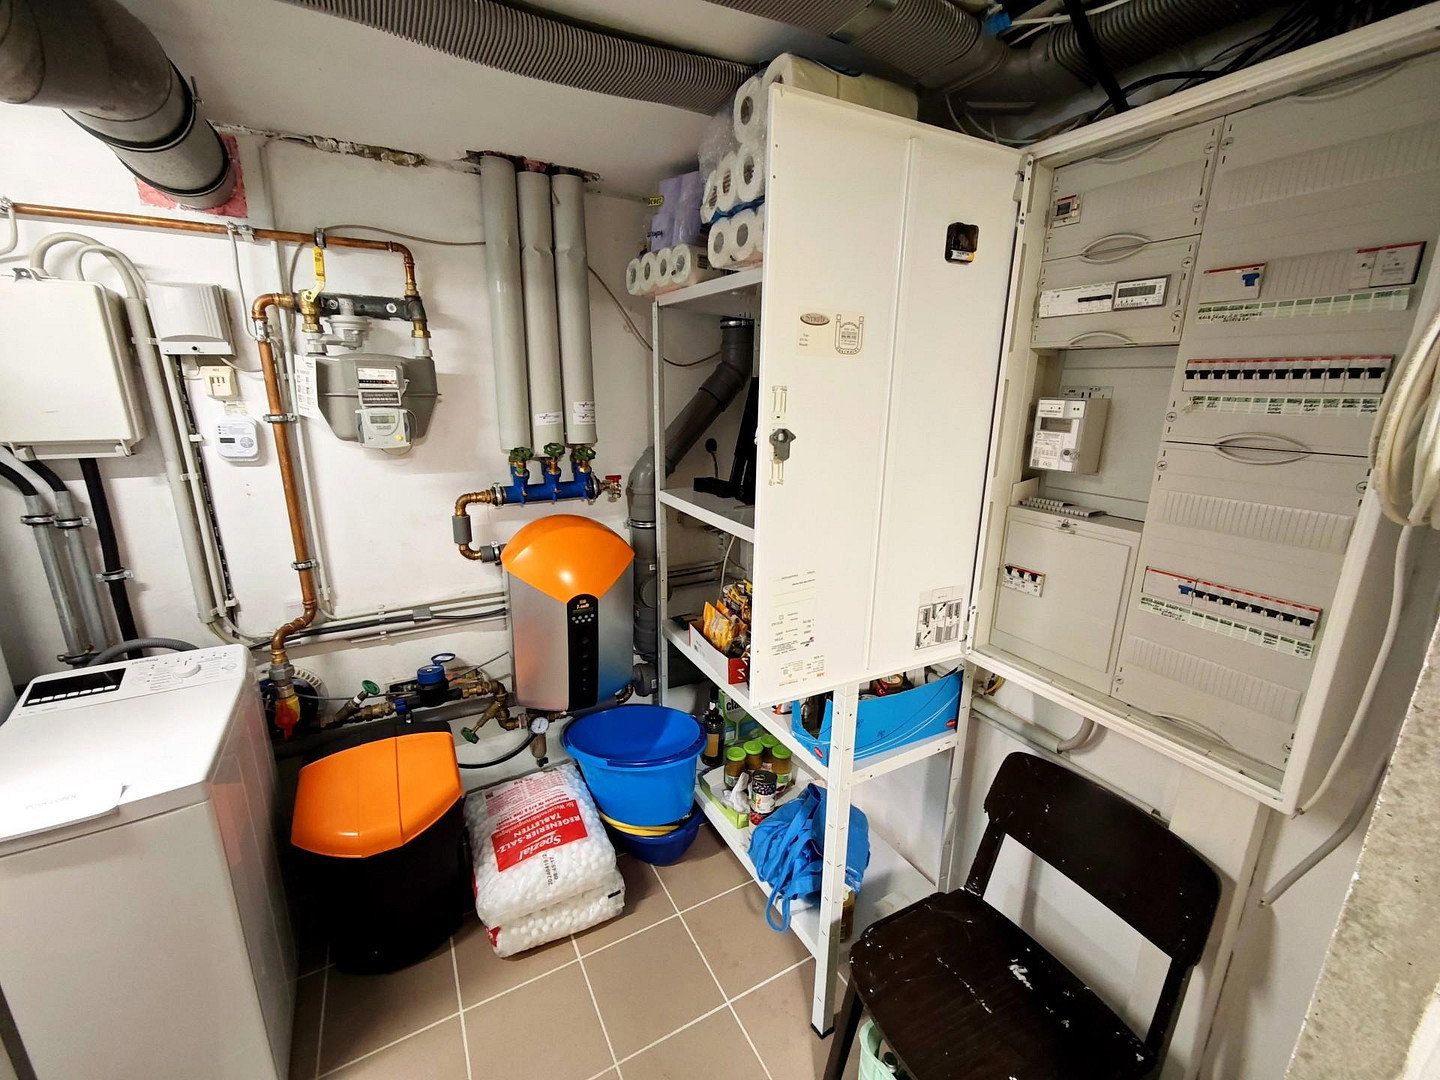
The house is also very well equipped from a technical perspective. It has a Vaillant gas condensing boiler with a 150-litre storage tank, a 4.4 m² flat-plate solar collector system, and a central Zehnder ventilation system with heat recovery. The energy consumption certificate states a final energy consumption of 55 kWh/(m²·year).
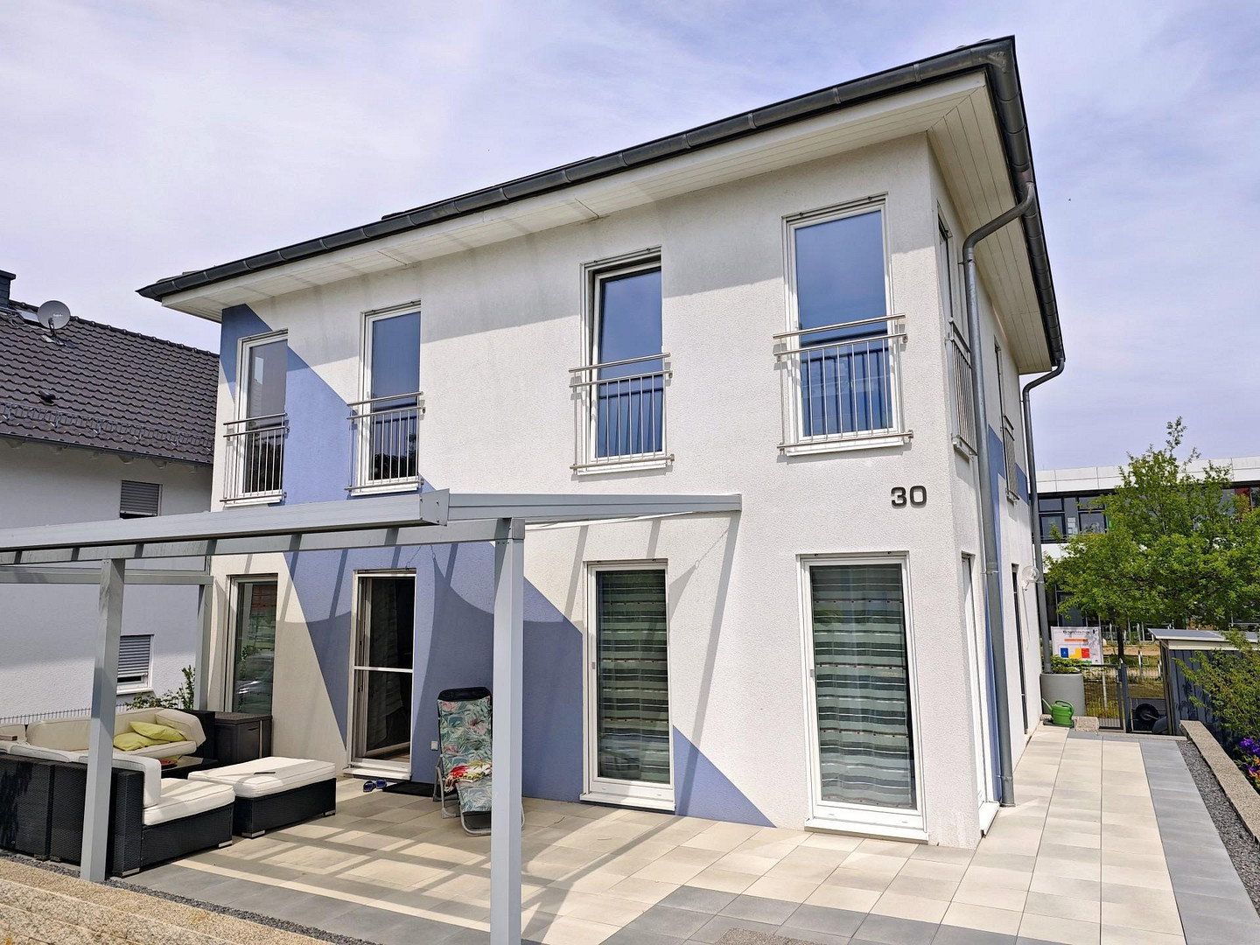
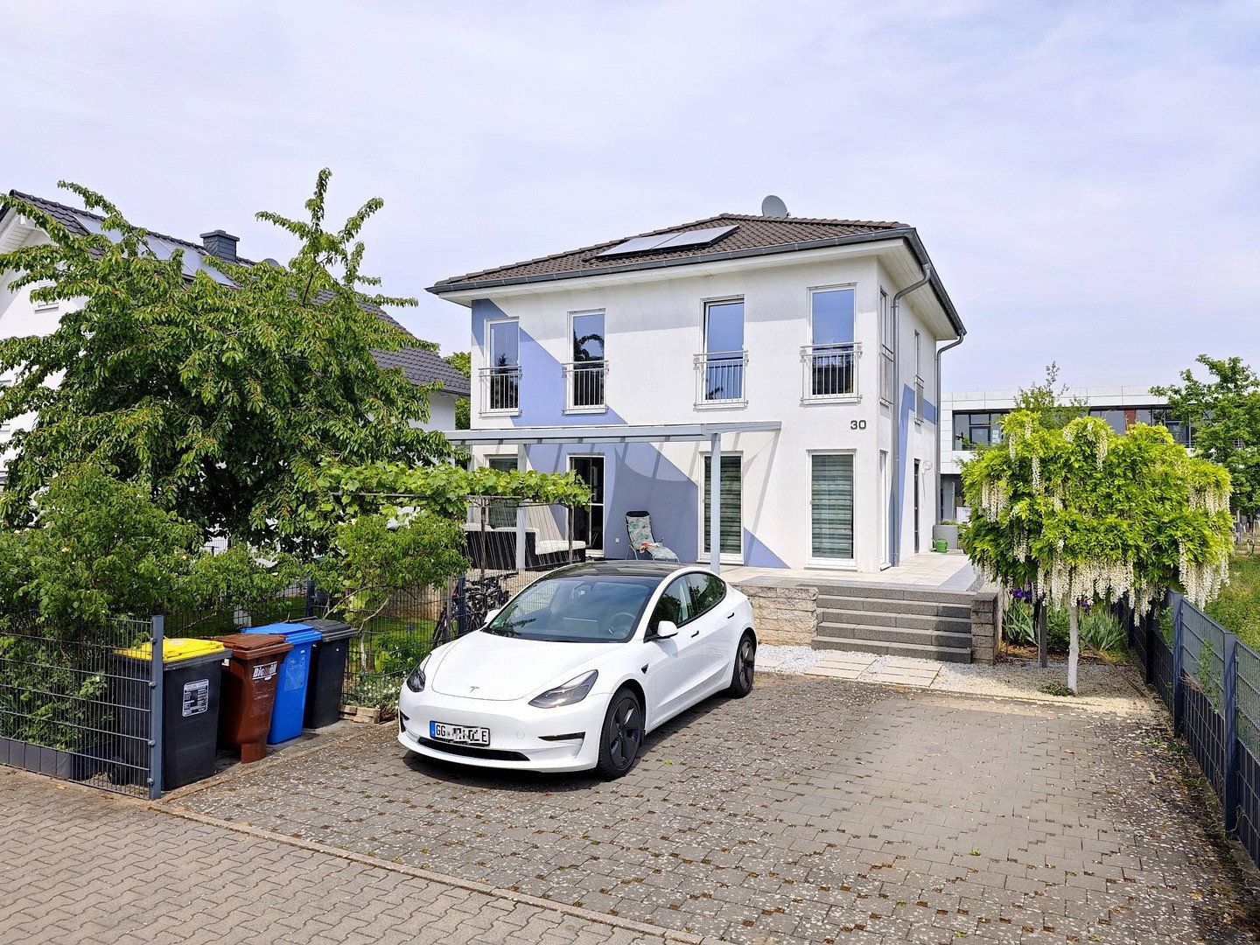
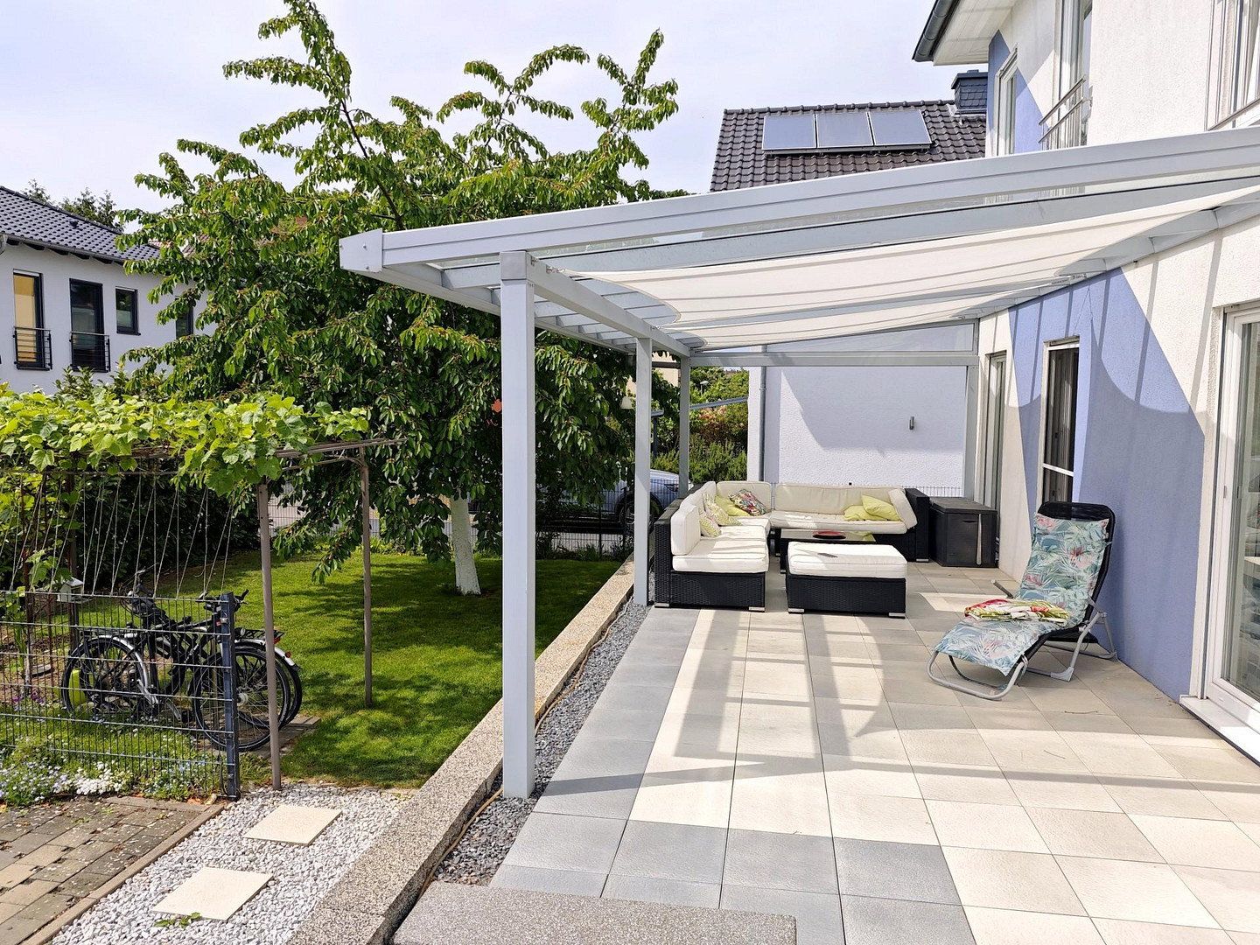
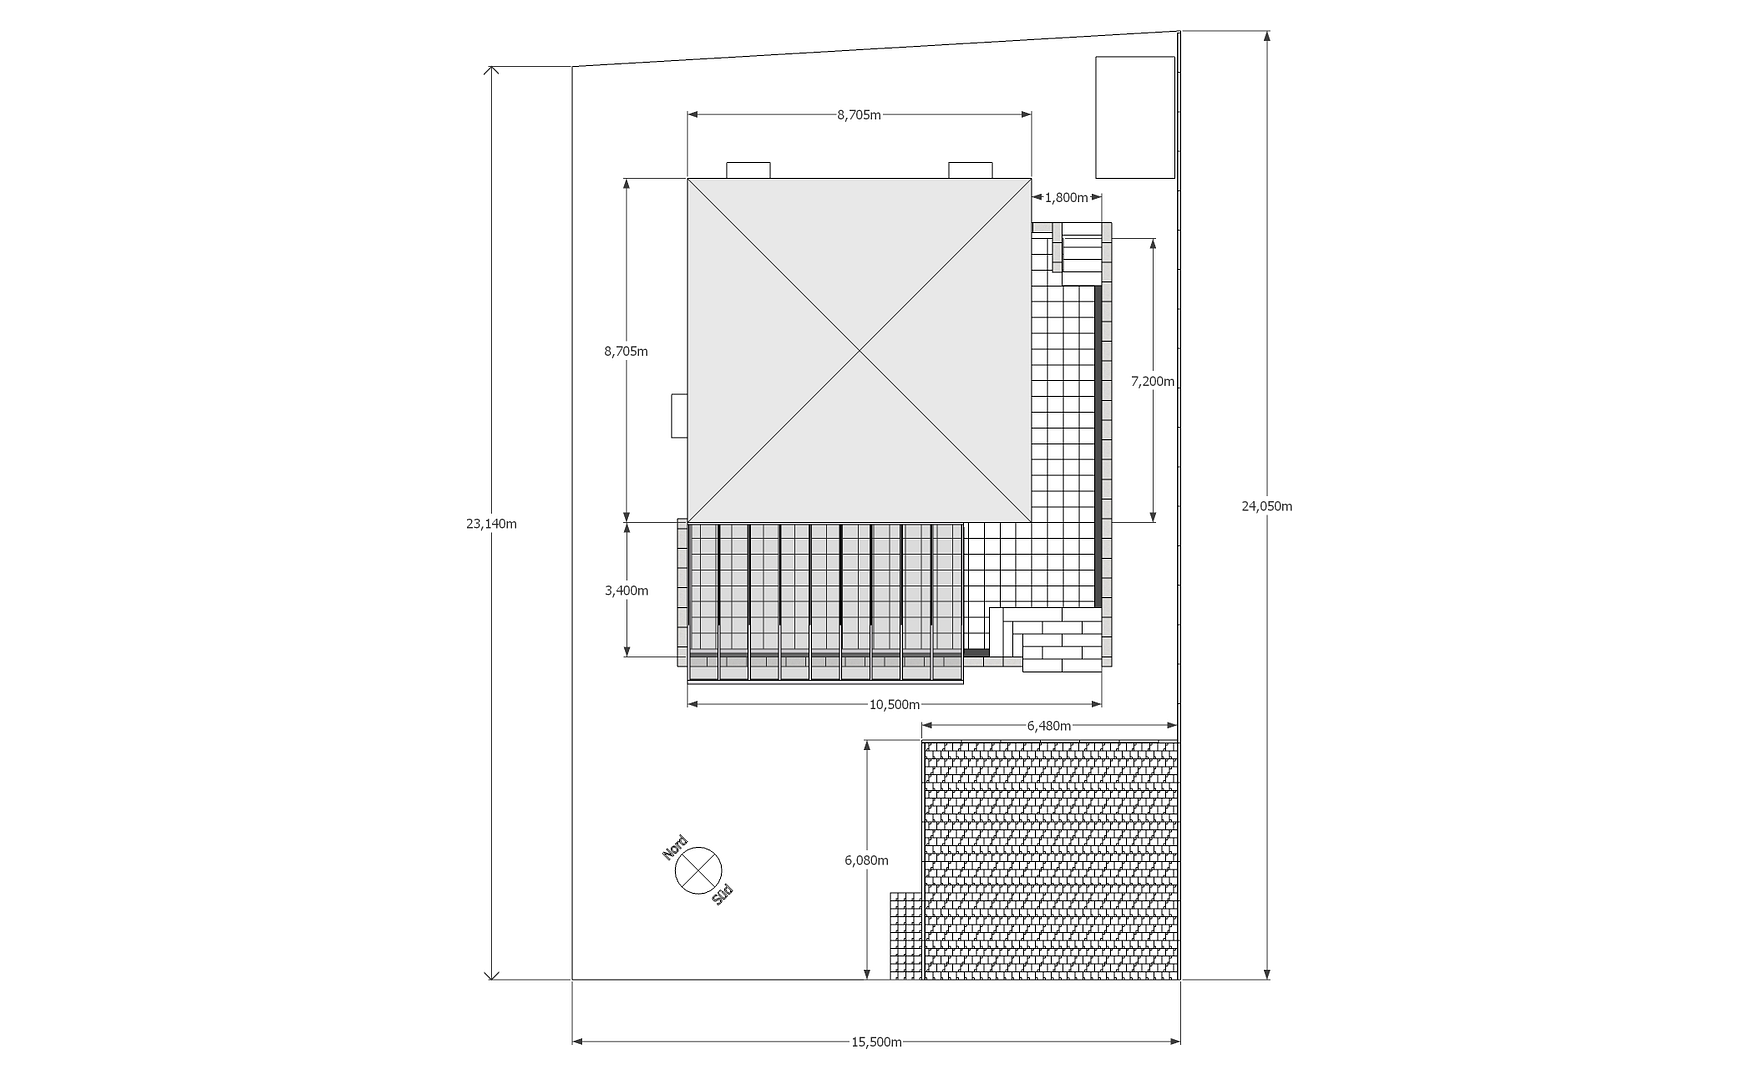
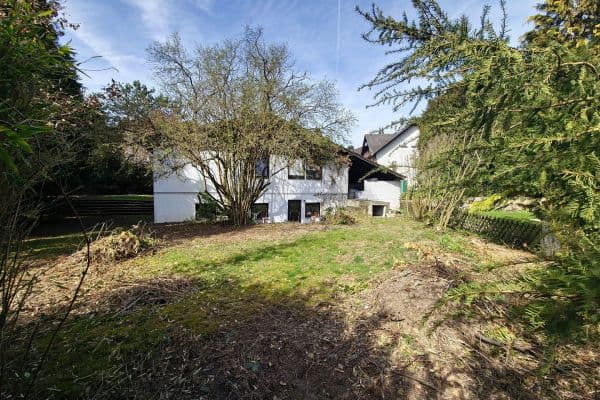
The outdoor area also has plenty to offer: a large covered terrace overlooking the garden, parking for two cars, an EV charging point, a metal garden shed, a well with a deep-well pump, and a fully fenced plot.
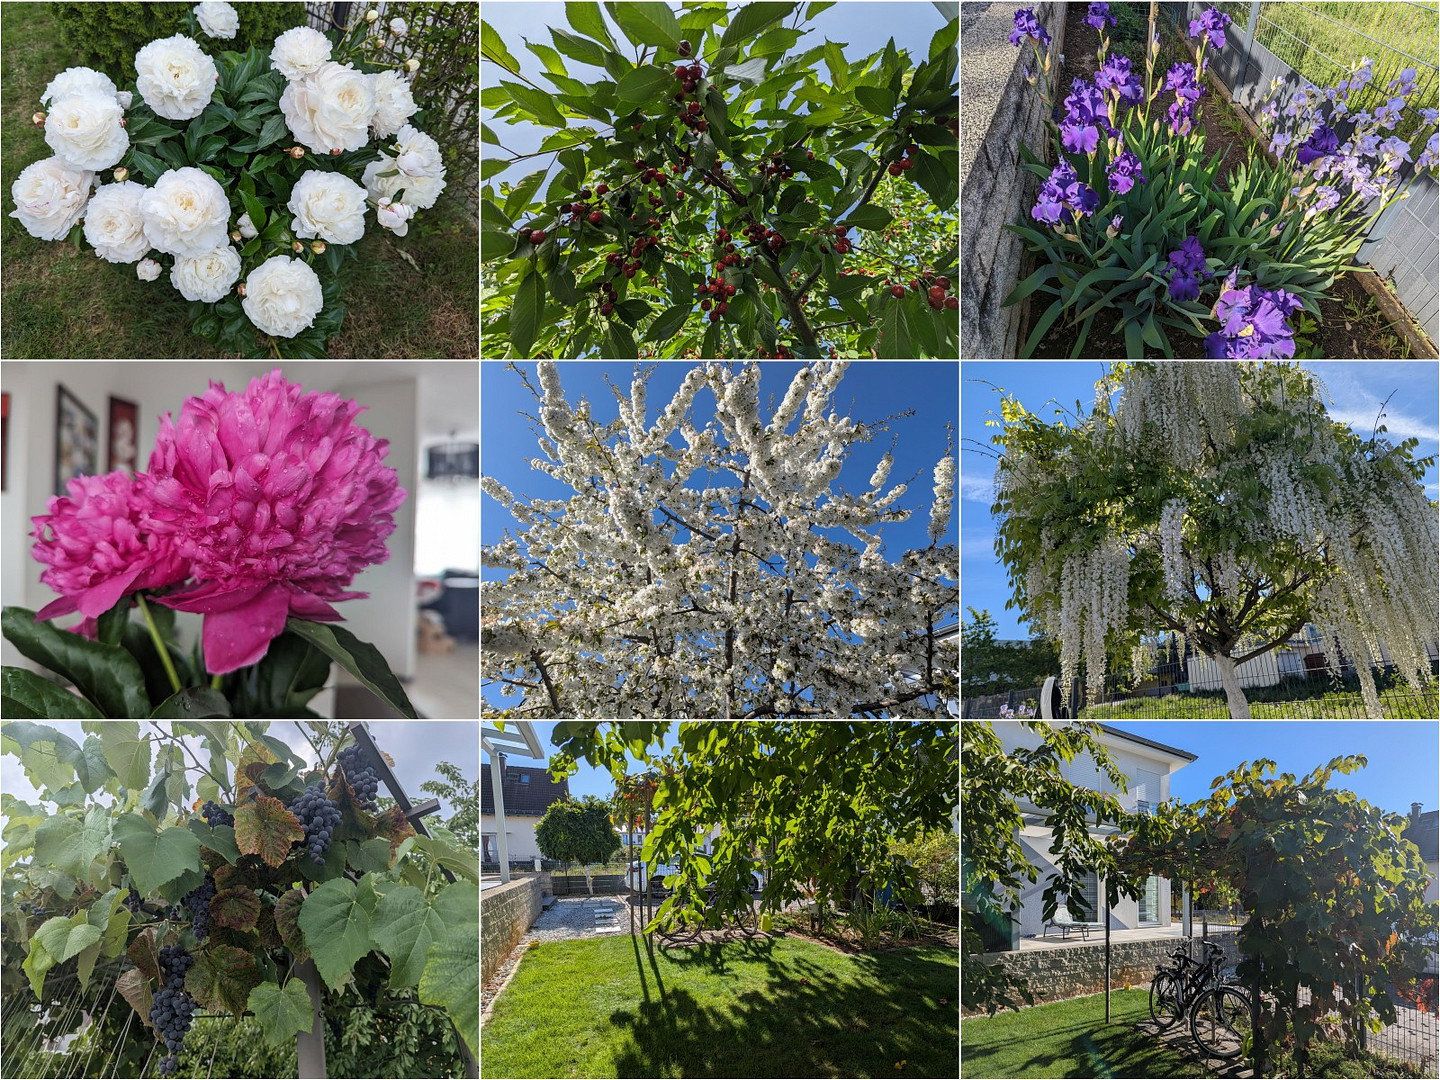
The lovingly landscaped garden includes a sweet cherry tree, grapevines, white wisteria, raspberries, and various ornamental shrubs—an oasis of peace and relaxation.
The spacious covered terrace is ideal for relaxing on both hot and rainy days.
## Key Details
- Construction: Prefabricated house, STREIF Efficiency House 70
- Year built: 2011
- Plot: 366 m²
- Living area (ground floor + upper floor): 120 m²
- Usable basement area: 59.1 m²
- Terrace: L-shaped, 48.6 m², with a large aluminium/glass cover measuring approximately 4 × 7 m
- Rooms: 4 on the ground and upper floors, plus 2 additional rooms in the basement
- Storeys: 2, full ceiling height, no sloping ceilings
- Basement: Concrete basement with watertight “white tank” construction
- Roof: Trussed hip roof with concrete roof tiles
- Heating: Vaillant gas condensing system with a 150-litre storage tank
- Additional systems: Solar thermal system and ventilation system with heat recovery
- Windows: Triple-glazed
- Shading: Electric PVC roller shutters on all windows except those in the basement
- Bathroom: Bathtub, shower, and double washbasin; guest WC on the ground floor
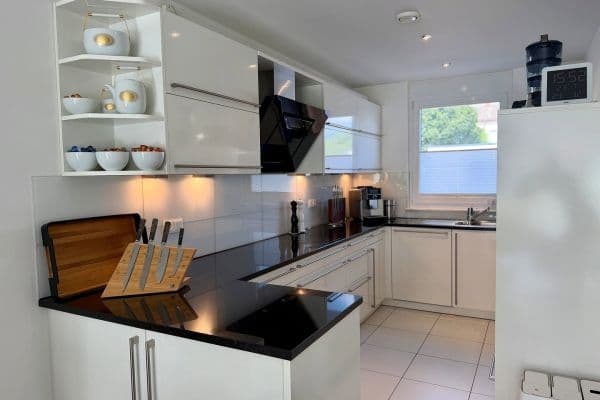
- Kitchen: Fitted kitchen with Neff and Franke appliances; adjoining pantry with a large shelving system
- Parking: 2 wide parking spaces
- Electric mobility: Tesla Wall Connector, also suitable for other electric vehicles
- Additional outdoor features: Garden shed, well, pergola, and fenced garden
## Energy
- Energy certificate: Consumption-based energy certificate
- Energy efficiency class: B
- Final energy consumption: 55 kWh/(m²·year)
- Main energy source: Natural gas
- Valid until: 8 May 2036
Rüsselsheim’s strategic location between Frankfurt, Wiesbaden, Mainz, and Darmstadt, as well as its proximity to Germany’s most important airport, offers numerous advantages. Residents enjoy a peaceful setting away from the hustle and bustle of the big city while still benefiting from good transport connections, numerous employment opportunities, and strong career prospects. The cityscape combines modern residential neighbourhoods with green recreational areas along the River Main, which are ideal for walking, cycling, and relaxing.
## Local Infrastructure
Within 3 km of the property:
A wide range of shopping facilities, schools at all levels, nurseries, restaurants, a theatre, a hospital, doctors in all medical specialties, and numerous leisure opportunities—including one of Germany’s largest disc golf courses, several parks with animal enclosures, clubs, and events. Public transport provides direct connections to Mainz, Wiesbaden, Frankfurt, the airport, and other destinations.
The neighbourhood is quiet and predominantly owner-occupied, with many long-term residents. The plot to the left of the property is undeveloped, and a primary school is located very close by.
The property is offered fully furnished, allowing for a quick and stress-free move. The inventory includes not only high-quality interior fittings, furniture, and technical equipment, but also the workshop equipment in the basement, a large ladder, gardening accessories, and more.
If you do not wish to purchase the property furnished, please let us know.
Viewings are available by appointment, including at short notice.
When making an enquiry, please briefly introduce yourself and provide the following information:
- Are you looking for a home for yourself or an investment property? How many people would move in, and when are you looking to move?
- Have you already considered how you will finance the purchase?
Private sale directly by the owner, with no buyer’s commission.
Estate agents and other property consultants are kindly requested not to contact us.
Property characteristics
| Age | Over 5050 years |
|---|---|
| Layout | 4+1 |
| Usable area | 132 m² |
| Total floors | 2 |
| Condition | Good |
|---|---|
| EPC | B - Very economical |
| Land space | 366 m² |
| Price per unit | €5,000 / m2 |
What does this listing have to offer?
| Basement | |
| Terrace |
| Parking |
Listing
| ID | 1089991 |
|---|
| Posted | 15/11/2026 |
|---|
What you will find nearby
How far to…:
Price€660,000
Still looking for the right one?
Set up a watchdog. You will receive a summary of your customized offers 1 time a day by email. With the Premium profile, you have 5 watchdogs at your fingertips and when something comes up, they notify you immediately.