House for sale 5+1 • 142 m² without real estate, Rhineland-Palatinate
New
, Rhineland-PalatinateParkingPrice€549,000
Translated with the help of AI
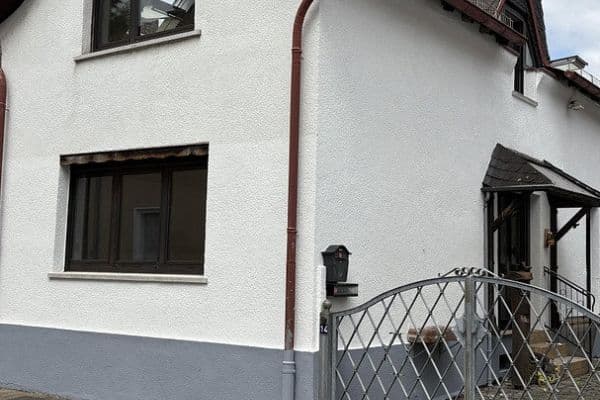
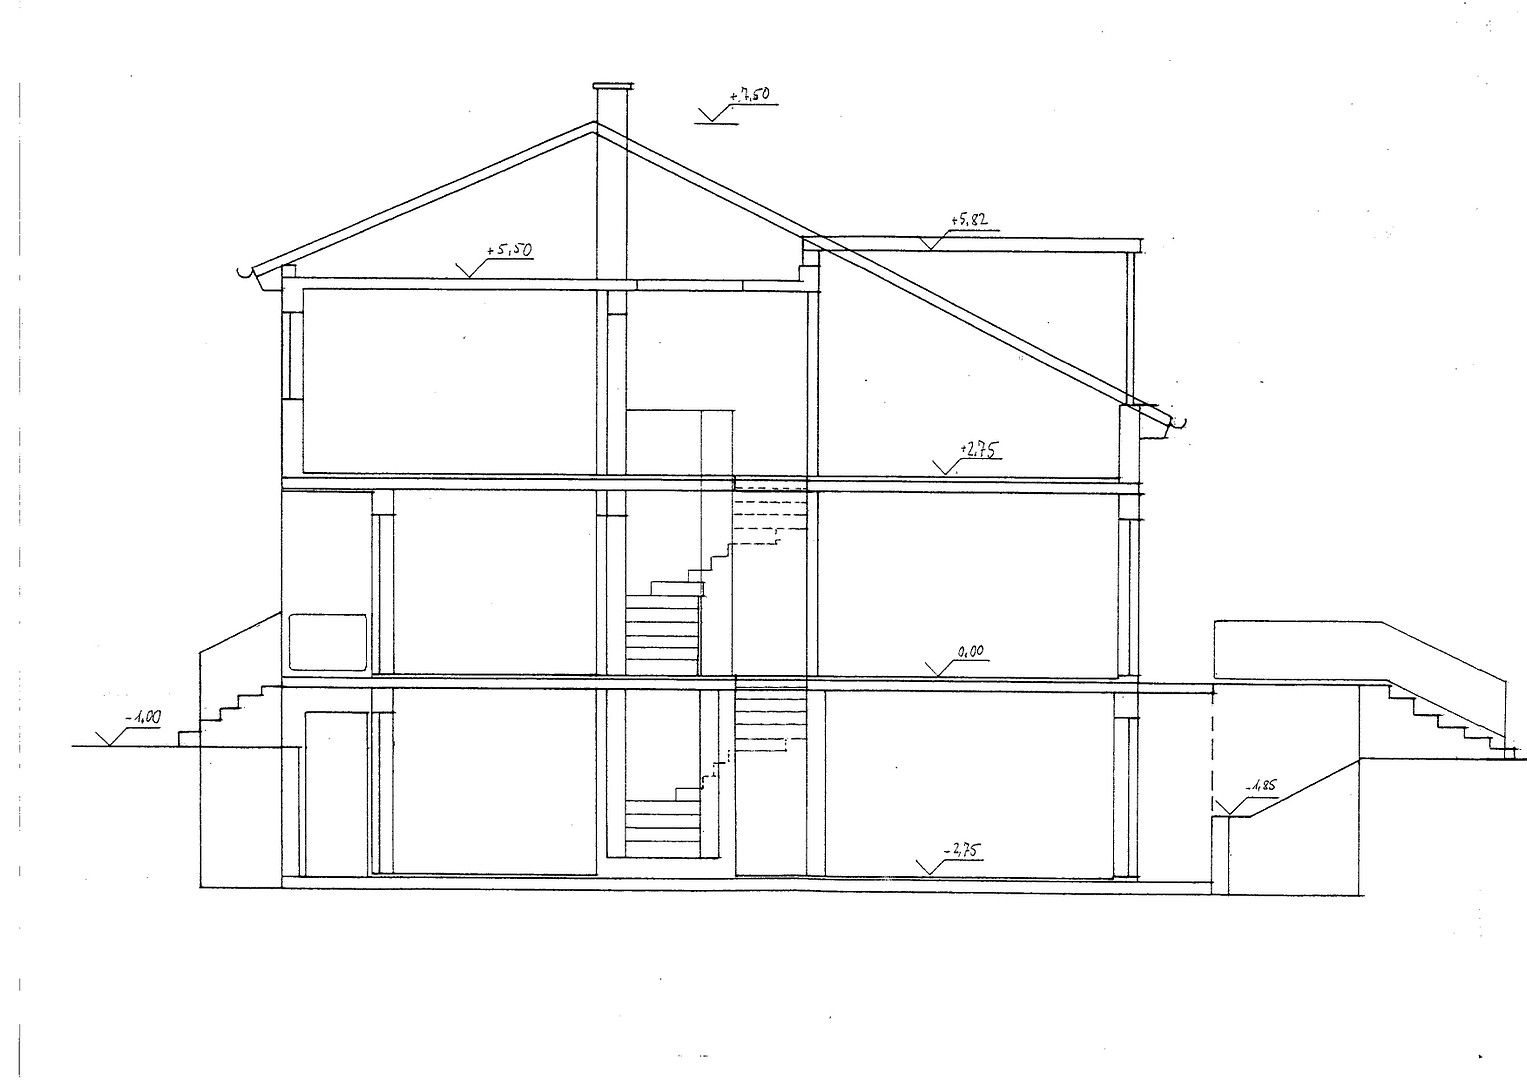
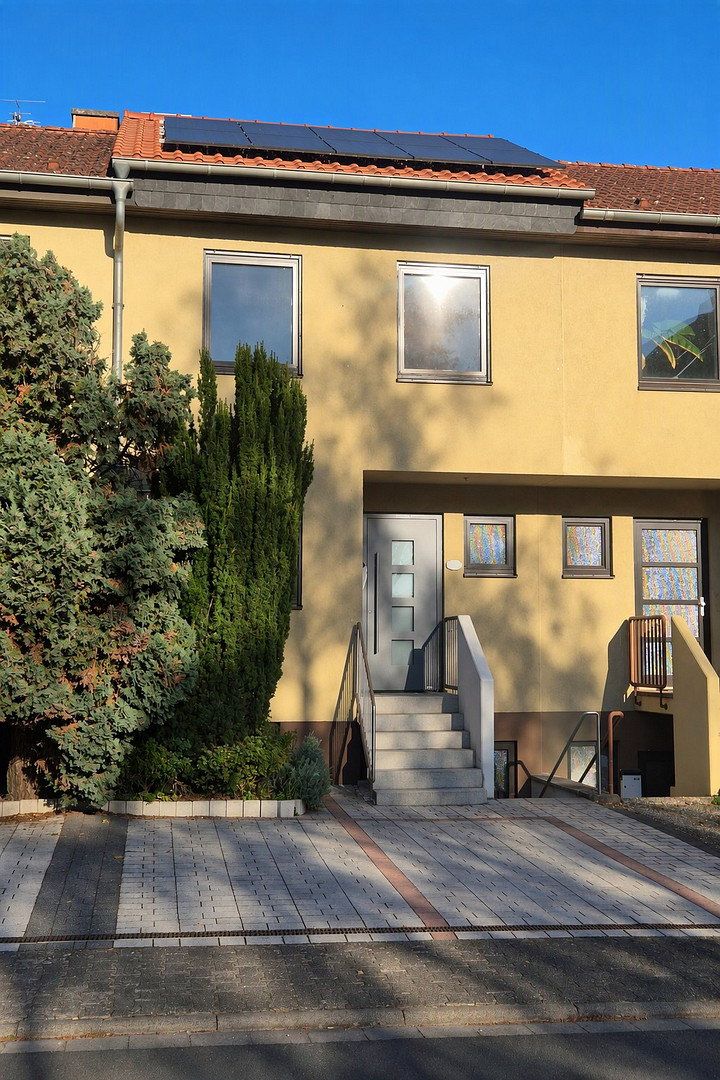
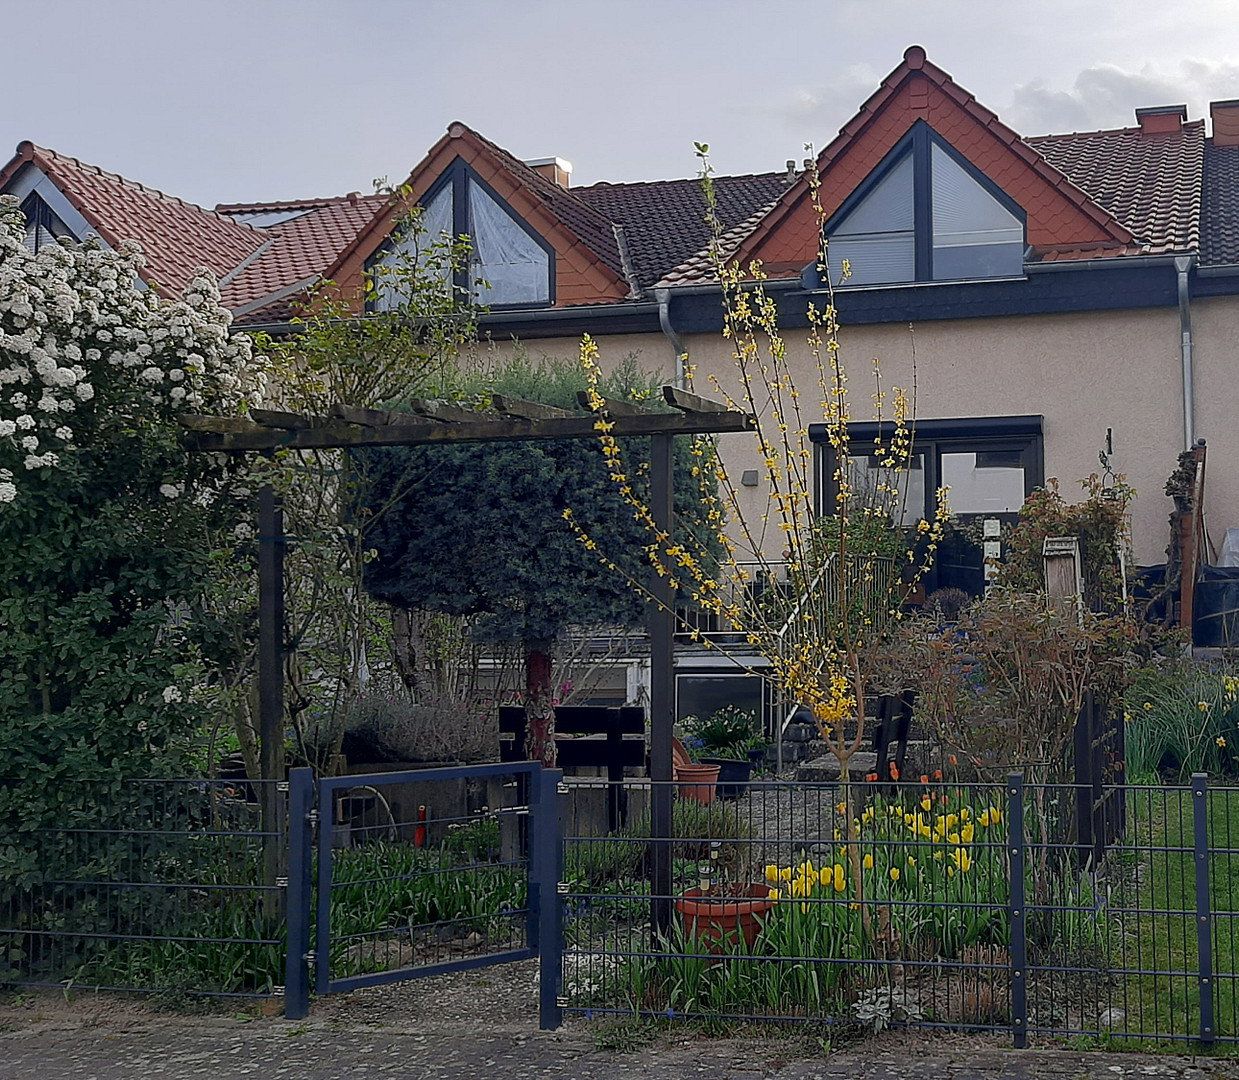
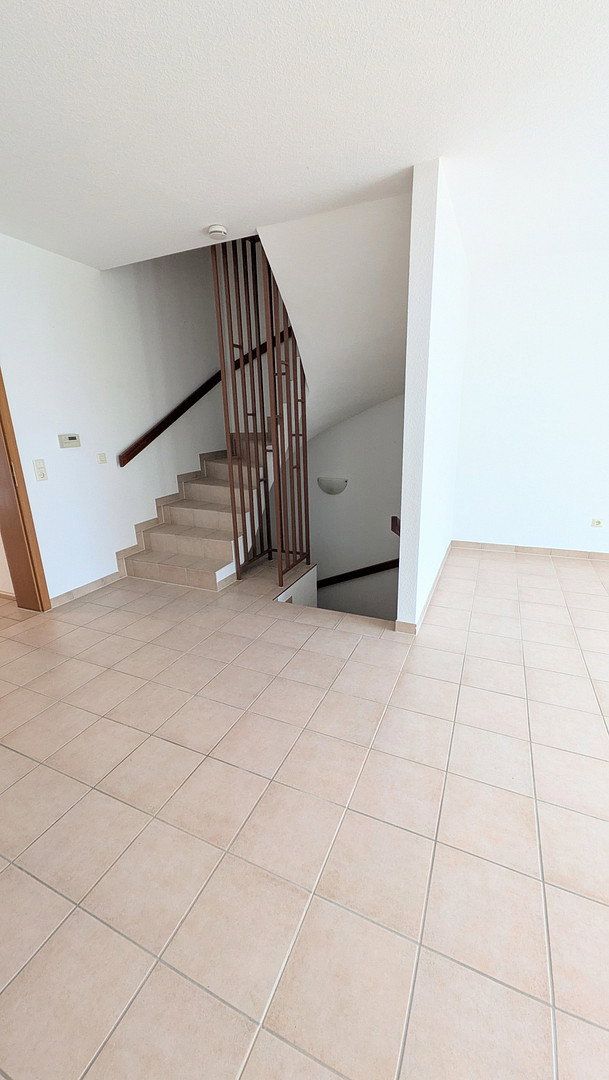
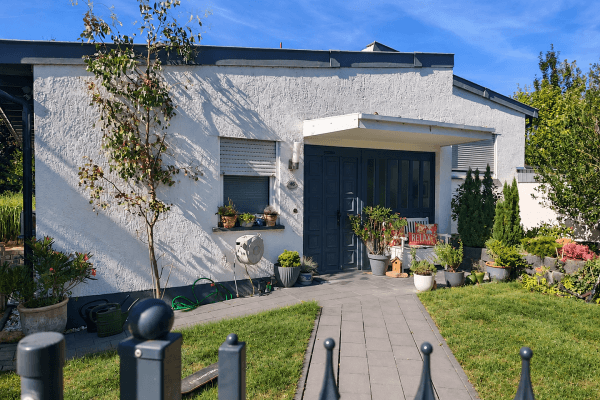
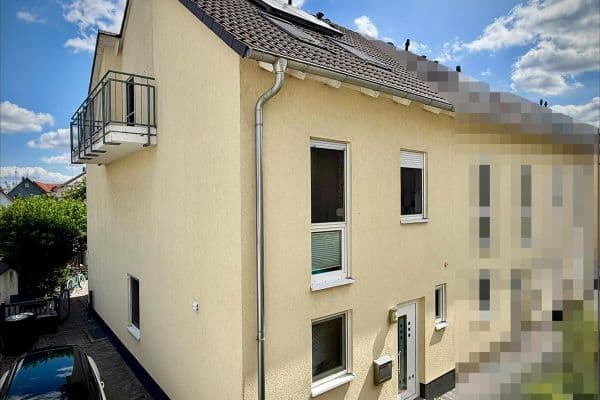
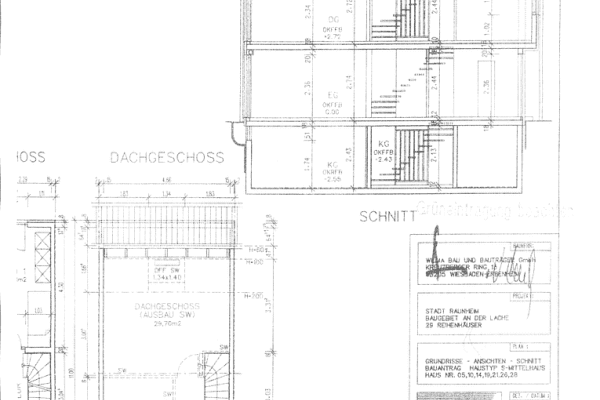
This spacious mid-terrace house in a quiet residential area of Bodenheim offers approximately 142 m² of living space, providing plenty of room for families, couples requiring extra space, or multiple generations under one roof. Originally built as a house with a self-contained apartment, the property is currently used as a comfortable single-family home and features a flexible layout.
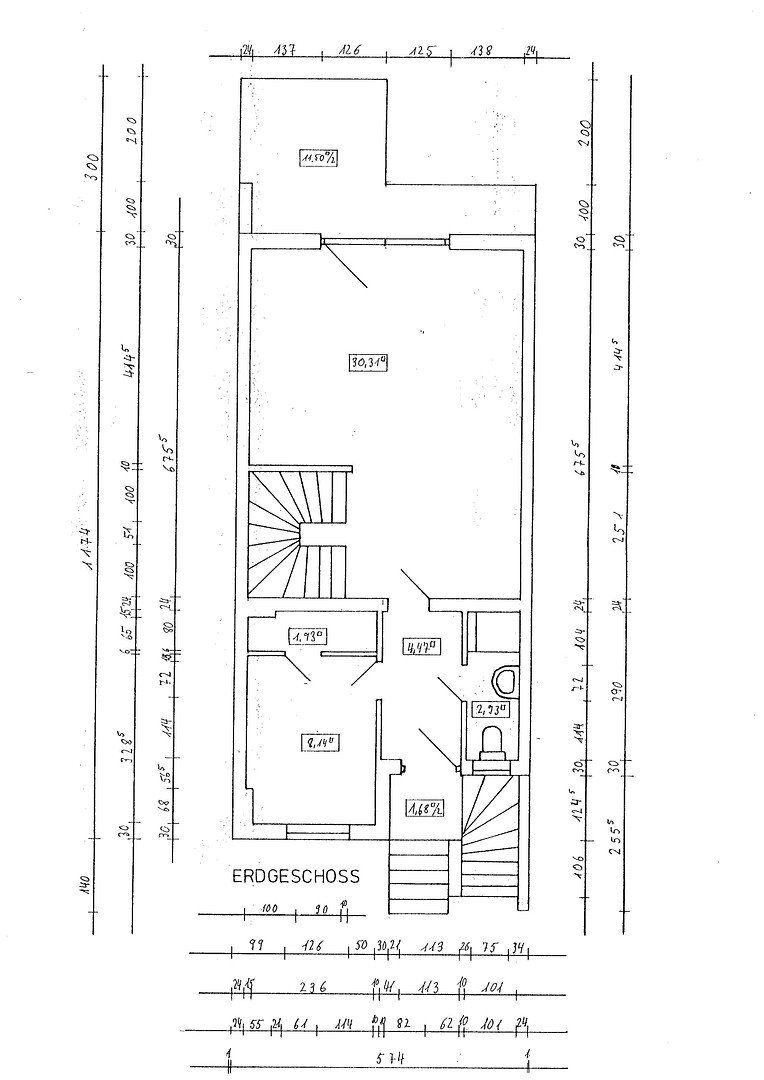
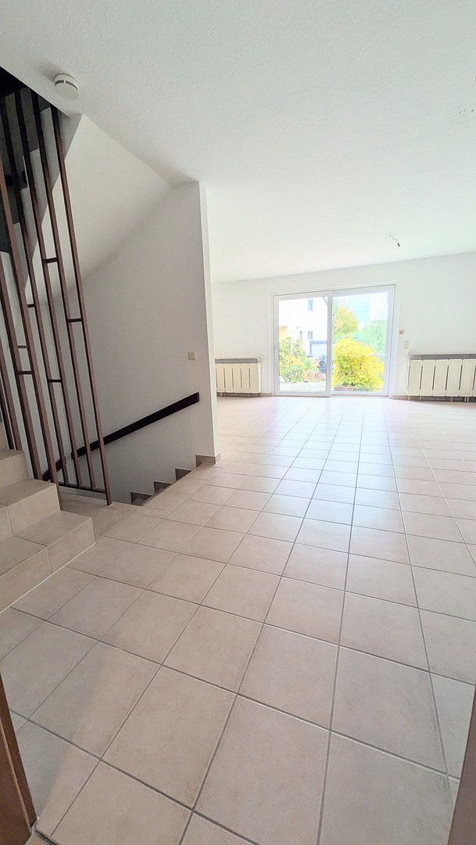
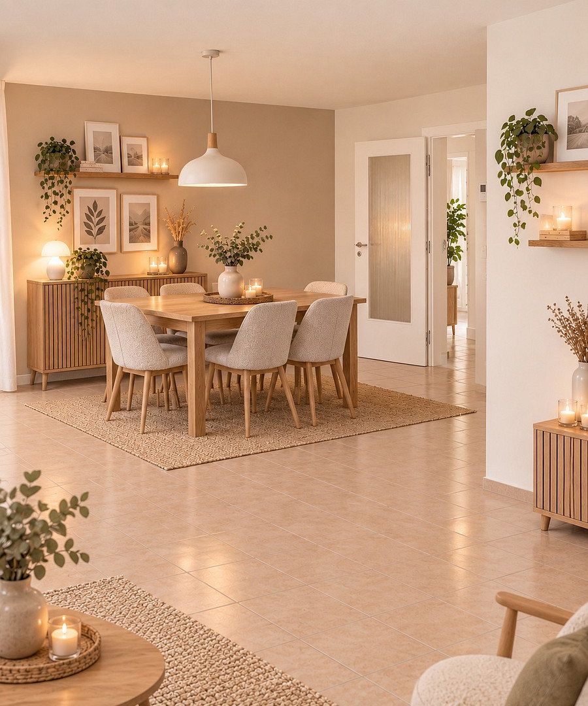
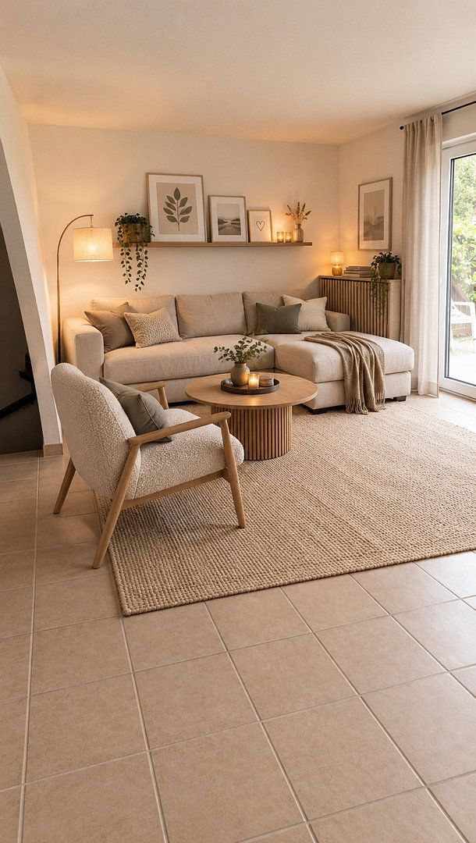
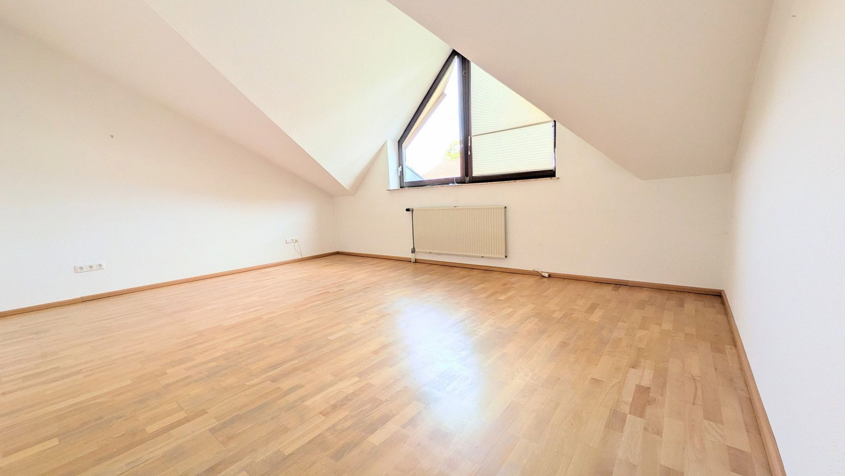
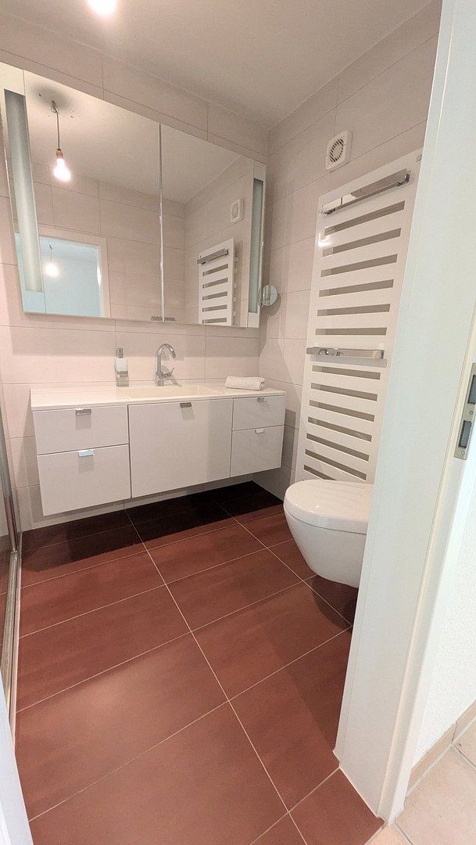
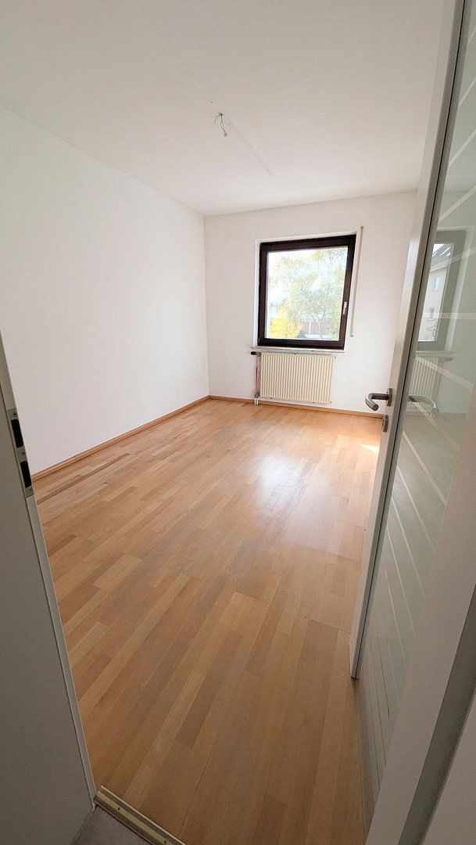
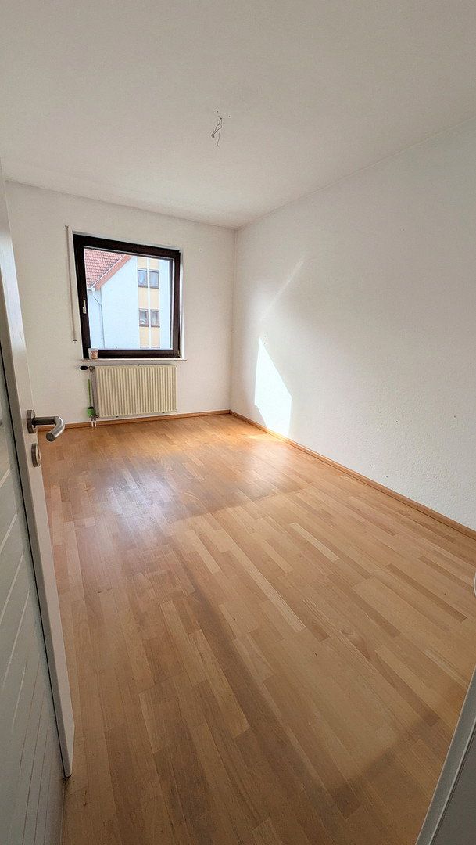
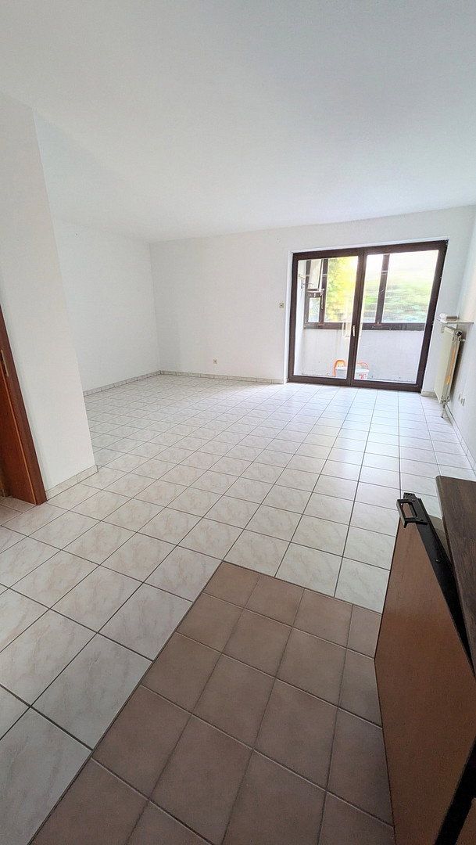
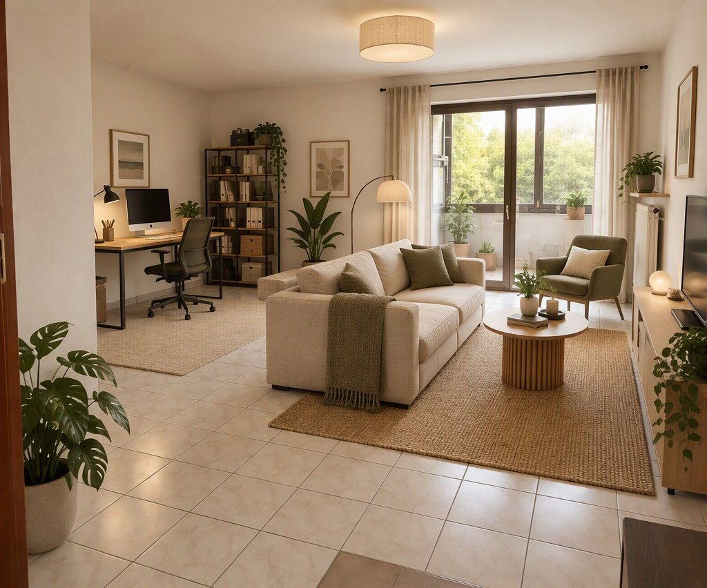
The heart of the house is the bright living and dining area, which provides direct access to the terrace and low-maintenance garden. There are five rooms and three bathrooms in total, offering versatile options for a wide range of lifestyles.
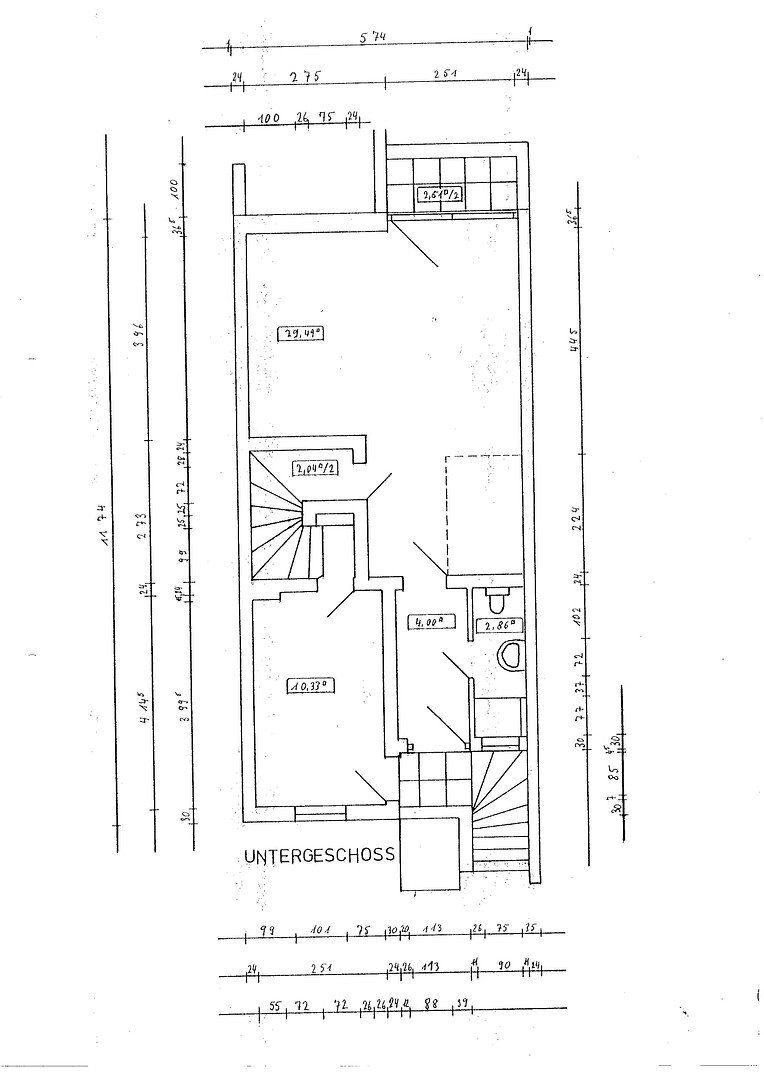
A particular highlight of the property is the former self-contained apartment on the lower ground floor. It is currently integrated into the main living area but can be converted back into a separate residential unit with relatively little effort. This makes the property ideal as a multigenerational home, for combining living and working under one roof, or for generating additional rental income.
The property is located on a quiet side street with a turning area in a popular residential part of Bodenheim. This family-friendly neighborhood benefits from low traffic, a welcoming community, and short distances to schools, nurseries, shops, and everyday amenities.
Bodenheim is one of the most sought-after places to live in the Rheinhessen region and offers excellent infrastructure. The state capital, Mainz, can be reached within just a few minutes by public transport. Residents also enjoy a high quality of life, the surrounding vineyards, and numerous leisure and recreational opportunities.
The house has been extensively modernized and continuously maintained in recent years. Particularly noteworthy are the numerous investments made in energy efficiency and value preservation.
**Key features:**
- Approx. 142 m² of living space
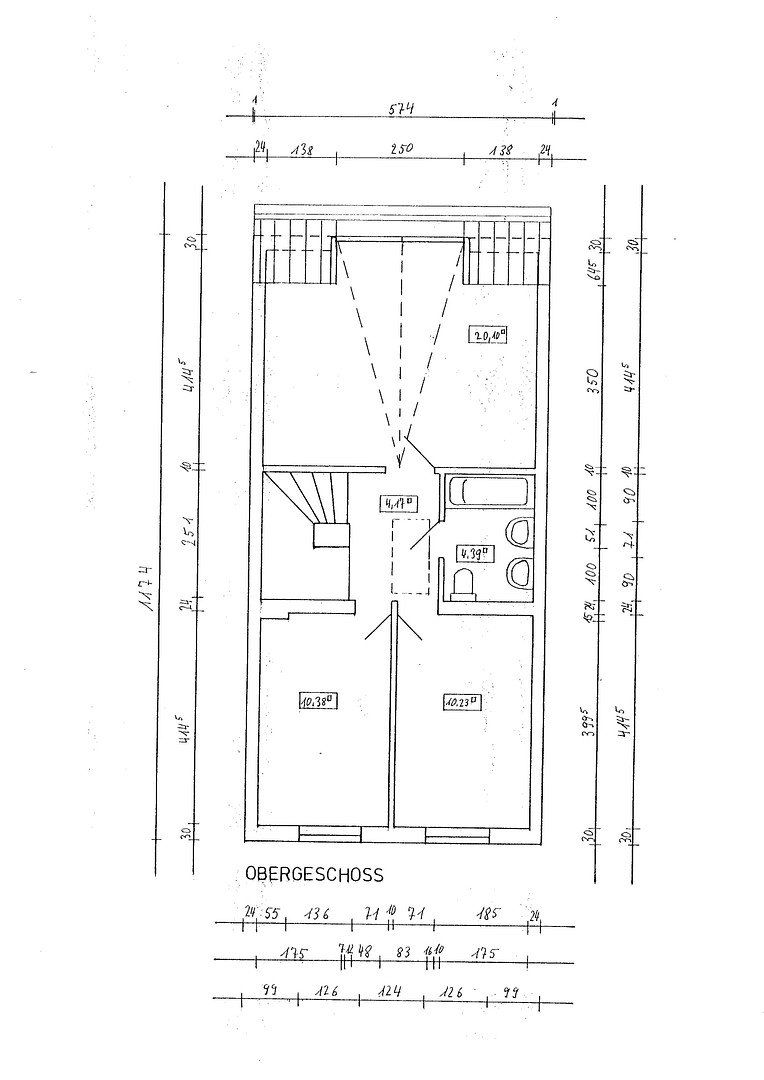
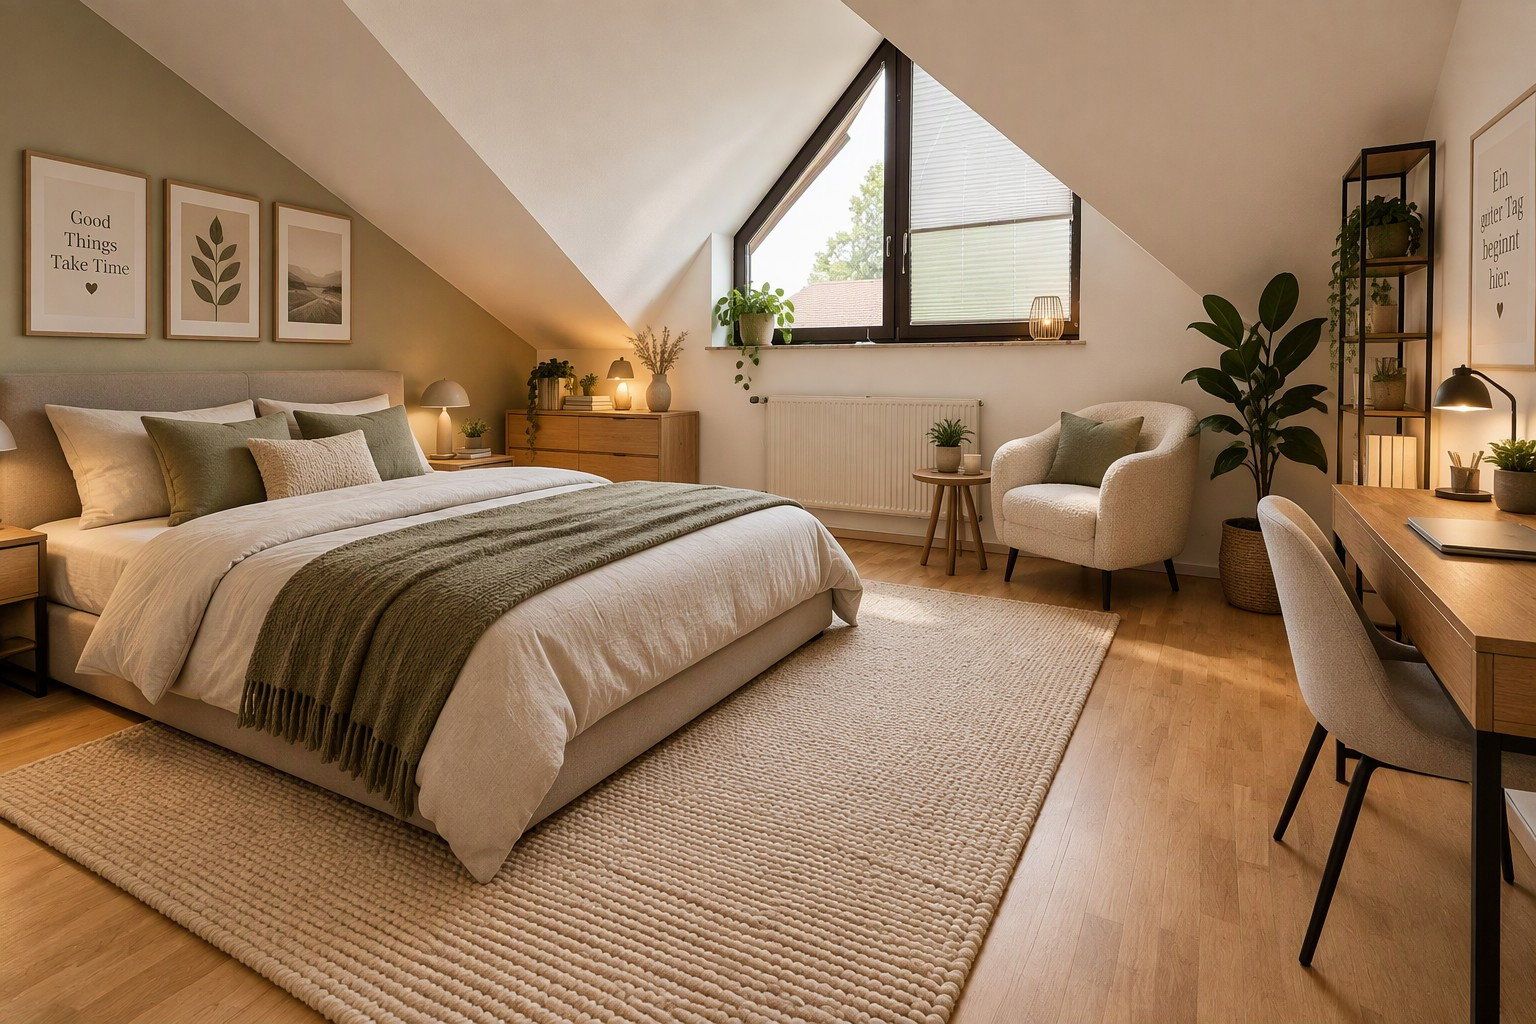
- 5 rooms
- 3 bathrooms
- Approx. 173 m² plot
- Terrace and garden
- 2 parking spaces directly next to the house
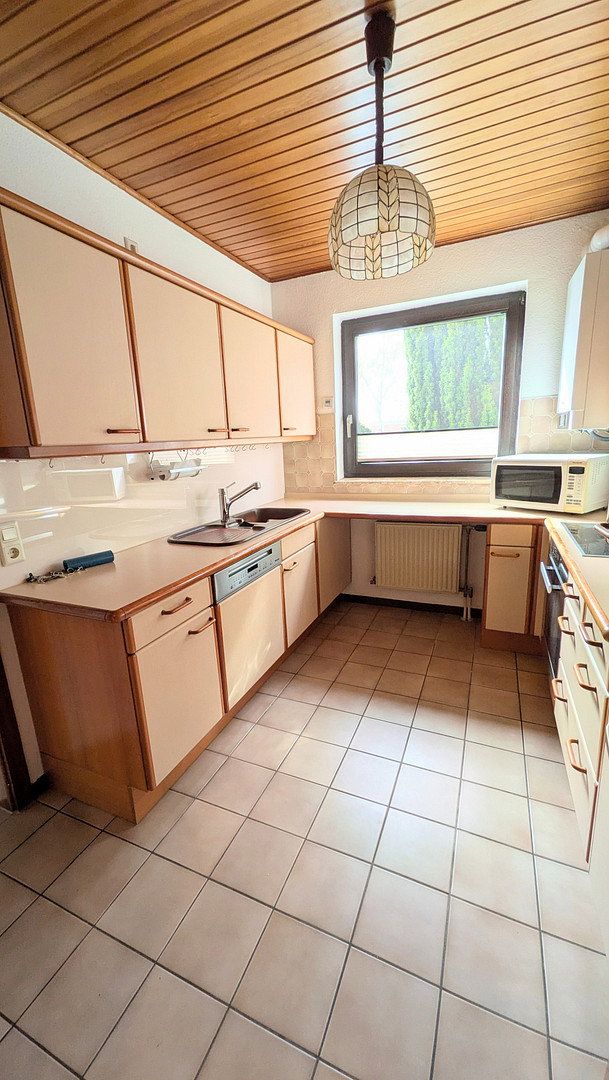
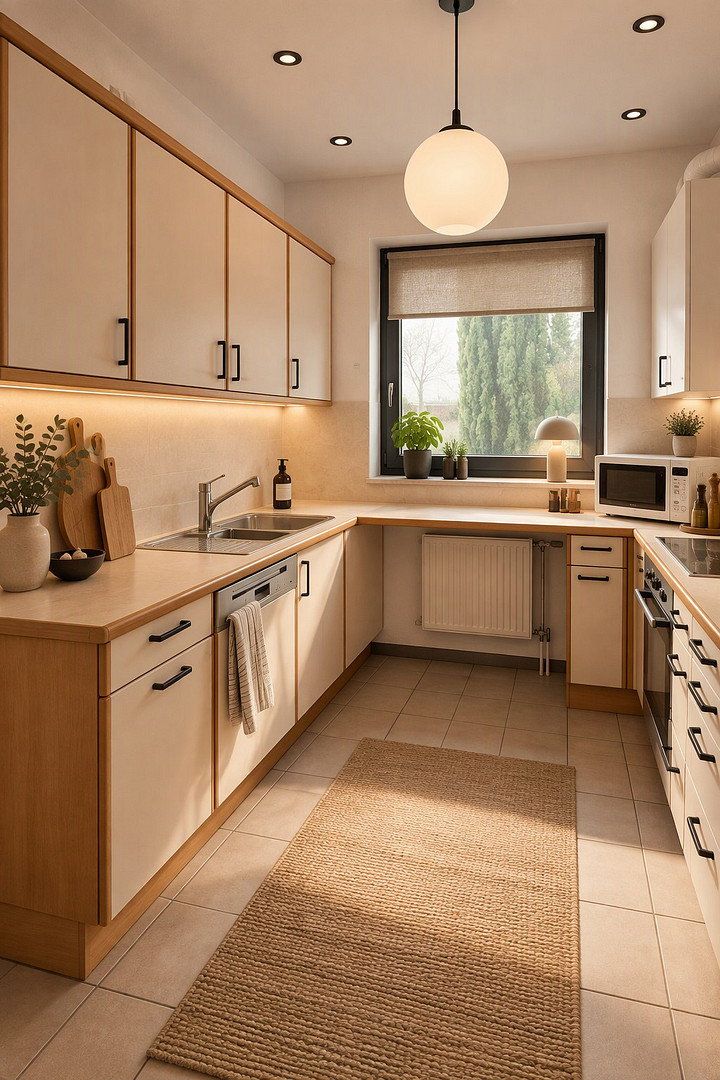
- Fitted kitchen with modern appliances
- Kitchen with ample storage space thanks to an adjoining pantry
- Former self-contained apartment with the option of separate use
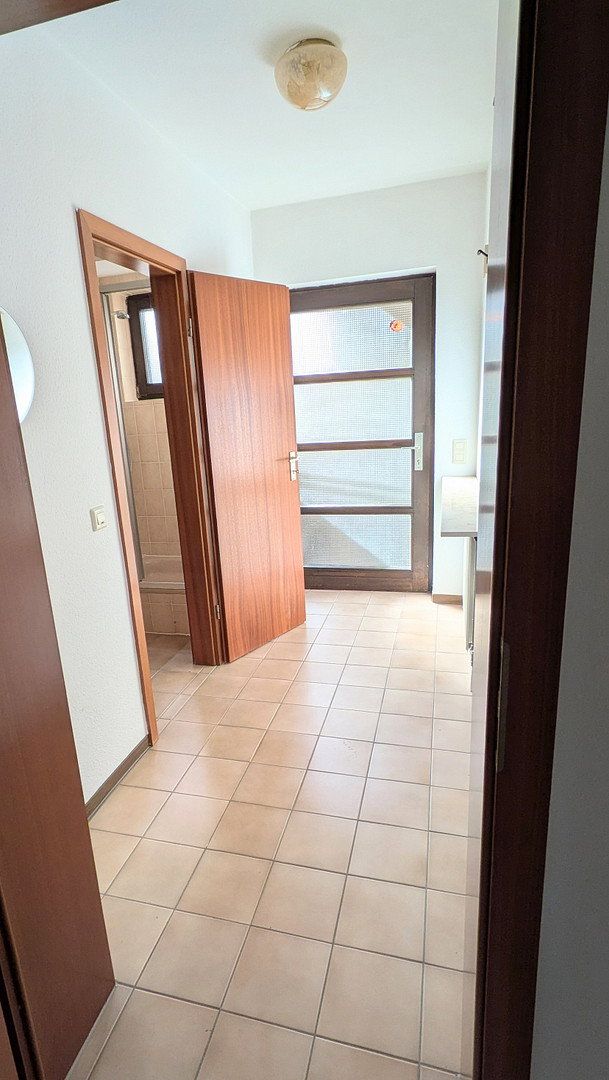
- Modernized bathroom with walk-in shower
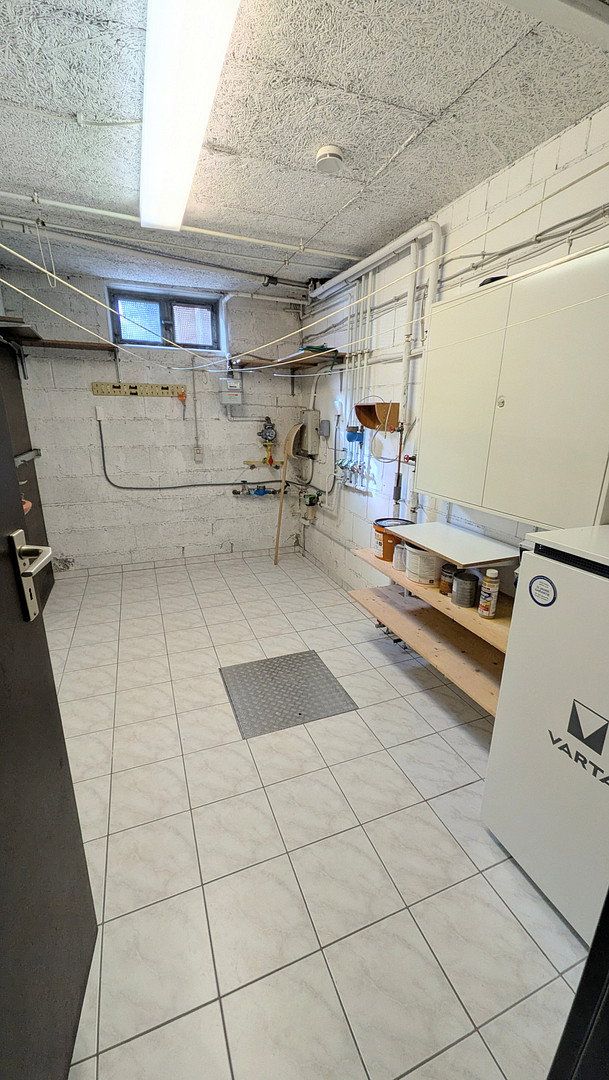
- Gas condensing boiler
- Photovoltaic system (3.7 kWp)
- Battery storage system (6 kW) with emergency power function
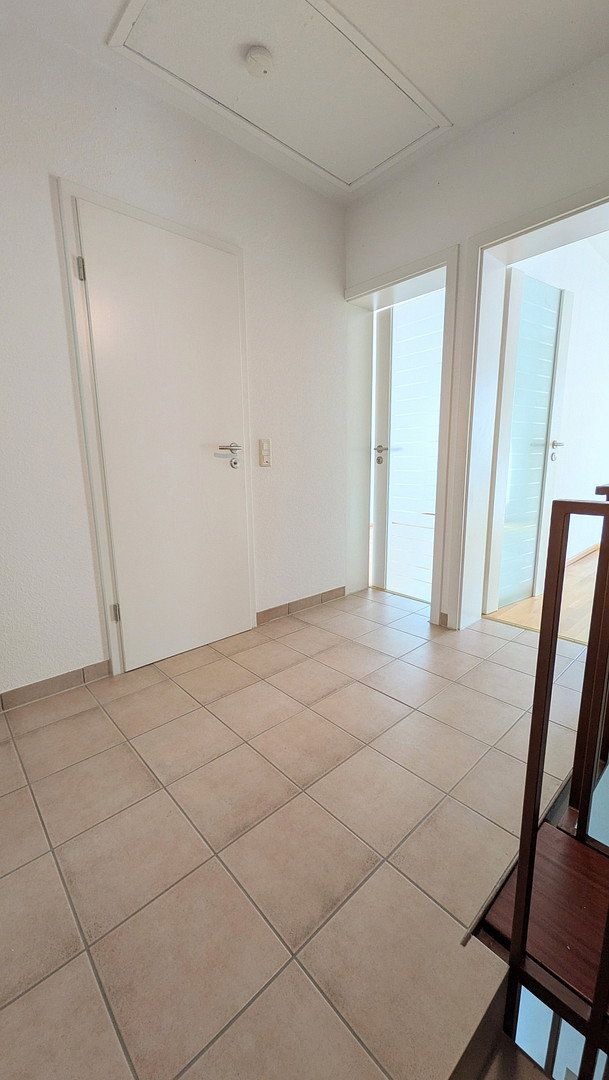
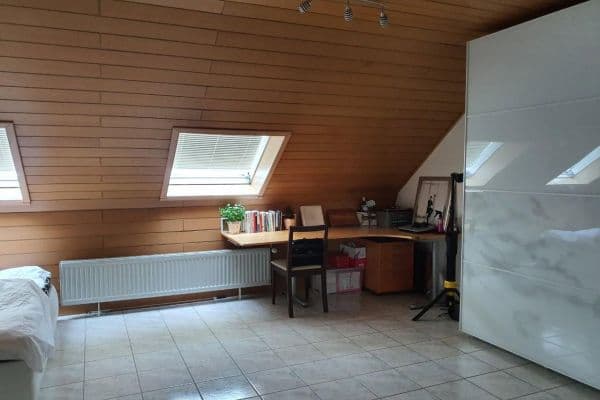
- Spacious attic providing additional storage
- Roof modernization, including additional insulation
- Extensive upgrades and investments
The combination of modernized technology, sustainable energy supply, and flexible usage options makes this property particularly attractive.
The property is suitable both for families and for buyers seeking a flexible living arrangement. The option of separating the self-contained apartment creates additional possibilities for multigenerational living, accommodating relatives, establishing a home office in a separate area, or generating rental income.
Property characteristics
| Age | Over 5050 years |
|---|---|
| Condition | Good |
| Usable area | 142 m² |
| Total floors | 3 |
| Available from | 09/11/2026 |
|---|---|
| Layout | 5+1 |
| Land space | 173 m² |
| Price per unit | €3,866.20 / m2 |
What does this listing have to offer?
| Basement | |
| Terrace |
| Parking |
Listing
| ID | 1086608 |
|---|
| Posted | 06/11/2026 |
|---|
What you will find nearby
How far to…:
Price€549,000
Still looking for the right one?
Set up a watchdog. You will receive a summary of your customized offers 1 time a day by email. With the Premium profile, you have 5 watchdogs at your fingertips and when something comes up, they notify you immediately.