House for sale 5+1 • 128 m² without real estateAm Kapellenberg 5-8, , Rhineland-Palatinate
Am Kapellenberg 5-8, , Rhineland-PalatinateParkingPrice€585,000
Translated with the help of AI
Your new home in Saulheim – modern, energy-efficient and customizable
Commission-free new build | KfW-40-QNG | approx. 144 m² of living and usable space | 5 rooms | garden | PV system | heat pump






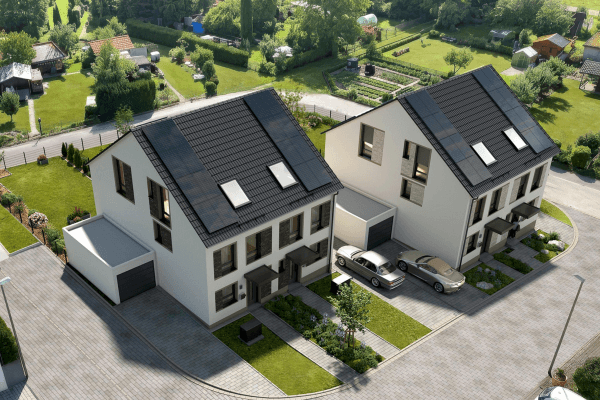
In the quiet and family-friendly area of Gau-Algesheim, the last available detached house of a small new development ensemble of only four houses is being built.
Here, modern living, energy-efficient technology, and the opportunity to shape your new home according to your personal ideas before construction come together.



On approx. "144 m² of living and usable space," the house offers generous room for couples and families. At its heart is an open living and dining area with direct access to the private garden – ideal for family time, relaxed summer evenings, and enjoying life amidst nature.








Four additional, flexibly usable rooms provide space for a bedroom, children’s room, home office, or guests. A modern daylight bathroom complements the family-friendly layout.
Included in the purchase price of €585,000:
• Turnkey construction
• Plot
• Energy-efficient construction in accordance with the KfW-40-QNG standard
• Photovoltaic system
• Modern air/water heat pump
• Underfloor heating
• Two parking spaces
• Customizable floor plan and equipment options before construction begins
• Commission-free sale for buyers
Thus, you gain not only a new house but a modern overall concept featuring contemporary energy technology and high planning security.
Building energy-efficiently and taking advantage of funding opportunities
The construction project is planned and executed according to the "KfW-40-QNG standard."
Depending on your personal circumstances, attractive funding and financing options for climate-friendly home ownership may be available.
We are happy to explain in a personal meeting which options might be suitable for your individual financing.
Shape it to your own taste
Since construction has not yet begun, you can still have your say regarding floor plans and equipment choices.
This means you won’t get a “cookie-cutter” house but a home that fits your family and your daily life.
See for yourself our construction quality
Our model houses can be visited by appointment at:
65795 Hattersheim-Eddersheim
Nibelungenstraße 22
Experience the spaces, materials, and build quality on site and gain a personal impression of your potential new home.
Interested?
We are happy to send you further information, floor plans, and equipment details, and answer your questions about the construction process, financing, and funding opportunities.
Contact us for a non-binding consultation or a viewing appointment.
Location – living close to nature with excellent connectivity
Saulheim combines the pleasant residential quality of a well-established Rhenish-Hessian municipality with excellent connections to Mainz and the entire Rhine-Main area. Surrounded by vineyards and the typical landscape of Rhenish Hesse, the town offers an attractive living environment for families, couples, and commuters.
A special advantage of the location is its proximity to Wörrstadt. The town can be reached within minutes and offers numerous shopping opportunities, schools, services, and other daily facilities.
Saulheim is also very well situated for commuters. The nearby A63 allows for quick access to Mainz and the Rhine-Main region. To the south, the A61 is easily accessible via the Alzey motorway interchange, providing favorable traffic connections, among others, to Worms, the Rhine-Neckar area, and Koblenz.
Another plus is the local train station in Saulheim. Regular train connections run from here to Mainz and Alzey, making the location attractive for commuters who rely on public transport.
Saulheim itself boasts good infrastructure. Shopping facilities, kindergartens, a primary school, doctors, pharmacies, and numerous sports and leisure opportunities are available in the town or its immediate vicinity.
At the same time, Saulheim offers high recreational and relaxation value. The surrounding vineyards, fields, as well as walking and cycling paths, shape the town’s character and invite you to enjoy nature.
An attractive location for everyone who wants to live peacefully and close to nature while also valuing good infrastructure, short distances to Wörrstadt, and quick access to Mainz and the Rhine-Main area.
Construction and Performance Description
Planning and Approval
The planning services required for the construction of the house are included in the purchase price. These include:
• Complete building design including building permit
• Structural planning and static calculations
• Heat protection certificate and energy performance certificate
• Preparation of the necessary documents for financing
• Personalized adjustment of the floor plan, as long as it is technically and permit-wise feasible
Solid Construction
The building will be constructed using solid and energy-efficient methods.
The performance scope includes, among others:
• Concrete slab with 20 cm thick thermal insulation
• Double-skin exterior wall construction with solid Kalksandstein (lime-sandstone) blocks
• Solid interior walls
• Floor slabs made of reinforced concrete
• Professionally executed roof structure as a system roof
• Exterior facade with a 20 cm thick thermal insulation composite system
Building Services and Comfort
For modern and comfortable living, the following are planned, among other features:
• Controlled room ventilation
• Electric shutters on the ground floor
• Modern building technology according to the planned energy standards
Additional technical features such as the photovoltaic system, air/water heat pump, and underfloor heating are part of the offered house concept and are detailed in the property description.
Interior Finishing
The interior finishing will be carried out with selected branded products.
Before construction begins, personal preferences for equipment and special requests can be coordinated and – as far as technically feasible – taken into account.
Individual special services will be transparently agreed upon in terms of execution and cost before commission.
Construction Time and Warranty
For reliable planning, the following applies:
• 12-month construction time guarantee from the agreed start of construction
• 5-year warranty
• Turnkey handover in accordance with the agreed scope of services
Additionally, the house includes two parking spaces.
Property characteristics
| Age | Over 5050 years |
|---|---|
| Layout | 5+1 |
| Usable area | 128 m² |
| Total floors | 3 |
| Condition | New-build |
|---|---|
| Listing ID | 1074061 |
| Land space | 240 m² |
| Price per unit | €4,570.31 / m2 |
What does this listing have to offer?
| Parking |
| Terrace |
What you will find nearby
How far to…:
Price€585,000
Still looking for the right one?
Set up a watchdog. You will receive a summary of your customized offers 1 time a day by email. With the Premium profile, you have 5 watchdogs at your fingertips and when something comes up, they notify you immediately.