House for sale 4+1 • 131 m² without real estate, Hesse
, HesseParkingPrice€579,000
Translated with the help of AI
Below is the complete English translation of the text marked with the XML tag :



For sale is a plot of land measuring 878 m² with an existing residential house in Kelkheim-Fischbach. The property is located in an established residential area in a quiet setting at the head of a cul-de-sac and combines residential tranquility with excellent accessibility within the Rhine-Main Region.







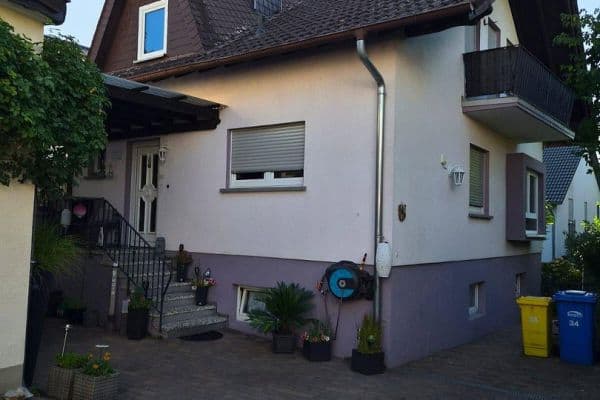
The plot is built upon by a detached prefabricated house from the company Heinlein (Type 130 W, constructed as an L-shaped bungalow), which was erected in 1978. The building offers approximately 130 m² of living space (see note below) and is completely basemented.
In addition to the typical utility and storage rooms, the full basement includes three additional rooms (two of which have their own water connection) that were previously used individually as functional spaces (e.g., hobby room/photo lab/playroom). These rooms are not considered habitable space under building regulations.
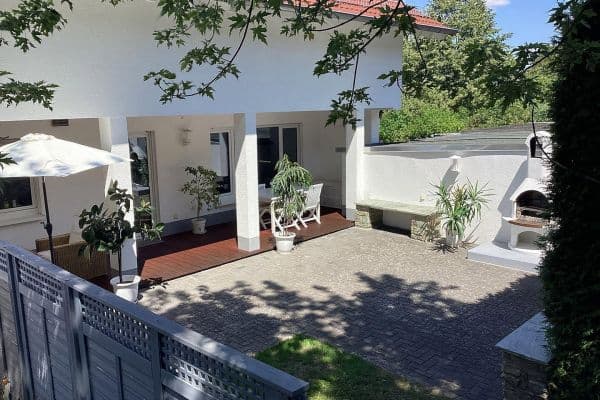
















The house is currently occupied by the owner and can be vacated quickly in the event of a sale. The combination of a generous plot size, a quiet cul-de-sac location, and mature vegetation is becoming increasingly rare in its present form in the Rhein-Main area. The garden offers both open areas and more overgrown sections. The mature trees along the property boundaries shape the appearance of the property and largely provide natural privacy. In addition, on the property there is a masonry shed as well as a separate rondel, which can, for example, be used as a barbecue area.

The existing Heinlein prefabricated house from 1978 is in significant need of renovation and, in all likelihood, is not economically viable to preserve. The building exhibits the characteristic “prefab smell” typical of this type of property and construction period. Additionally, there is some slight moisture in the basement along with a leak between the terrace and the storage room. Therefore, the sale is expressly made as a renovation or demolition project, excluding any liability concerning the building’s structural condition.
In addition to the possibility of modernizing the existing structure (immediate occupancy would, in principle, be feasible thanks to the functioning building services), the property situation in particular offers scope for individual future concepts. The plot is located in an established residential area without a development plan. According to the responsible authority, the planning permission is assessed in accordance with Section 34 of the German Building Code (BauGB). The specific usability as well as possible structural changes must be independently verified by the buyer.
The property is situated in Kelkheim-Fischbach in the western Rhine-Main area at the transition between the Taunus and the Main lowlands. Its location combines country-like living with an excellent connection to the Frankfurt/Rhine-Main economic region as well as the state capital Wiesbaden.
Depending on the traffic situation, Frankfurt Airport is reachable in about 25 minutes, Frankfurt’s main station and the Frankfurt trade fair grounds in roughly 30 minutes, and Wiesbaden in approximately 20 to 25 minutes. From Wiesbaden, the Rheingau—with its vineyards, historic castles, monasteries, wine taverns, and cultural events—is immediately accessible. The region is one of Germany’s most significant wine and cultural landscapes.
The surrounding area is characterized by great recreational and leisure value. The Taunus with its hiking and cycling paths practically starts right at the doorstep. The Opel Zoo as well as several renowned golf courses, among them those in Kronberg and Hofheim, are located a short distance away. Not far away, the ancient Roman Limes ran along with the reconstructed Saalburg fort. The Große Feldberg offers opportunities for skiing and tobogganing in snowy winters.
A well-known excursion destination in the area is the historic Rettershof, whose origins date back to the 12th century. In addition, several historically grown residential and cultural sites such as Kronberg, Königstein, Falkenstein, and Eppstein are in the immediate vicinity. Everyday shopping opportunities are available within walking distance. A REWE supermarket, a gas station, and an independent auto repair shop can be reached within just a few minutes.
Thus, the established residential setting combines the advantages of a quiet living environment and proximity to local recreation areas with the excellent infrastructure of the Rhine-Main metropolitan region.
Plot area: approx. 878 m²
– Building: Detached prefabricated house from the company Heinlein (Type 130 W, L-shaped bungalow), free-standing construction
– Year of construction: 1978
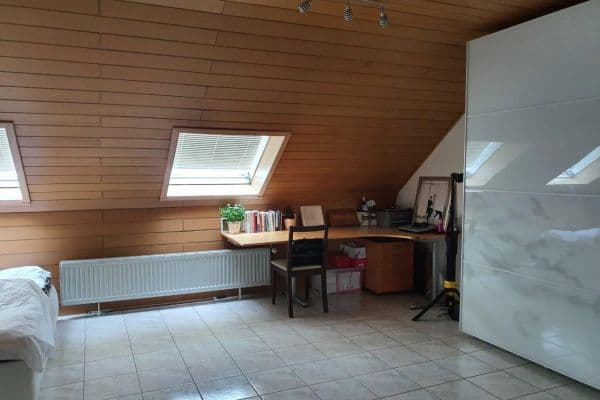
– Living area: 4 rooms on the ground floor. The living area of approximately 130.27 m² (according to the building age documents from 1978; no recalculation was carried out according to current standards, see note below) is distributed over three separate rooms (parents, child, guest) as well as one large, contiguous and irregular living, dining, and work area without separating doors.
– Basement: Fully basemented. 3 basement rooms (usable space), partly with water connections, as well as further classic basement and storage rooms with a generous central basement area.
– Heating: Viessmann oil condensing boiler (renewed in 2018, which also produces the hot water; ideally suited as a fallback solution or for later parallel operation with a heat pump), fuel tank system (renewed in 2025), continuous underfloor heating on the ground floor (from 1978), classic panel radiators in the basement.



– Roof structure: Gabled roof with an 18-degree pitch and full north-south orientation. Approx. 200 m² area, extended by a lean-to roof over the integrated carport (roof area figures are based on non-binding estimates); an unheated attic that can be used for storage.
– Outdoor area: Masonry shed, separate, paved rondel in the garden, carport.
– Condition: The building is in a condition that clearly requires extensive renovation and modernization (including, among other things, slight moisture in the basement as well as a leaking terrace covering, the prefab smell). Sale is expressly as a renovation/demolition project.
– Surroundings & location: Established residential development, generous garden areas, quiet location at the head of a cul-de-sac with pure local traffic only.
– Infrastructure: Existing utility connections, everyday amenities within walking distance.
– Sale: By private owner, commission-free, in its current condition.
All floor plans, sections, and area specifications provided in the brochure originate from the original building documents of the company Heinlein from 1978 and are expressly intended merely as a non-binding illustration for initial orientation. As the original planning was revised during construction and in the following years—and no newer official plans are available—the representations (especially in the basement regarding window placement and room layout) do not correspond in all details to the actual construction on site. All information regarding living and usable areas are non-binding indicative values based on historical calculations (DIN 283). Exact measurements and the actual room usage must be determined by the buyer on site if necessary. The sale is made without any guarantee as to the accuracy of the plans and area measurements.
For the property, various documents and information are available, including details on the development situation as well as further official information. These can be provided to qualified interested parties as part of a concrete purchase inquiry.
Viewings are conducted exclusively by prior appointment. Due to the condition and age of the building, prospective buyers are advised to obtain a comprehensive impression of the plot, building, basement, garden, and ancillary buildings during a personal viewing. All information regarding area, year of construction, equipment, and other features is based on the documents and data available to the owner.
All information in this brochure (especially regarding living/usable areas, plot size, year of construction, permits, and technical equipment) is non-binding and is intended solely to provide initial information to interested parties. It is based on the old documents and plans in the seller’s possession. No guarantee or warranty is expressly provided regarding the accuracy, completeness, and timeliness of this information.
The property is sold in its existing condition, which clearly requires extensive renovation and modernization, by private owner. The only authoritative and legally binding sources are the actual conditions on site confirmed during a viewing, official information from the authorities, and the agreements in the subsequent notarized purchase contract.
The building permit suitability for changes, modernization, or a possible new development in accordance with Section 34 of the German Building Code (BauGB) must be independently confirmed by the buyer at their own expense with the relevant authorities. The seller assumes no guarantee regarding a specific usability or approval for construction projects. The provision of official information to interested parties is without any guarantee as to its accuracy.
The sale is conducted by the owner without an agent and commission-free.
Property characteristics
| Age | Over 5050 years |
|---|---|
| Layout | 4+1 |
| EPC | F - Very uneconomical |
| Land space | 878 m² |
| Price per unit | €4,419.85 / m2 |
| Condition | Before reconstruction |
|---|---|
| Listing ID | 1069776 |
| Usable area | 131 m² |
| Total floors | 1 |
What does this listing have to offer?
| Basement | |
| Terrace |
| Parking |
What you will find nearby
How far to…:
Price€579,000
Still looking for the right one?
Set up a watchdog. You will receive a summary of your customized offers 1 time a day by email. With the Premium profile, you have 5 watchdogs at your fingertips and when something comes up, they notify you immediately.