House for sale • 126 m² without real estateHenselweg 18 Wuppertal Elberfeld-West Nordrhein-Westfalen 42115
Henselweg 18 Wuppertal Elberfeld-West Nordrhein-Westfalen 42115Parking • GaragePrice€600,000
Translated with the help of AI
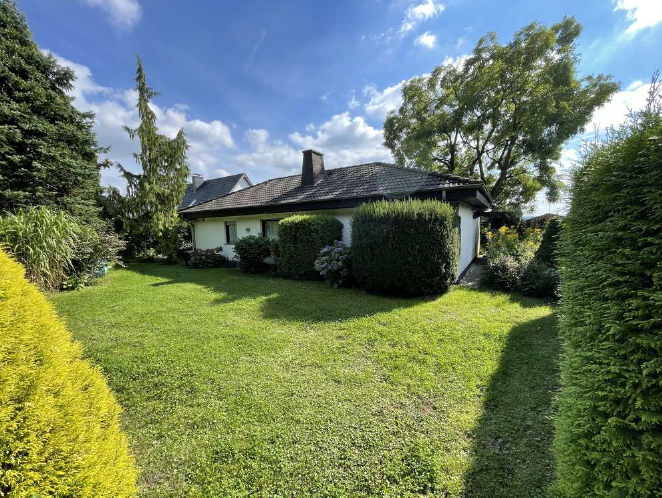
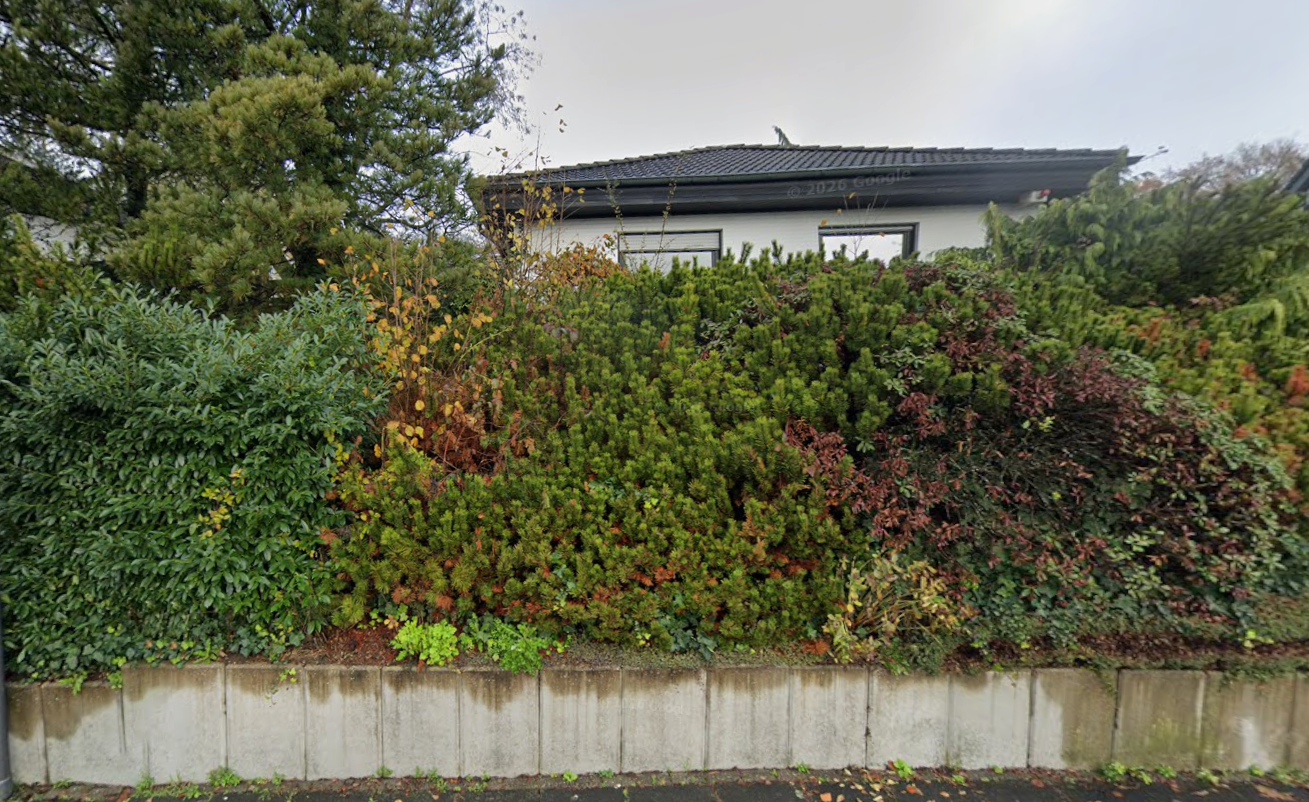
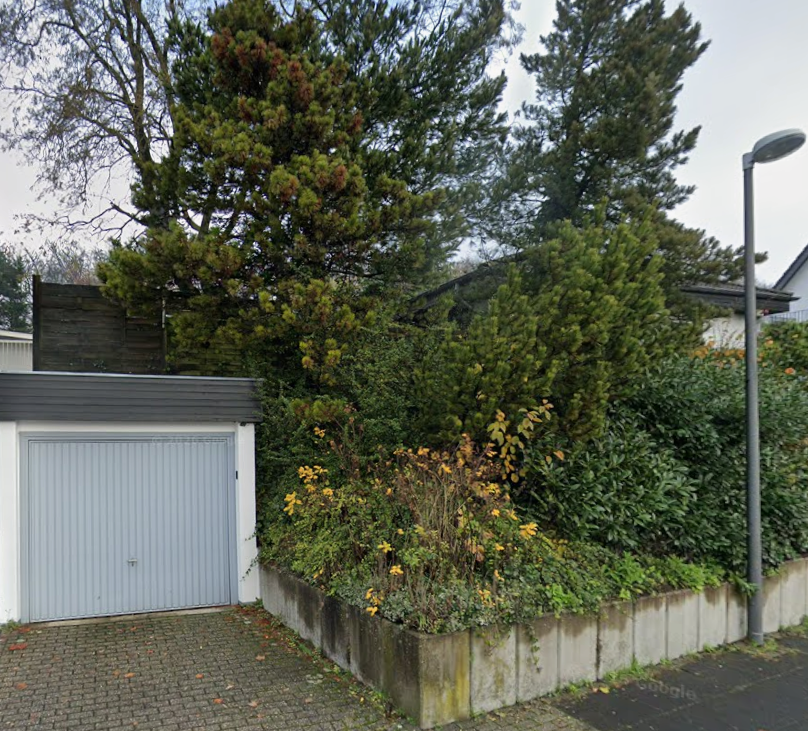
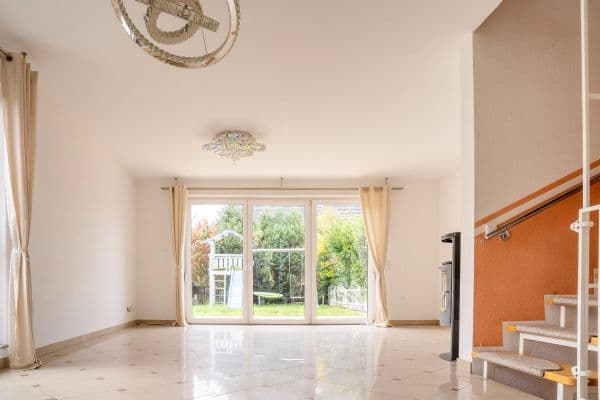
This L-shaped bungalow, built in 1981, is situated in a quiet residential area of Wuppertal-Elberfeld-West and offers families plenty of space to live, play, and grow. The combination of a generous plot, single-level living, and natural surroundings is rarely found in this location. The living room has large windows overlooking a garden area that is not visible from the street.
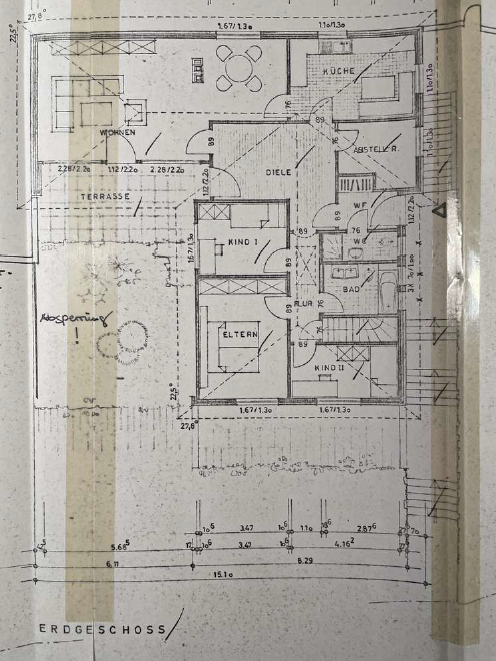
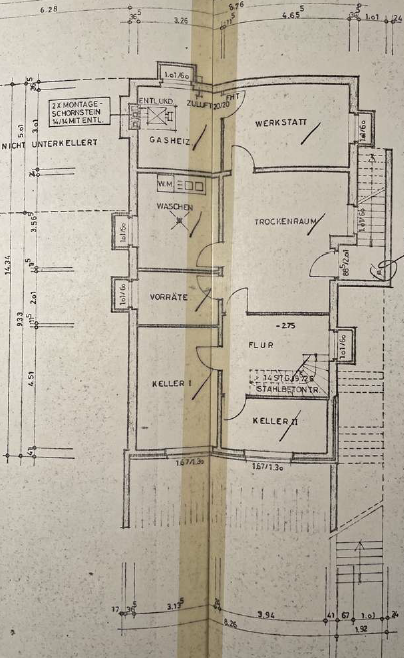
The living space of approximately 126 m² on the ground floor is divided into several practical rooms, including a spacious living area with access to the terrace, several bedrooms and/or children’s rooms, a kitchen, and a bathroom. Underfloor heating on the ground floor ensures a comfortable living environment. Additional usable space is available in the basement, offering a wide range of possibilities, such as a hobby room, home office, or storage. Two basement rooms have large windows with views outside, making them ideal for use as an office, gym, or additional playroom.
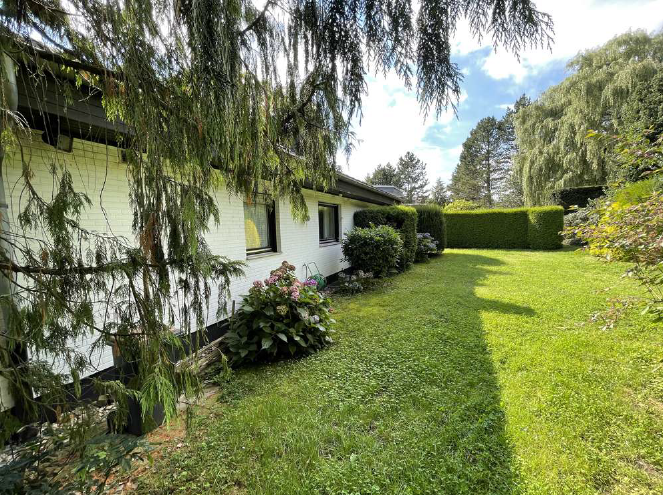
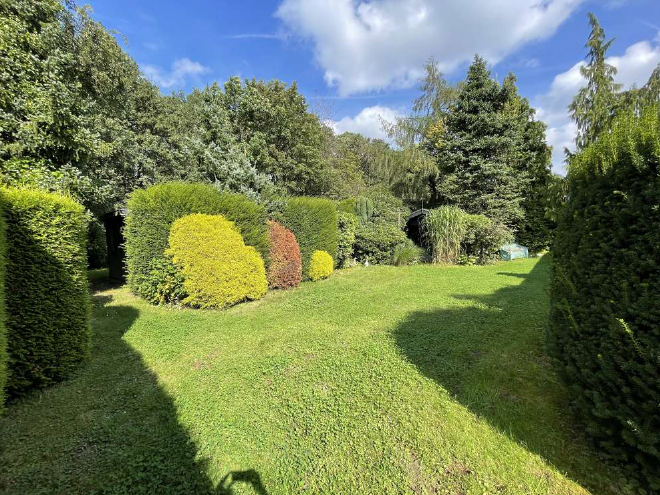
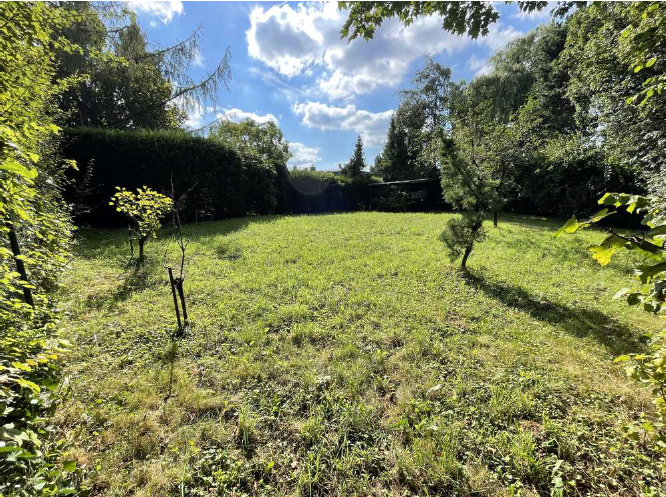
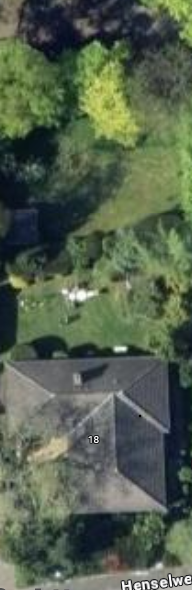
The property’s particular highlight is its approximately 1,235 m² plot. The expansive garden offers ample space for play equipment, a trampoline, a vegetable garden, or relaxing family afternoons outdoors. The property also includes a fruit orchard and a gazebo that can be used as a barbecue or seating area. A large wooden shed at the rear of the property provides storage for garden furniture and equipment.
A tandem double garage with two parking spaces, one behind the other, is available for vehicles.
Subject to agreement with the current tenants, the house is expected to be vacant and available for occupancy from approximately March 2027.
Henselweg is located in the popular Elberfeld-West district. The street is a cul-de-sac with no through traffic. The residential location combines peaceful living with good accessibility. Public transport links and access to the A46 motorway are available. The property has direct access to an adjacent wooded area, offering additional recreational opportunities in the immediate vicinity. The boundary facing the woods is enclosed by a high fence with an access gate.
- Solidly built L-shaped bungalow (built in 1981)
- Plot not visible from the street
- Approx. 126 m² of living space on one level; approx. 92 m² of usable space
- Approx. 1,235 m² plot
- Underfloor heating on the ground floor
- Spacious terrace with access to the garden
- Several flexible rooms suitable as bedrooms, children’s rooms, or studies
- Full basement (two basement rooms with large windows and views outside)
- Additional storage space in the attic
- Gazebo and garden shed
- Fruit orchard on the property
- Garage with two tandem parking spaces
- Direct access to the adjacent wooded area
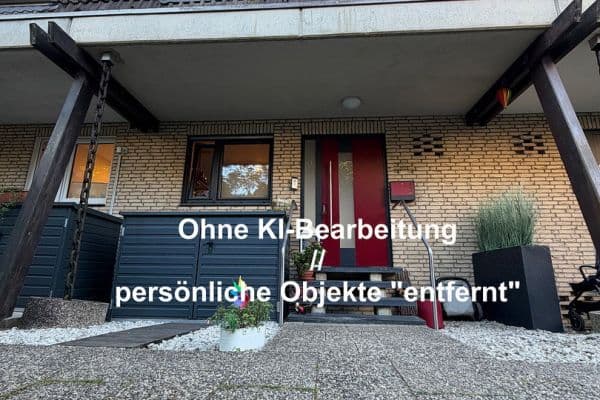
The property is currently rented to a family of four and is expected to become vacant in spring 2027. For privacy reasons, the listing therefore does not include any interior photographs. However, viewings can be arranged at short notice by prior appointment following a detailed inquiry. No estate agent’s commission is payable by the buyer.
All information has been prepared to the best of our knowledge and belief. However, no liability is accepted for the accuracy, completeness, or currentness of the information provided. The information and agreements set out in the notarized purchase agreement shall be binding.
Property characteristics
| Age | Over 5050 years |
|---|---|
| Usable area | 126 m² |
| Total floors | 1 |
| EPC | F - Very uneconomical |
|---|---|
| Land space | 1,235 m² |
| Price per unit | €4,761.90 / m2 |
What does this listing have to offer?
| Basement | |
| Parking |
| Garage | |
| Terrace |
Listing
| ID | 1089933 |
|---|
| Posted | 15/11/2026 |
|---|
What you will find nearby
How far to…:
Price€600,000
 House for saleAm Freudenberg 67 Wuppertal - Elberfeld Elberfeld Nordrhein-Westfalen 42119
- 4+1
- 149 m²
- 450 m²
€549,000
Still looking for the right one?
Set up a watchdog. You will receive a summary of your customized offers 1 time a day by email. With the Premium profile, you have 5 watchdogs at your fingertips and when something comes up, they notify you immediately.