House for sale 5+1 • 138 m² without real estateGinsterweg 5, , North Rhine-Westphalia
Ginsterweg 5, , North Rhine-WestphaliaParking • GaragePrice€632,000
Translated with the help of AI
Welcome to your new home!
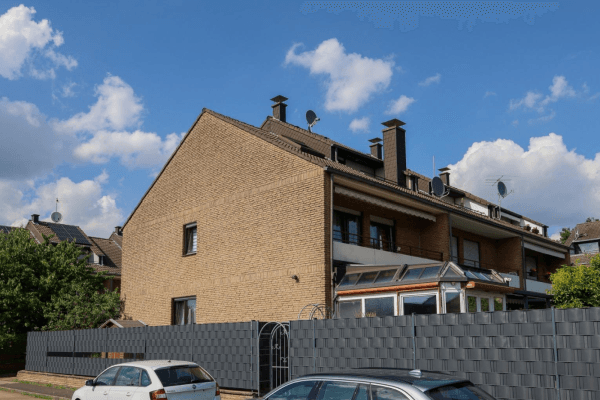
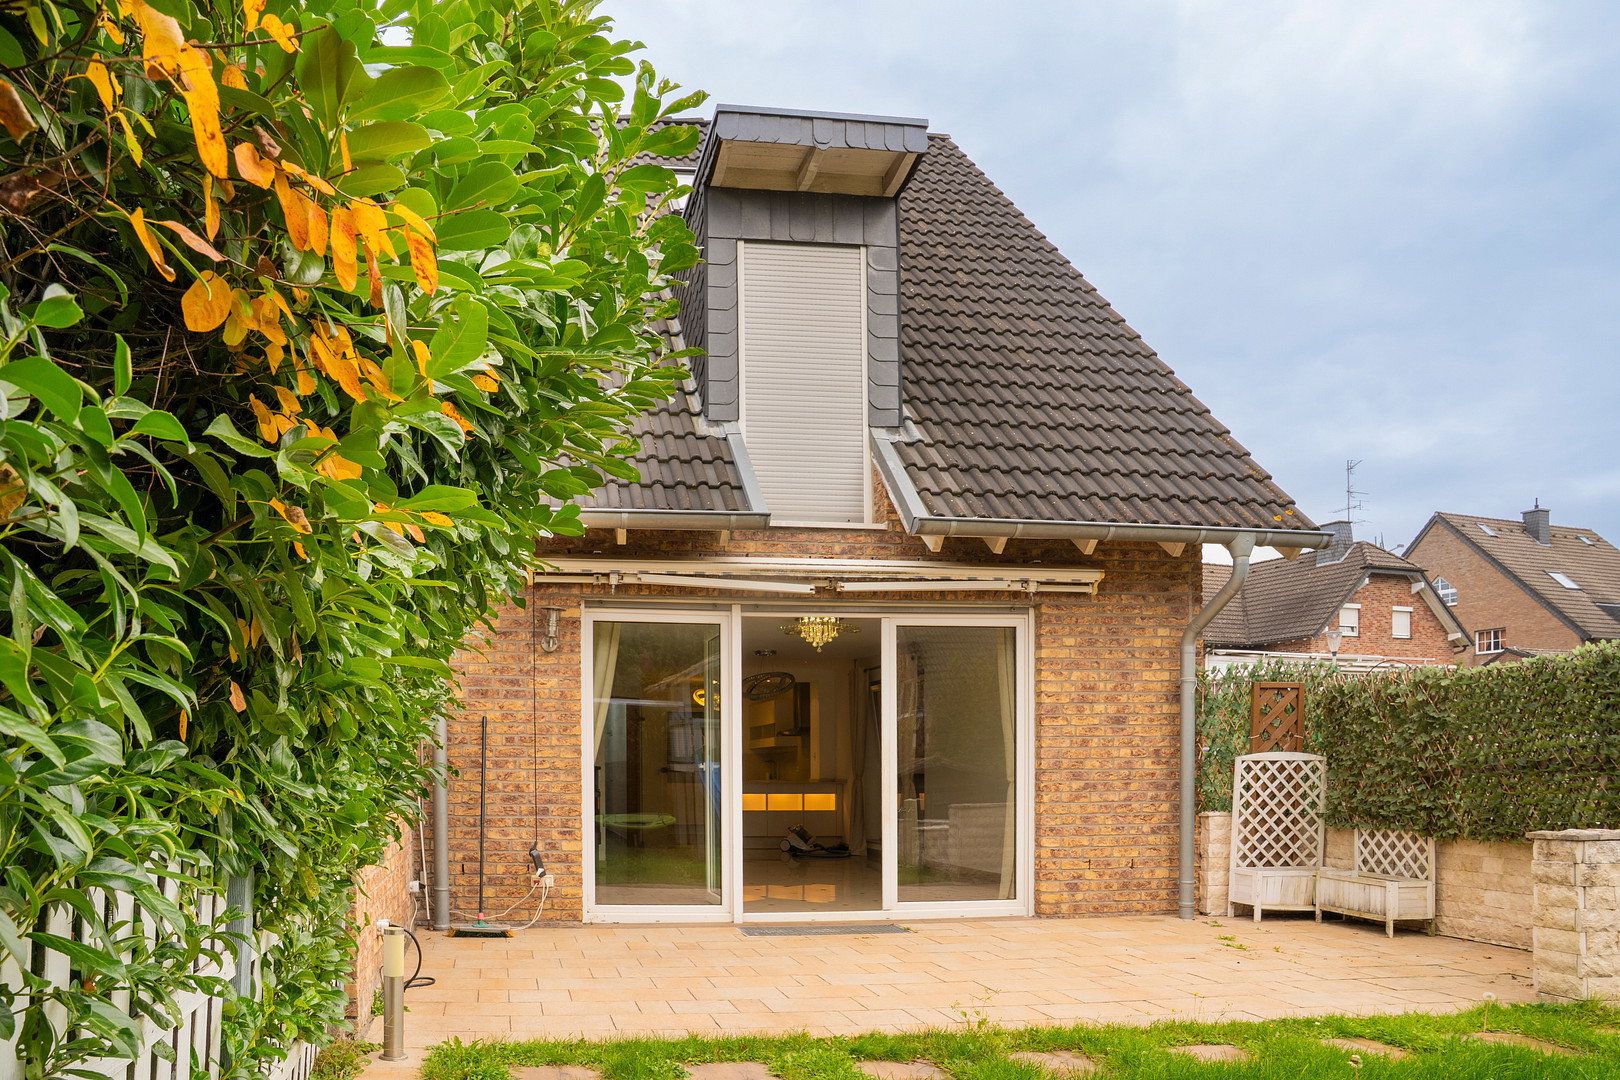
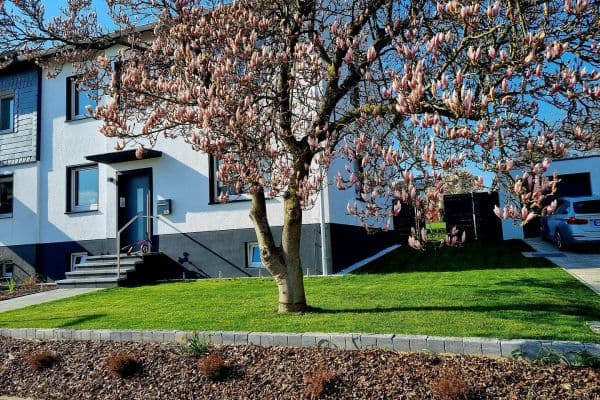
Located on a quiet side street in a family-friendly residential development in Erkrath-Hochdahl, this modern semi-detached house offers 138 m² of living space on a 289 m² plot. Built in 2006, the property boasts excellent energy efficiency, a well-designed layout, and a living concept perfectly tailored to the needs of families.
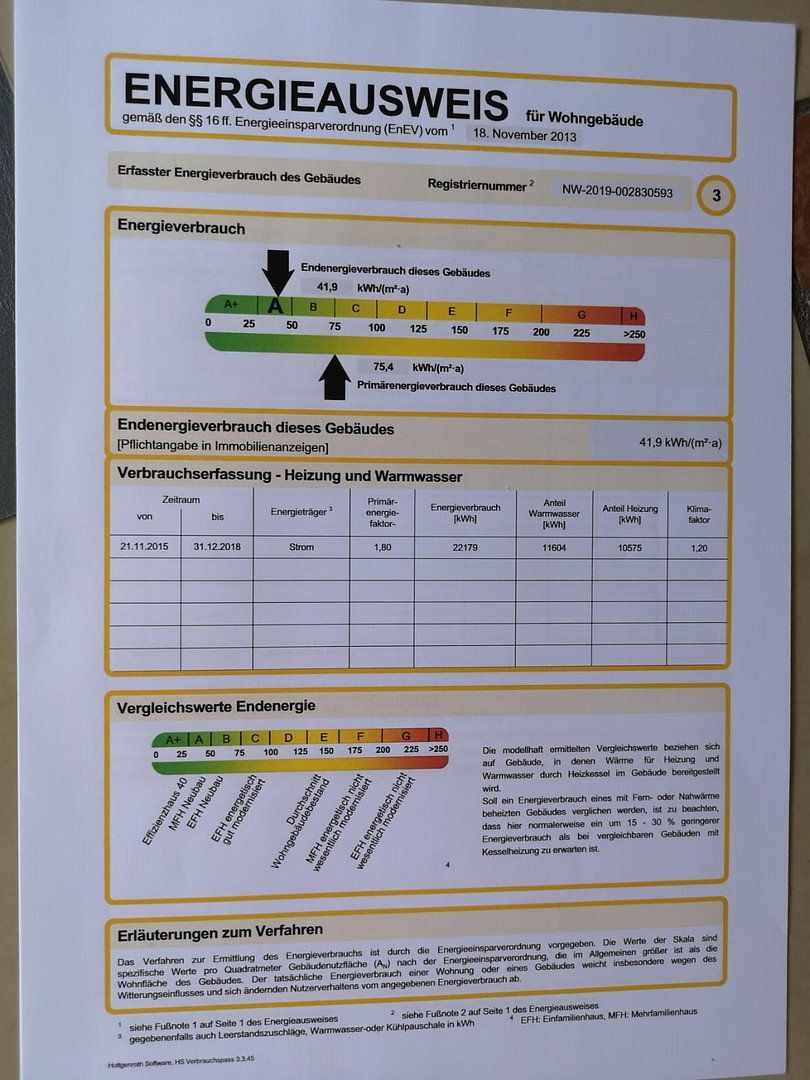
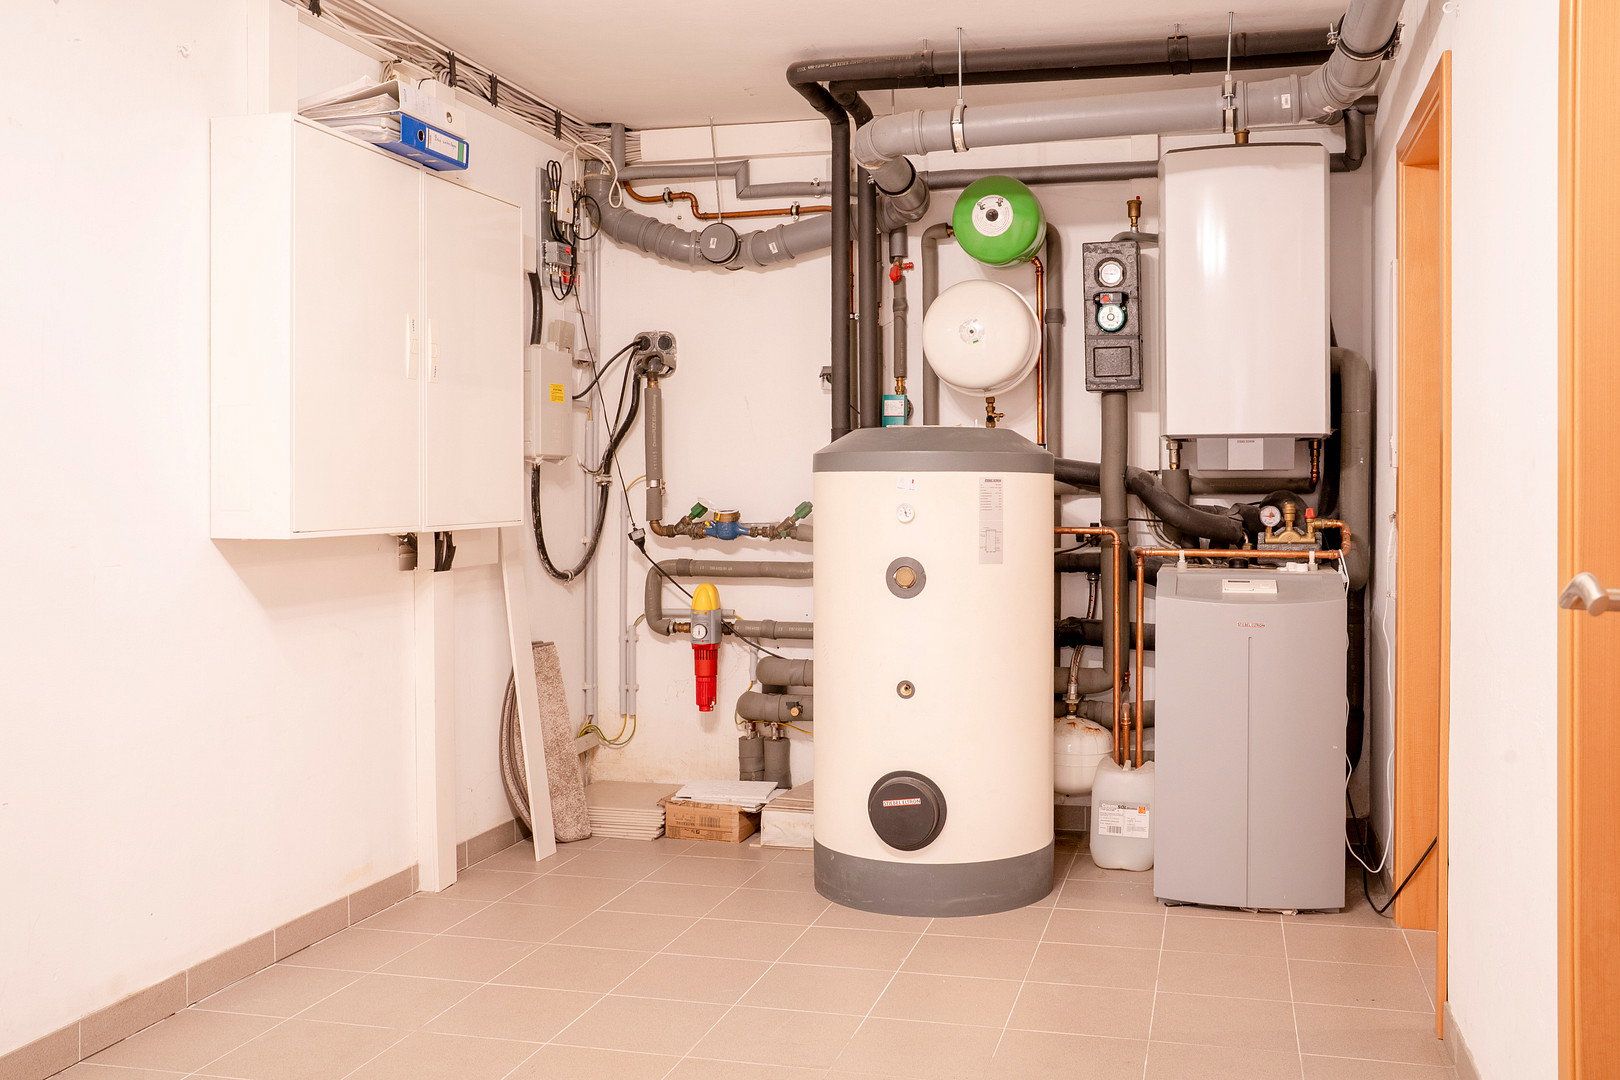
A particular highlight is the sustainable geothermal heat pump, combined with an A energy-efficiency rating and an excellent energy performance figure of just 42 kWh/(m²·year). Underfloor heating on every floor ensures a comfortable living environment.
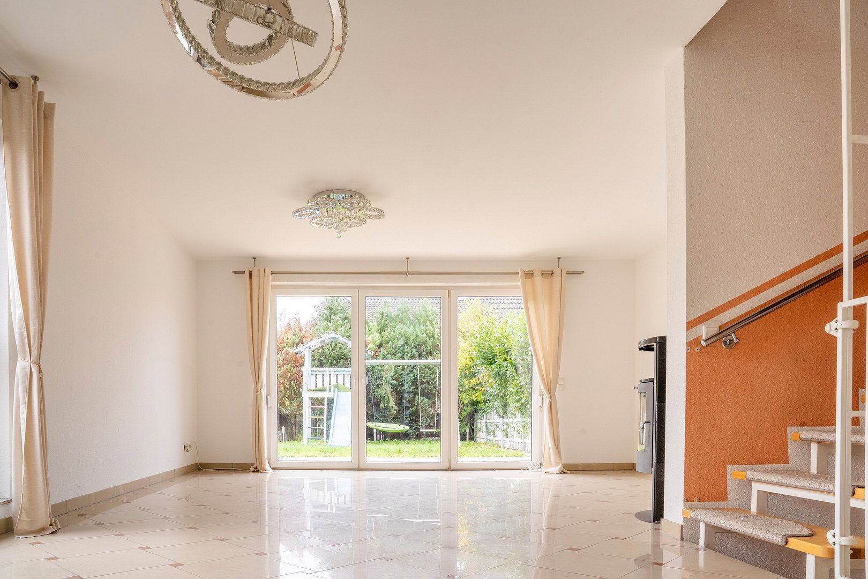
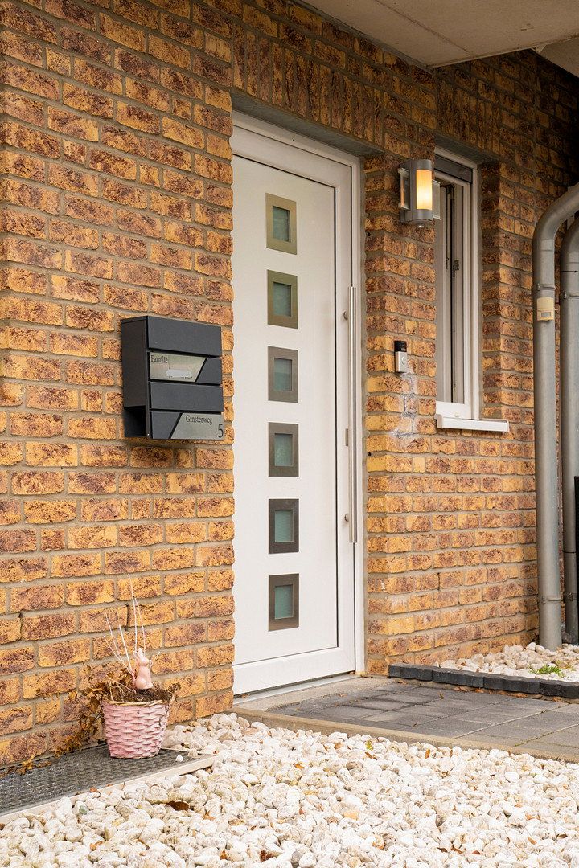
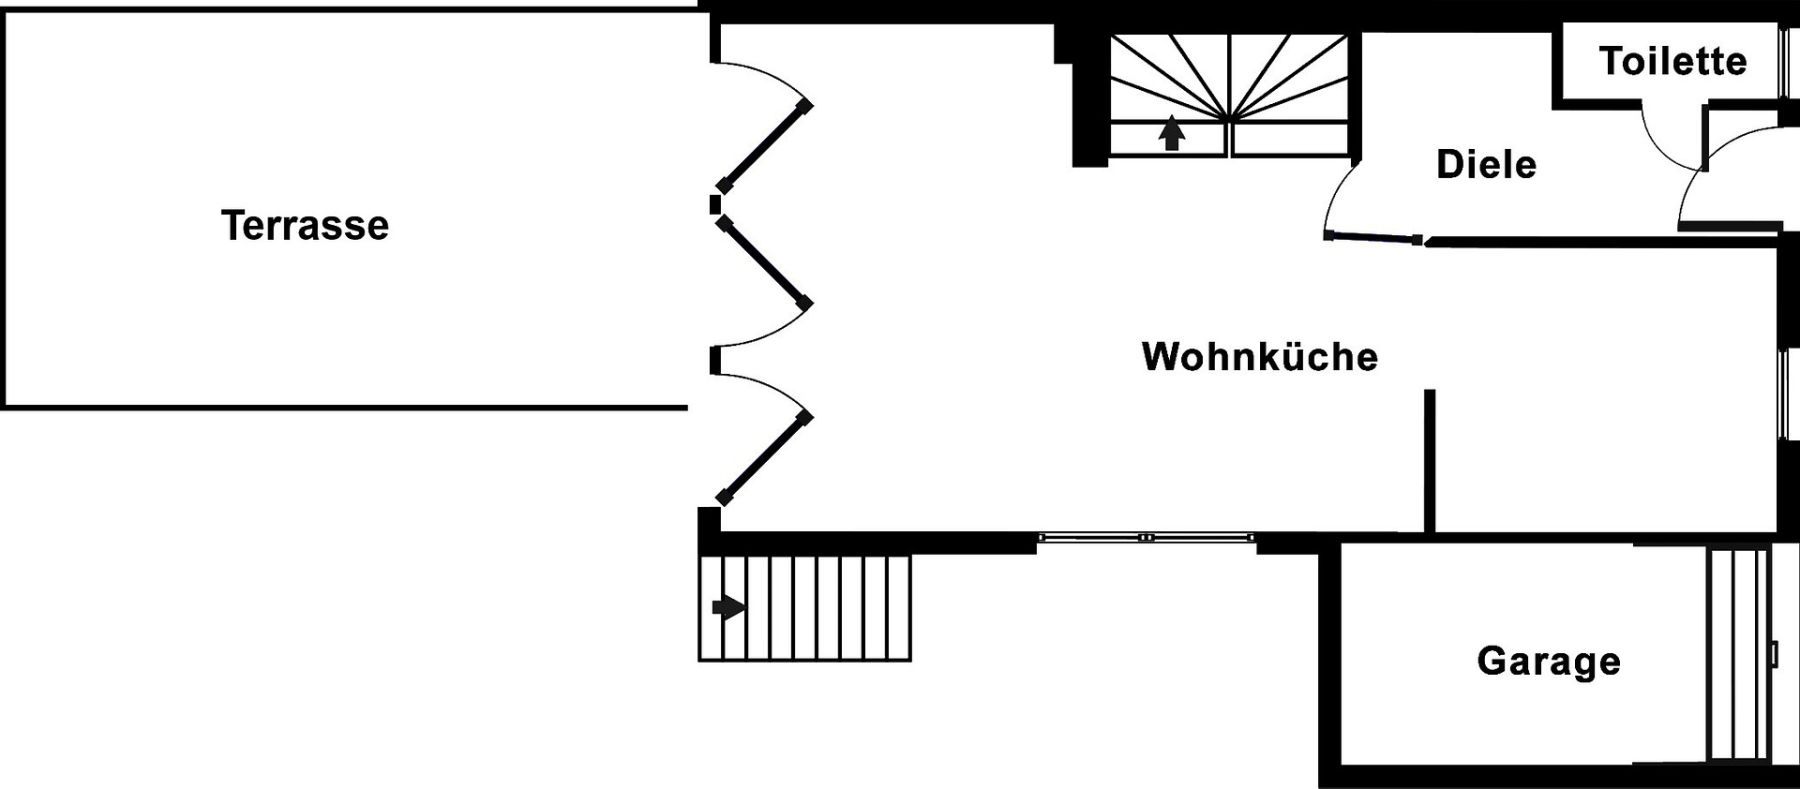
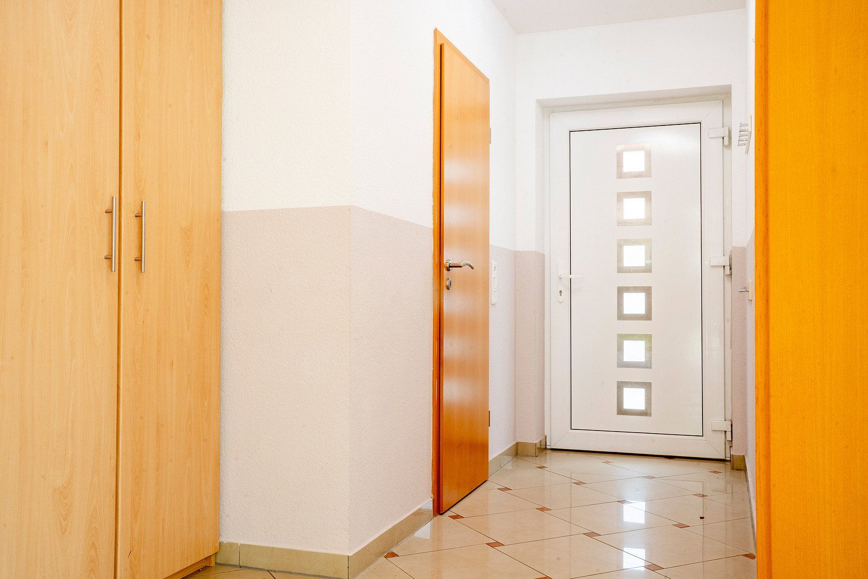
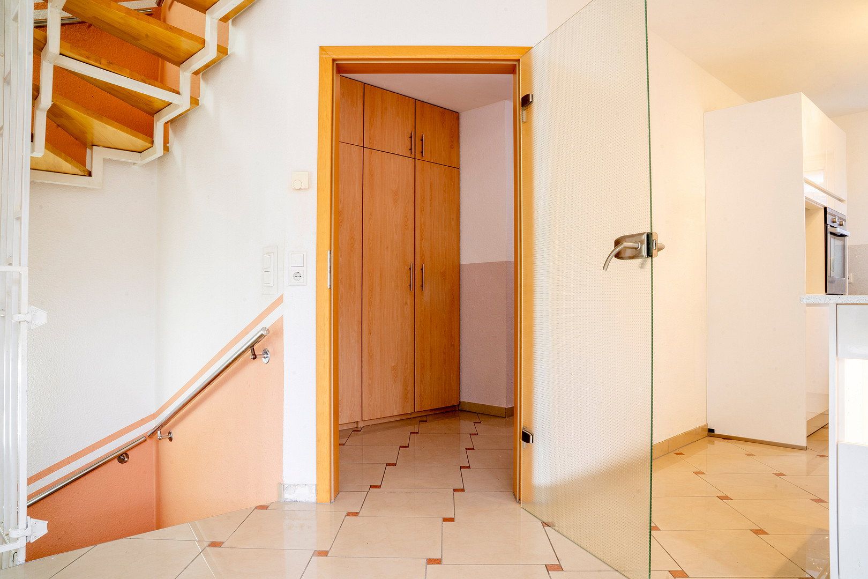
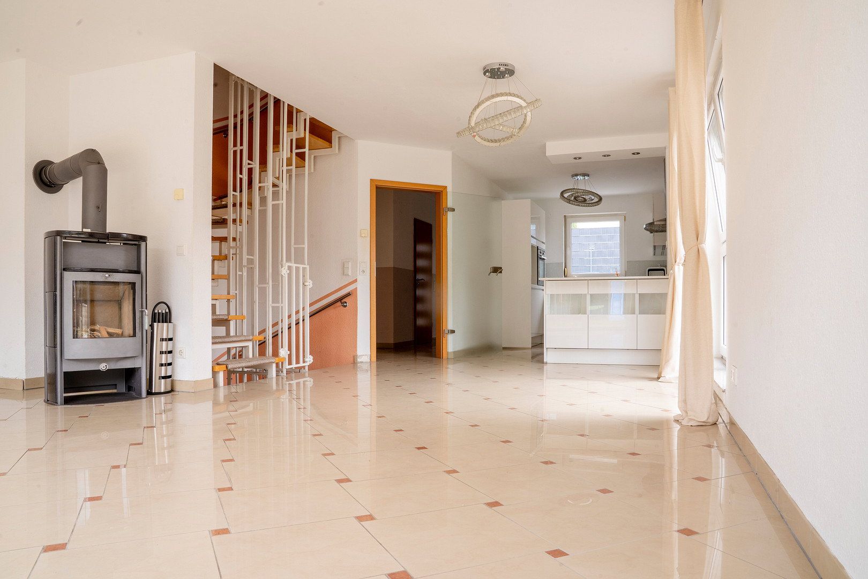
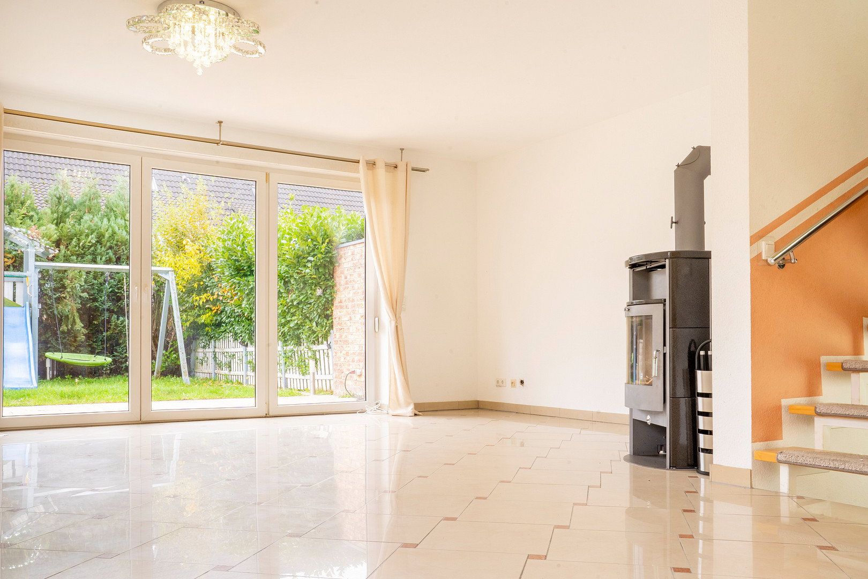
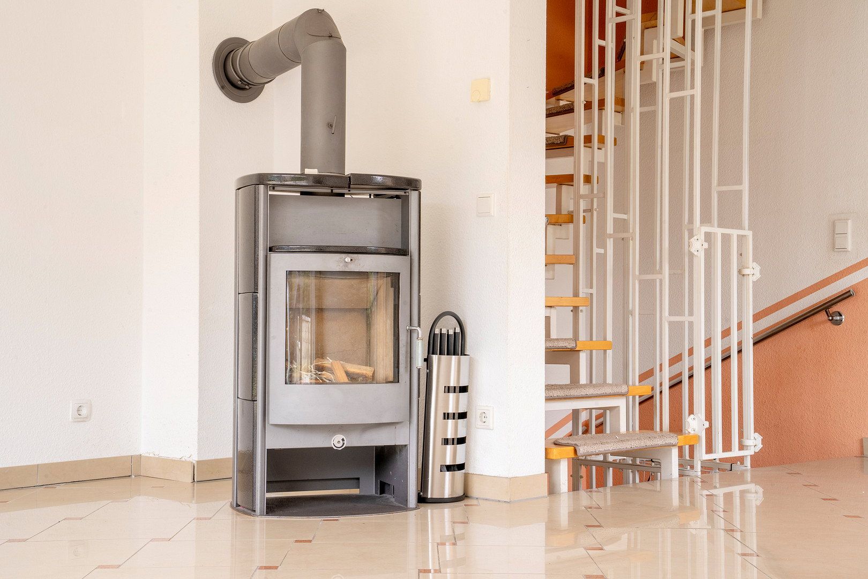
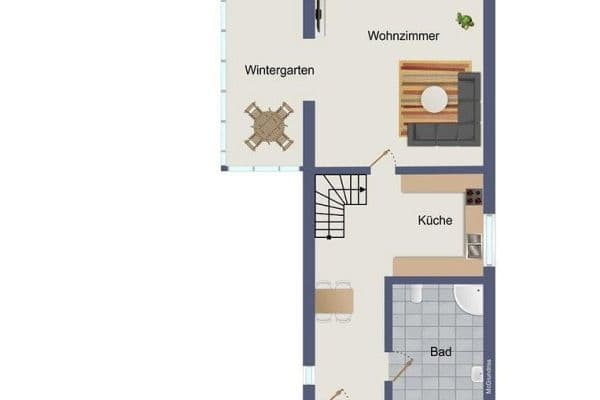
Upon entering, you are welcomed by a spacious entrance area with a practical built-in wardrobe, which is included in the purchase price. The ground floor also features a guest WC and a bright, open-plan living and dining area with a freestanding fireplace.
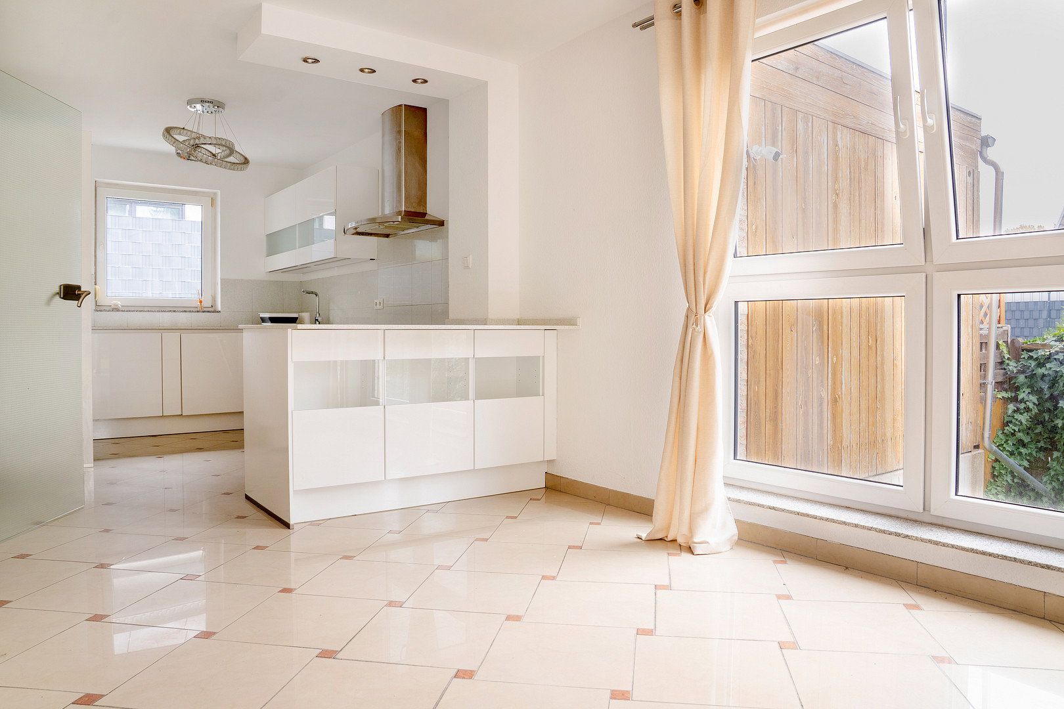
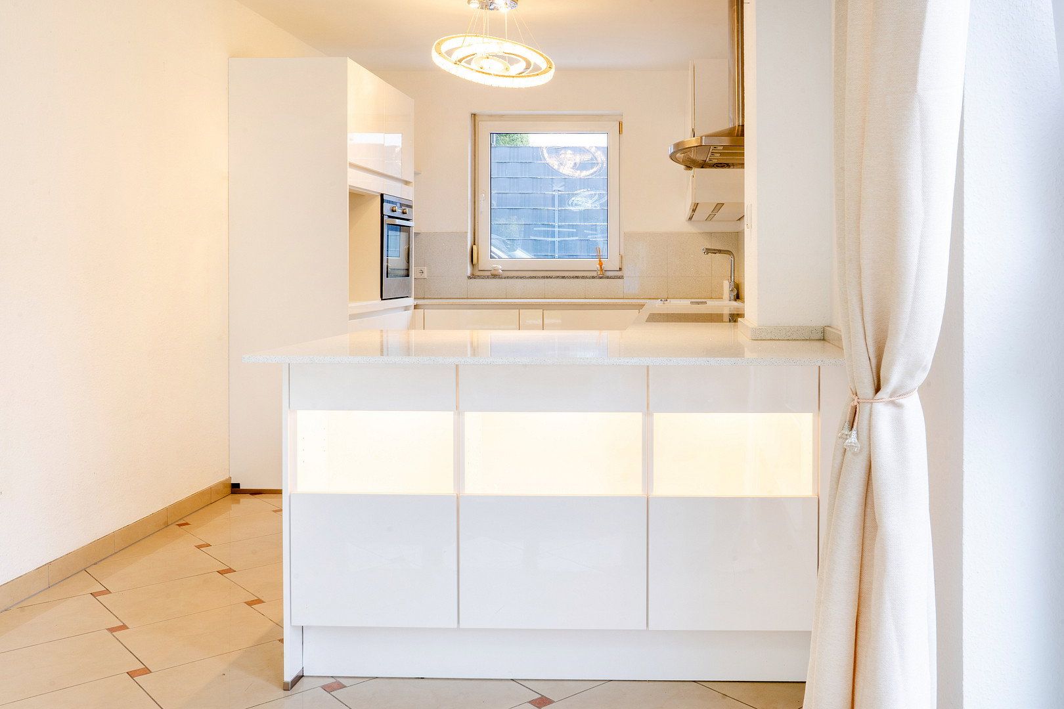
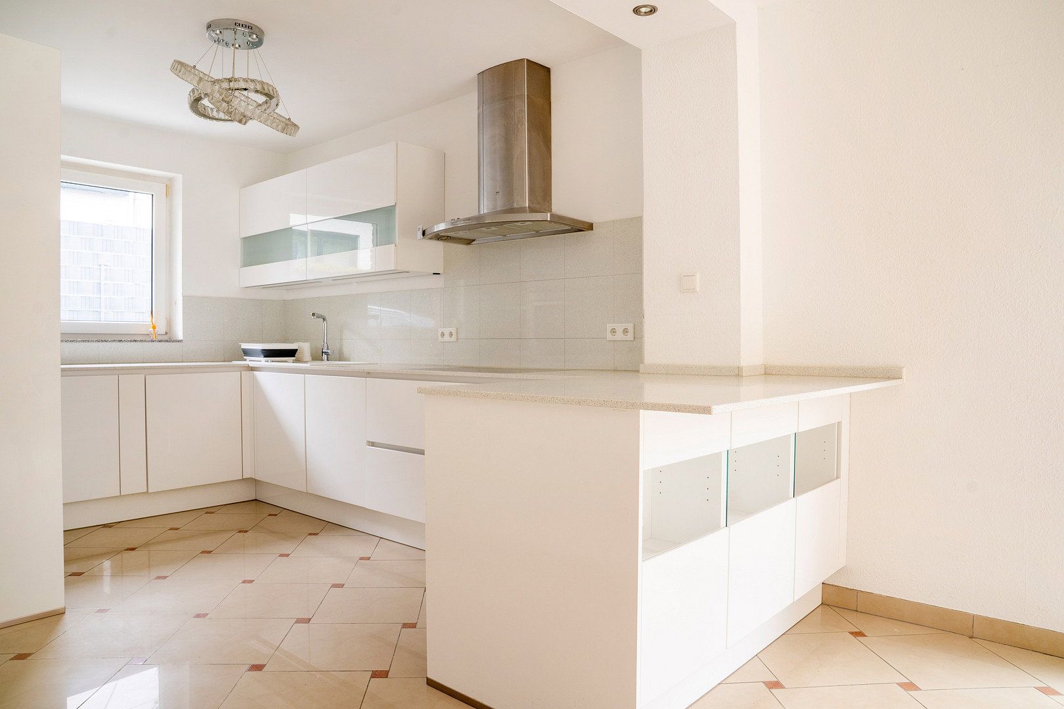
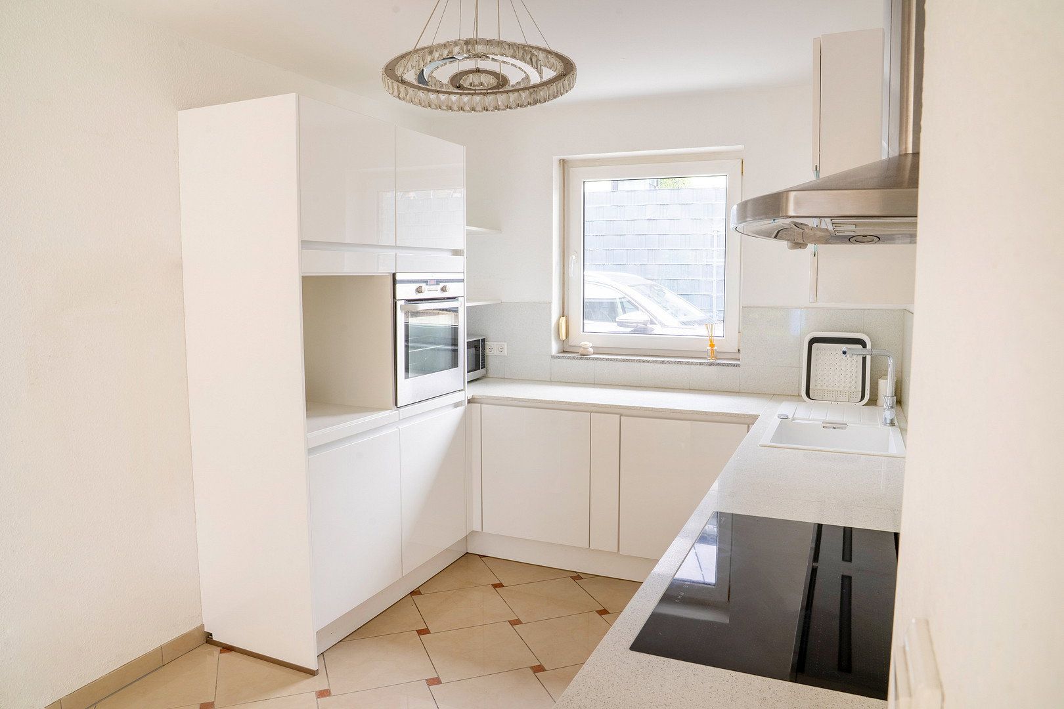
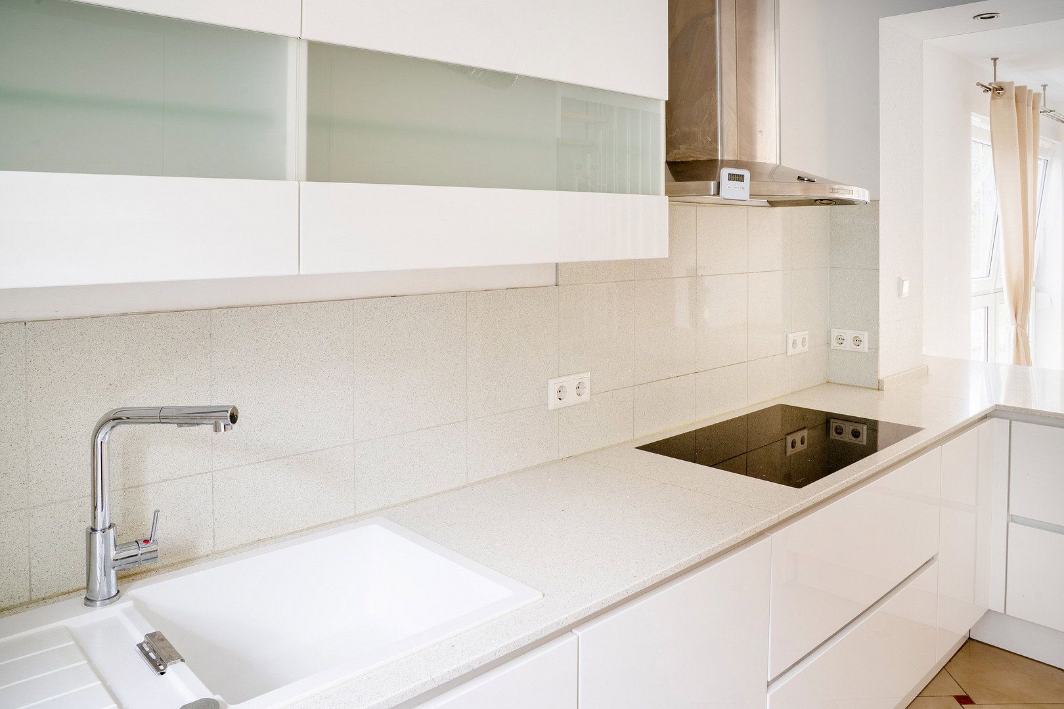
The modern fitted kitchen, equipped with high-quality branded appliances and an elegant quartz worktop, is also included in the purchase price and blends seamlessly into the open-plan living space.
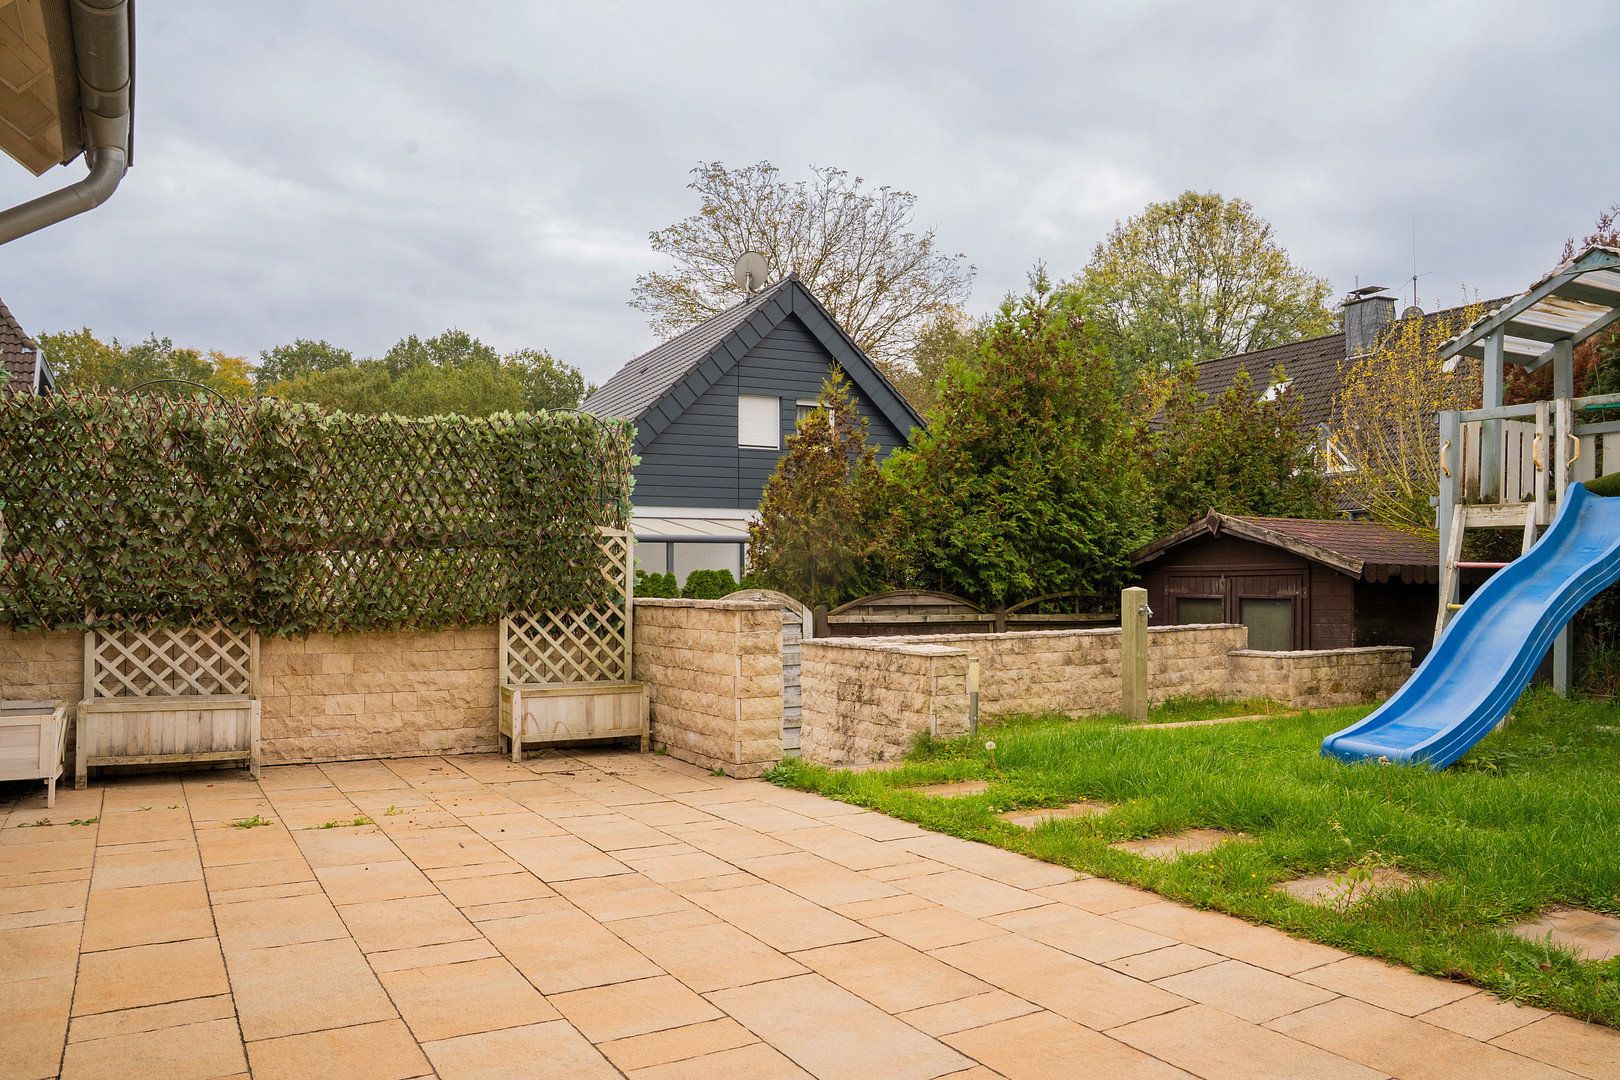
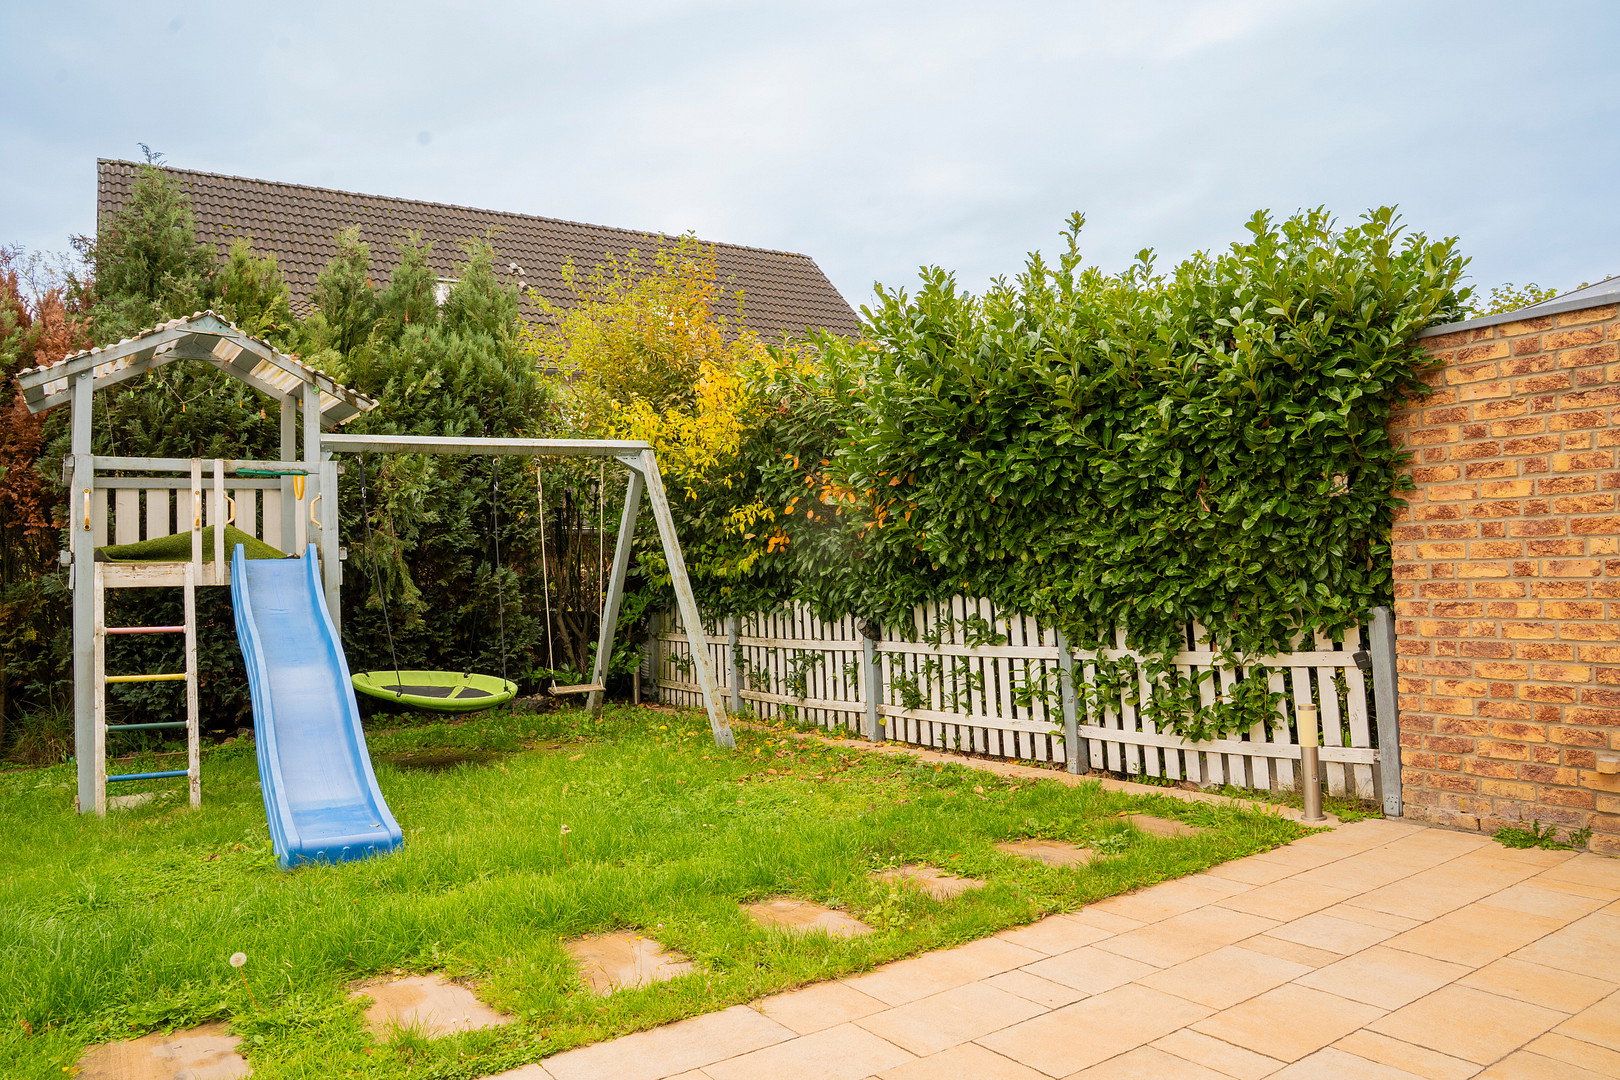
The living area provides step-free access to the terrace and lovingly landscaped garden. Completely redesigned a few years ago, the garden features a Mediterranean-style design with light-coloured natural stone. Outdoor water and electricity connections provide additional convenience. A children’s playhouse and a practical garden shed complete the outdoor space.
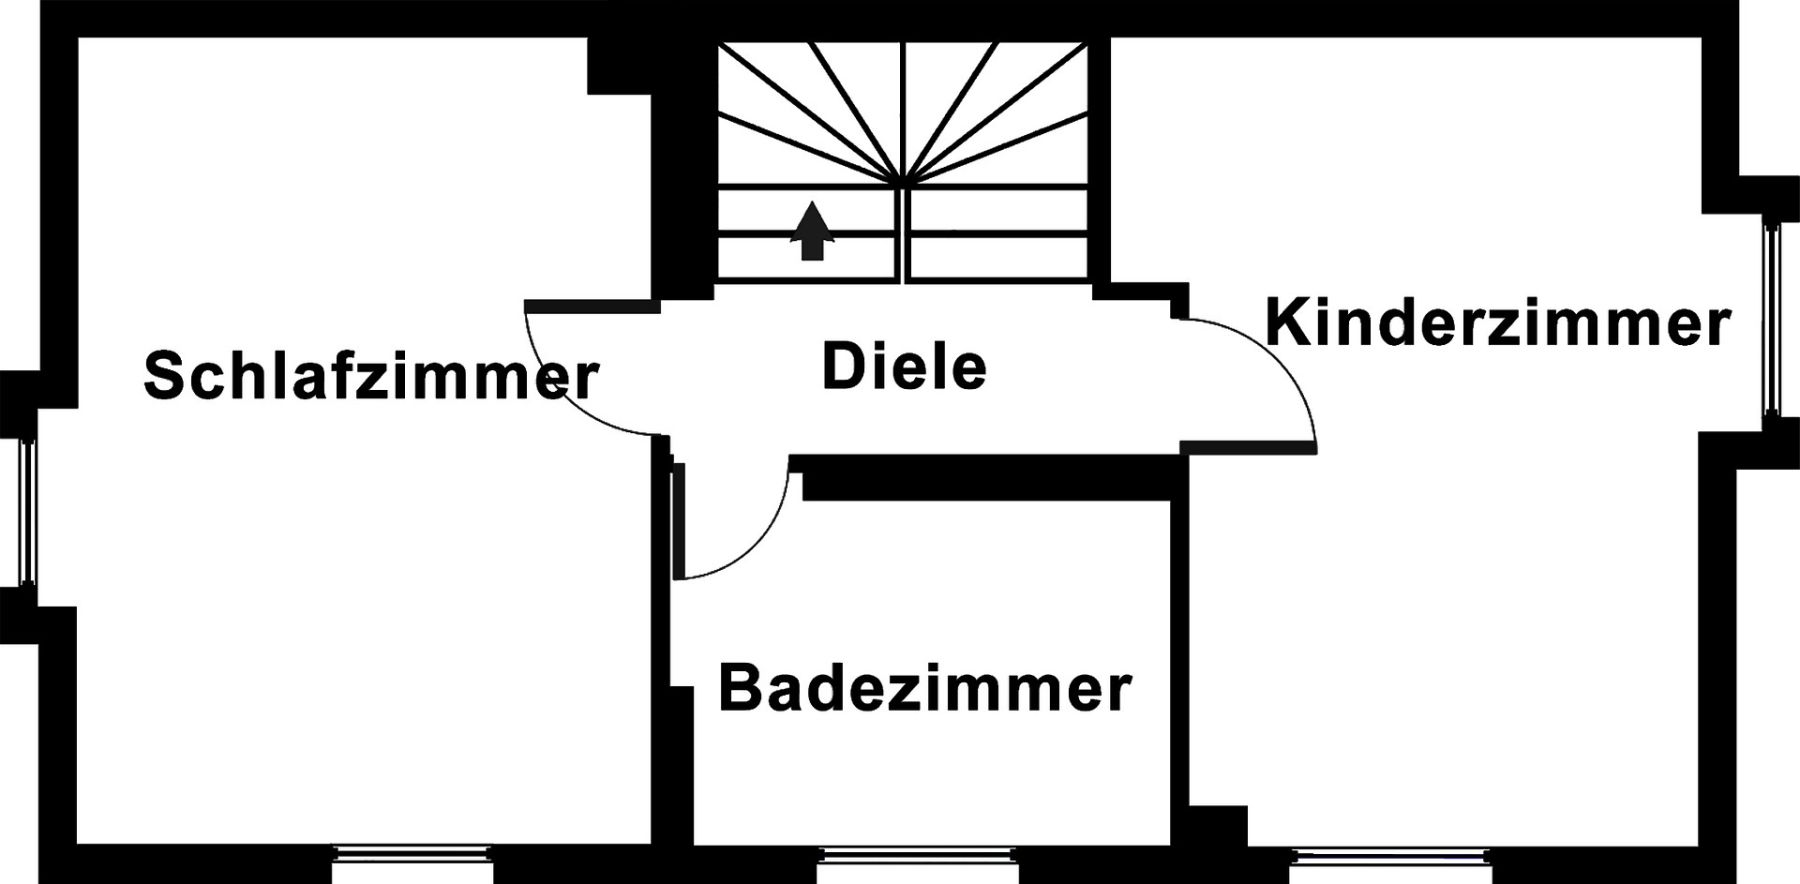
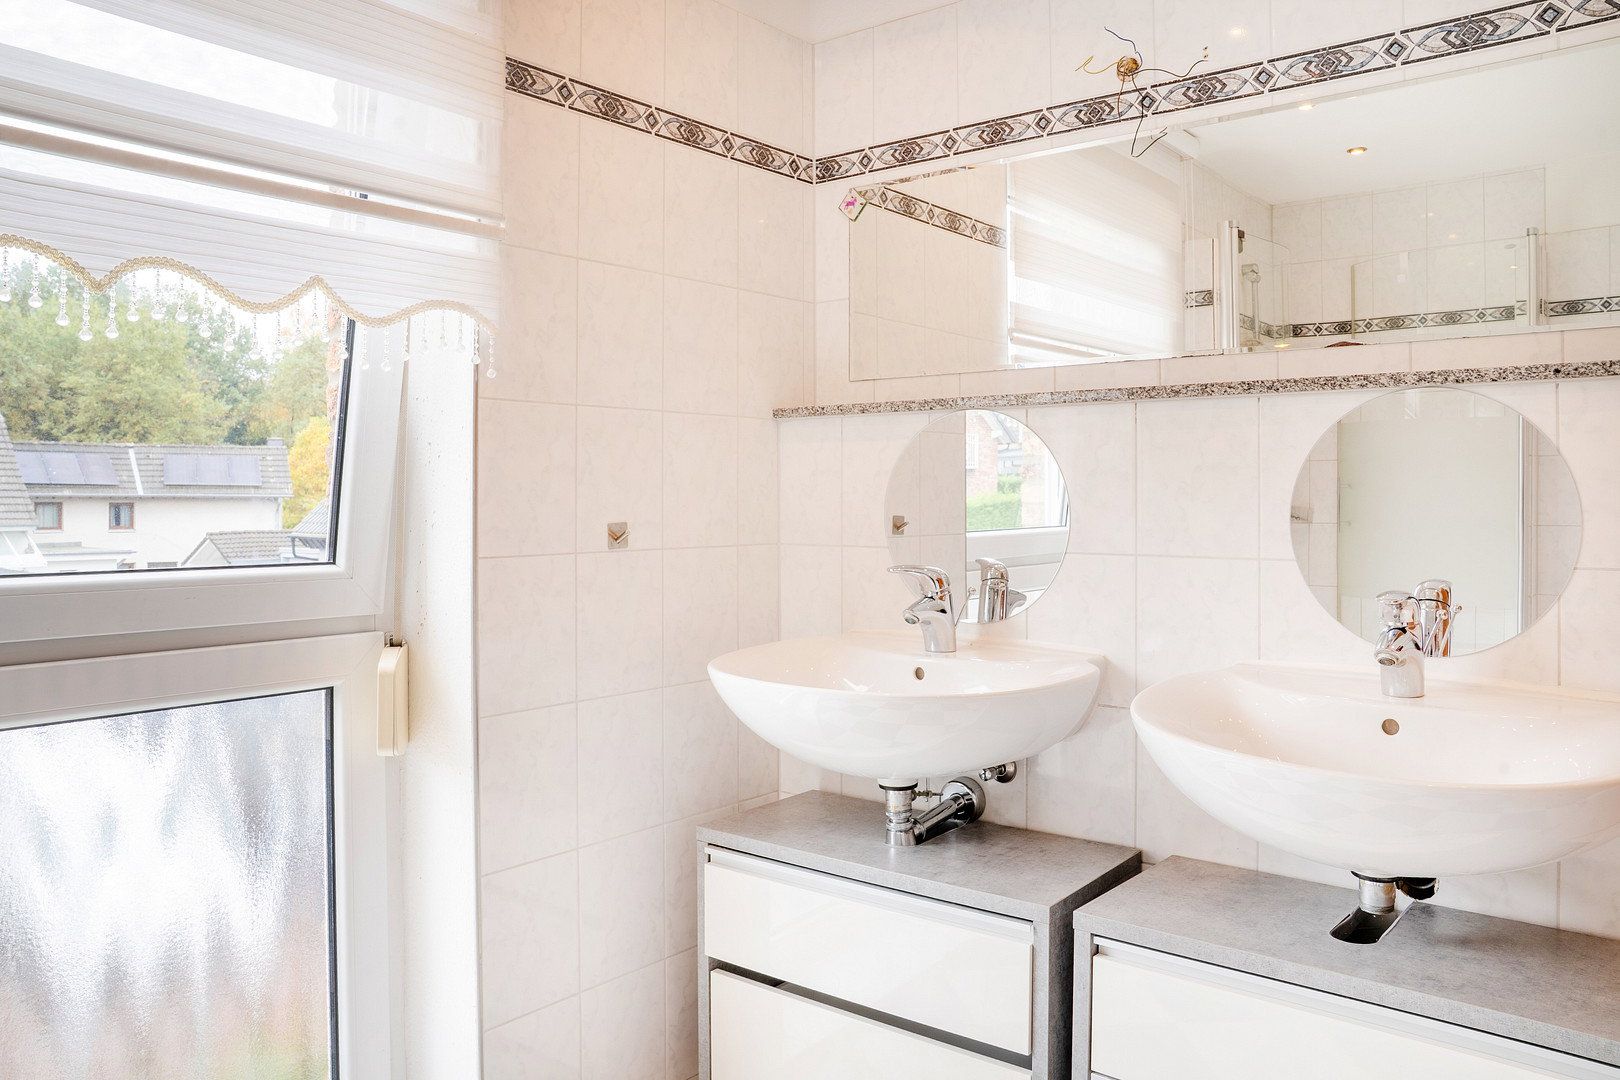
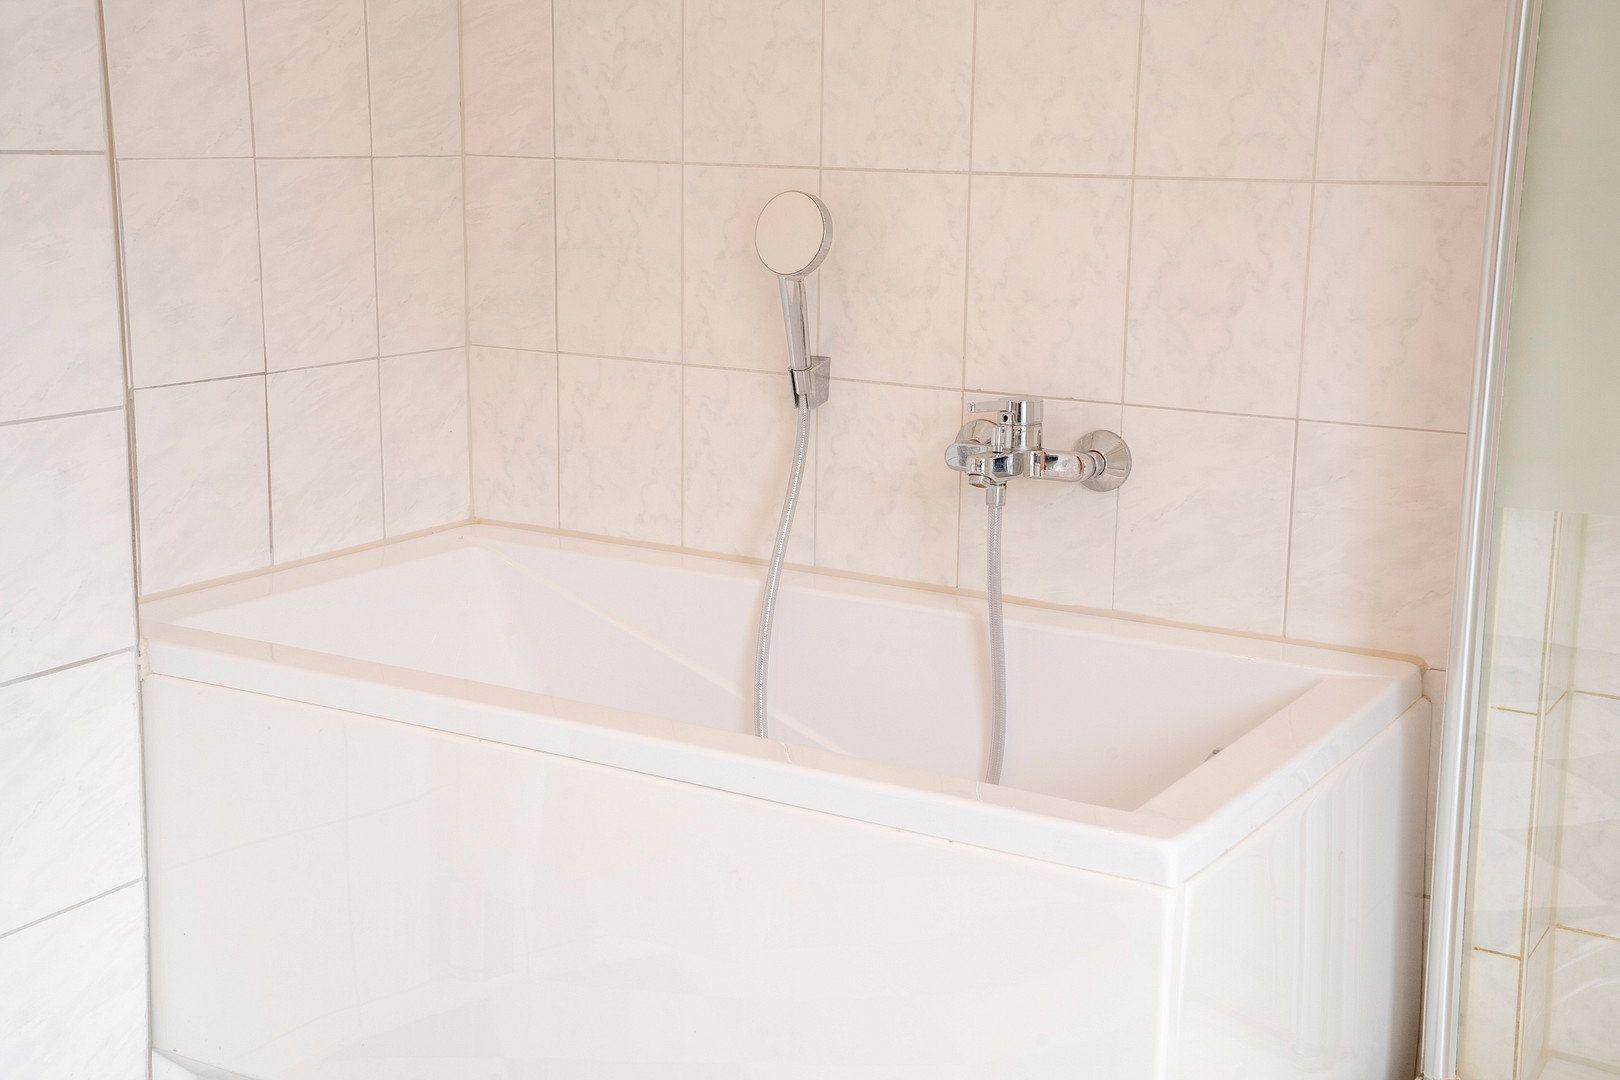
The upper floor comprises two bright children’s bedrooms and a spacious family bathroom with twin washbasins, a bathtub, and a separate shower.
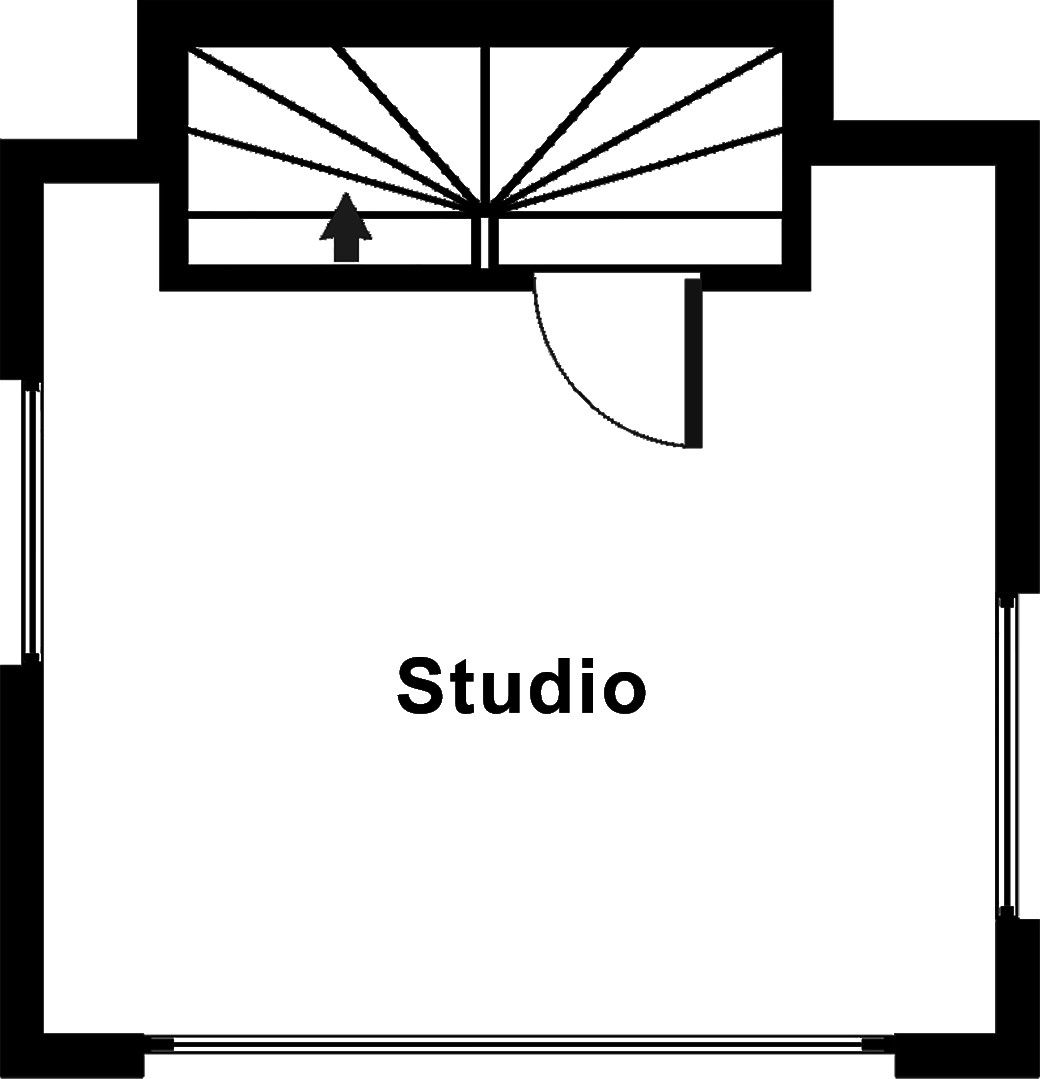
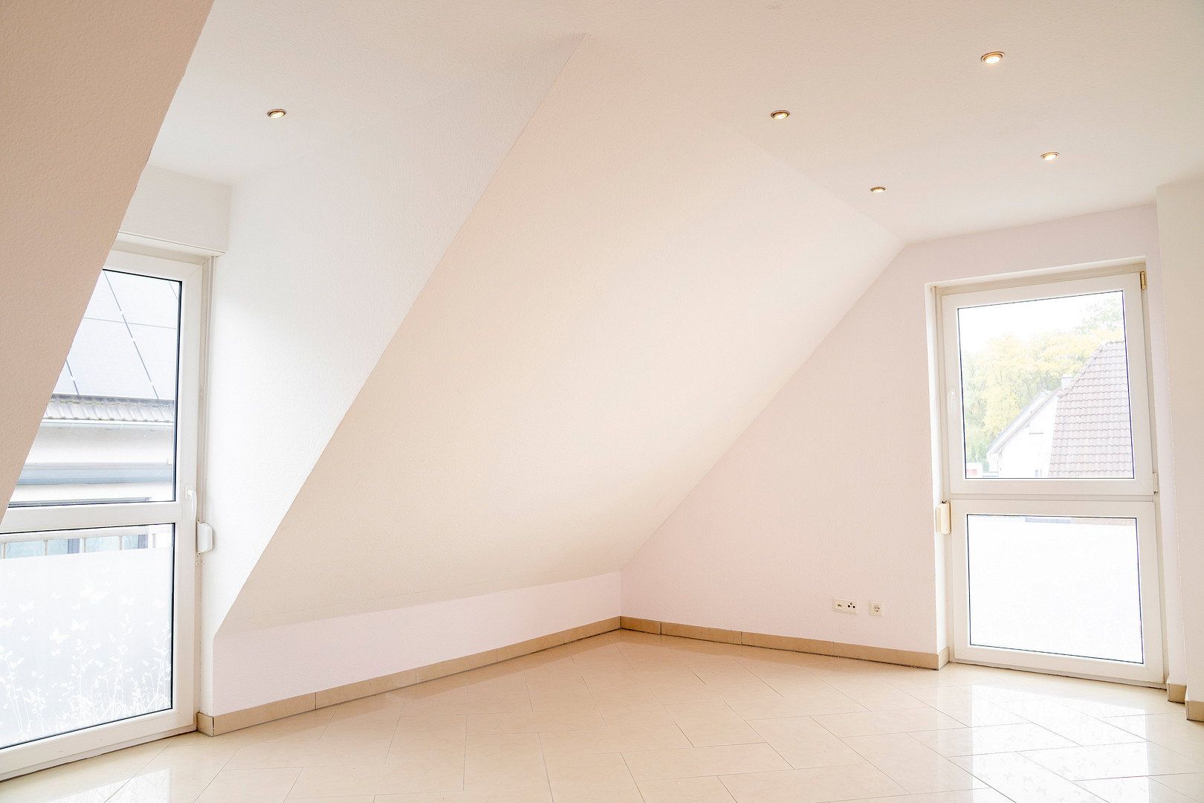
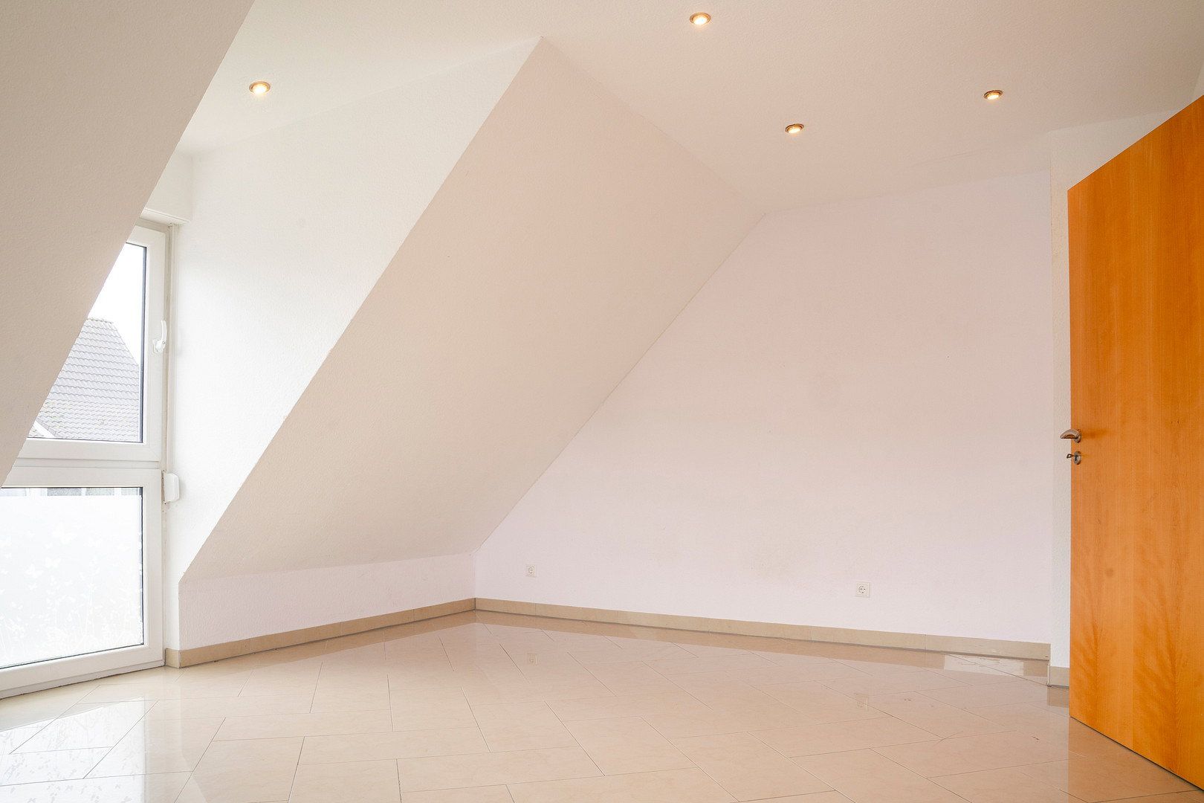
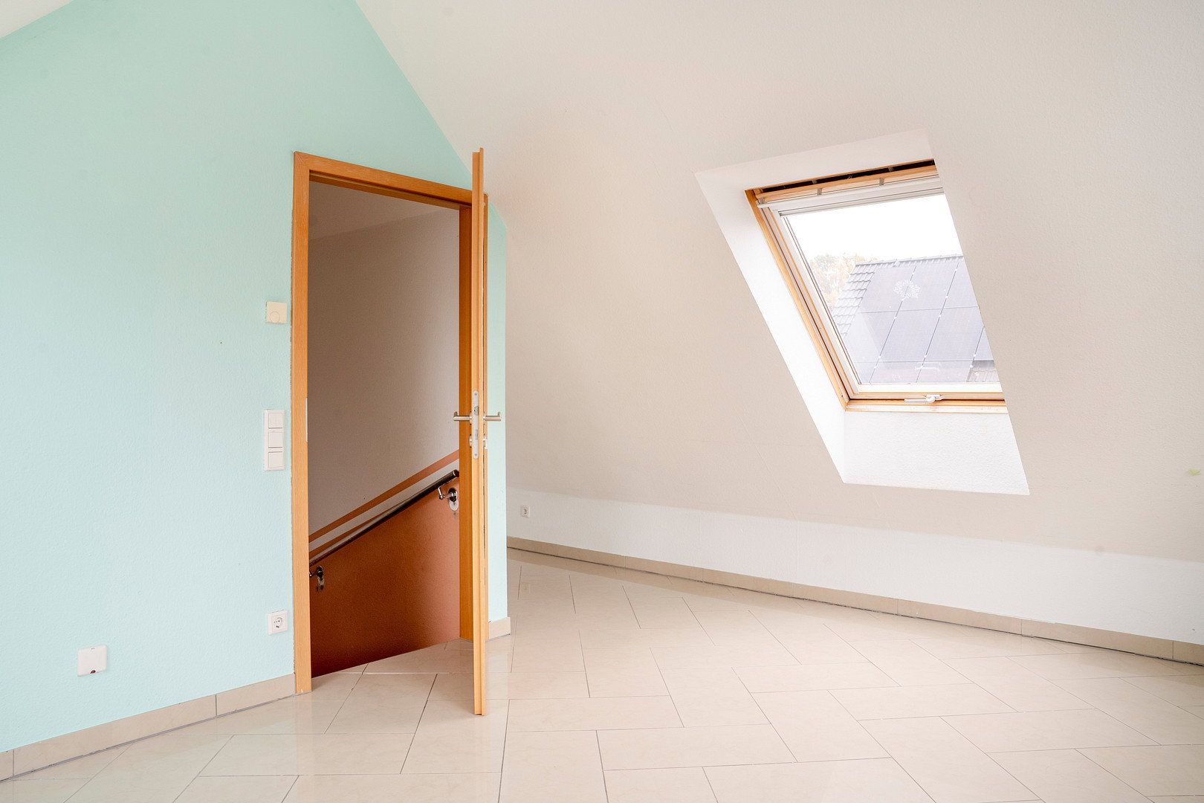
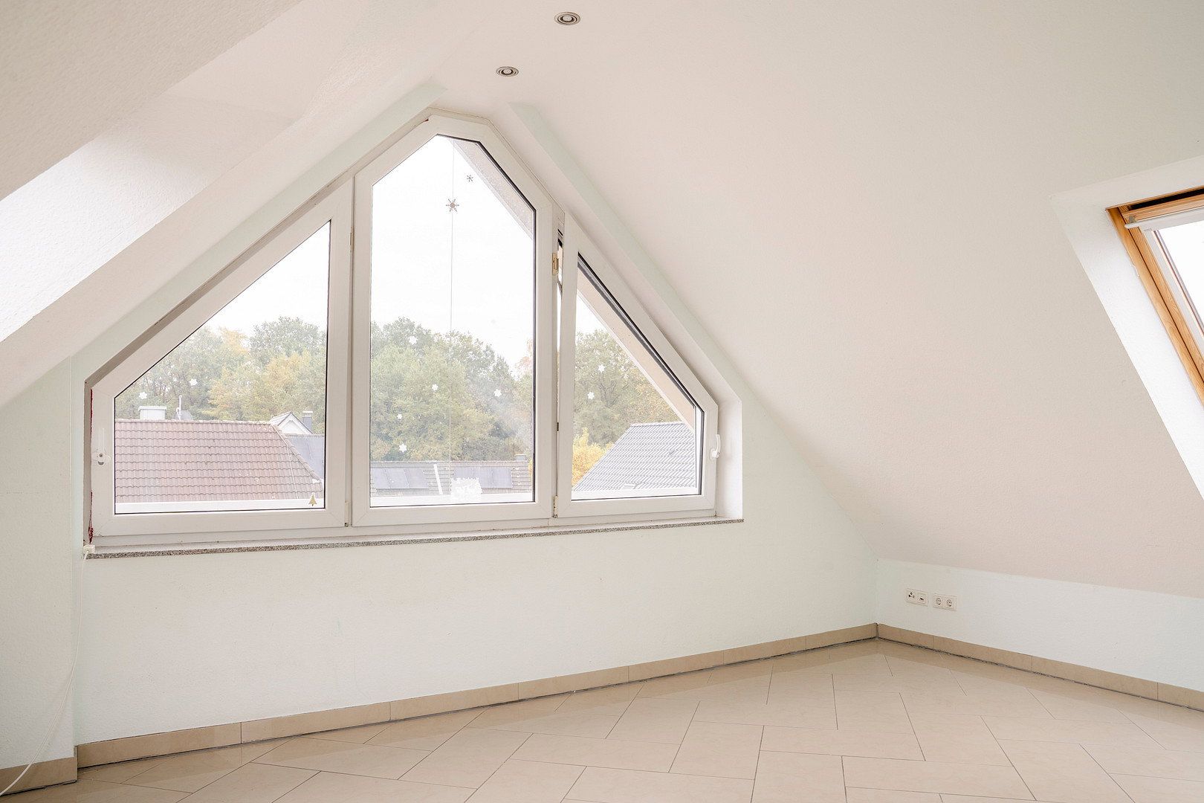
The converted attic offers another large room, ideal for use as a child’s or teenager’s bedroom, guest room, or home office. Custom-made electric blinds provide added comfort.
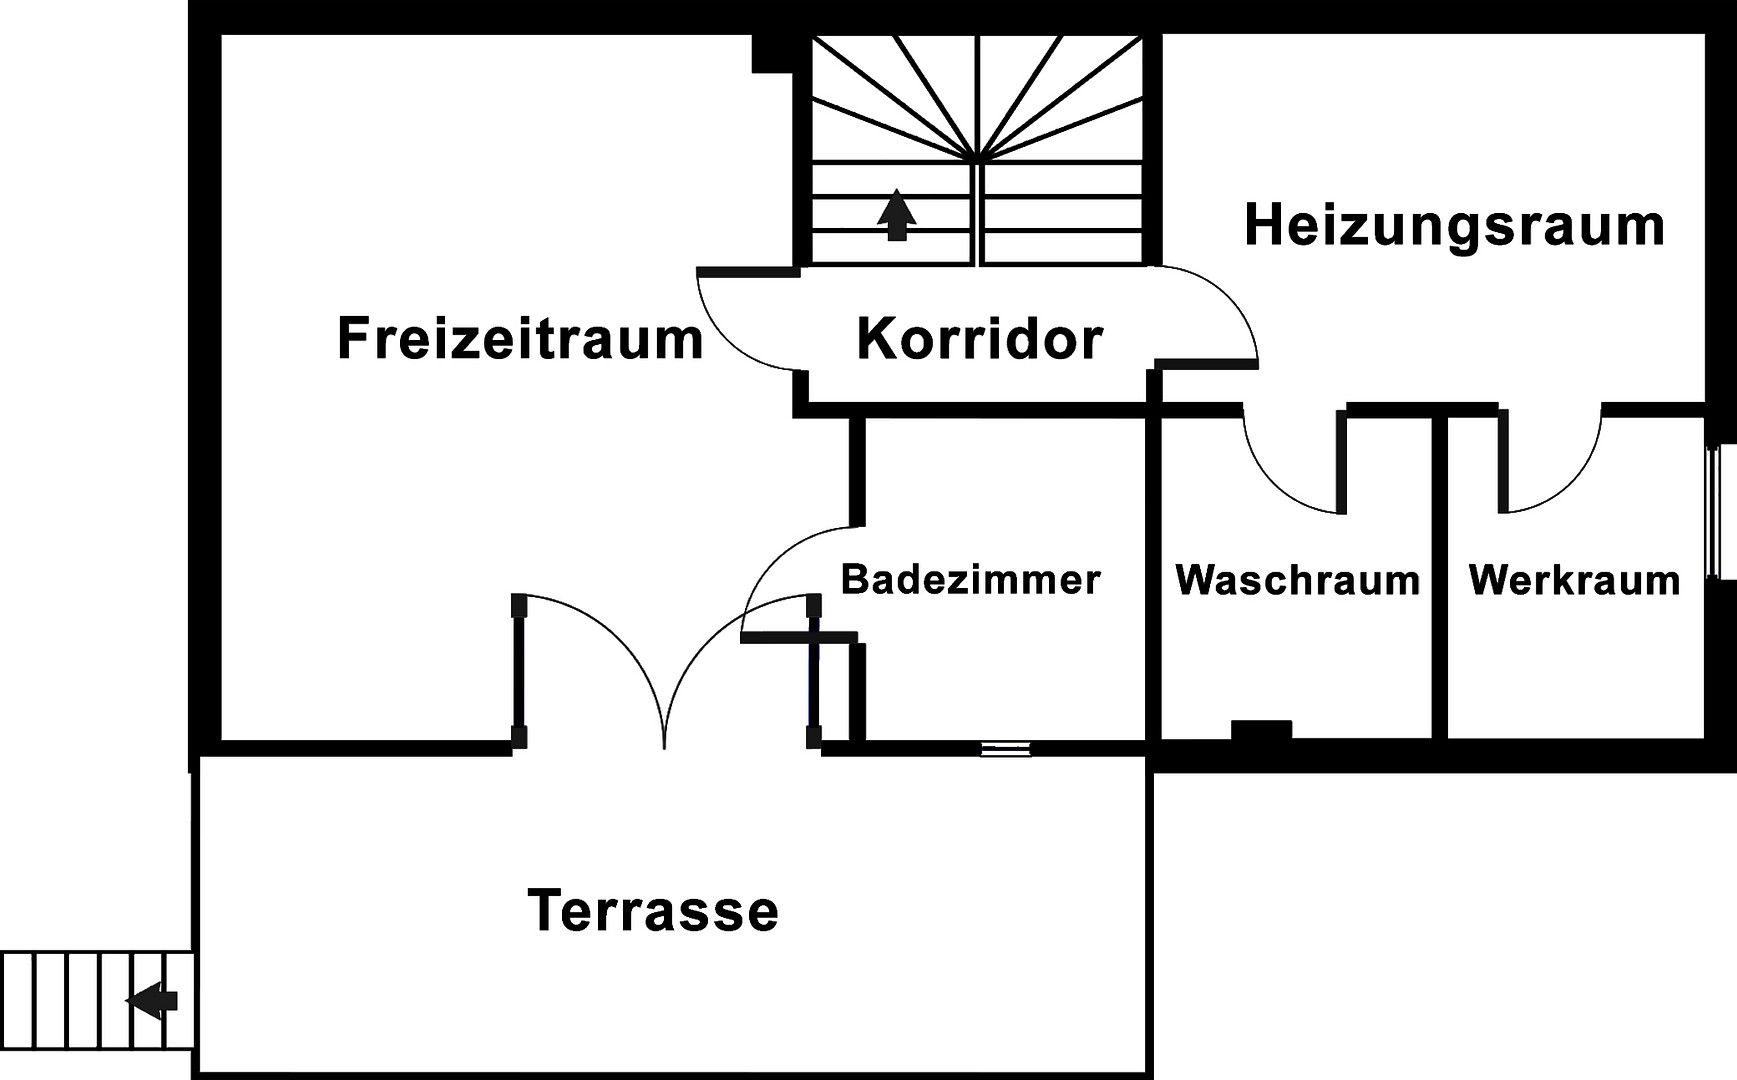
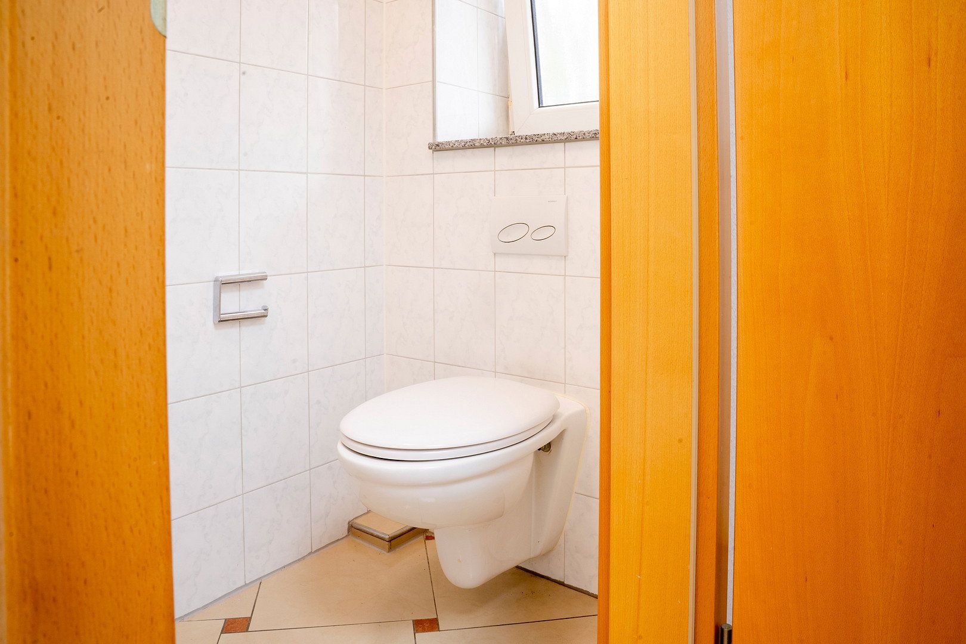
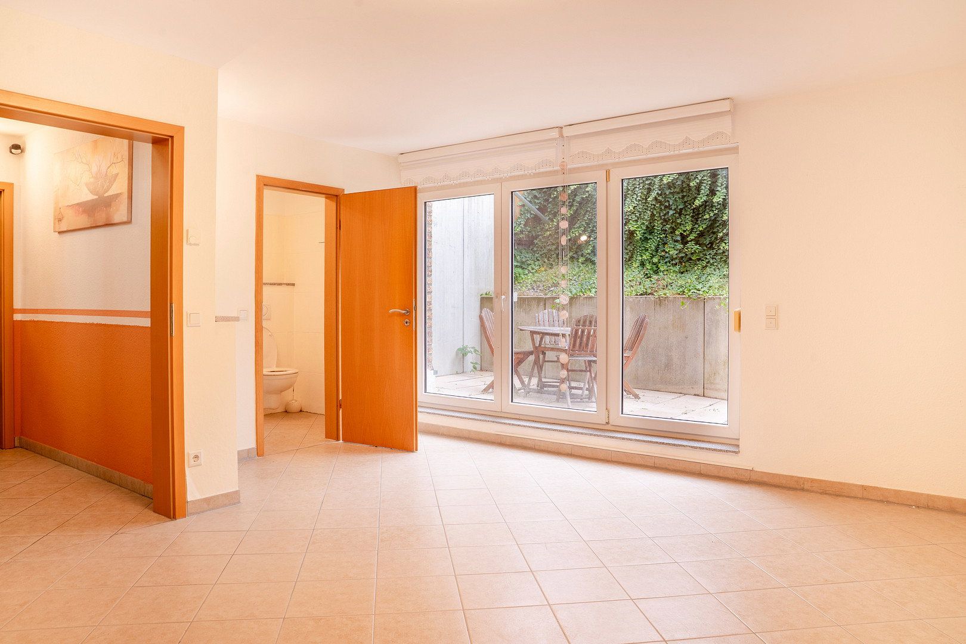
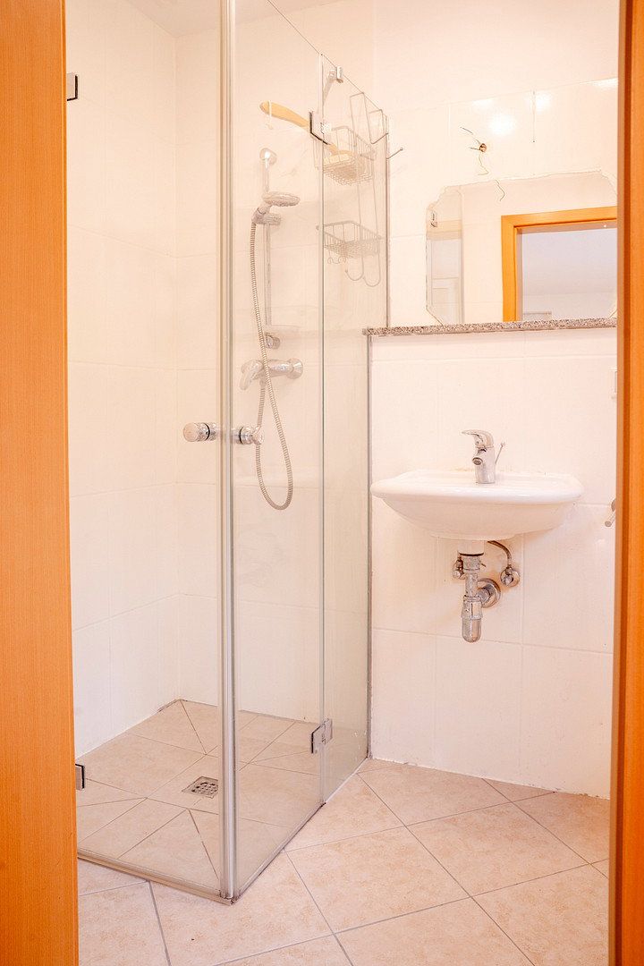
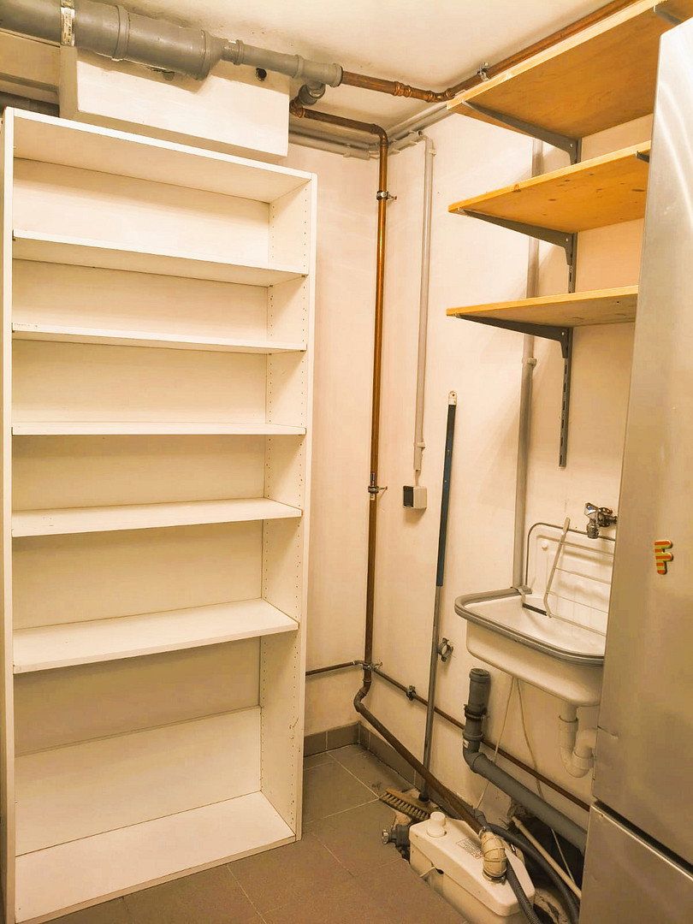
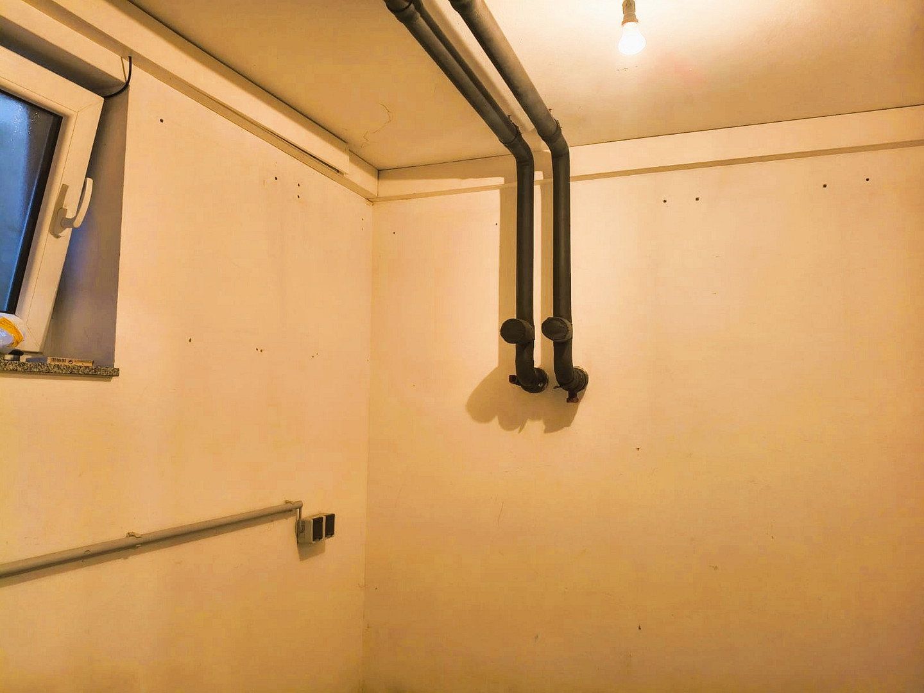
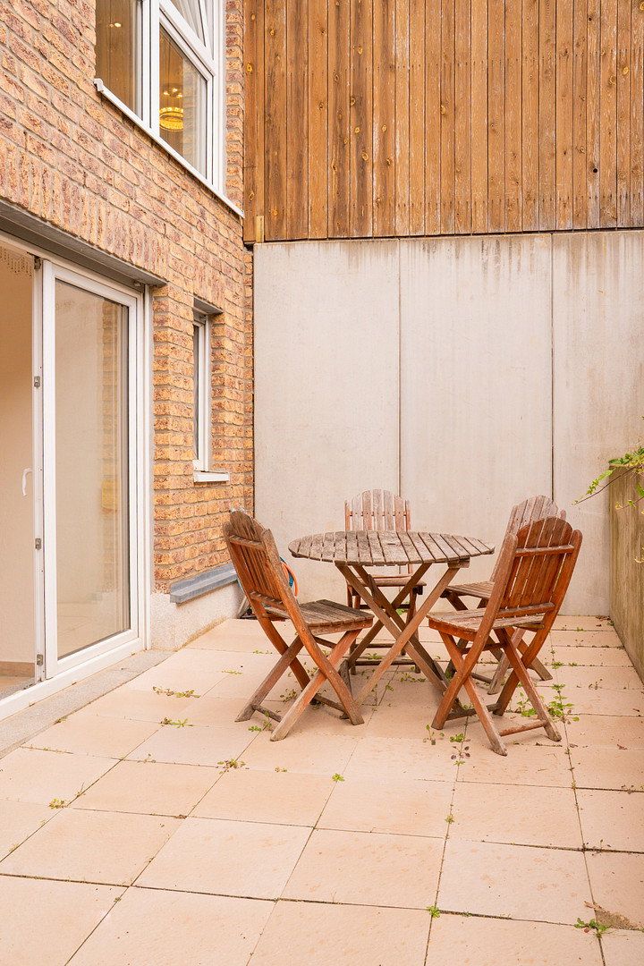
A special highlight can be found on the lower-ground floor: in addition to utility, laundry, and workshop rooms, there is a fully finished living space with its own bathroom. Thanks to the floor-to-ceiling patio door and direct access to a separate terrace, this area is bright and inviting. It is ideally suited as a bedroom, guest suite, home office, or hobby room. This area is included in the stated living space.
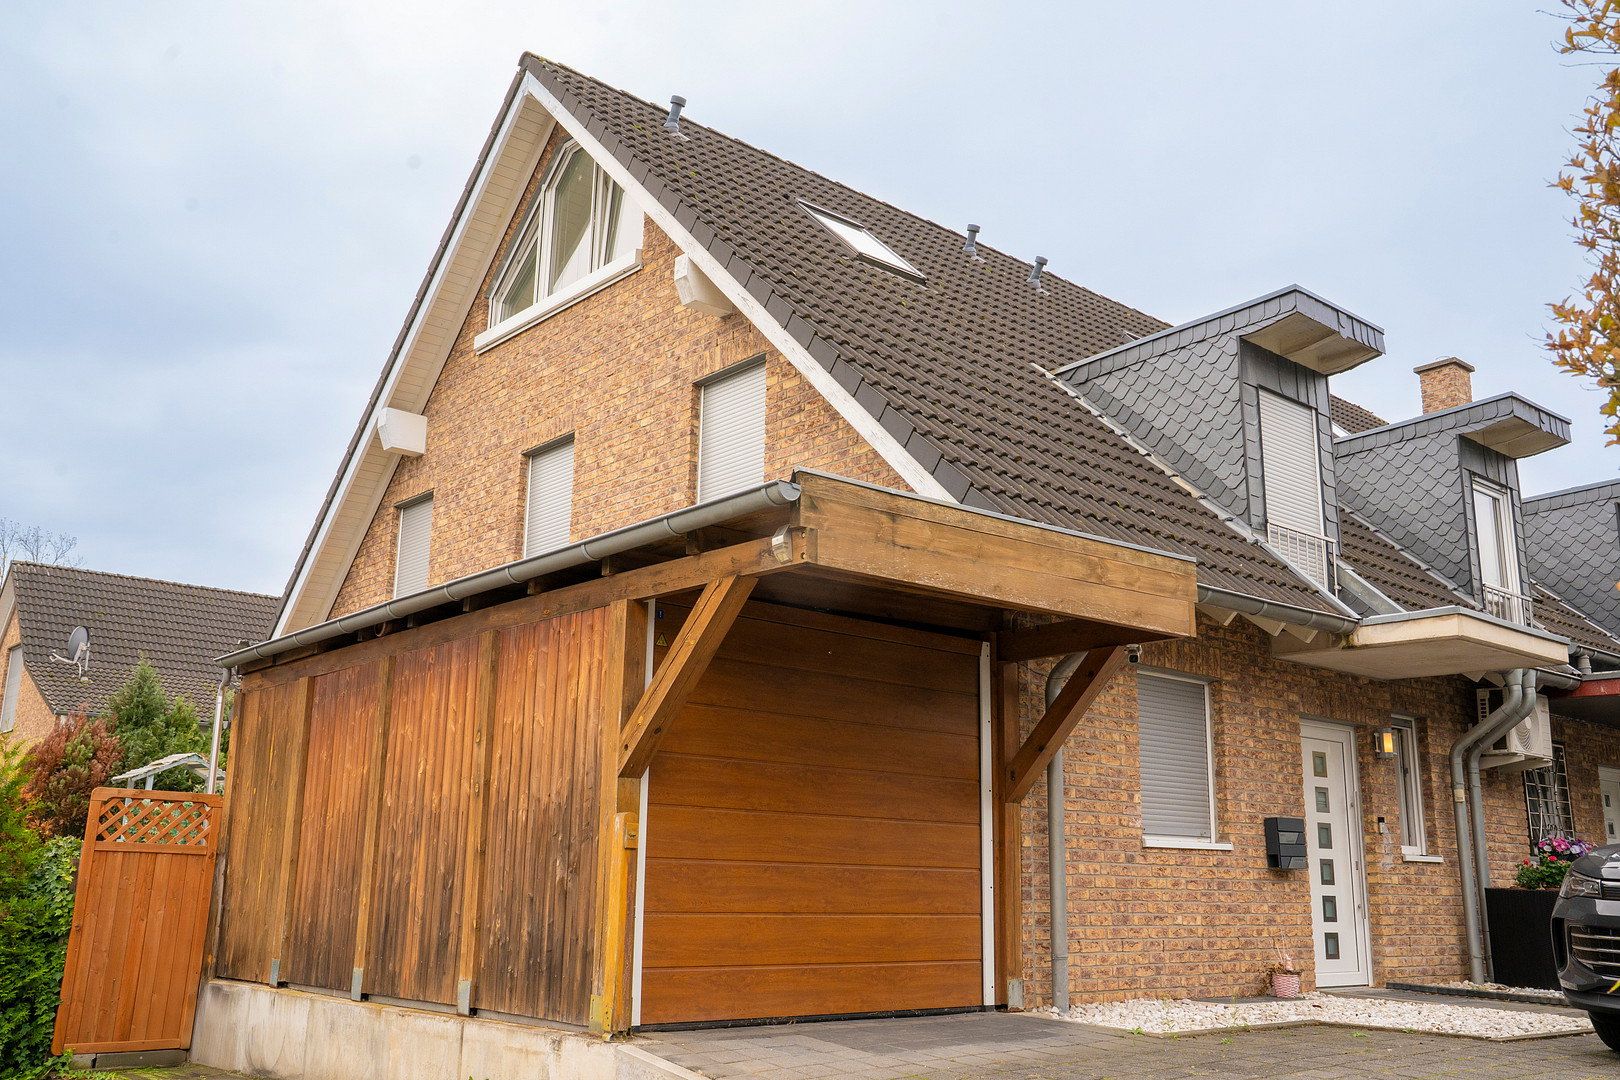
The property also includes a garage with an electric door and a private parking space directly beside the house.
The house is situated in a quiet, established residential neighbourhood in Erkrath-Hochdahl. The surrounding area is characterised by detached and semi-detached homes and is home to many families with children. Nurseries, schools, shops, and leisure facilities are all within a few minutes’ walk. Hochdahler Markt provides everything needed for day-to-day life. At the same time, the property benefits from excellent transport links to Düsseldorf, Hilden, and Wuppertal via the A3/A46 Hilden interchange, which is only around a three-minute drive away.
• Semi-detached house on a quiet side street
• 138 m² of living space
• 289 m² plot
• Built in 2006
• Energy-efficiency rating A
• Energy performance figure: 42 kWh/(m²·year)
• Environmentally friendly geothermal heat pump
• Underfloor heating on every floor
• 5 rooms
• Open-plan living and dining area with freestanding fireplace
• Modern fitted kitchen with branded appliances and quartz worktop (included in the purchase price)
• Built-in wardrobe in the entrance area (included in the purchase price)
• Guest WC
• Family bathroom with twin washbasins, bathtub, and shower
• Large attic studio with custom-made electric blinds
• Fully finished living area on the lower-ground floor with its own bathroom
• Two terraces
• Mediterranean-style garden
• Playhouse and garden shed
• Garage with electric door
• Additional parking space directly beside the house
• Family-friendly neighbourhood
An energy-efficient family home that is ready for immediate occupancy, featuring a well-designed layout, modern comforts, a high-quality fitted kitchen, and a lovingly landscaped garden. Ideal for families seeking spacious living, low energy costs, and a quiet residential location.
The price is negotiable. No enquiries from estate agents, please!
Property characteristics
| Age | Over 5050 years |
|---|---|
| Condition | Good |
| EPC | A - Extremely economical |
| Land space | 289 m² |
| Price per unit | €4,579.71 / m2 |
| Available from | 19/11/2026 |
|---|---|
| Layout | 5+1 |
| Usable area | 138 m² |
| Total floors | 3 |
What does this listing have to offer?
| Wheelchair accessible | |
| Garage | |
| Terrace |
| Basement | |
| Parking |
Listing
| ID | 1089833 |
|---|
| Posted | 15/11/2026 |
|---|
What you will find nearby
How far to…:
Price€632,000
Still looking for the right one?
Set up a watchdog. You will receive a summary of your customized offers 1 time a day by email. With the Premium profile, you have 5 watchdogs at your fingertips and when something comes up, they notify you immediately.