House for sale 5+1 • 143 m² without real estateEssen Byfang Nordrhein-Westfalen 45277
Essen Byfang Nordrhein-Westfalen 45277GaragePrice€489,000
Translated with the help of AI
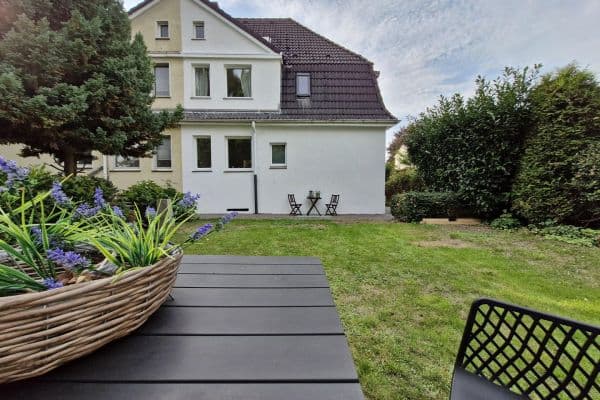
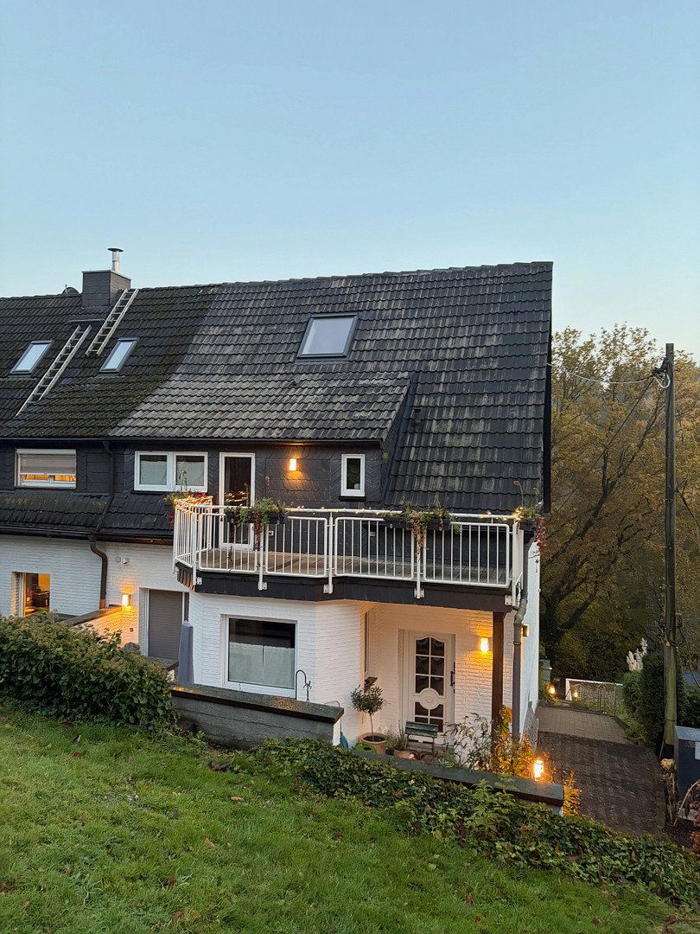
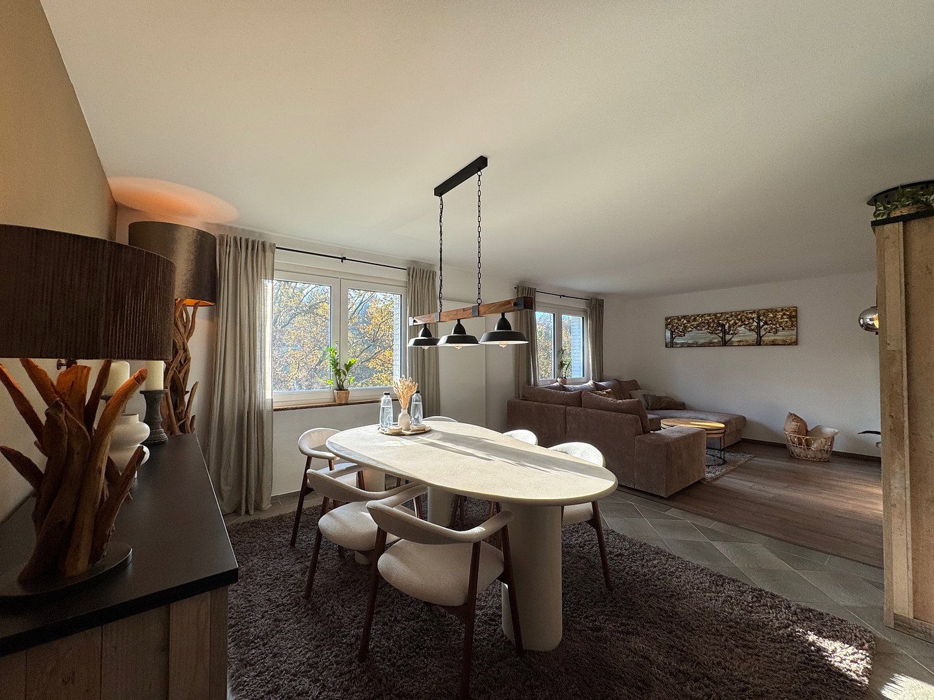
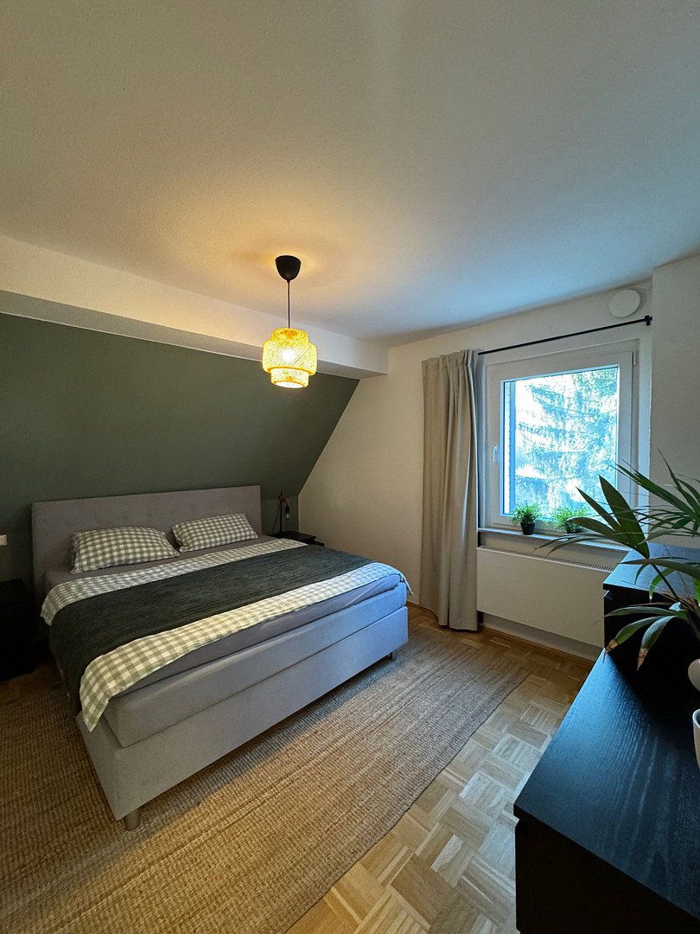
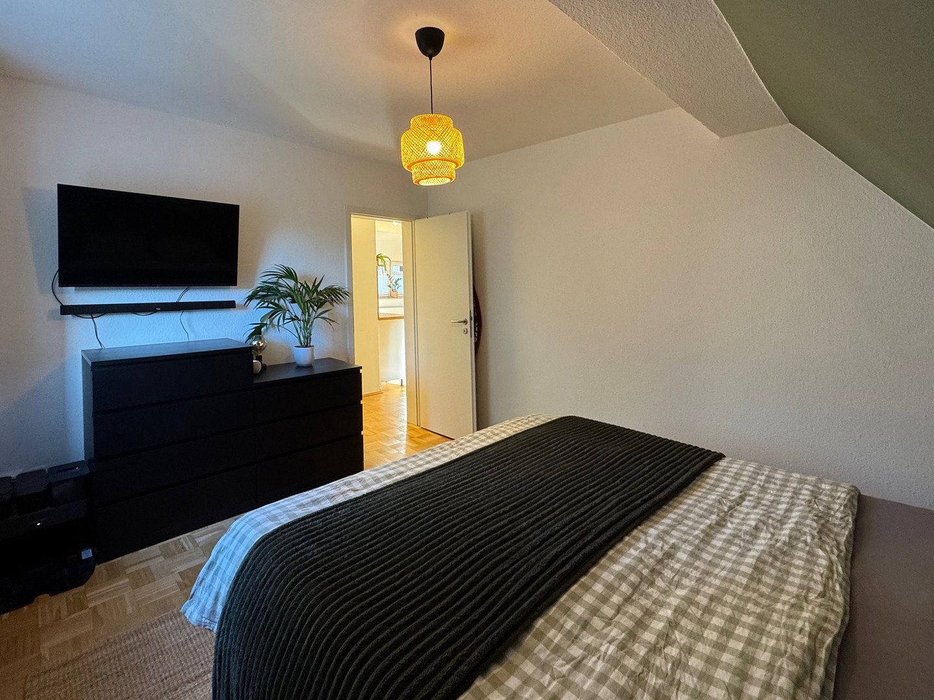
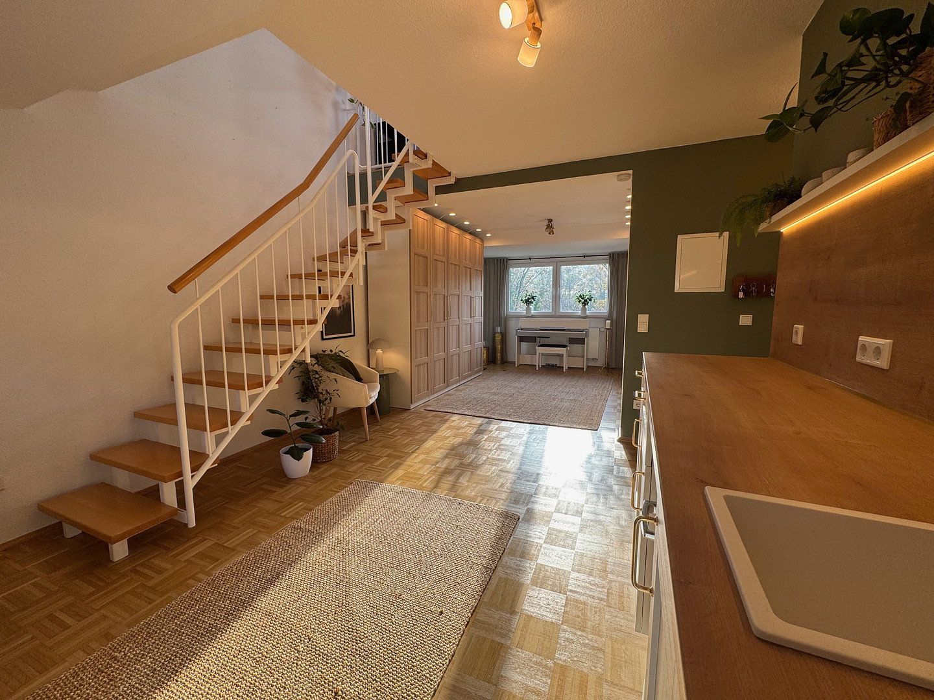
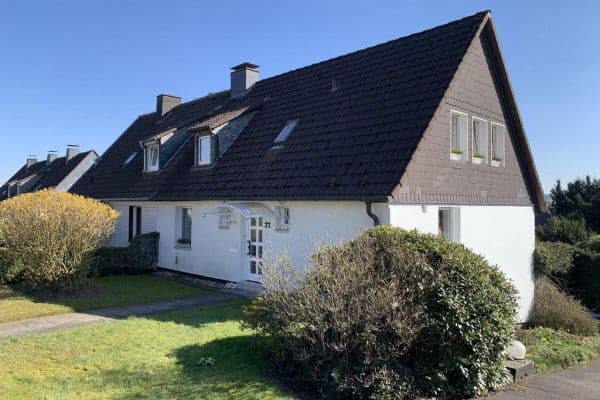
This semi-detached house, built in 1953, was extended and remodelled in 2007. It is currently occupied as a single residential unit and will be available for occupancy from 1 February 2027. Five rooms, three bathrooms, two garages and a 1,050 m² plot provide ample space for families and individual living concepts.
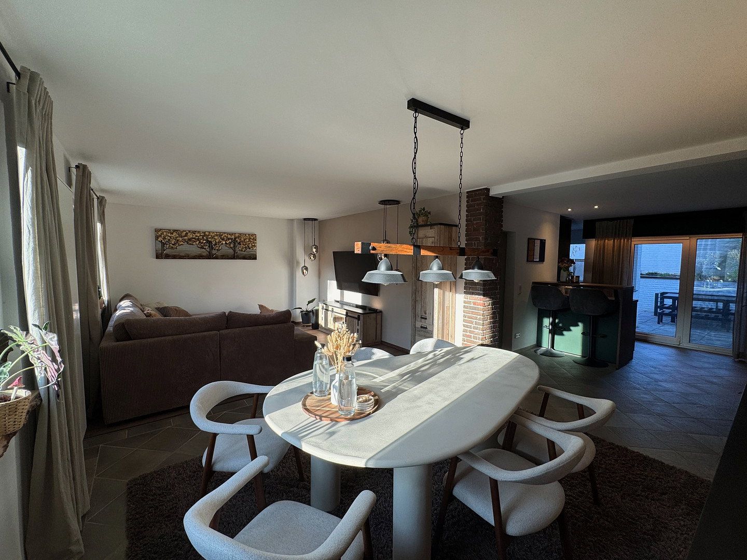
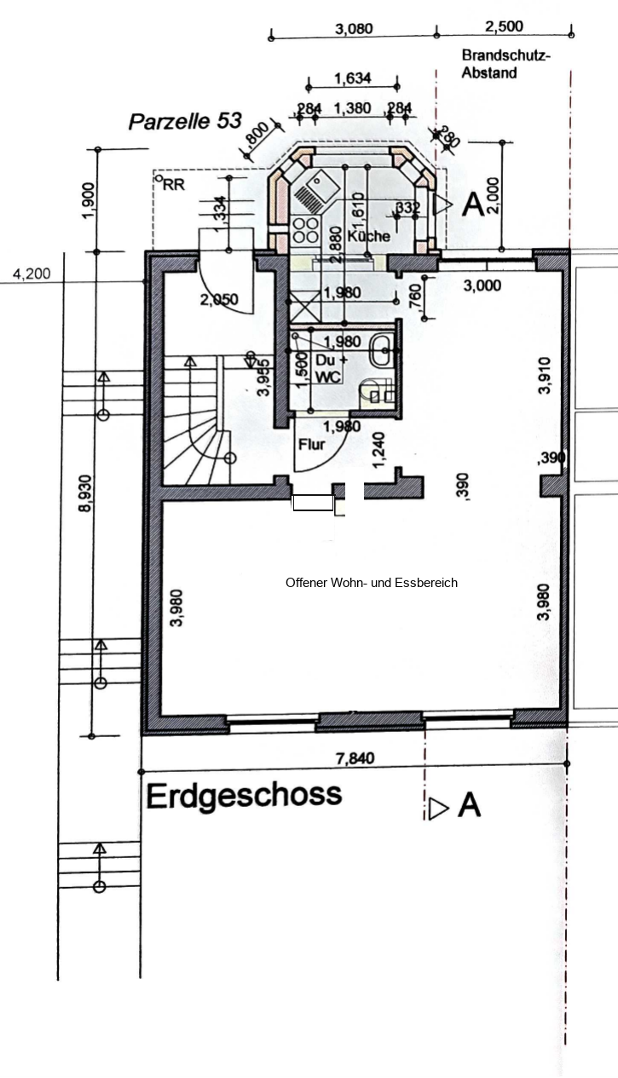
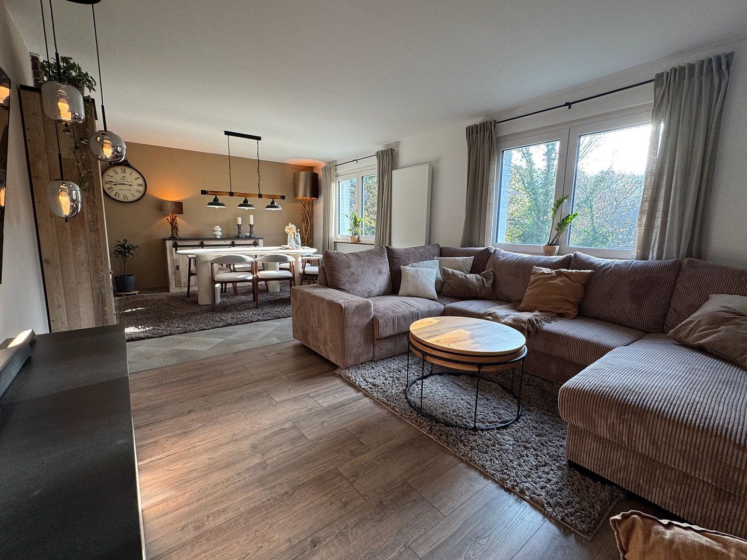
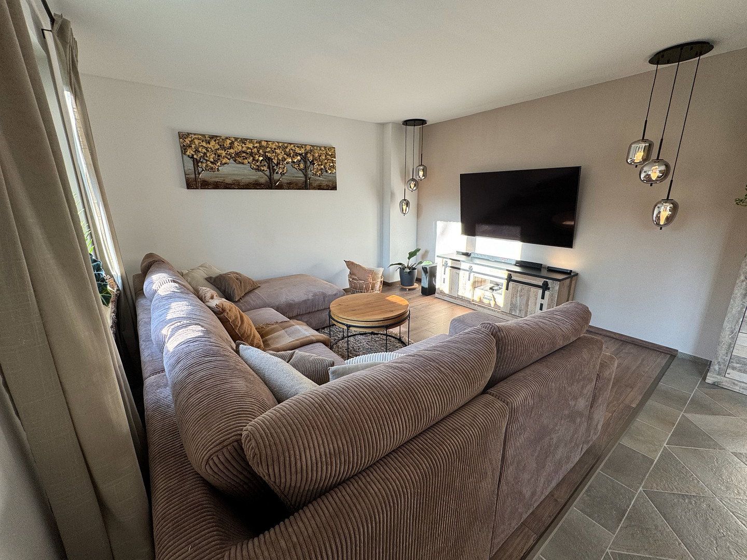
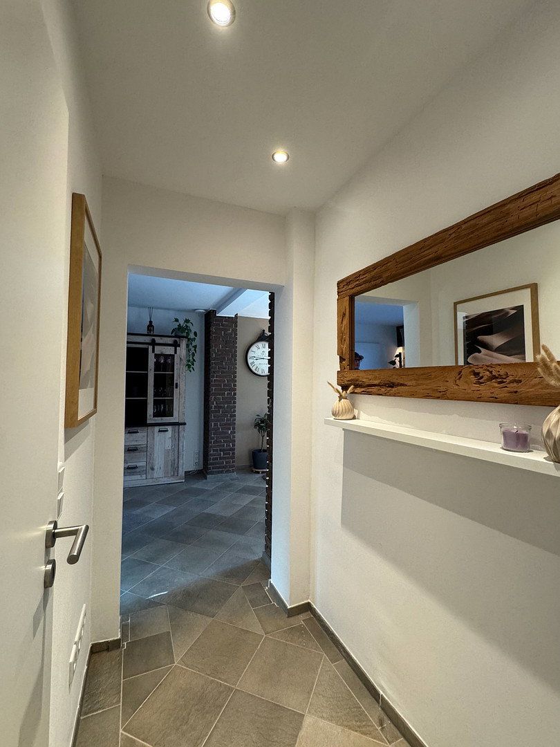
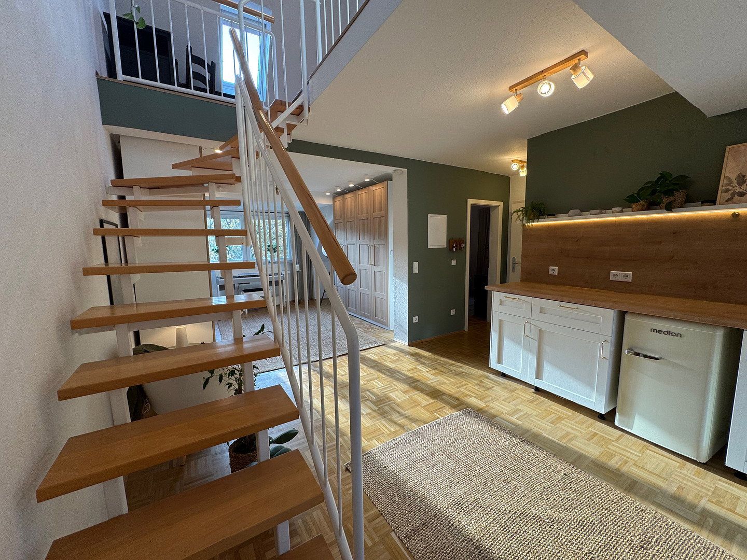
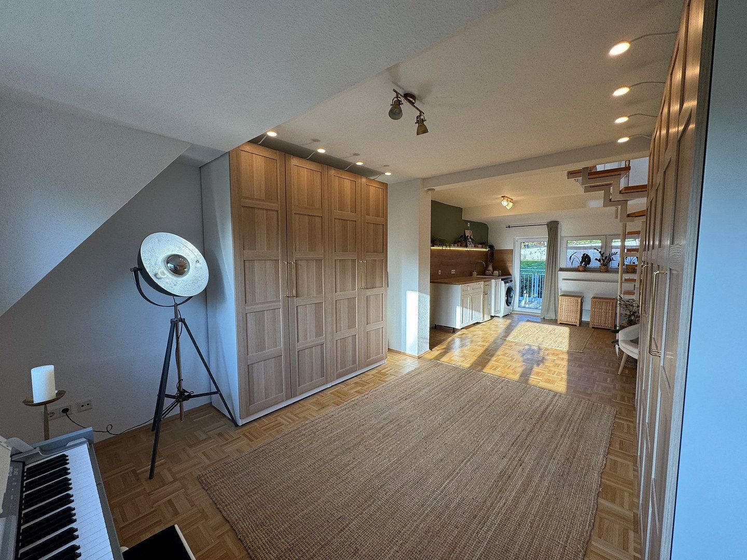
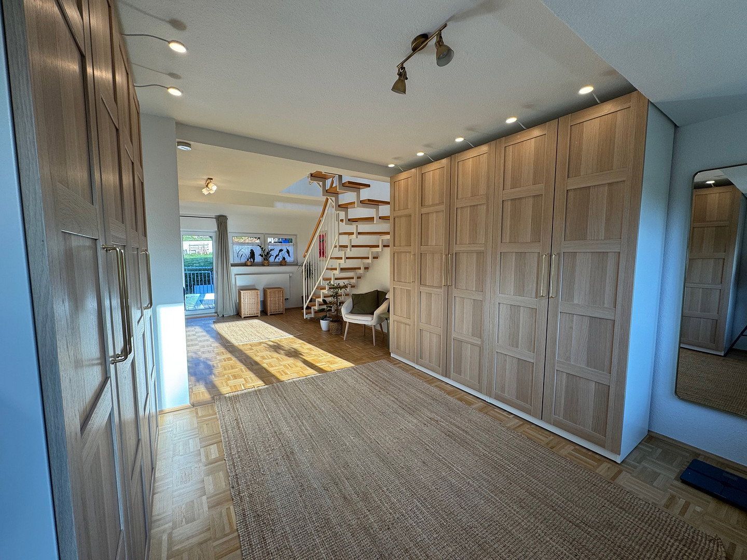
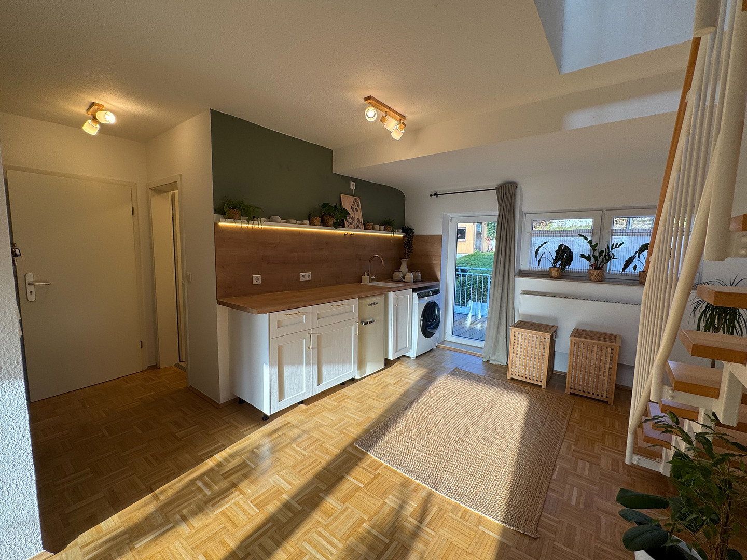
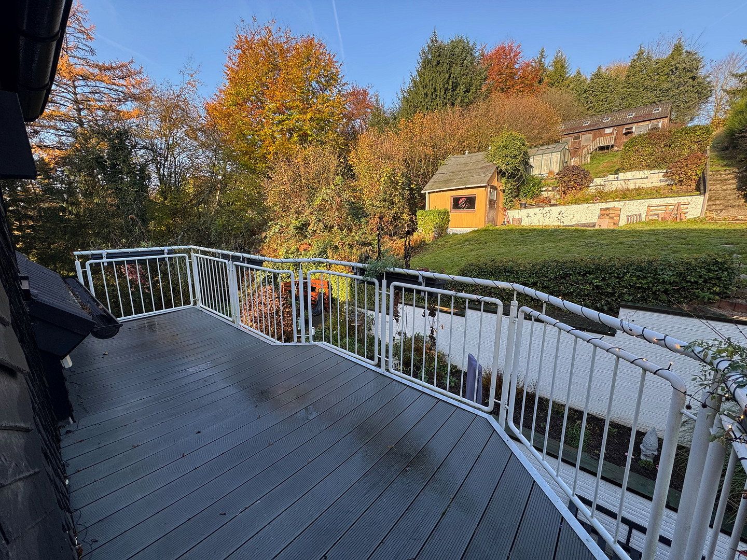
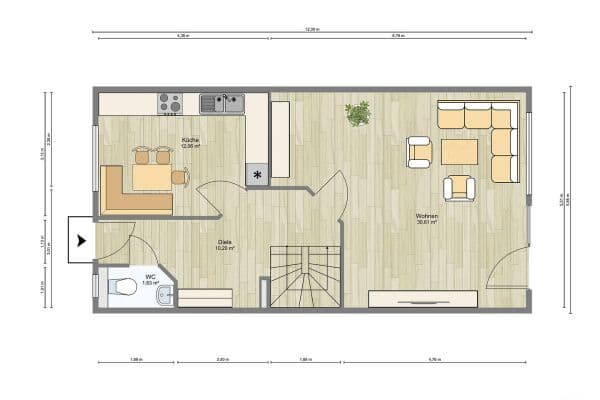
The ground floor features an open-plan living and dining area with access to the wraparound terrace and garden. The former lightweight partition wall between the living room and bedroom has been removed. The currently sealed-off door to the former bedroom can be reopened, and the lightweight partition wall can also be reinstated if required. This allows the layout to be adapted to different needs. The fitted kitchen, installed in 2026, is included with the house.
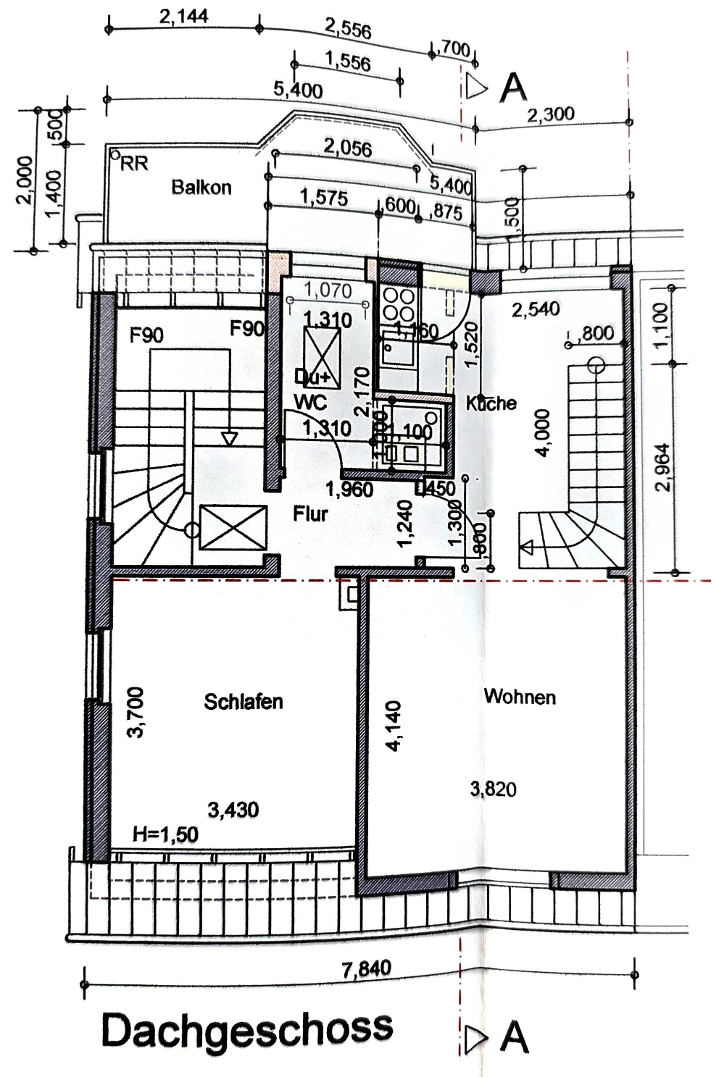
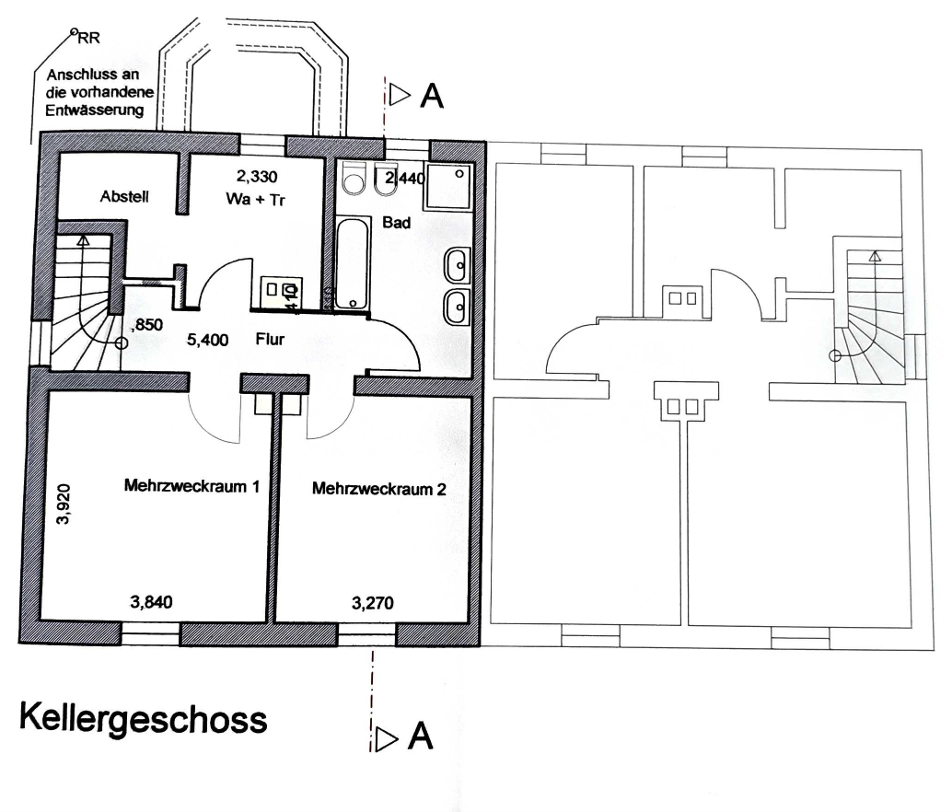
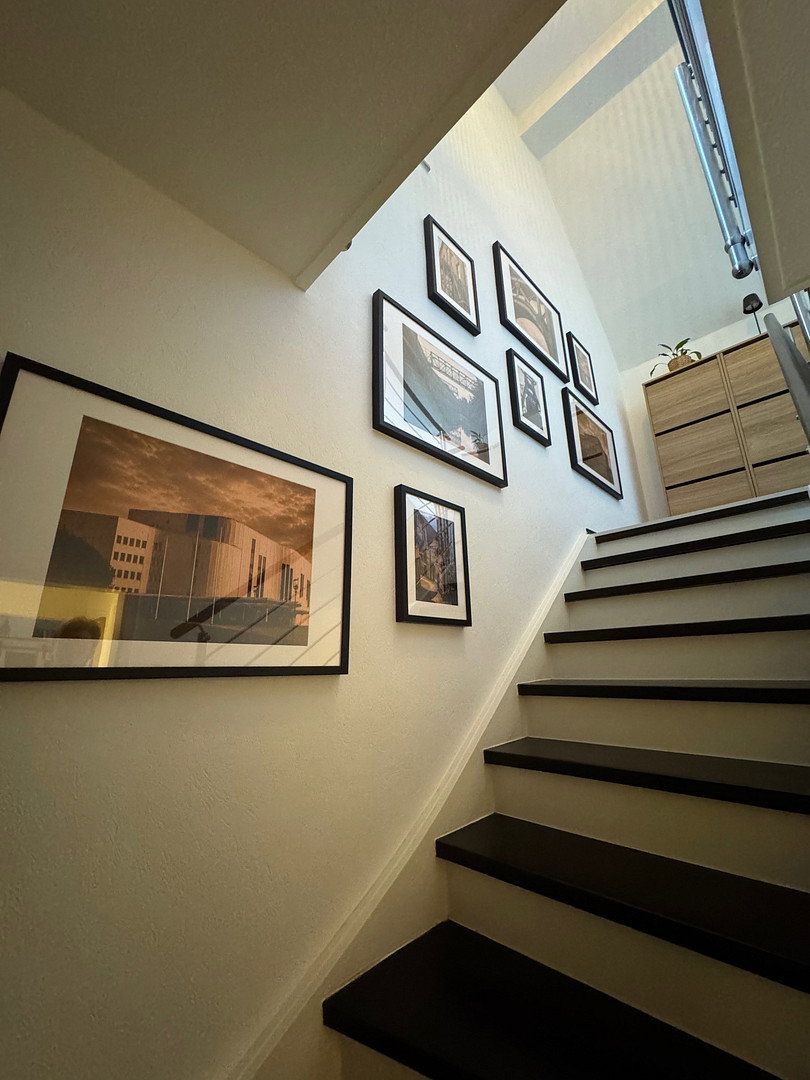
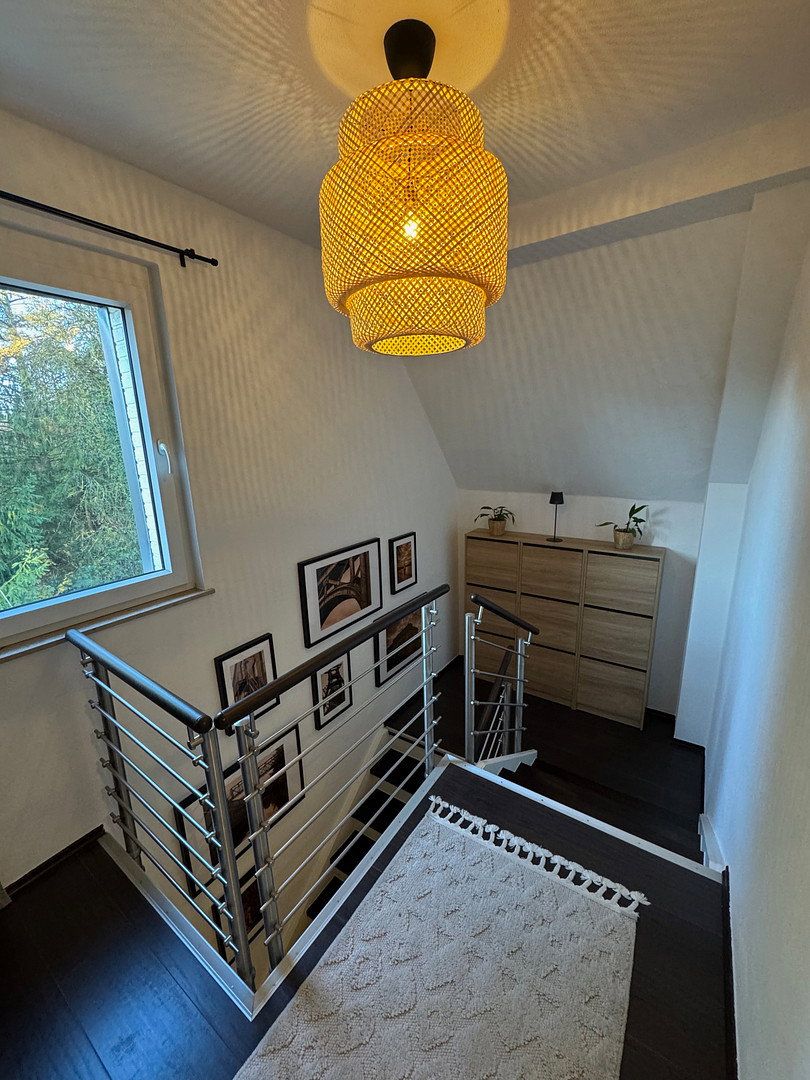
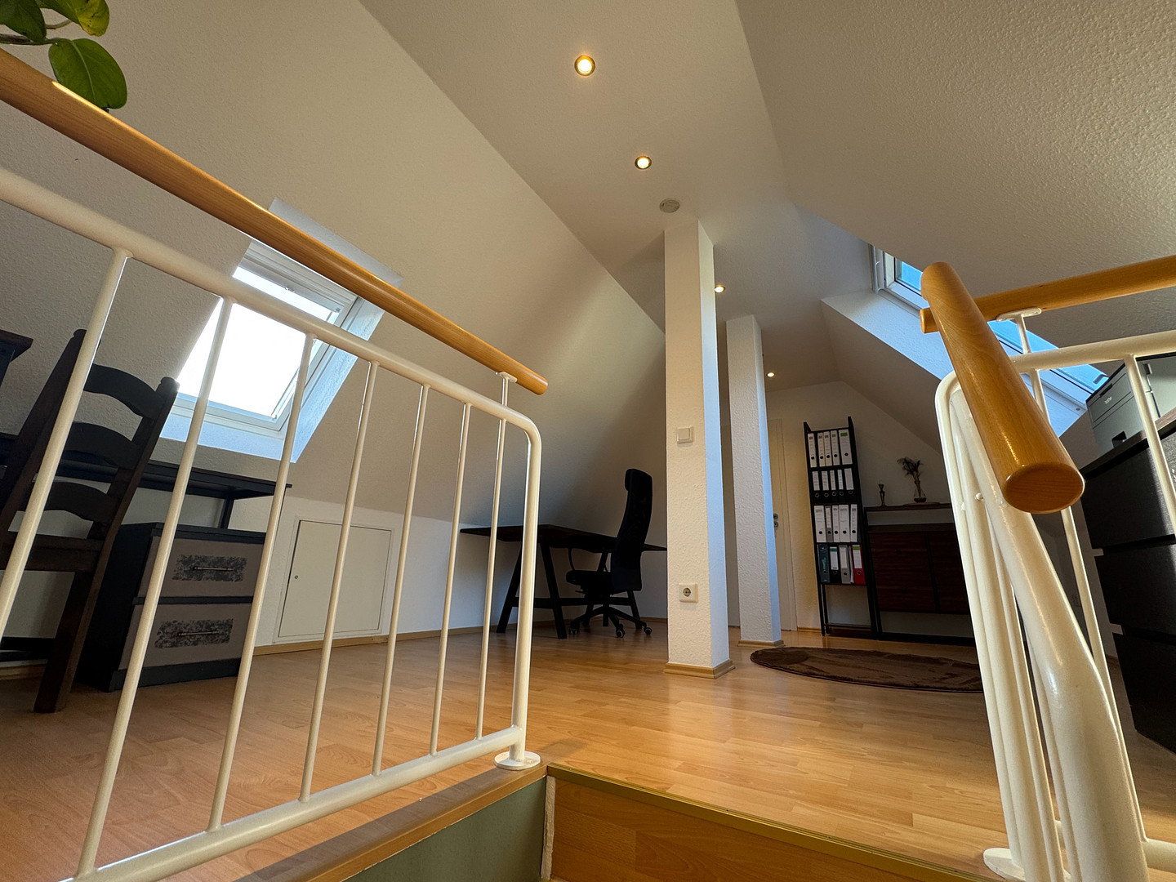
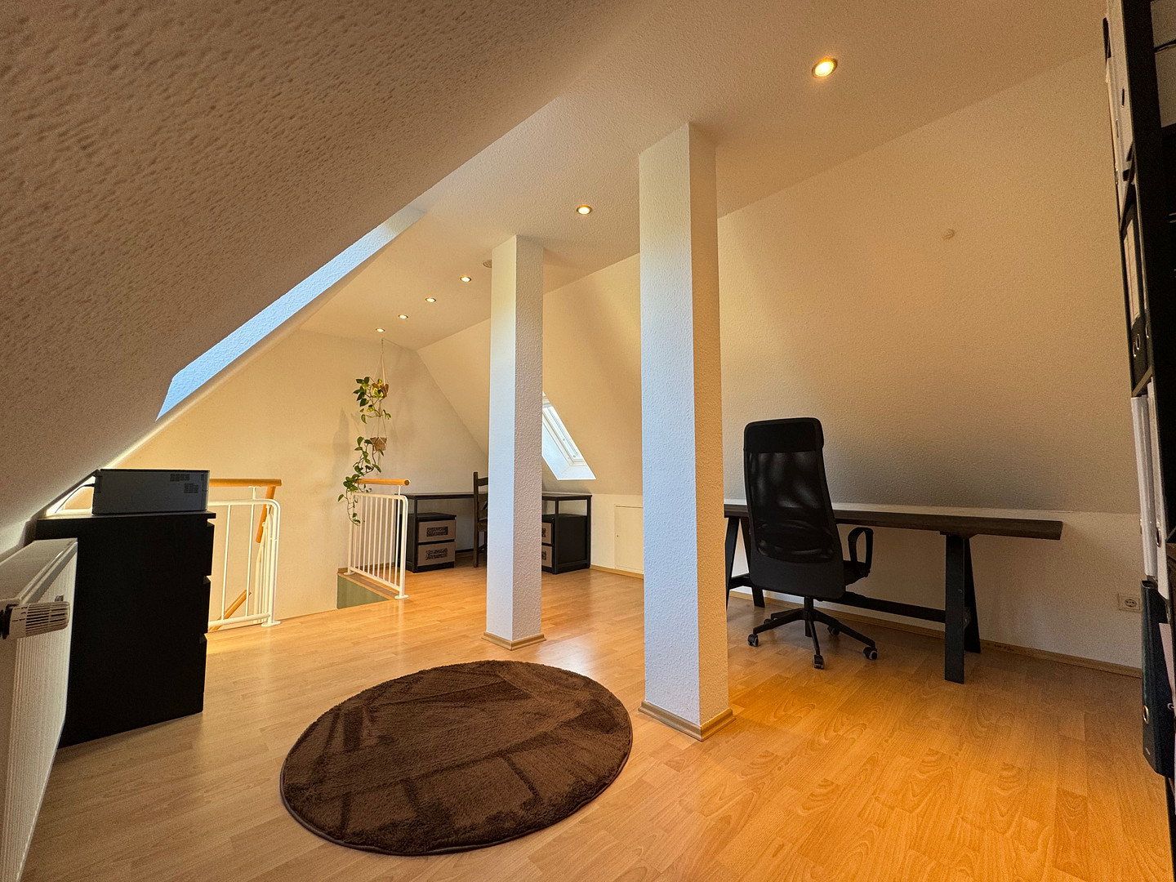
The top floor contains additional living and sleeping areas, a shower room and a balcony. A small kitchenette with a sink but no appliances is also provided. The basement offers multipurpose, storage and utility areas, as well as a bathroom with a bathtub, shower and double washbasin. The attic is currently used as an office and is classified as usable floor space.
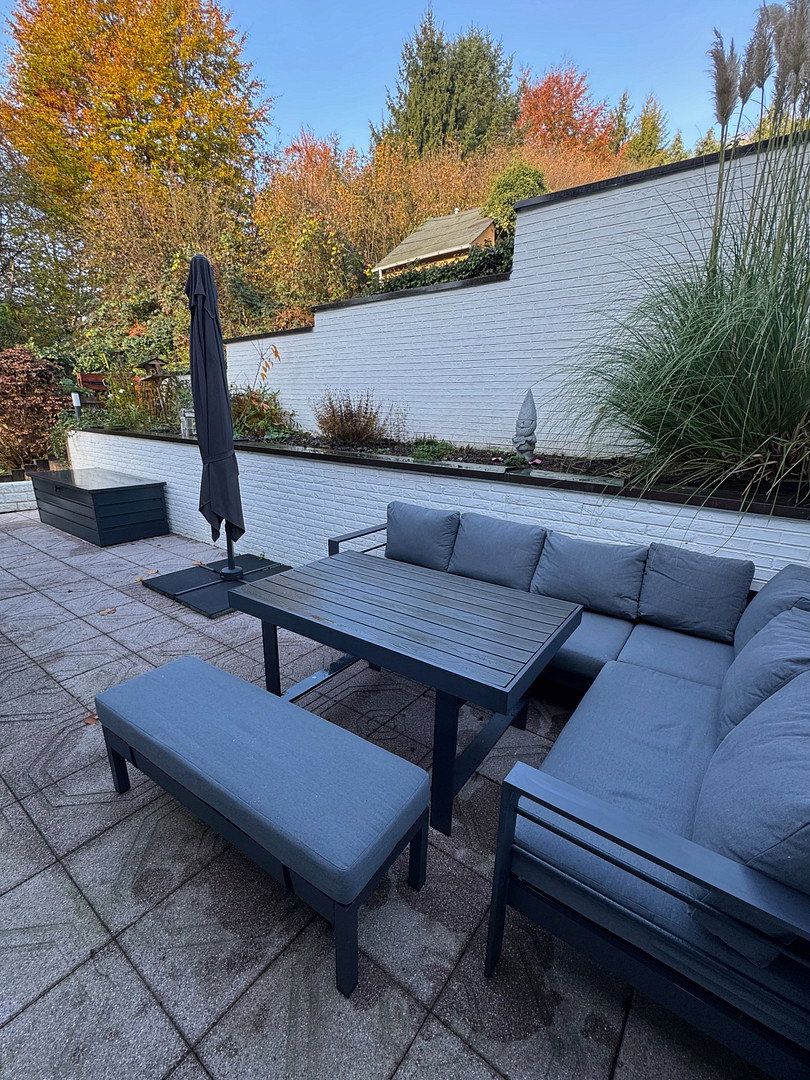
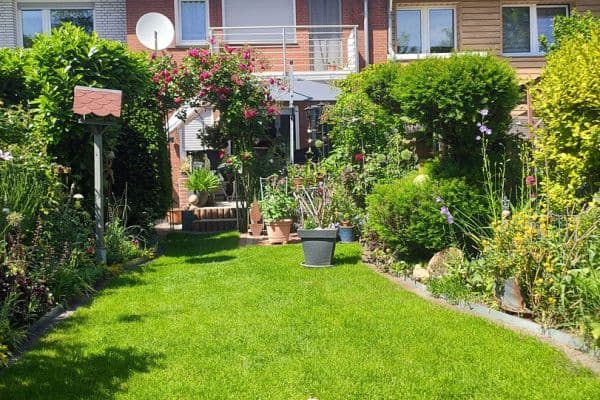
Most of the north-facing garden is situated on a slope. In addition to the wraparound terrace directly adjoining the house, there is a paved terrace in the upper part of the plot. A garden shed and an approved, paved pigeon loft with electricity are included with the property. The pigeon loft is currently unused and in good condition. Two garages complete the property.
Please note: The historic floor-area calculation from 2007 states a total of 143.34 m², including 41.51 m² of basement space. The 12.73 m² attic is not included.
The semi-detached house is located in Überruhr-Holthausen in the south of Essen, close to the boundary with Burgaltendorf. The neighbourhood combines low-density residential development with green and open spaces, providing a pleasantly leafy living environment.
The Deipenbecktal bus stop is served by bus route 177, among others. This route connects Kupferdreh, Überruhr and Steele, providing access to local shopping facilities and transport hubs in neighbouring districts. Schools in the area include Überruhr Primary School and Essen-Überruhr Secondary School; Essen-Überruhr Grammar School is located in the neighbouring district of Überruhr-Hinsel.
The location combines local amenities, public transport and nearby educational facilities with green surroundings. Road links provide access towards Steele, Kupferdreh and the A44 motorway.
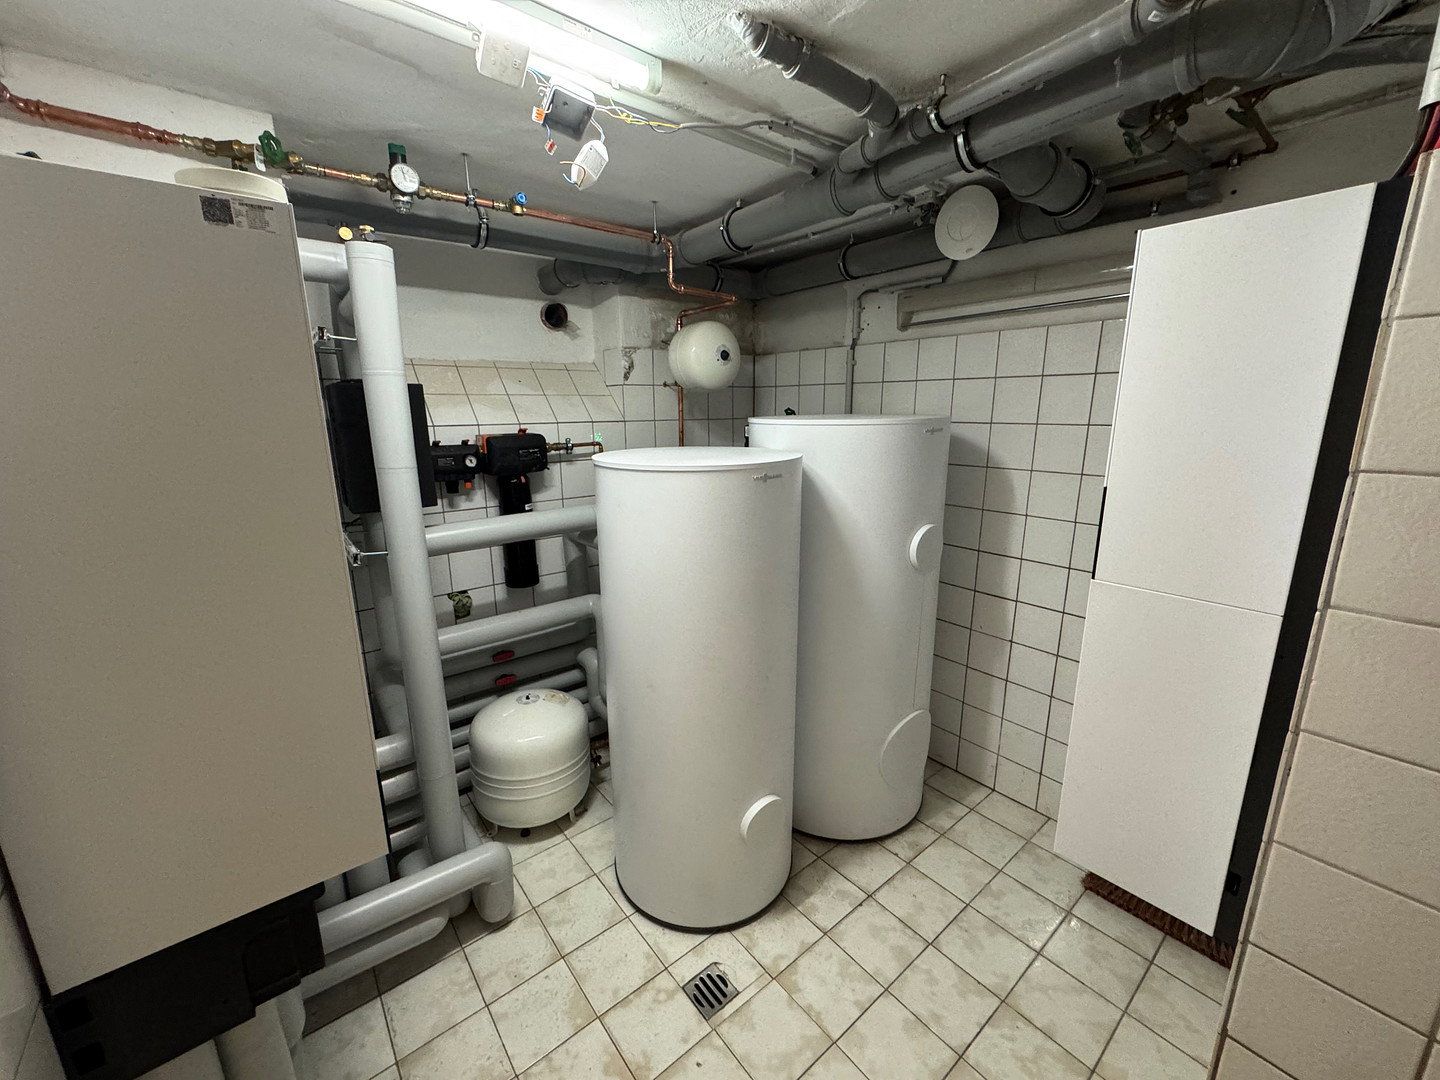
The building services were comprehensively modernised in 2026. The property is equipped with a Viessmann Vitocal 250-A air-to-water heat pump for heating, cooling and domestic hot water, as well as a photovoltaic system with a generating capacity of 10 kWp. The system comprises 22 Trina modules rated at 455 Wp each and a Viessmann Vitocharge VX3 battery with 5 kWh of usable storage capacity.
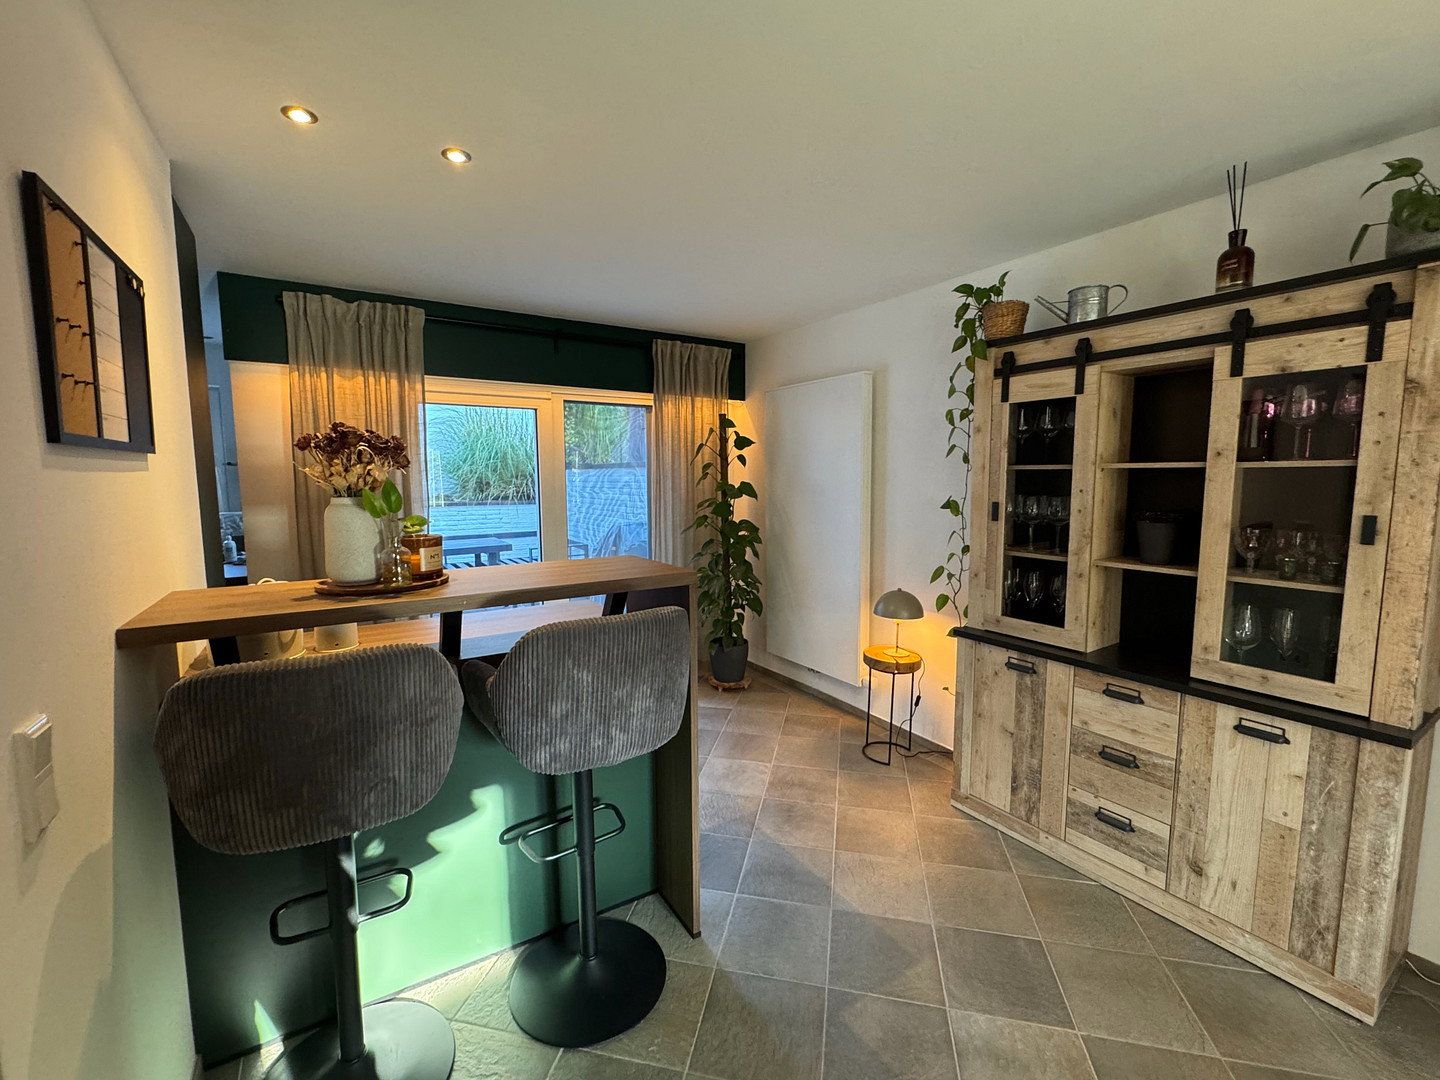
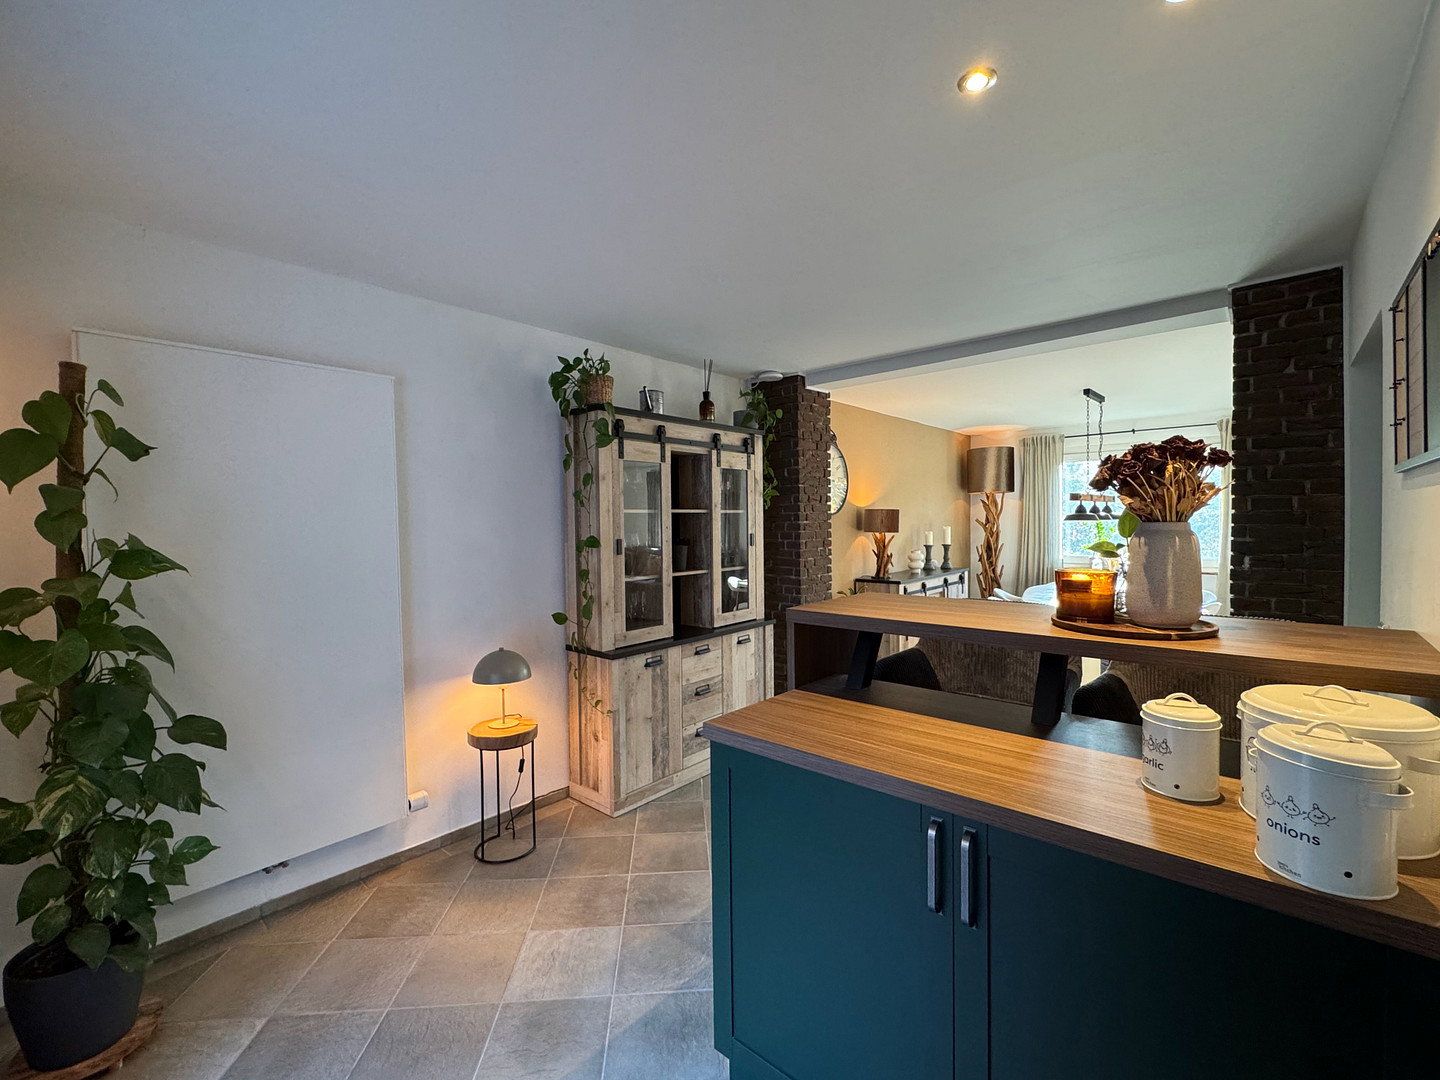
Slim vertical radiators were installed in the open-plan living and dining area in 2026 and blend seamlessly into the interior design. Some of the radiators on the top floor were also replaced. The meter cabinet and electrical protection equipment were renewed as well, while wiring and connections in the living/dining area, hallway and bathroom were upgraded.
The fibre-optic connection and structured LAN cabling provide excellent digital infrastructure, with eight LAN ports inside the house and six outdoor connections, for example for network cameras.
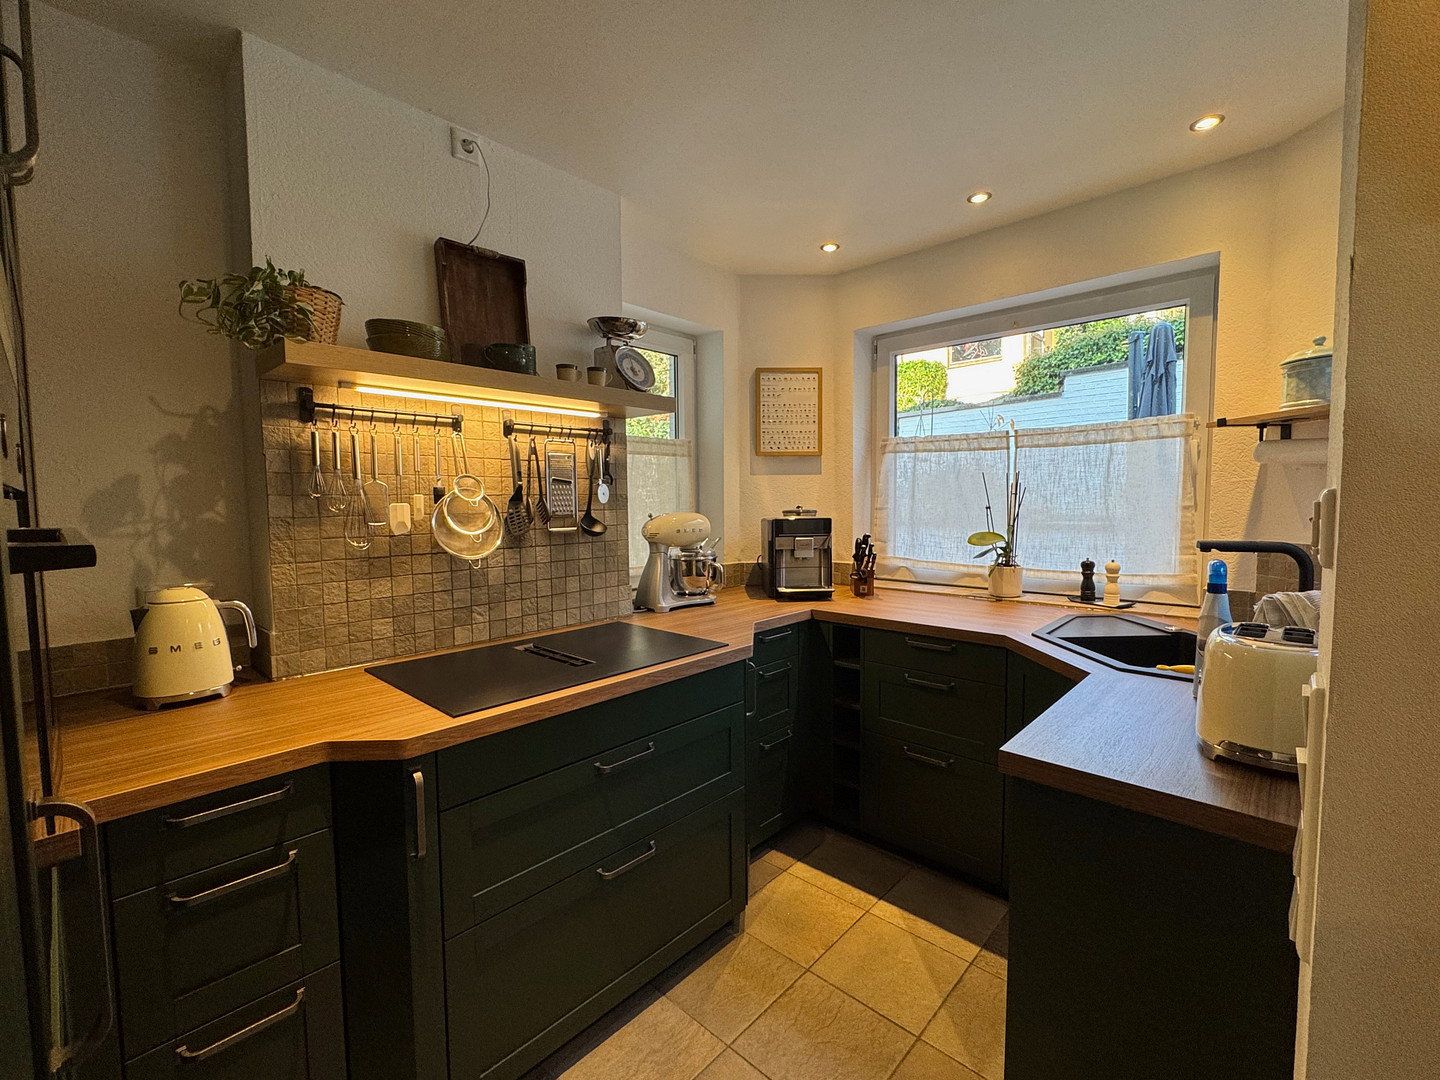
The fitted ground-floor kitchen dates from 2026 and is included with the house. The Schüller kitchen is equipped with a Siemens induction hob, Siemens oven, Siemens refrigerator and an AEG dishwasher. The IKEA kitchenette on the top floor, including a sink but no electrical appliances, will also remain. The washer-dryer is included in the sale as well.
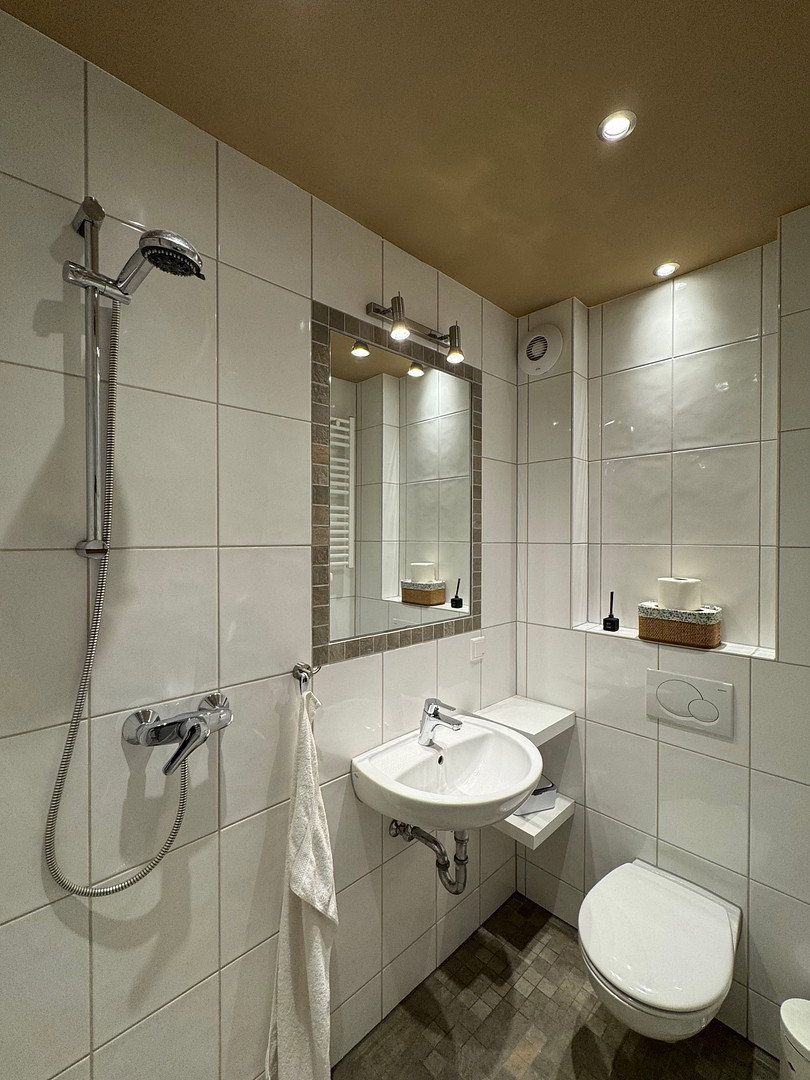
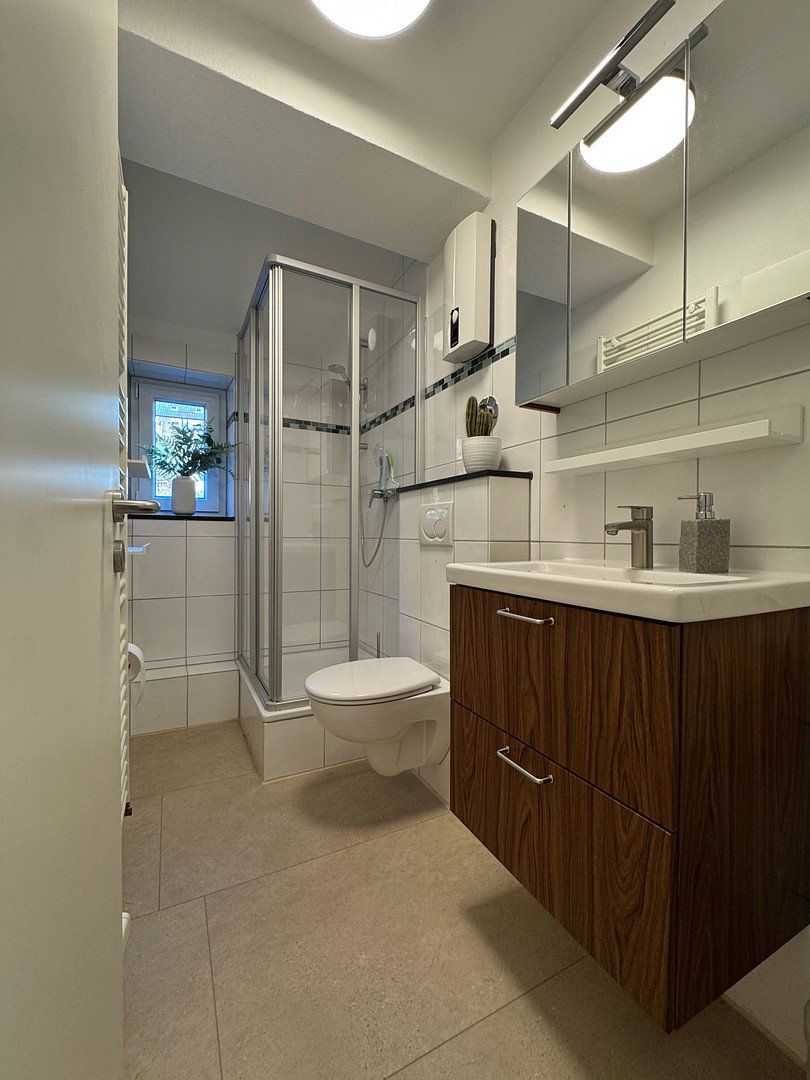
The house has three bathrooms: a shower room on the ground floor; a shower room on the top floor with vinyl flooring, a new washbasin and a new mirrored cabinet; and a basement bathroom with a bathtub, shower and double washbasin. Two triple-glazed soundproof windows are installed on the ground floor, while the remaining windows are double-glazed. Depending on the room, the flooring consists of parquet, tiles, laminate or vinyl.
The outdoor area includes two garages with lighting and electricity; one garage has an electric door. The basement provides multipurpose, storage and utility rooms. Invoices, warranties and maintenance records for the modernisation work are available, and a maintenance contract for the building services is in place with Wolter GmbH.
A detailed property brochure, including information on the available documentation, is available for the property and will be provided upon serious enquiry.
Some items of furniture may also be taken over by agreement.
Property characteristics
| Age | Over 5050 years |
|---|---|
| Condition | After reconstruction |
| EPC | C - Economical |
| Land space | 1,050 m² |
| Price per unit | €3,419.58 / m2 |
| Available from | 01/02/2027 |
|---|---|
| Layout | 5+1 |
| Usable area | 143 m² |
| Total floors | 4 |
What does this listing have to offer?
| Balcony | |
| Garage |
| Basement | |
| Terrace |
Listing
| ID | 1089885 |
|---|
| Posted | 15/11/2026 |
|---|
What you will find nearby
How far to…:
Price€489,000
 House for saleHagemannshof 1 B Gelsenkirchen Gelsenkirchen Nordrhein-Westfalen 45889
- 5+kk
- 129 m²
- 206 m²
€399,000
Still looking for the right one?
Set up a watchdog. You will receive a summary of your customized offers 1 time a day by email. With the Premium profile, you have 5 watchdogs at your fingertips and when something comes up, they notify you immediately.