House for sale 5+1 • 120 m² without real estateGelsenkirchen Erle Nordrhein-Westfalen 45891
Gelsenkirchen Erle Nordrhein-Westfalen 45891Parking • GaragePrice€399,999
Translated with the help of AI
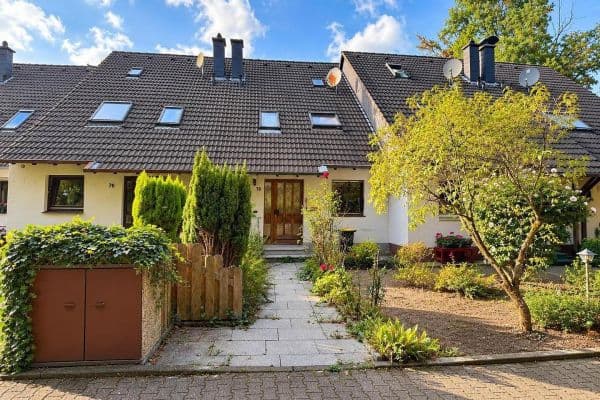
This charming home features a well-designed layout across three floors and offers plenty of space for individual living ideas. Bright rooms, cosy retreats, and a harmonious living concept create a welcoming atmosphere for couples and families.
**Ground Floor – The Heart of Family Life**
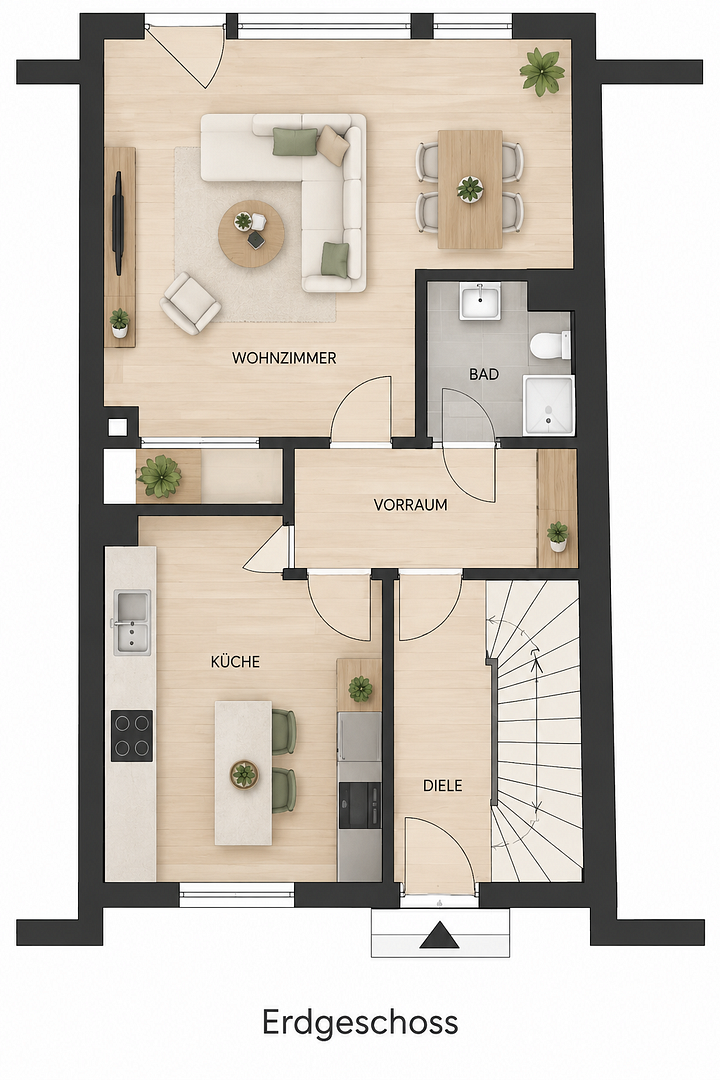
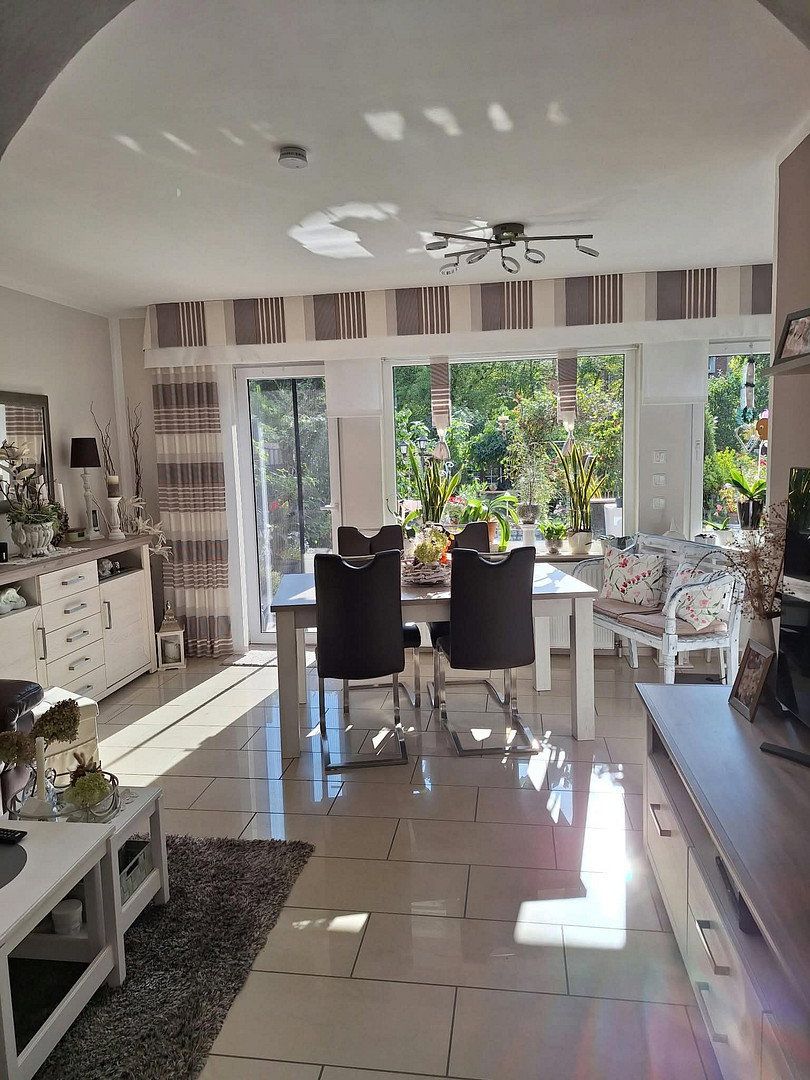
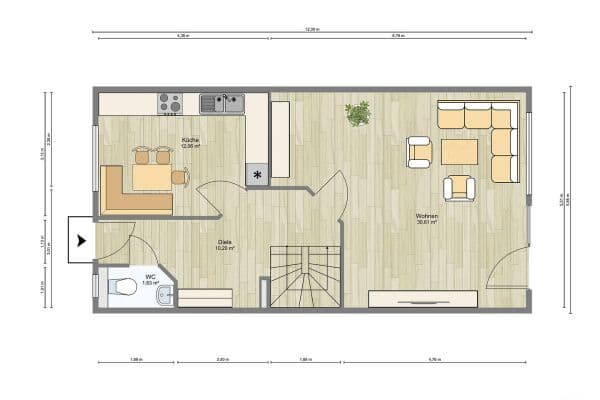
The ground floor forms the heart of the home. The spacious living room offers plenty of room to relax and is ideal for spending quality time with family and friends. The adjoining dining area provides the perfect setting for shared meals and sociable evenings.
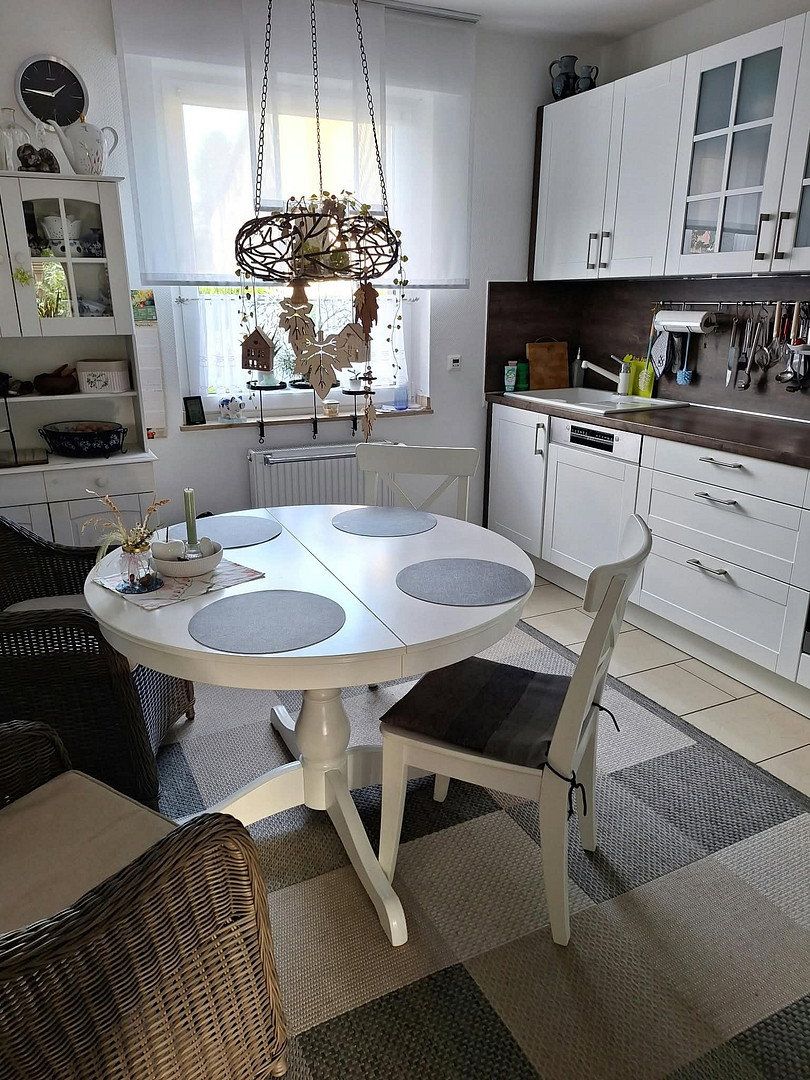
The separate kitchen features a practical layout and offers space for cooking and spending time together. This floor also includes a shower room with a toilet and washbasin, as well as a centrally located hallway providing convenient access to the other living areas.
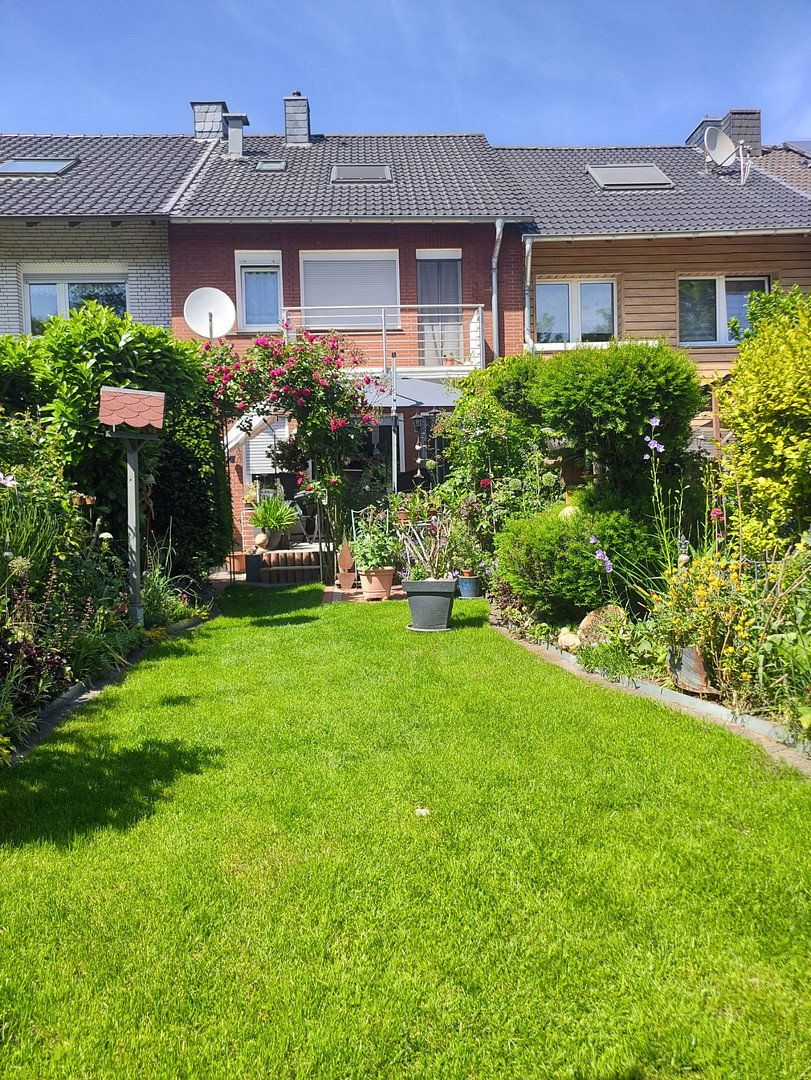
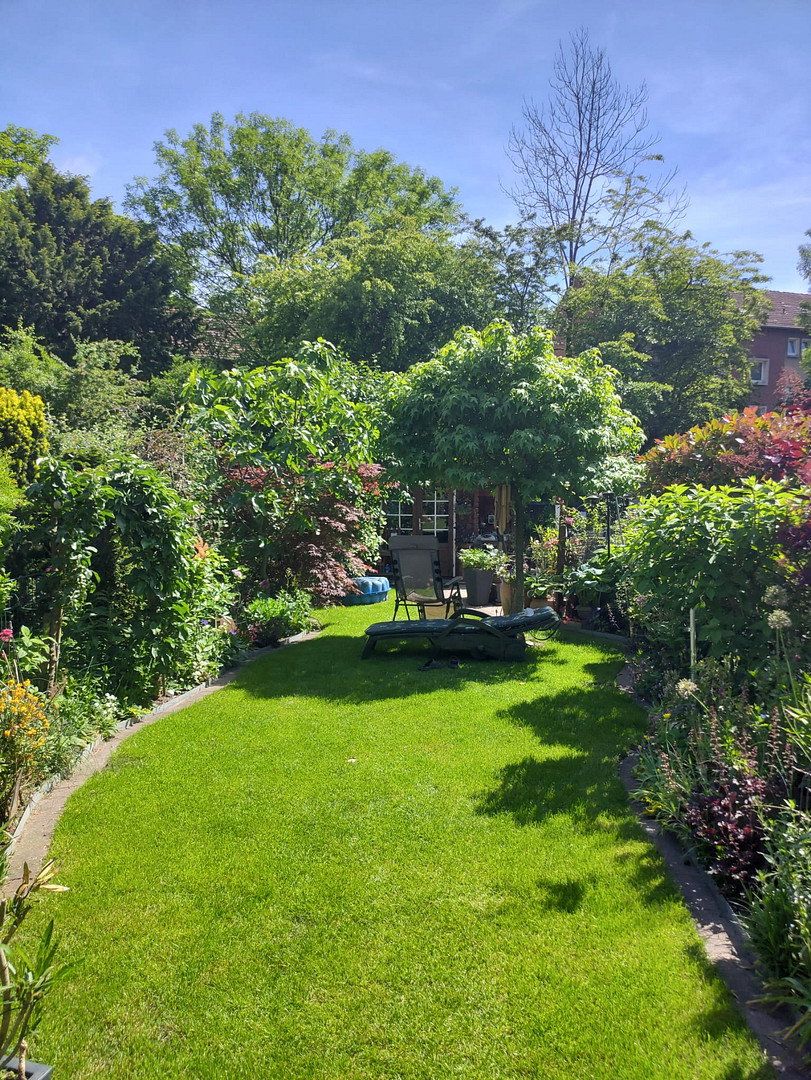
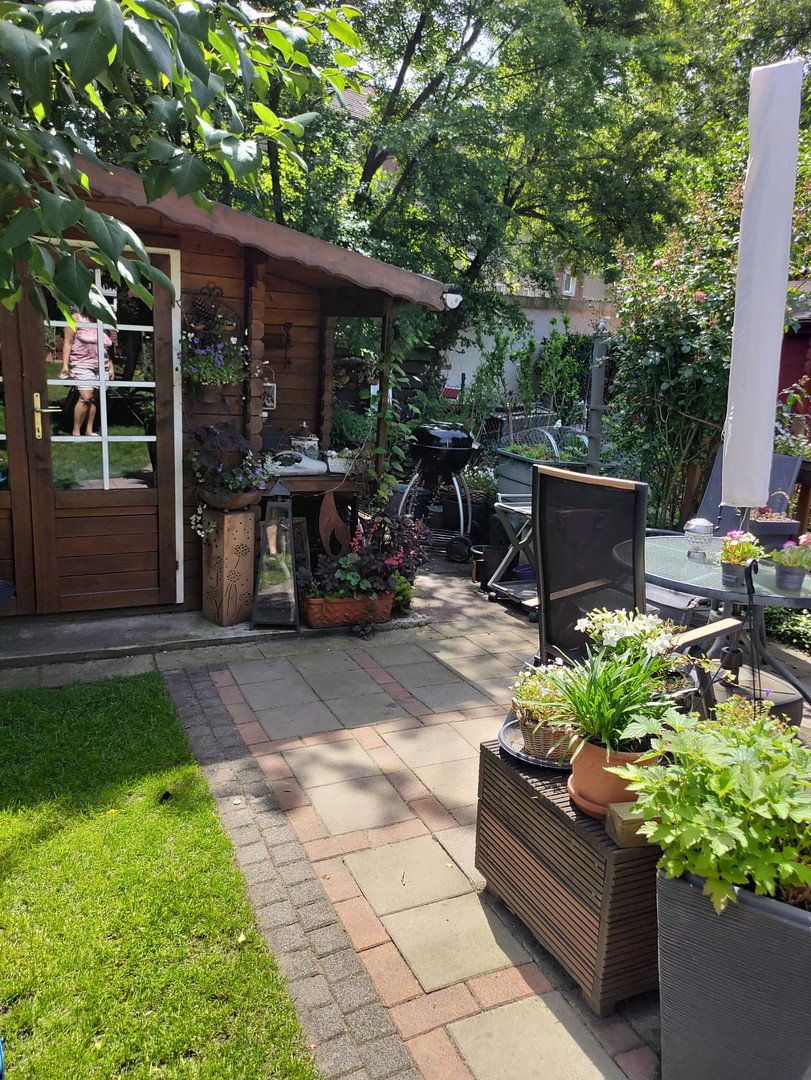
A particular highlight is the outdoor area: the terrace and beautifully maintained garden invite you to relax, sunbathe, and unwind. Whether enjoying breakfast outdoors, a cup of coffee in the afternoon, or balmy summer evenings, this is the perfect place to leave everyday life behind.
**Upper Floor – Private Retreats with a Balcony**
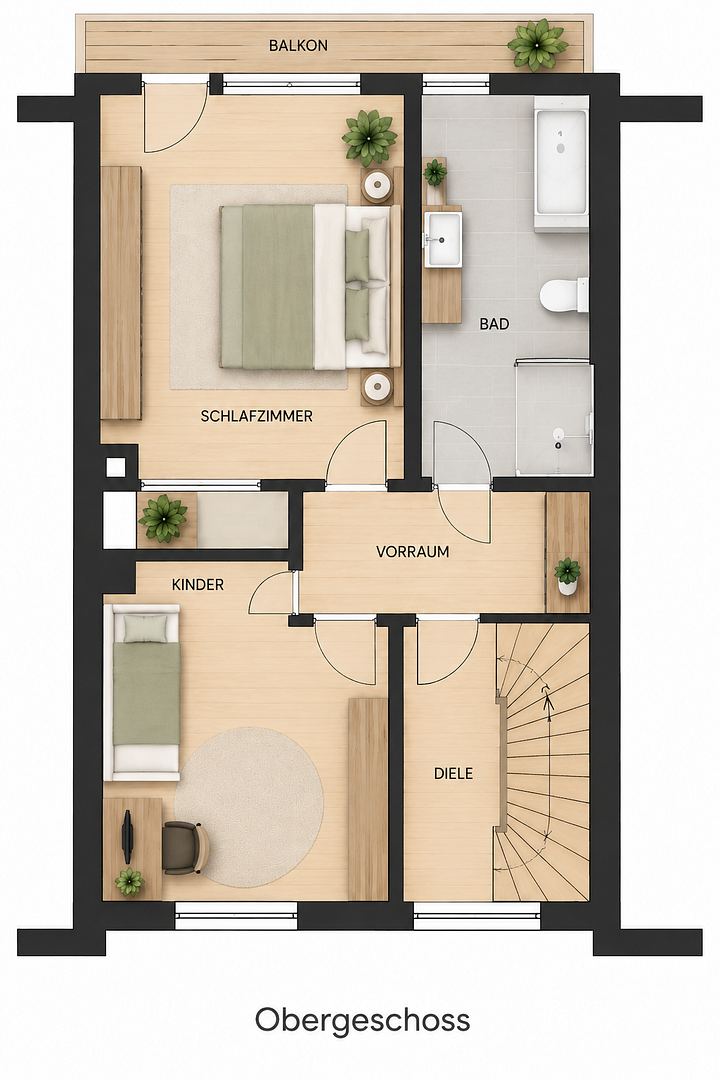
The upper floor comprises a spacious bedroom with direct access to the balcony, as well as another room that is ideal for use as a child’s room, guest room, or home office. The balcony provides additional outdoor space and is perfect for relaxing in the fresh air.
The spacious bathroom is equipped with a bathtub, separate shower, washbasin, and toilet. A central landing connects the individual rooms and ensures a practical layout.
**Attic Floor – Space for Individual Possibilities**
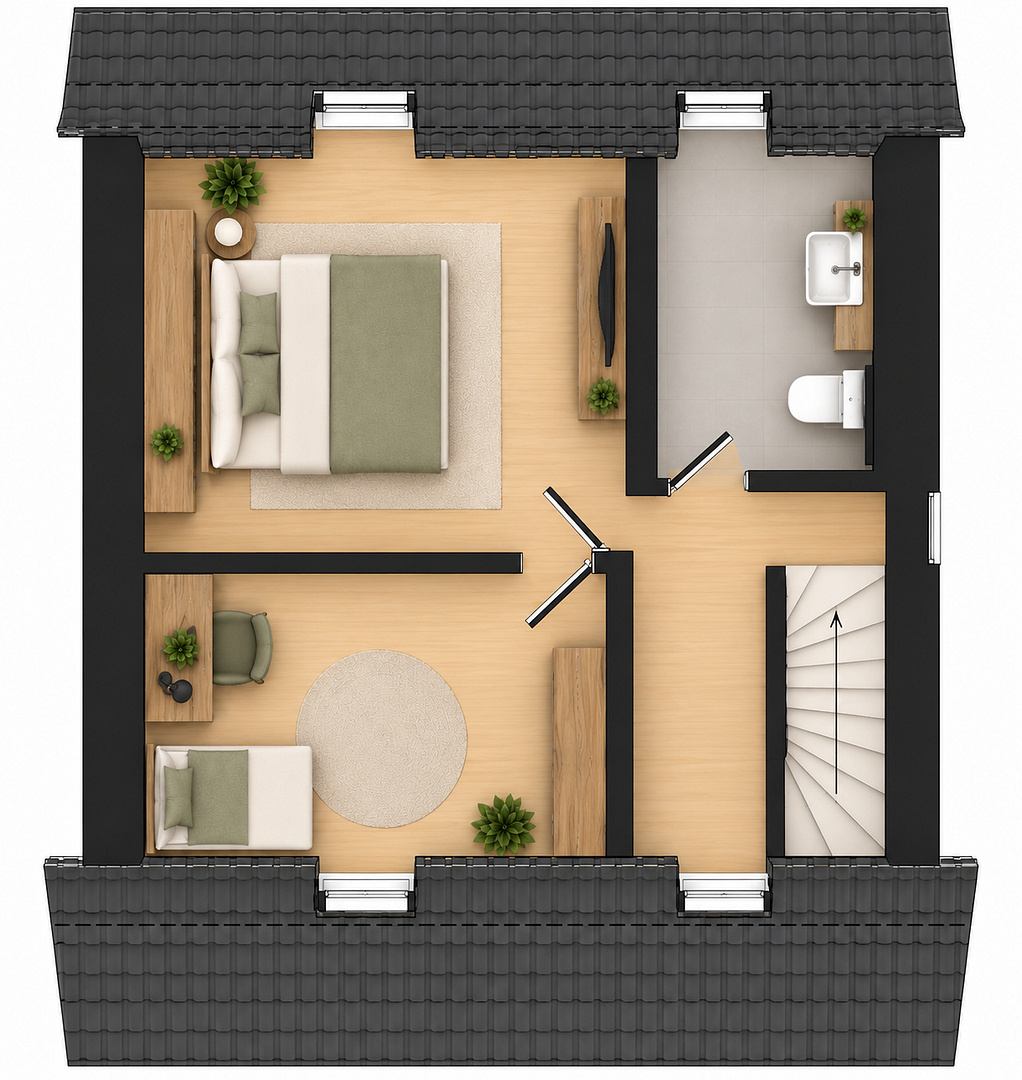
The attic floor expands the living space with versatile areas. The living and sleeping areas shown can be arranged flexibly and are suitable, for example, as an additional retreat, guest room, workspace, or hobby room.
An additional bathroom with a washbasin and toilet completes this floor and provides extra convenience.
Additional storage and practical utility space are available in the basement and loft.
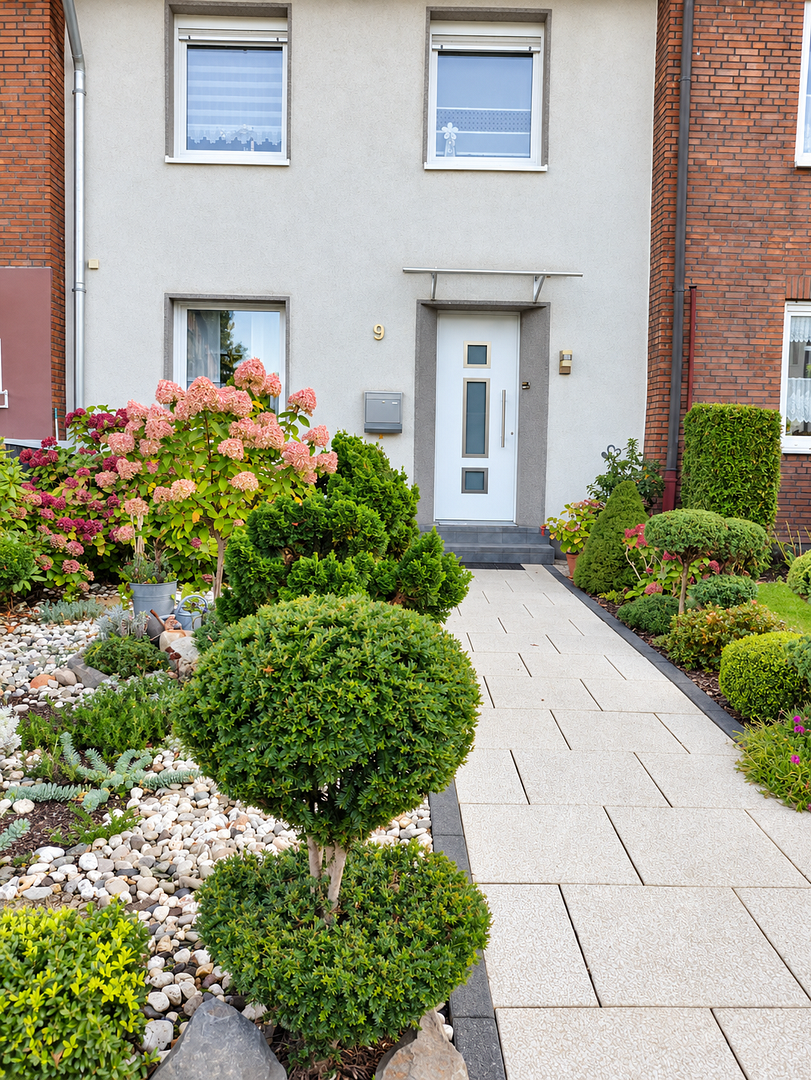
The property is situated in an attractive residential area in Gelsenkirchen’s Erle district, combining a pleasant living environment with a wide range of leisure opportunities. Its proximity to the Veltins-Arena is particularly appealing. As a nationally renowned event venue, the arena lends the location its distinctive character.
At the same time, the surrounding area offers numerous opportunities to escape everyday life and enjoy nature. Nearby woodland trails are ideal for long walks, while the city park, located in the immediate vicinity, provides a green oasis for relaxing outdoors. Berger See is also only a short distance away and adds an attractive countryside destination to the range of recreational options.
In addition to its excellent leisure and recreational value, the location benefits from good infrastructure, including shops, schools, nurseries, and public transport connections. It therefore pleasantly combines living close to nature, a wide variety of leisure activities, and the advantages of an urban environment.
**Overview of Modernisation Work:**
- 2005: Complete renovation
- 2006: Front façade insulation
- 2013: Roof conversion and insulation
- 2020: New gas heating system
- 2025: New front door and basement door
The kitchen is included.
Property characteristics
| Age | Over 5050 years |
|---|---|
| Layout | 5+1 |
| Usable area | 120 m² |
| Total floors | 3 |
| Condition | Good |
|---|---|
| EPC | C - Economical |
| Land space | 312 m² |
| Price per unit | €3,333.33 / m2 |
What does this listing have to offer?
| Balcony | |
| Garage | |
| Terrace |
| Basement | |
| Parking |
Listing
| ID | 1086770 |
|---|
| Posted | 26/10/2026 |
|---|
What you will find nearby
How far to…:
Price€399,999
 House for saleHagemannshof 1 B Gelsenkirchen Gelsenkirchen Nordrhein-Westfalen 45889
- 5+kk
- 129 m²
- 206 m²
€399,000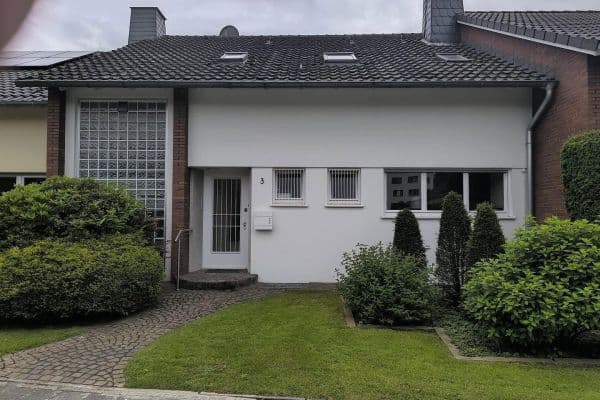
Still looking for the right one?
Set up a watchdog. You will receive a summary of your customized offers 1 time a day by email. With the Premium profile, you have 5 watchdogs at your fingertips and when something comes up, they notify you immediately.