
House for sale 5+kk • 144 m², Rhineland-Palatinate
, Rhineland-PalatinateParking • GaragePrice€535,000
Translated with the help of AI
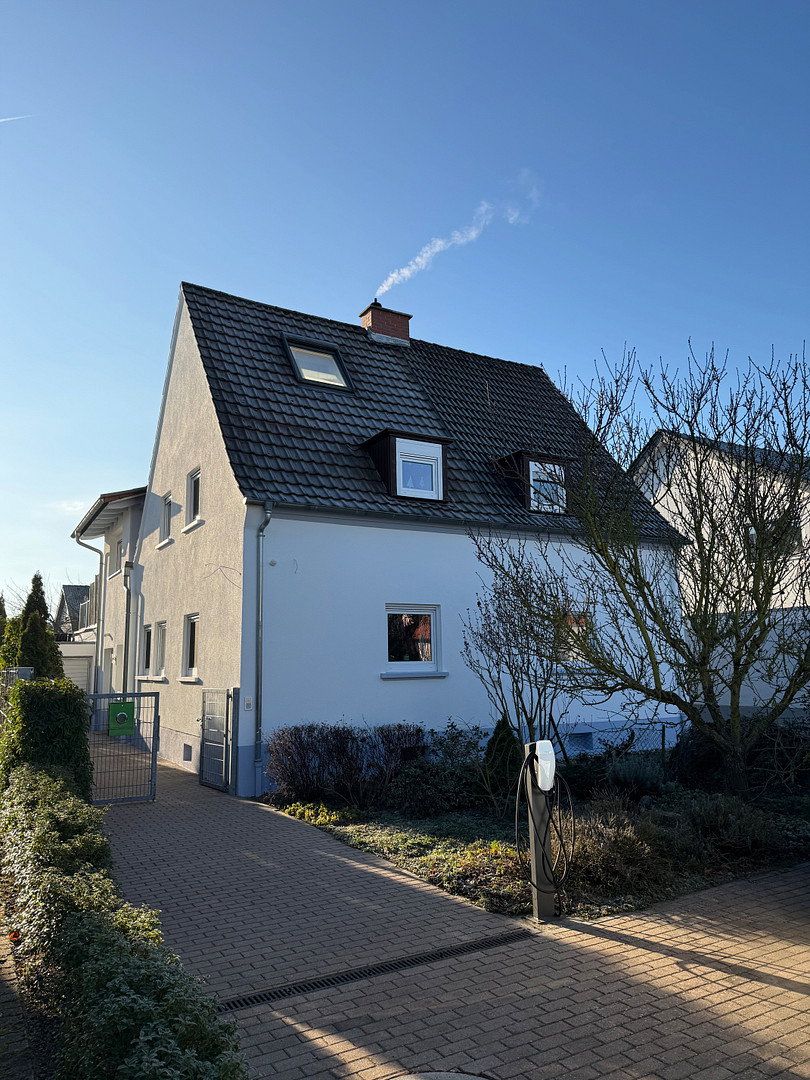
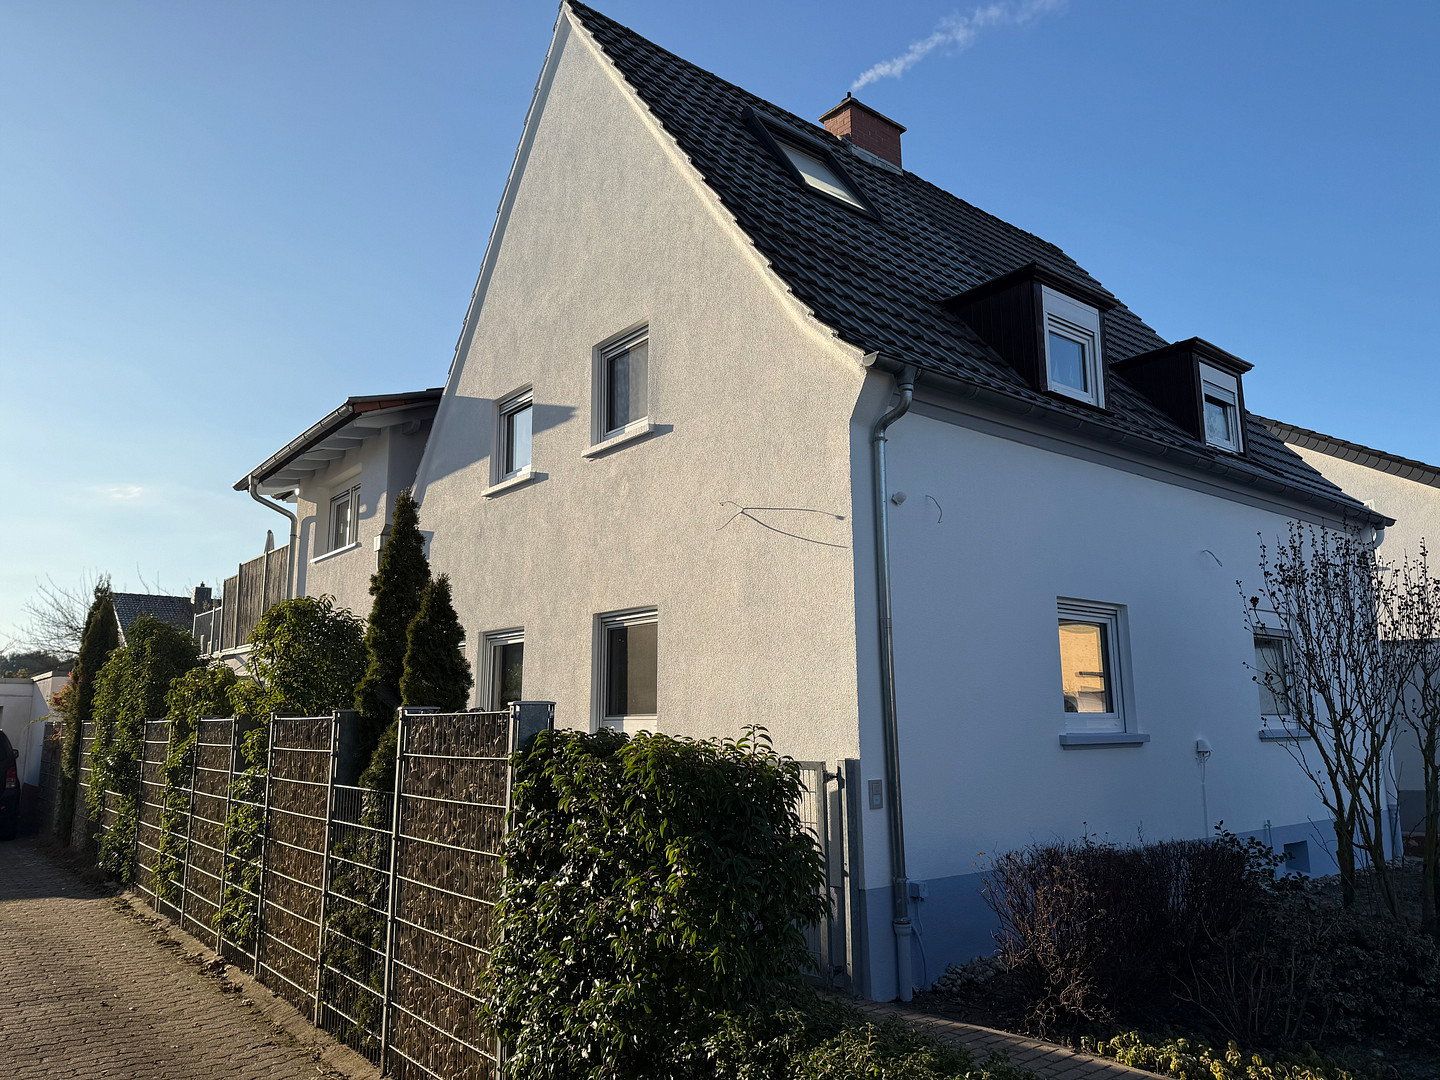
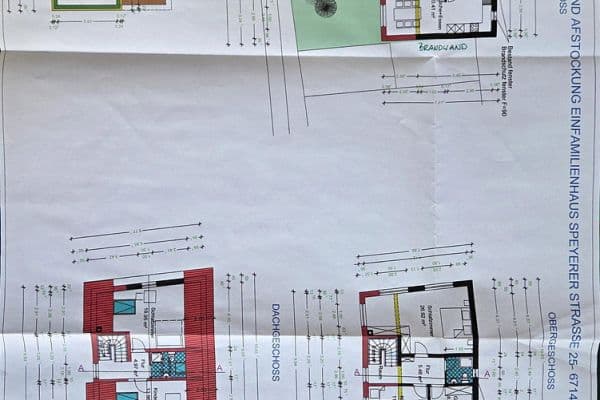
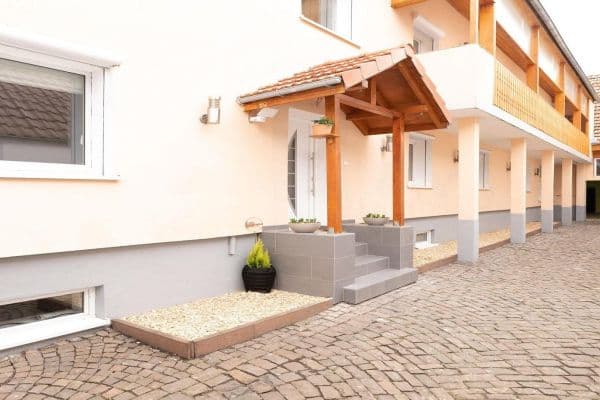
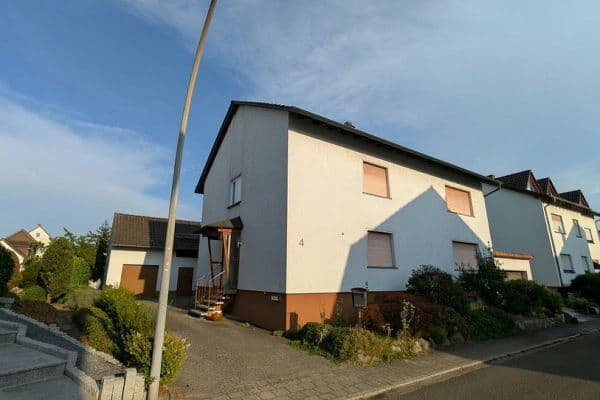
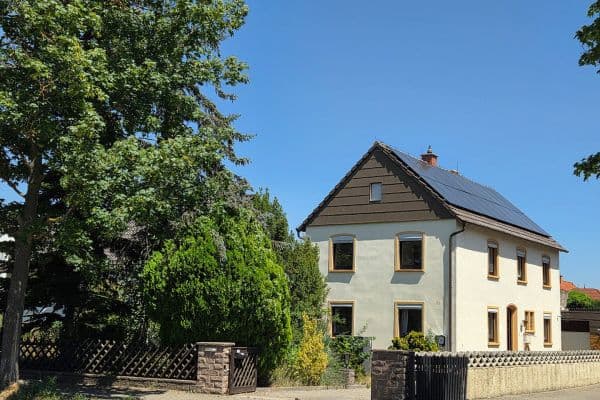
The bright, quiet semi-detached house was extensively modernized in 2011 and offers generous living space as well as a beautiful garden. With approximately 144 m² of living space on a plot of around 430 m², it provides plenty of room for families, couples requiring additional space, or anyone wishing to combine living and working under one roof.
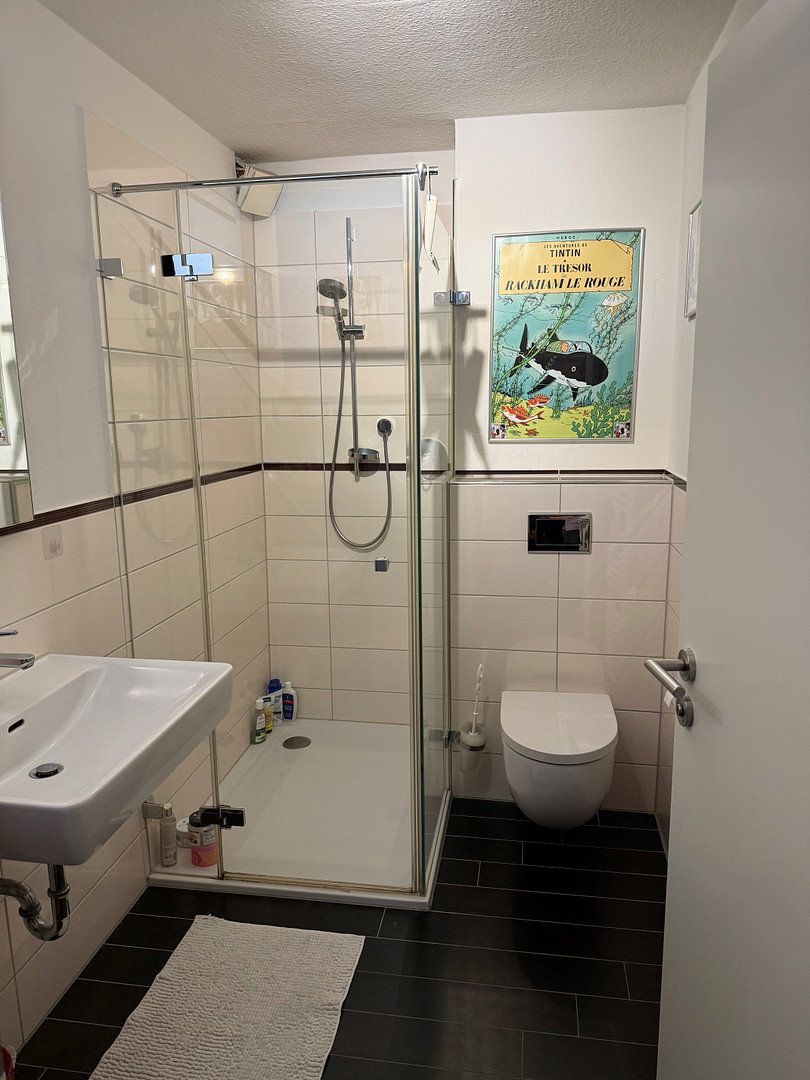
As part of the comprehensive renovation, the water pipes and electrical wiring were replaced, a Weishaupt gas condensing boiler was installed, and the windows and front door were renewed. The bathrooms were also modernized, with underfloor heating installed in the main bathroom. Further improvements included partial replacement of the roof, the addition of a garage, landscaping of the garden, and the construction of a roof terrace. LAN connections were installed throughout the house.
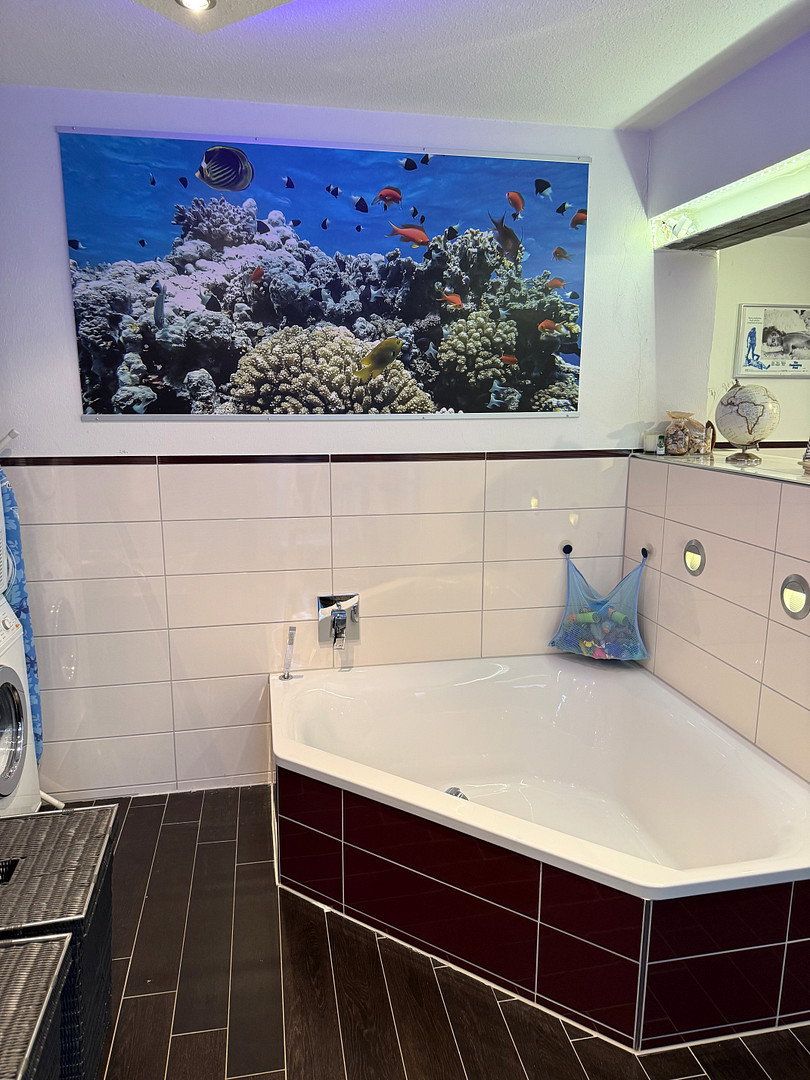
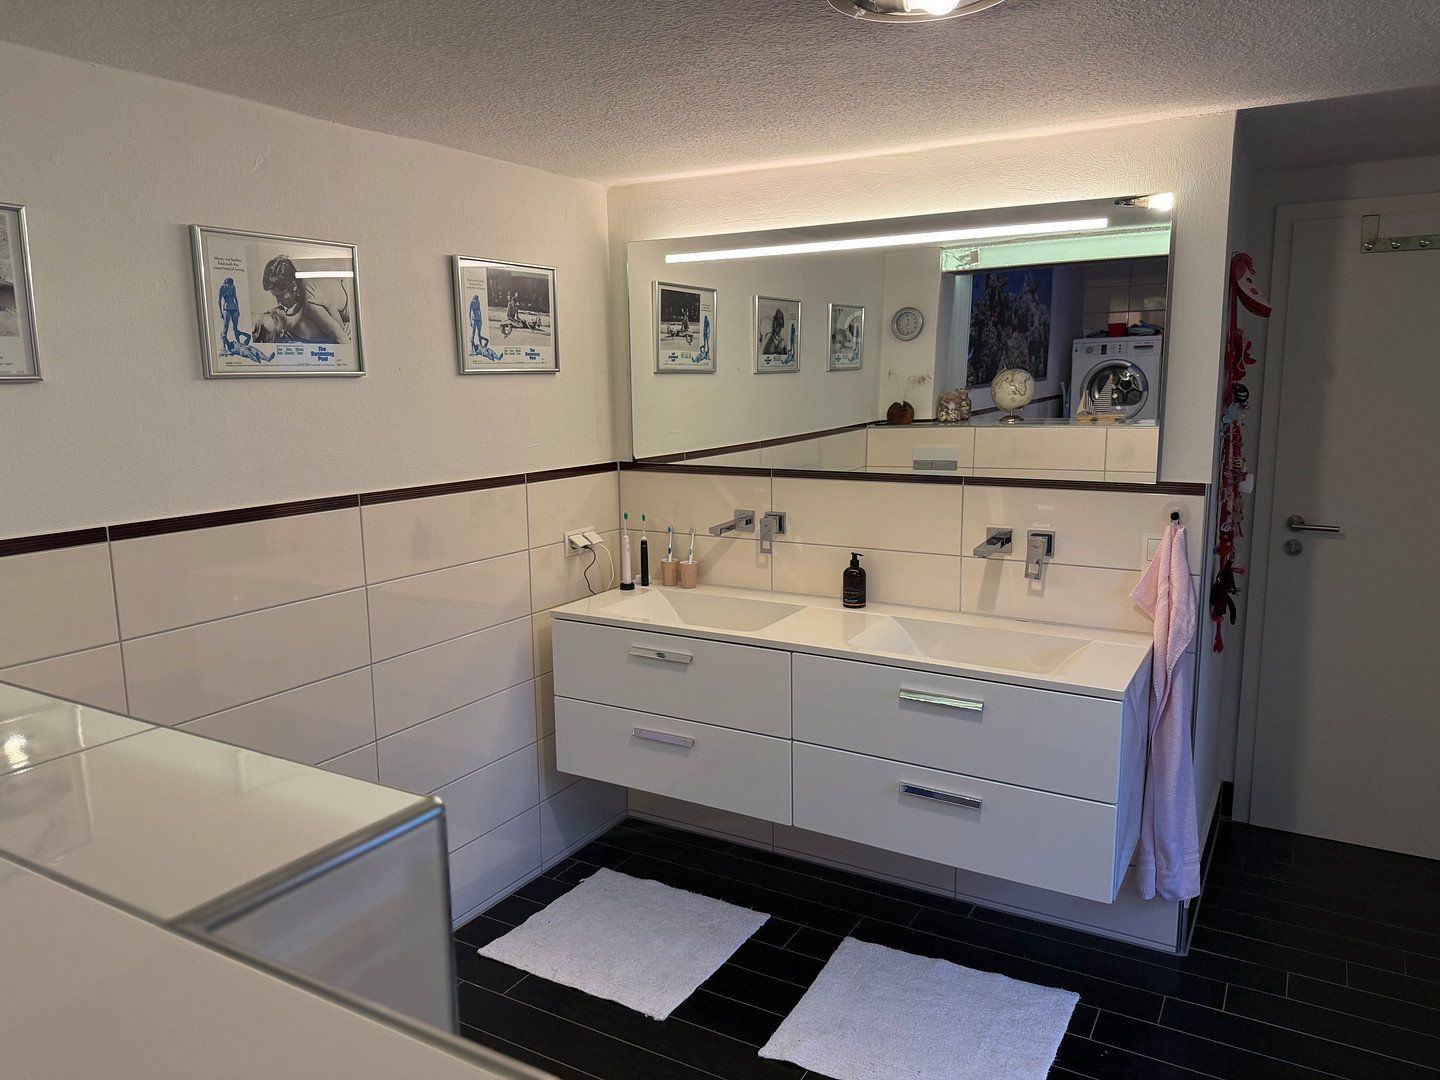
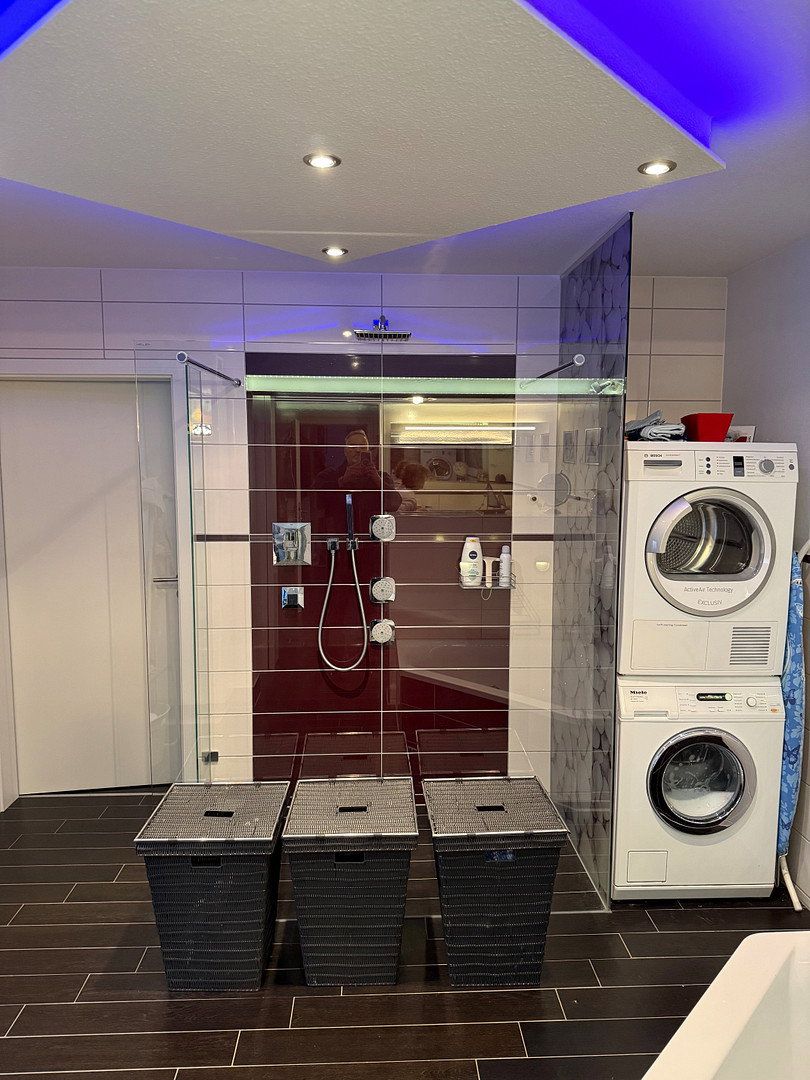
The property’s 5.5 rooms offer a wide range of possible uses. Two bathrooms with a total of two showers and one bathtub provide additional everyday convenience.
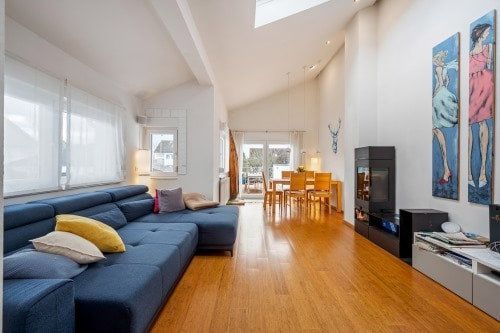
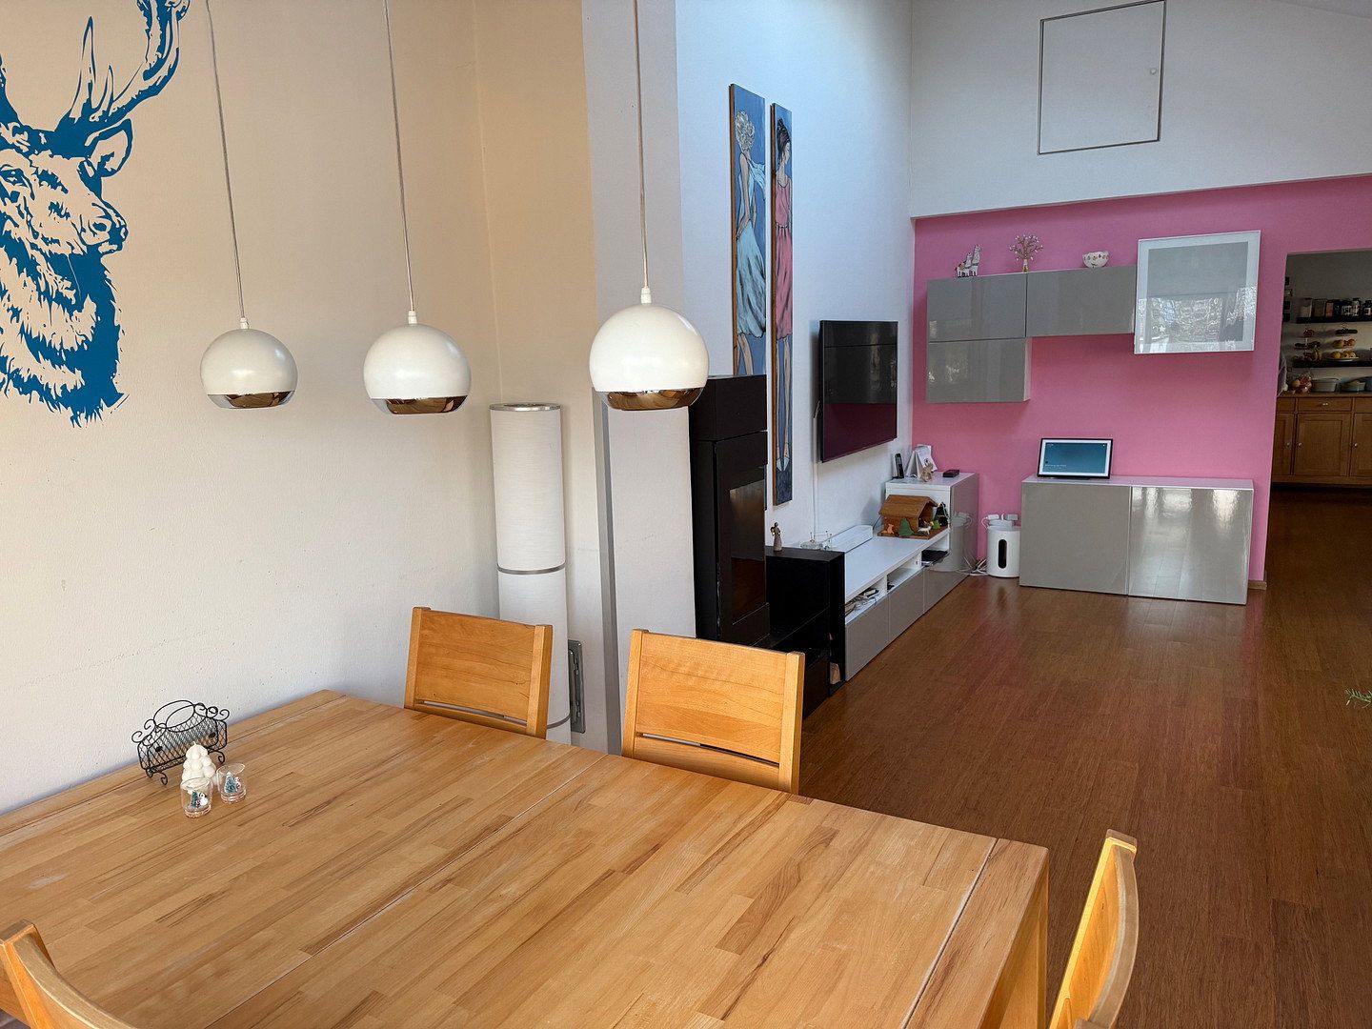
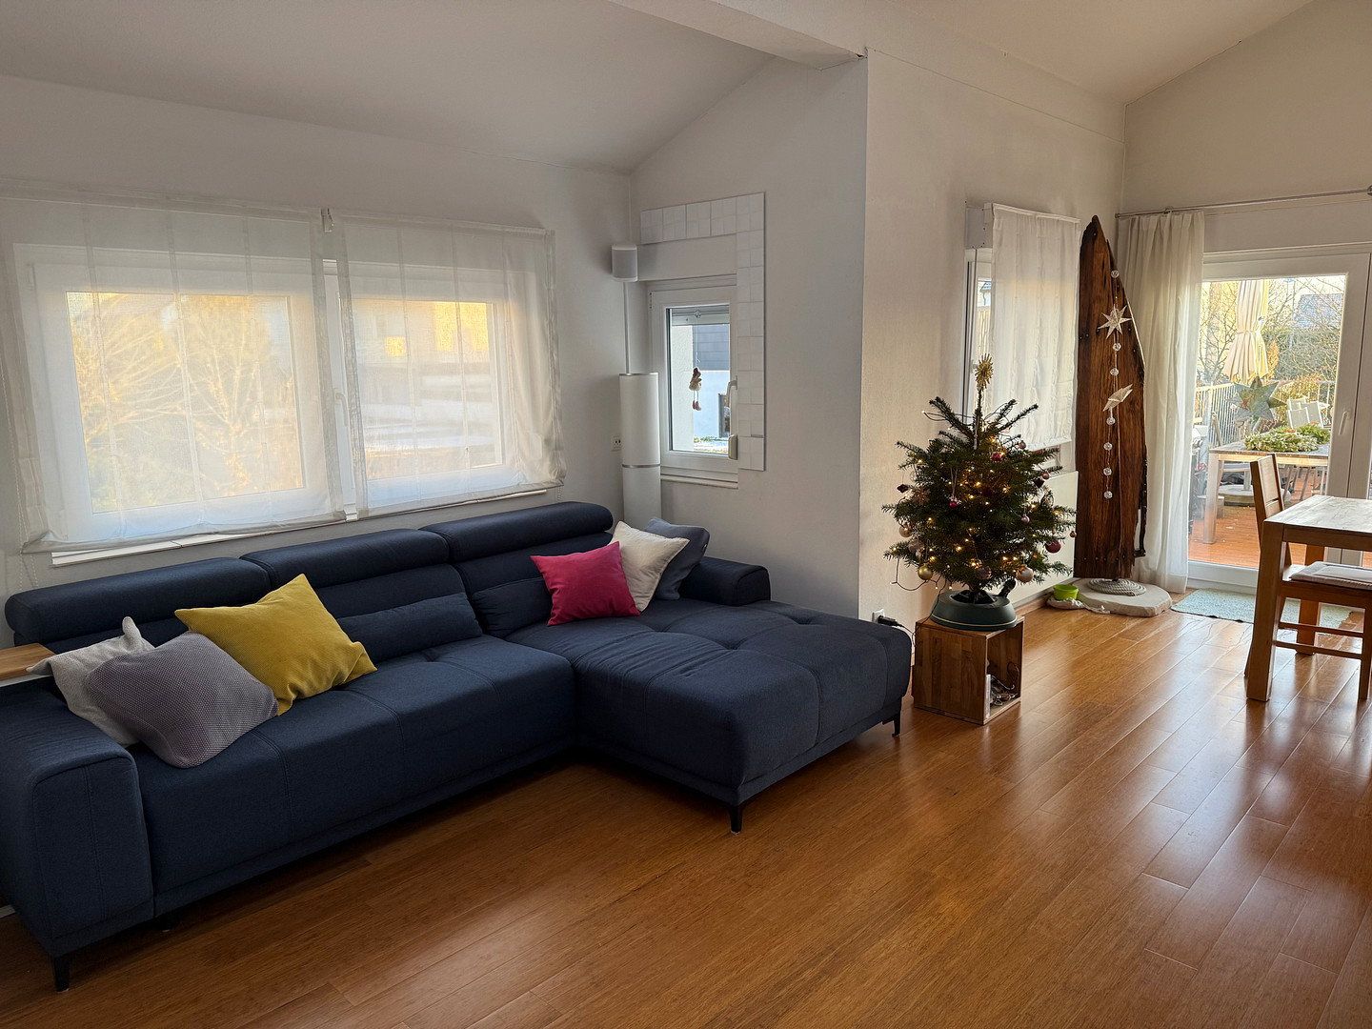
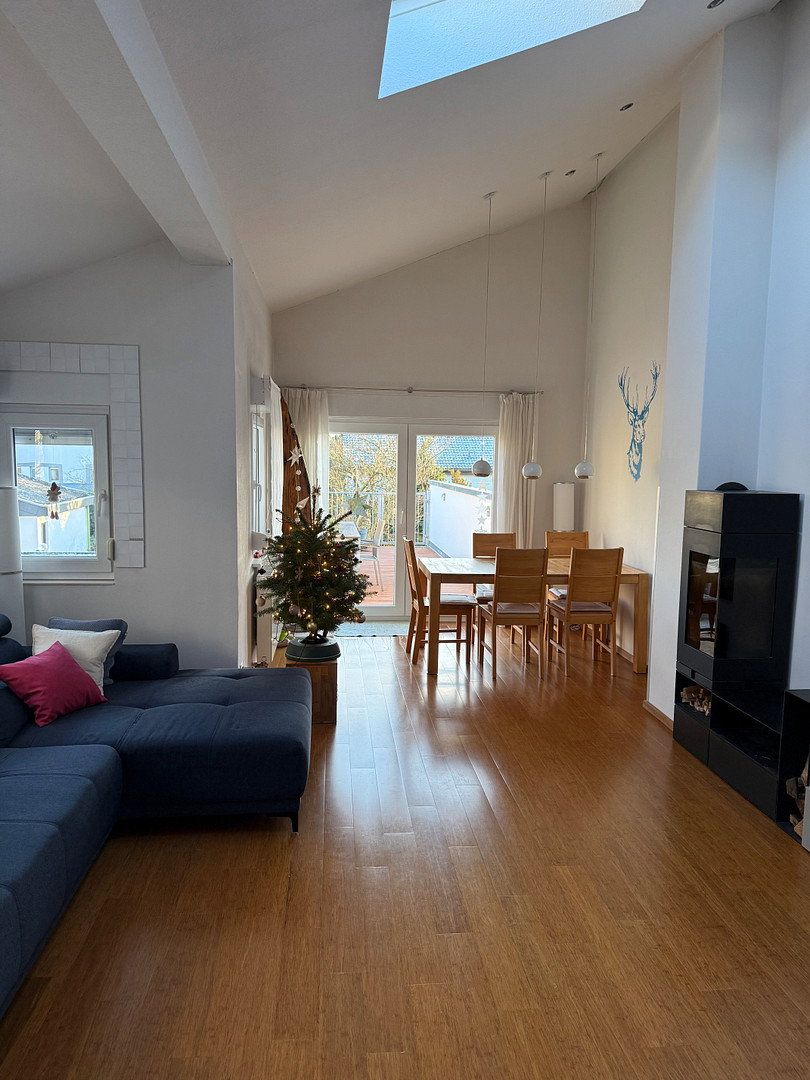
The spacious living and dining room is flooded with natural light and offers a wonderful view of the garden.
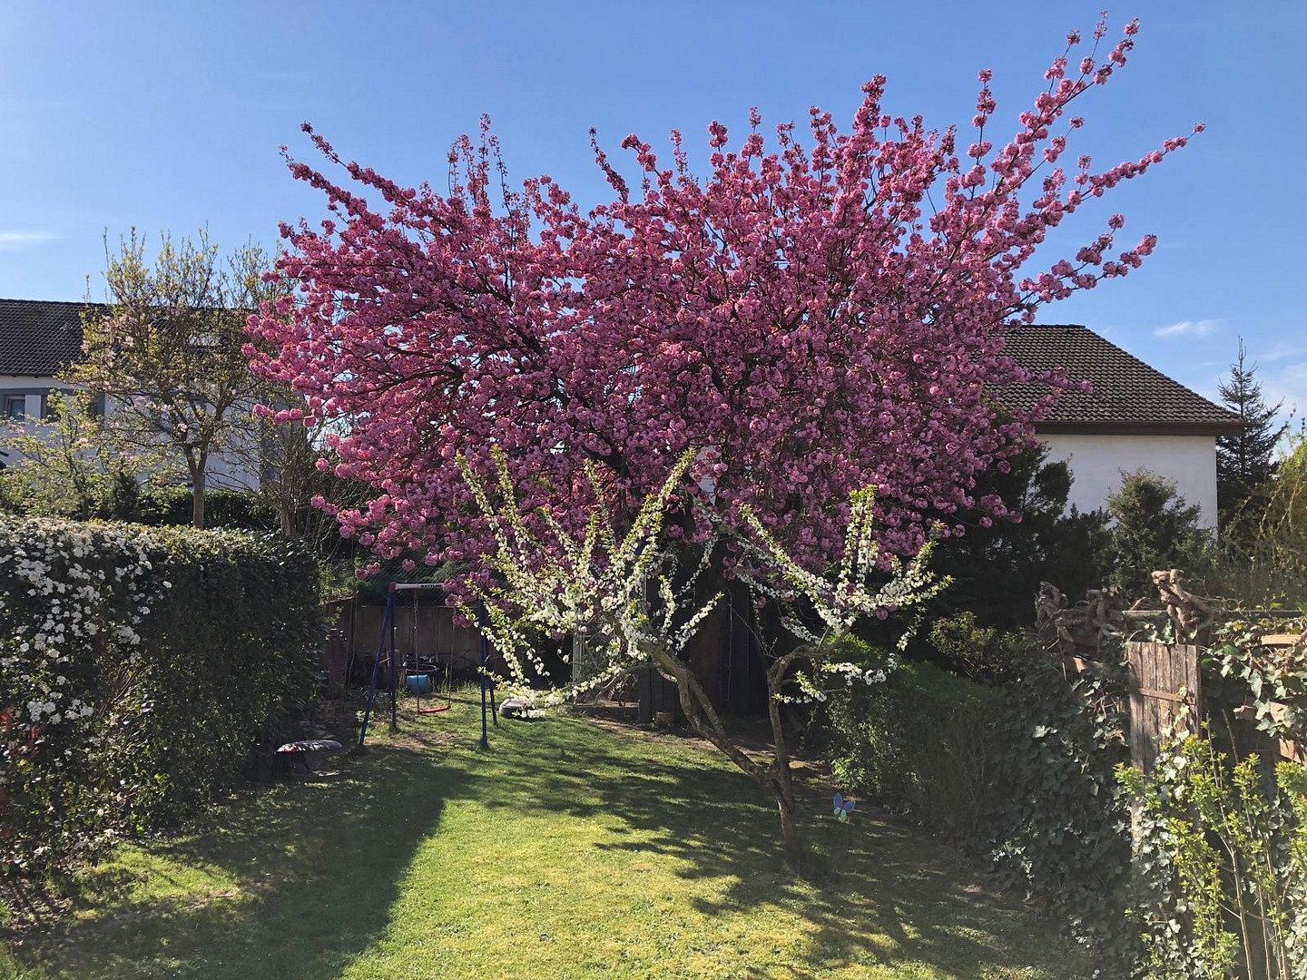
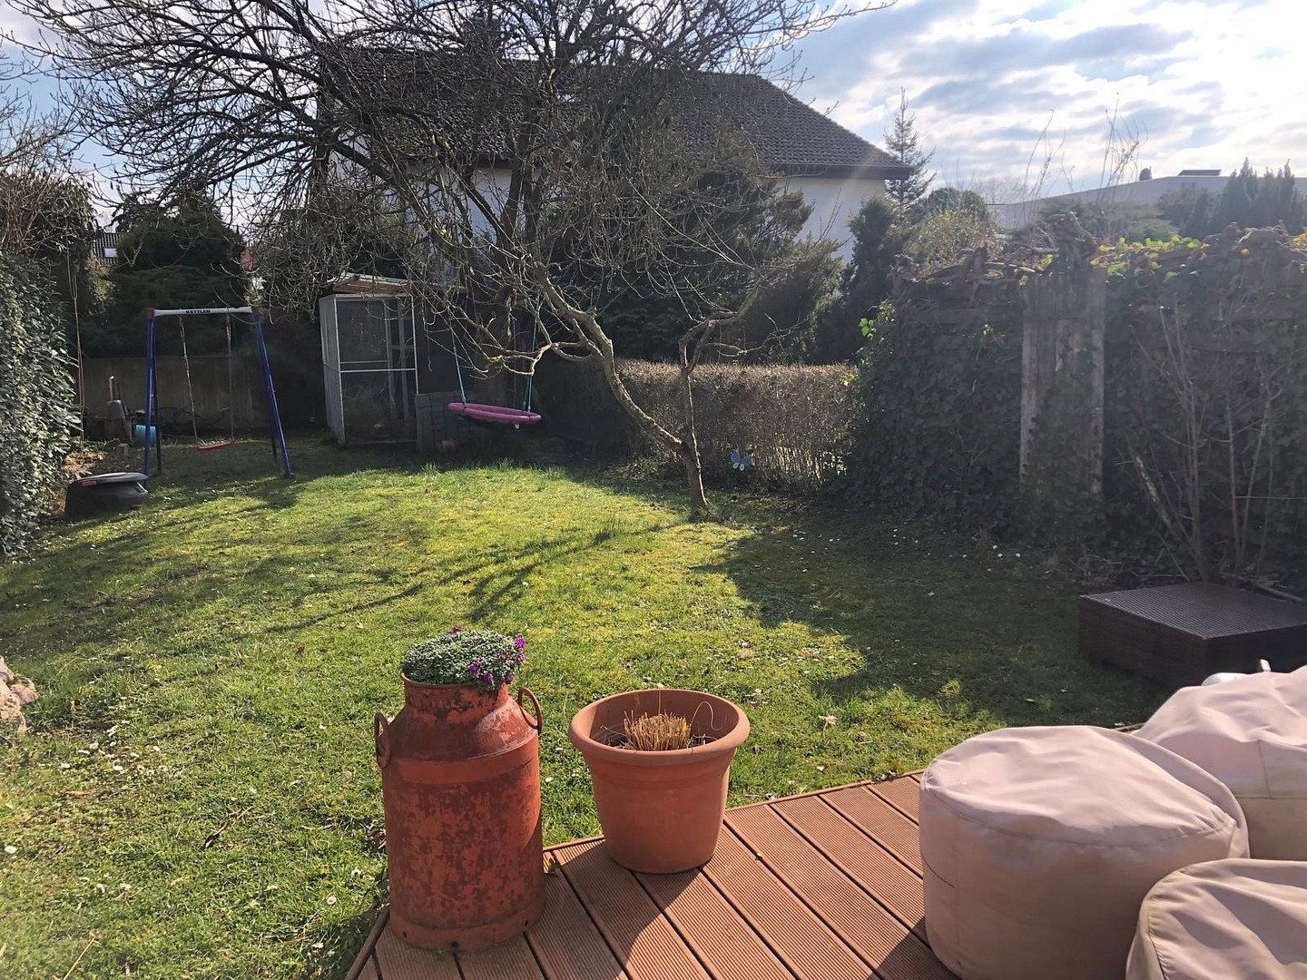
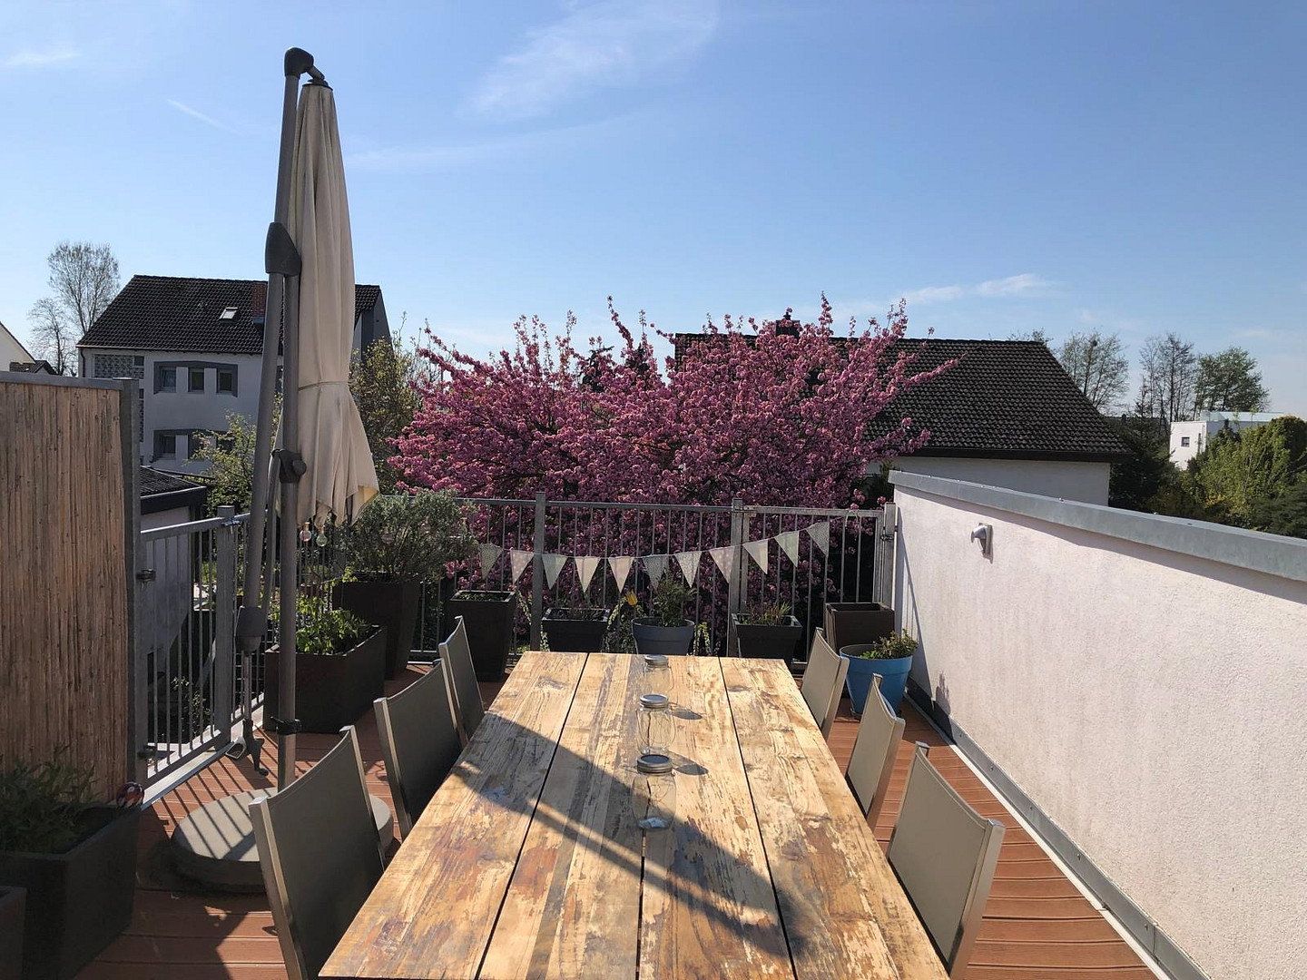
The mature outdoor area provides ample space for relaxing, playing, and spending time with family and friends. It is complemented by the roof terrace, which offers another attractive outdoor space.
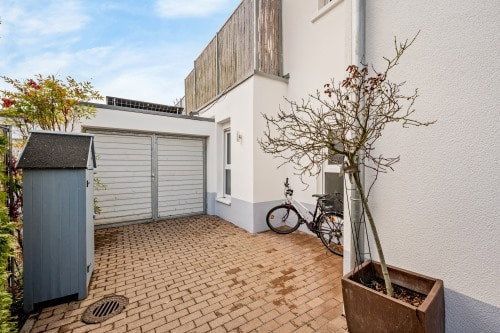
Three parking spaces with a Tesla EV charging station provide convenient parking directly at the property.
Key details at a glance:
- Semi-detached house in Dudenhofen (southern district)
- 144 m² of living space
- 430 m² plot
- 5.5 rooms
- Two bathrooms with two showers and one bathtub
- Extensive comprehensive renovation in 2011
- Weishaupt gas condensing heating system, installed in 2011
- Garden and roof terrace
- Three parking spaces
- Two basement rooms
The energy performance certificate rates the property as energy efficiency class F. The relevant figures and details from the energy performance certificate can be found in the additional property information.
The house is being offered directly by the private owner, with no buyer’s commission. We look forward to receiving your inquiry and to the opportunity to show you the property in person during a viewing.
The property is located in Dudenhofen’s southern district, a popular and well-established municipality in the Rhein-Pfalz district, just outside the cathedral city of Speyer. The town combines a pleasant, peaceful residential environment with close proximity to a wide range of urban amenities and the economic centers of the Rhine-Neckar metropolitan region.
Dudenhofen has good infrastructure for everyday needs. Shops, bakeries, doctors, and pharmacies are available locally. Families benefit from daycare centers, Clemens Beck Primary School, and the Realschule plus secondary school. Further educational and childcare facilities are available in nearby Speyer.
Transport links are also convenient: the B39 and B9 provide easy access to surrounding towns and municipalities, while the A61 highway connects the area to the wider road network. Speyer is only a few minutes away and offers additional shopping, cultural, dining, and leisure opportunities. The cities of Ludwigshafen, Mannheim, and Heidelberg are also easily accessible by car.
In addition to its good infrastructure, the surrounding area offers excellent leisure and recreational opportunities. Nearby woodlands, the countryside of the Vorderpfalz region, and the Rhine floodplains are ideal for walking, cycling, and a wide range of outdoor activities. Numerous clubs and sports facilities contribute to the town’s vibrant community life.
Dudenhofen therefore offers an attractive combination of peaceful living in an established community, family-friendly infrastructure, and convenient access to the region’s major urban centers.
The house features functional, well-maintained fixtures and fittings. Particularly noteworthy features include:
**Living areas and interior**
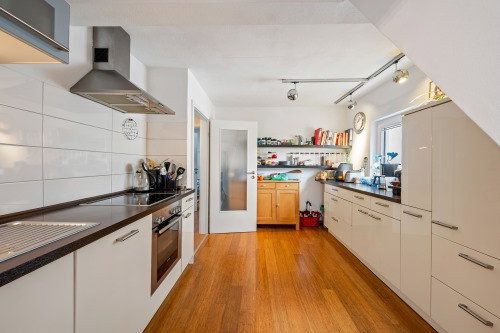
- Nolte fitted kitchen
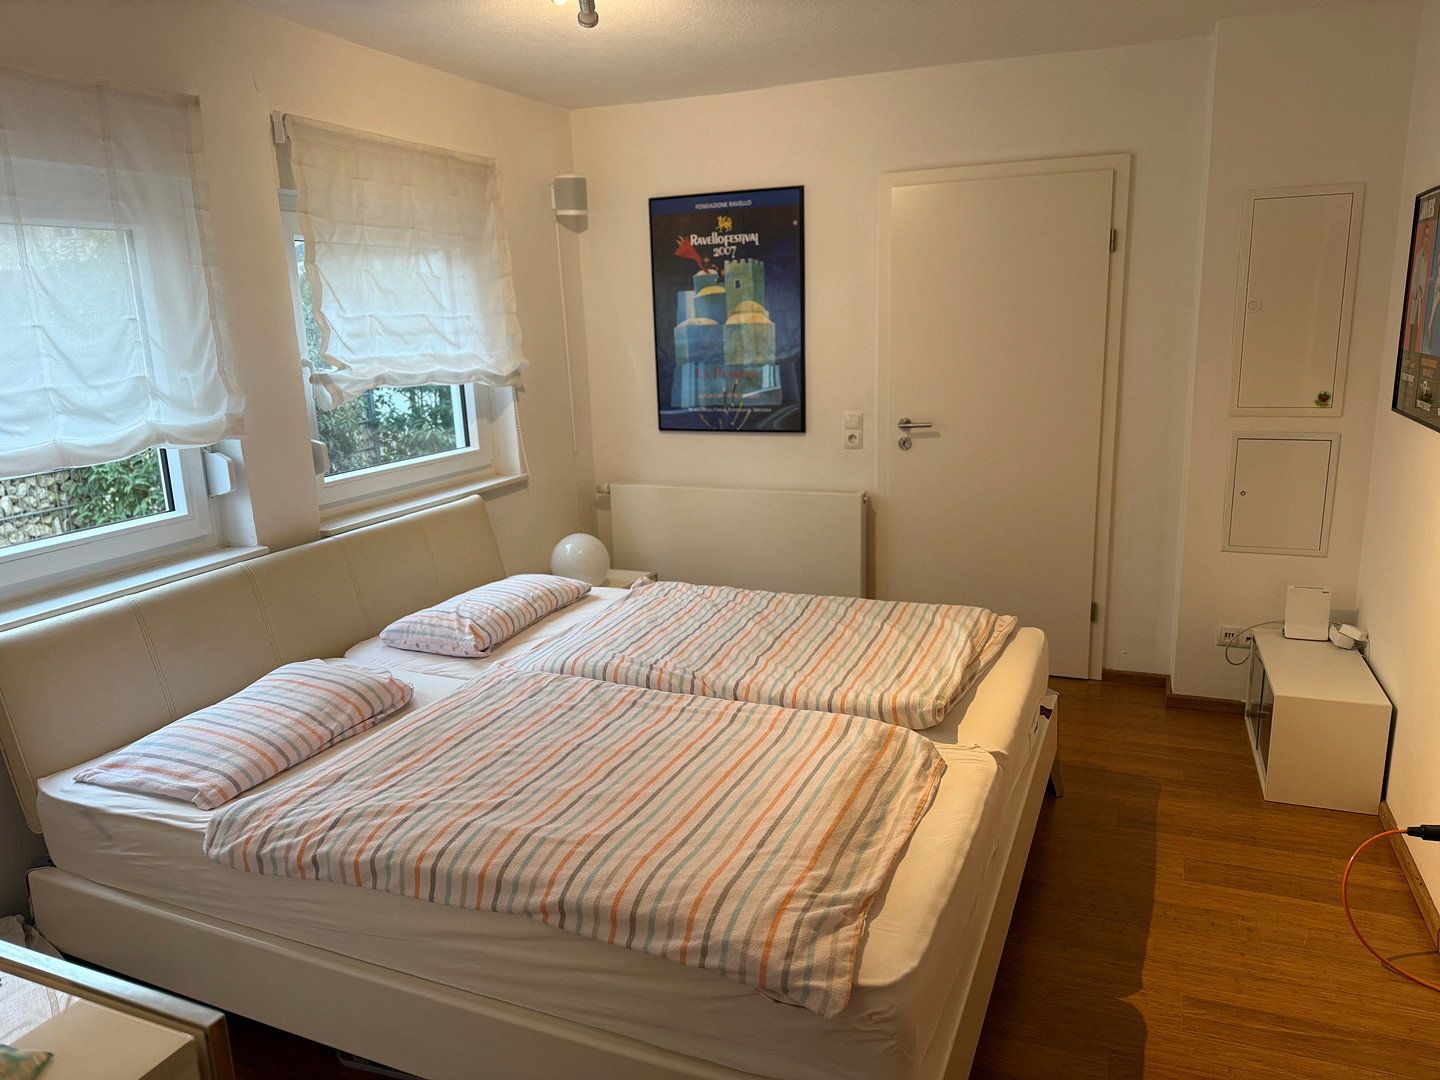
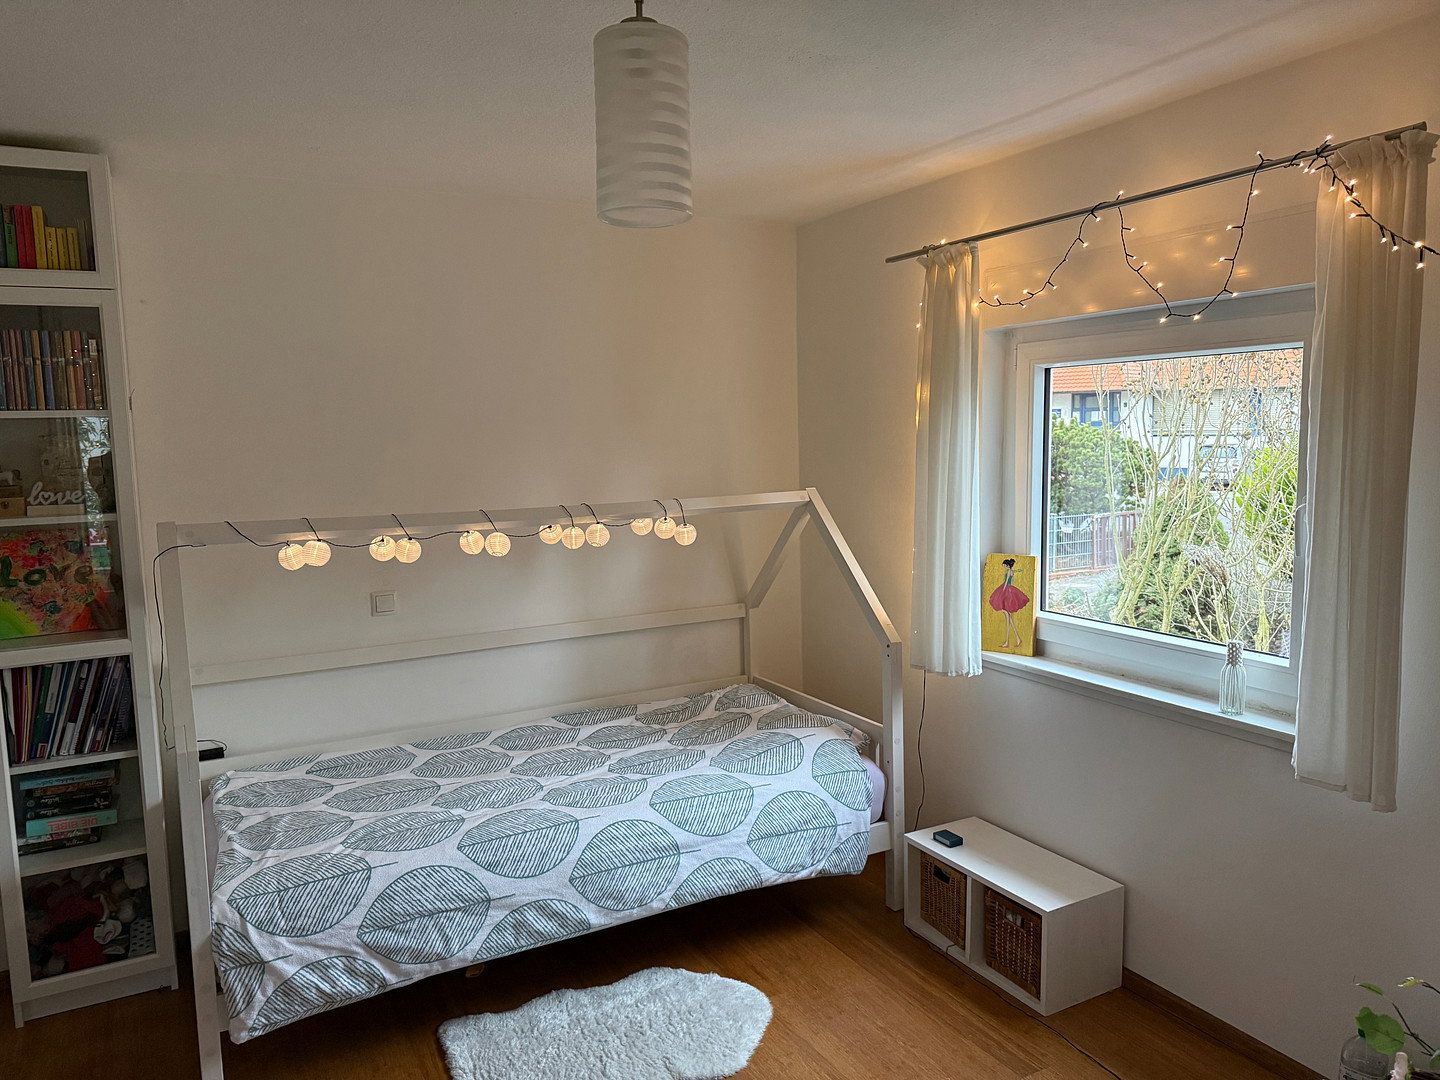
- Bamboo parquet flooring
- Wood-burning stove in the living area
- Partially electric roller shutters
- LAN network cabling
- Two bathrooms with a total of two showers and one bathtub
- Underfloor heating in the main bathroom
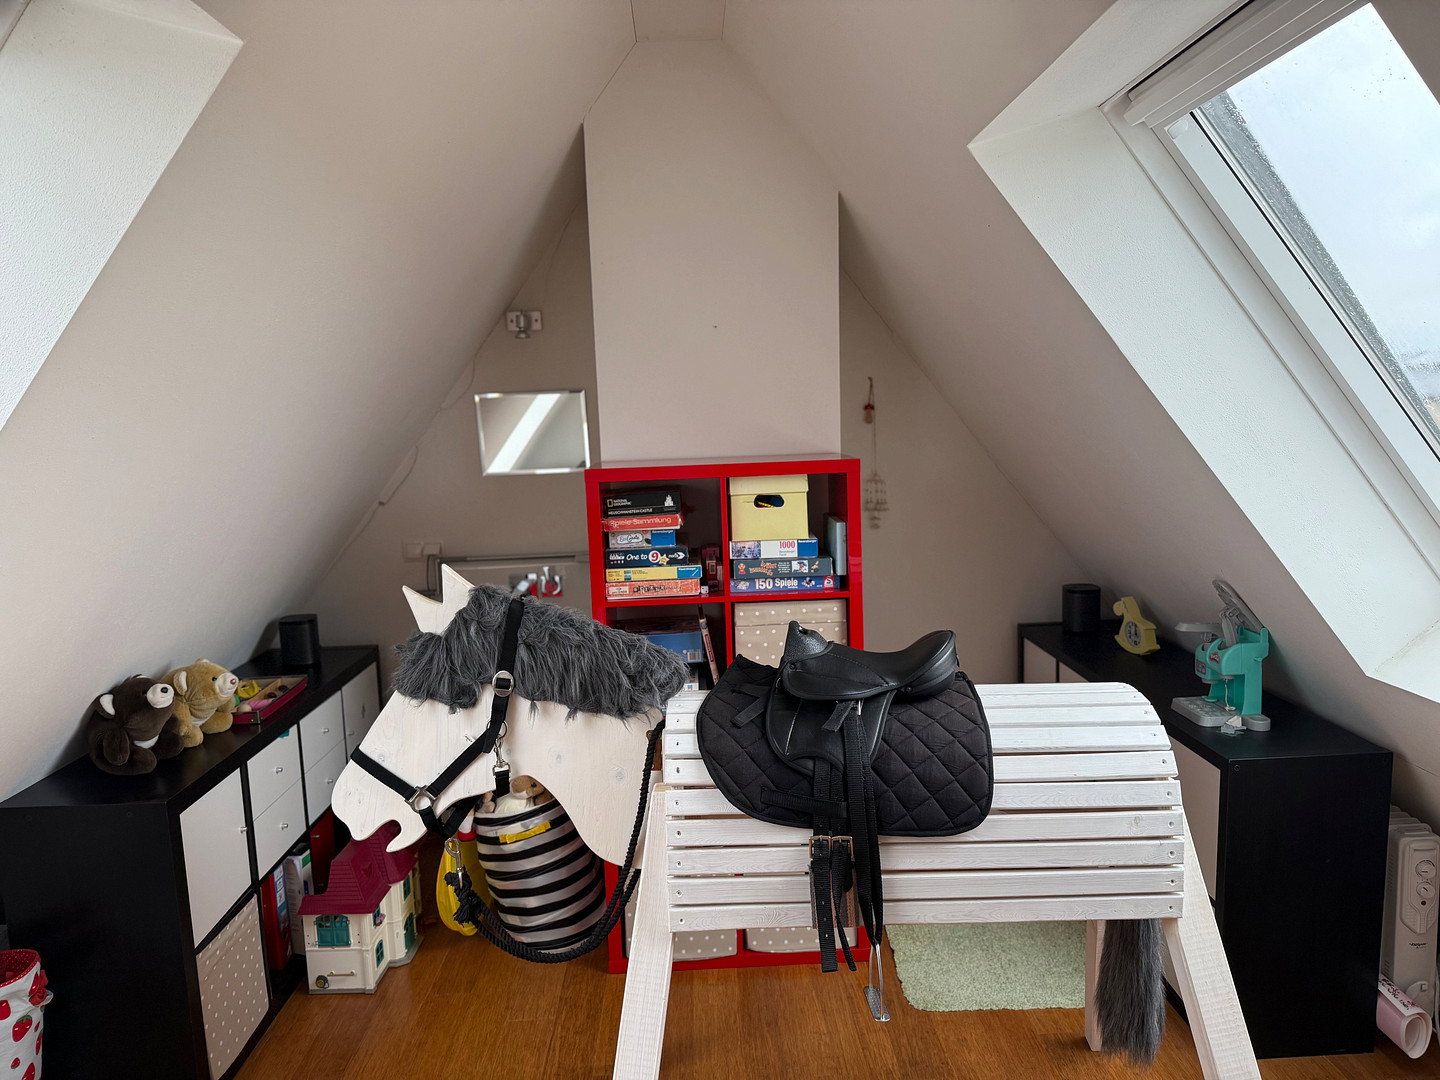
- Additional guest room or office
**Heating and technical equipment**
- Weishaupt gas condensing boiler, installed in 2011
- Heating system serviced by Weishaupt’s factory customer service team in 2025, including replacement of the control board
- 2 kWp plug-in solar power system with four panels and an Anker SOLIX Solarbank E1600
- Tesla charging station for electric vehicles
**Roof and building**
- 16 cm between-rafter insulation in the front section of the building
- Complete replacement of the roof on the extension, including 16 cm between-rafter insulation
- Water pipes and electrical wiring replaced in 2011
- Windows and front door replaced in 2011/2022
**Outdoor area**
- Terrace and spacious roof terrace
- Well-maintained garden with mature trees
- Garage
- Three parking spaces
- Two electric awnings
The property is being sold directly by the private owner, with no buyer’s commission.
Viewings are available by prior appointment.
Additional documents, particularly the energy performance certificate, can be provided to serious prospective buyers upon request.
We look forward to receiving a detailed inquiry, including a brief introduction and information about your interest in the property.
Property characteristics
| Age | Over 5050 years |
|---|---|
| Layout | 5+kk |
| Usable area | 144 m² |
| Total floors | 2 |
| Condition | After reconstruction |
|---|---|
| EPC | F - Very uneconomical |
| Land space | 430 m² |
| Price per unit | €3,715.28 / m2 |
What does this listing have to offer?
| Basement | |
| Parking |
| Garage | |
| Terrace |
Listing
| ID | 1089835 |
|---|
| Posted | 15/11/2026 |
|---|
What you will find nearby
How far to…:
Price€535,000
Still looking for the right one?
Set up a watchdog. You will receive a summary of your customized offers 1 time a day by email. With the Premium profile, you have 5 watchdogs at your fingertips and when something comes up, they notify you immediately.