Flat for sale 3+1 • 100 m² without real estateSt. Egidi Str. 19 Gilching Gilching Bayern 82205
New
St. Egidi Str. 19 Gilching Gilching Bayern 82205Parking • GaragePrice€720,000
Translated with the help of AI
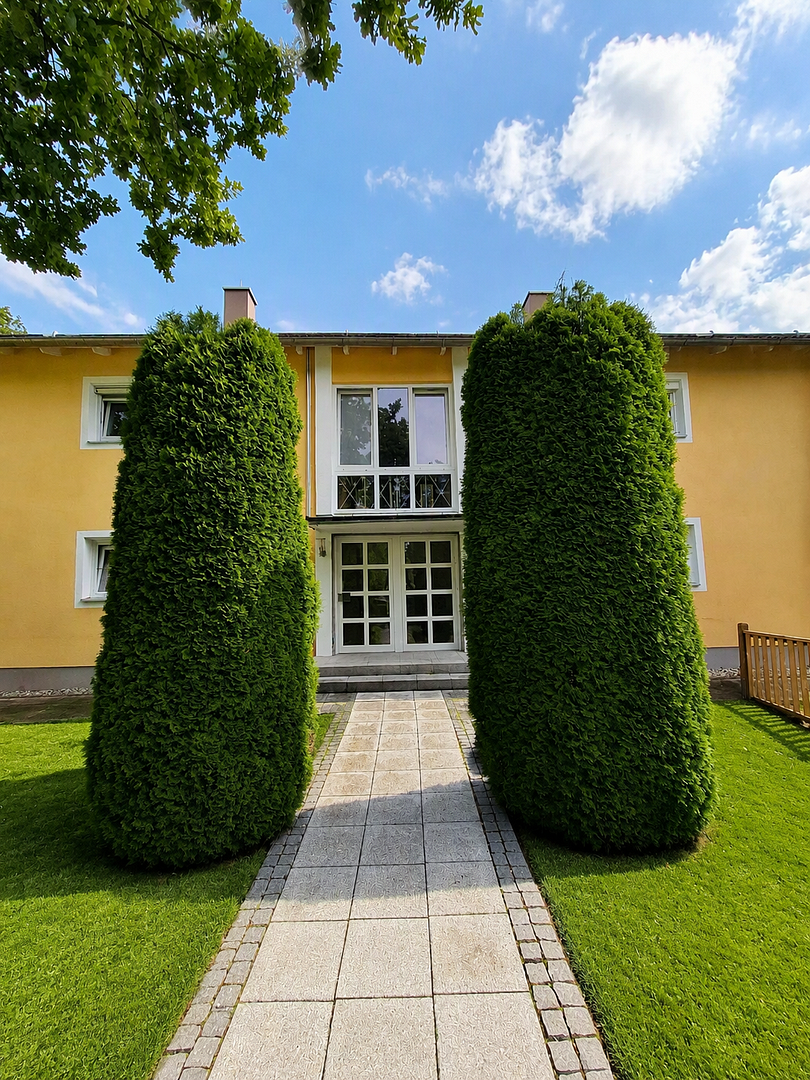
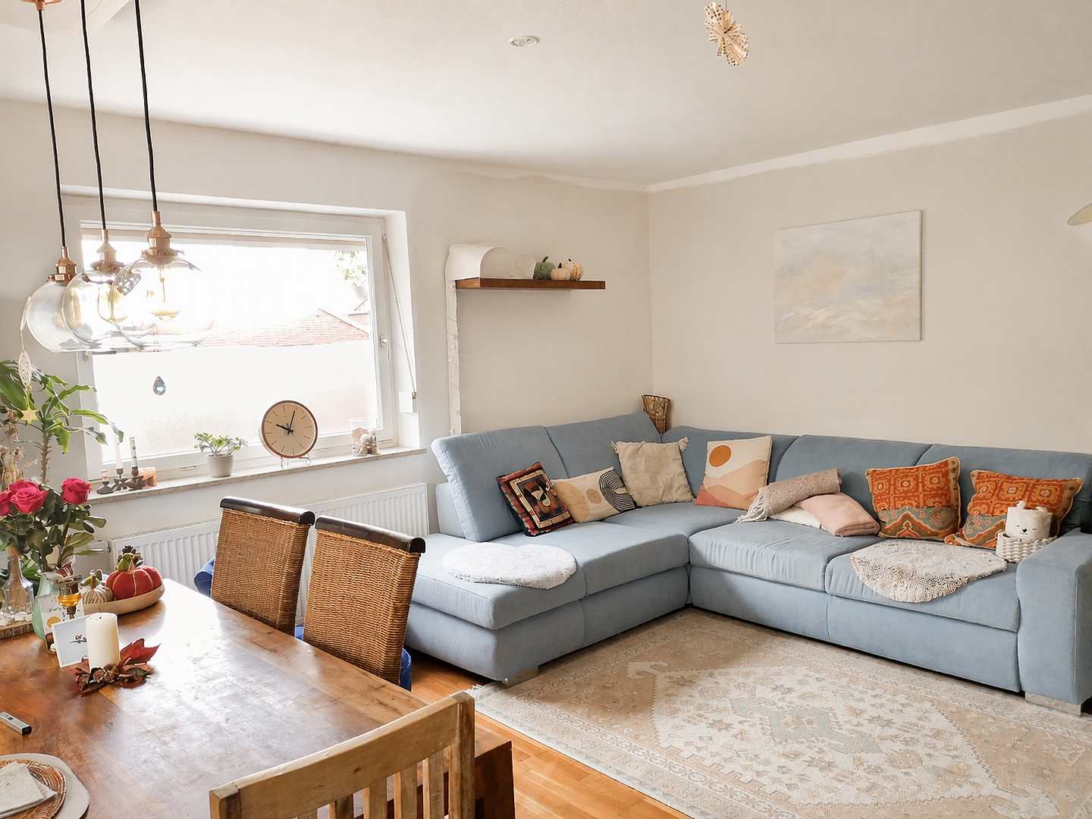
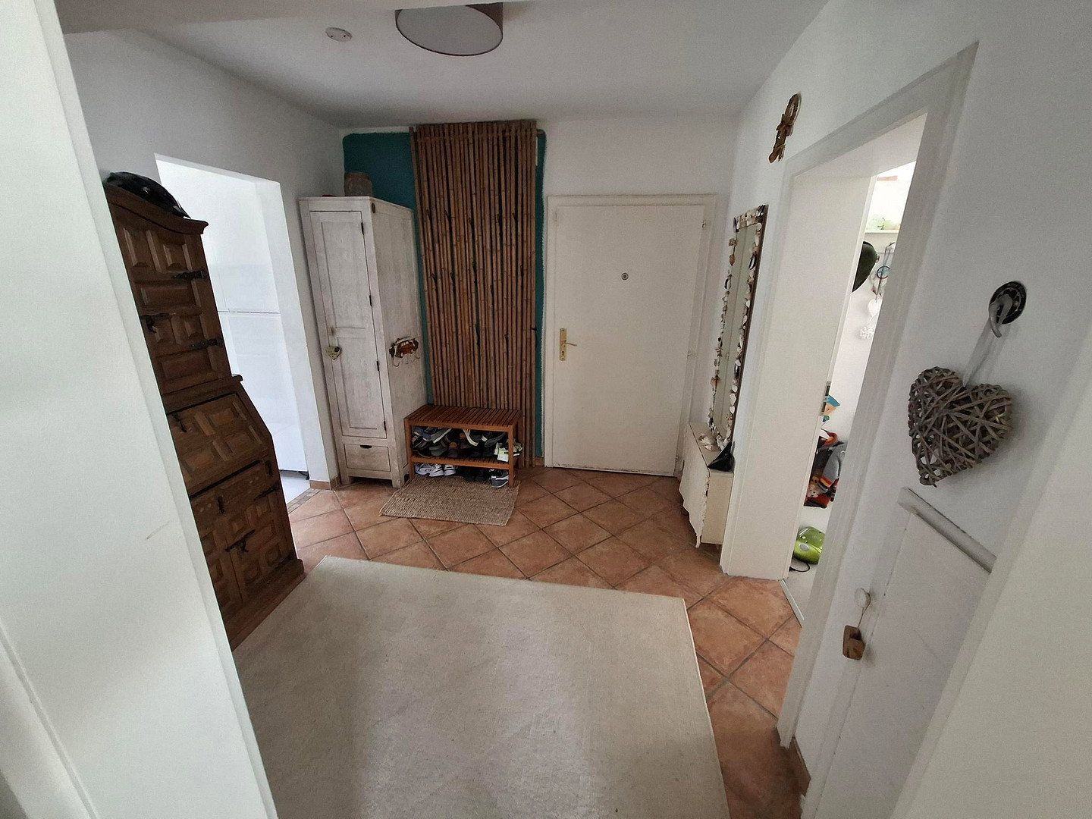
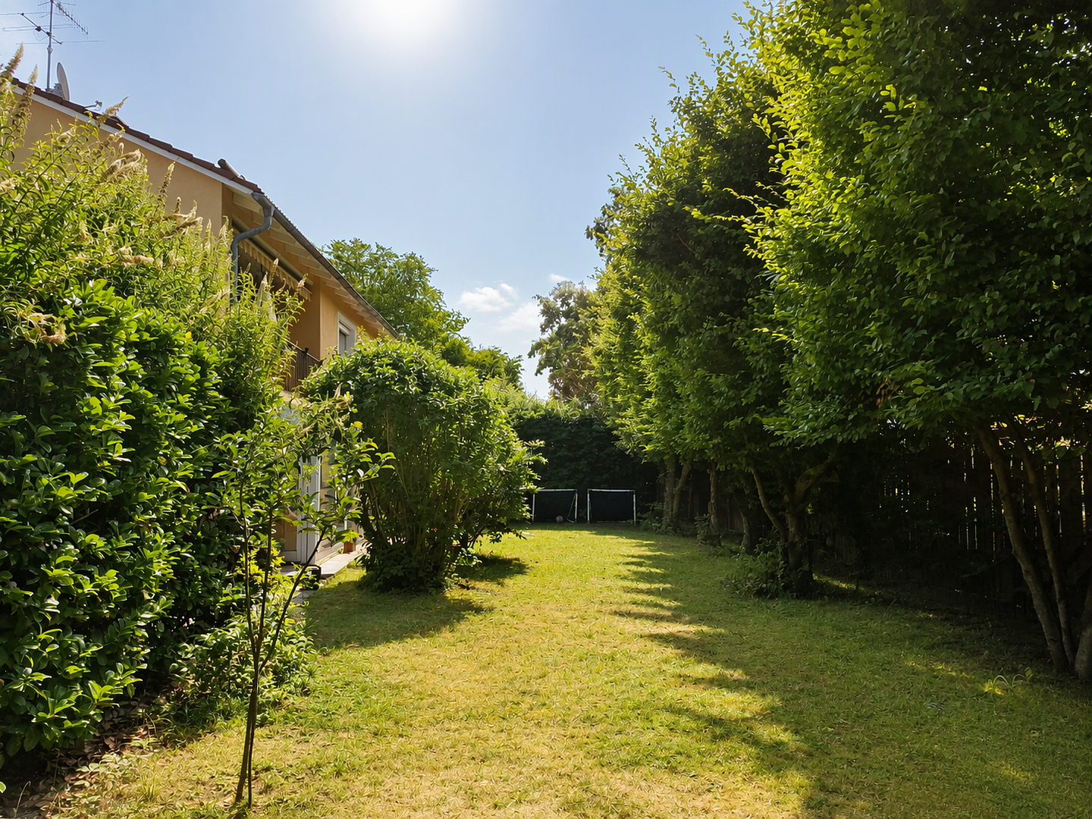
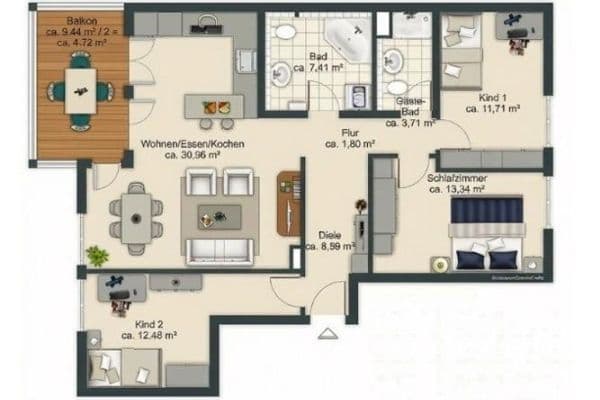
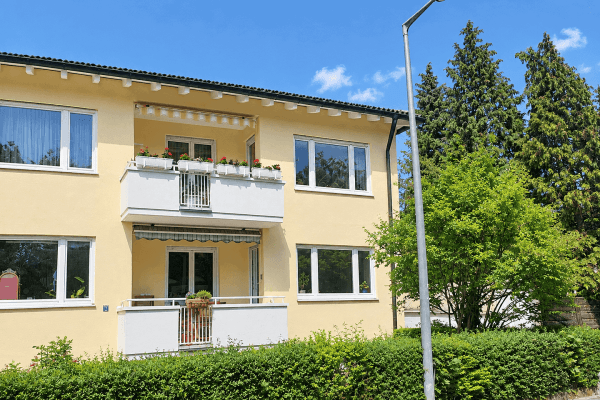
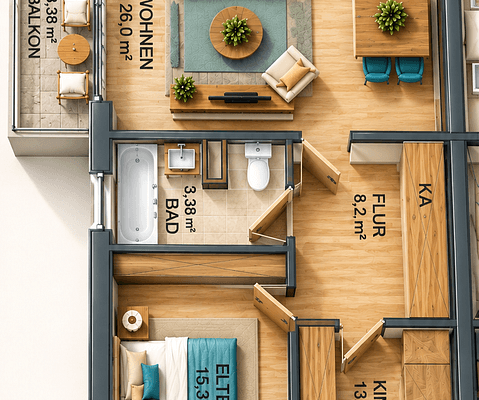
Welcome to your new home in Gilching – this modernized property offers you the independence and spaciousness of a detached house! All living areas are above ground and flooded with natural light. With 100 m² of living space, a 255 m² private garden, 55 m² of parking space, and extensive additional areas in the basement (including a hobby room) and attic (storage), this ground-floor gem is perfect for families and couples seeking space and state-of-the-art energy efficiency (energy efficiency class B) in the Starnberg district. Thanks to the harmonious self-management of the four-unit building (three of the four owners live in the building), you benefit from extremely low fixed costs. The monthly service charge is €150!
Family-friendly and central location in Gilching (Starnberg district), with excellent access to the S-Bahn and the A96 motorway to Munich, as well as short distances to schools, kindergartens, and shopping facilities. The S-Bahn station, primary school, and secondary school are approximately a five-minute walk away. Munich-Blumenau can be reached by car in 15 minutes, while Munich Donnersberger Brücke can be reached in 26 minutes by S-Bahn (S8 line to the airport).
The opportunities for local recreation are virtually limitless. The nearby quarry lake is just a five-minute bike ride away. A beautiful mixed forest with countless cycling and hiking trails is only 500 meters away. Lakes Wörthsee and Ammersee are also within easy reach.
**Features & Energy-Efficiency Highlight – Your Independence**
The apartment has undergone extensive modernization in all key areas and is technically equipped to a future-proof standard:
- **Independent building services (100%):** There is no shared central heating system. The apartment has its own modern Vaillant natural gas heating system with an integrated hot-water tank, installed in 2016 and continuously serviced. At the same time, all radiators and pipes in every room were completely replaced.
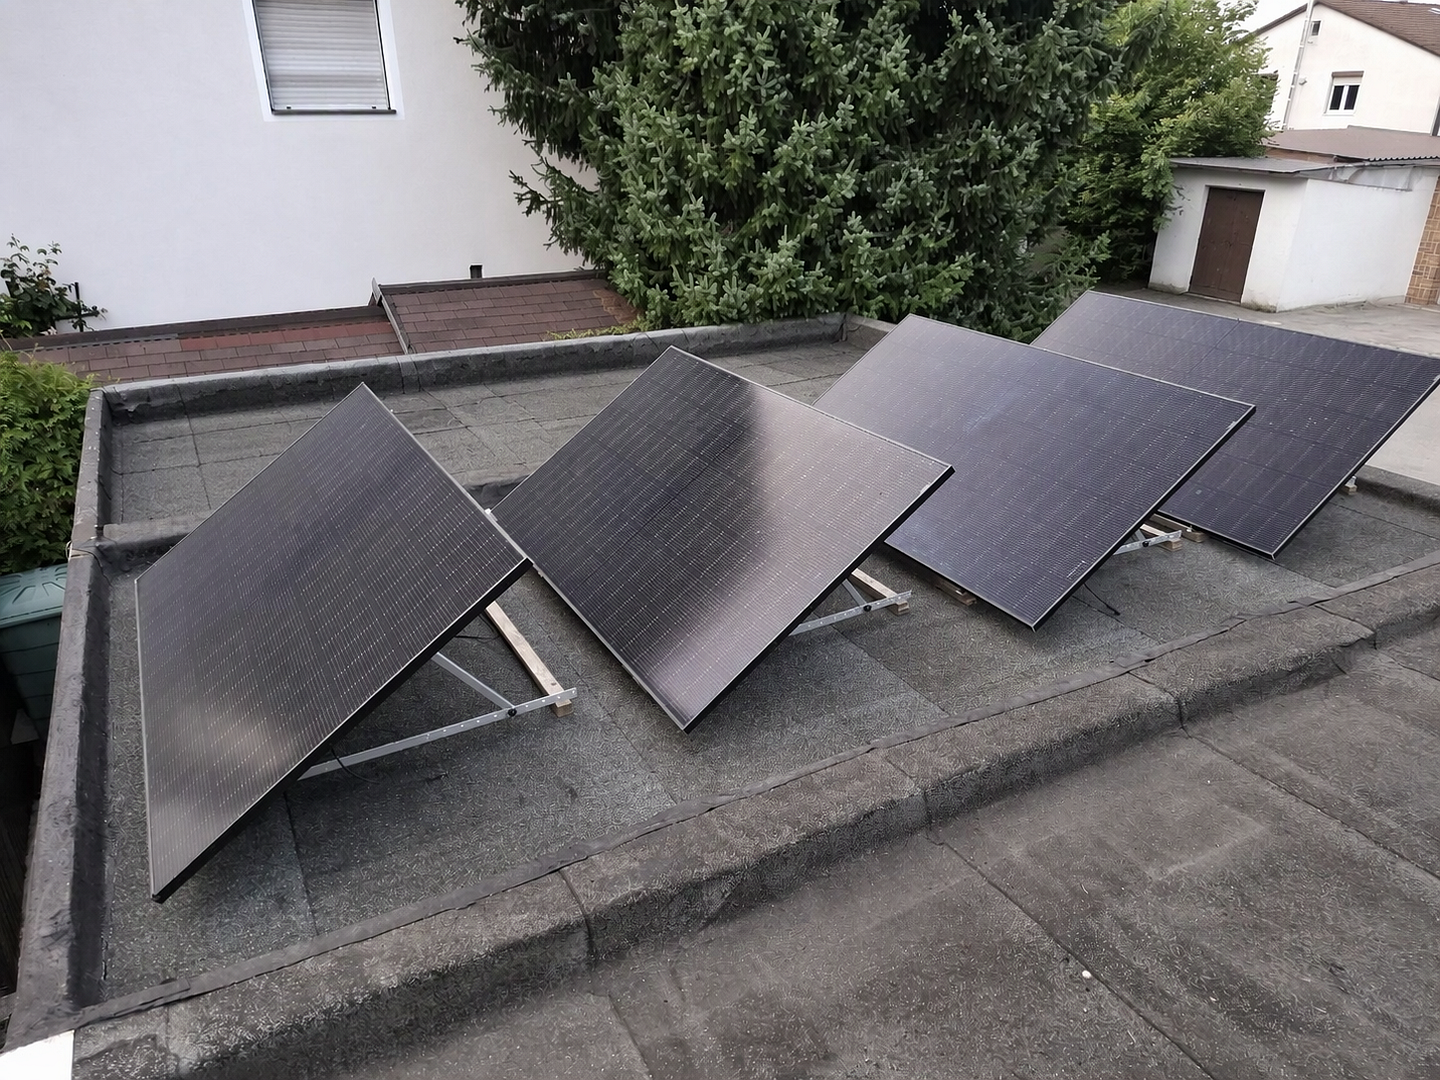
- **Private photovoltaic system (2026):** The apartment has its own photovoltaic system, including an Anker battery storage unit. Use the solar power you generate directly for your household appliances.
- **Well-designed insulation concept:** The building has complete façade insulation, including base insulation added in 2021. All windows are also double-glazed and were replaced around 2010. The energy efficiency rating of B (see appendix) speaks for itself.
The well-designed layout features healthy, comfortable, and durable materials:
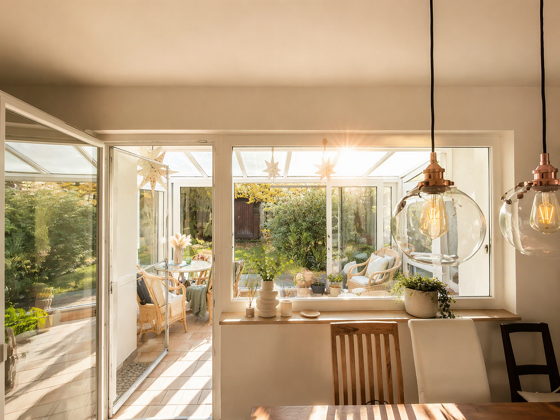
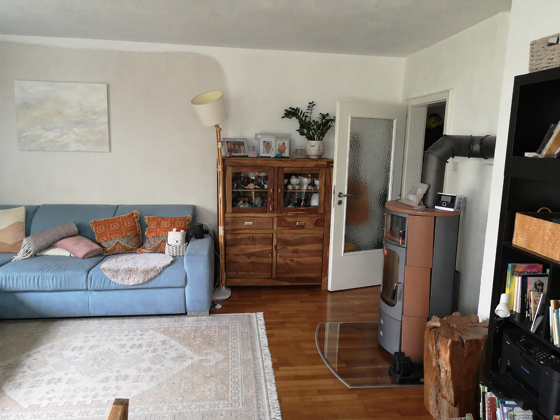
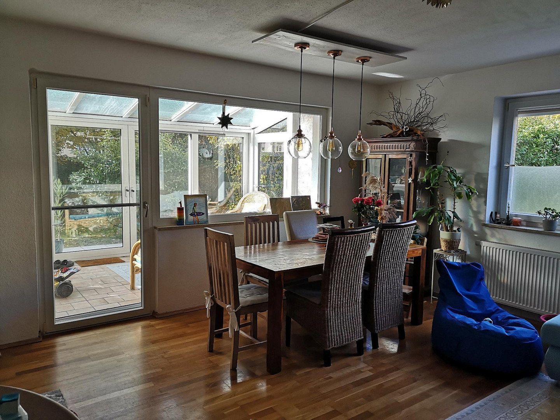
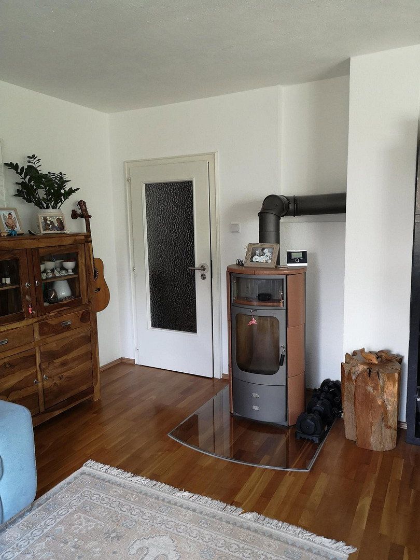
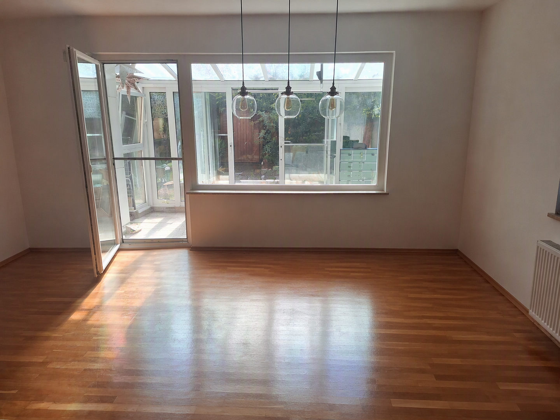
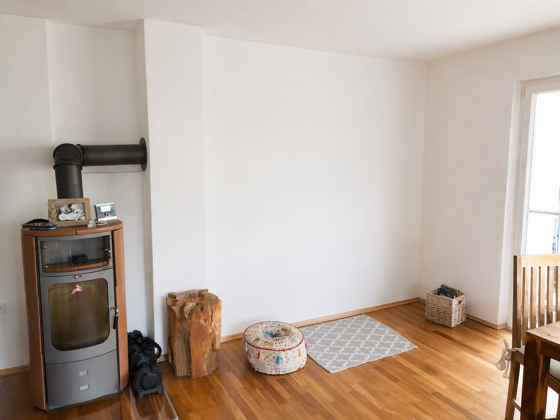
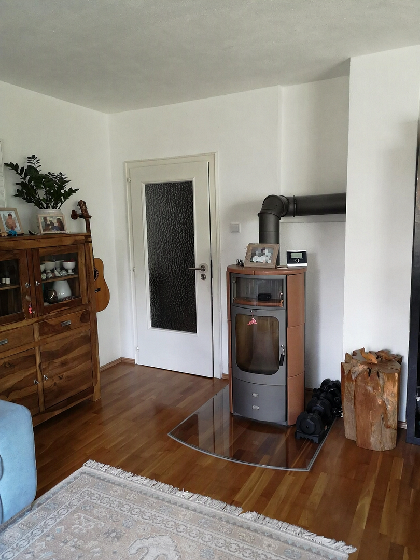
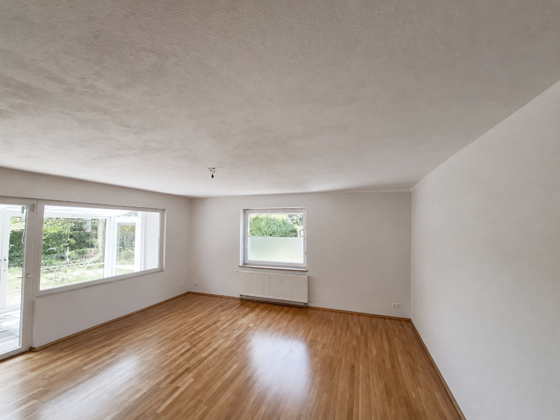
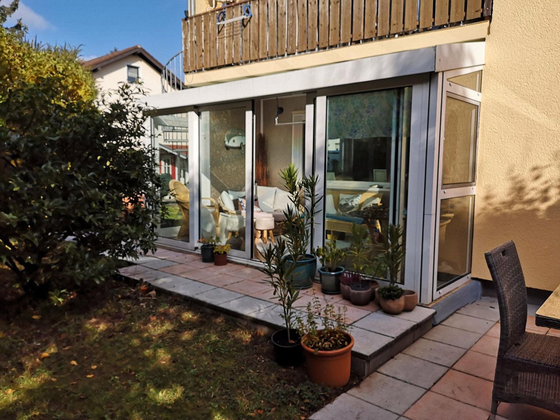
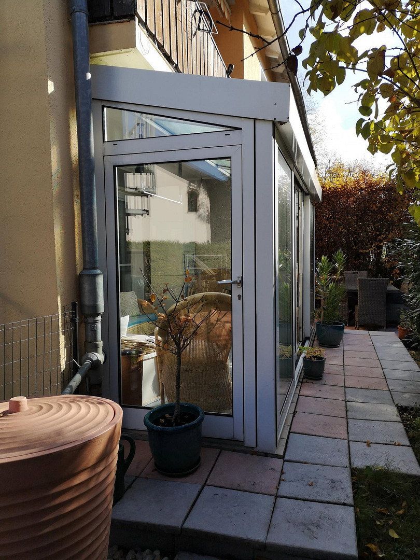
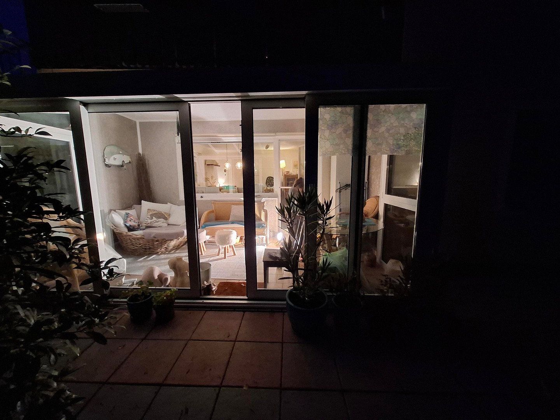
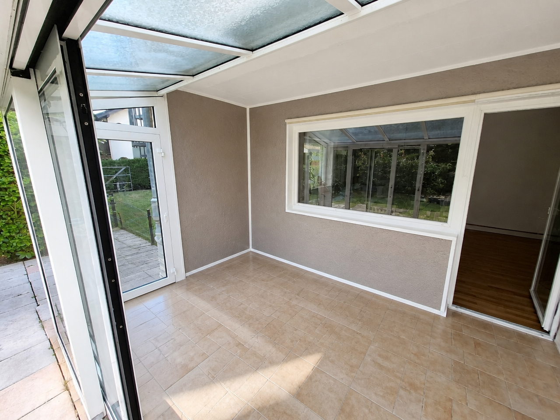
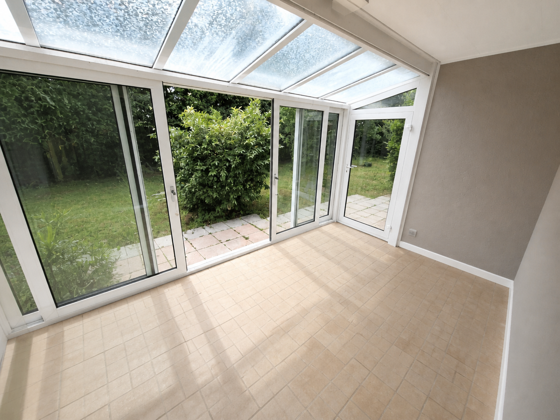
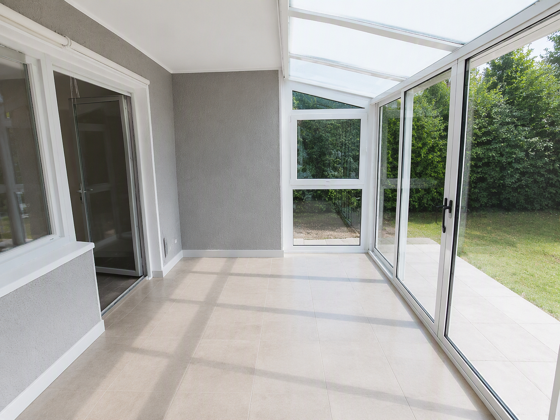
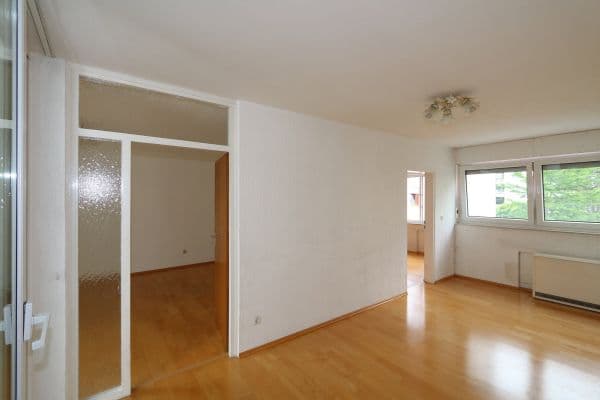
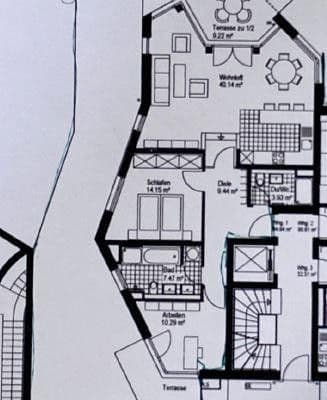
- **Living room** with oak parquet flooring and a Swedish-style wood-burning stove. From here, you have direct access to the spacious 13 m² conservatory, 50% of which is included in the calculated living area. From spring through fall, it serves as a bright and airy lounge.
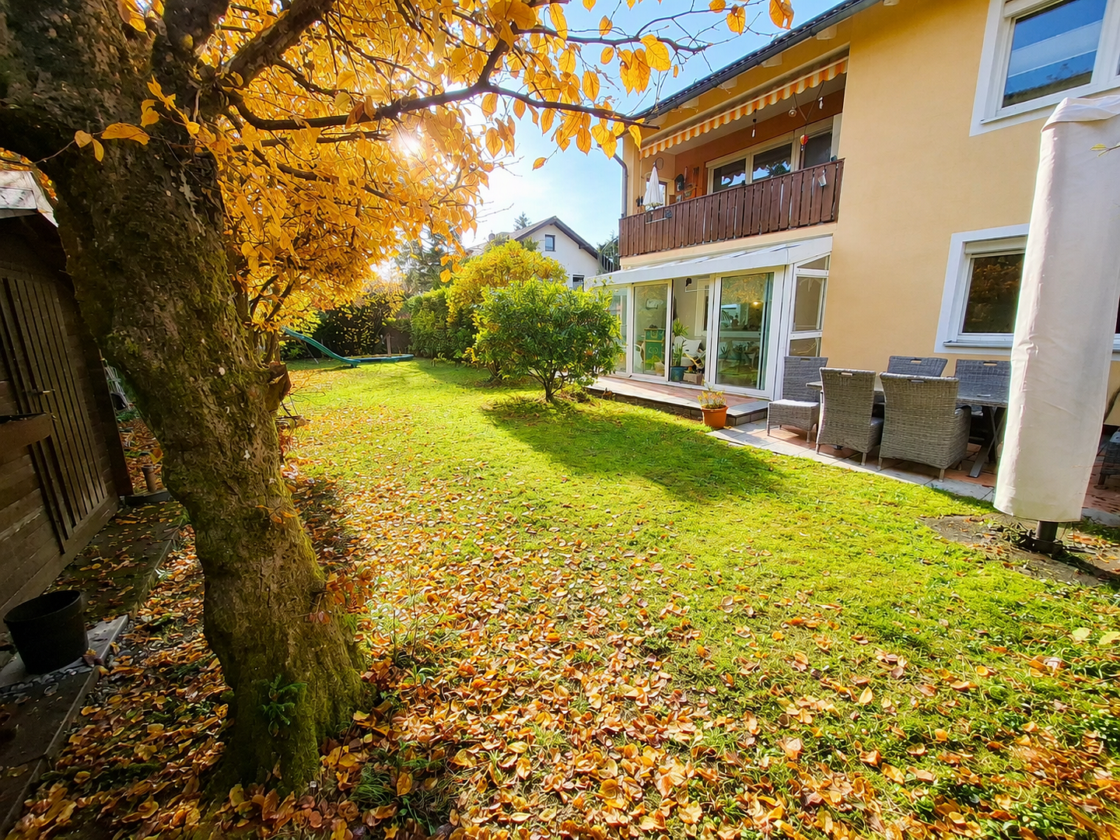
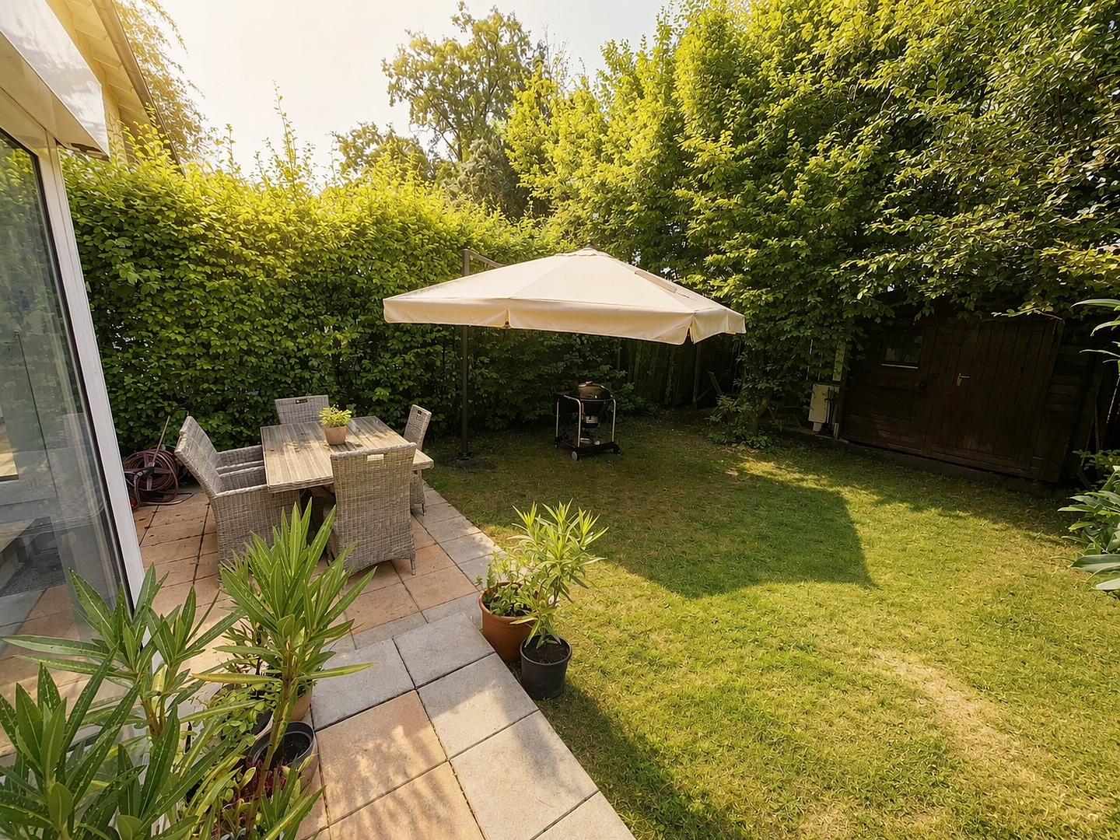
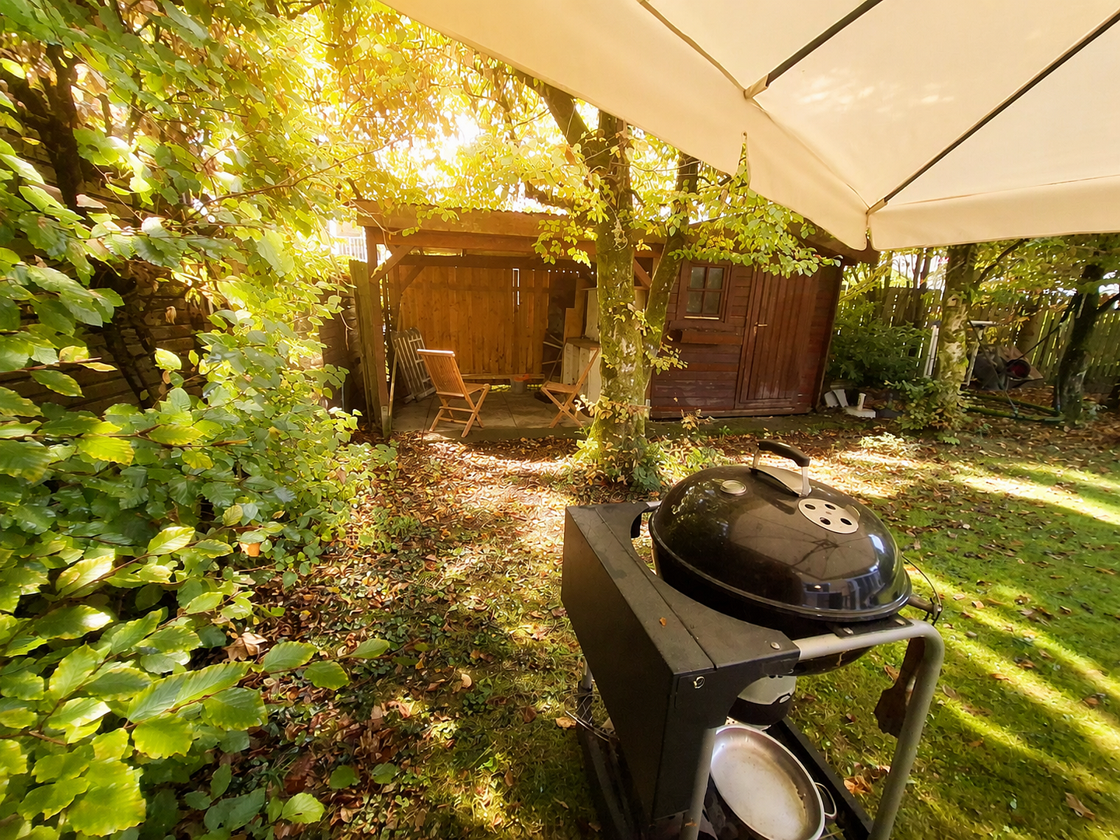
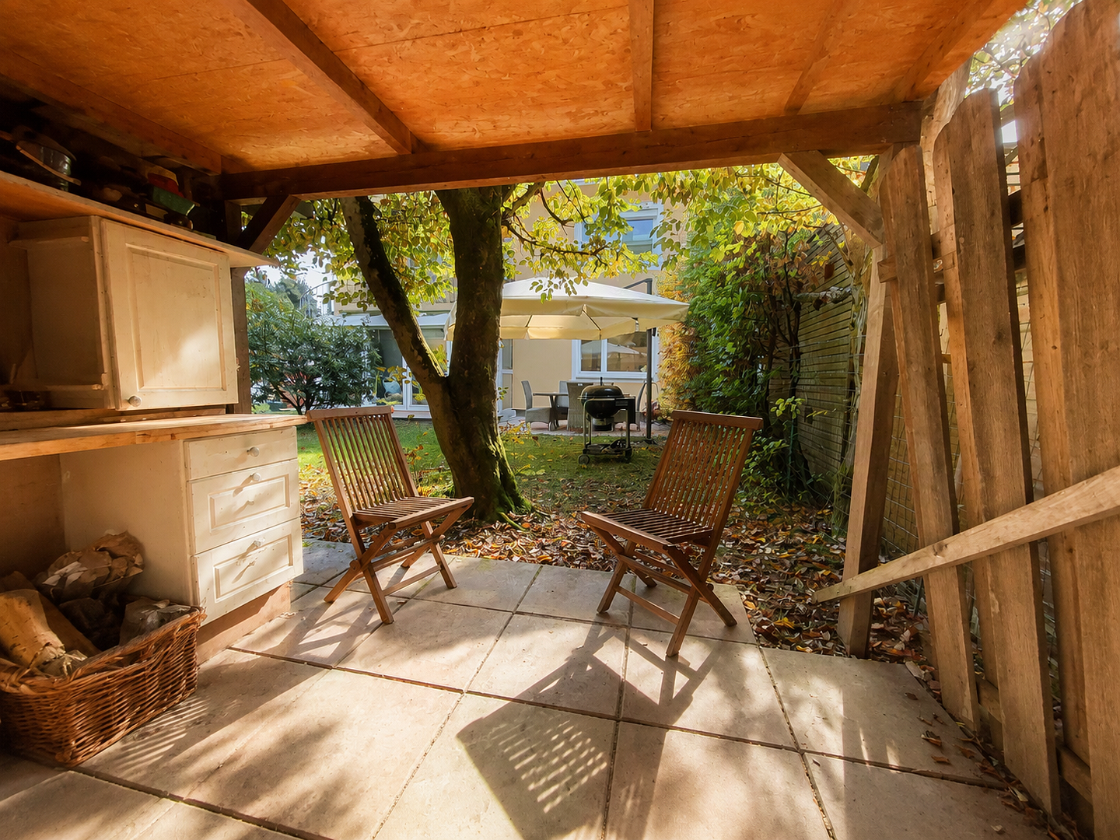
- **Outdoor area:** The conservatory opens onto a large terrace and an additional covered terrace, 25% of which is included in the calculated living area. These flow seamlessly into the approximately 250 m² private garden.
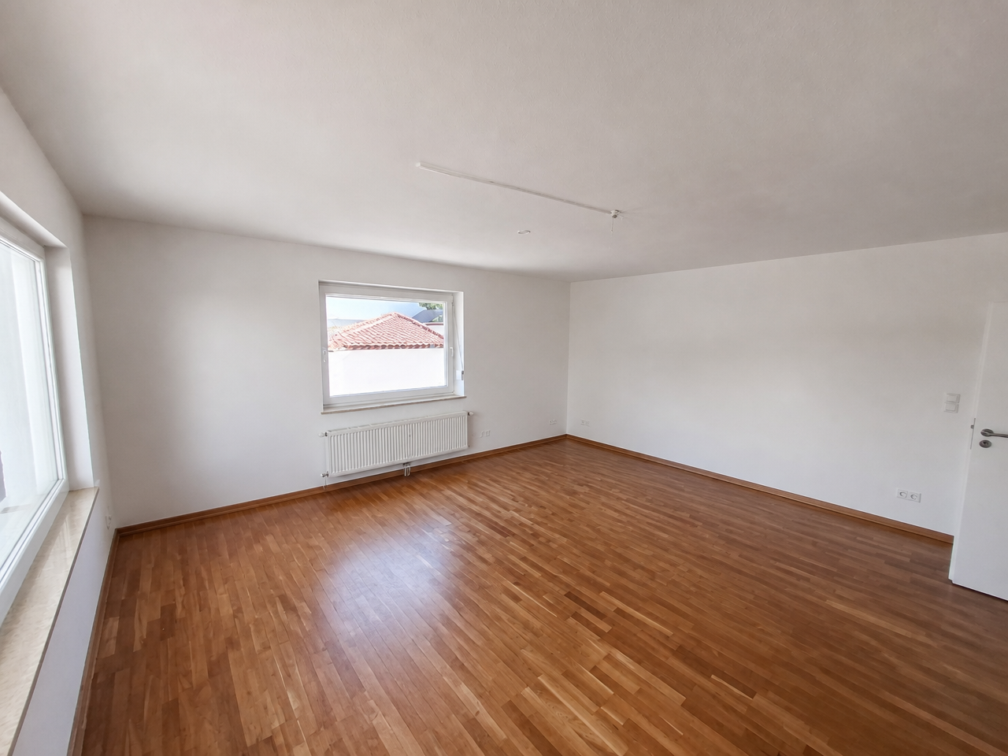
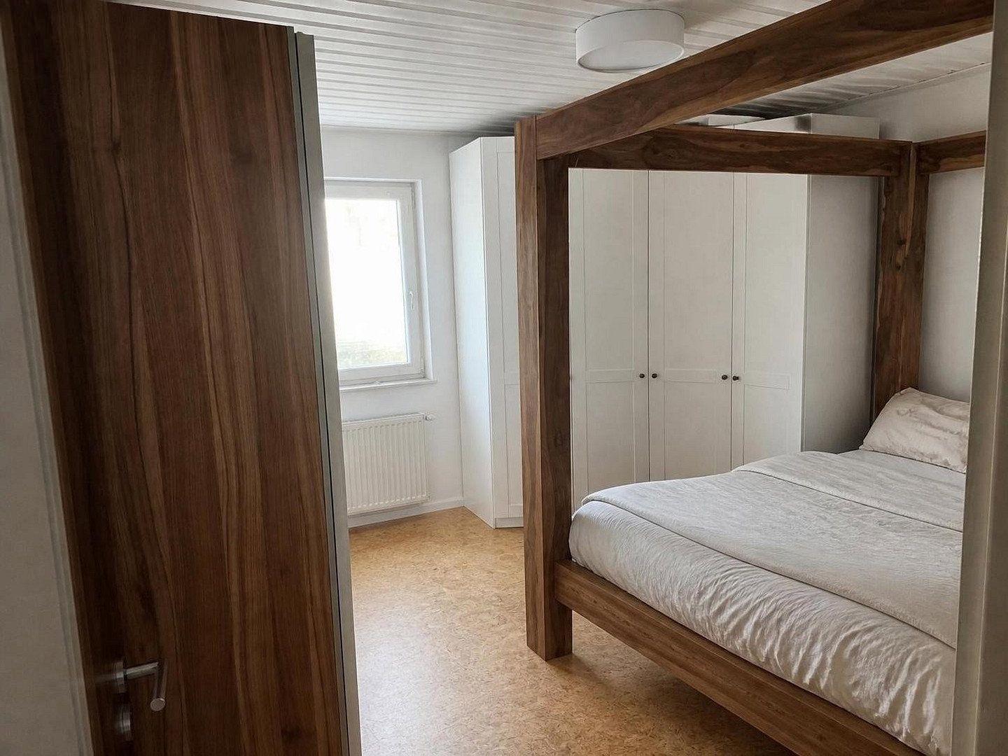
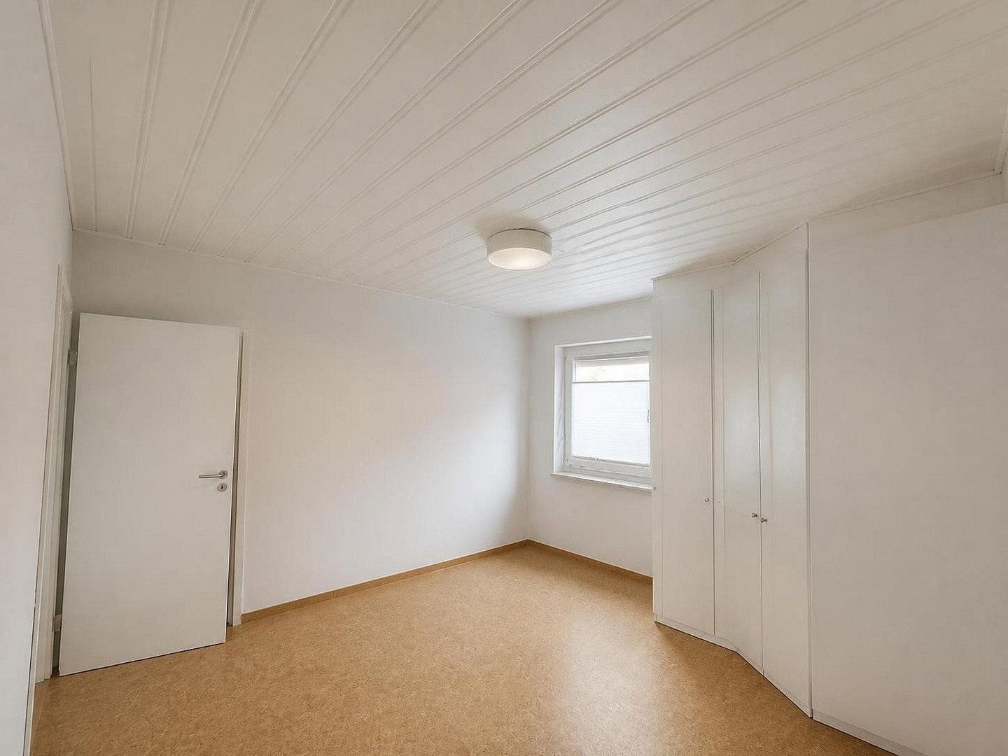
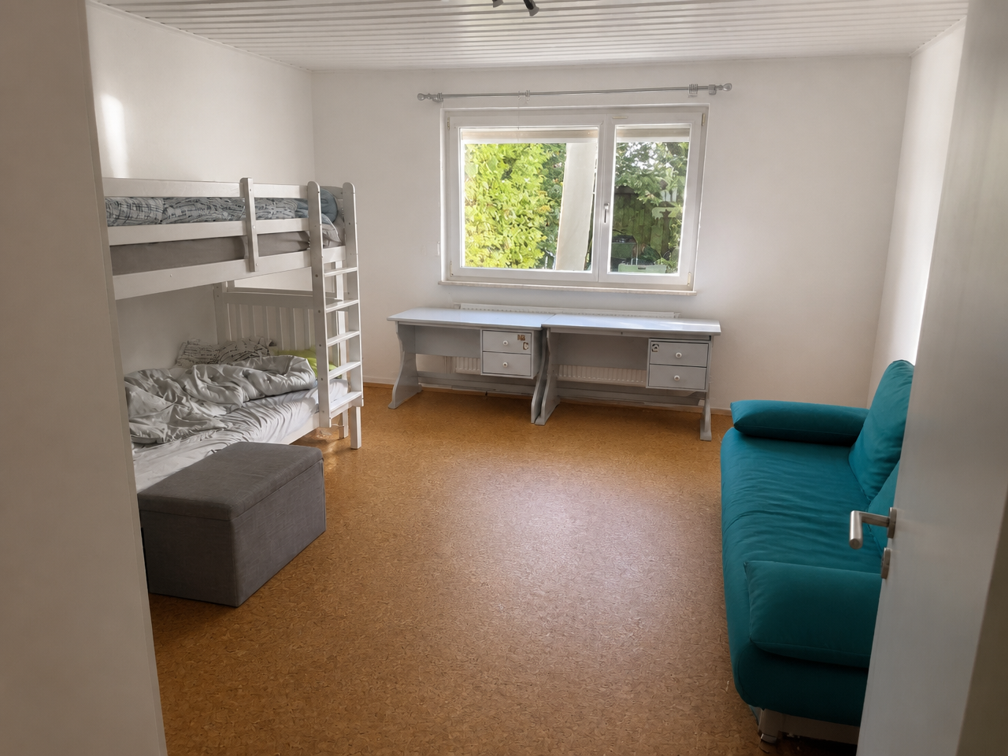
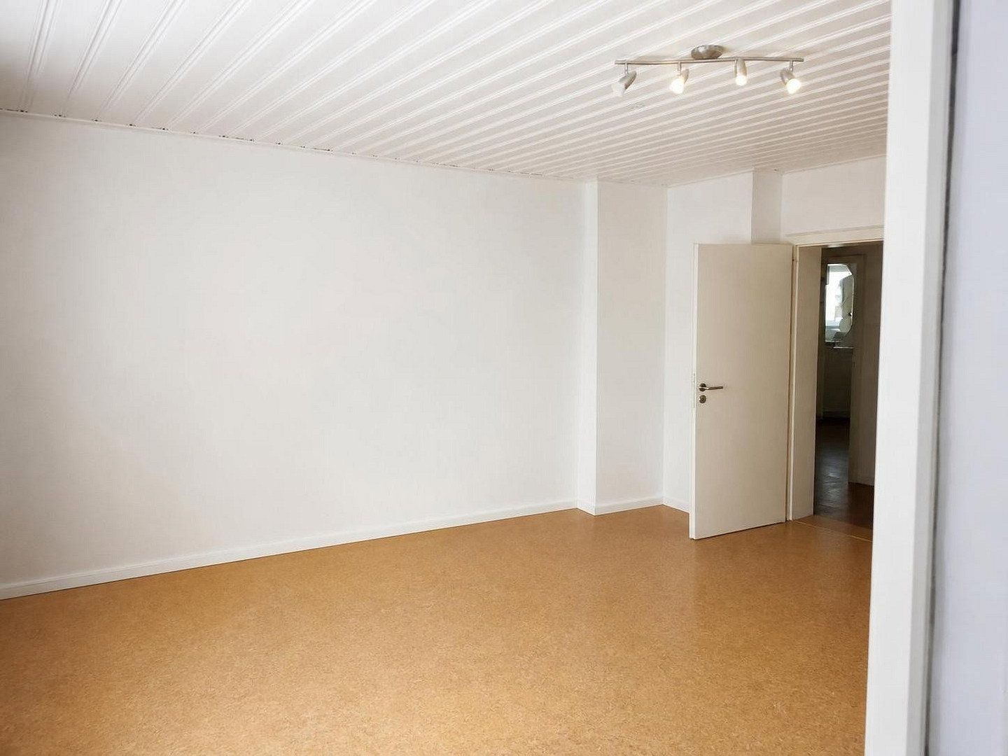
- **Bedroom and children’s room:** Both rooms feature natural cork flooring that is warm underfoot and provides sound insulation.
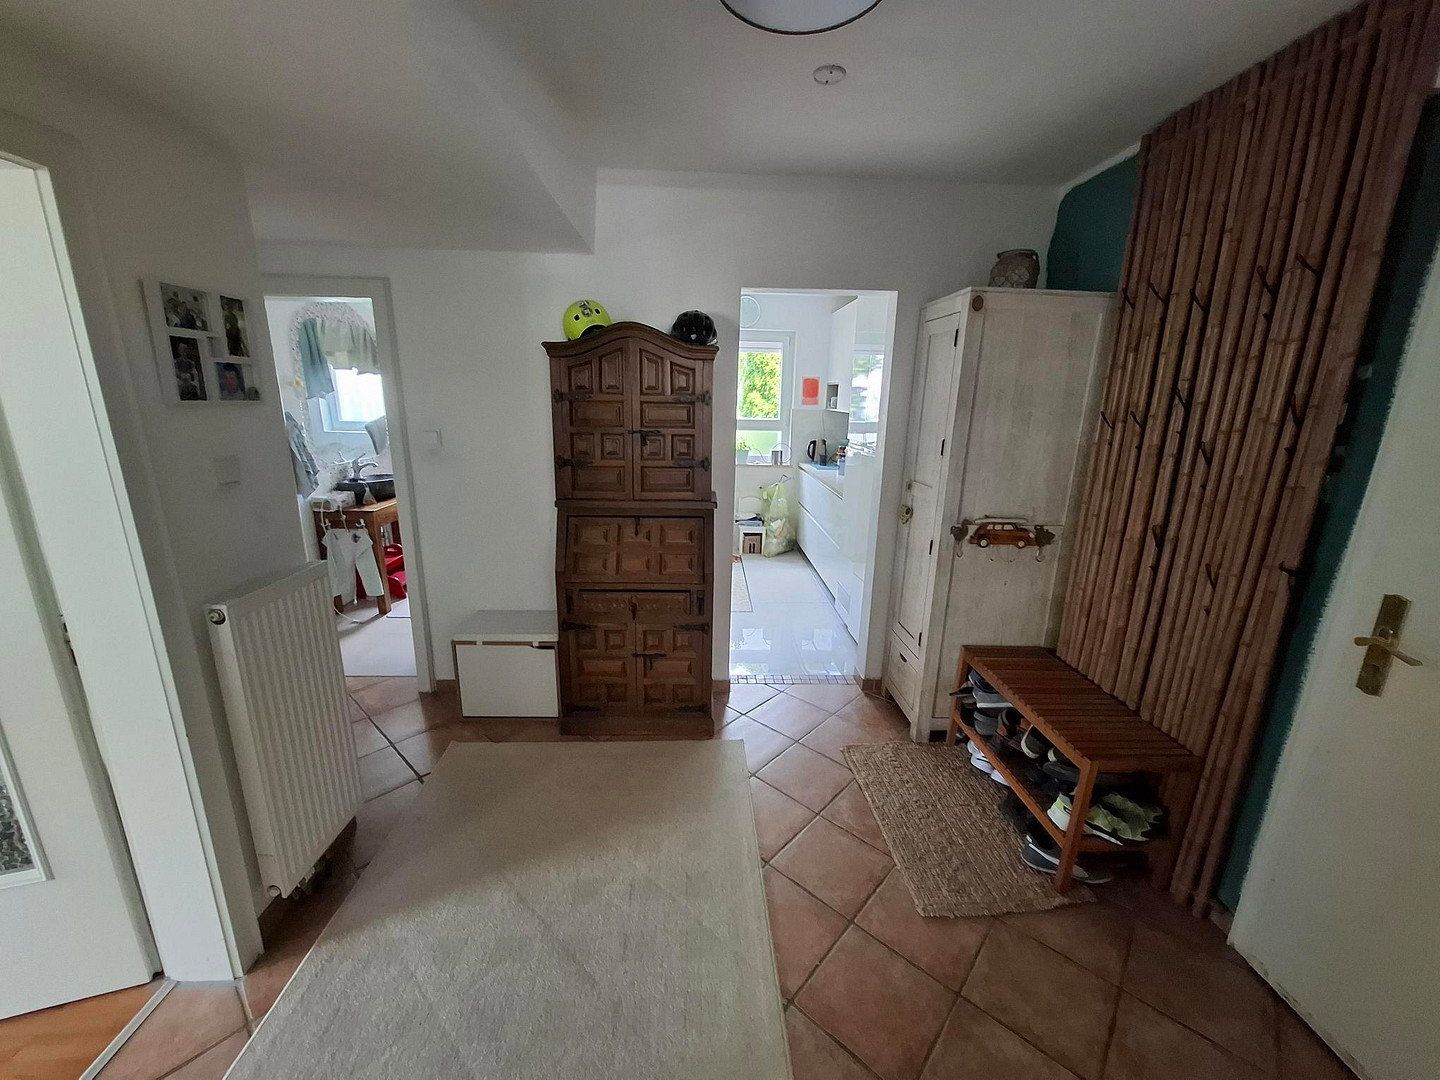
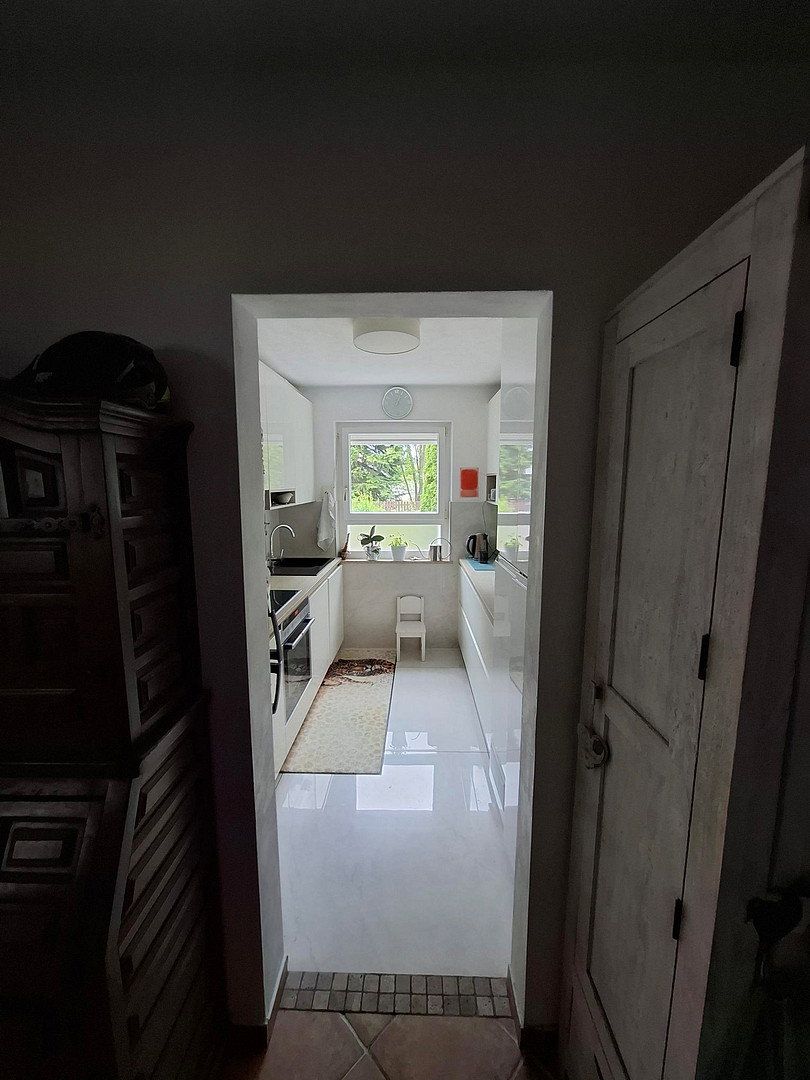
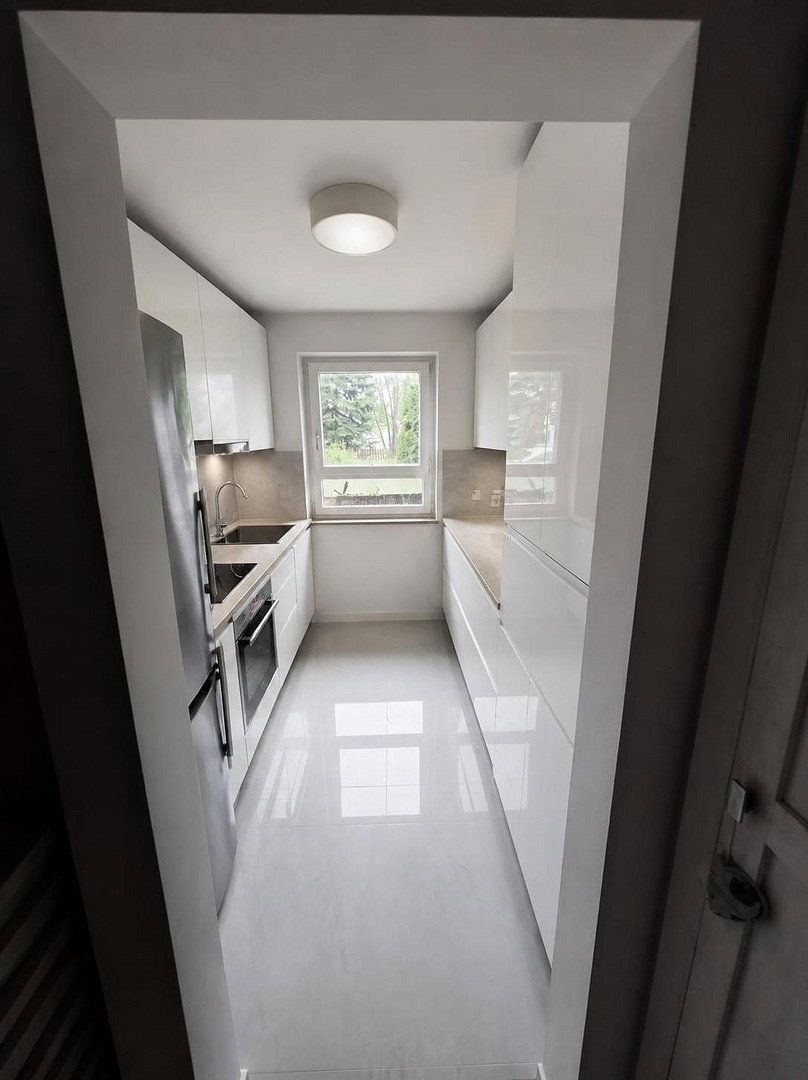
- **Kitchen:** New Schüller fitted kitchen installed in 2021, featuring high-quality Miele and Siemens appliances. The floor and wall tiles were completely replaced, as was the electrical wiring.
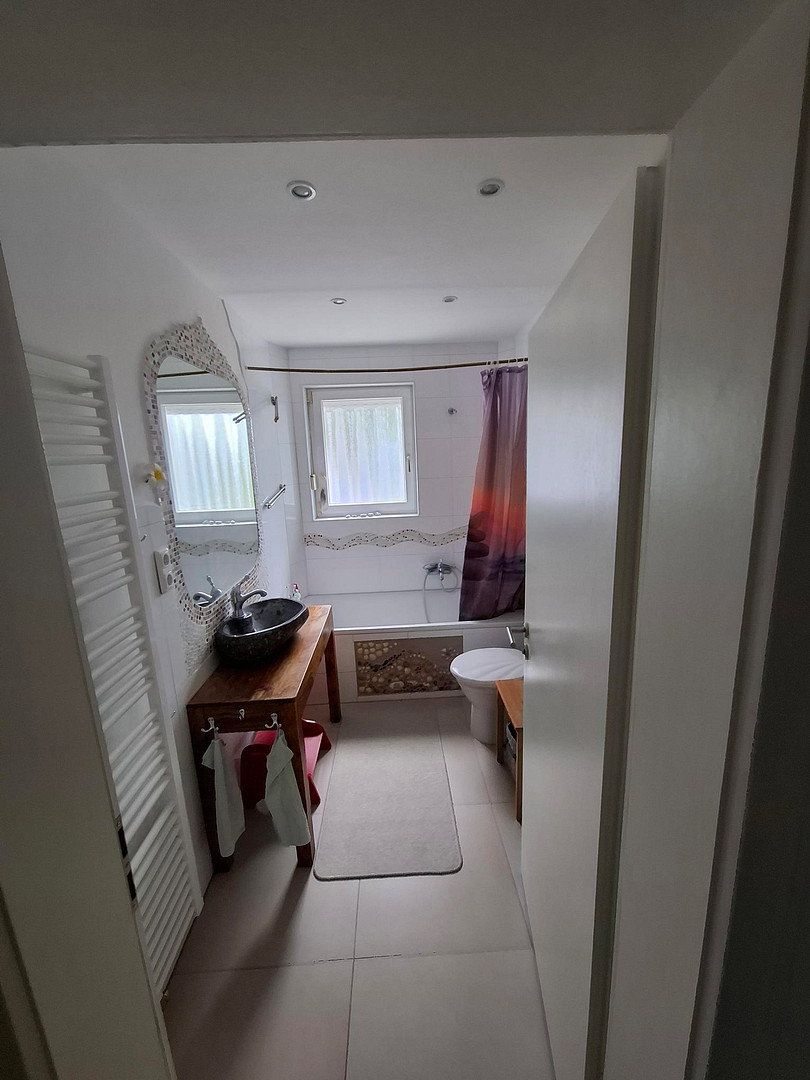
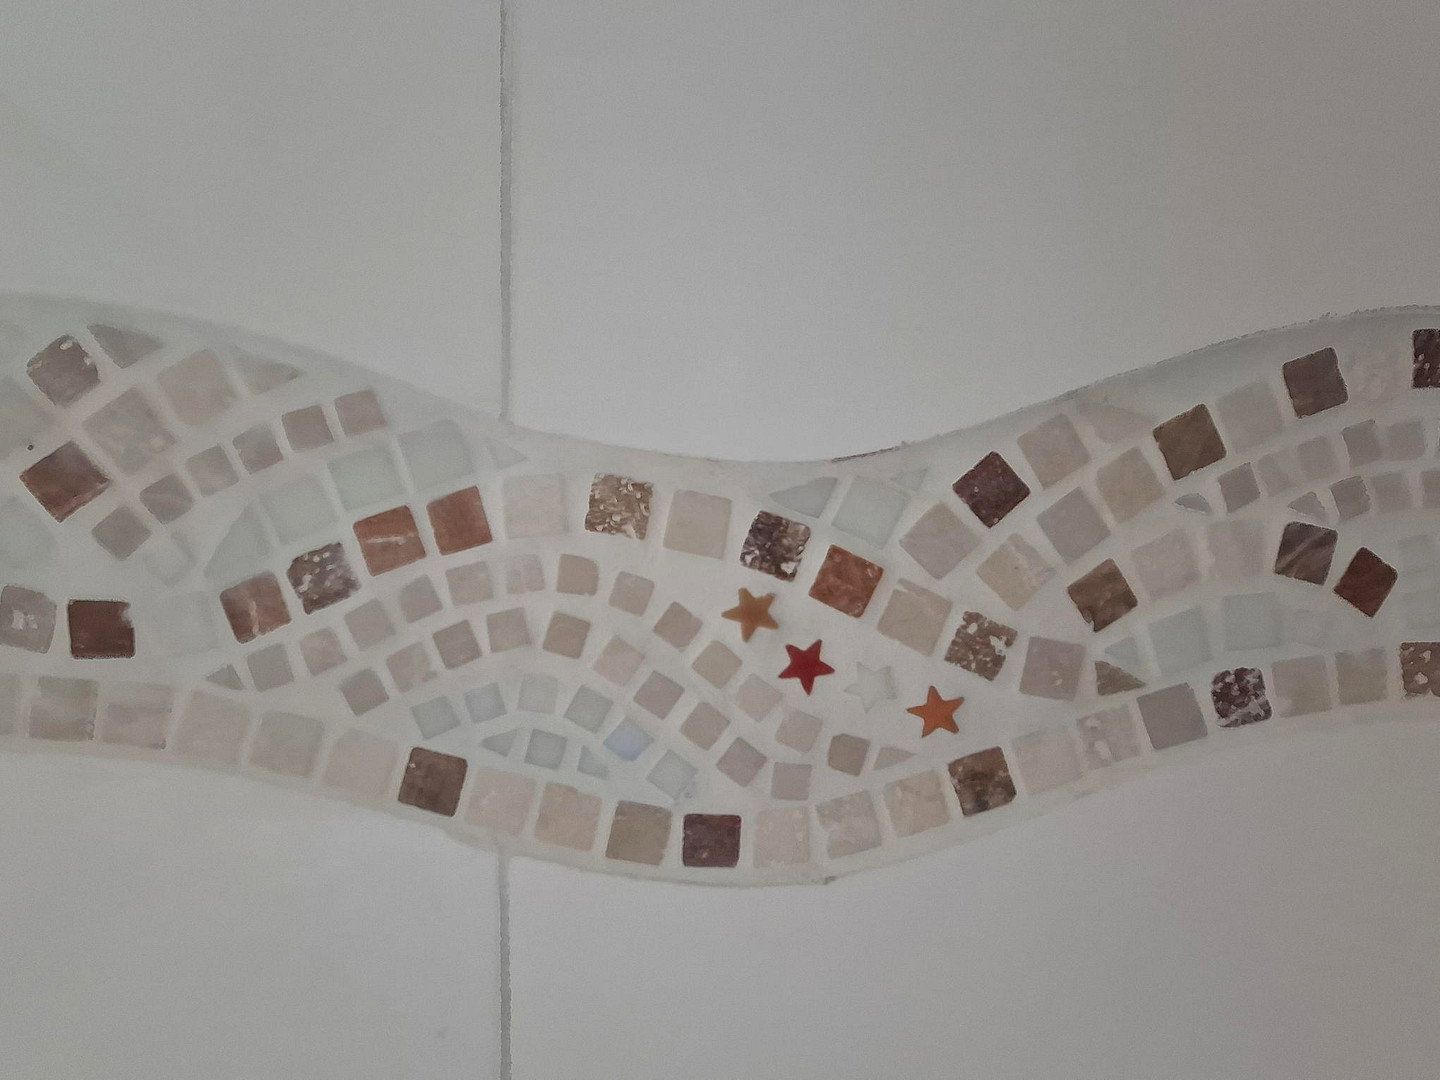
- **Bathroom:** The bathroom and WC were modernized in 2016, including high-quality Villeroy & Boch tiles and sanitary fittings, mosaic and shell-pattern details, and new electrical wiring.
**Storage Space Comparable to a Detached House**
- **Additional usable areas:** The apartment includes a 15 m² hobby room, which could be converted and connected to the apartment as a lower-ground-floor room, a large private 25 m² storage area in the attic, and a traditional private 9 m² basement storage unit.
- **Shared facilities:** The washing machine and dryer can be moved completely out of the living area. The basement provides residents with a spacious shared laundry room and a communal drying room.
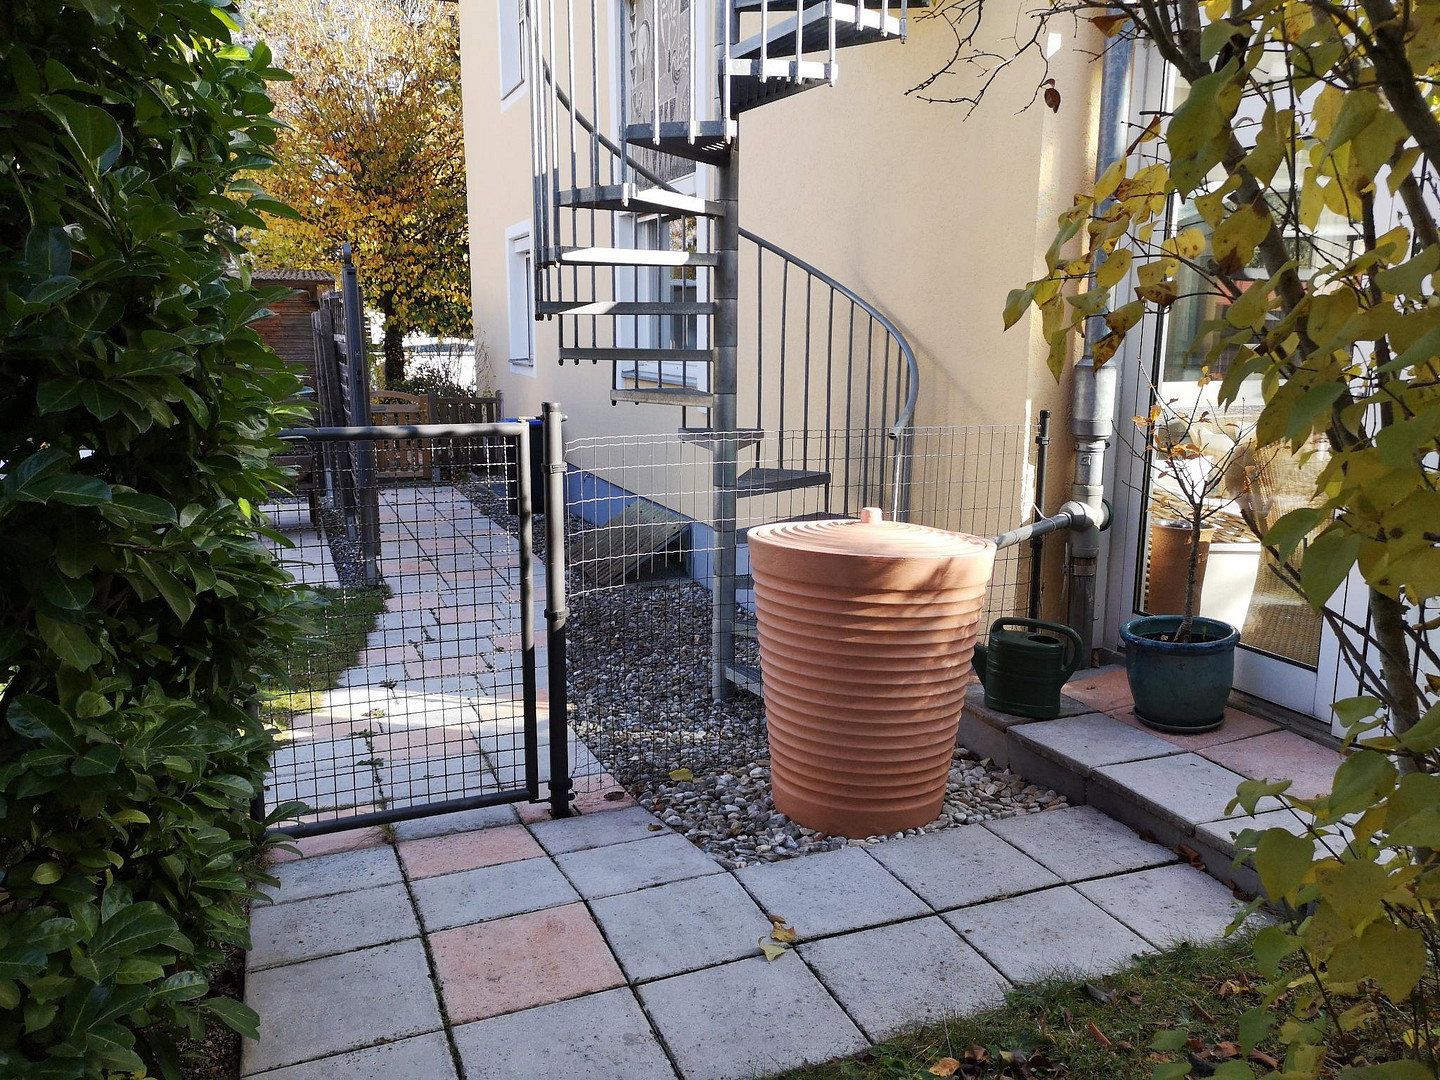
- A garden shed with an extension offers ideal storage space for outdoor furniture and gardening equipment.
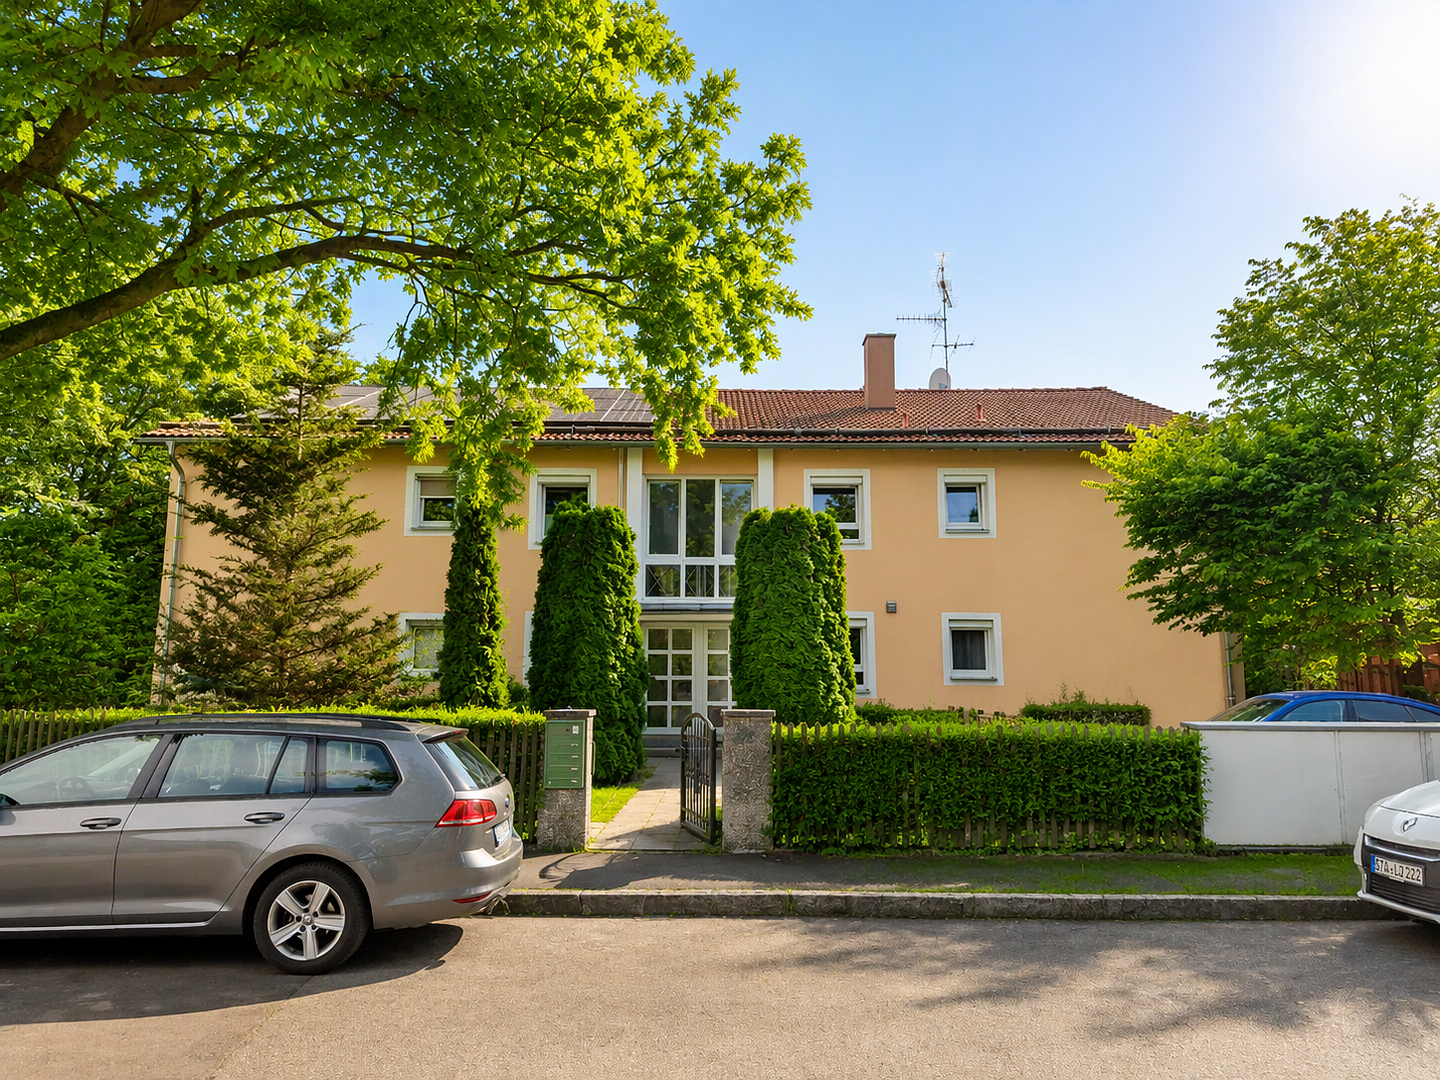
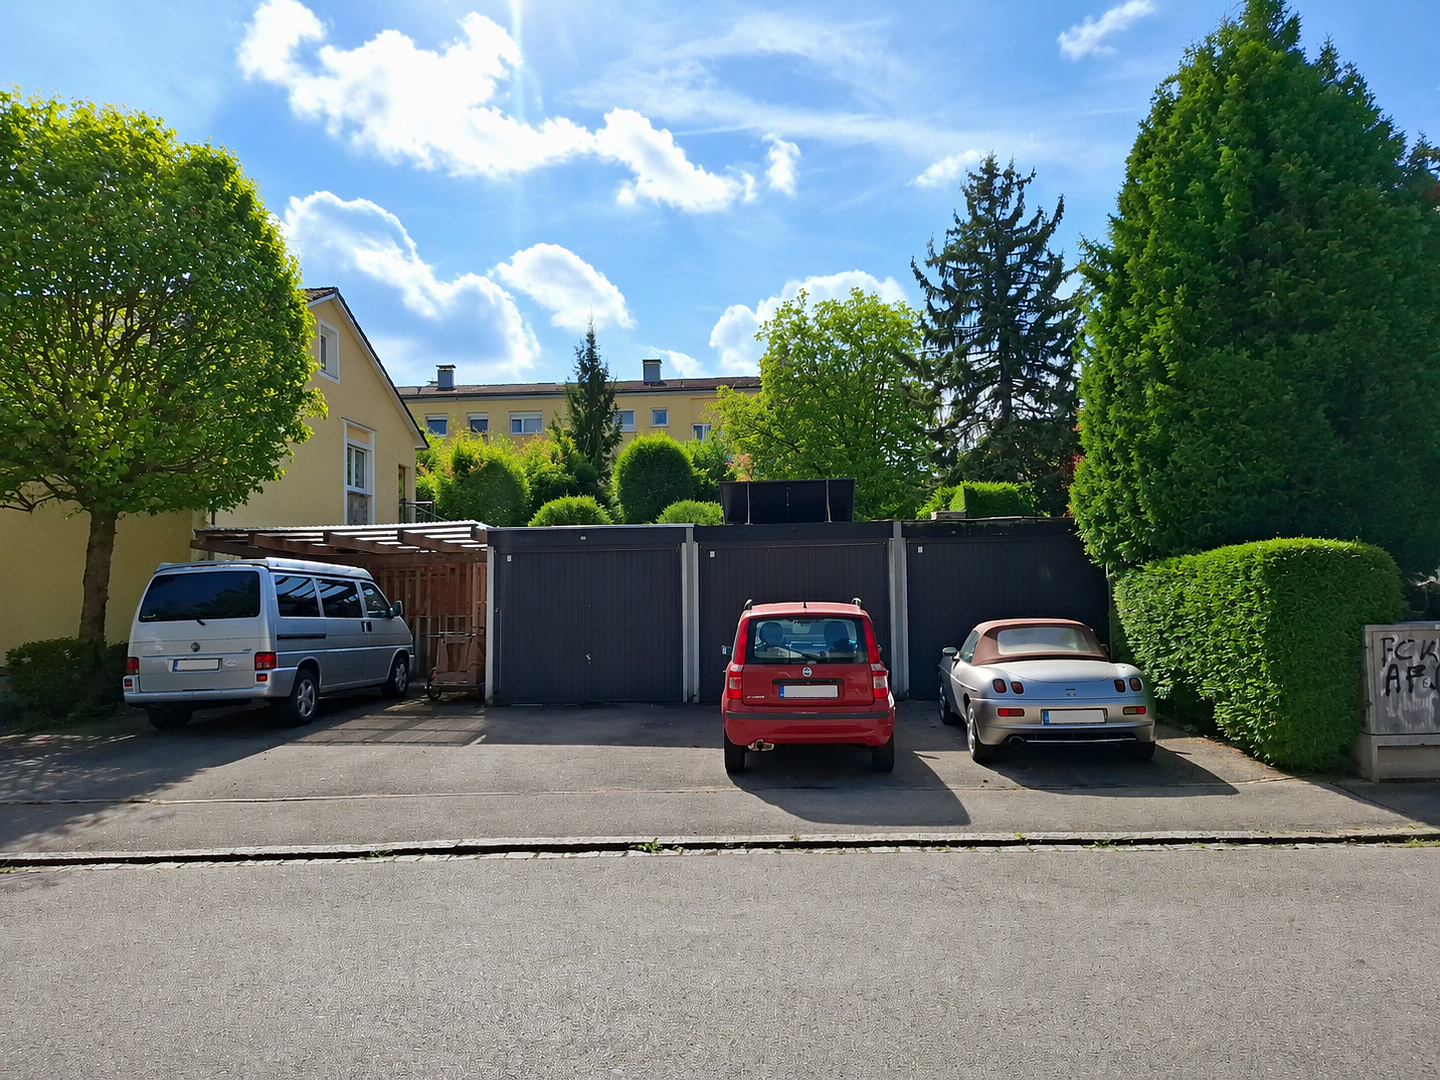
- **Parking oasis – 55 m² in total:** The separately owned property includes an extra-large 26 m² carport, ideal for large SUVs and bicycles, as well as a 15 m² private garage. Directly in front of the garage is a private 15 m² driveway/forecourt, which can be used as a third outdoor parking space.
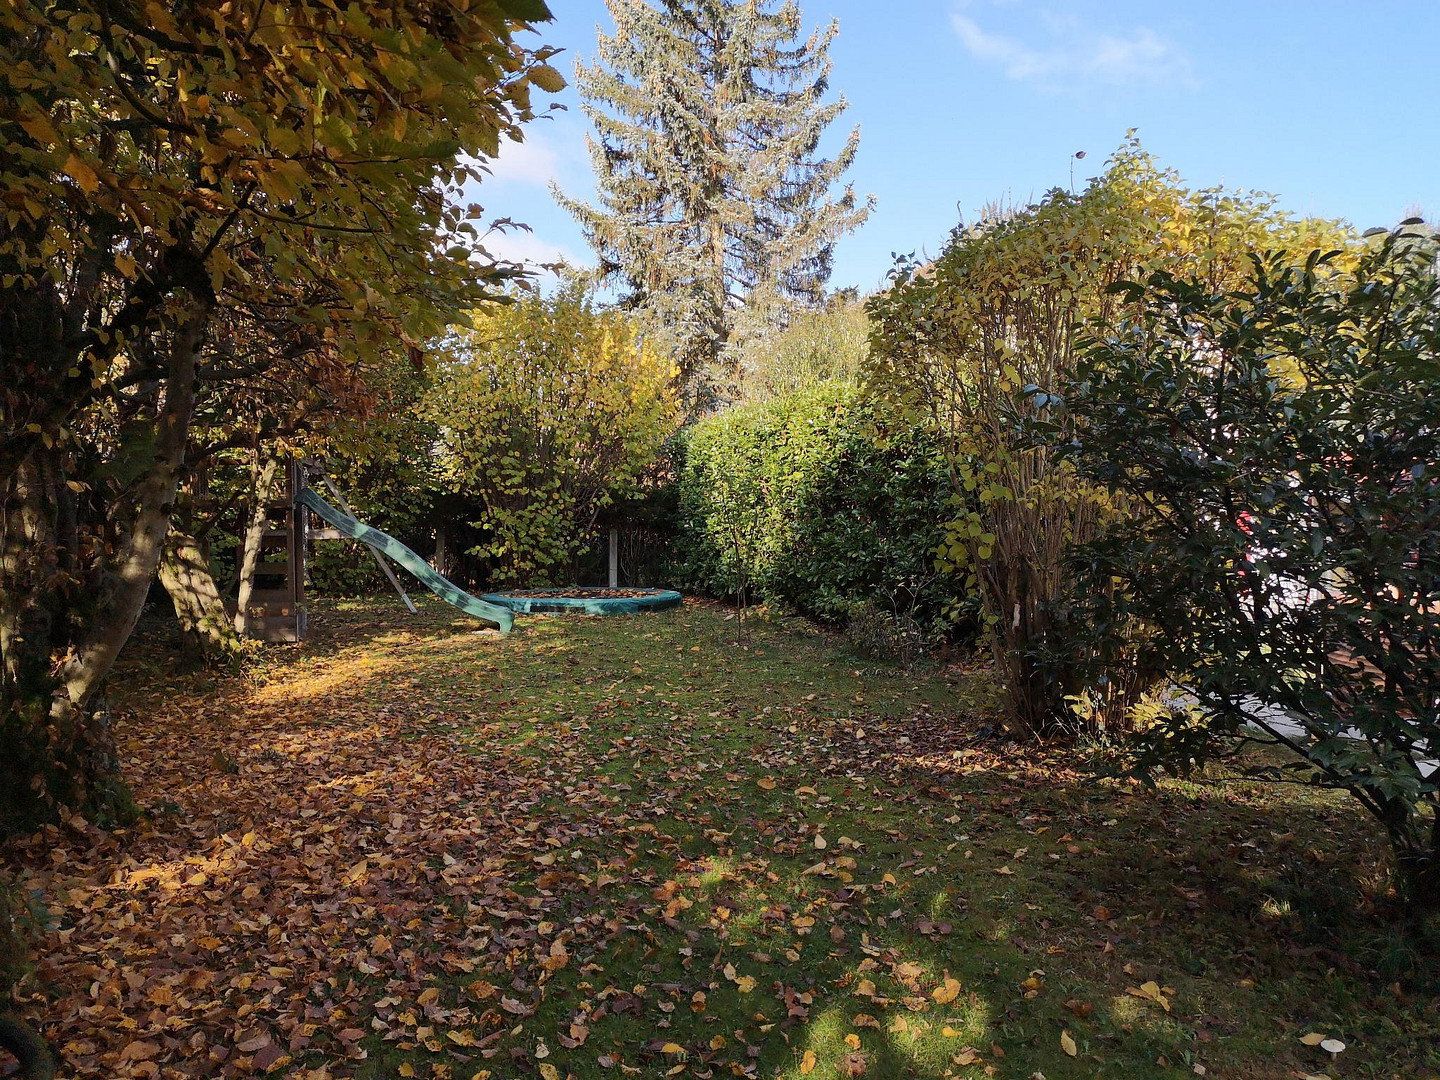
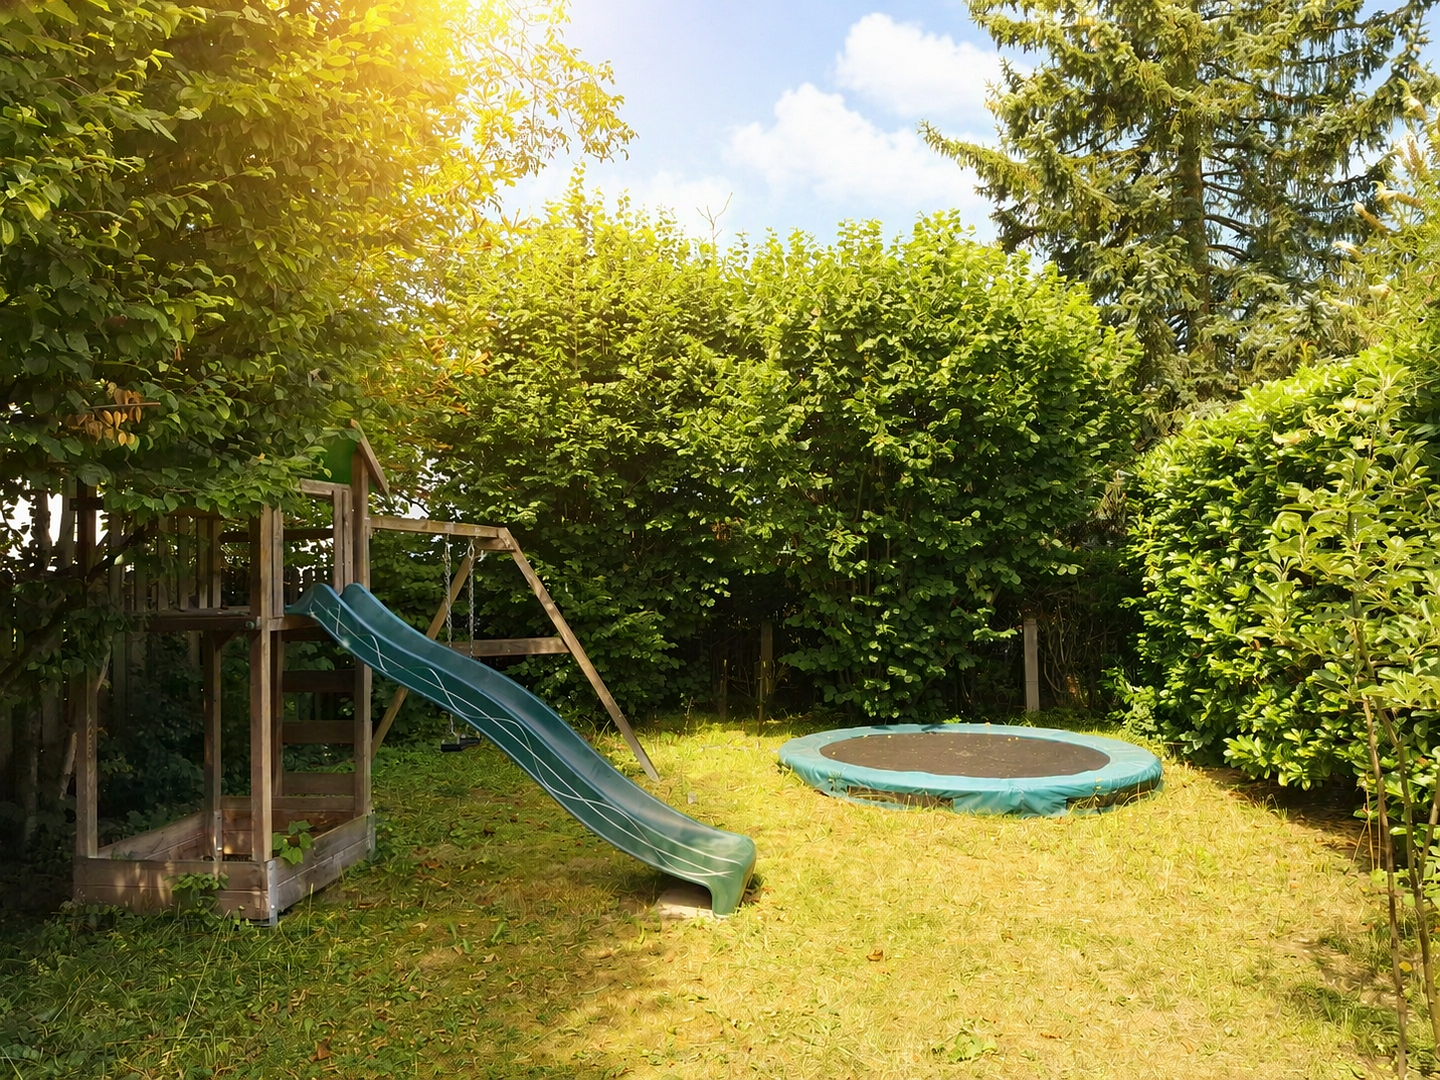
- The western section of the garden features a children’s play area with a slide, swing, and climbing playhouse. Next to it is an in-ground trampoline suitable for all age groups.
The property is currently still occupied by the owner. It will be available for occupancy in 2027; the exact date must be agreed upon.
Property characteristics
| Age | Over 5050 years |
|---|---|
| Layout | 3+1 |
| Usable area | 100 m² |
| Condition | After reconstruction |
|---|---|
| EPC | B - Very economical |
| Price per unit | €7,200 / m2 |
What does this listing have to offer?
| Wheelchair accessible | |
| Garage | |
| Terrace |
| Basement | |
| Parking |
Listing
| ID | 1089279 |
|---|
| Posted | 13/11/2026 |
|---|
What you will find nearby
How far to…:
Price€720,000
Still looking for the right one?
Set up a watchdog. You will receive a summary of your customized offers 1 time a day by email. With the Premium profile, you have 5 watchdogs at your fingertips and when something comes up, they notify you immediately.