House for sale 5+1 • 204 m² without real estateWelfenstraße 9, , Bavaria
New
Welfenstraße 9, , BavariaParking • GaragePrice€640,000
Translated with the help of AI
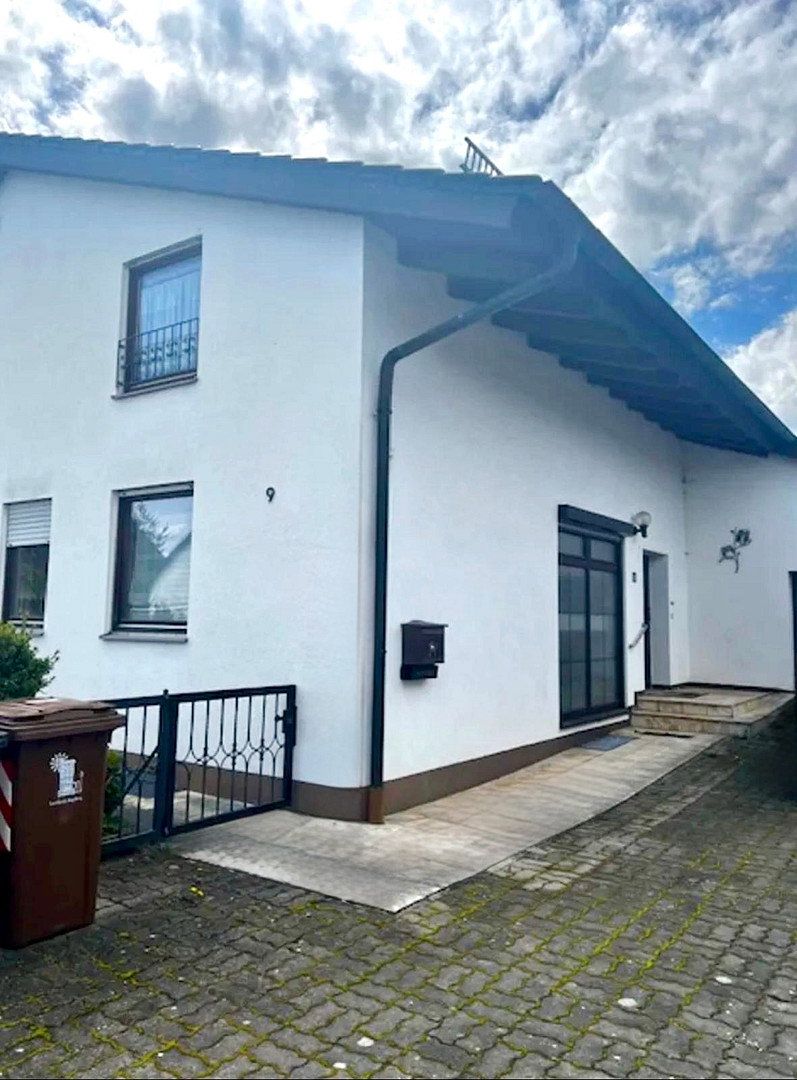
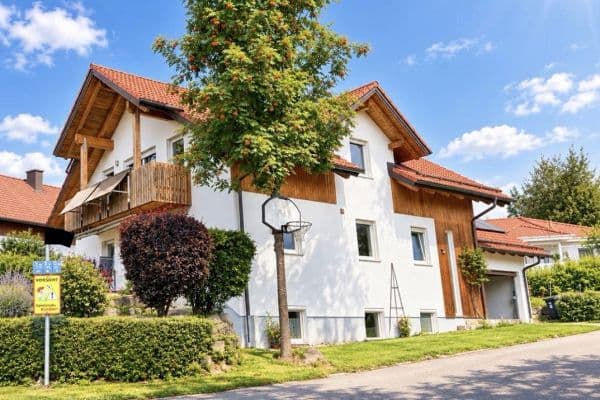
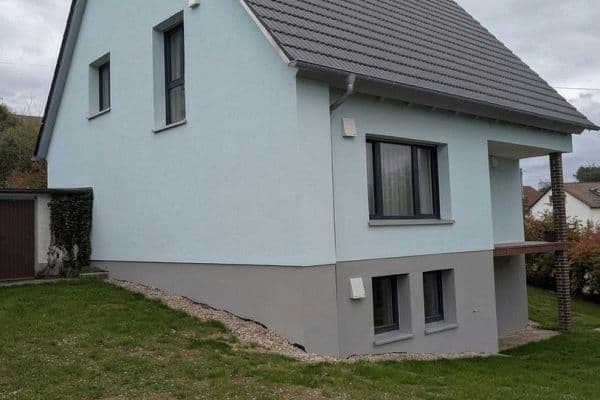
We are selling our detached single-family home in Untermeitingen, built in 1973 using solid masonry construction.
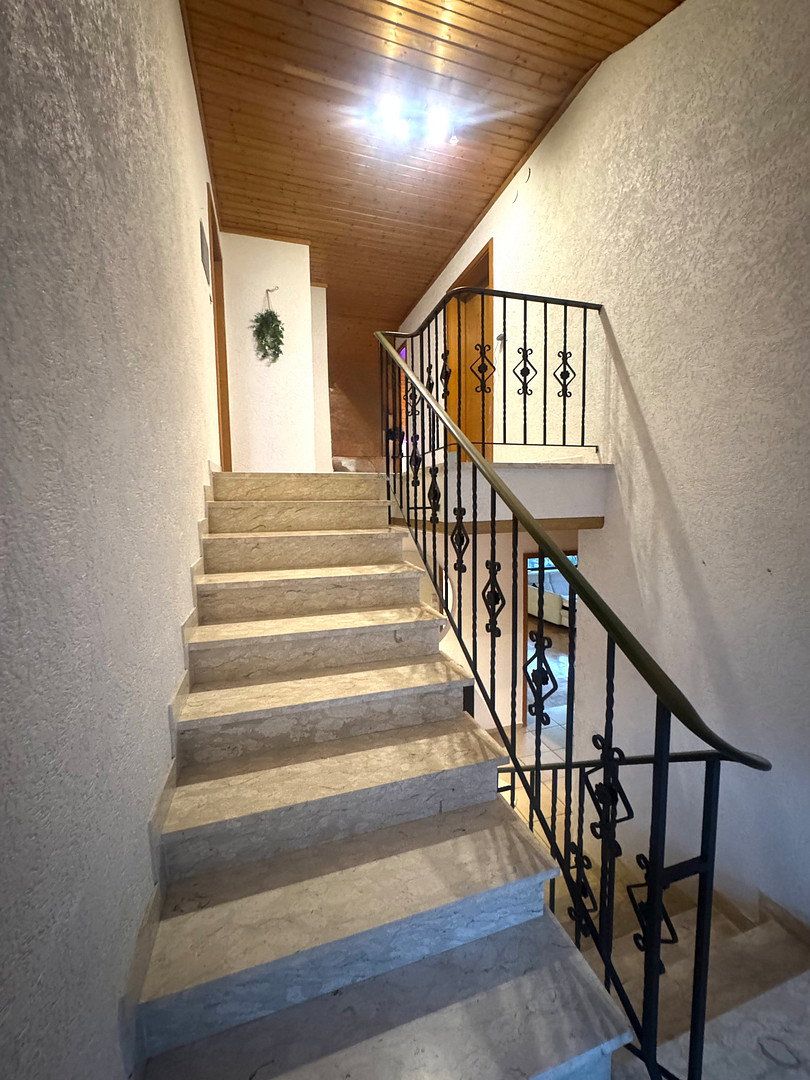
The house stands on a 749 m² plot and offers plenty of space, with approximately 204 m² of living area, a total of five rooms, and additional usable areas.
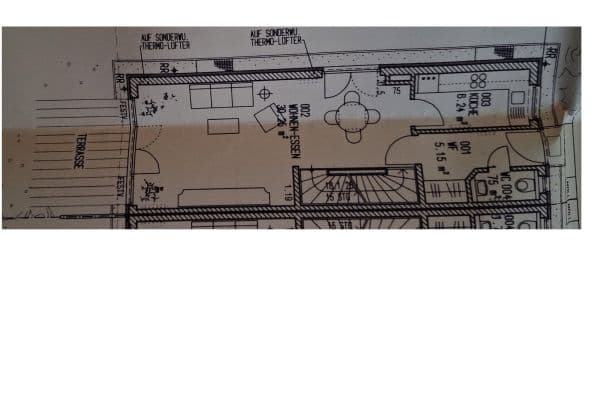
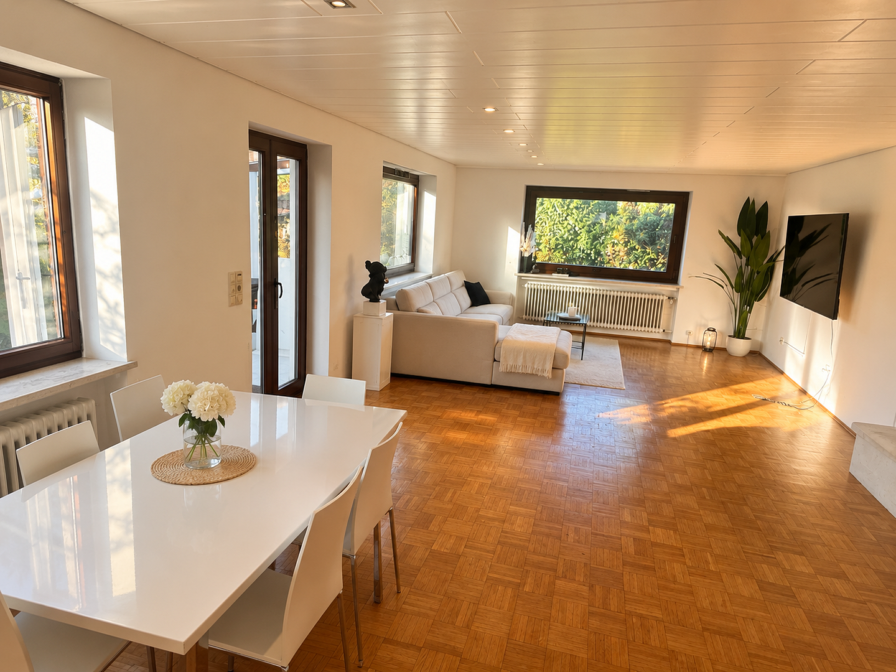
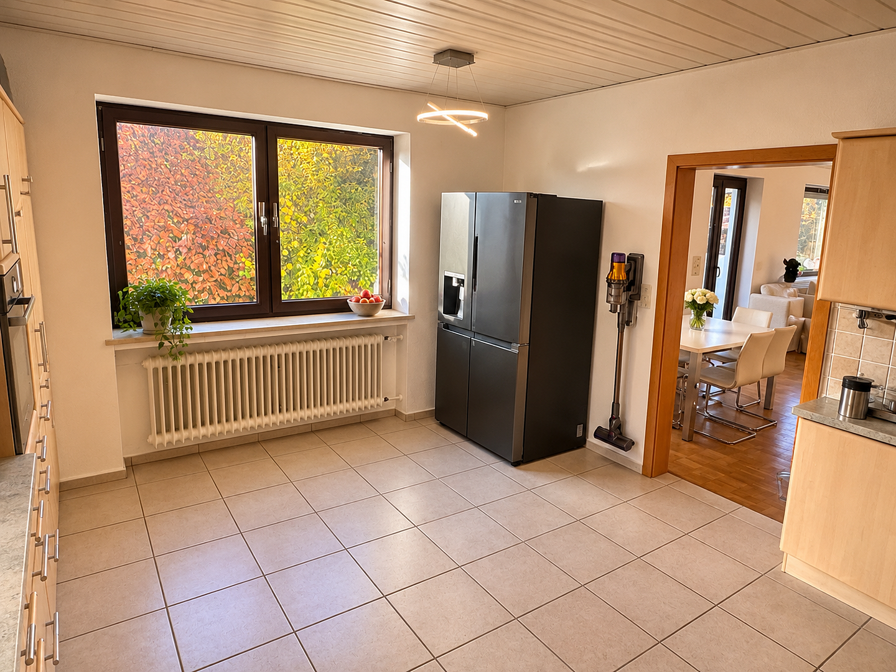
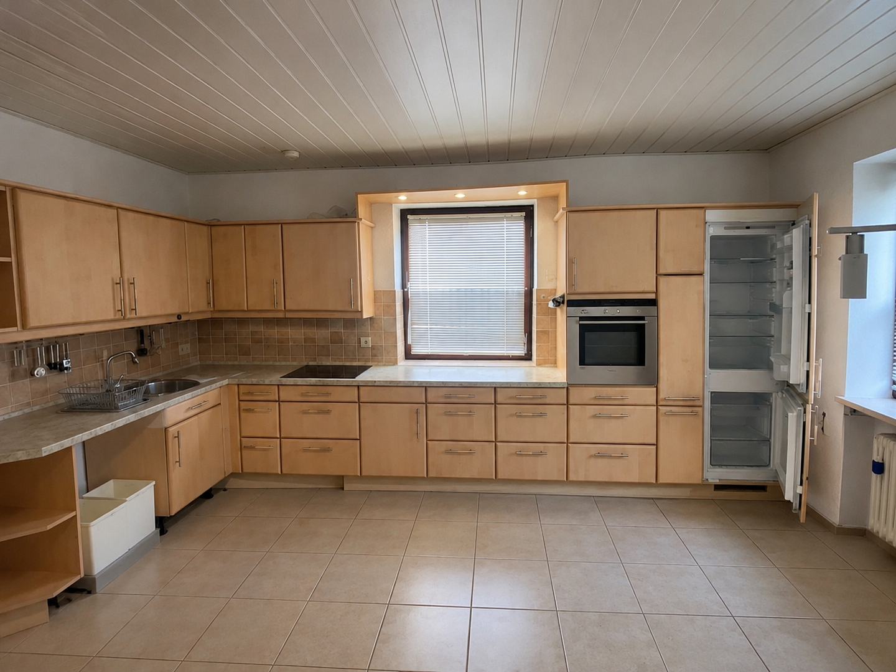
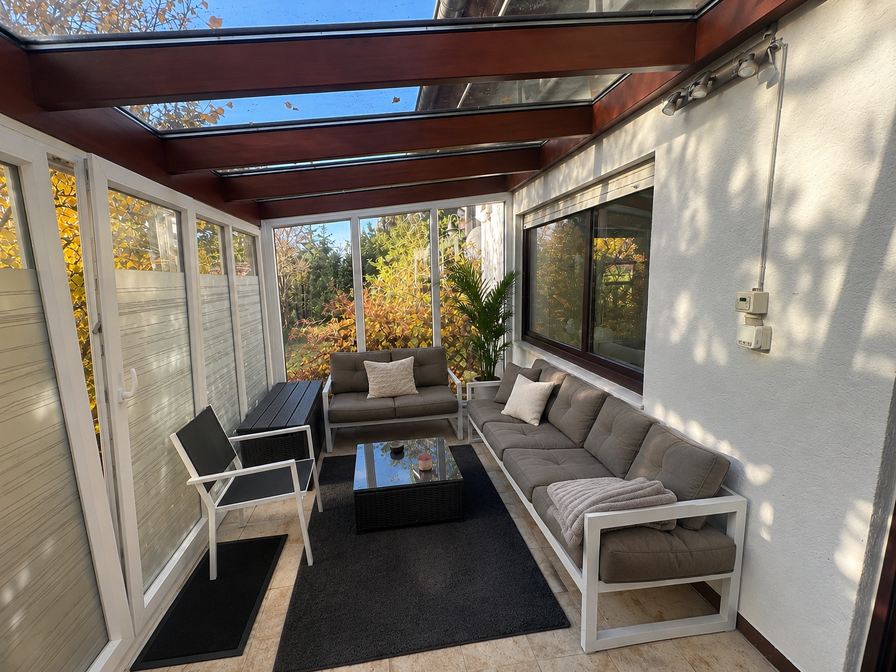
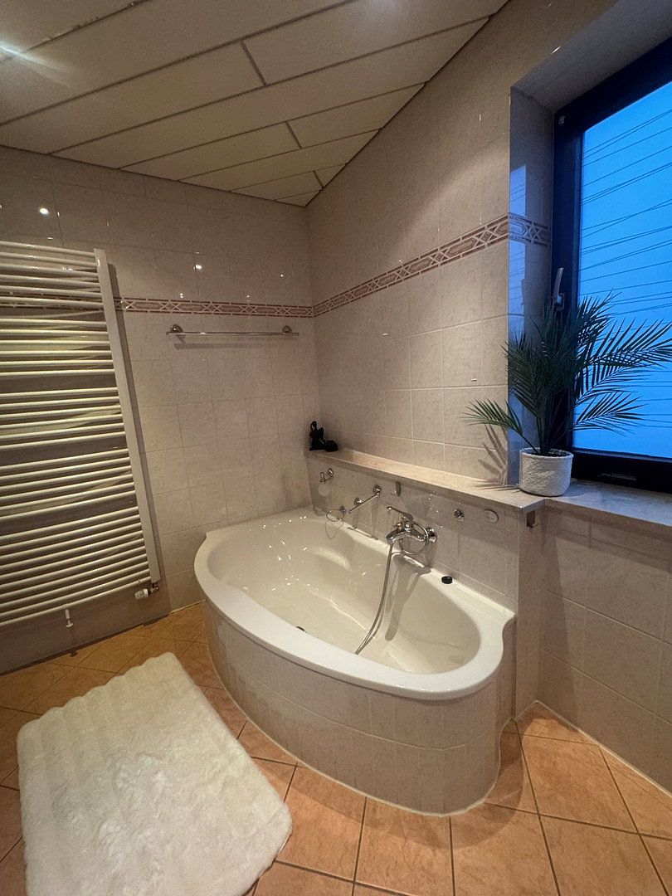
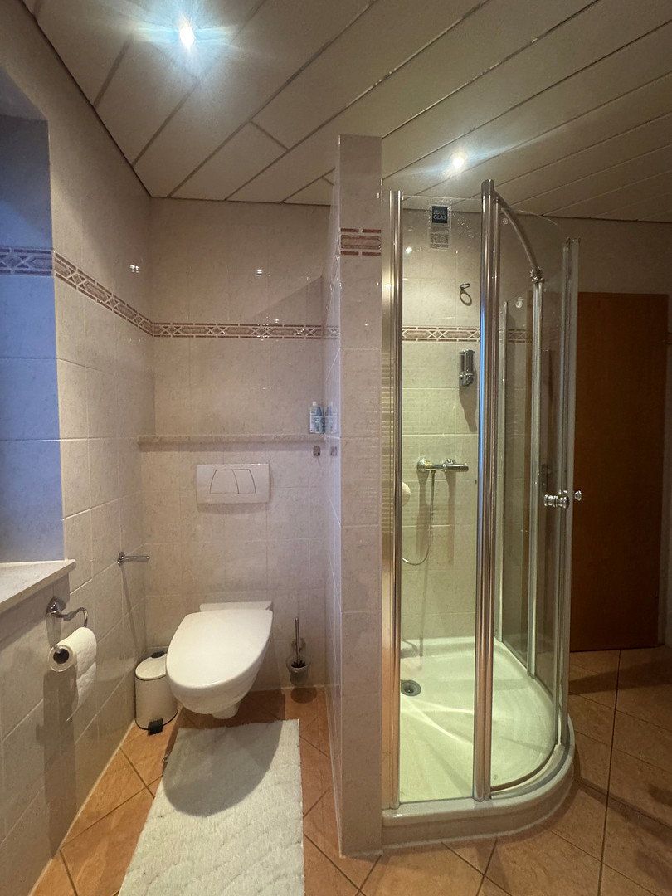
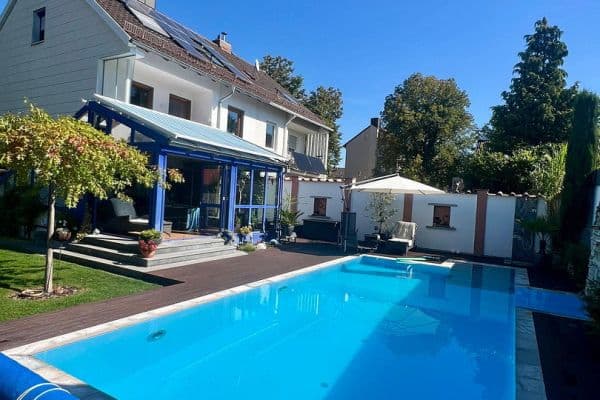
The ground floor features a spacious and bright living and dining area with parquet flooring. From there, you have direct access to the approximately 13 m² conservatory, which offers a lovely view of the garden. The house also has a kitchen, several bedrooms, and bathrooms.
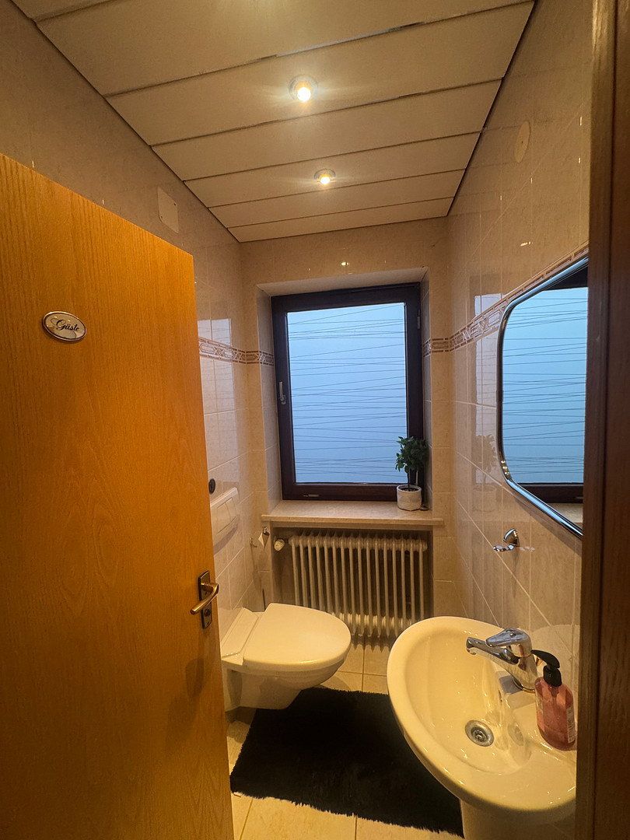
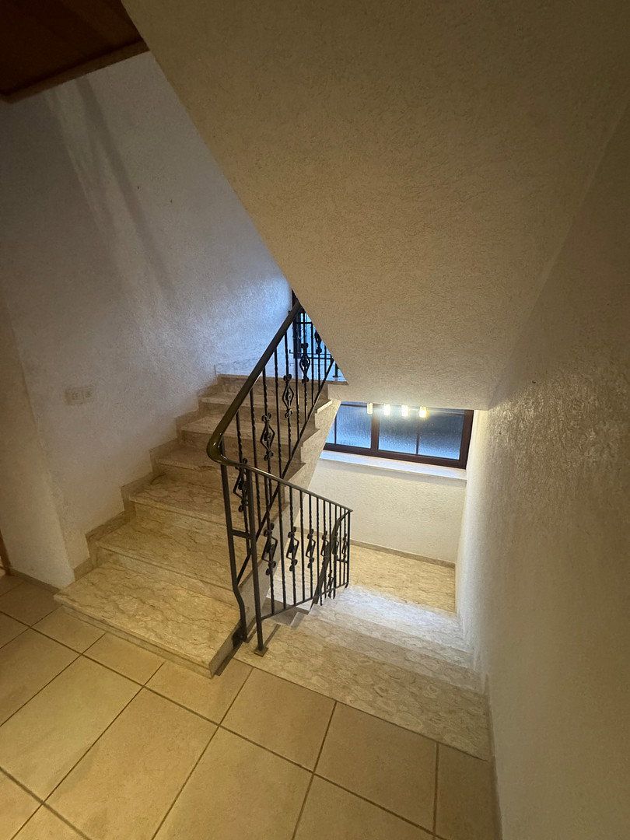
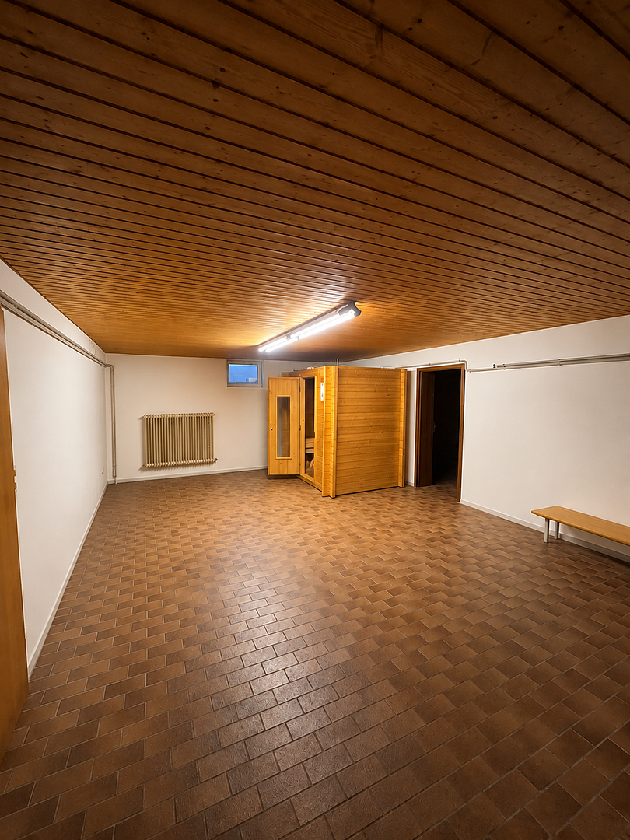
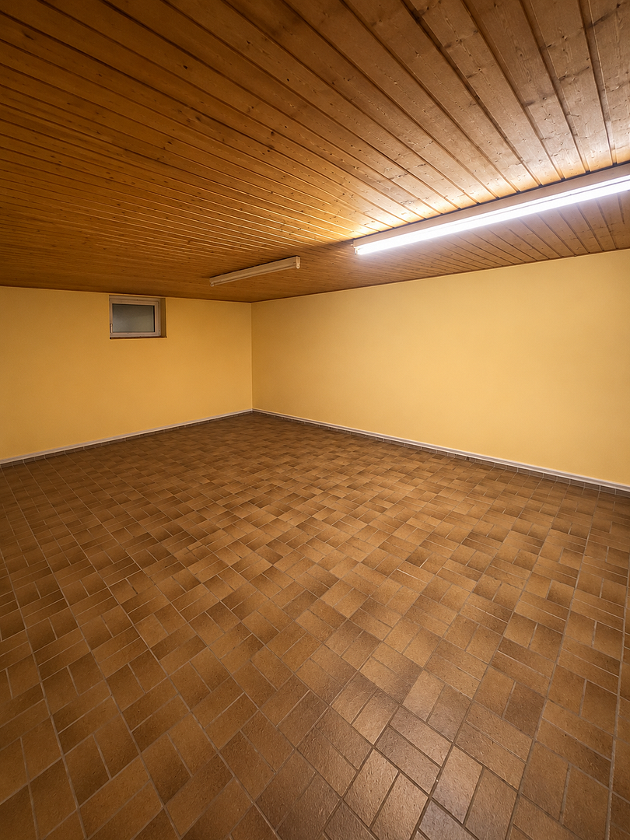
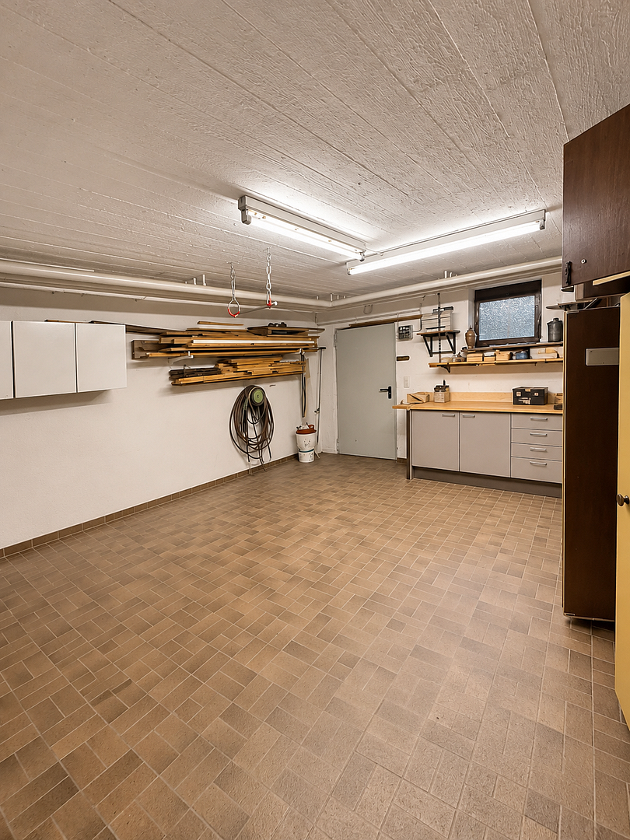
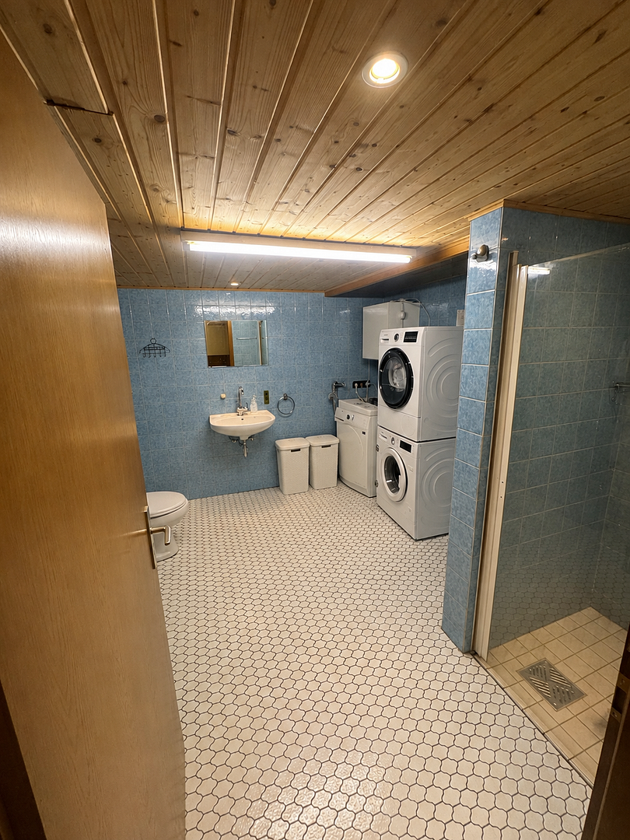
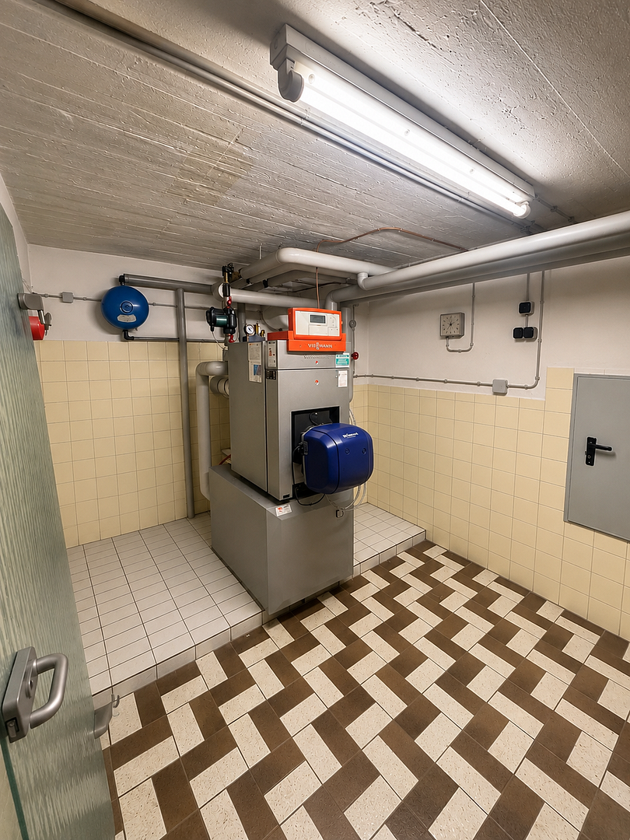
The house has a full basement. The basement is heated and offers a variety of additional uses. It includes hobby rooms, a sauna, a shower with toilet, as well as utility and storage rooms. The direct access from the basement to the garden is particularly convenient.
The outdoor area also offers plenty of space and various landscaping possibilities thanks to the large plot.
The property includes a garage measuring approximately 24 m², with an electric garage door and additional direct access to the garden.
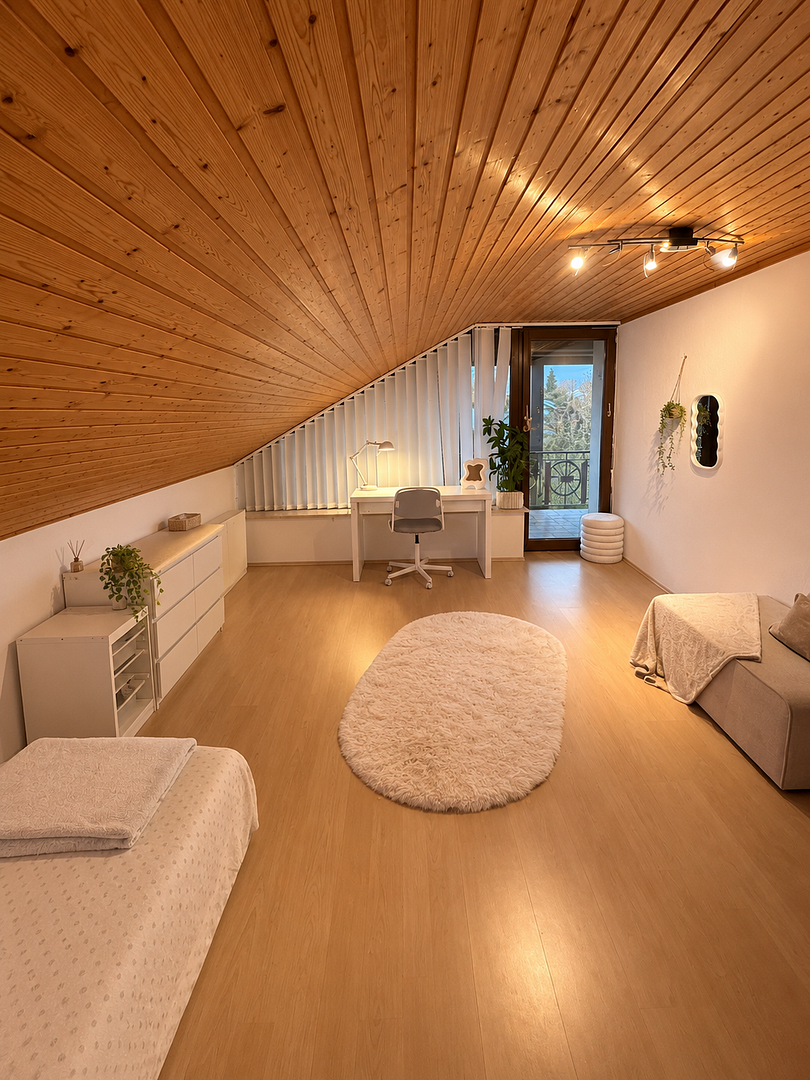
The house has been well maintained over the years and modernized in key areas. Improvements include the replacement of the roof, including insulation, the replacement of the windows, the installation of a new oil burner, and work on the conservatory.
Thanks to its solid construction, spacious layout, and large plot, the house provides an excellent basis for customization according to your own preferences.
The house is located on Welfenstraße in Untermeitingen, in the Augsburg district.
Untermeitingen offers good infrastructure, including shops, kindergartens, schools, doctors, and other everyday amenities.
Augsburg and Landsberg am Lech are easily accessible via the nearby B17. The railway station in Klosterlechfeld also provides access to public transportation.
General information:
* Detached single-family home
* Built in 1973
* Solid masonry construction
* 5 rooms
* Approx. 204 m² of living space
* 749 m² plot
* Additional usable areas in the basement
* Full basement
* Heated basement
Features:
* Spacious living and dining area
* Conservatory measuring approx. 13 m²
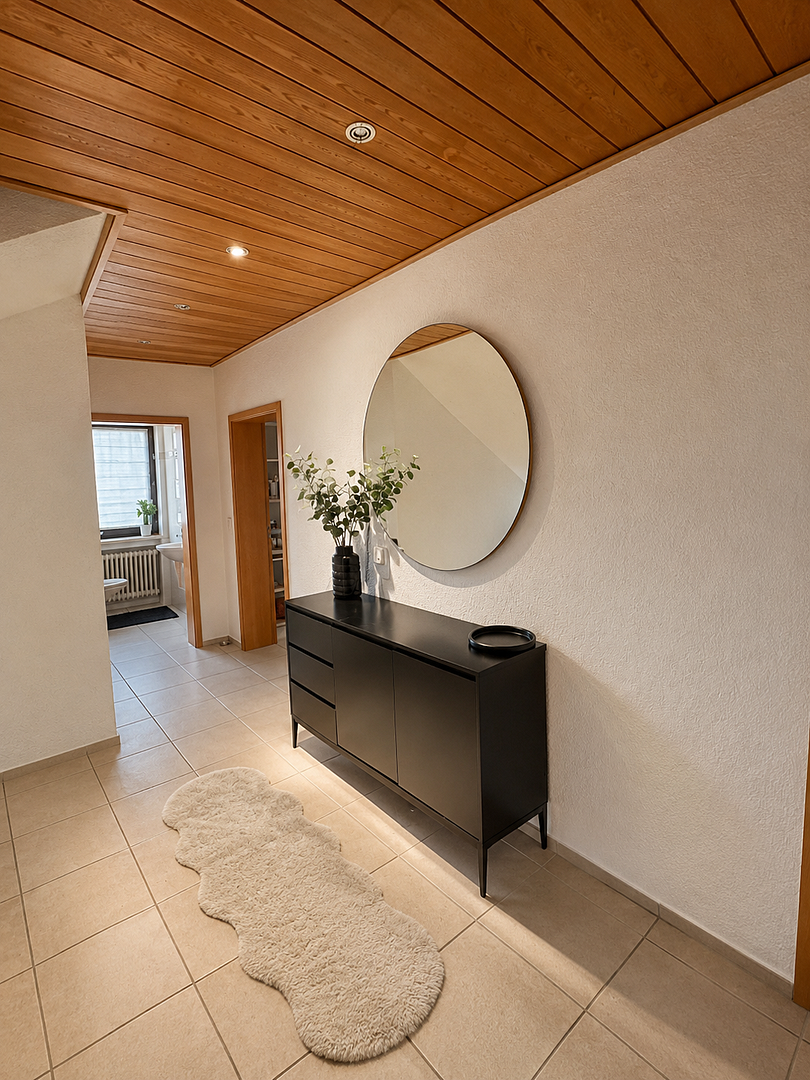
* Parquet, laminate, and tiled flooring
* Electric roller shutters throughout the ground floor
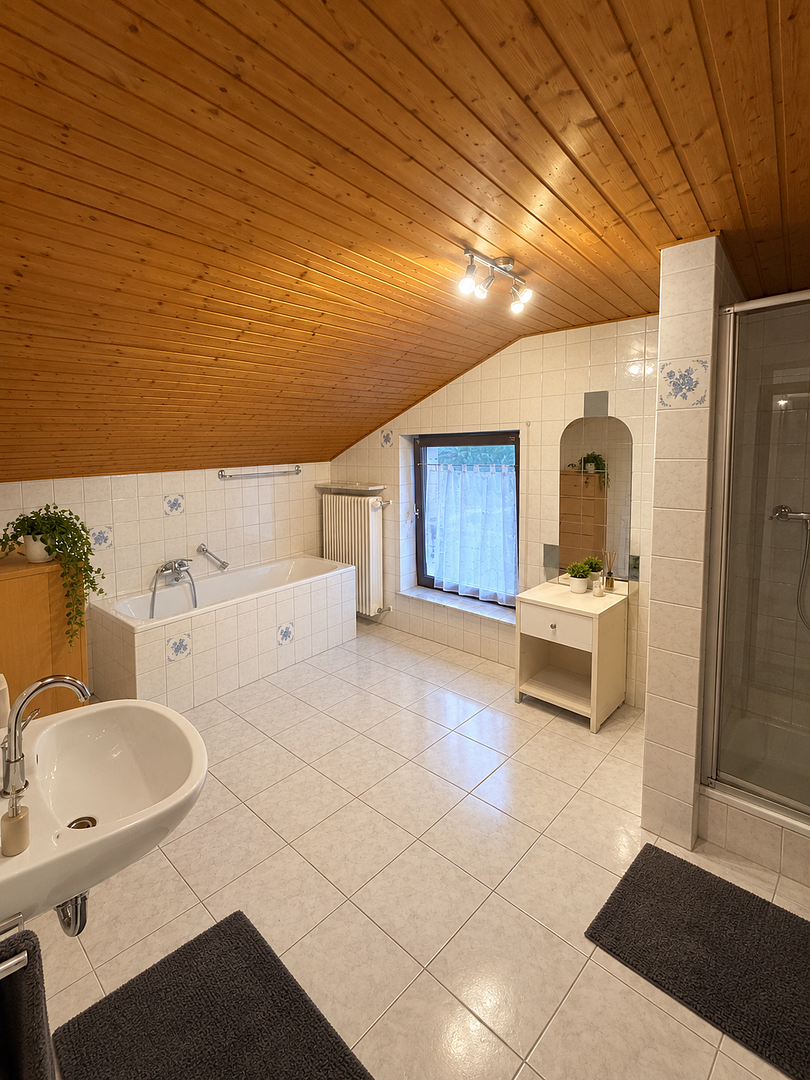
* Several bathrooms
* Sauna
* Hobby and utility rooms
* Direct garden access from the basement
* Garage measuring approx. 24 m²
* Electric garage door
* Direct garden access from the garage
* Central oil heating
We are selling our home privately, directly from the owners, with no agent’s commission.
We currently occupy the house ourselves. We can move out at short notice without any difficulty, meaning the property can also be handed over immediately by arrangement.
All available documents relating to the property—including cadastral documents, construction documents, older floor plans, as well as supporting documents and invoices for completed modernization work—may be inspected by genuinely interested prospective buyers.
Viewings are available only following prior confirmation of financial eligibility and upon presentation of proof of financing for the purchase price.
No inquiries from real estate agents, please.
We welcome serious purchase inquiries.
All information is provided to the best of our knowledge. Subject to changes and errors.
Property characteristics
| Age | Over 5050 years |
|---|---|
| Condition | After reconstruction |
| EPC | G - Extremely uneconomical |
| Land space | 749 m² |
| Price per unit | €3,137.25 / m2 |
| Available from | 14/11/2026 |
|---|---|
| Layout | 5+1 |
| Usable area | 204 m² |
| Total floors | 2 |
What does this listing have to offer?
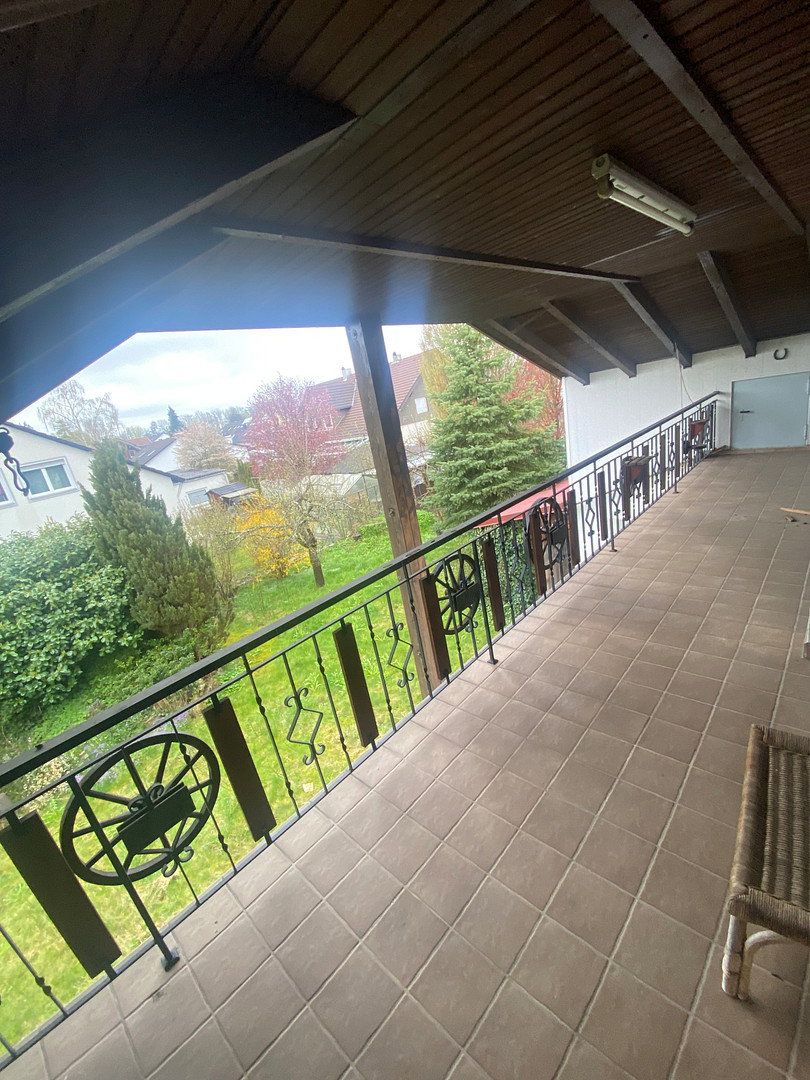
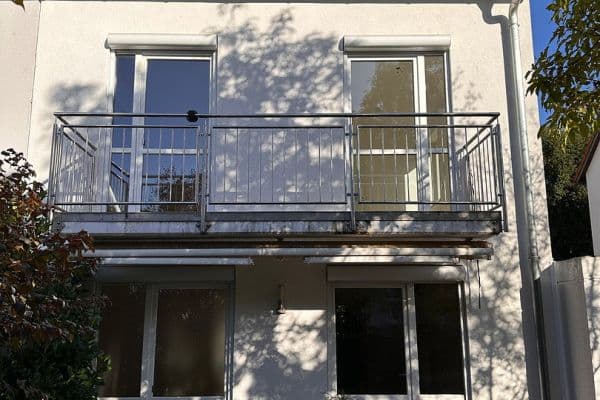
| Balcony | |
| Garage | |
| Terrace |
| Basement | |
| Parking |
Listing
| ID | 1089238 |
|---|
| Posted | 13/11/2026 |
|---|
What you will find nearby
How far to…:
Price€640,000
Still looking for the right one?
Set up a watchdog. You will receive a summary of your customized offers 1 time a day by email. With the Premium profile, you have 5 watchdogs at your fingertips and when something comes up, they notify you immediately.