Flat for sale 3+1 • 68 m² without real estateHamburg Jenfeld Hamburg 22043
New
Hamburg Jenfeld Hamburg 22043ParkingPrice€299,000
Translated with the help of AI
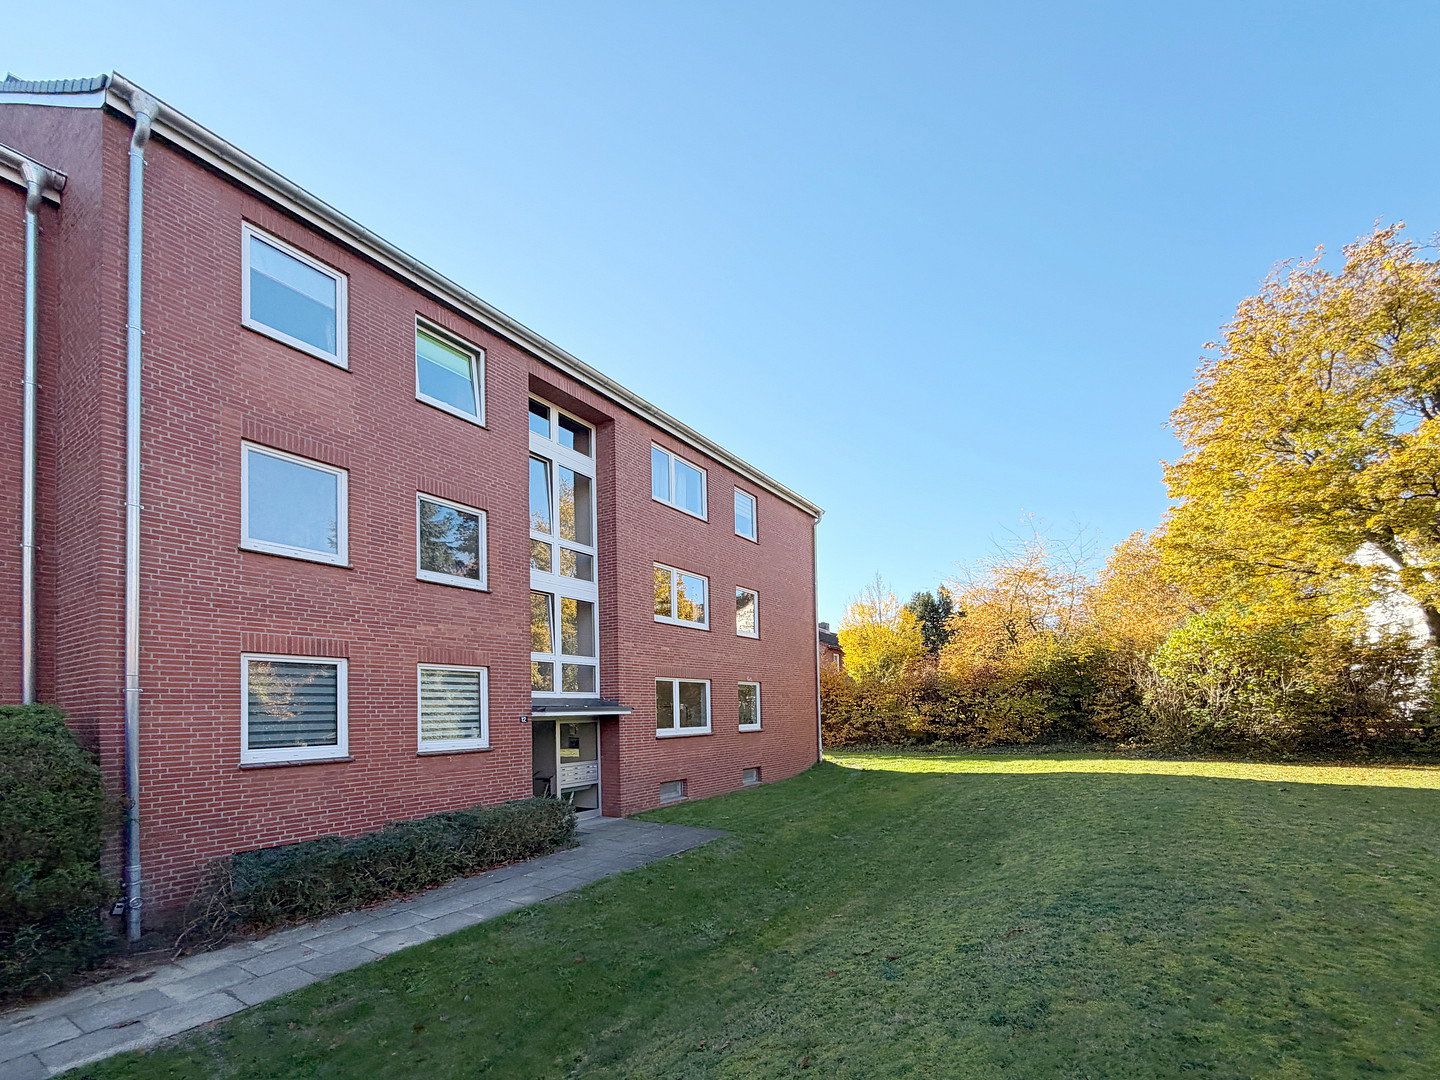
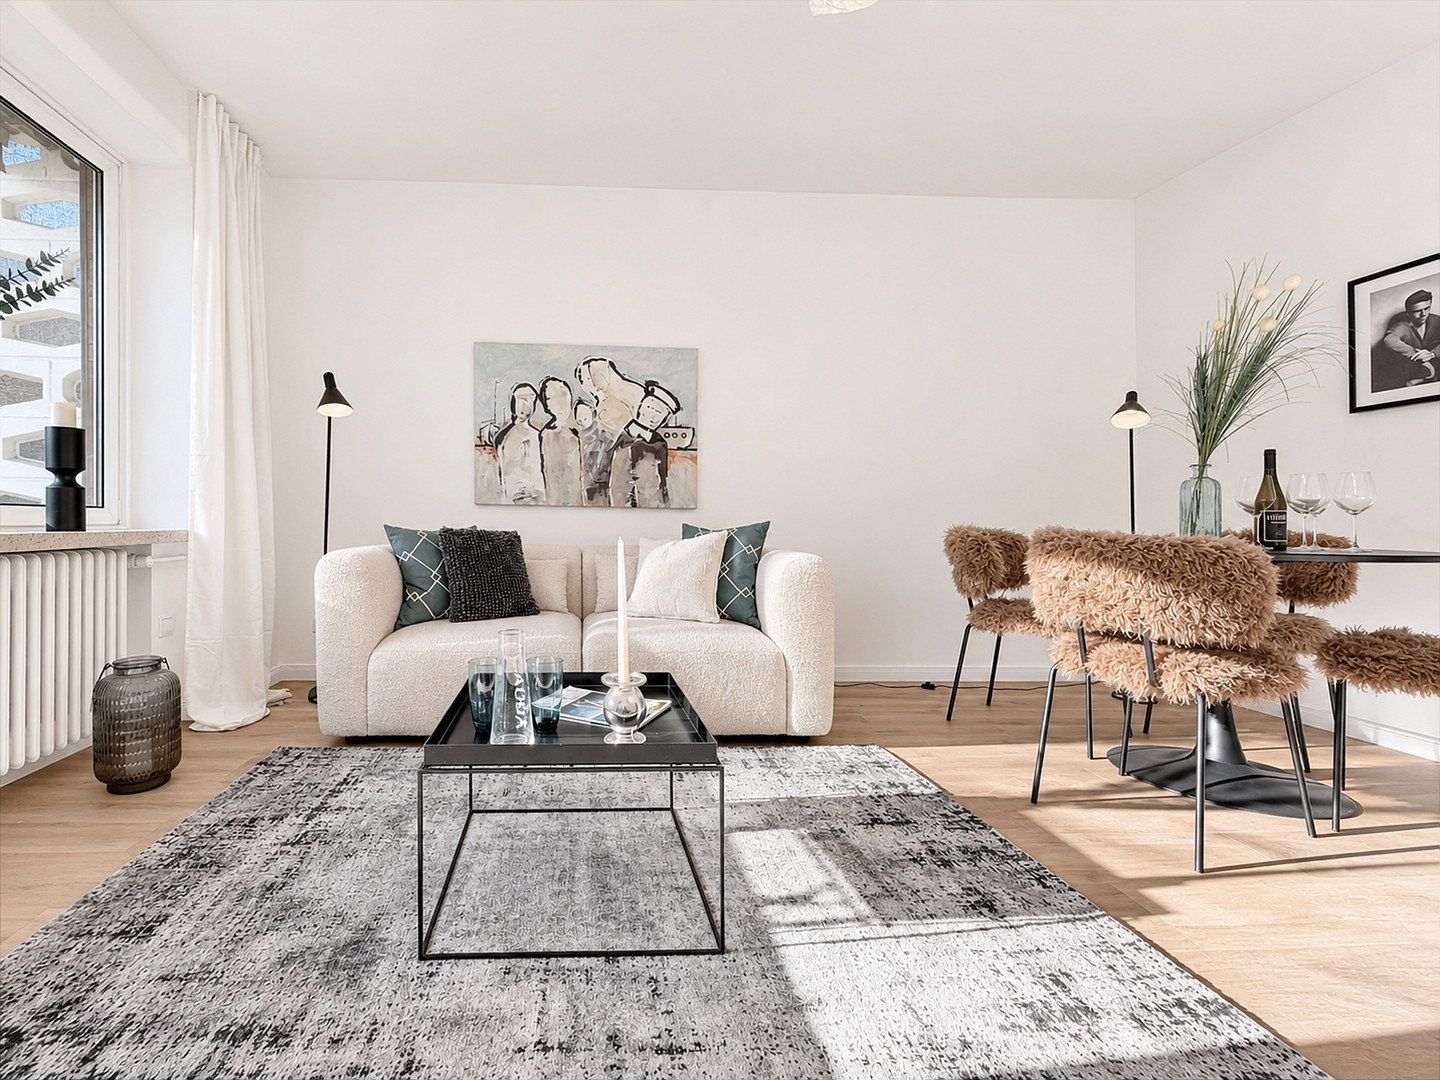
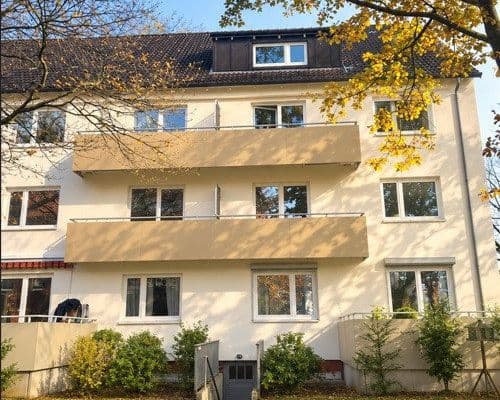
First occupancy after renovation: This bright three-room apartment on the ground floor of a well-maintained apartment building (built in 1969) was extensively renovated in 2026 and is ready for immediate occupancy.
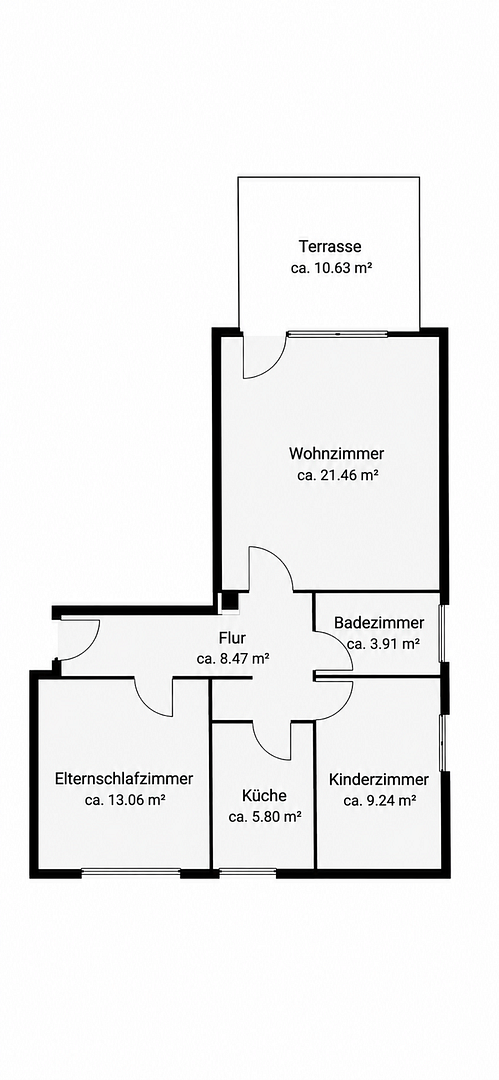
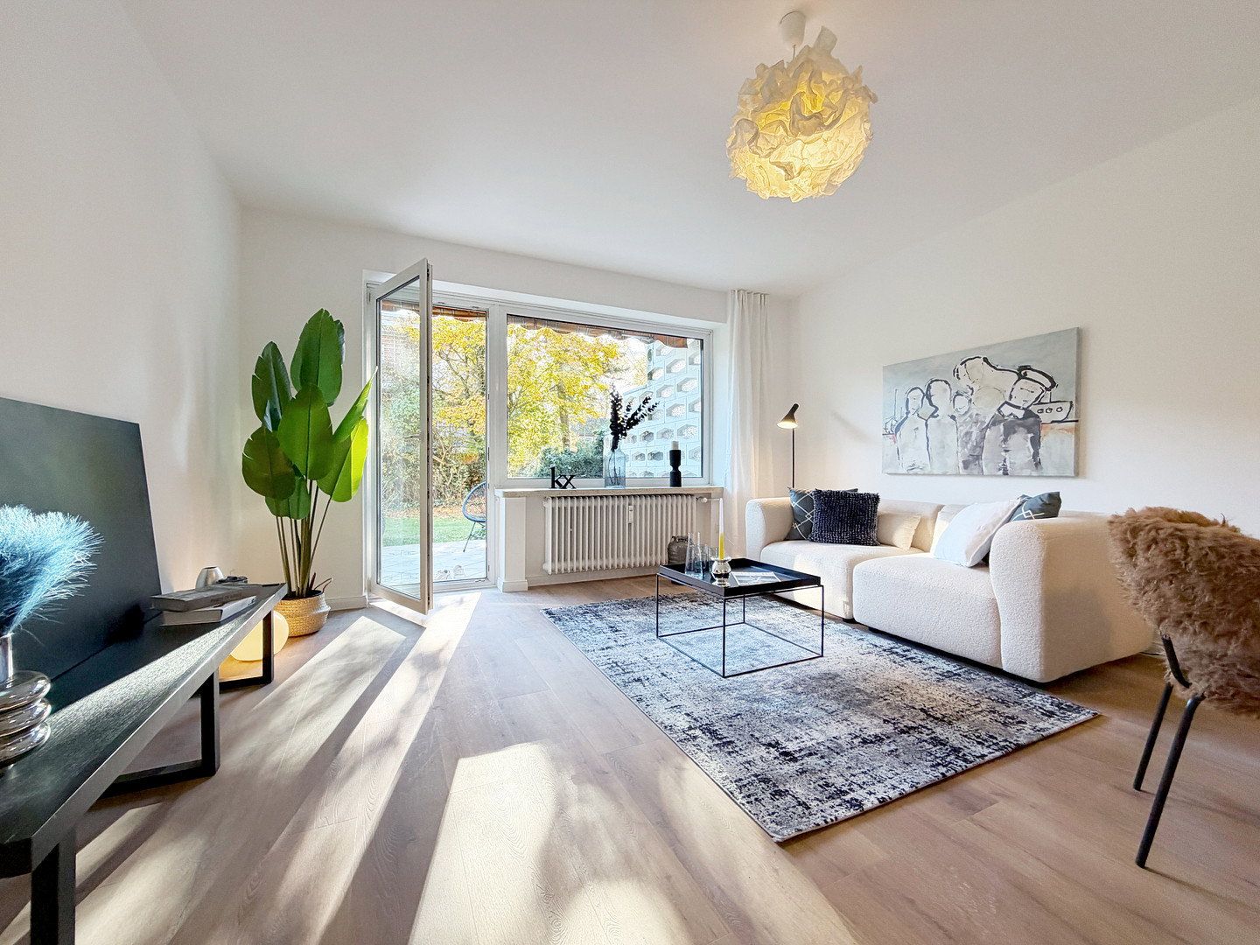
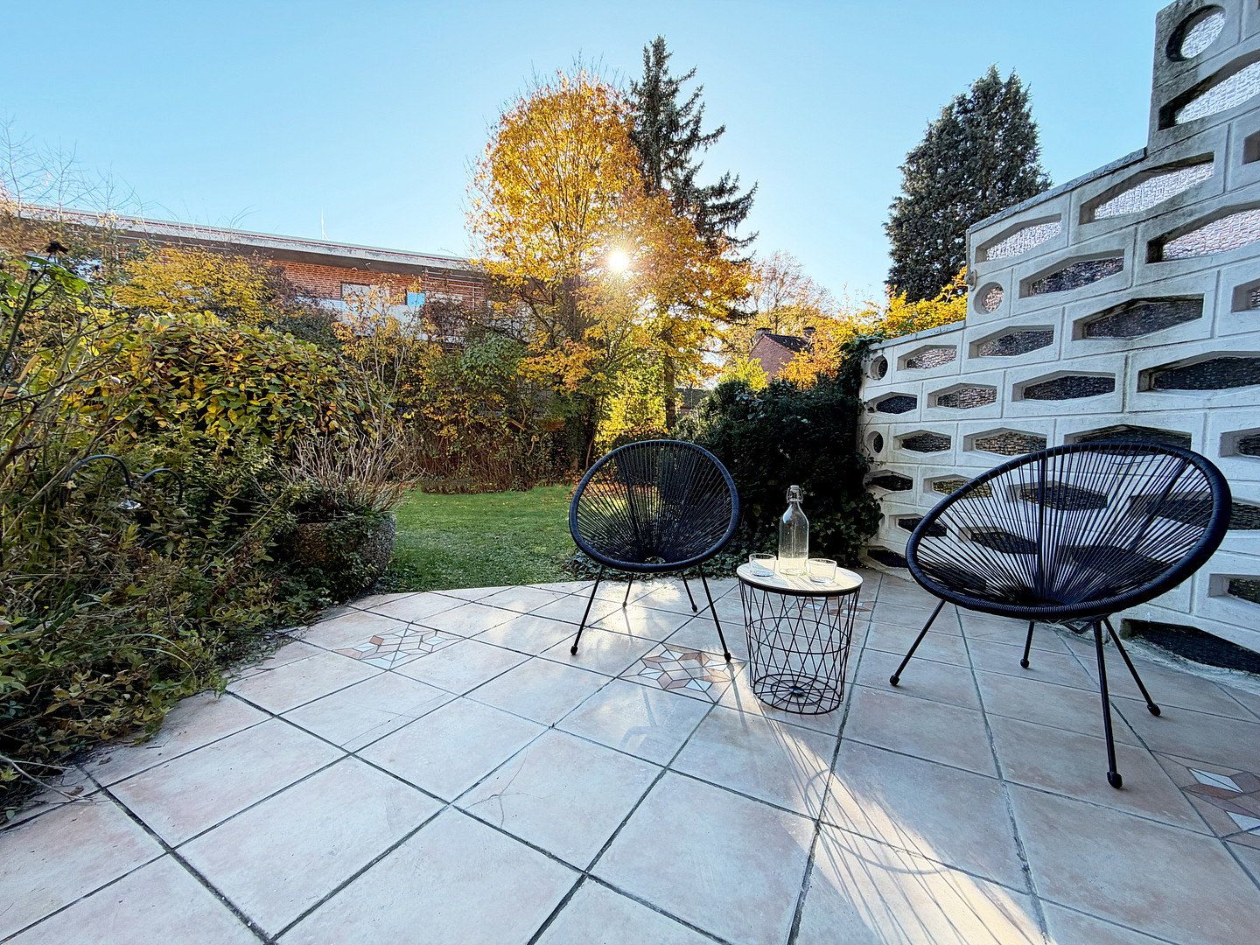
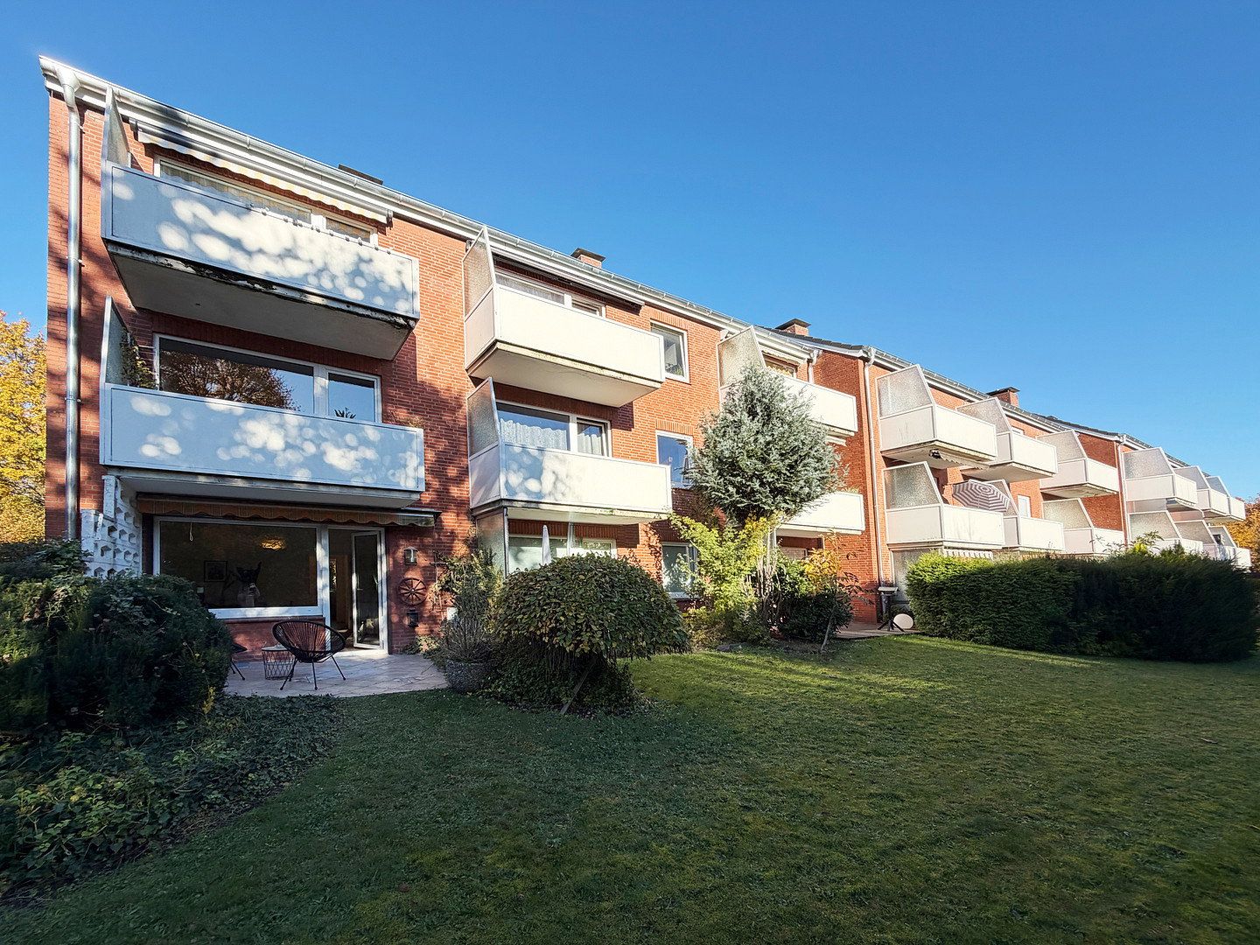
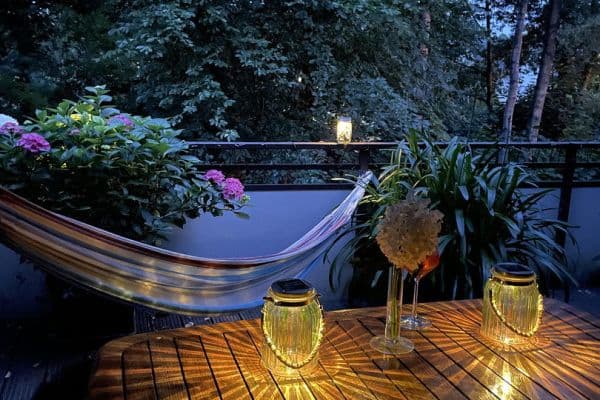
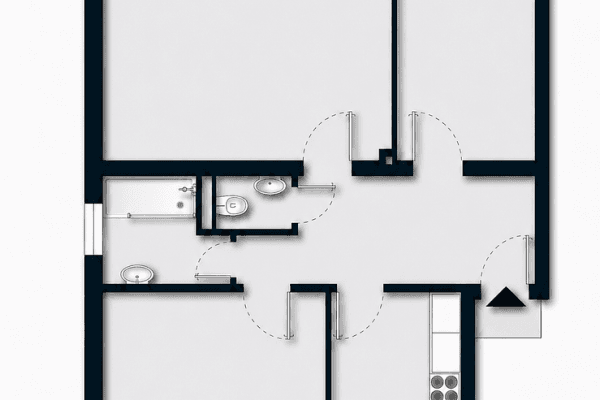
Offering approx. 63 m² of living space (plus terrace), the apartment features a well-designed layout and a modern living environment. Its centerpiece is the approx. 21.50 m² living room, which provides direct access to a private southwest-facing terrace (approx. 10.60 m², not included in the living area) overlooking greenery—ideal for enjoying the afternoon and evening sun.
Room layout:
- Living room: approx. 21.50 m²
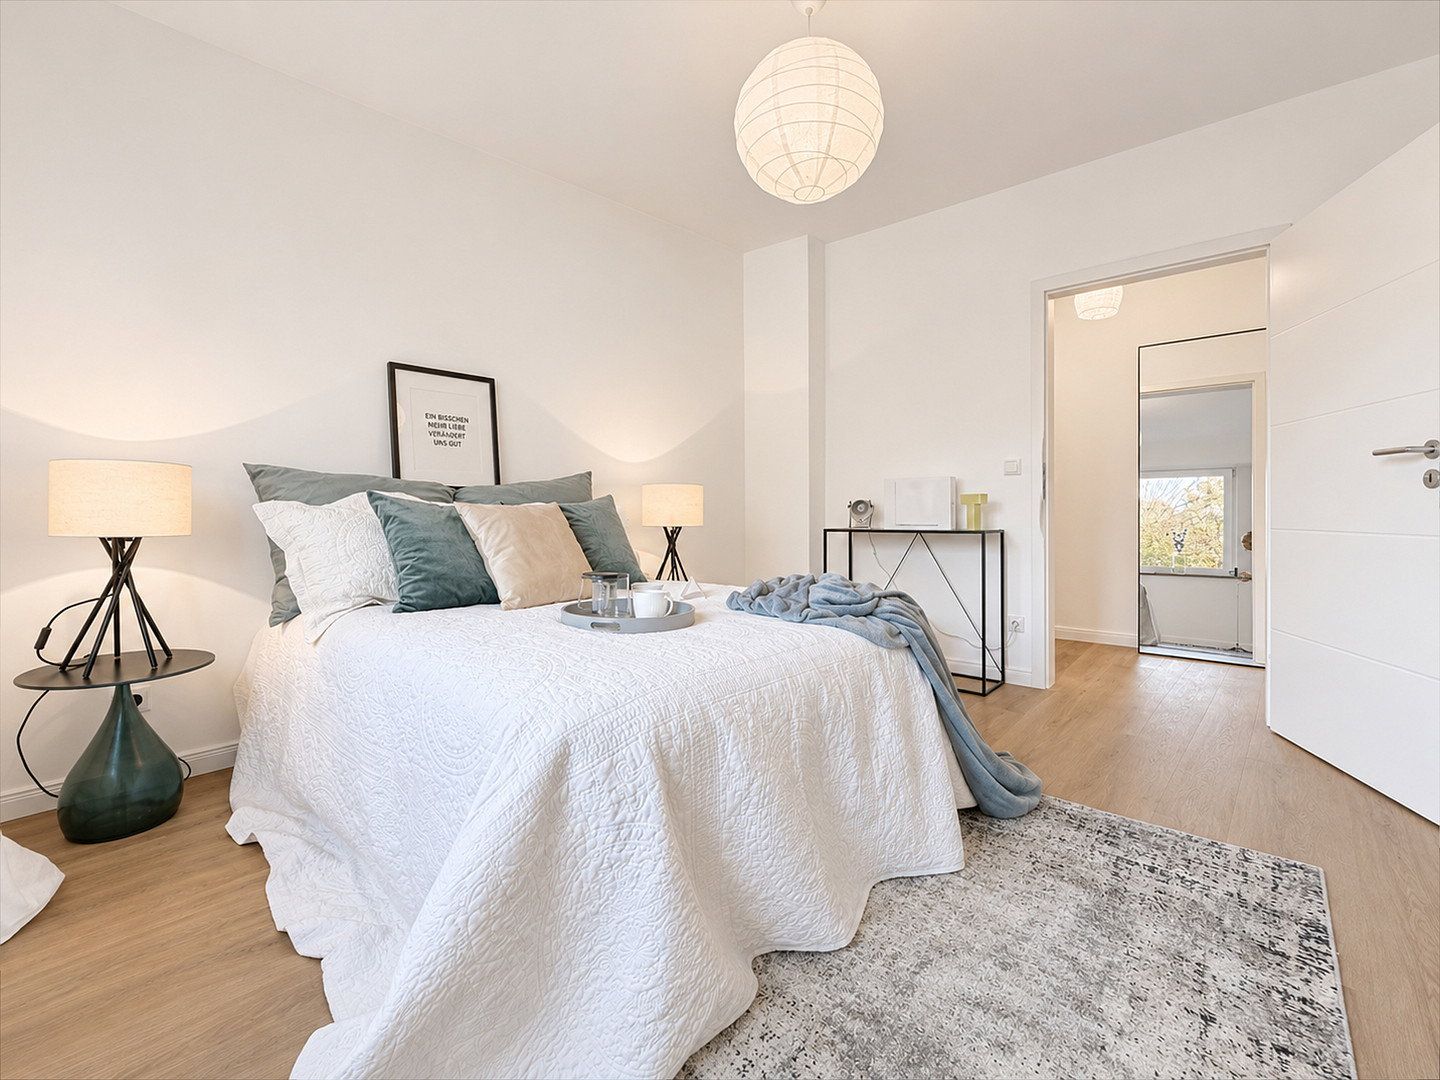
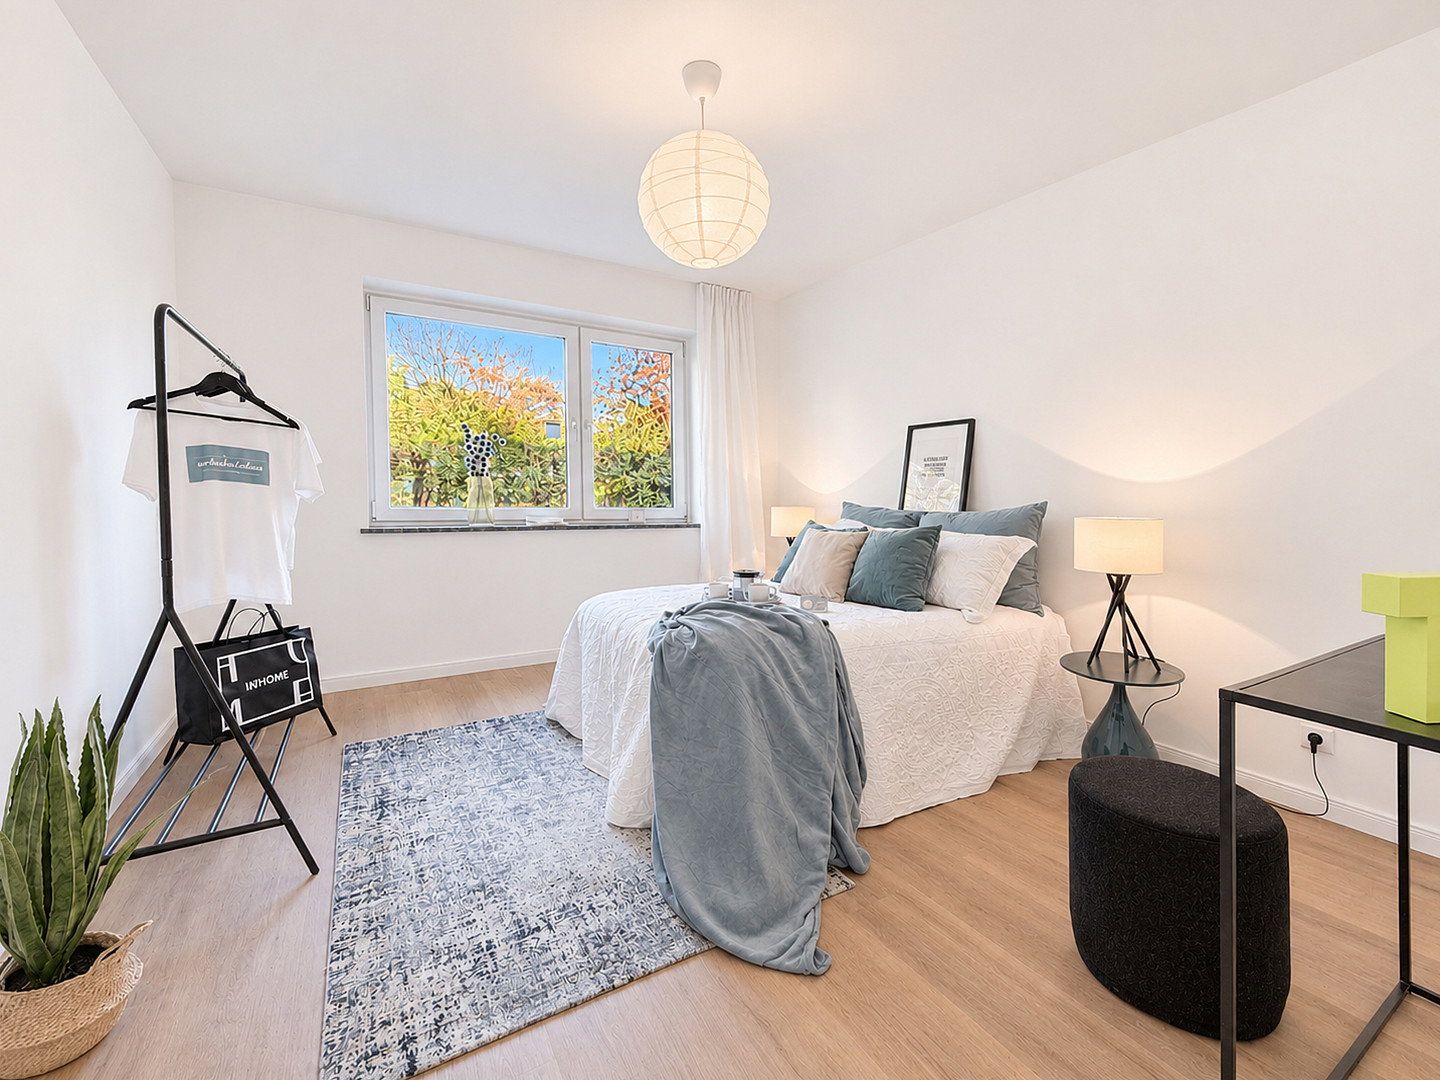
- Bedroom: approx. 13.10 m²
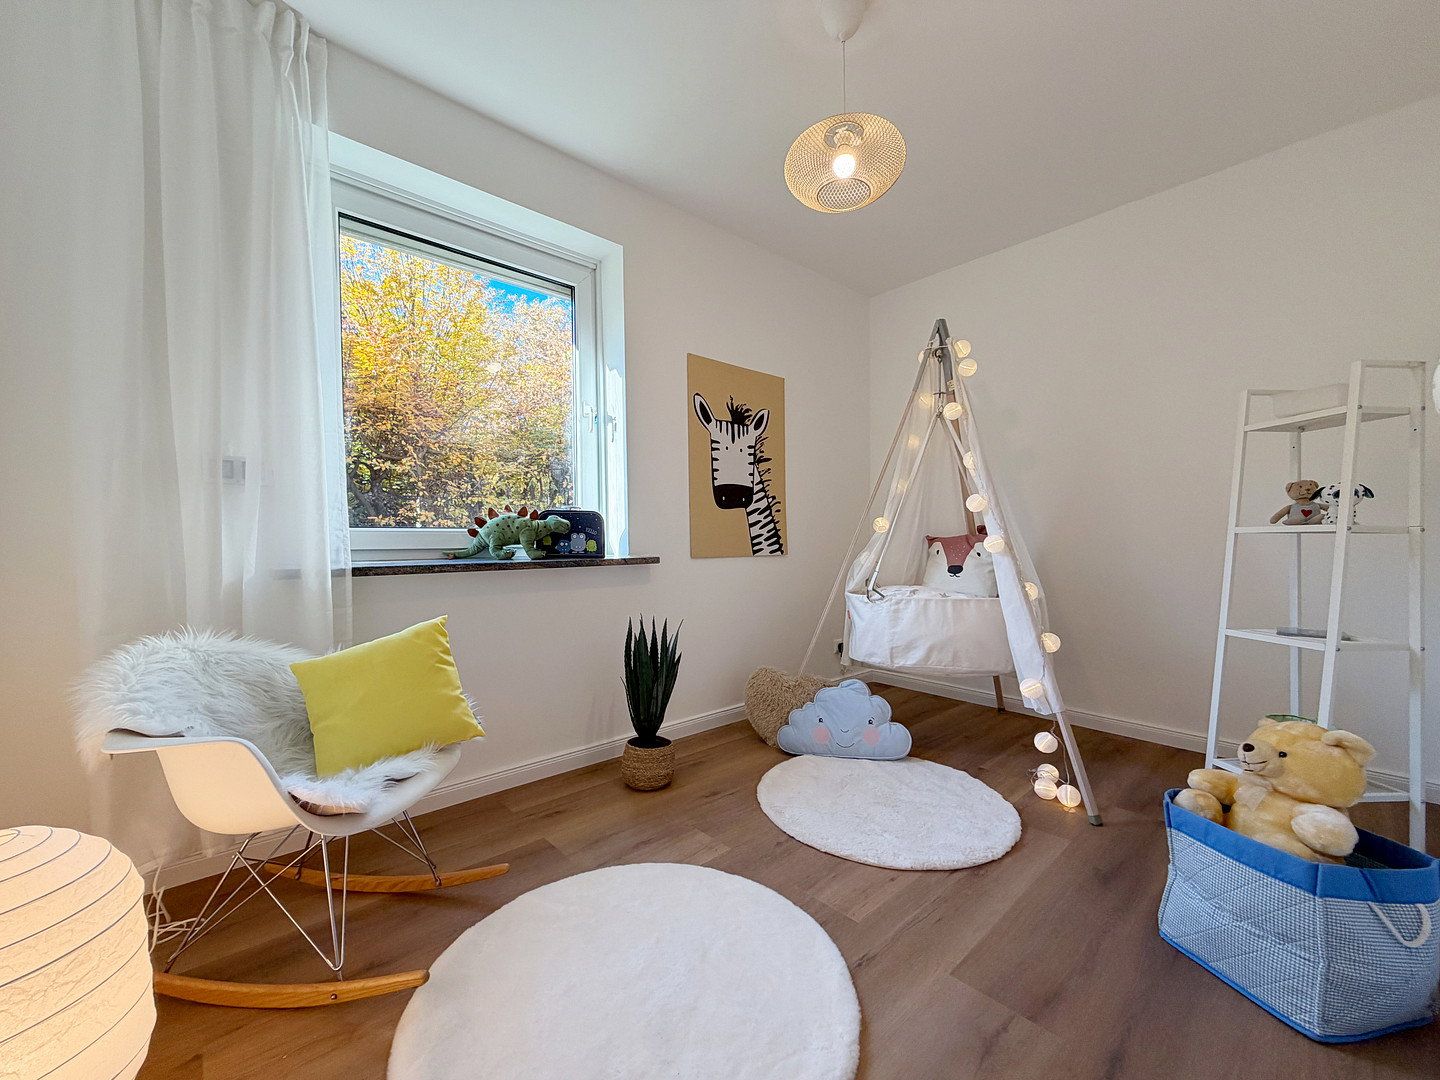
- Child’s room/home office: approx. 9.20 m²
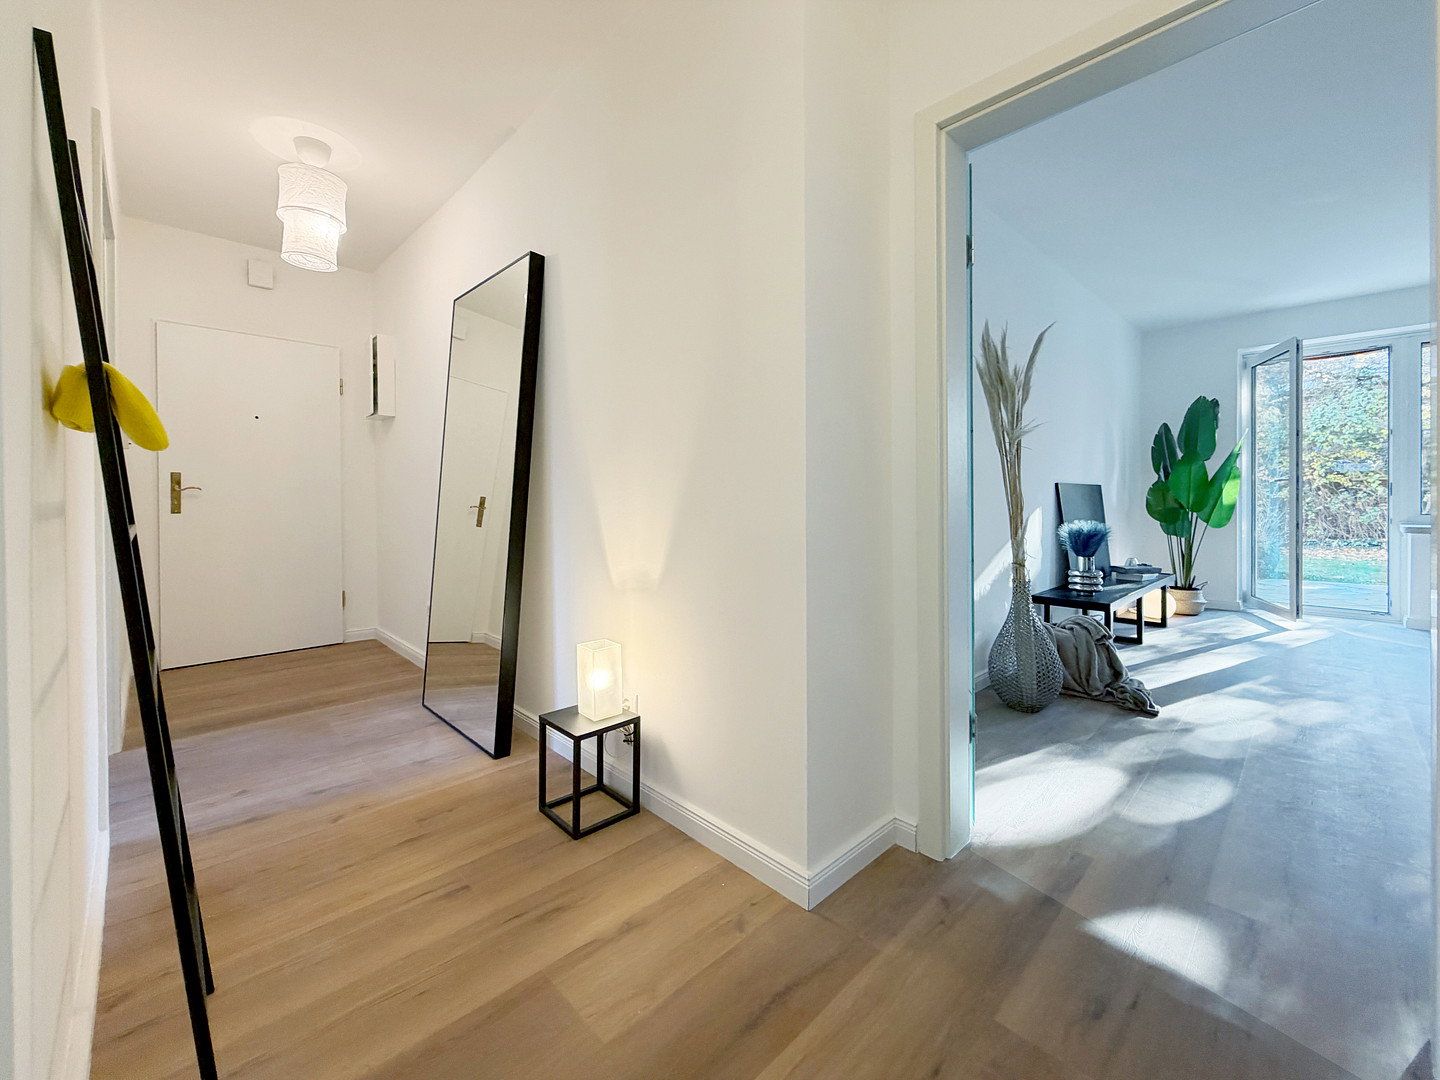
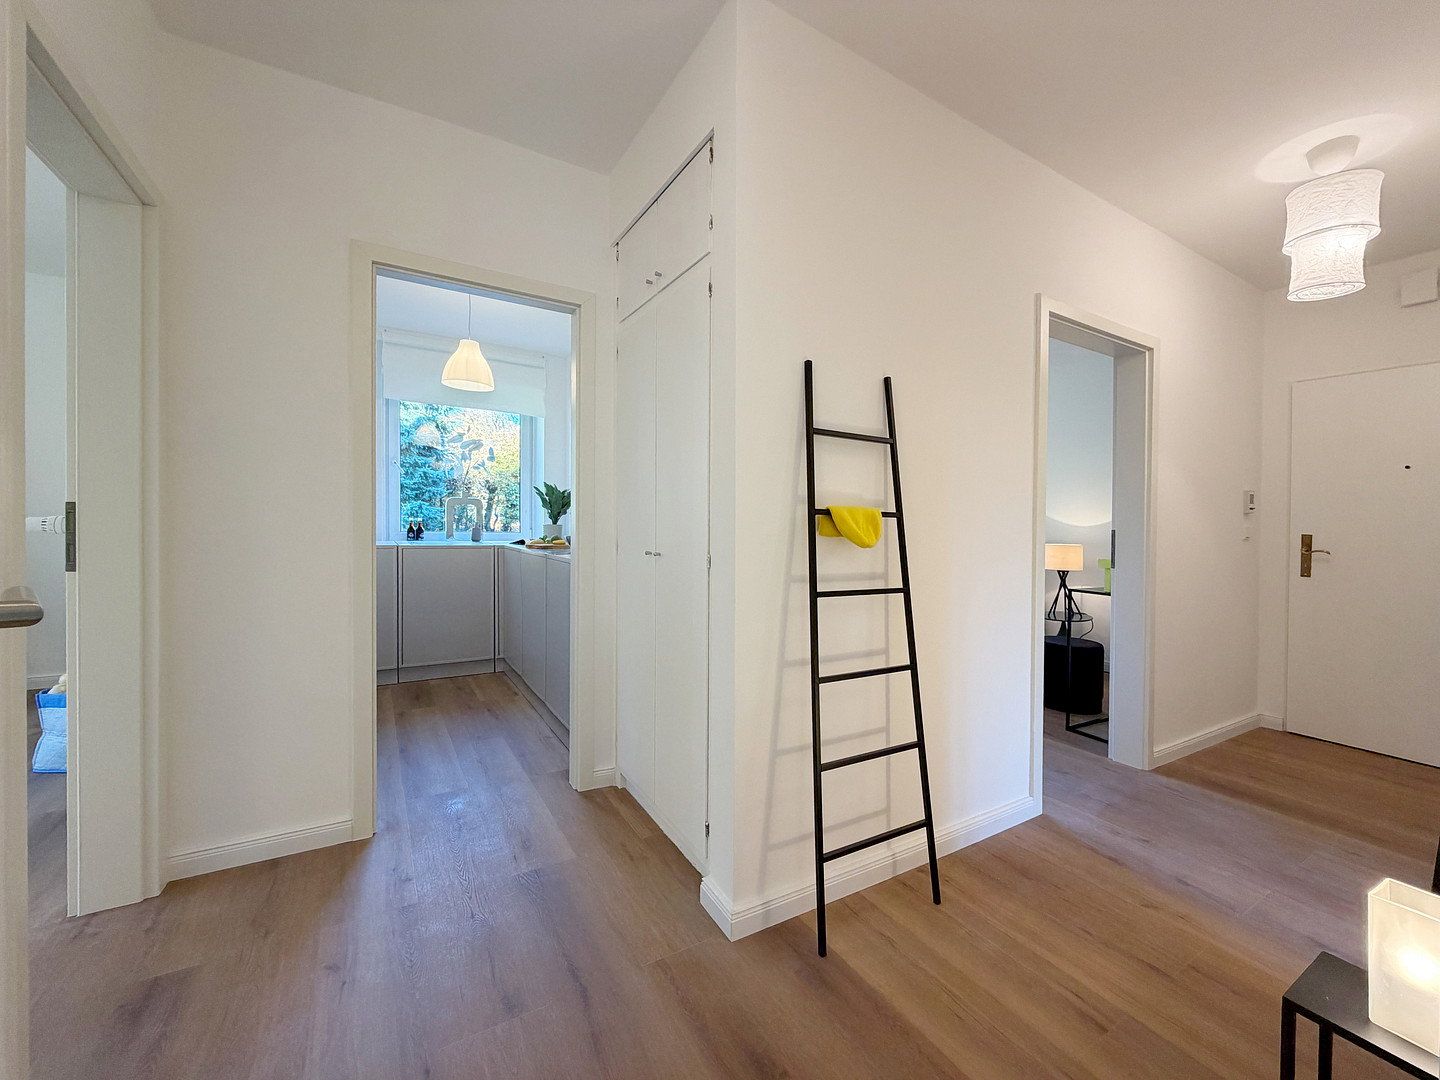
- Hallway with built-in wardrobe: approx. 8.50 m²
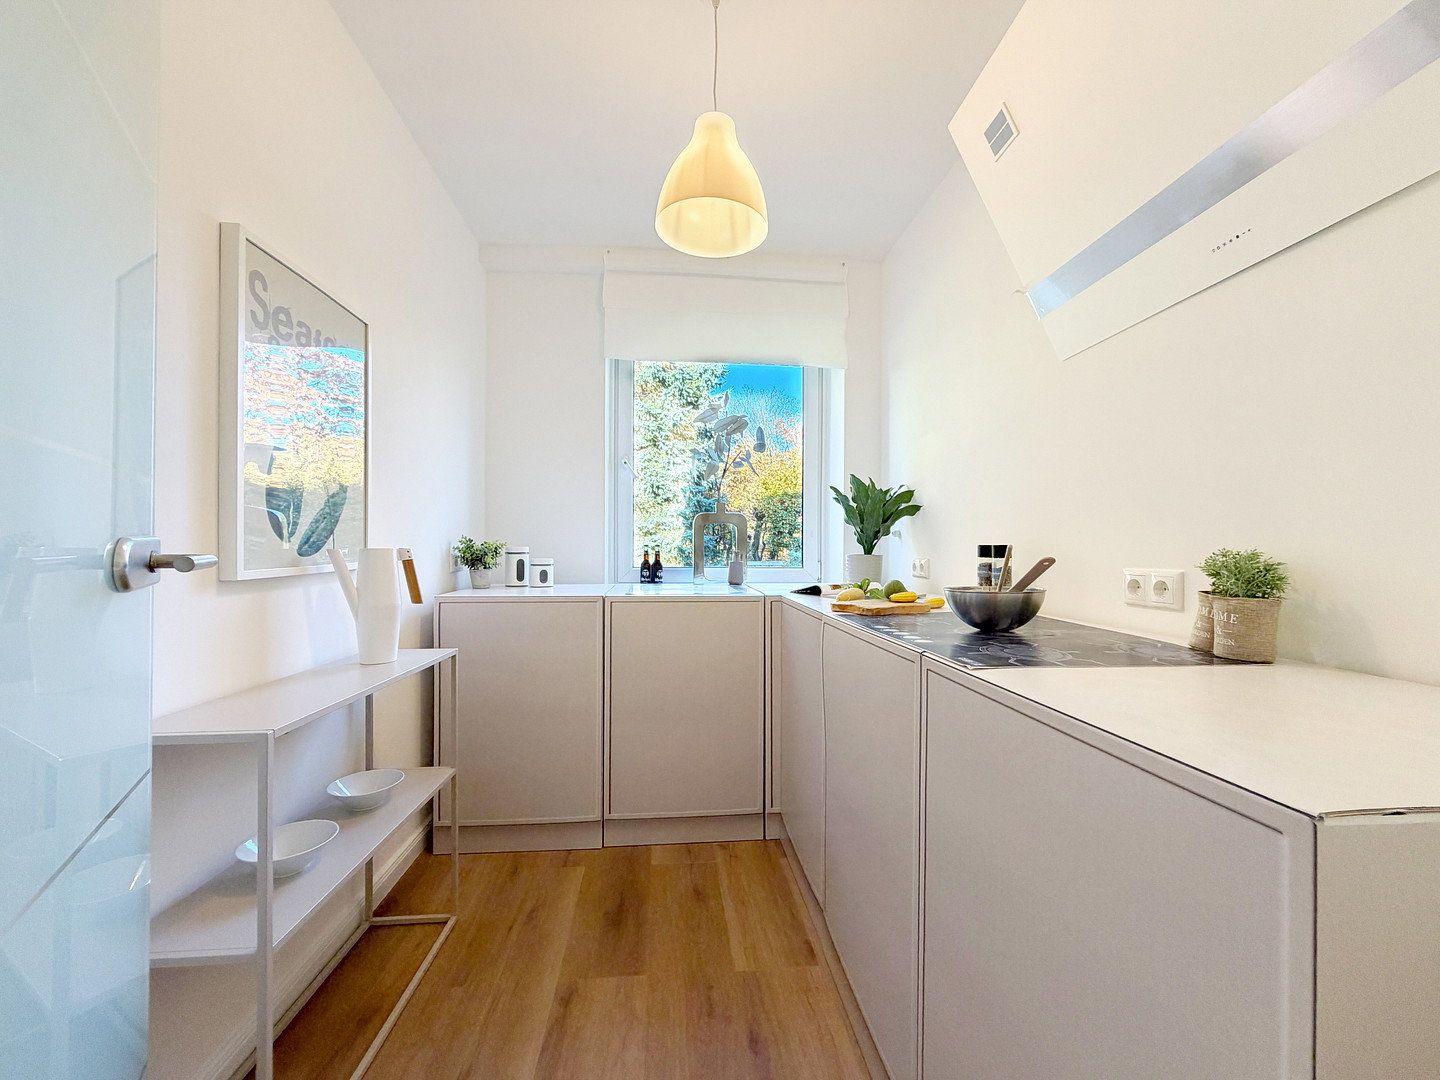
- Kitchen with window: approx. 5.80 m²
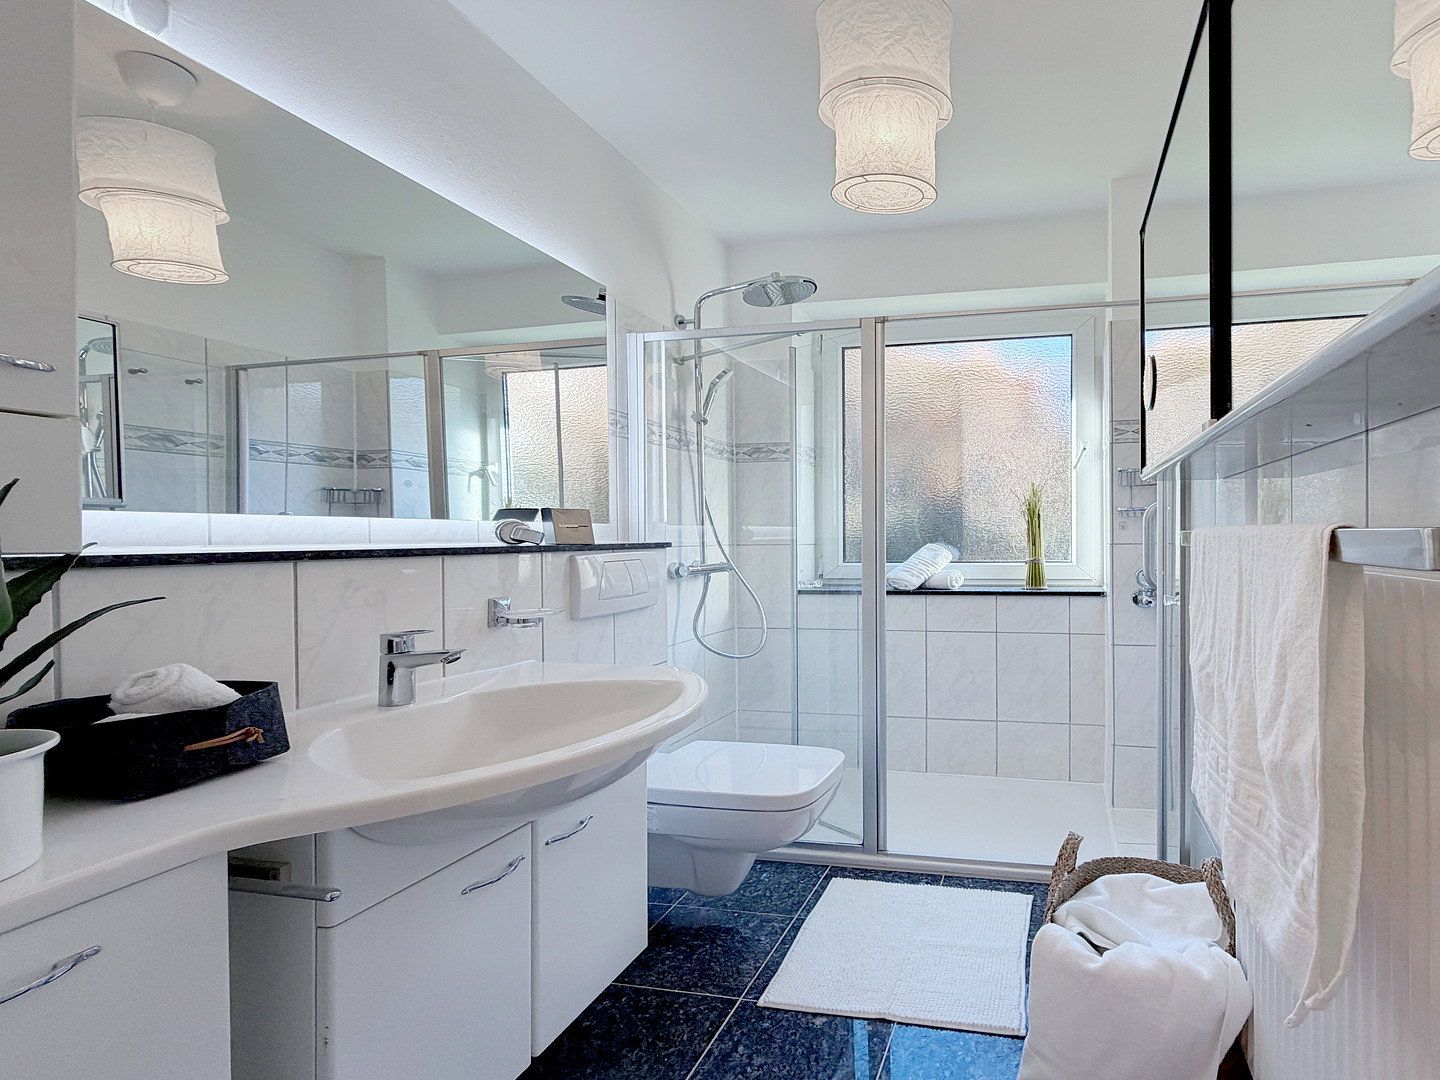
- Bathroom with window: approx. 3.90 m²
The third room is accessed separately from the hallway and is suitable for use as a child’s room, home office, or guest room. This makes the apartment ideal for couples, small families, or investors.
The apartment includes a private basement storage room and a lockable storage area in the attic. The building has a laundry room with a coin-operated communal washing machine. The residential community also has a large parking area with no spaces permanently assigned to individual apartments.
Monthly service charge: €409, of which €83 is allocated to the maintenance reserve (non-recoverable portion: approx. €170).
Apartment’s share of the maintenance reserve: €7,782.31 (as of December 31, 2025).
The building’s roof was renovated in 2026, and the special assessment for this work has already been paid.
The apartment is located in a quiet, established residential area in Hamburg-Jenfeld, in the Wandsbek district. The residential complex is characterized by spacious lawns and mature trees.
Shopping and everyday amenities:
- Jenfeld shopping center with supermarket, restaurants, Sparkasse bank, and pharmacy: approx. 800 m
- Tondo shopping center: approx. 1.8 km
For families:
- Several daycare centers in the immediate vicinity
- Elementary school: less than 1 km away
Transport links:
- Nearest bus stop: approx. 280 m
- Regional railway station: approx. 1.8 km
- Hamburg Central Station: approx. 30 minutes
- A24 freeway entrance: approx. 2 km
Parking: Approx. 24 parking spaces are available directly in front of the building for communal use by residents. They are not permanently assigned to individual apartments; based on previous experience, spaces are always available.
2026 renovation:
- New flooring with a modern wood-effect finish
- Smooth, newly plastered and painted walls
- New interior doors and door frames
- Renewed electrical sub-distribution board and inspected electrical system
- Bathroom upgraded with new fixtures and a new toilet
Additional features:
- Private southwest-facing terrace, approx. 10.63 m²
- Electric roller shutters
- Large built-in wardrobe in the hallway
- Bathroom with window, large shower, and rain shower head; bathroom furniture is included in the purchase price
- Kitchen with window and washing machine connection (no fitted kitchen included)
- Private basement storage room and lockable attic storage compartment
- Communal laundry room with coin-operated washing machine
- Roof renovated in 2026; special assessment already paid
- Large communal parking area with approx. 24 spaces for residents (based on experience, spaces are always available)
Energy performance certificate: Consumption-based certificate, 144.9 kWh/(m²·year), energy efficiency class E, heating oil, building constructed in 1969, heat generator installed in 2008, valid until December 17, 2027. The certificate is based on the consumption of the entire building and does not yet take the 2026 roof renovation into account.
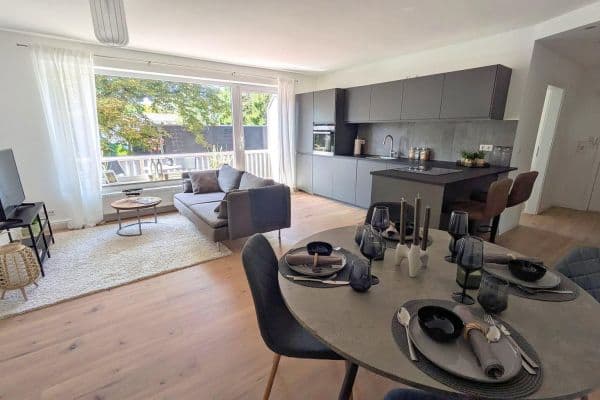
The kitchen shown in the photos is a mock-up and is not included in the purchase price. The furnishings shown are for illustrative purposes only.
The apartment is vacant and can be handed over at short notice.
There is a large communal parking area, but no private parking space is permanently assigned to the apartment.
Viewings are available by prior appointment. We will be happy to send you a brochure containing the floor plan and exact address upon request.
Property characteristics
| Age | Over 5050 years |
|---|---|
| Condition | After reconstruction |
| EPC | E - Wasteful |
| Price per unit | €4,397.06 / m2 |
| Available from | 14/11/2026 |
|---|---|
| Layout | 3+1 |
| Usable area | 68 m² |
What does this listing have to offer?
| Basement | |
| Terrace |
| Parking |
Listing
| ID | 1089225 |
|---|
| Posted | 13/11/2026 |
|---|
What you will find nearby
How far to…:
Price€299,000
Still looking for the right one?
Set up a watchdog. You will receive a summary of your customized offers 1 time a day by email. With the Premium profile, you have 5 watchdogs at your fingertips and when something comes up, they notify you immediately.