House for sale • 106 m² without real estateUlm Ulm Baden-Württemberg 89075
Ulm Ulm Baden-Württemberg 89075Parking • GaragePrice€568,000
Translated with the help of AI
A Dream Family Home on Popular Eichenplatz!
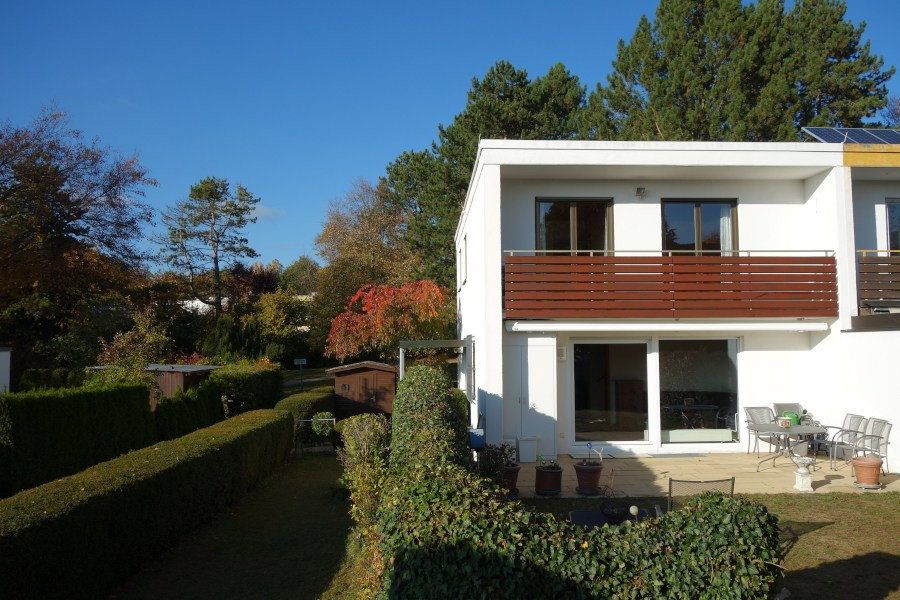
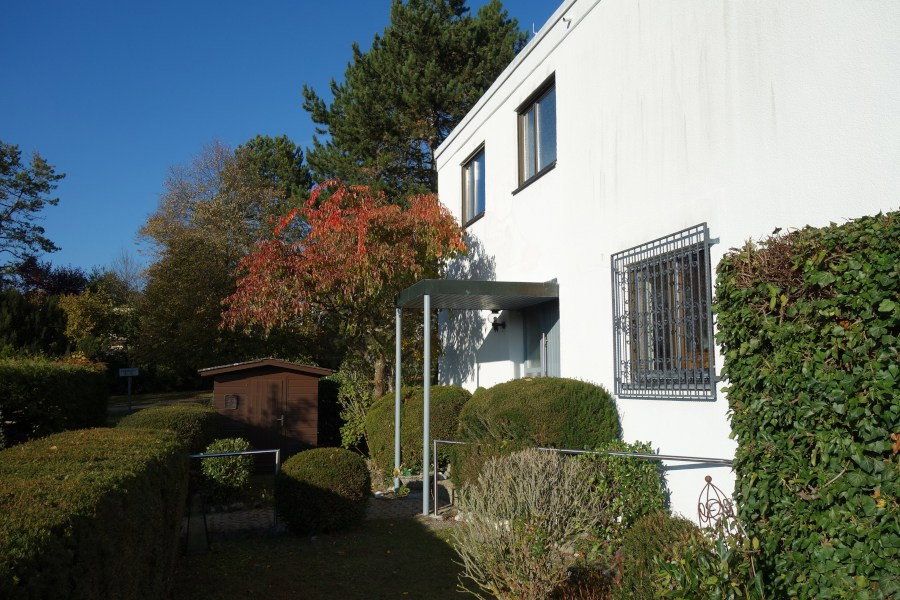
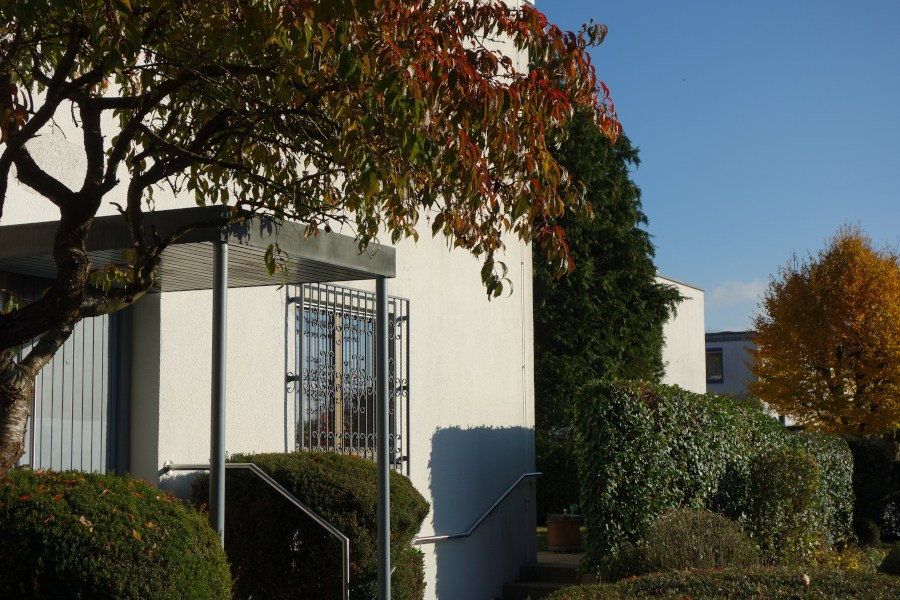
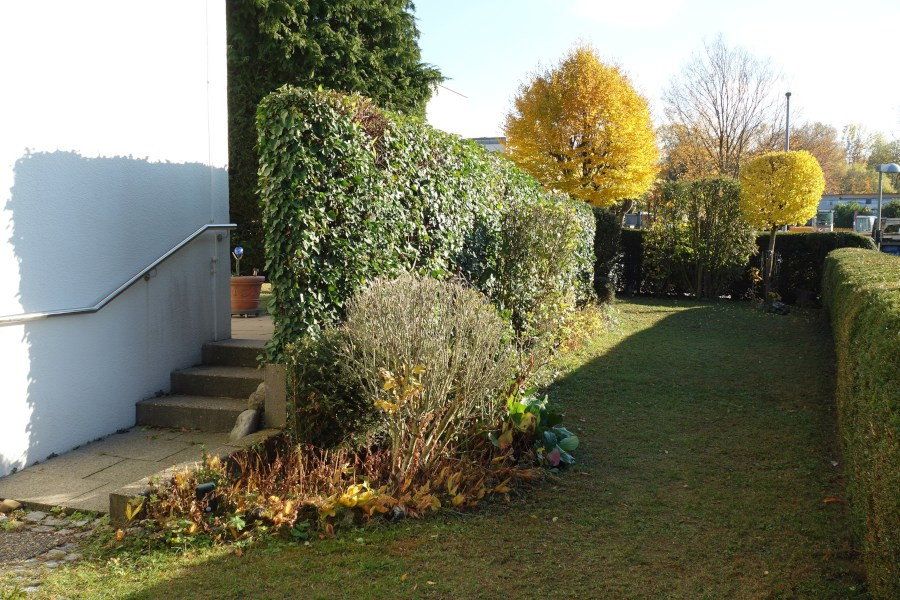
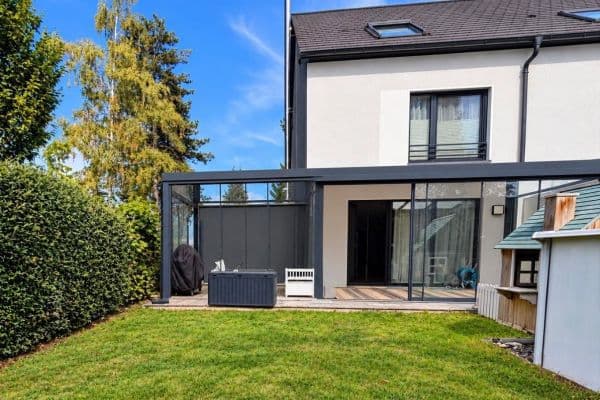
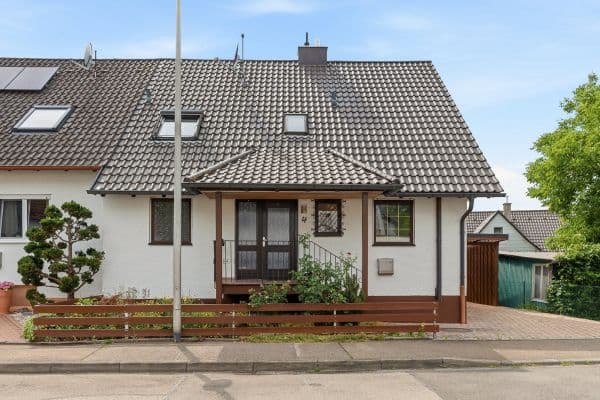
This attractive, well-designed semi-detached house of solid construction, featuring a sunny garden perfect for relaxation, is situated in a quiet, family-friendly residential area—close to the city yet surrounded by greenery.
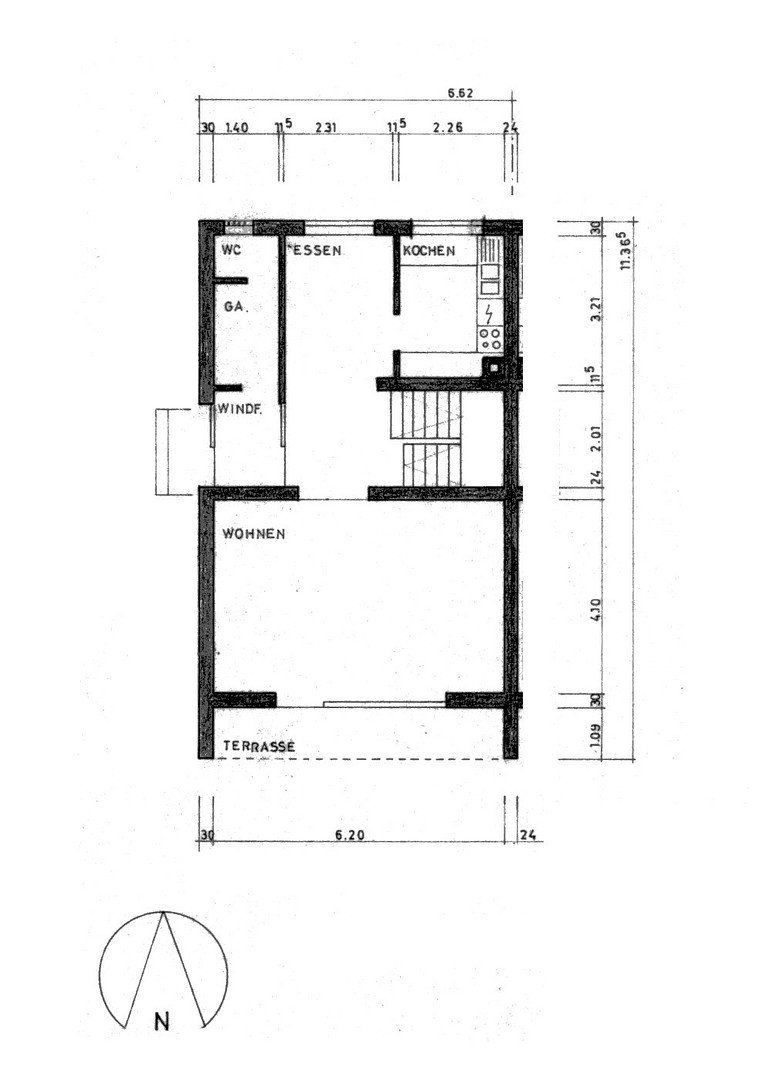
**Ground floor – approx. 53 m²**
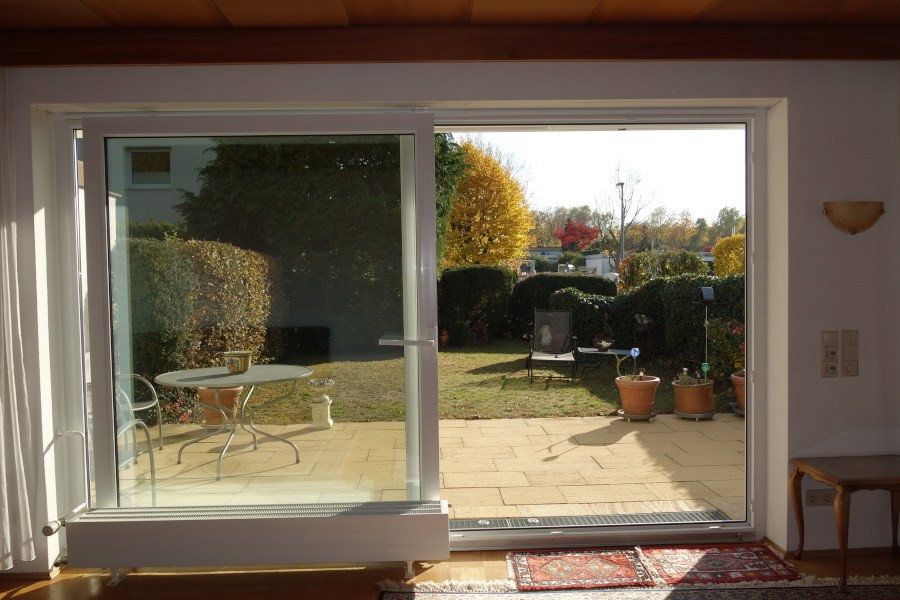
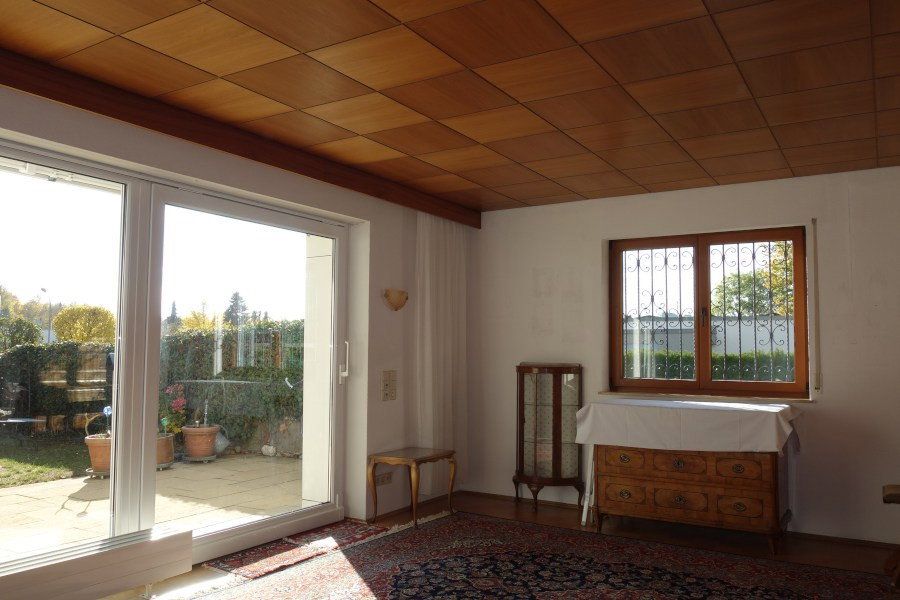
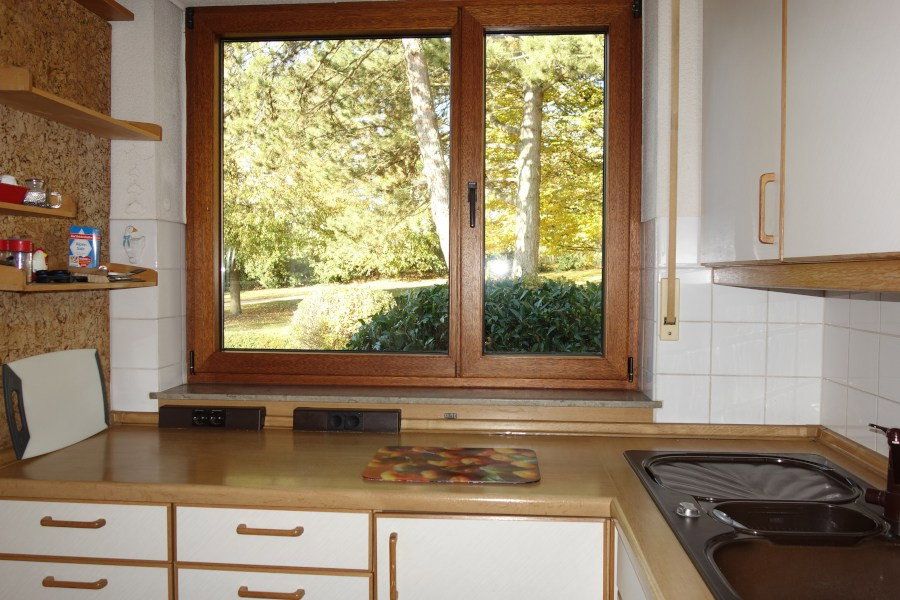
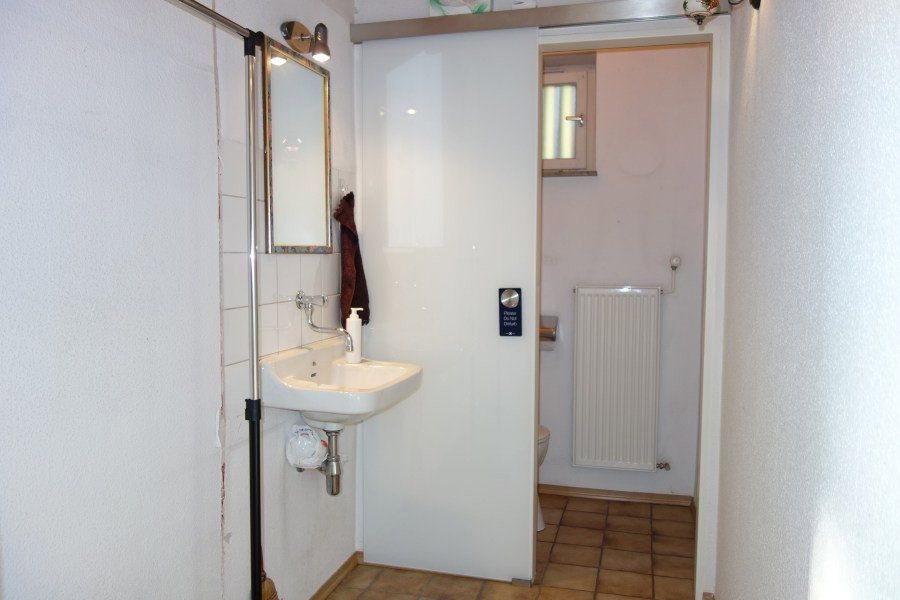
The heart of the house is the bright, sun-filled living and dining area on the ground floor. A wide-opening sliding door leads directly onto the south-facing terrace and into the spacious garden. There is plenty of room here for relaxing, socializing, and outdoor play. A separate kitchen and guest WC complete this floor.
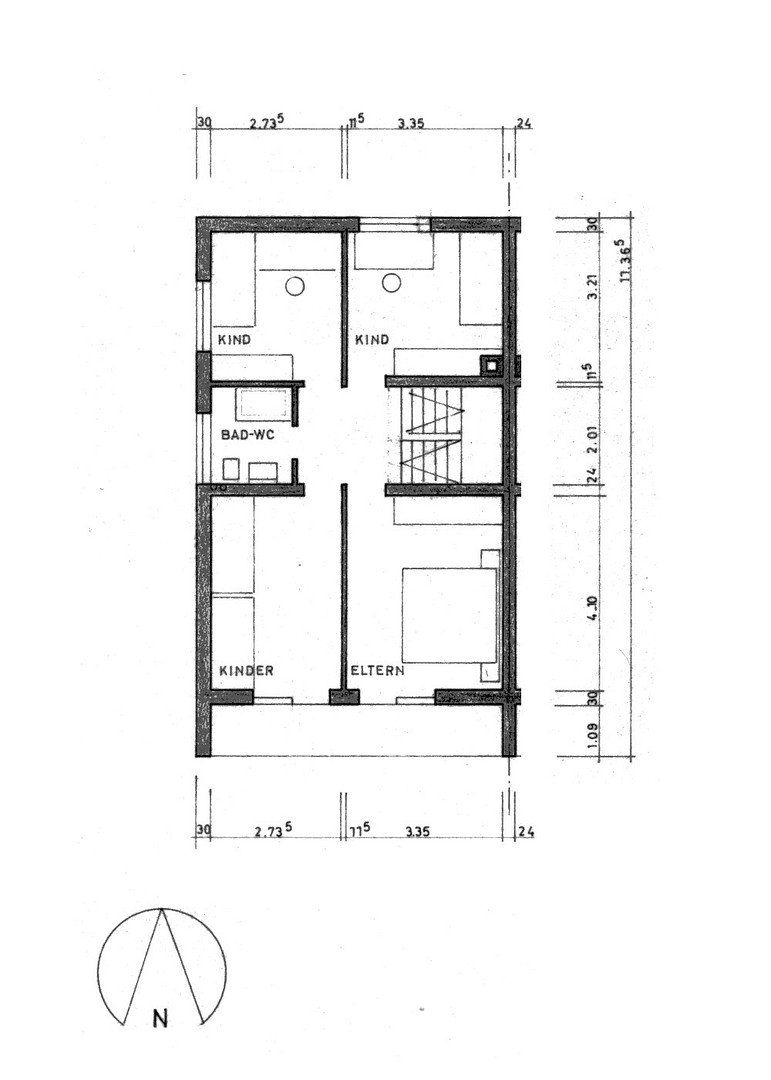
**Upper floor – approx. 53 m²**
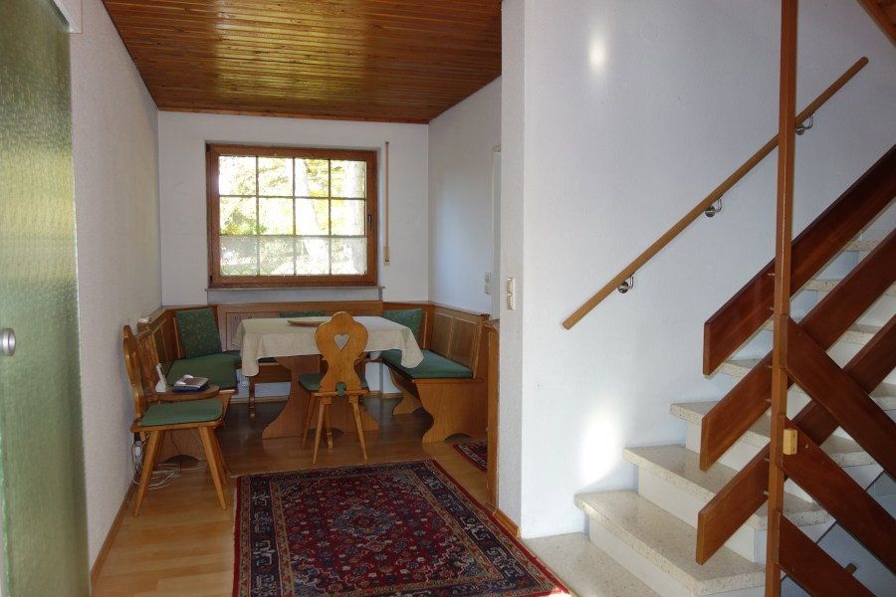
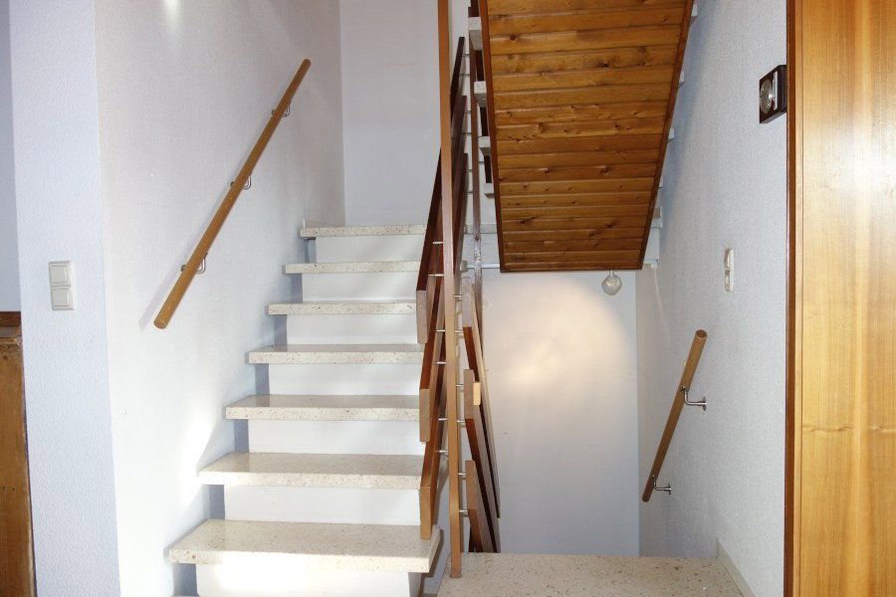
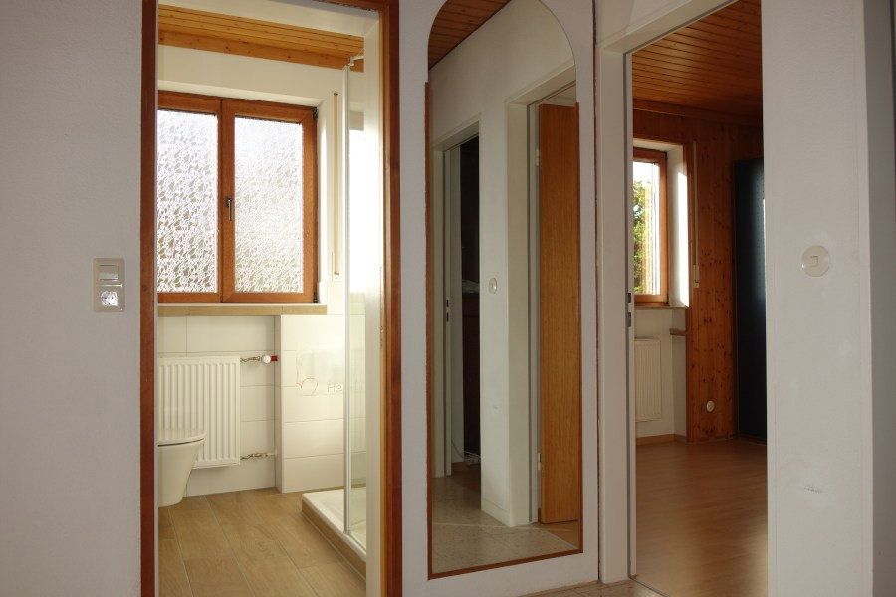
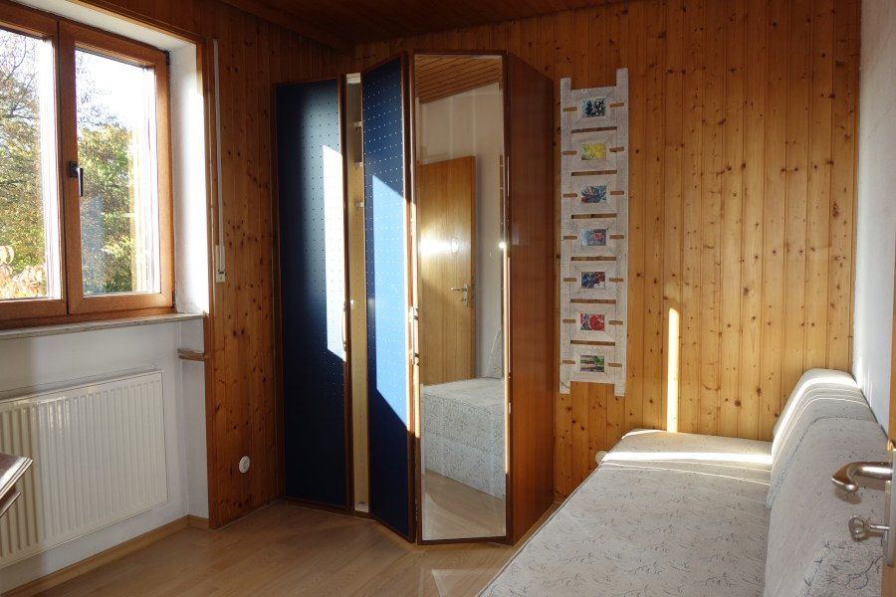
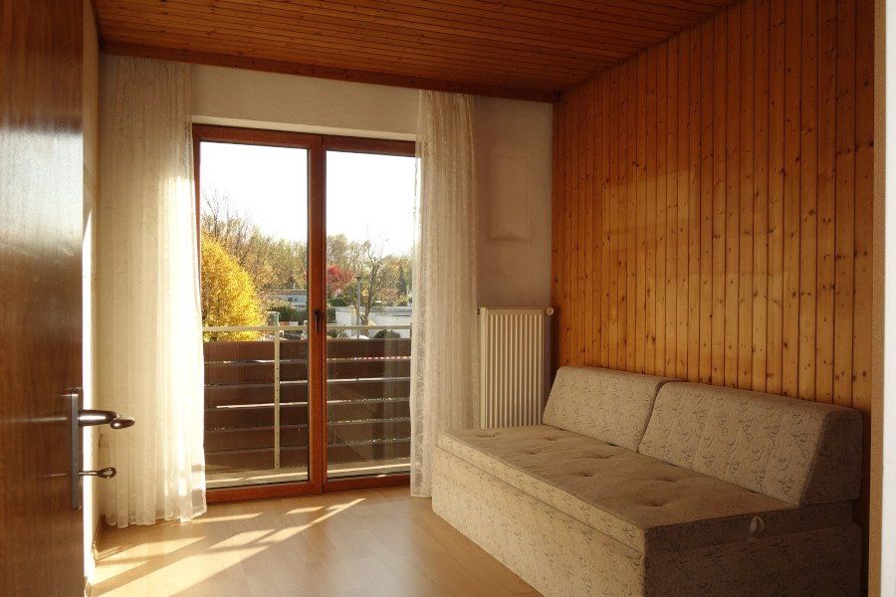
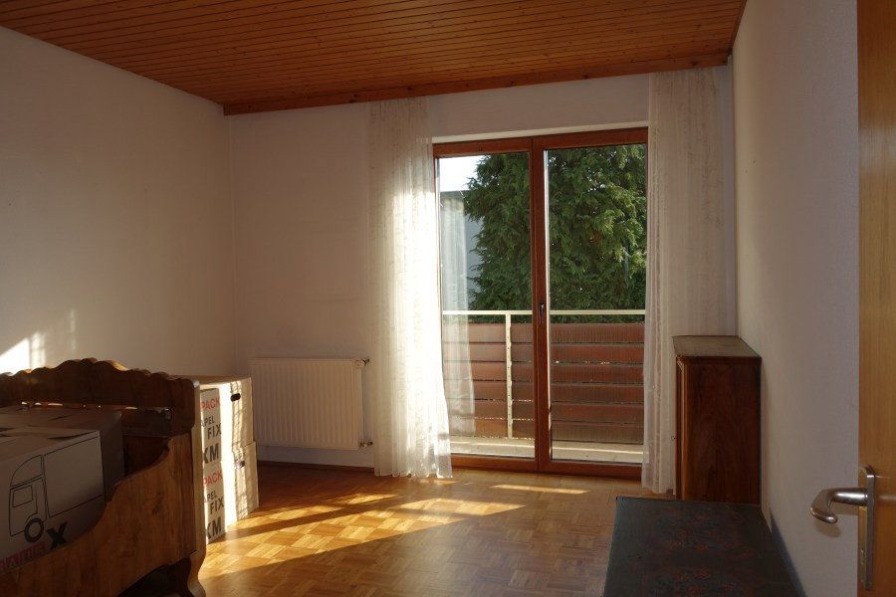
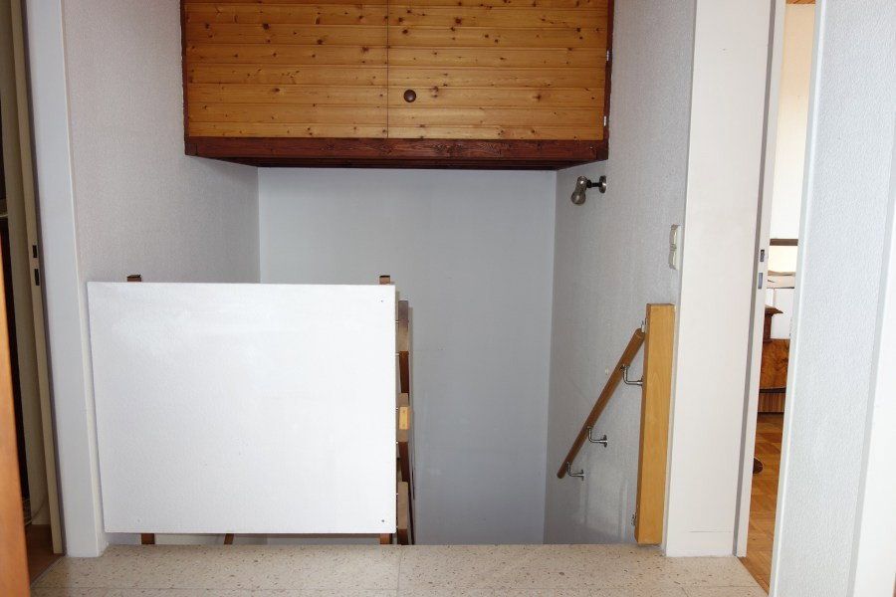
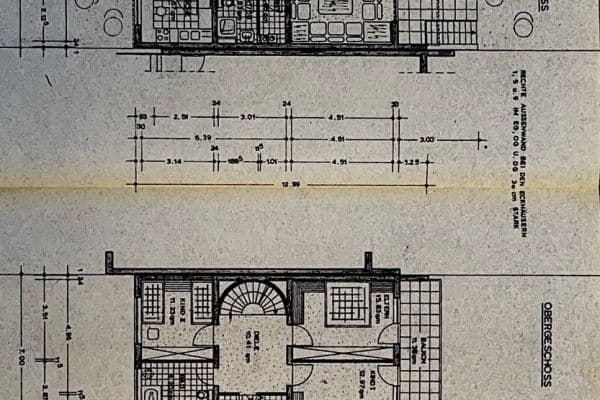
A solid staircase leads to the upper floor. Here you will find four versatile rooms, ideal for use as bedrooms, children’s rooms, or home offices. The bathroom, which has a window and was fully modernized in 2020, is equipped with a shower.
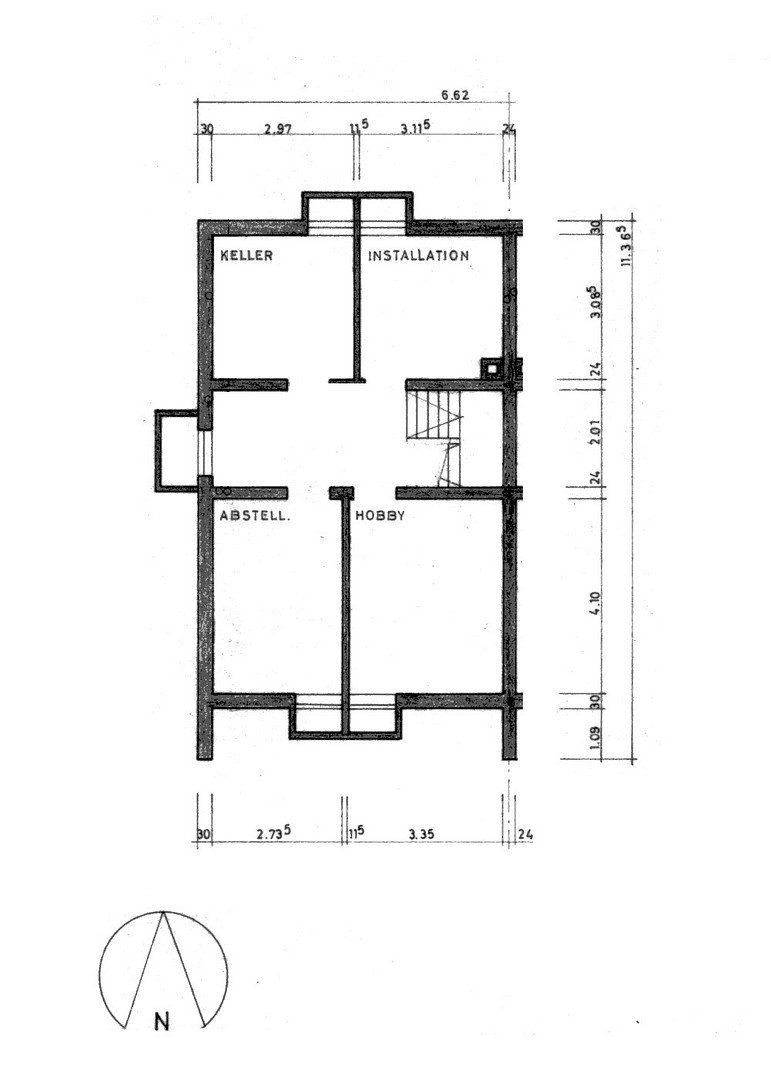
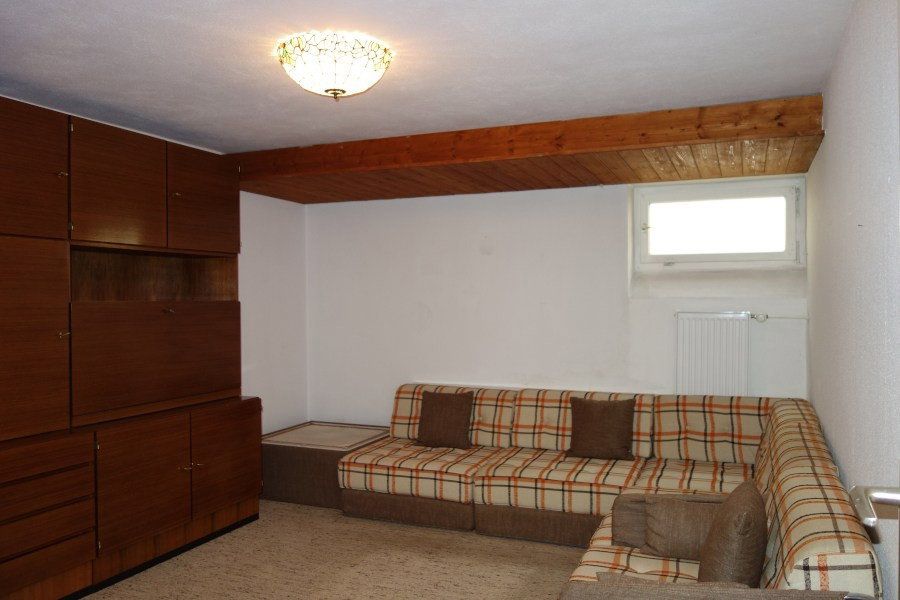
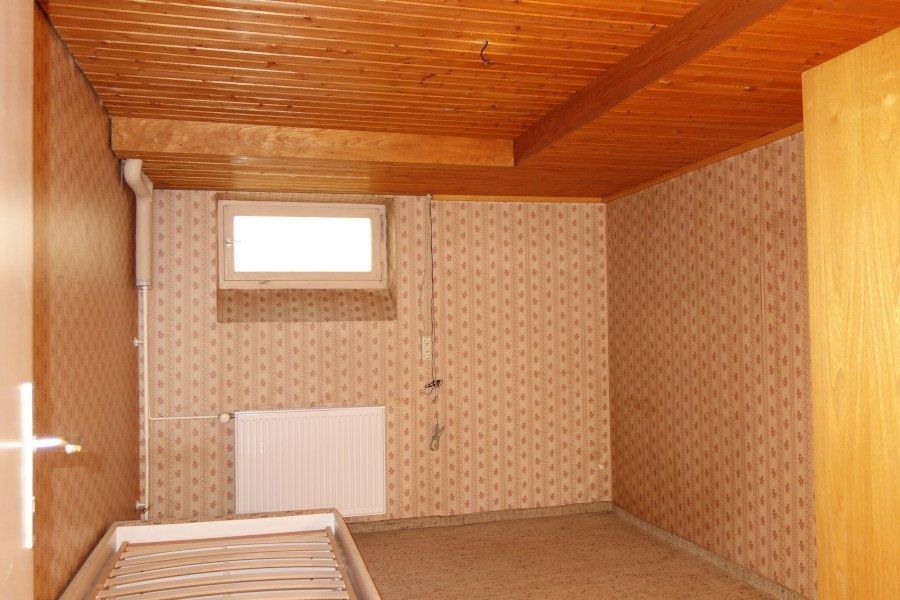
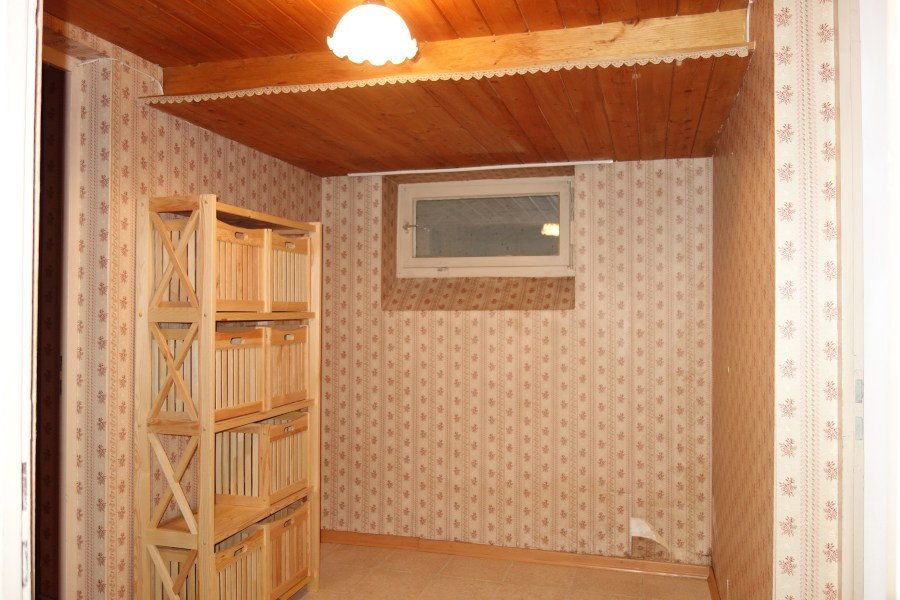
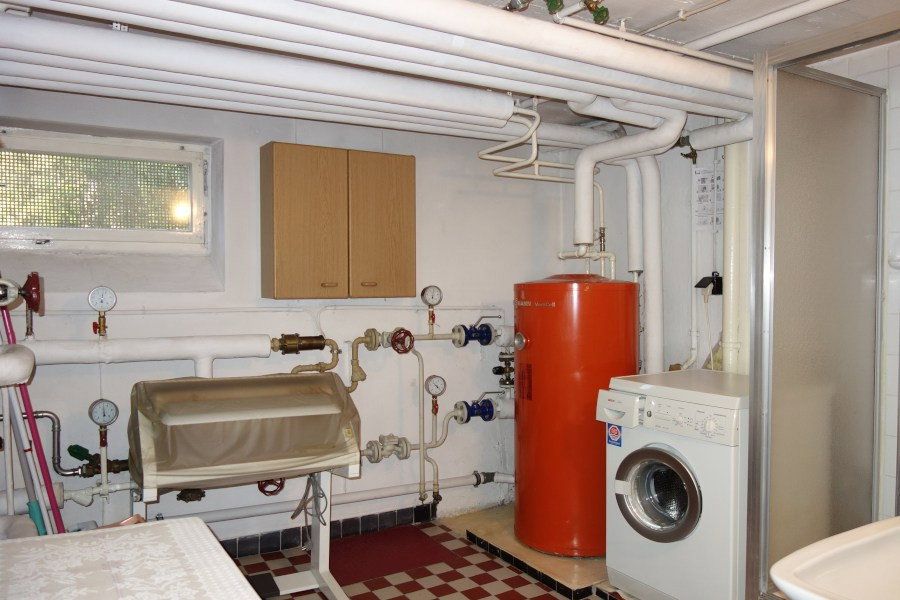
**Basement – approx. 31 m² (2 rooms and hallway, not included in the stated living area)**
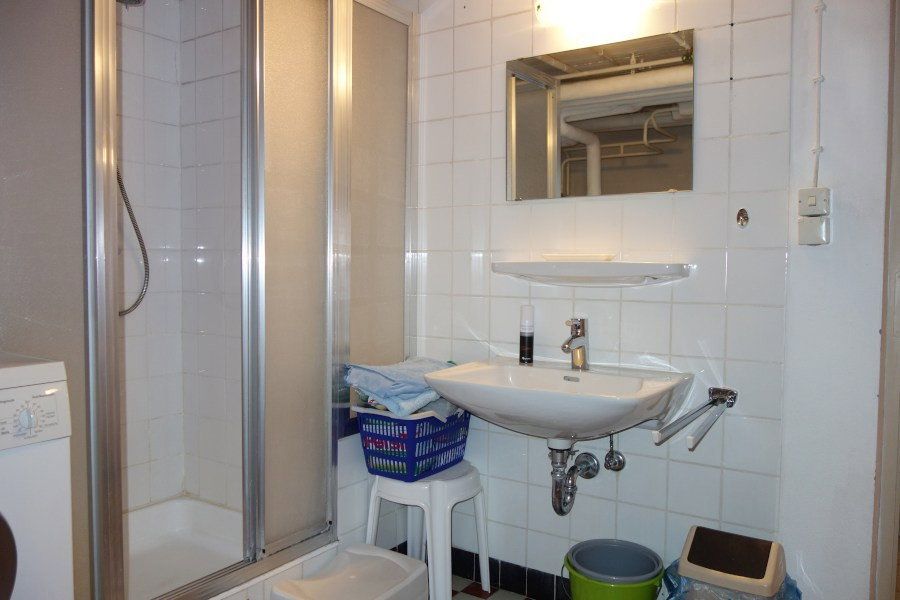
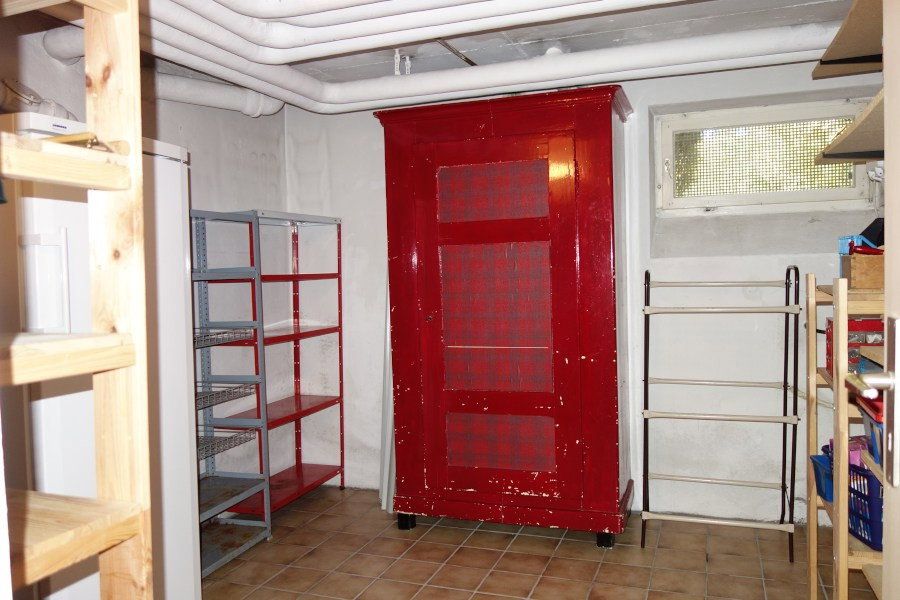
The basement contains two additional rooms, a storage room, and a utility room with a washbasin and shower. This offers a wide range of possible uses, for example for adult children or guests.
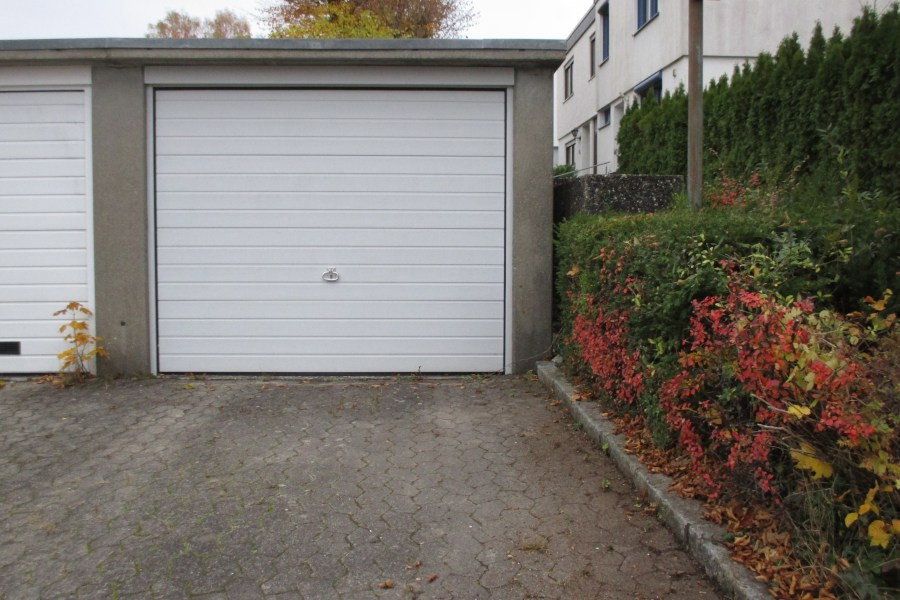
**Garage – approx. 30 m² of additional land (not included in the purchase price)**
A garage with a parking space in front must be purchased separately for €25,000. It is located a short distance from the house.
The residential area is characterized by an established neighborhood. The immediate surroundings are free from motor vehicle traffic, allowing your children to play safely outside the garden as well.
Surrounded by nature yet close to the city, and well served by a kindergarten and primary school, this property offers an excellent combination of relaxed living and everyday convenience. Several local shopping centers and the city center can be reached within just a few minutes by car.
**Modernization / Work Carried Out**
1989: Hot-water storage tank
1990: Ground-floor and upper-floor windows; ALNO fitted kitchen
1996: Living-room windows
1997: Insect screens on basement windows; WC window
2004: Radiators
2004: Terrace and balcony renovation; awning
2004: Sliding terrace door with electric roller-shutter drive
2013: Sectional garage door
2014: Façade renovation
2015: White-glass sliding door in WC
2020: Complete renovation of upper-floor bathroom
2020: Garage roof renovation
2022: Upper-floor roller shutters; south-facing shutters with electric drive
Date unspecified: Roof renovation, wood-paneled ceilings, flooring, dishwasher, fixtures, garden wall
All information contained in this property brochure has been prepared with due care. However, no guarantee can be given as to its accuracy or completeness. Only the provisions of the subsequent purchase agreement shall be binding.
All stated (living) areas are approximate figures only.
The property documents must be treated as confidential and may only be shared with authorized third parties, such as the financing bank.
Please submit serious inquiries with sufficient information only.
Property characteristics
| Age | Over 5050 years |
|---|---|
| EPC | G - Extremely uneconomical |
| Land space | 372 m² |
| Price per unit | €5,358.49 / m2 |
| Condition | Good |
|---|---|
| Usable area | 106 m² |
| Total floors | 3 |
What does this listing have to offer?
| Balcony | |
| Garage | |
| Terrace |
| Basement | |
| Parking |
Listing
| ID | 1088946 |
|---|
| Posted | 12/11/2026 |
|---|
What you will find nearby
How far to…:
Price€568,000
Still looking for the right one?
Set up a watchdog. You will receive a summary of your customized offers 1 time a day by email. With the Premium profile, you have 5 watchdogs at your fingertips and when something comes up, they notify you immediately.