House for sale 6+kk • 125 m² without real estate, Bavaria
, BavariaParking • GaragePrice€595,000
Translated with the help of AI
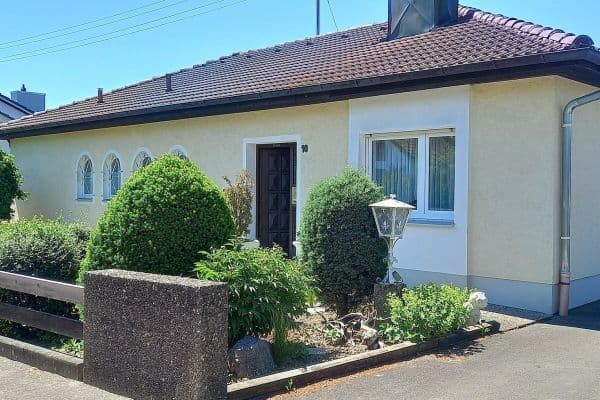



The house was built in 1936 and was expanded in 1955 with an extension.

In 1998, a complete modernization was carried out (radiators, electrical wiring, windows). In 2000, the roof structure was completely renewed, thereby converting the attic into living space. Additionally, a cantilevered wooden staircase was installed in the house during that renovation.

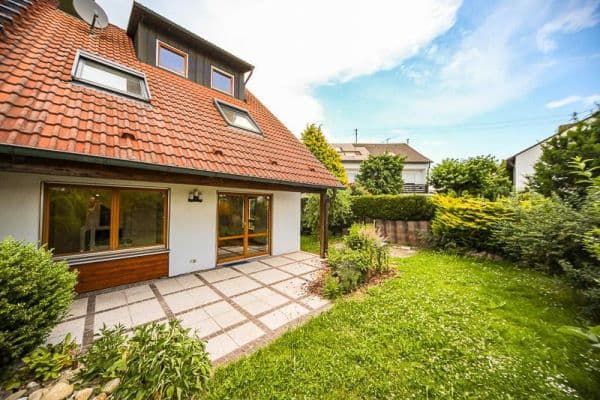
In autumn 2011, the terrace and the exit from the side entrance door were completely renewed.
Room Layout:







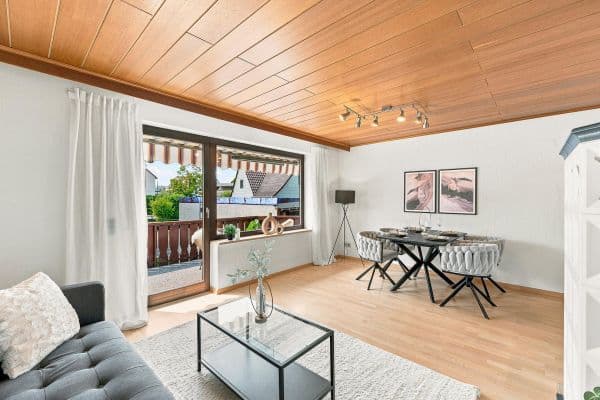
On the ground floor, there is a living room and a dining room with an open passage – the terrace can be accessed from the dining room. Also on the ground floor, there is a bathroom equipped with a shower, bathtub, and WC. Furthermore, the ground floor features a spacious country kitchen (built-in kitchen available) with an adjoining pantry. The kitchen has a side exit leading to the garage. Floor coverings are installed throughout the ground floor (laminate), and the bathroom is completely lined with granite slabs.

On the way to the first floor, there is a cloakroom.


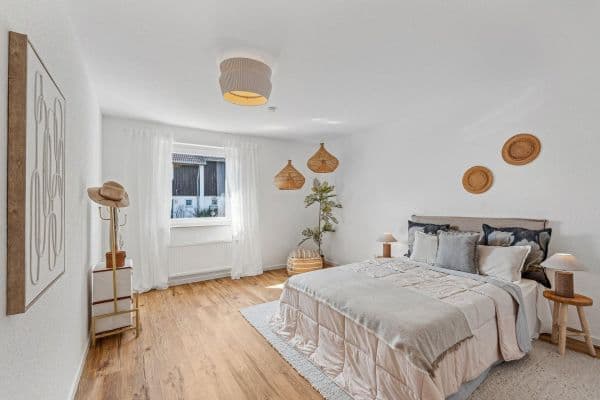
On the first floor, there is a bathroom (currently under renovation and not yet completed) as well as two bedrooms, each with laminate flooring.



On the second floor (attic), there is a very large room that can be accessed through two doors and can also be divided into two separate rooms. Directly adjacent to this room is a balcony.
The house also features three basement rooms: one natural cellar, one heating cellar with oil tanks and a central oil heating system, and one laundry room with an exit to the garden.

On the property (total approx. 505 m²), there is a very spacious garden shed, a single garage, and a paved car parking space.
Please note that the floor plan sketches are not drawn to scale.
The house is being sold privately – inquiries from real estate agents will not be answered.
Located on a residential street with no through traffic.
Property characteristics
| Age | Over 5050 years |
|---|---|
| Condition | Good |
| Usable area | 125 m² |
| Total floors | 3 |
| Available from | 25/10/2026 |
|---|---|
| Layout | 6+kk |
| Land space | 505 m² |
| Price per unit | €4,760 / m2 |
What does this listing have to offer?
| Basement | |
| Parking |
| Garage | |
| Terrace |
Listing
| ID | 1065113 |
|---|
| Posted | 09/10/2026 |
|---|
What you will find nearby
How far to…:
Price€595,000
Still looking for the right one?
Set up a watchdog. You will receive a summary of your customized offers 1 time a day by email. With the Premium profile, you have 5 watchdogs at your fingertips and when something comes up, they notify you immediately.