House for sale 7+1 • 171 m² without real estateUlm Unterweiler Baden-Württemberg 89079
Ulm Unterweiler Baden-Württemberg 89079Parking • GaragePrice€525,000
Translated with the help of AI
No estate agent’s commission! Availability by arrangement.
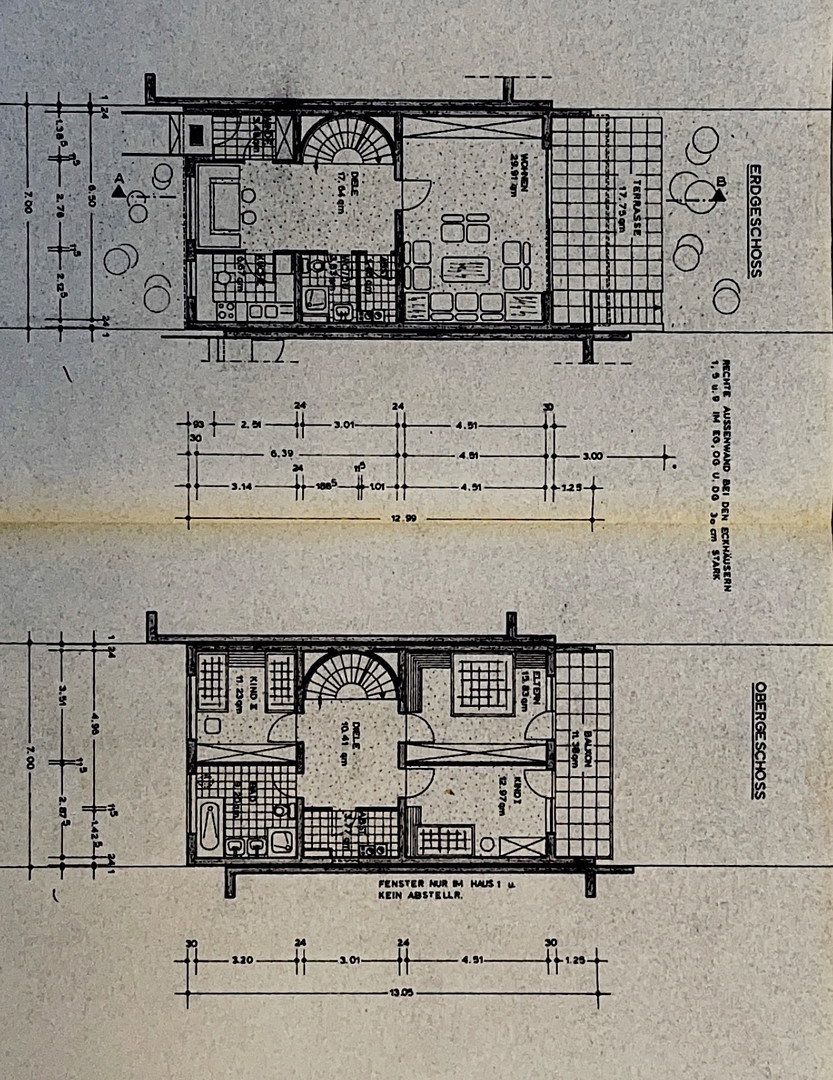
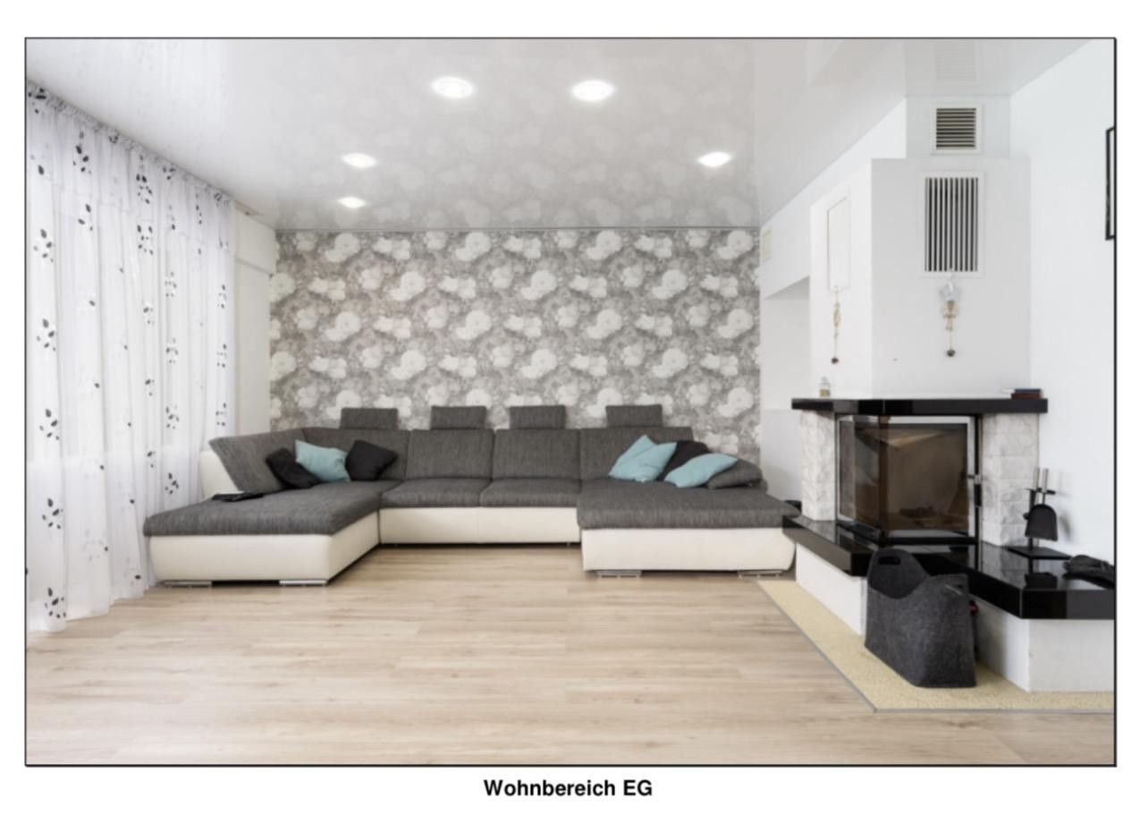
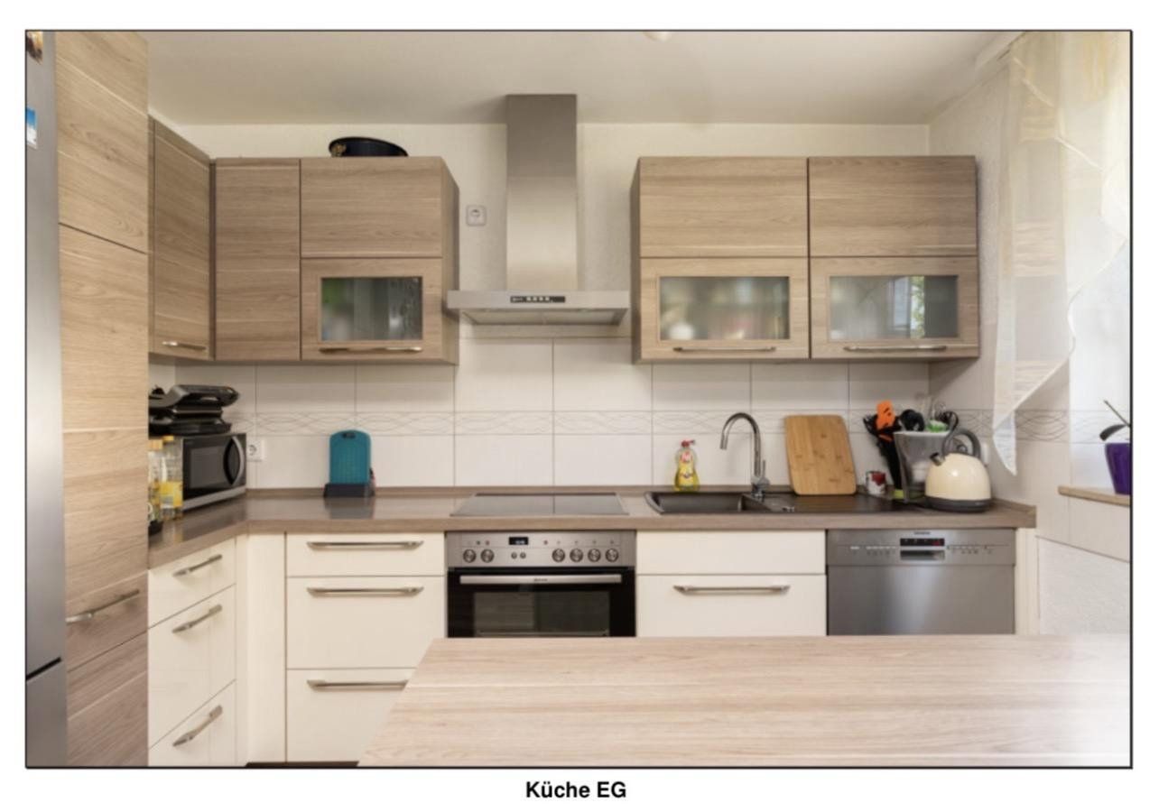
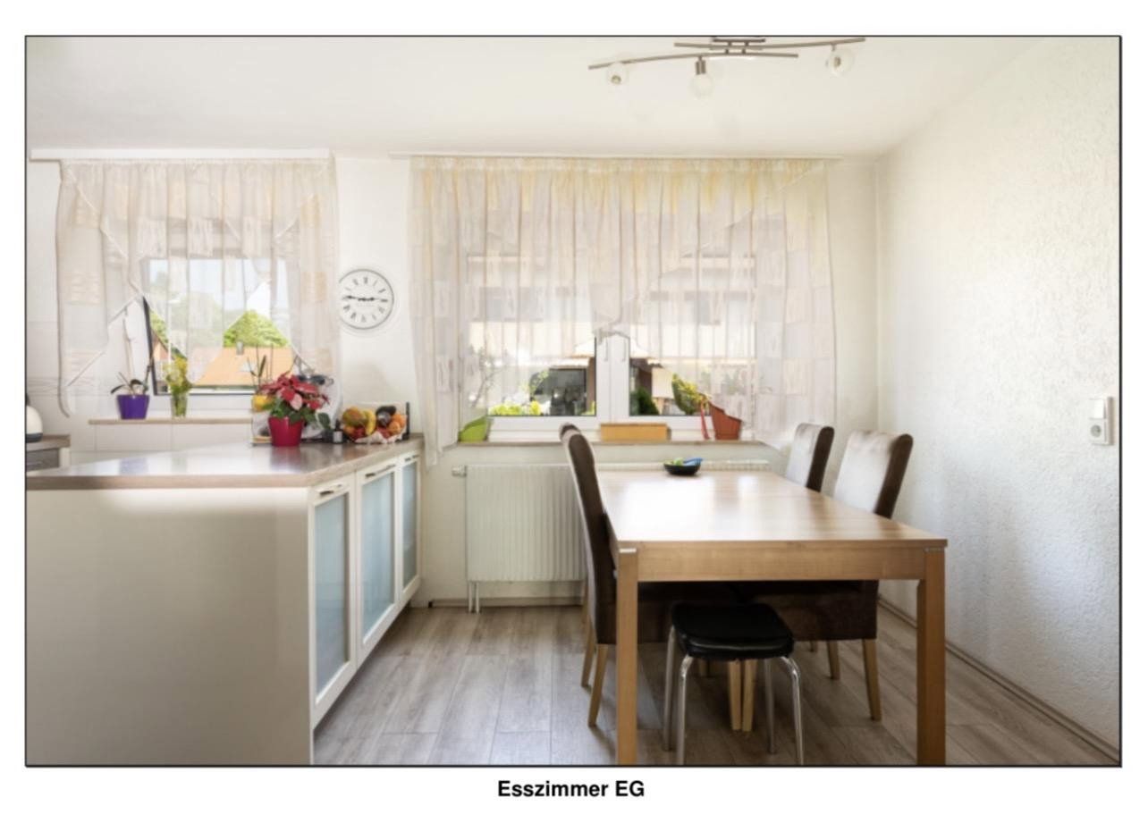
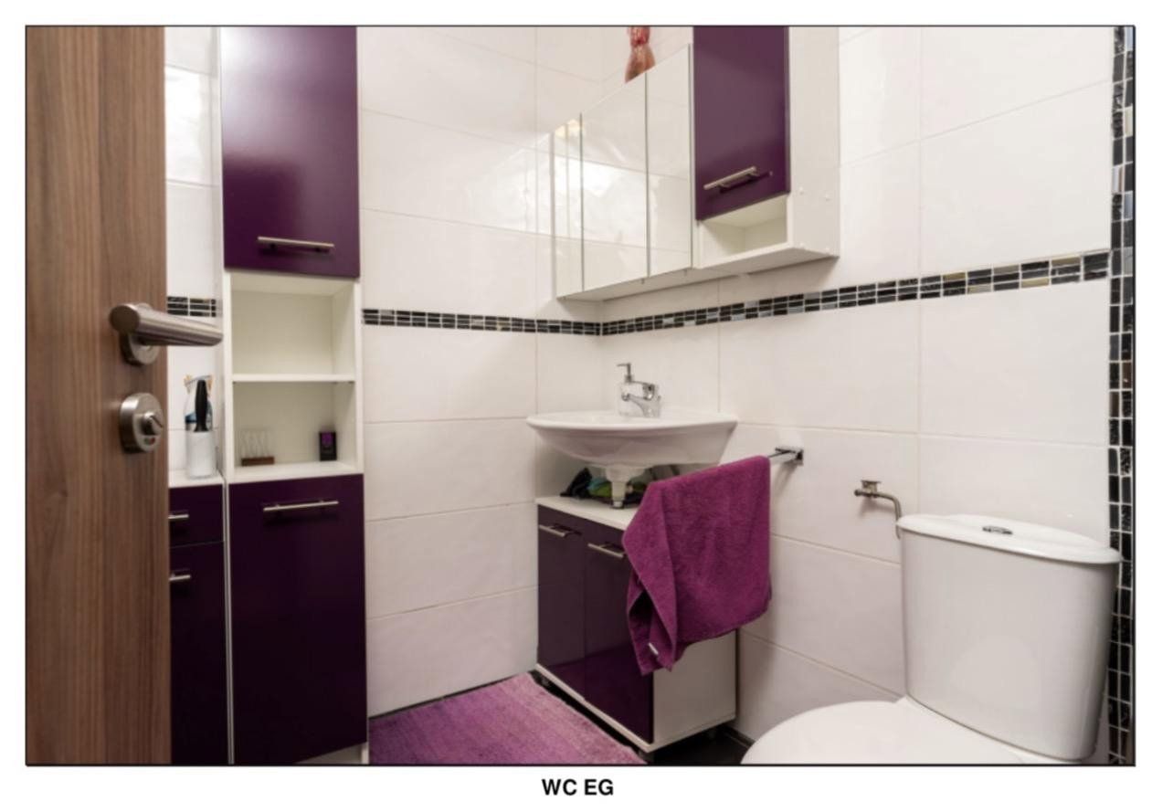
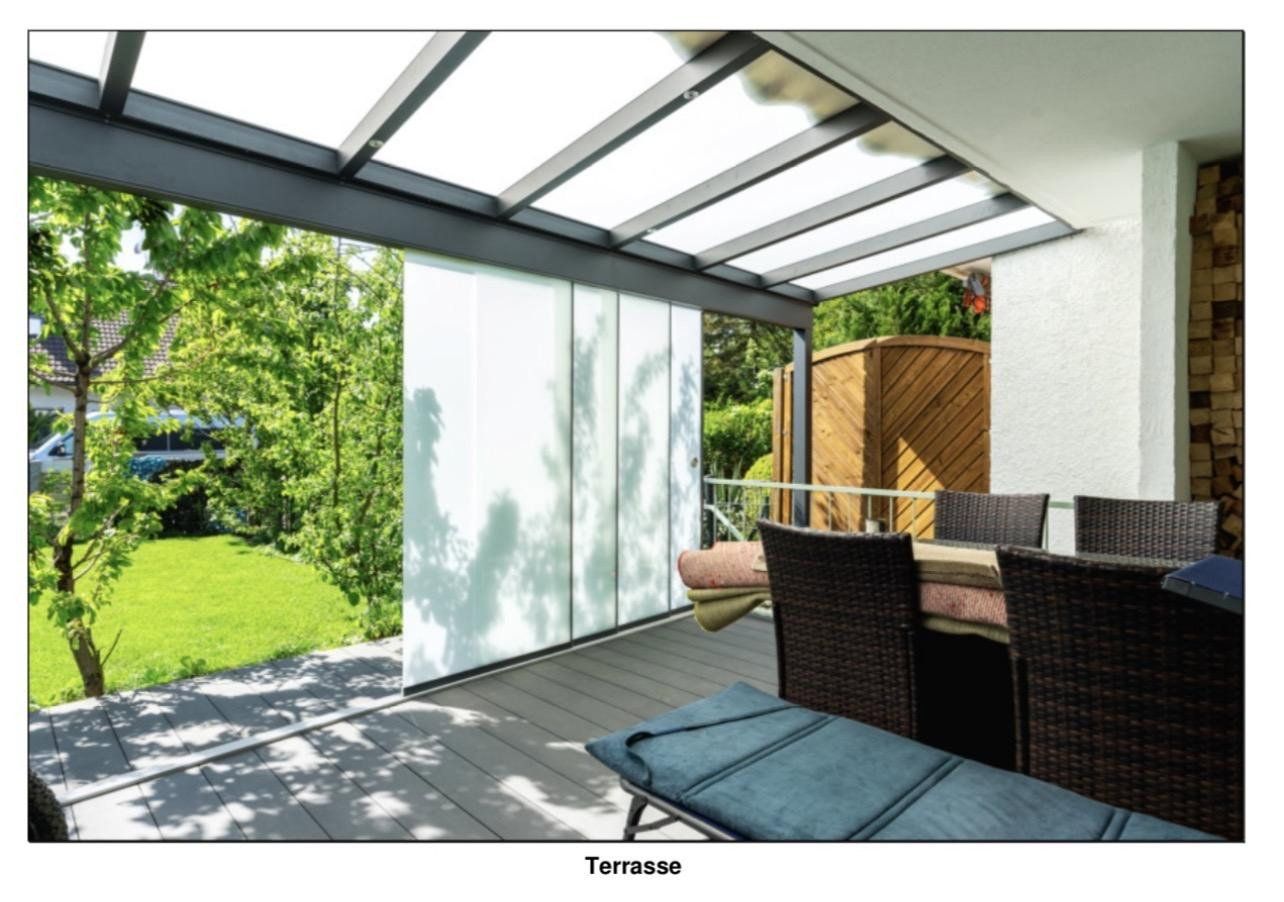
The ground floor offers approximately 61 m² of living space and comprises a spacious living area, an open-plan kitchen with dining room, a large hallway, a WC, a storage room, and a wonderful terrace. The terrace is directly accessible from the living area. Floor-to-ceiling windows make the room feel bright and inviting. The modern terrace features a canopy that can also be used as a privacy screen if desired.
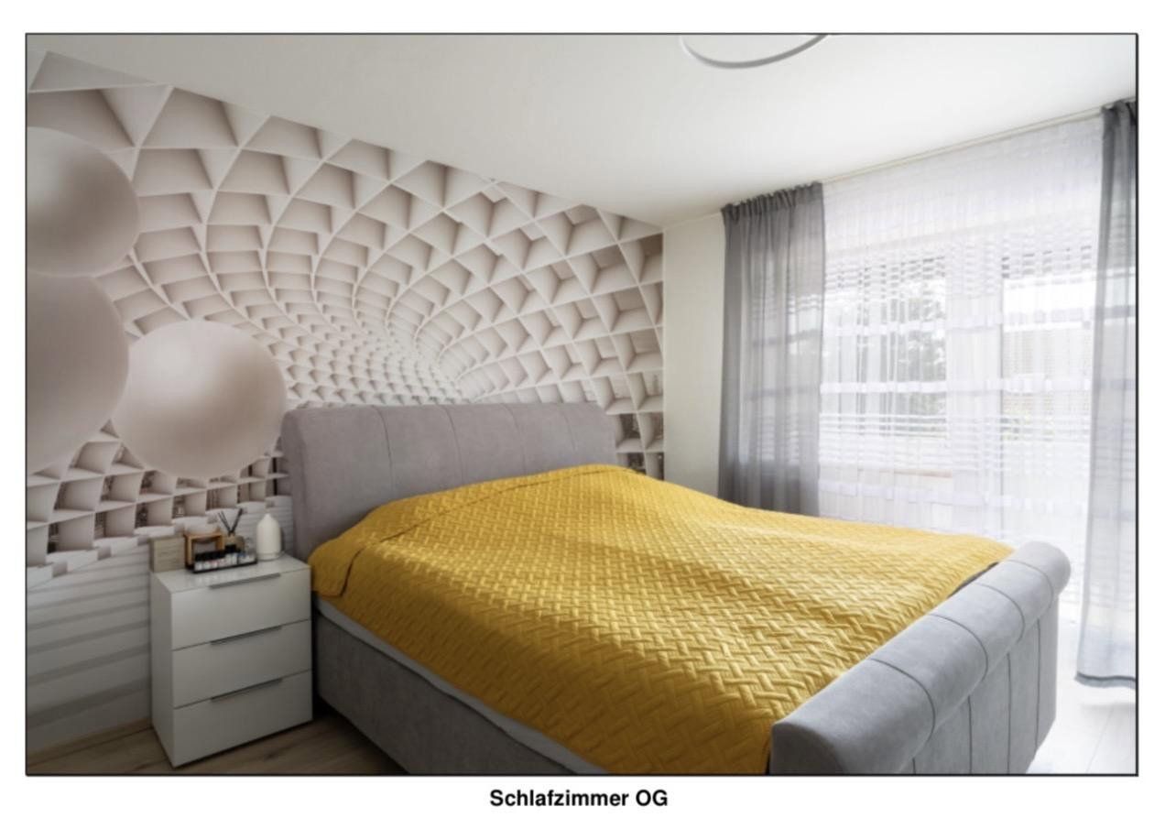
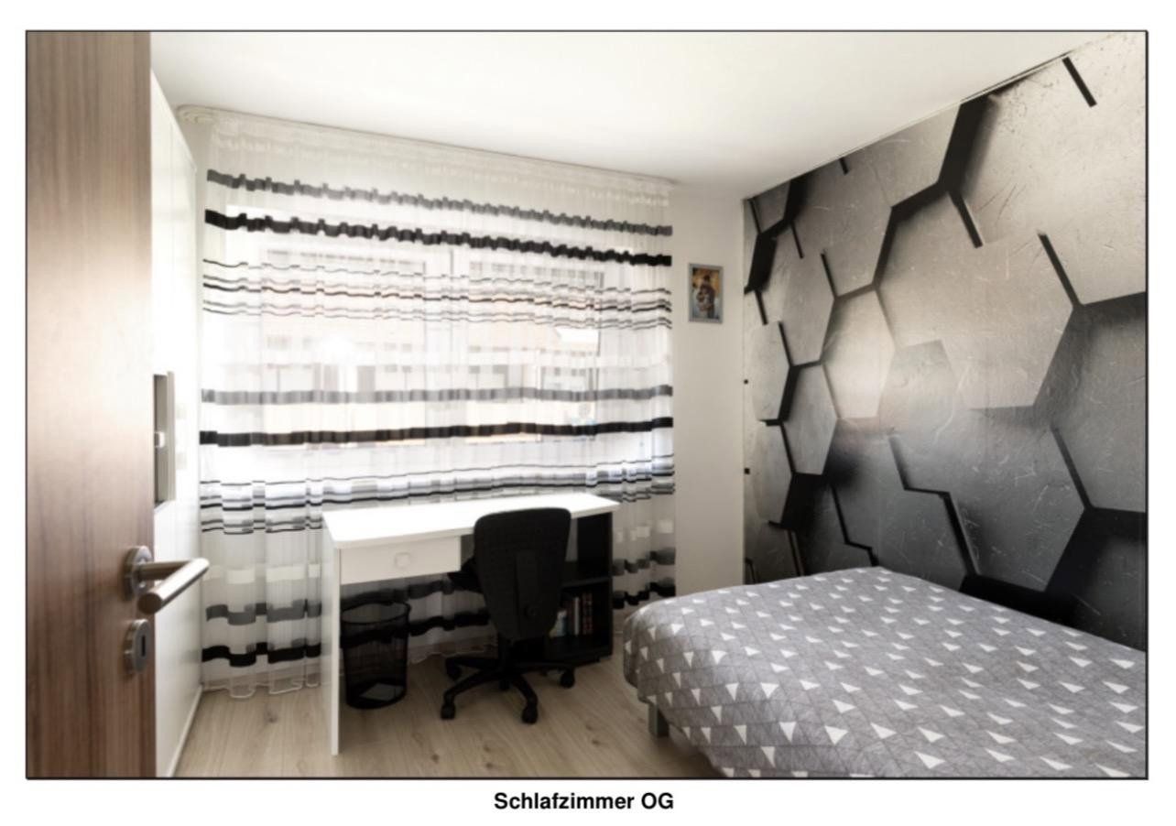
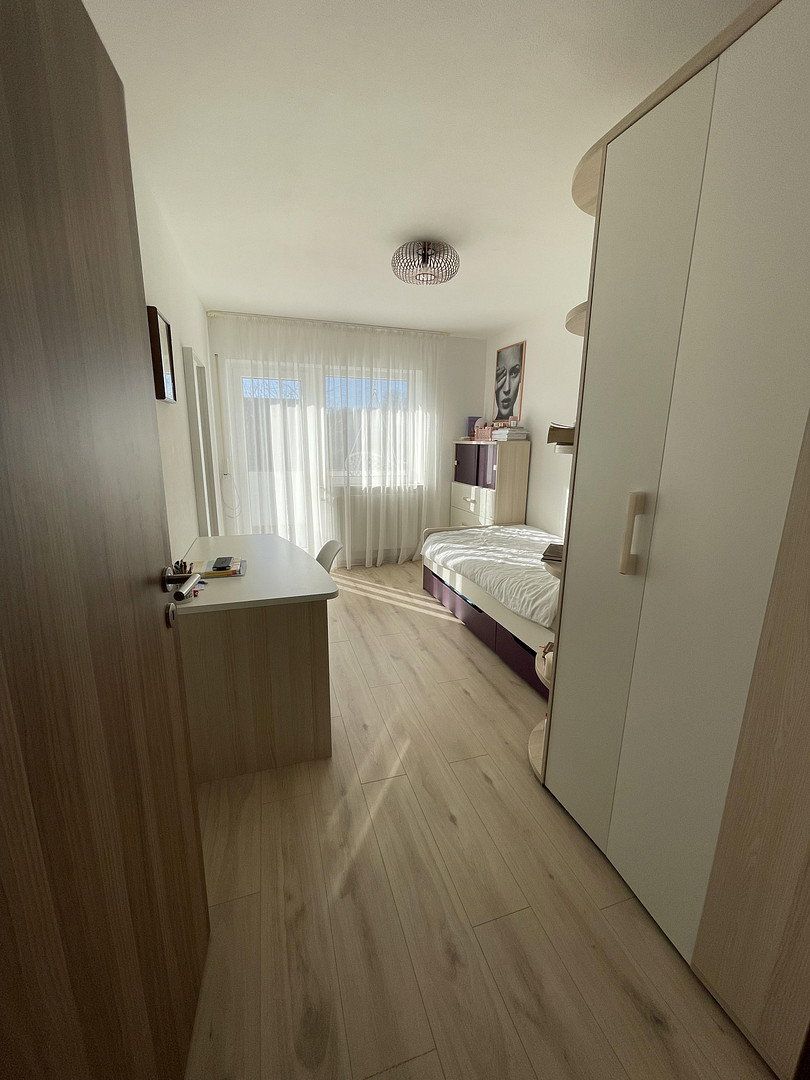
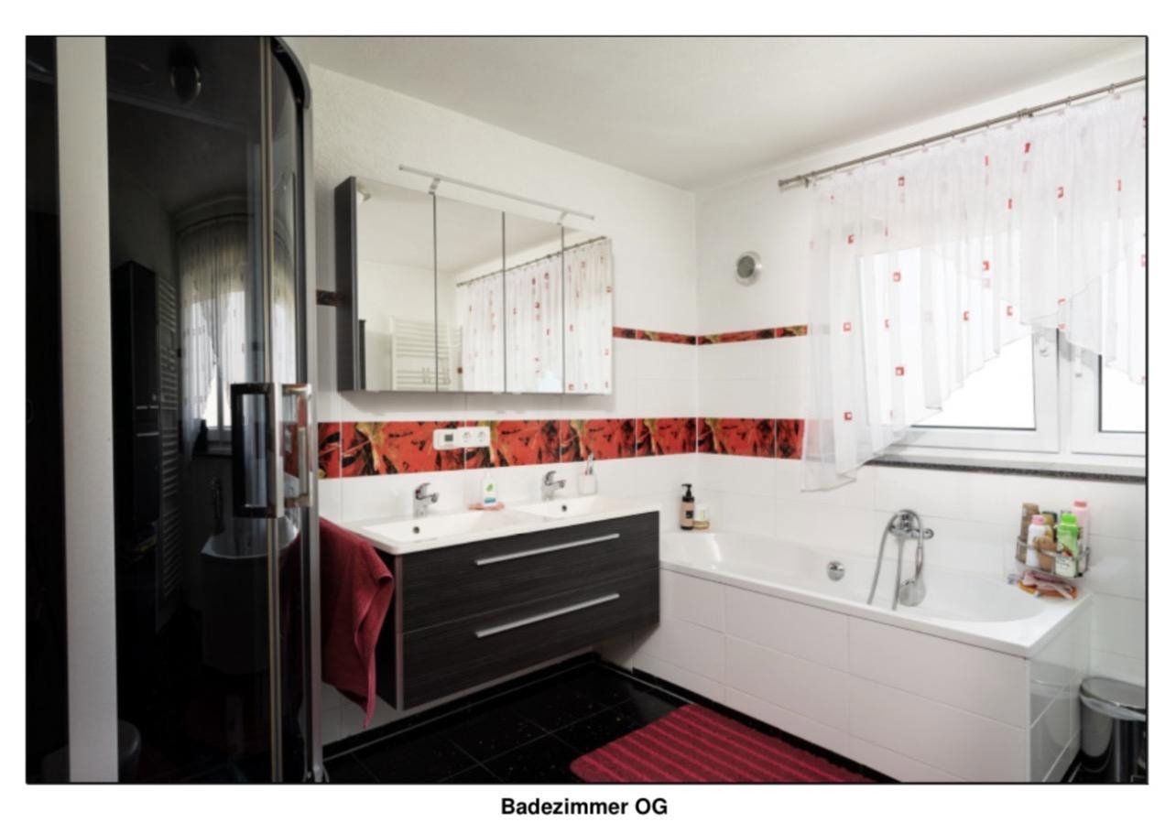
Like the ground floor, the upper floor measures approximately 61 m² and comprises three bedrooms, a bathroom with double washbasins, a shower, a bathtub and WC, a hallway, a storage room/walk-in wardrobe, and a balcony.
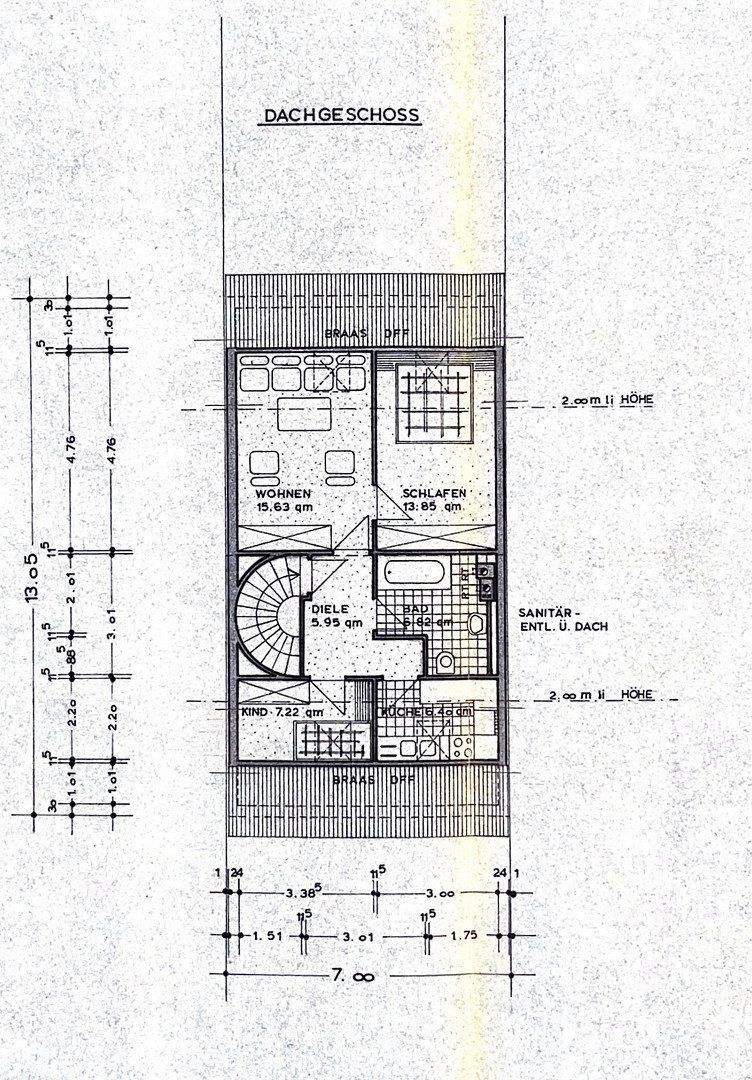
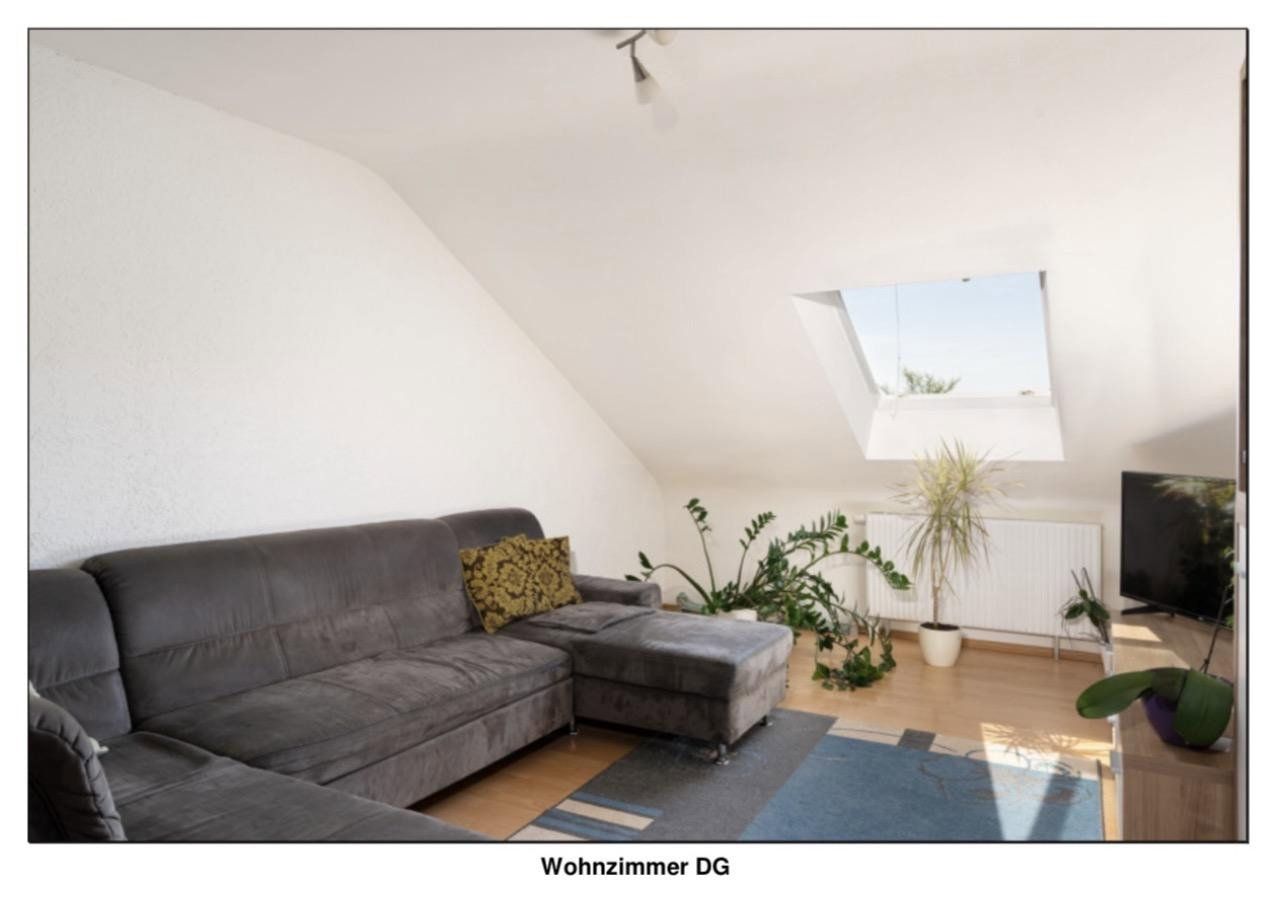
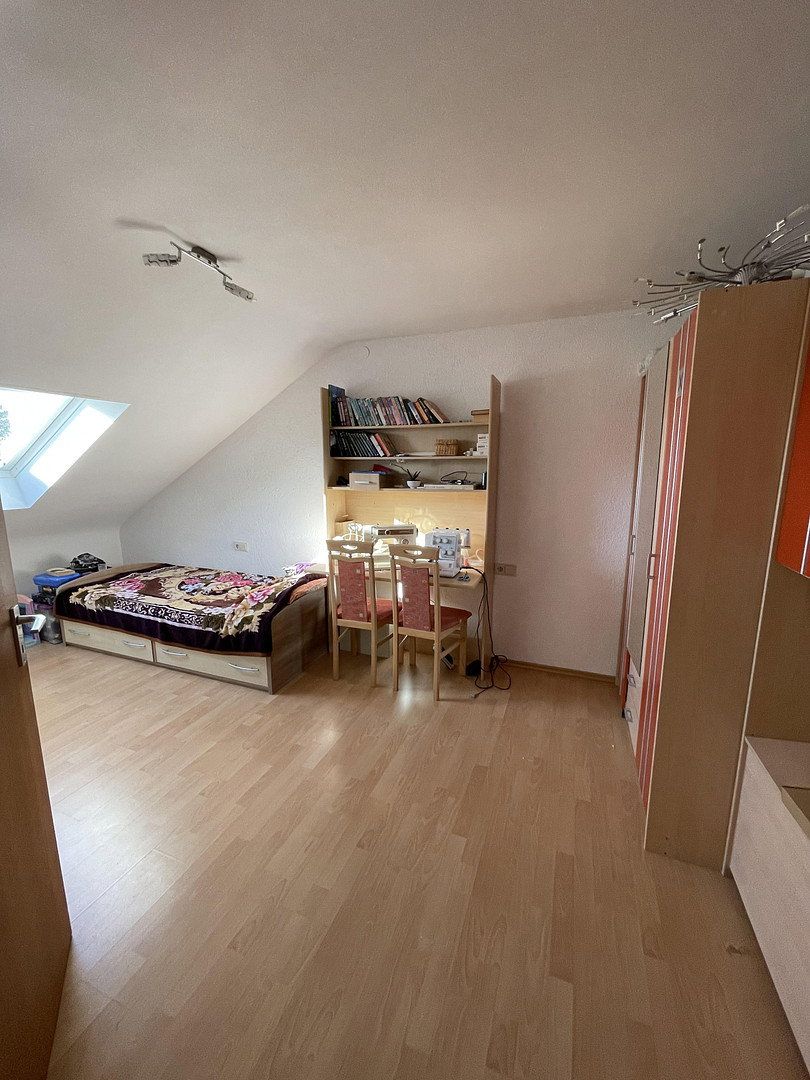
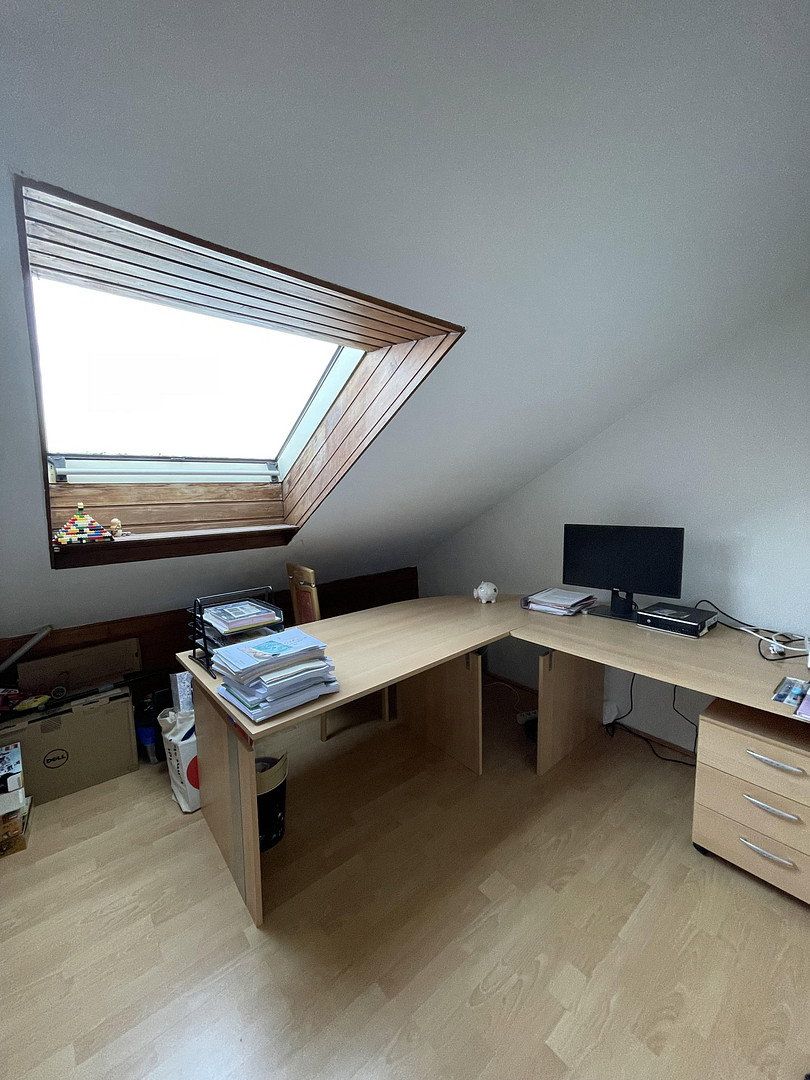
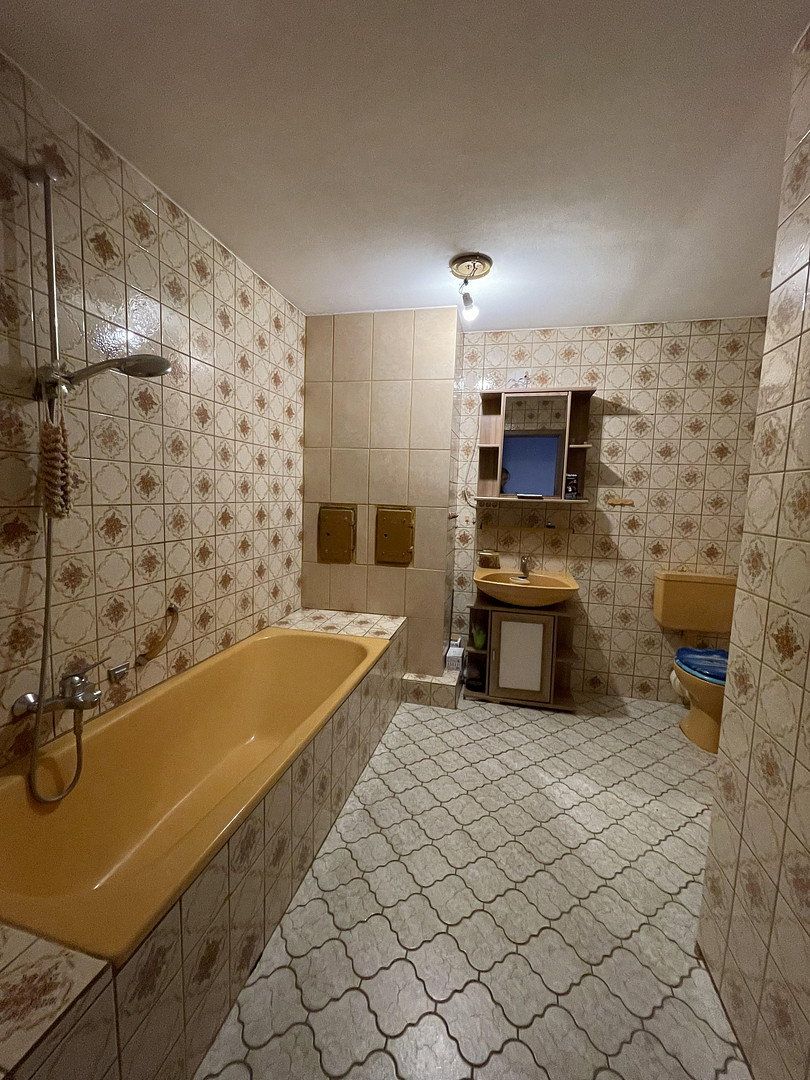
The converted attic provides additional living space. Covering approximately 48 m², it comprises a living area, two bedrooms, a kitchen, a hallway, and a bathroom with a single washbasin, bathtub, and WC. The attic bathroom may require renovation, as it has not been updated since 1977.
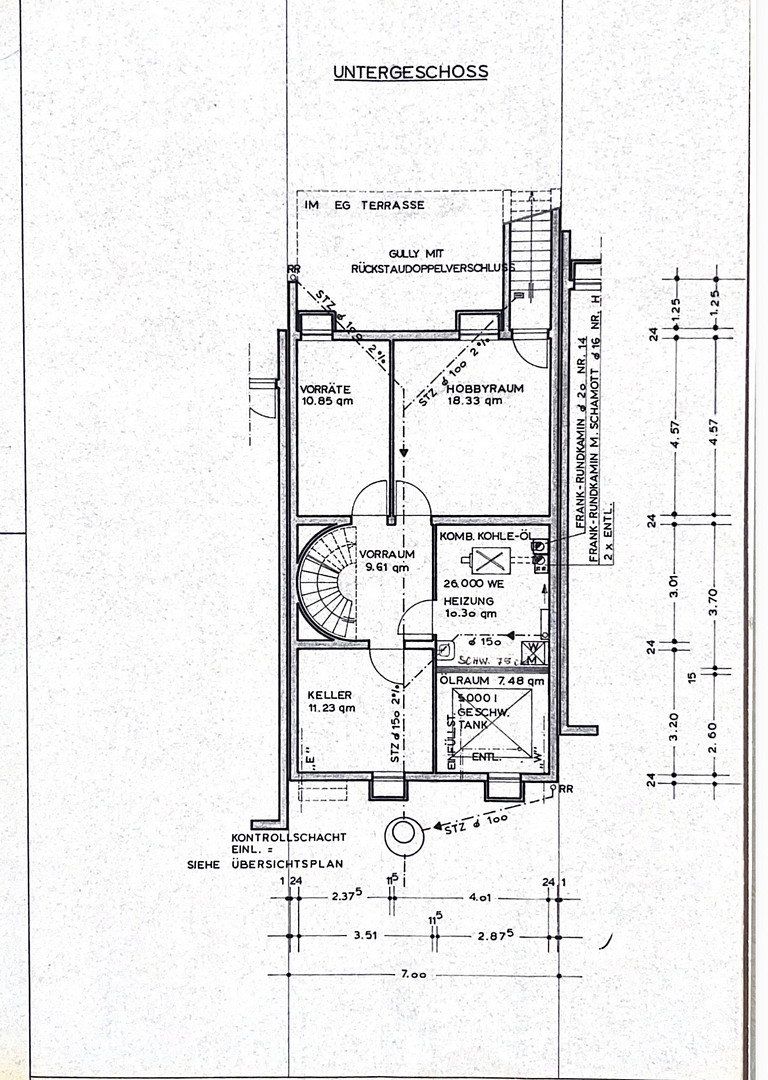
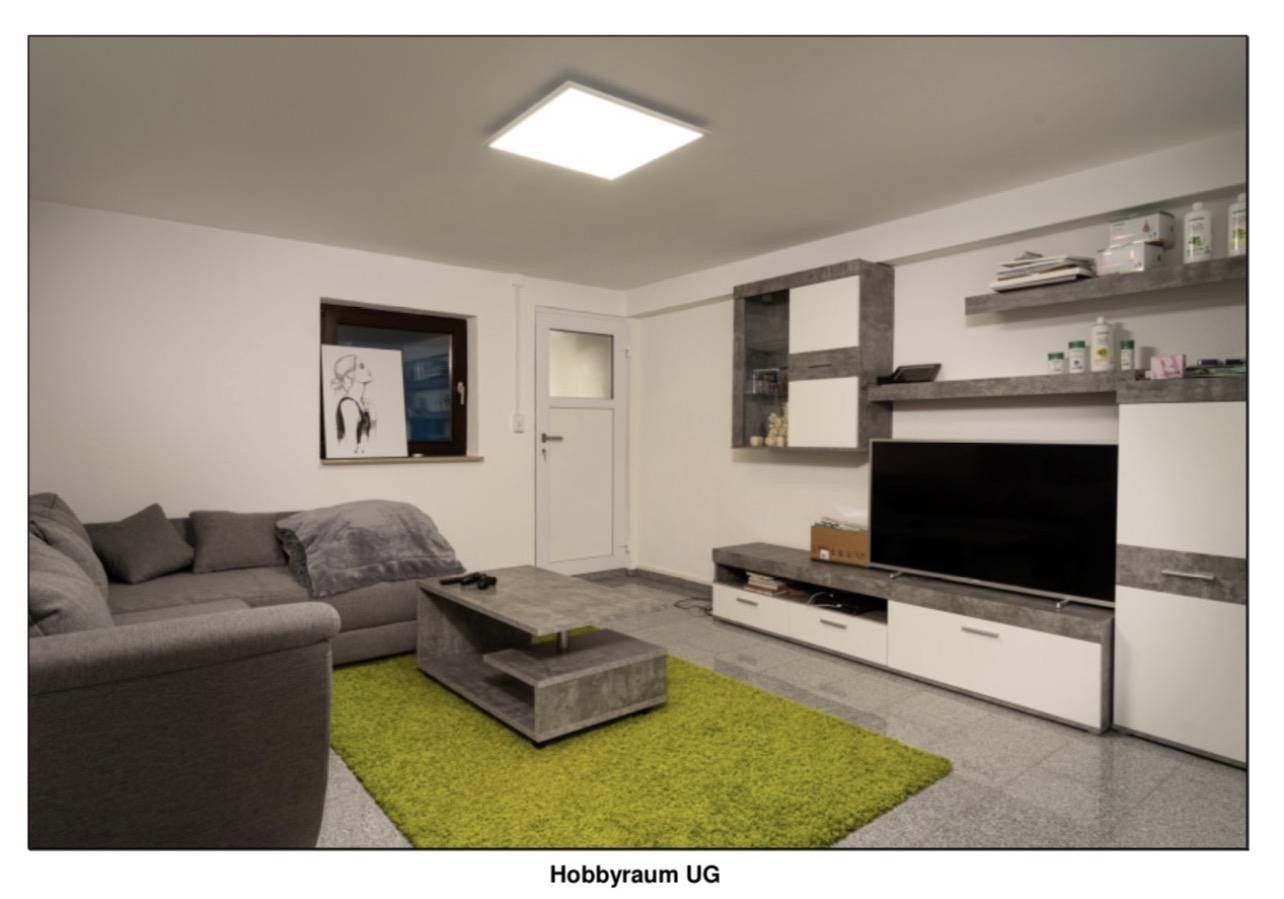
The basement contains a large hobby room, a boiler room, a workshop, and a storage room.
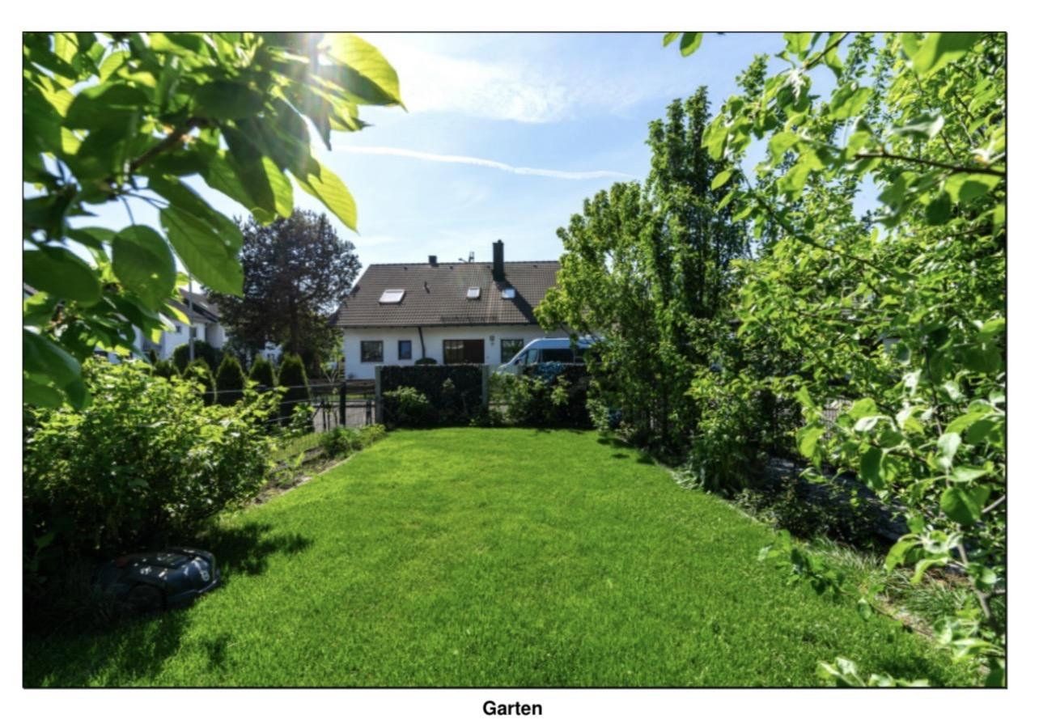
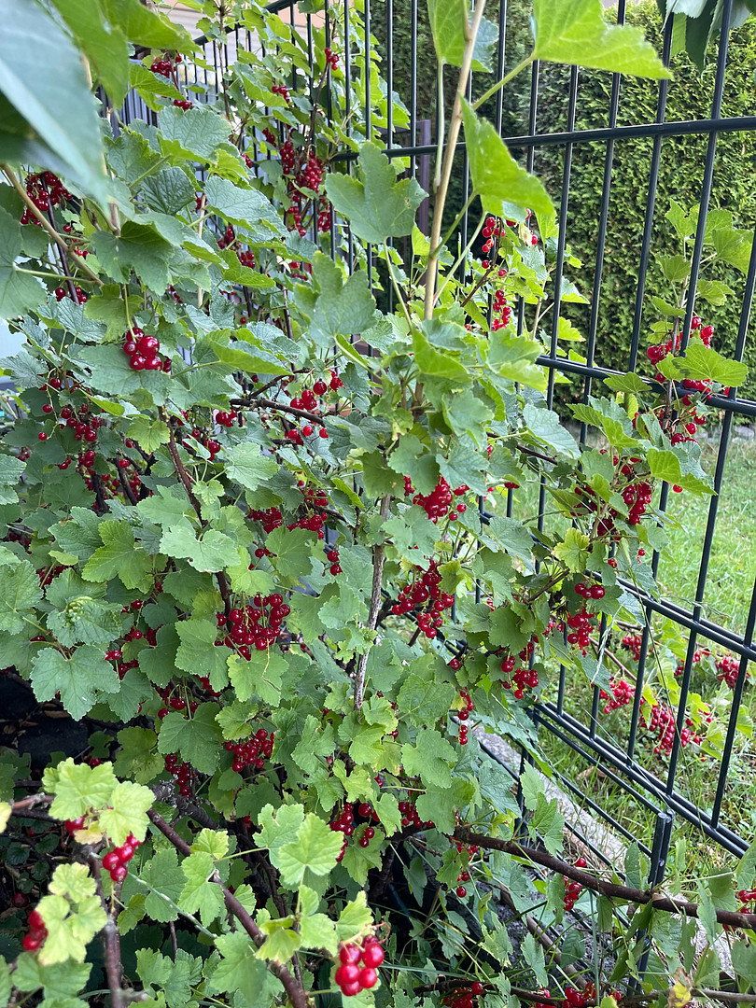
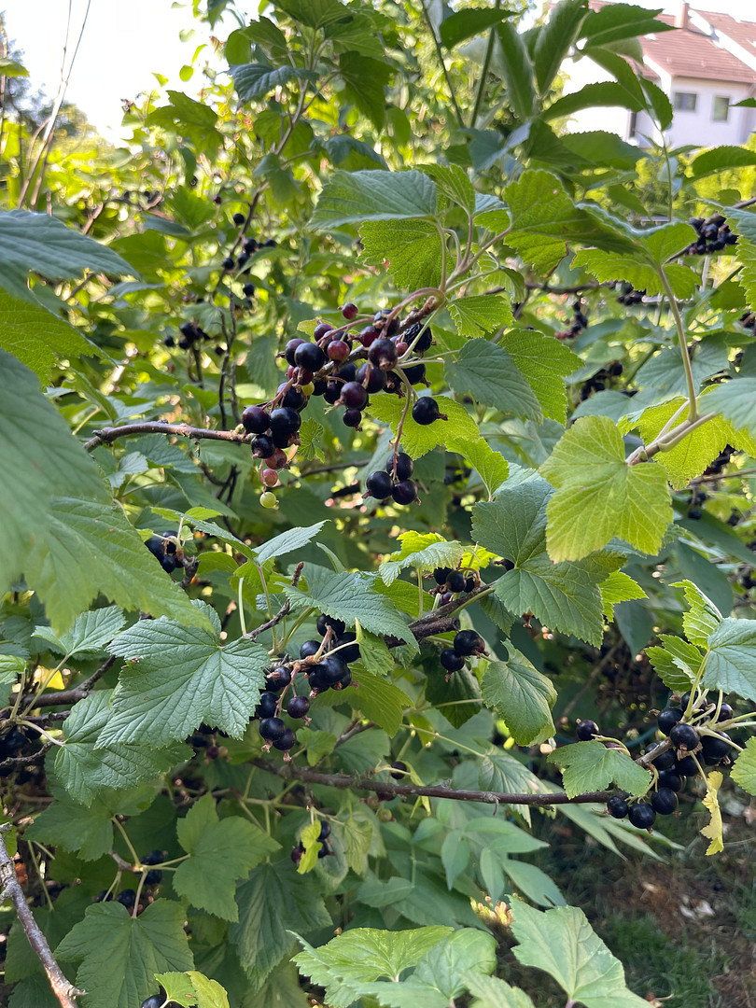
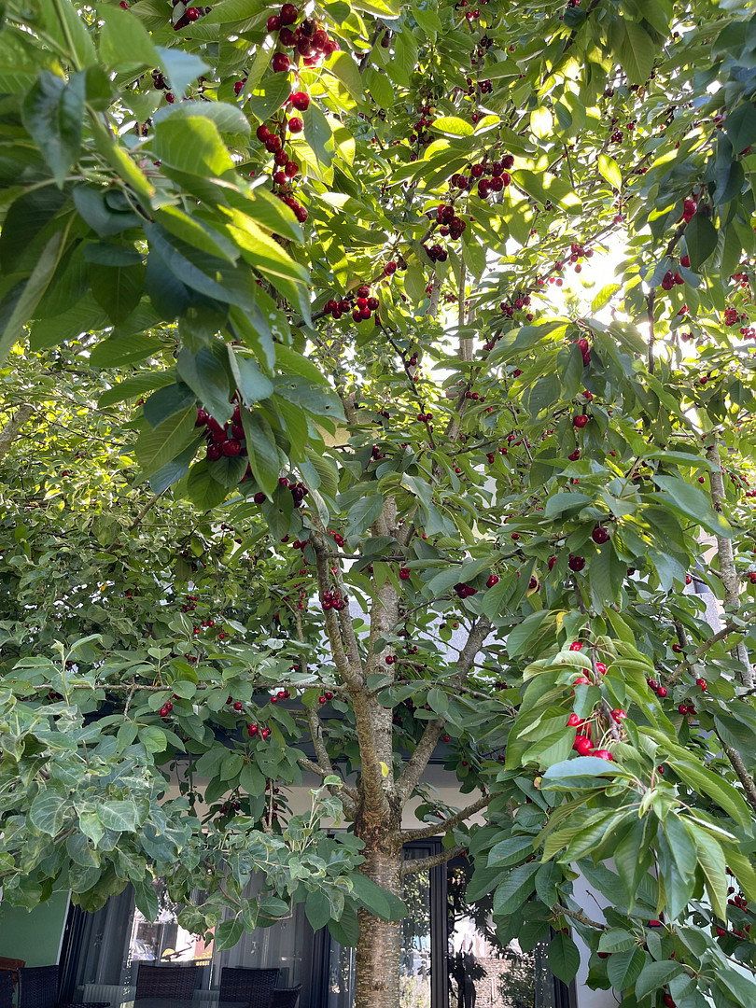
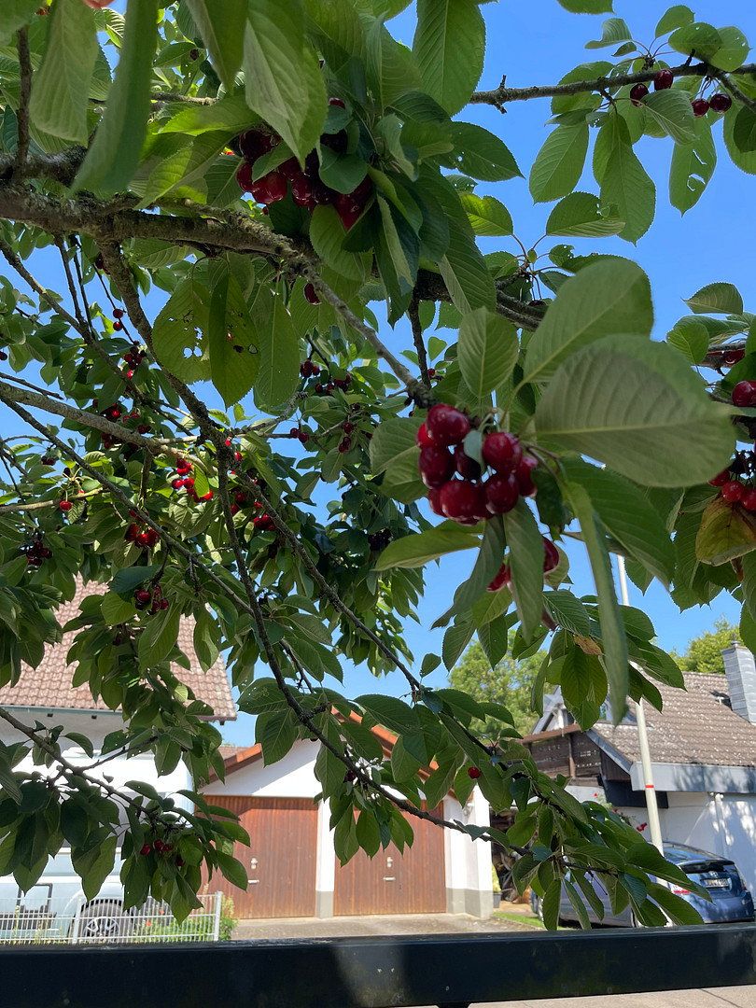
The spacious garden is planted with numerous fruit trees and berry bushes, including apple, cherry, pear, and plum trees, as well as redcurrant bushes. They produce abundant fruit every year, providing a varied harvest directly from your own garden.
The property includes two parking spaces and a garage. The garage is NOT included in the purchase price and can be purchased separately for €15,000.
The house was most recently modernised in 2018, when the terrace canopy was replaced.
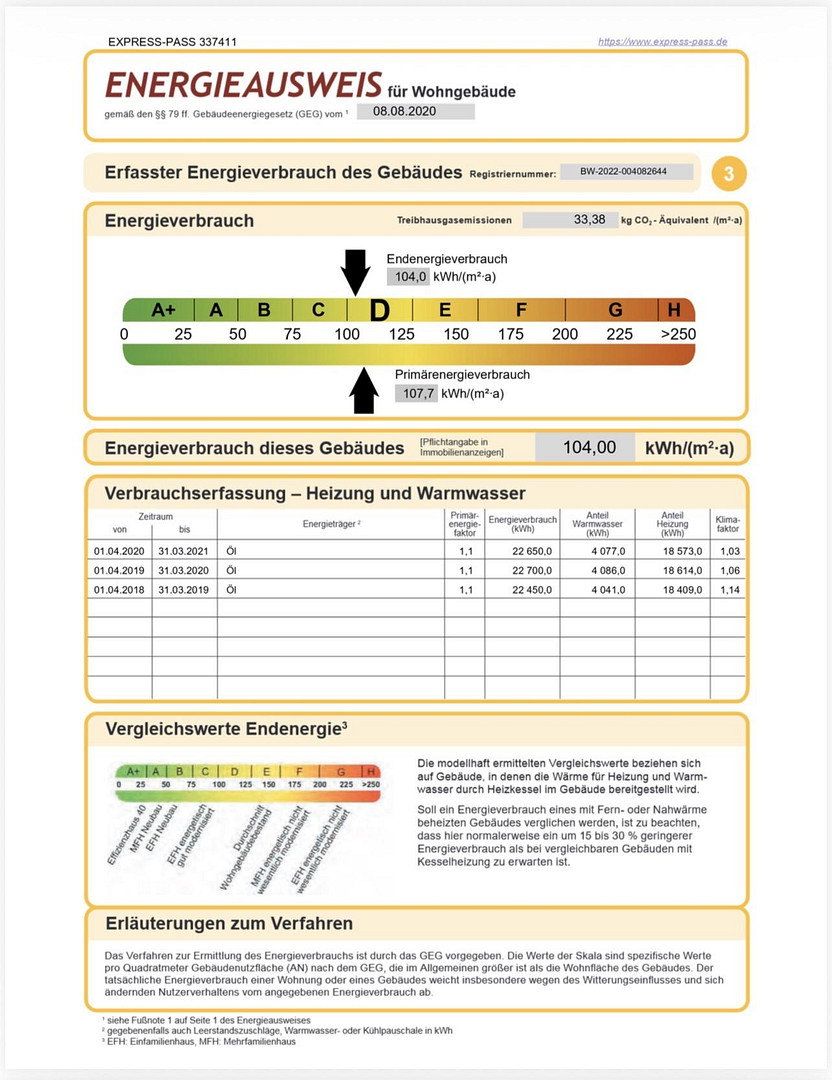
A new oil-fired heating system was installed in 2016.
The façade was repainted and the double-glazed windows were replaced in 2014.
A well-maintained fitted kitchen was purchased in 2013. The fireplace in the living area and the bathrooms on the ground and upper floors were also renovated that year.
Laminate flooring has been installed in the living area and throughout the upper floor and attic.
The dining room has vinyl flooring, while the kitchen and the entire basement are tiled.
The house is equipped with a solar energy system.
This property is located in Unterweiler near Ulm, just a few kilometres from Wiblingen Abbey and approximately 13 km from Ulm city centre. The Wiblingen district offers excellent infrastructure, with numerous shops, doctors, pharmacies, schools, and nurseries.
Transport connections are excellent: the Donautal industrial estate can be reached in under five minutes, and a bus stop is located in the immediate vicinity. With easy access to the B28 and the A7 and A8 motorways, the location is ideal for commuters.
Property characteristics
| Age | Over 5050 years |
|---|---|
| Layout | 7+1 |
| Usable area | 171 m² |
| Total floors | 4 |
| Condition | Good |
|---|---|
| EPC | D - Less economical |
| Land space | 240 m² |
| Price per unit | €3,070.18 / m2 |
What does this listing have to offer?
| Balcony | |
| Garage | |
| Terrace |
| Basement | |
| Parking |
Listing
| ID | 1084794 |
|---|
| Posted | 01/11/2026 |
|---|
What you will find nearby
How far to…:
Price€525,000
Still looking for the right one?
Set up a watchdog. You will receive a summary of your customized offers 1 time a day by email. With the Premium profile, you have 5 watchdogs at your fingertips and when something comes up, they notify you immediately.