
House for sale • 255 m²Berlin Zehlendorf Berlin 14167
Berlin Zehlendorf Berlin 14167ParkingPrice€2,150,000
Translated with the help of AI
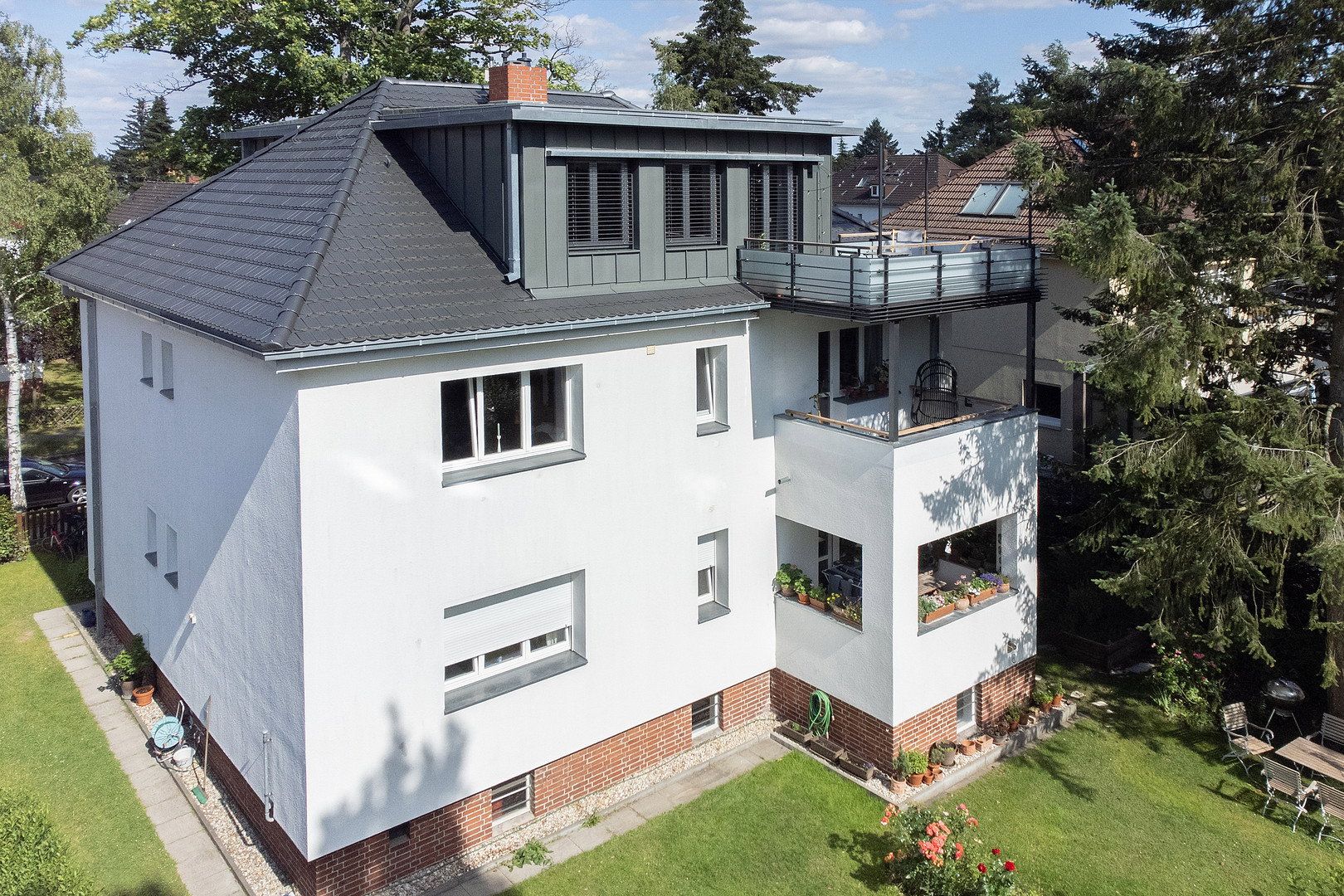
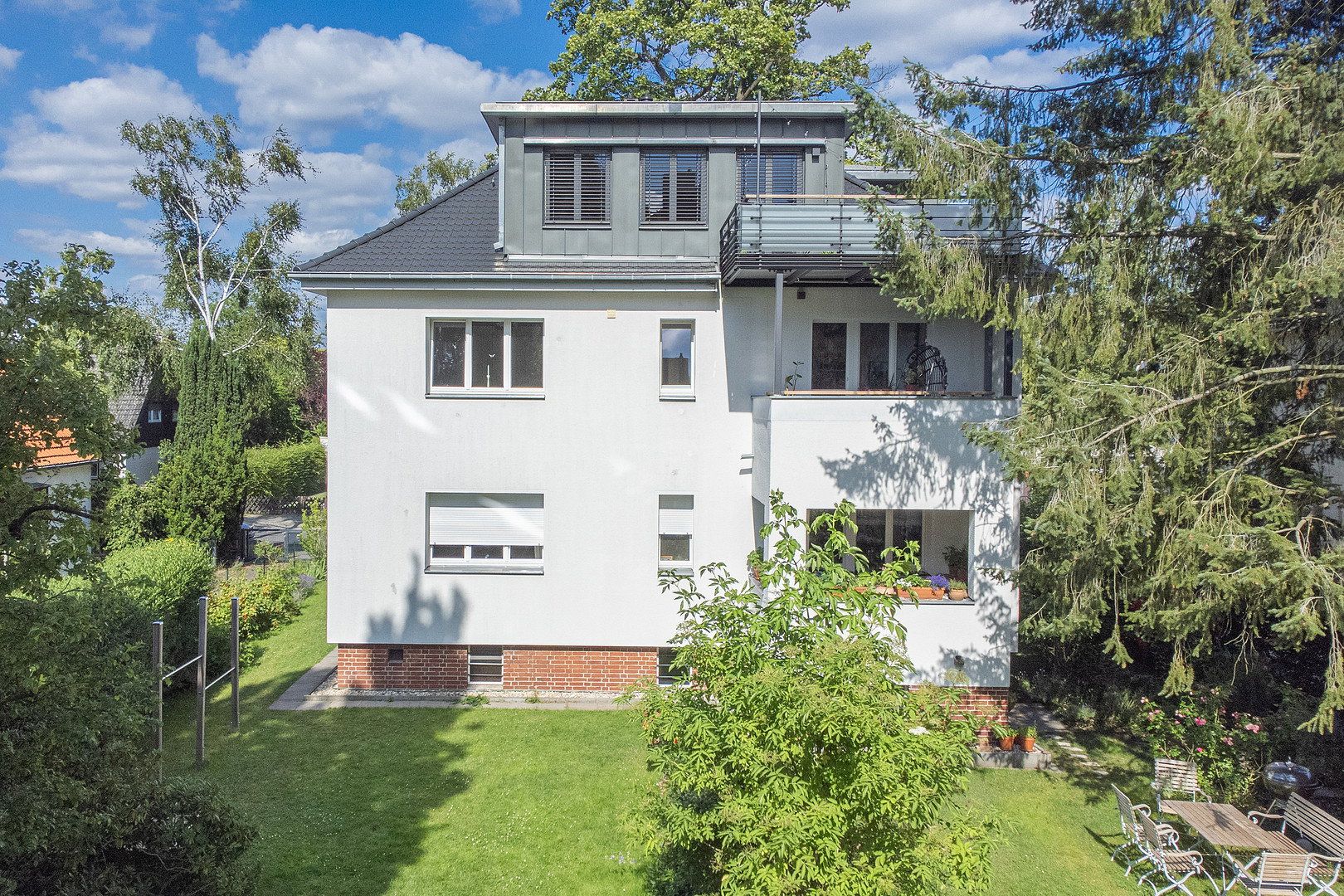
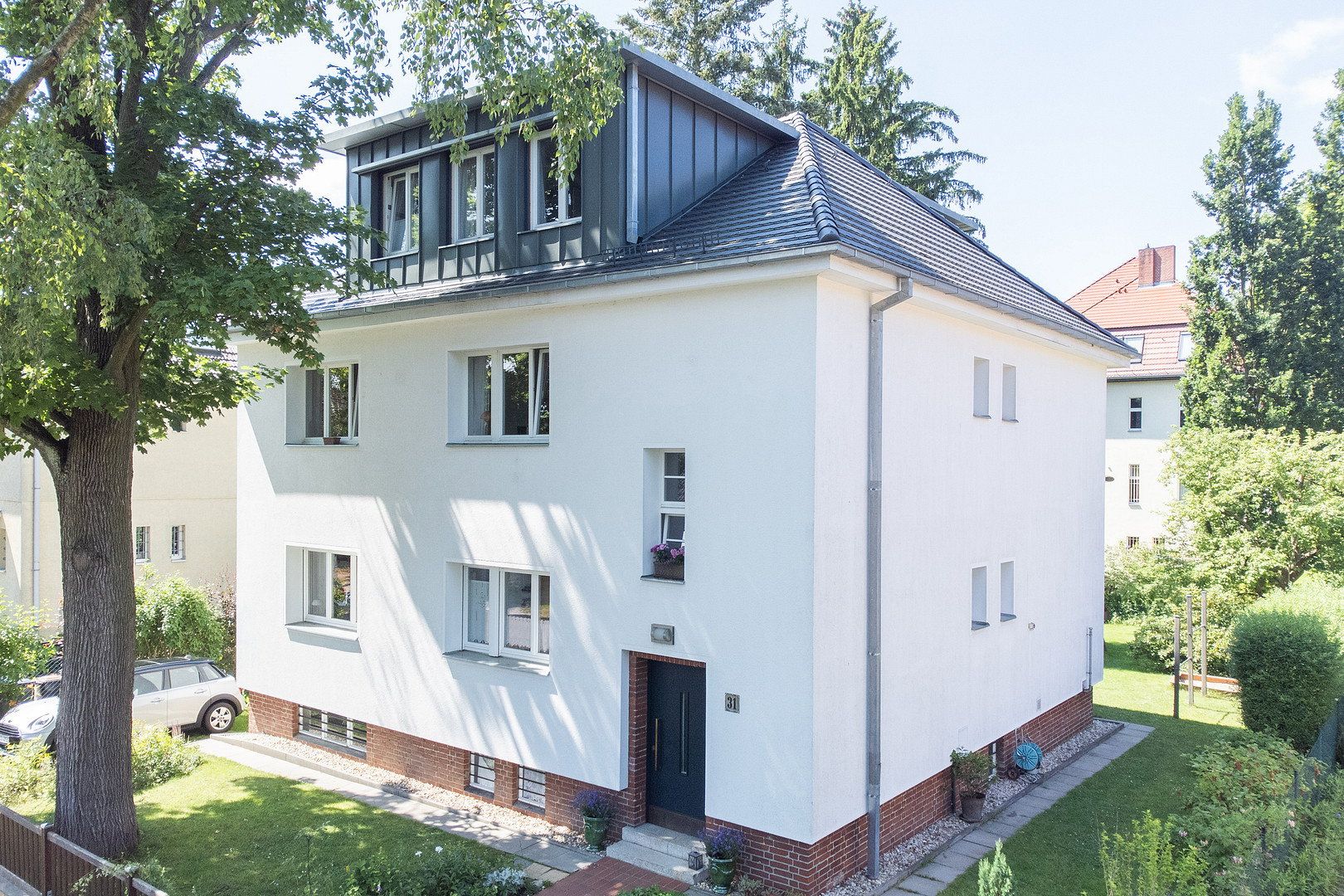
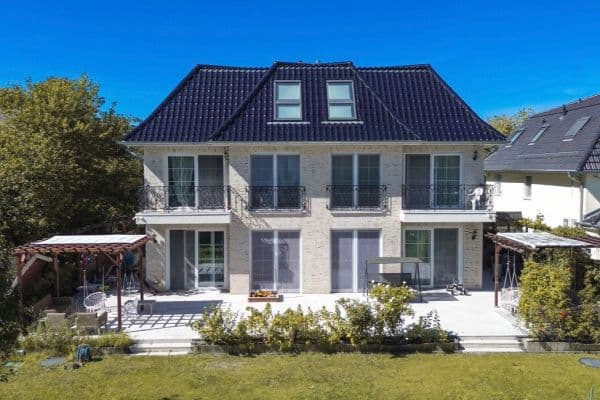
Nestled among parks and beautiful villas, and just a few minutes from Zehlendorf S-Bahn station, this meticulously maintained and extensively renovated 1930s house offers the utmost comfort for those seeking plenty of space, peace and natural light. This highly energy-efficient home, with its perfect south-west orientation, is currently divided into an immediately available six-room maisonette, including a garden and parking space, and a raised-ground-floor apartment that is still rented out.
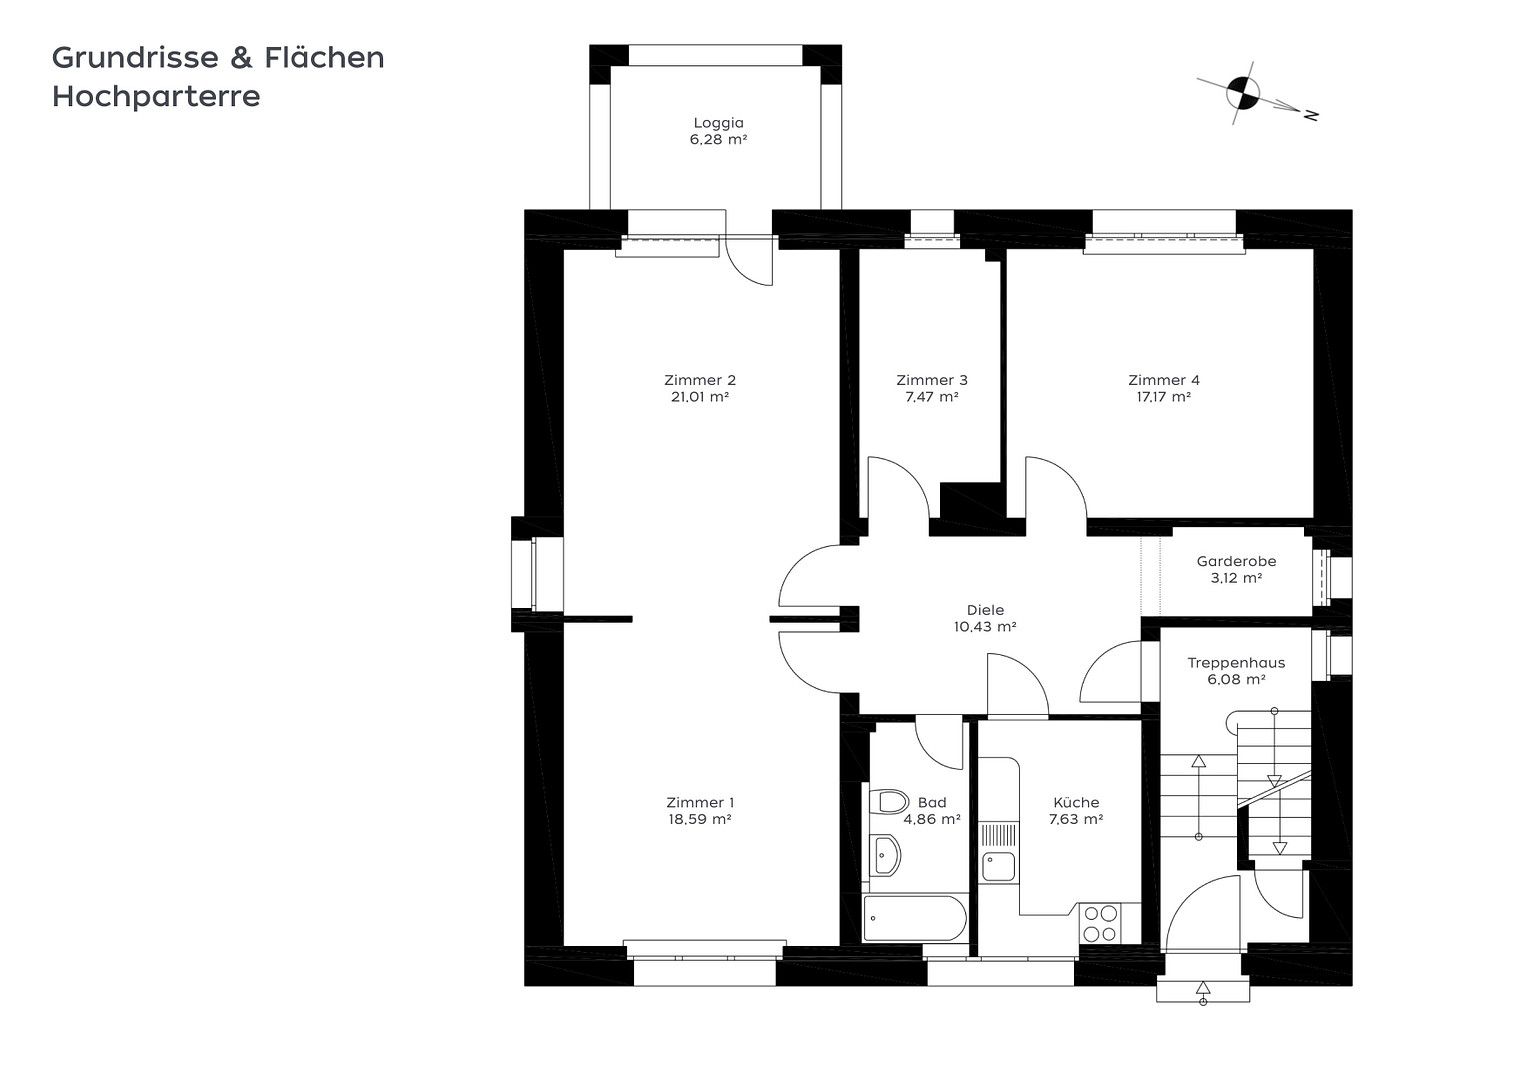
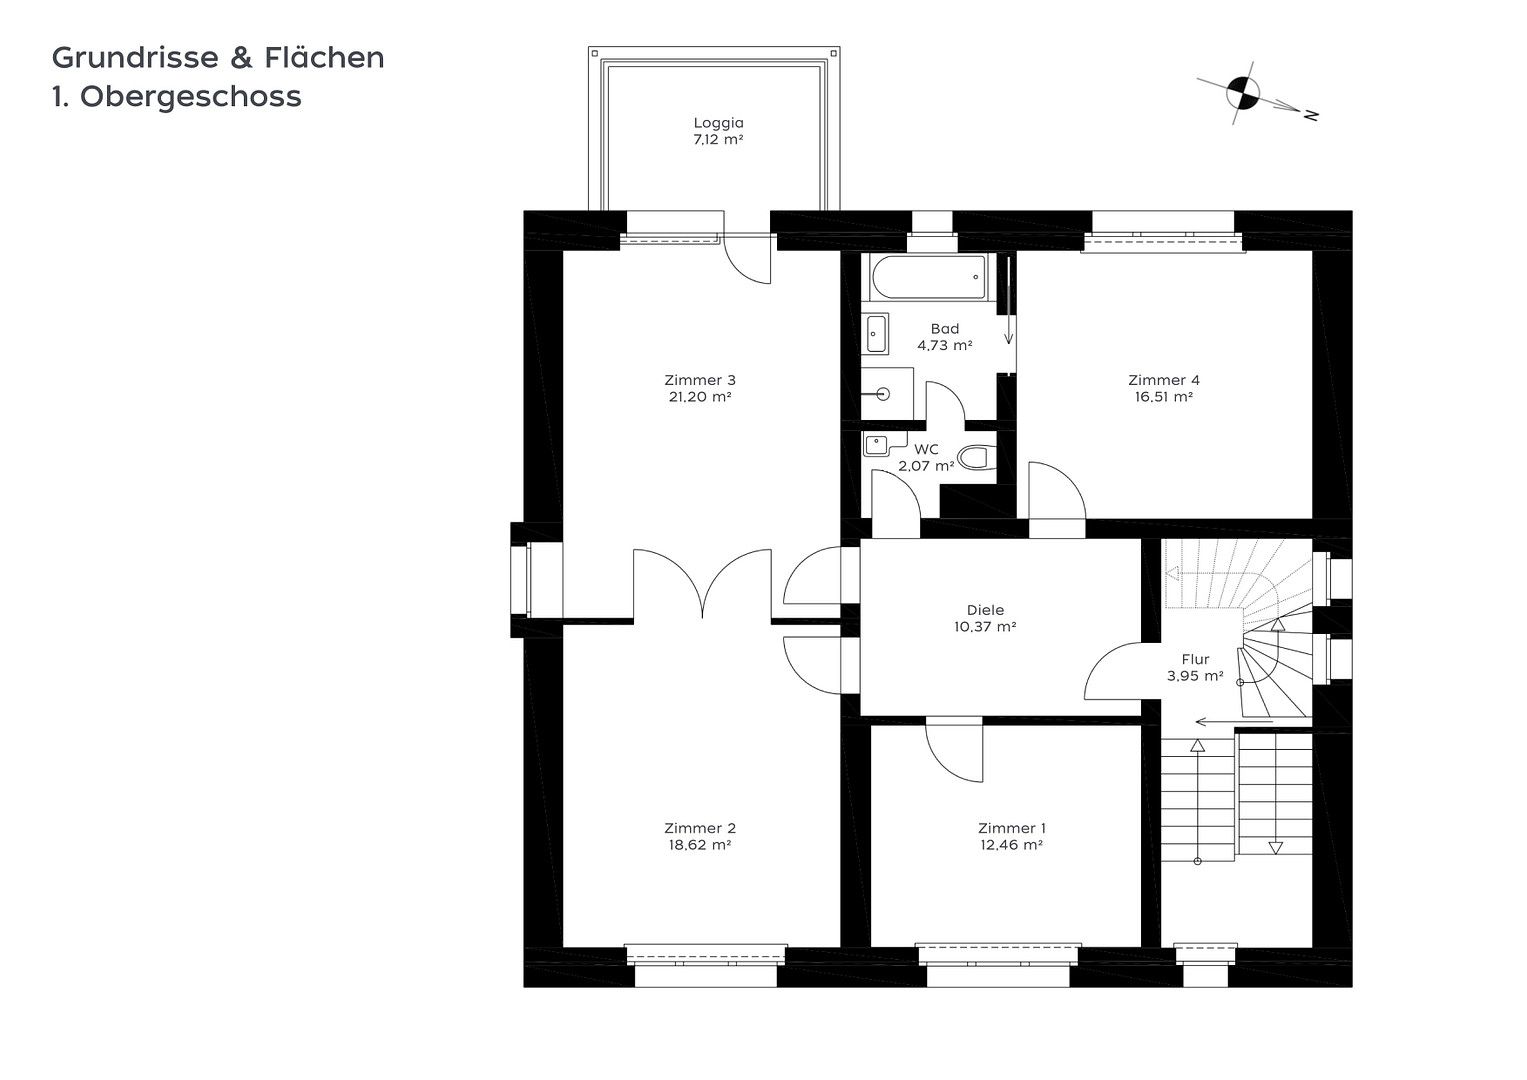
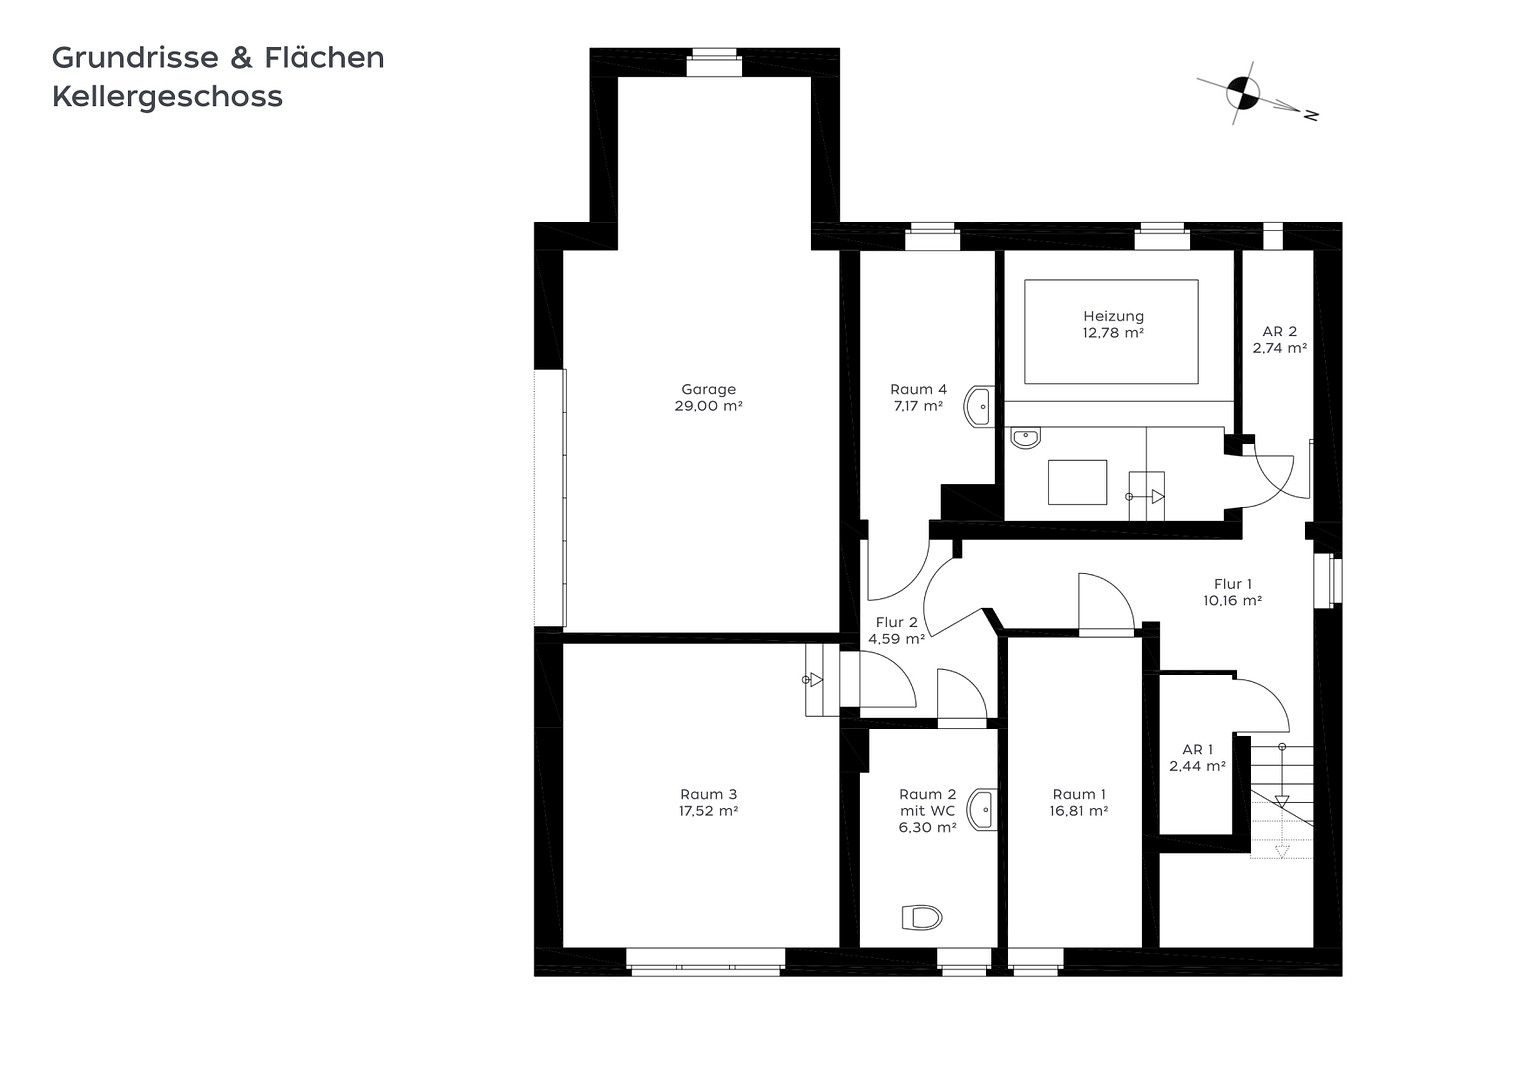
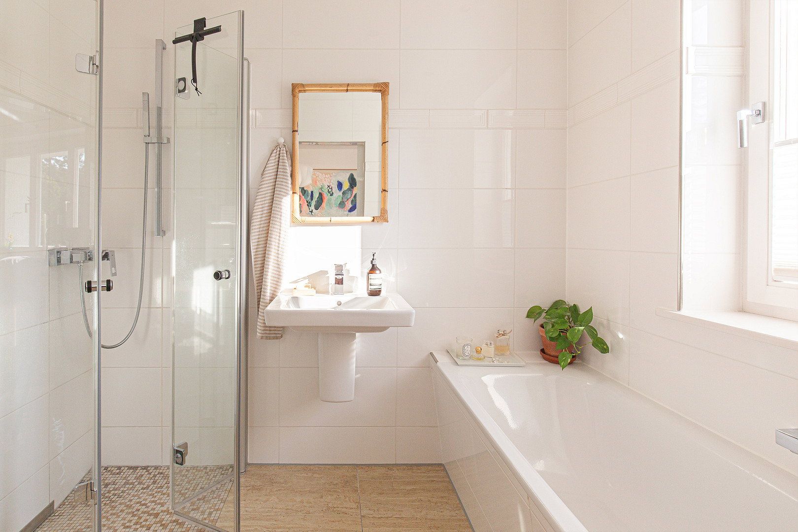
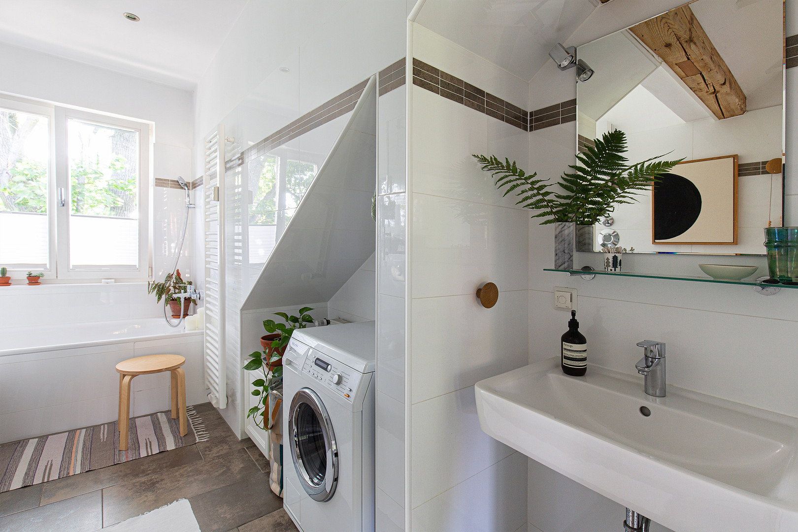
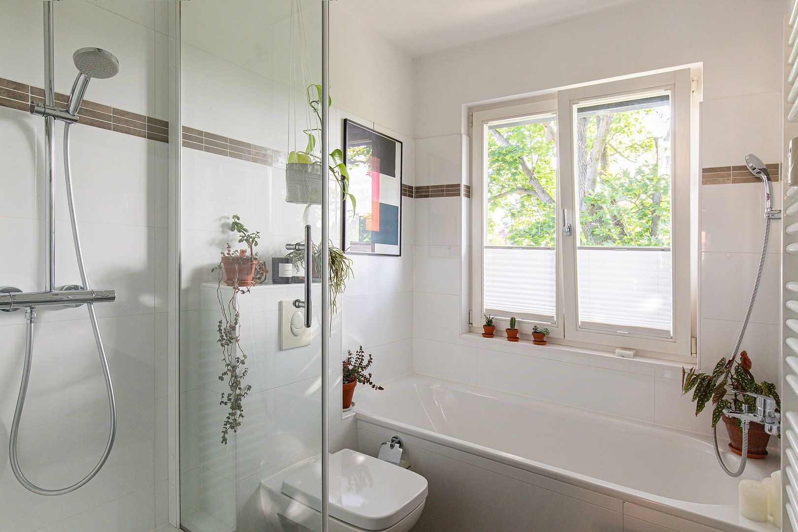
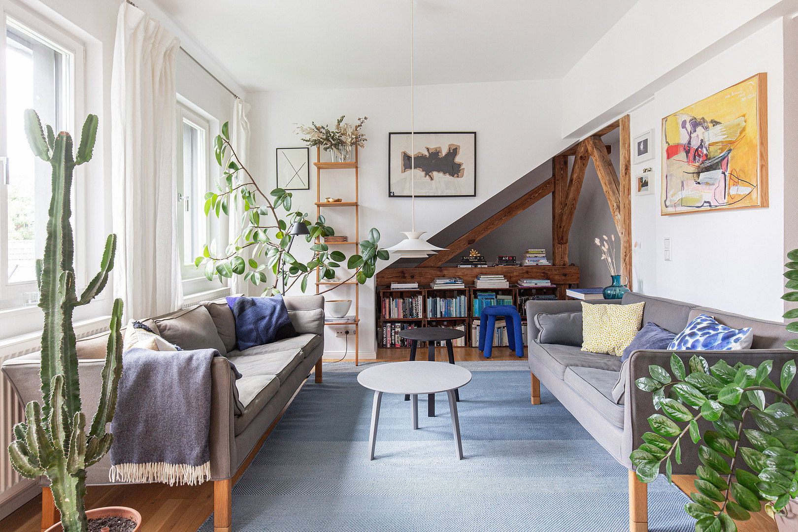
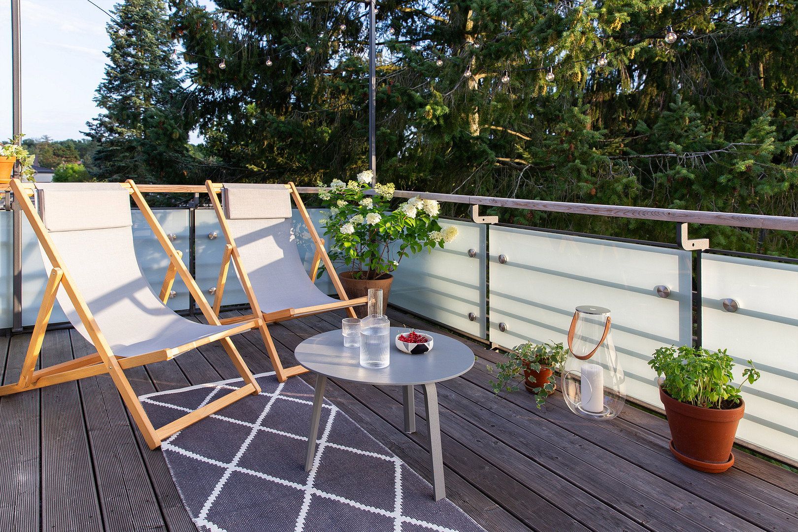
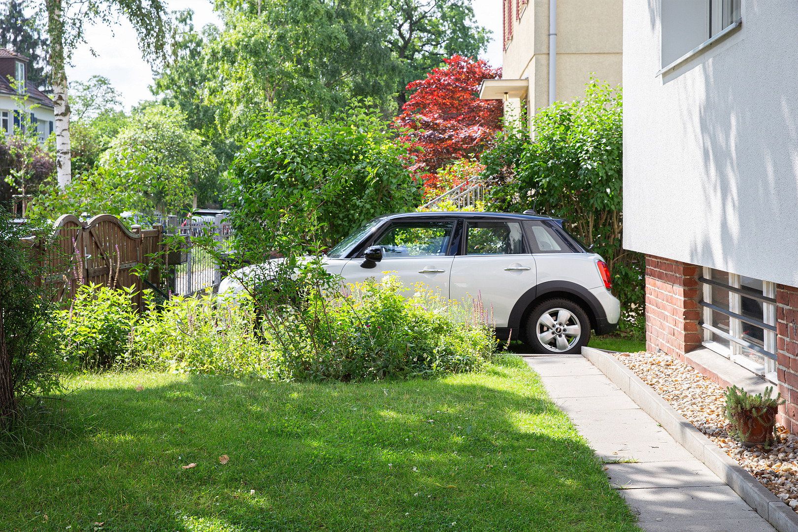
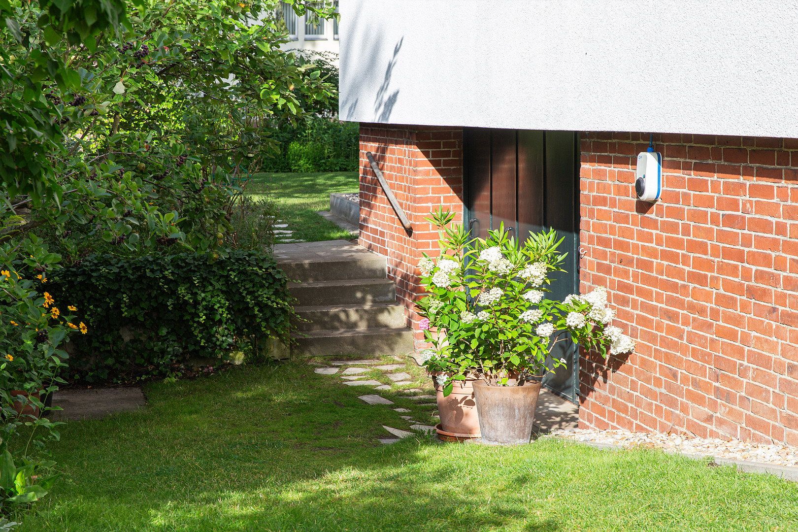
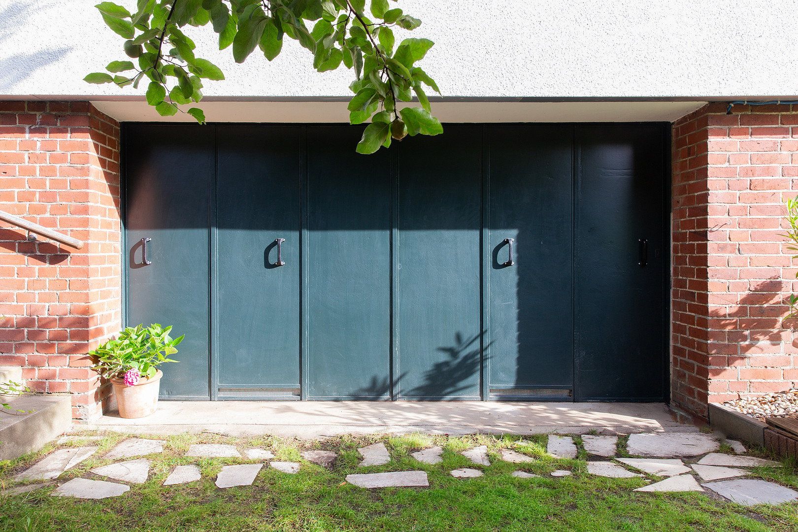
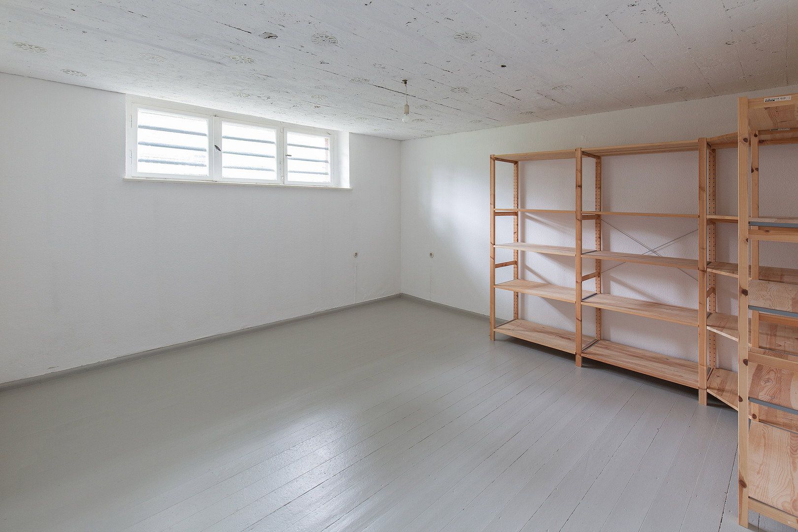
This energy-saving, highly versatile property—suitable as a single-family home, a two-family home or three separate apartments—offers exceptional, peaceful and light-filled living in an immediately available six-room maisonette with just over 161 m² of living space. The property also includes a loggia, a large roof terrace, two luxurious bathrooms with both showers and bathtubs, an attractive garden with a robotic lawn mower, a parking space with a wallbox EV charger, and ample storage space in the basement and garage. The offering is completed by a four-room raised-ground-floor apartment of just over 93 m², featuring a loggia and currently still let to tenants.
Despite its very quiet location, the infrastructure, shopping facilities, public transport links and accessibility of numerous schools could hardly be better. Sports enthusiasts can set off directly from the front door and will find numerous recreational and training opportunities nearby. During the summer months, Lake Schlachtensee is only a short bicycle ride away for swimming and relaxation.
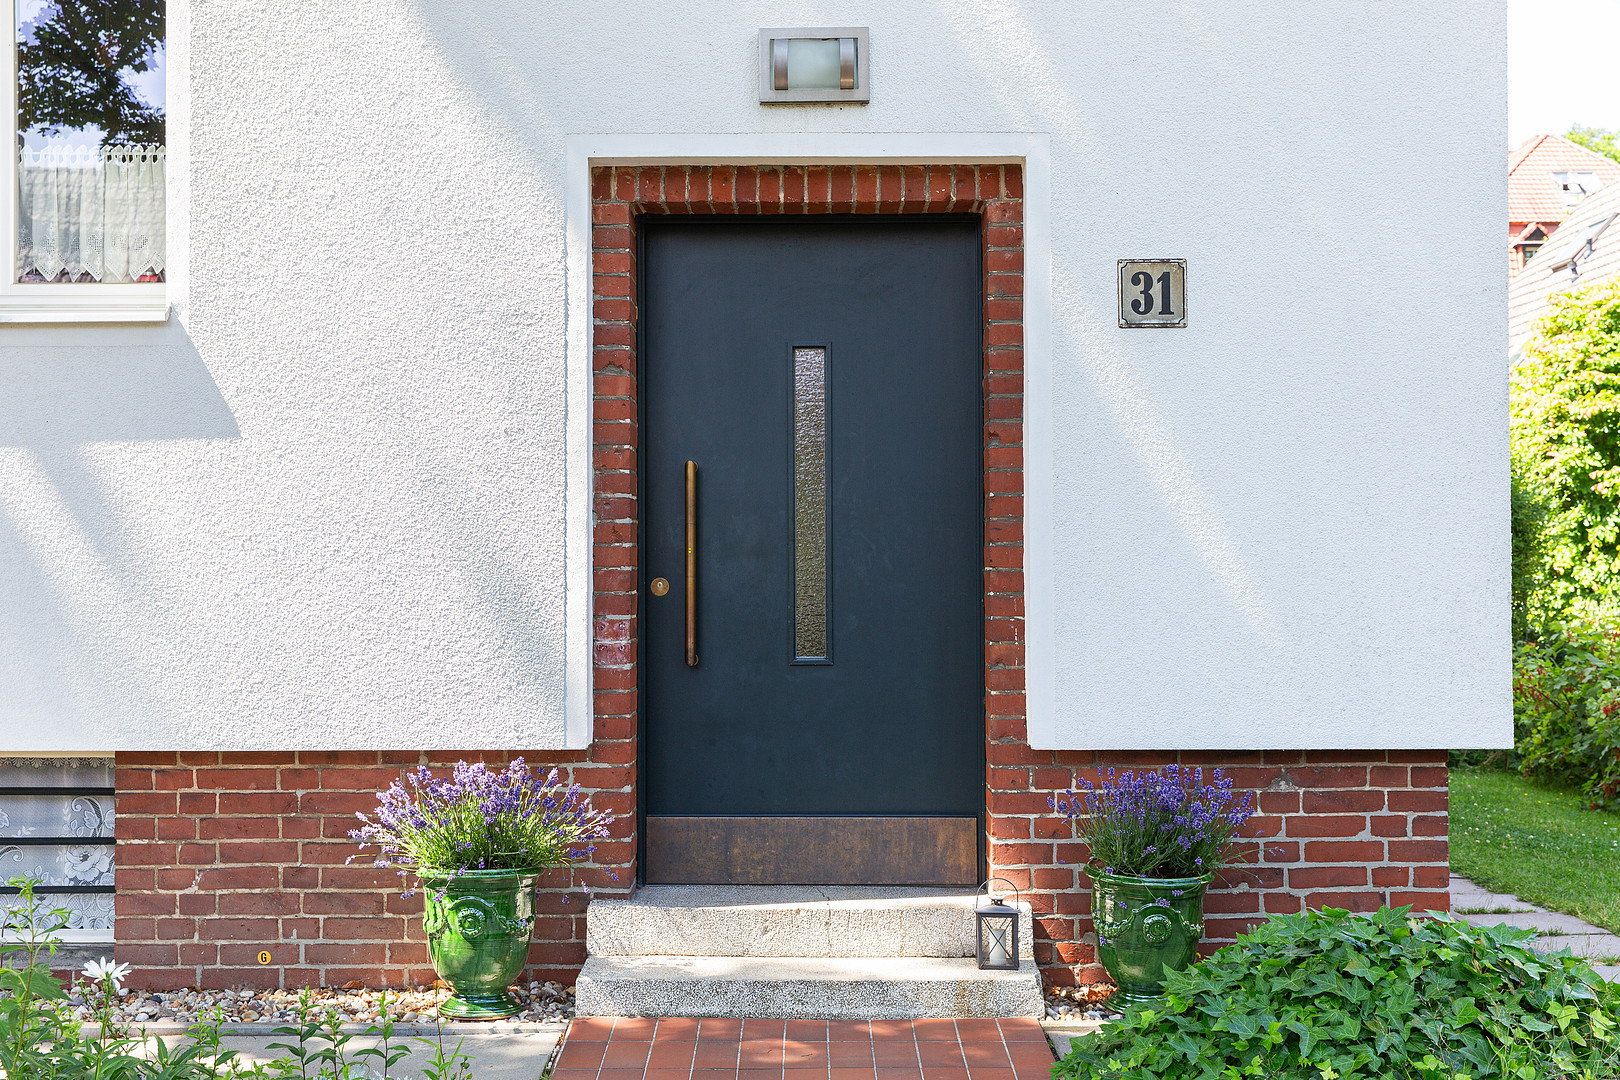
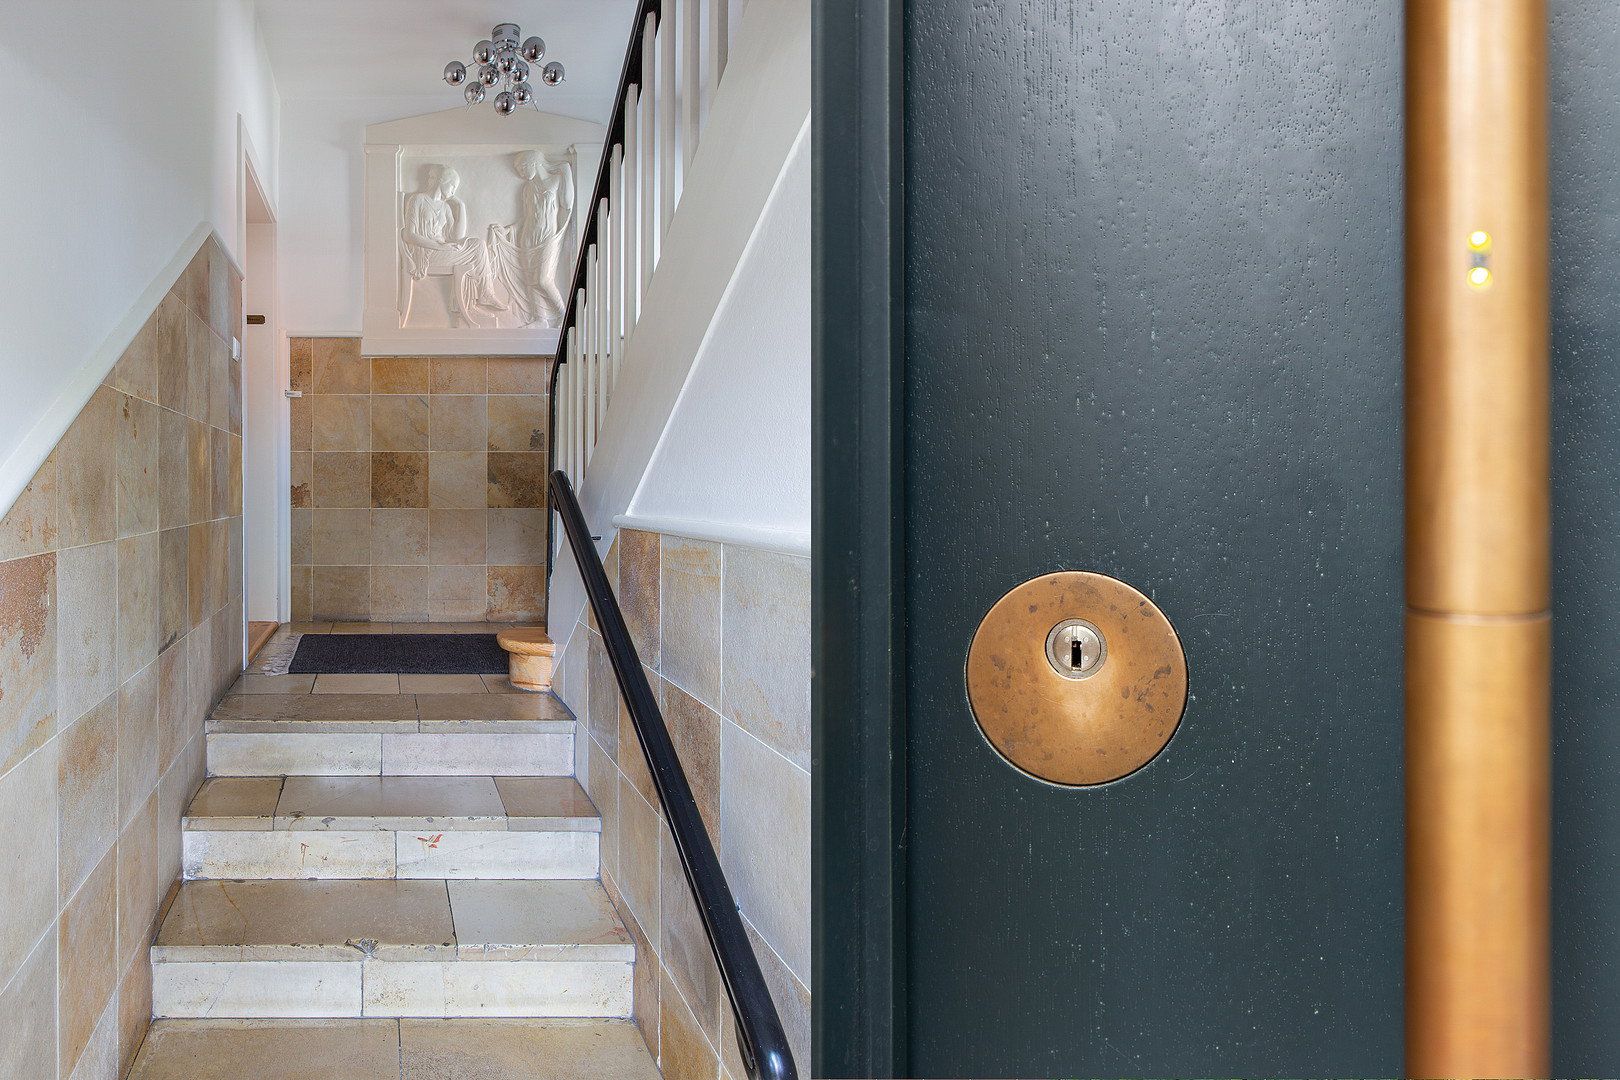
The detached house was built in 1936. The current owners purchased it after a complete refurbishment in 2012 and have lovingly improved and modernised it since 2015. The roof and roof terrace were renewed in 2022. Even the front door is a faithful reproduction crafted by a joiner, giving no outward indication that it contains a metal core, safety glass and a sophisticated central locking system with keyless access via fingerprint scanner.
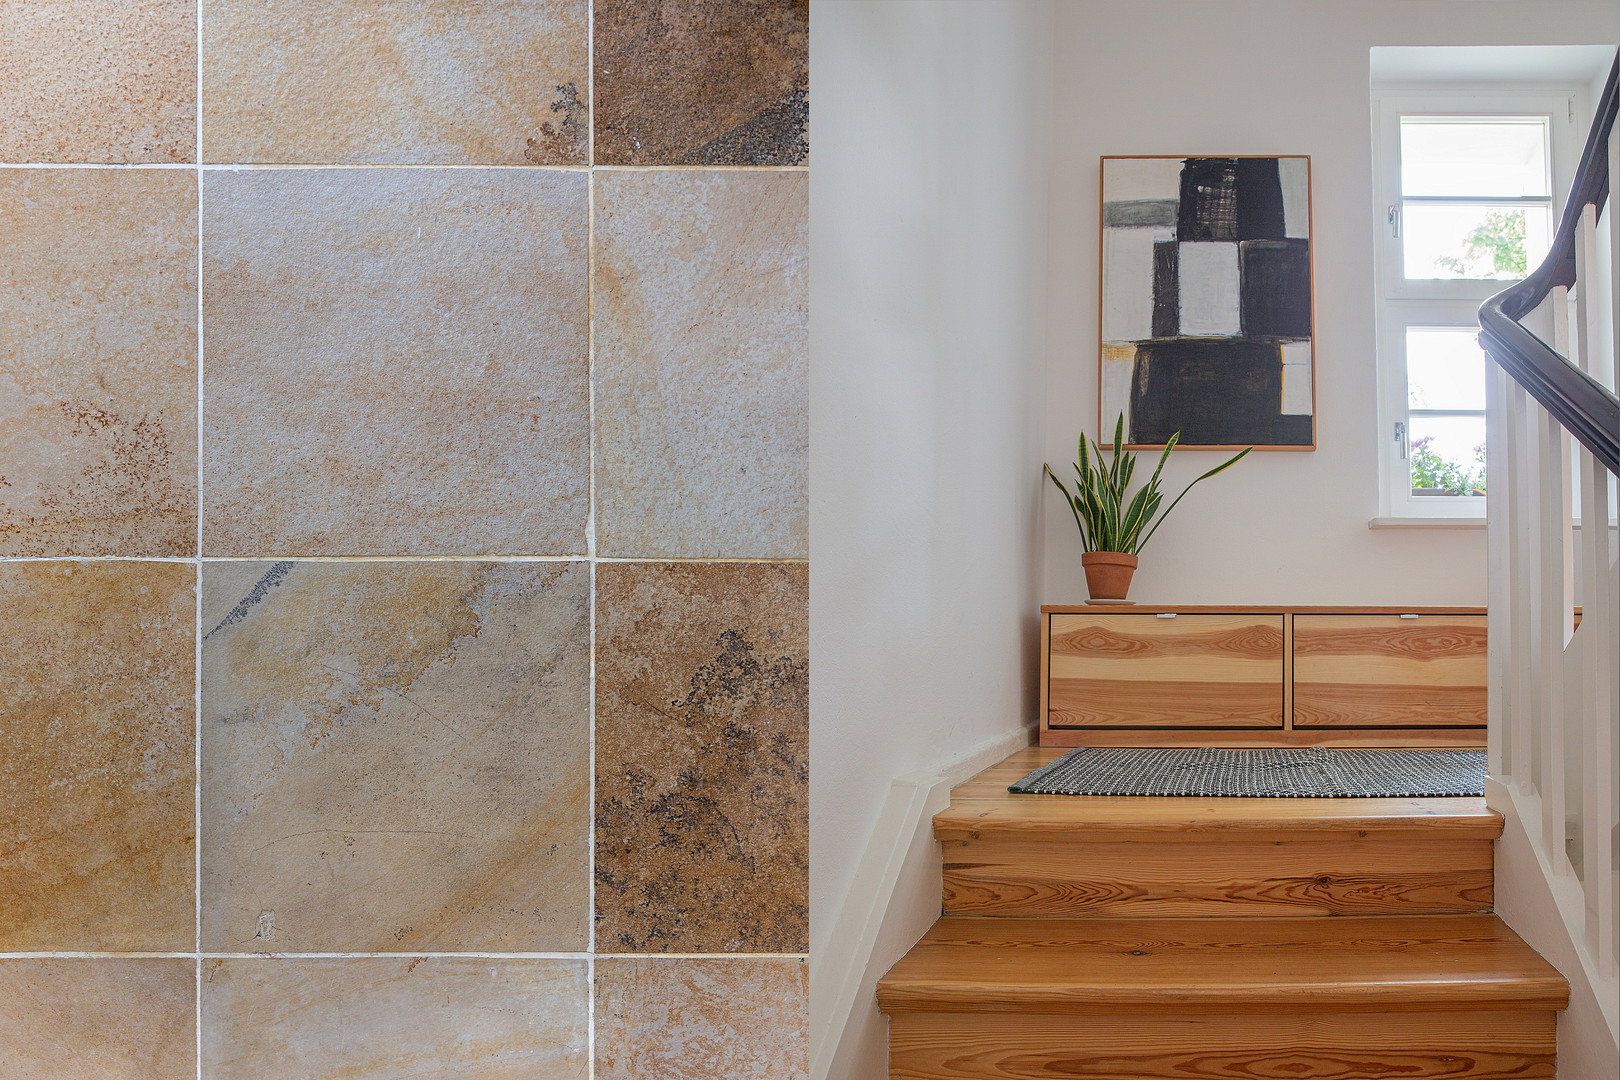
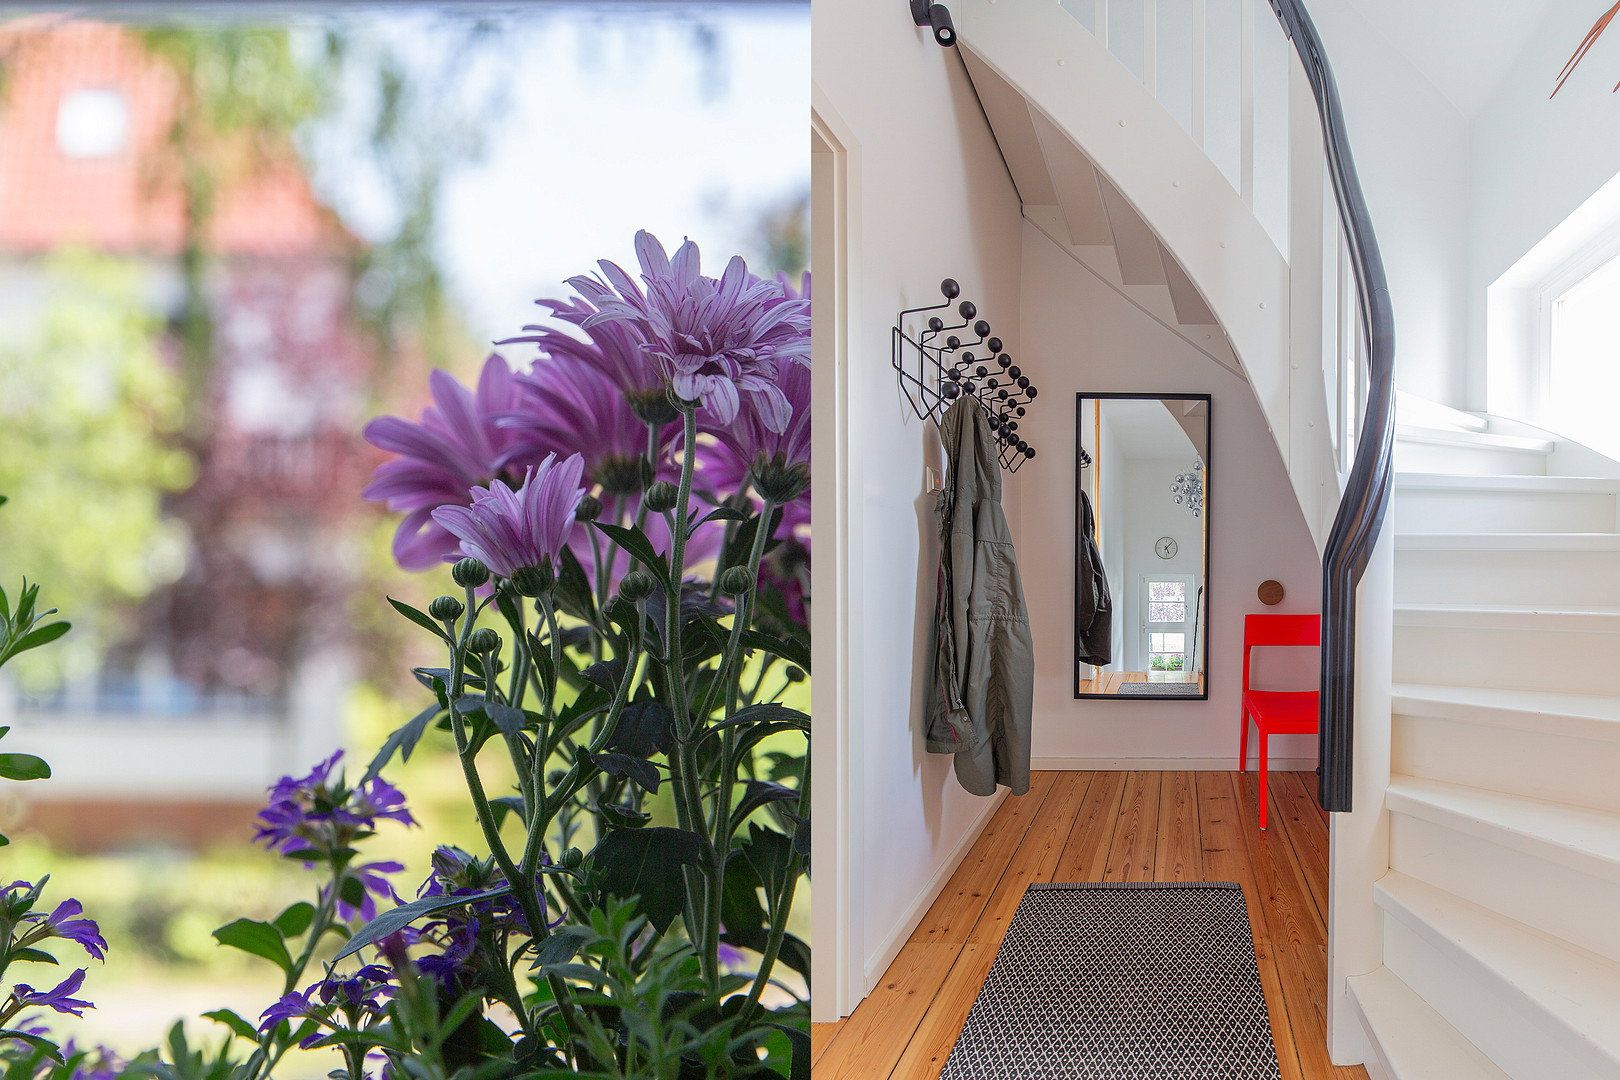
The stylish, carefully restored entrance area features Solnhofen marble, while the historic wall frieze and high walls of the stairwell create a spacious atmosphere. The upper staircase, with its floor-to-ceiling sliding door, was custom-built to match the original 1930s staircase below, making the two appear entirely seamless.
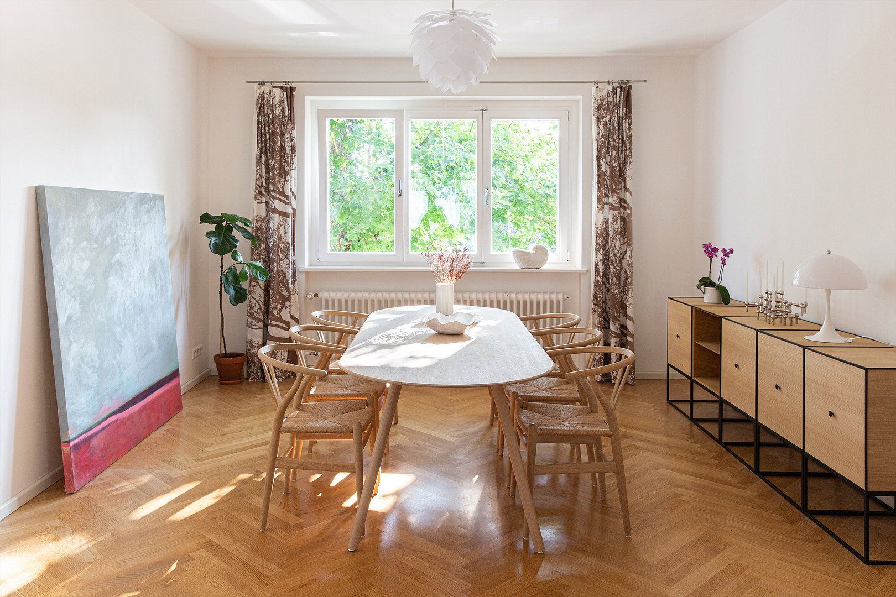
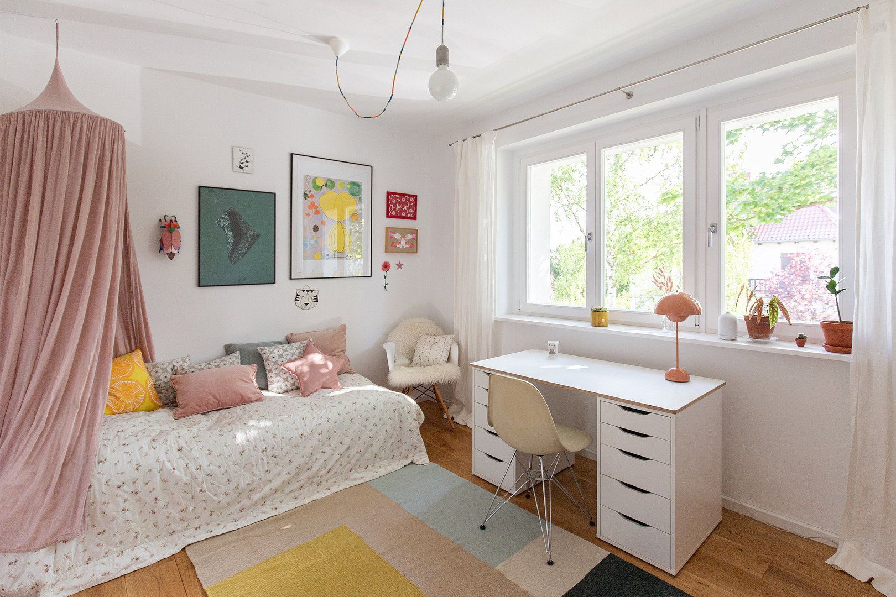
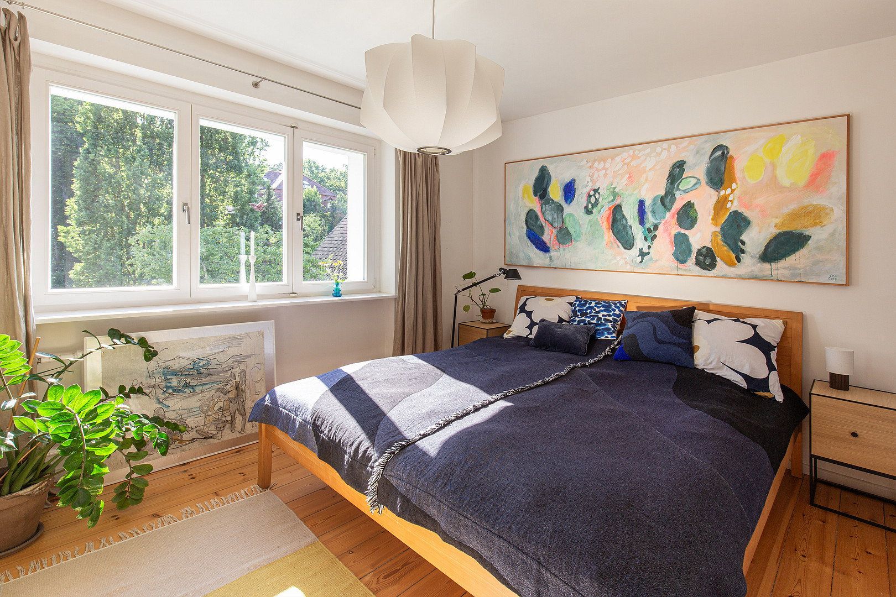
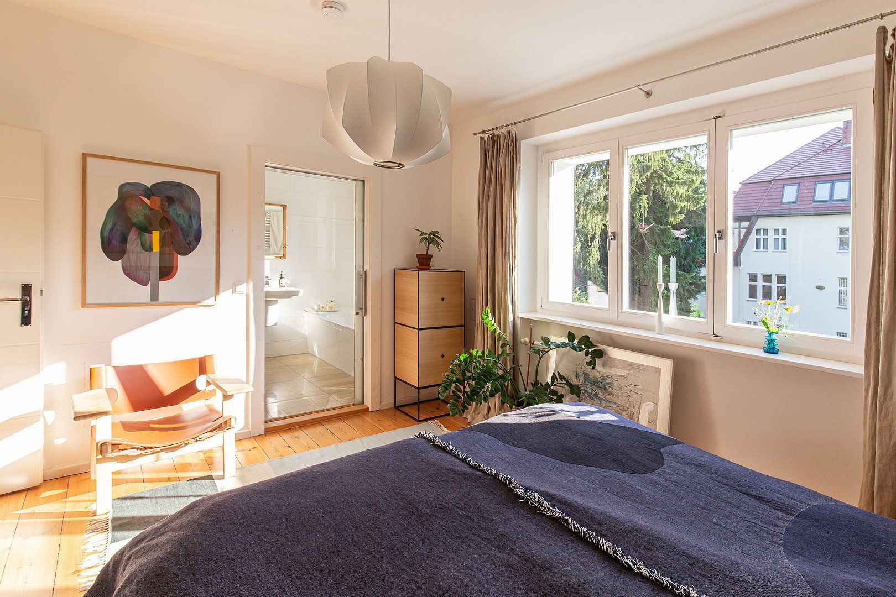
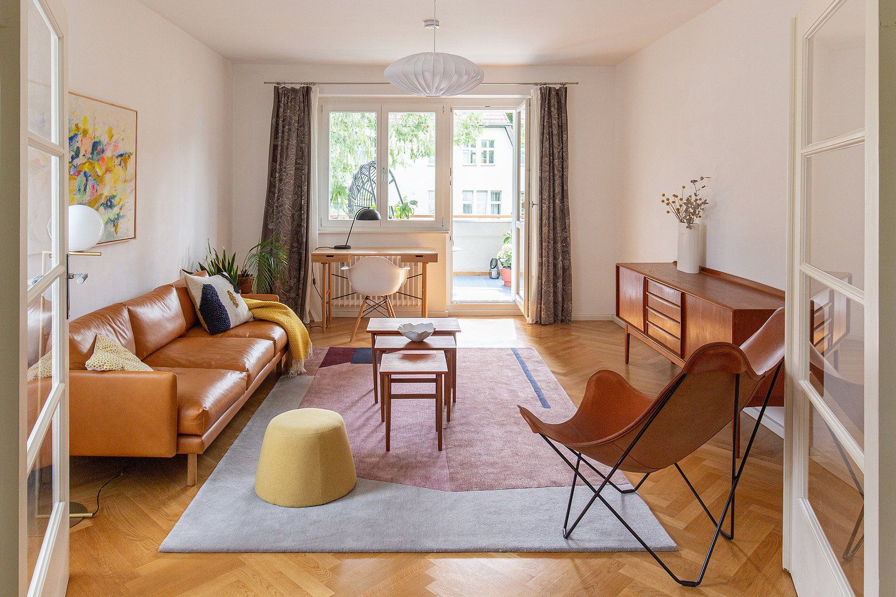
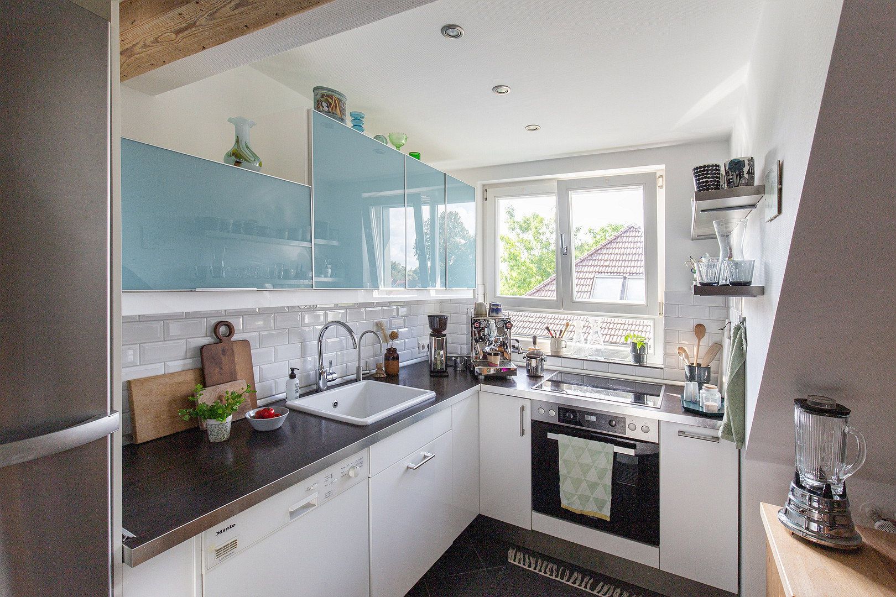
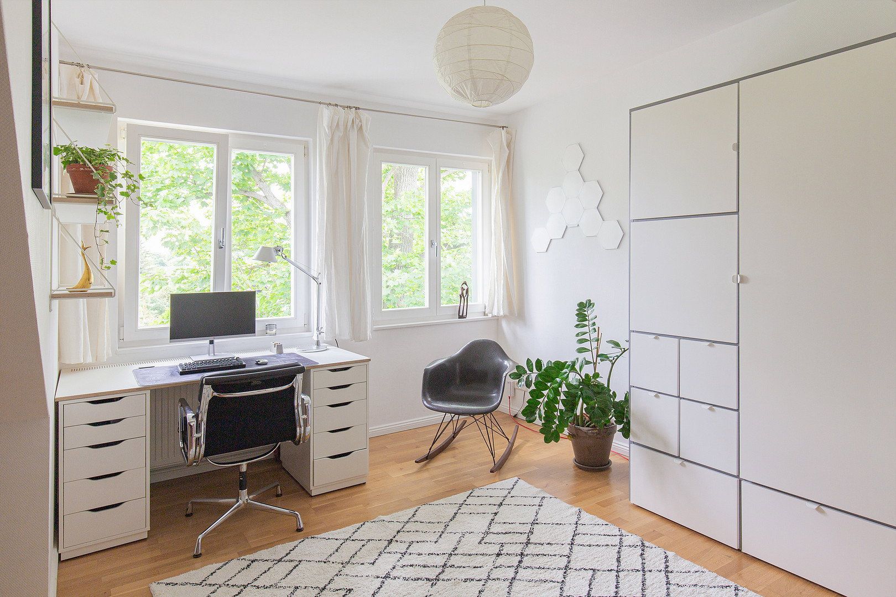
Both the rented raised-ground-floor apartment and the vacant first-floor accommodation feature a central hallway from which every room can be accessed separately. Each also has two large oak-parquet rooms connected by double doors, with windows facing three directions and a loggia. On the first floor, the smaller room facing the street has all the necessary connections for installing a kitchen. The garden-facing bedroom has an en-suite bathroom with a shower and bathtub.
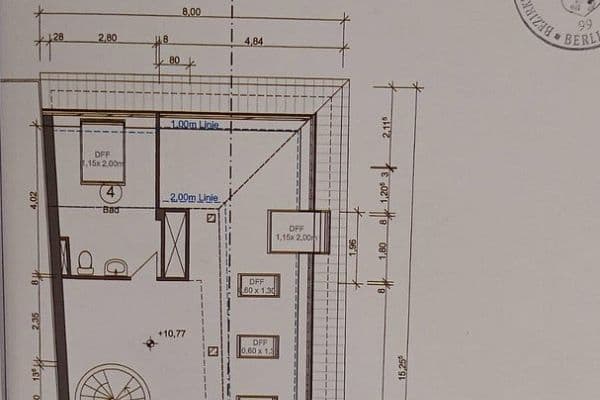
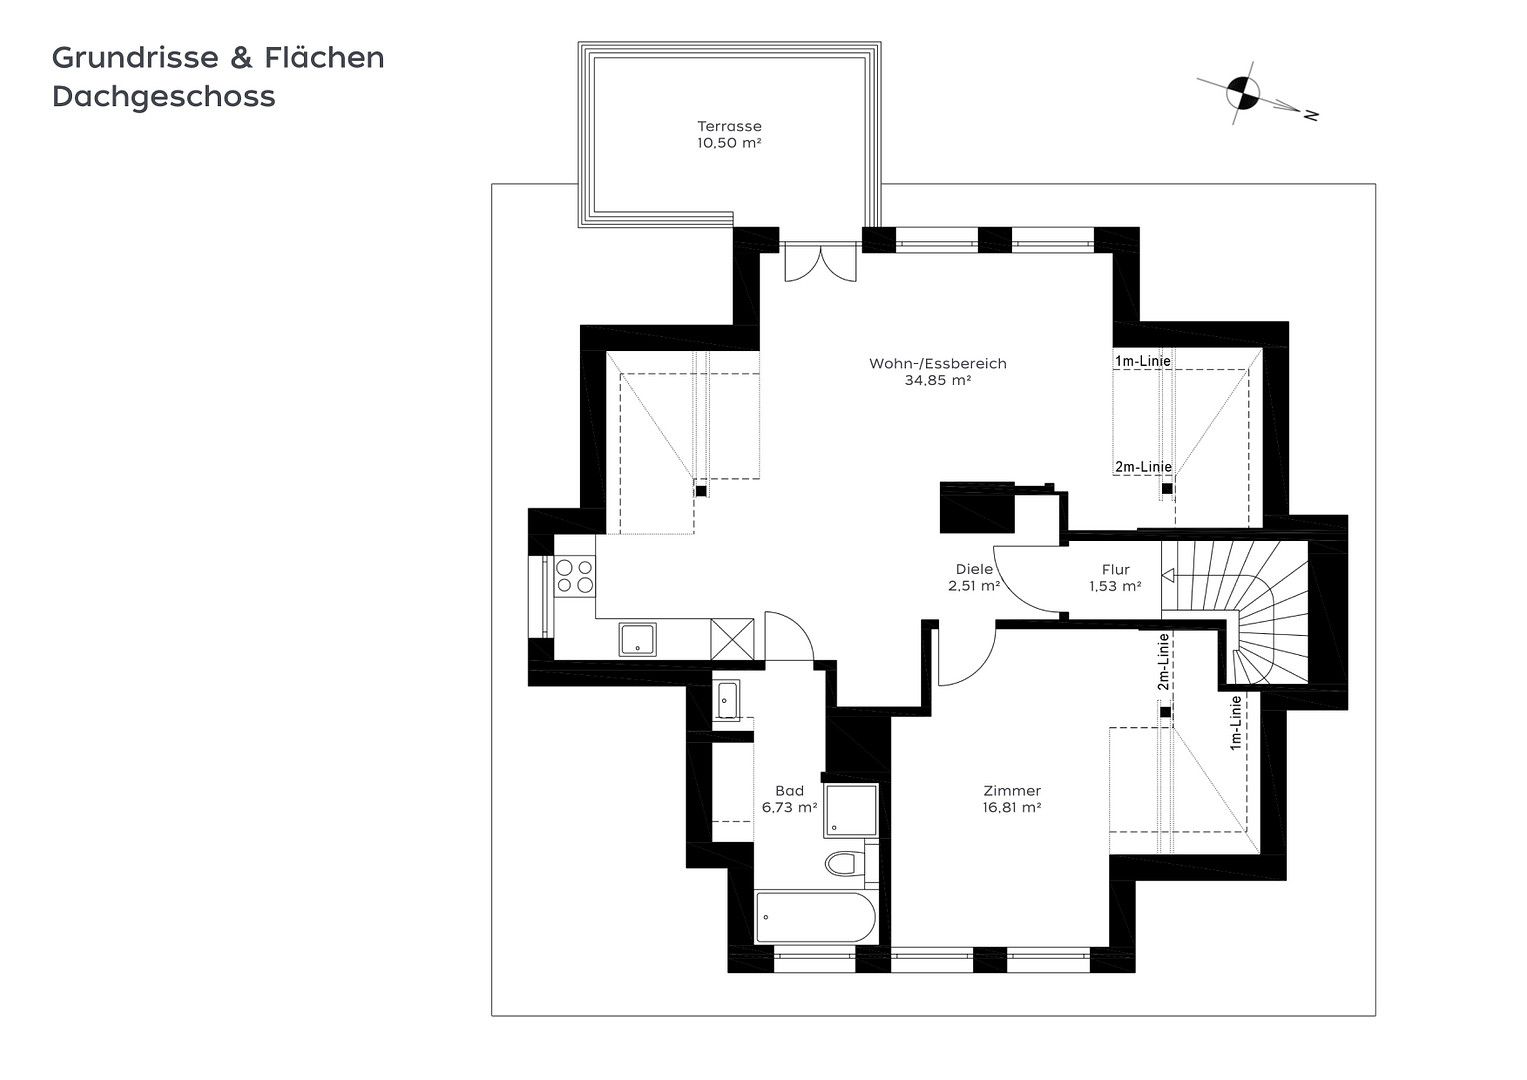
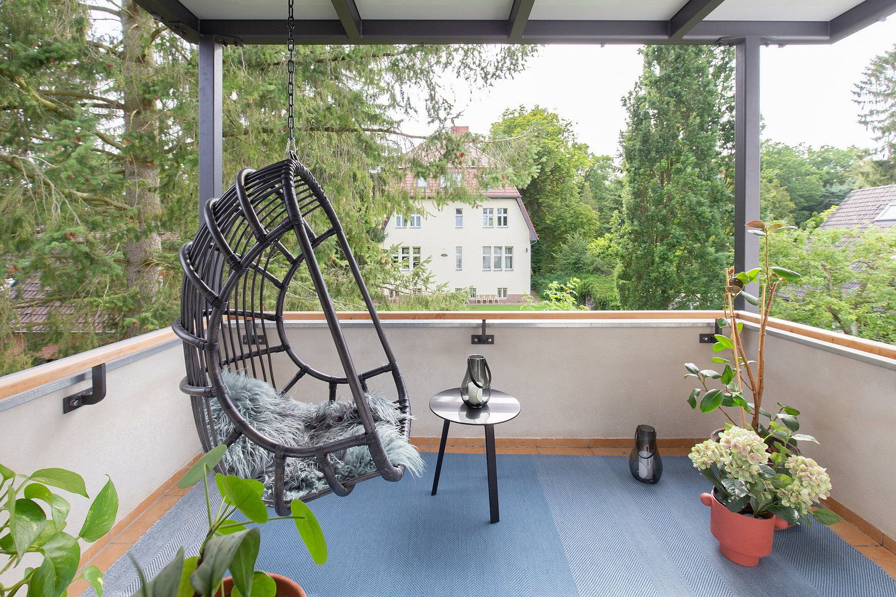
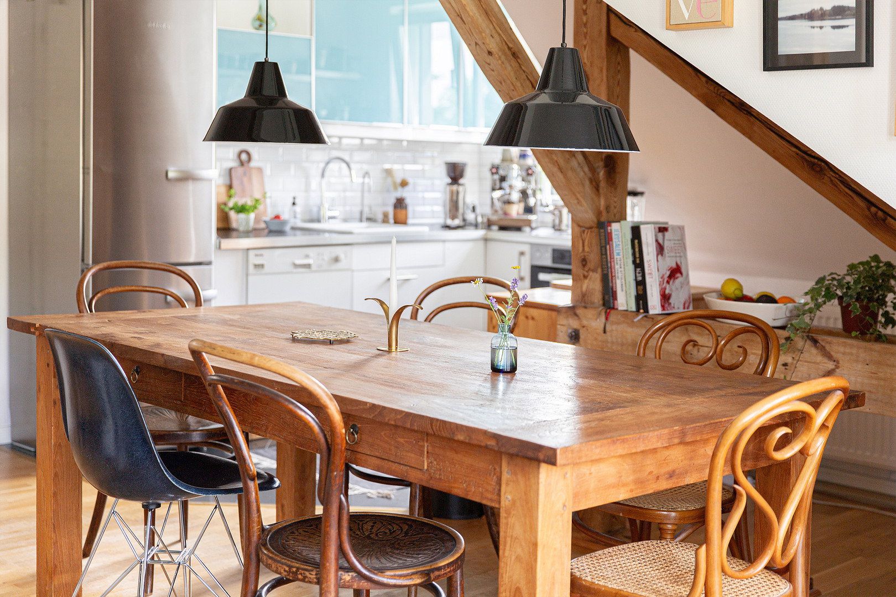
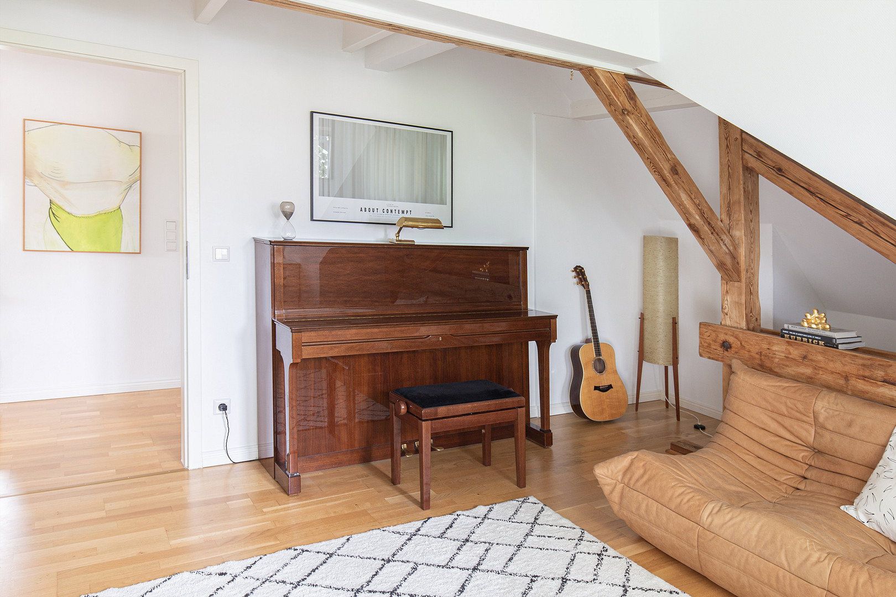
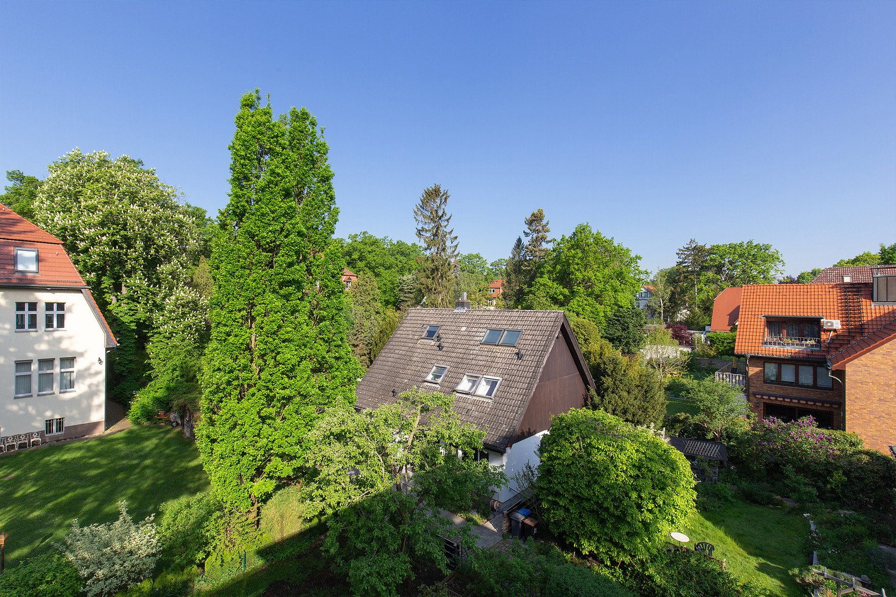
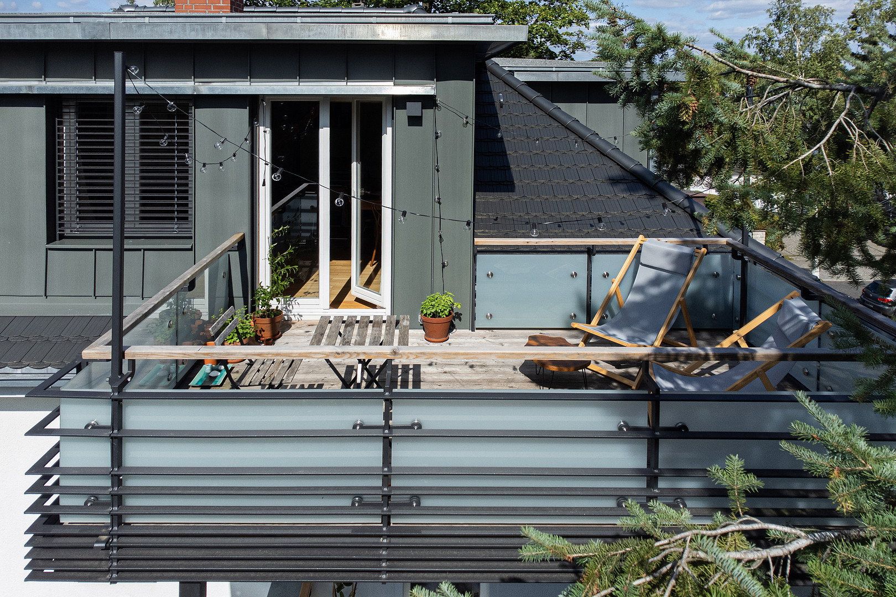
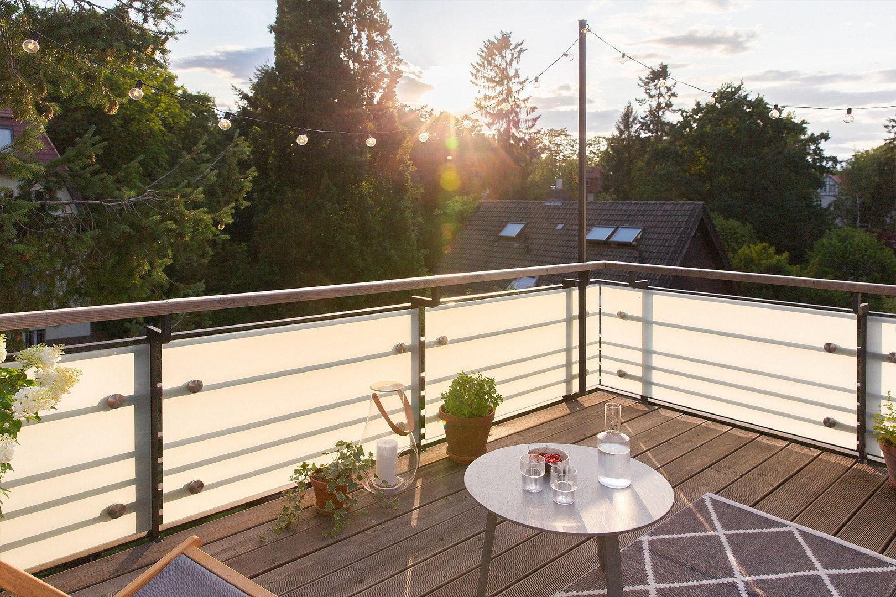
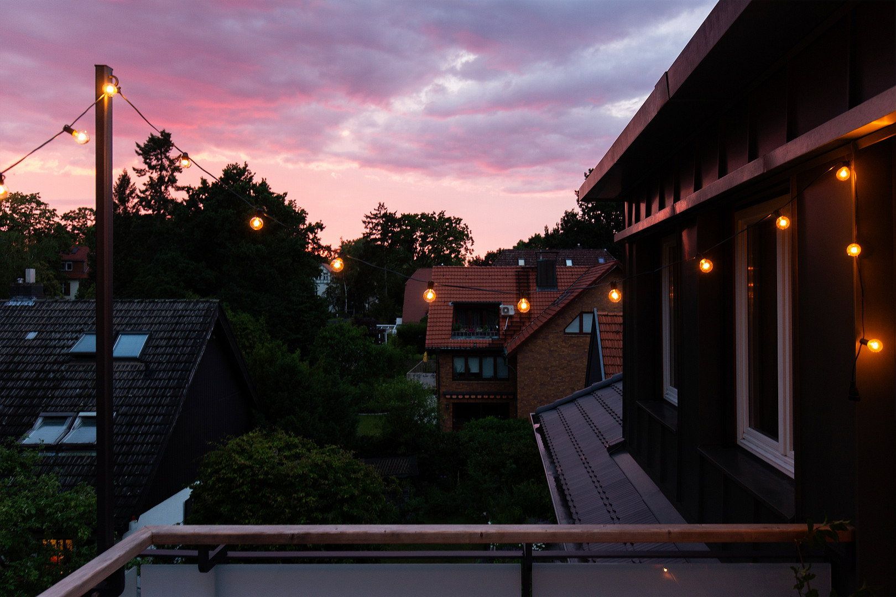
The attic floor comprises a versatile room overlooking the canopy of the mature maple tree in front of the house, a bathroom with a shower and bathtub, and a spacious open-plan living and dining area with a sunny, garden-facing terrace. The terrace offers magnificent long-distance views across the neighbouring properties as far as Schönower Park. Behind the attractive roof beams are ideal alcoves for guest beds.
In 2022, the roof and terrace were completely redesigned in collaboration with an experienced architect. They were newly insulated and roofed with Meyer-Holsen tiles; the dormers were rear-ventilated and fitted with premium external venetian blinds, while the terrace was equipped with a virtually invisible drainage system.
The house was named an “Energy Champion” in a programme of the same name run by the Institute for Heating and Oil Technology. Following the extensive energy-efficiency refurbishment, energy consumption for heating was reduced by around 65%, resulting in exceptionally manageable heating costs. The highly efficient condensing oil boiler could be replaced with a wood-pellet heating system if required. The large dormer roof surfaces are ideal for expanding the existing system with photovoltaic panels and/or a solar thermal installation. According to the chimney sweep, a tiled stove or fireplace could also be installed.
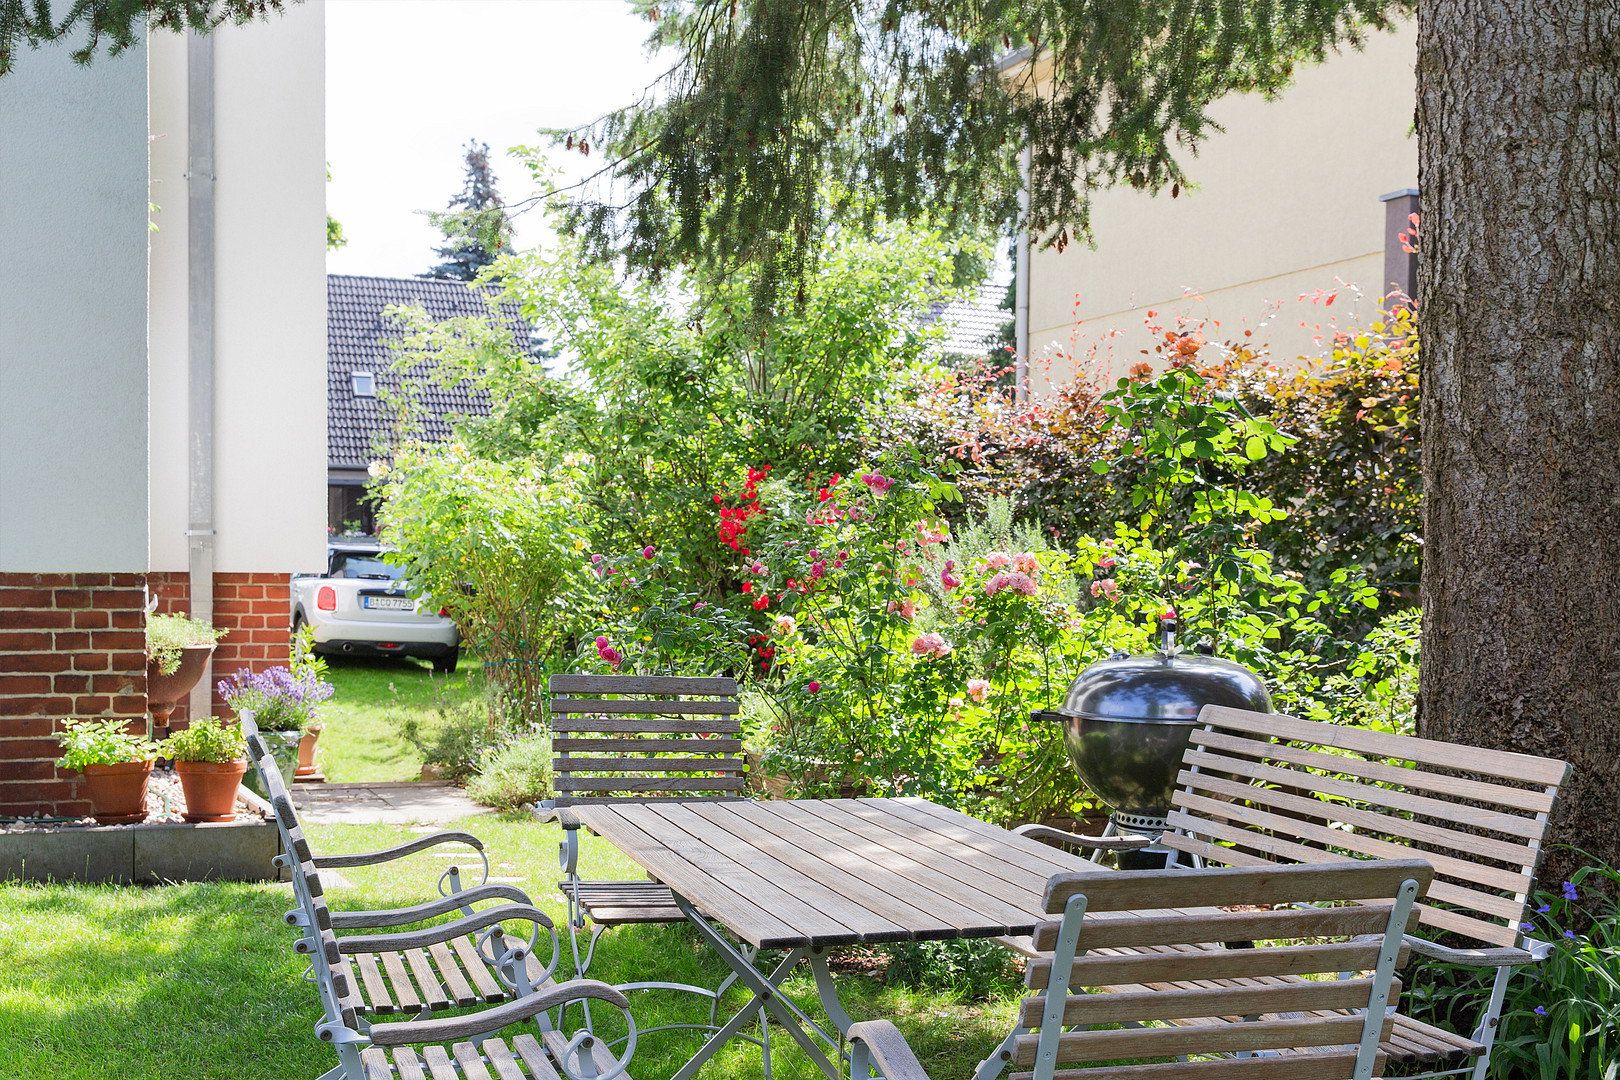
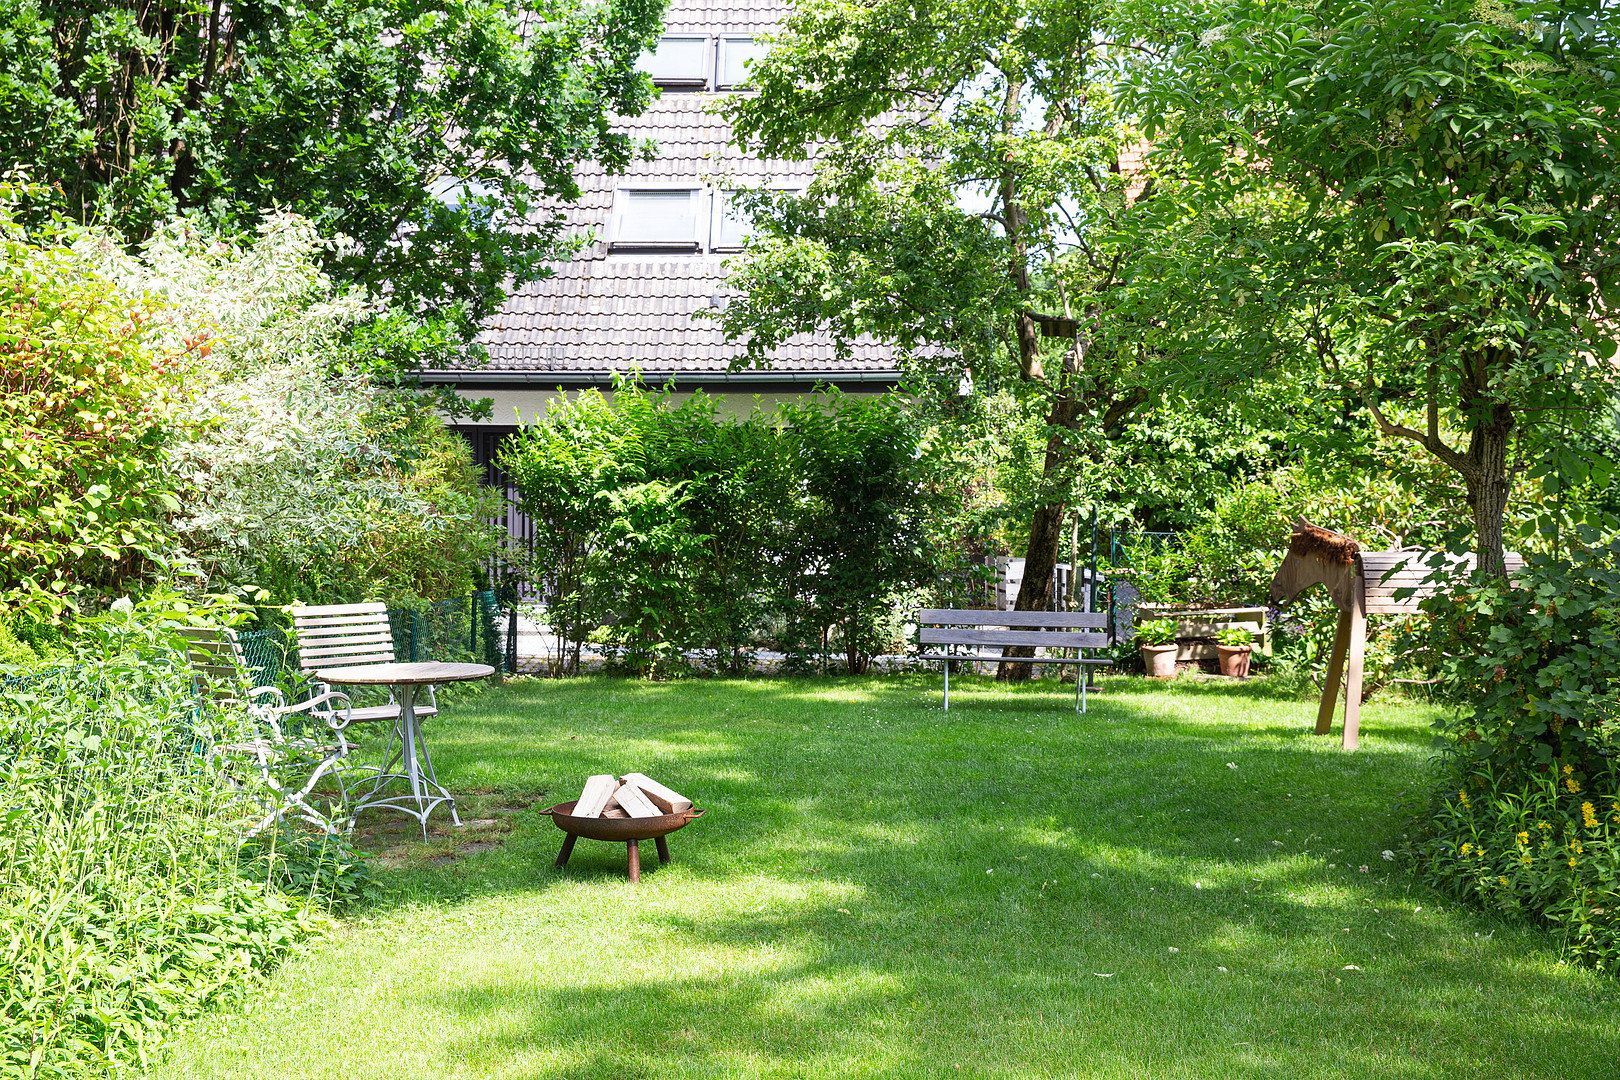
The perfect south-west orientation and windows facing all four directions provide direct sunlight from morning until evening. The beautiful garden, with its mature trees, numerous berry bushes, colourful flowers and shrubs, is a small paradise for children and adults alike.
Property characteristics
| Age | Over 5050 years |
|---|---|
| Condition | Good |
| Usable area | 255 m² |
| Total floors | 3 |
| Available from | 22/11/2026 |
|---|---|
| EPC | B - Very economical |
| Land space | 644 m² |
| Price per unit | €8,431.37 / m2 |
What does this listing have to offer?
| Balcony | |
| Parking |
| Basement | |
| Terrace |
Listing
| ID | 1088291 |
|---|
| Posted | 10/11/2026 |
|---|
What you will find nearby
How far to…:
Price€2,150,000
Still looking for the right one?
Set up a watchdog. You will receive a summary of your customized offers 1 time a day by email. With the Premium profile, you have 5 watchdogs at your fingertips and when something comes up, they notify you immediately.