House for sale • 155 m² without real estate, Hesse
, HesseParking • GaragePrice€780,000
Translated with the help of AI
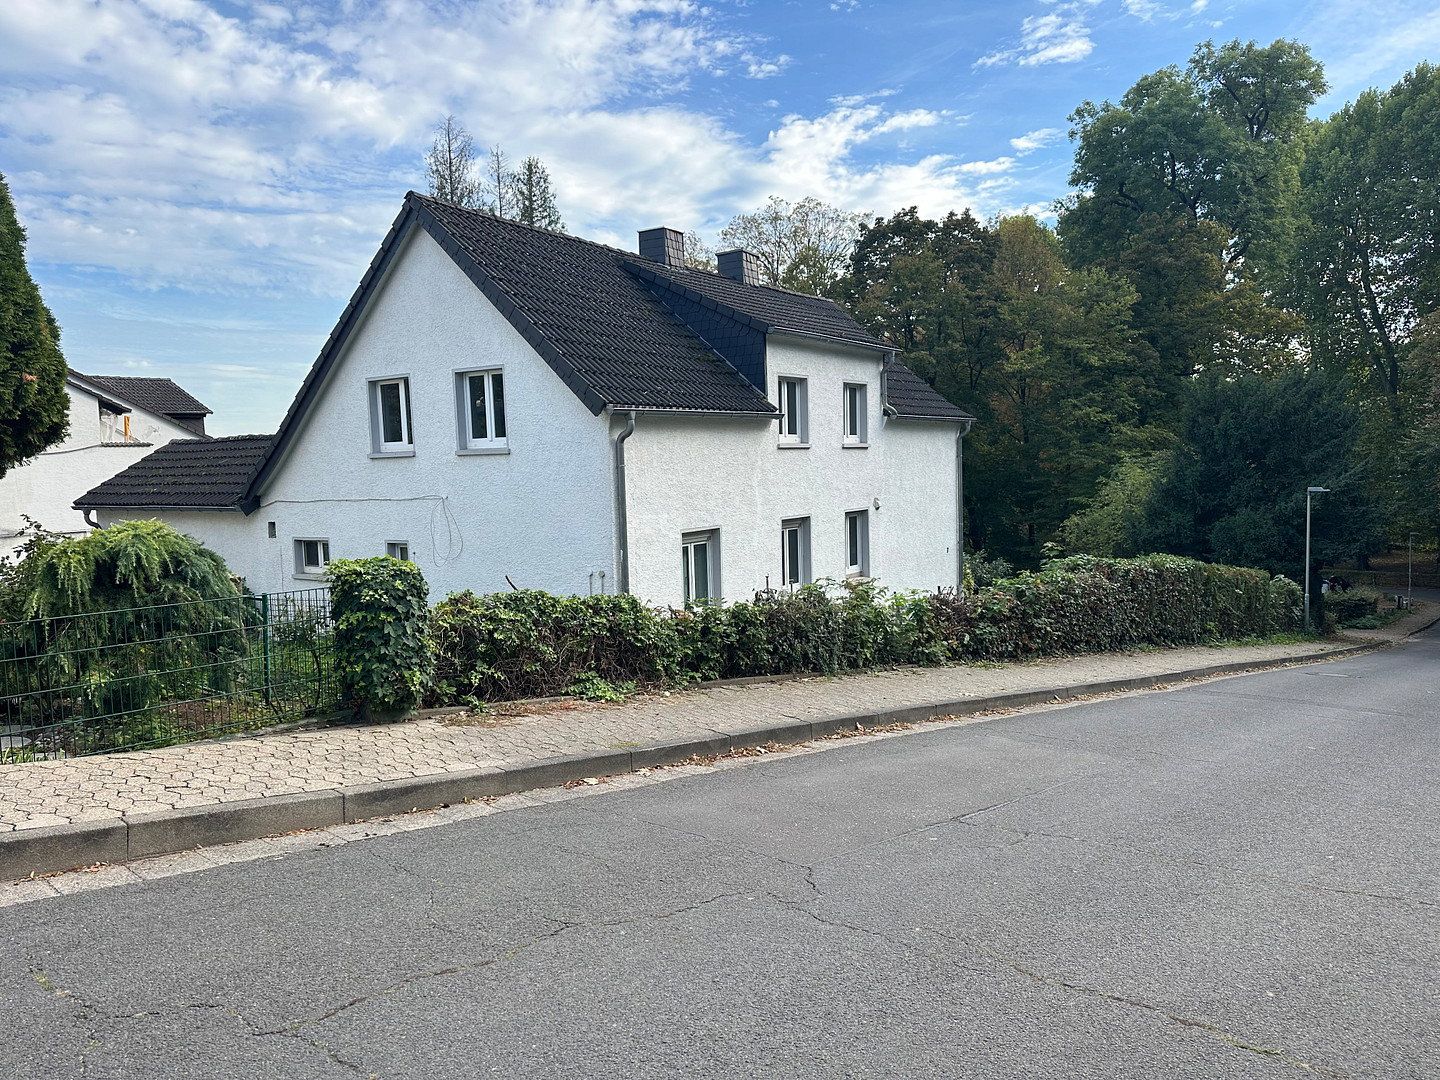
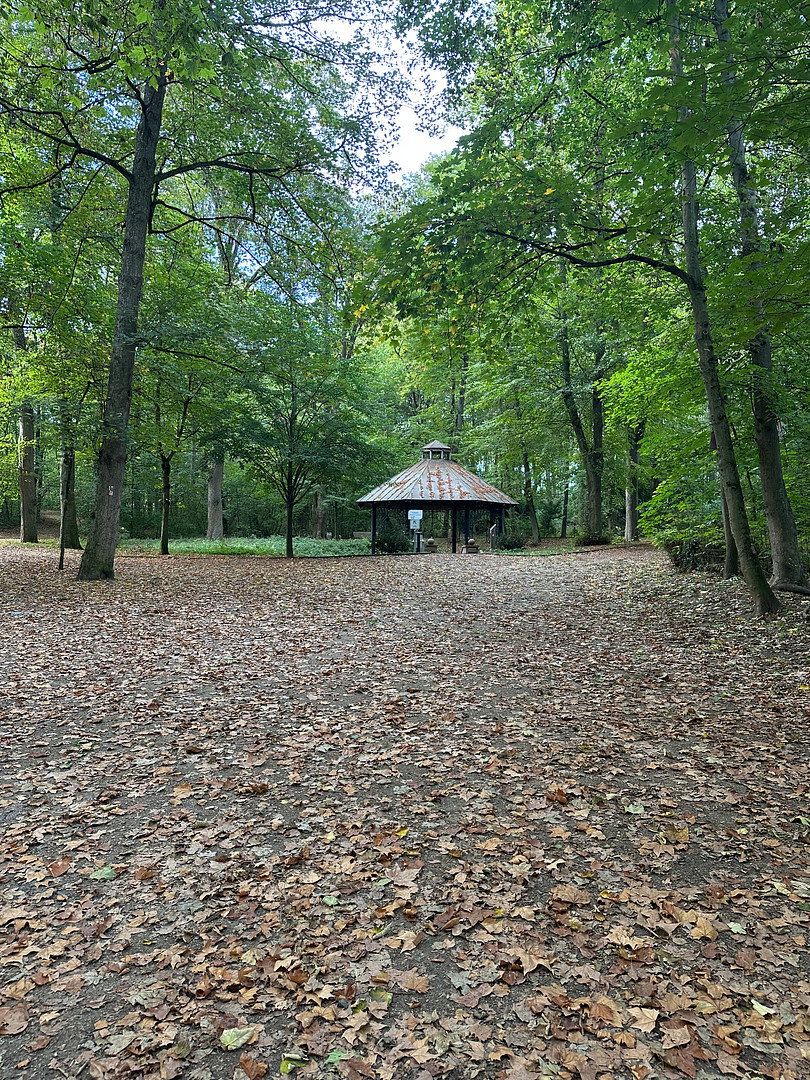
Anyone who lives here lives at the entrance to a spa park that has existed for almost two hundred years. The house stands where Alleestraße meets Parkstraße—at the gateway to Bad Weilbach’s historic spa district, close to the historic 19th-century spa buildings. Just a few steps away, the park begins with the sulphur spring known as the “Faulborn.”
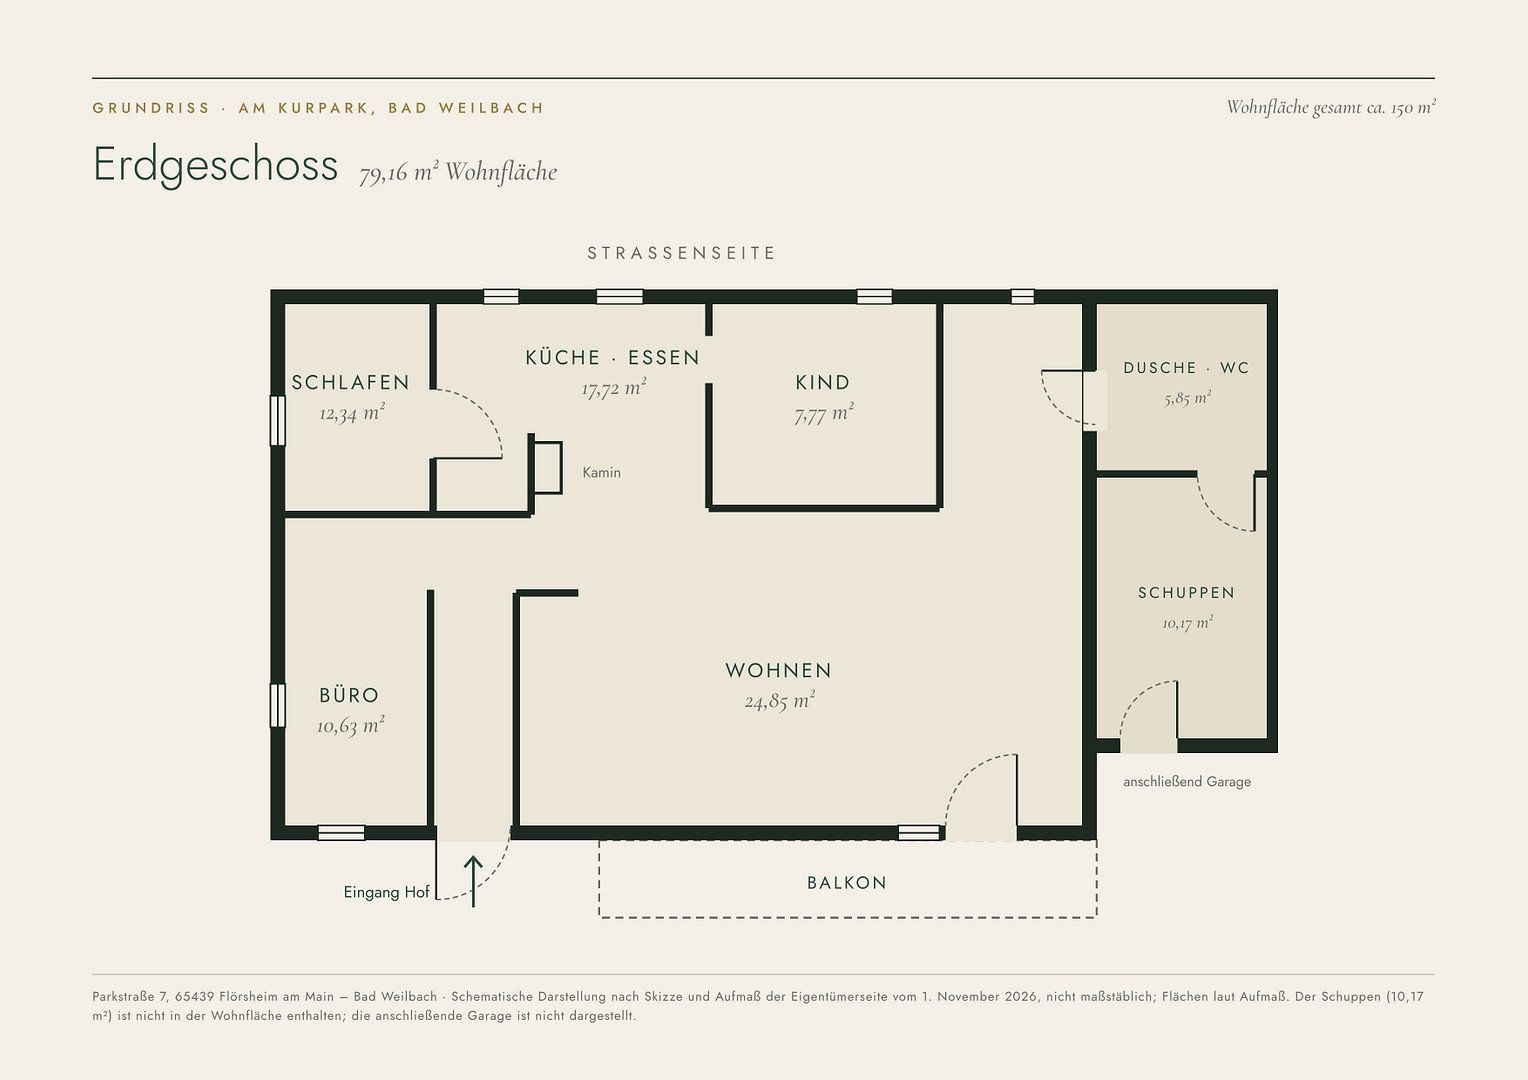
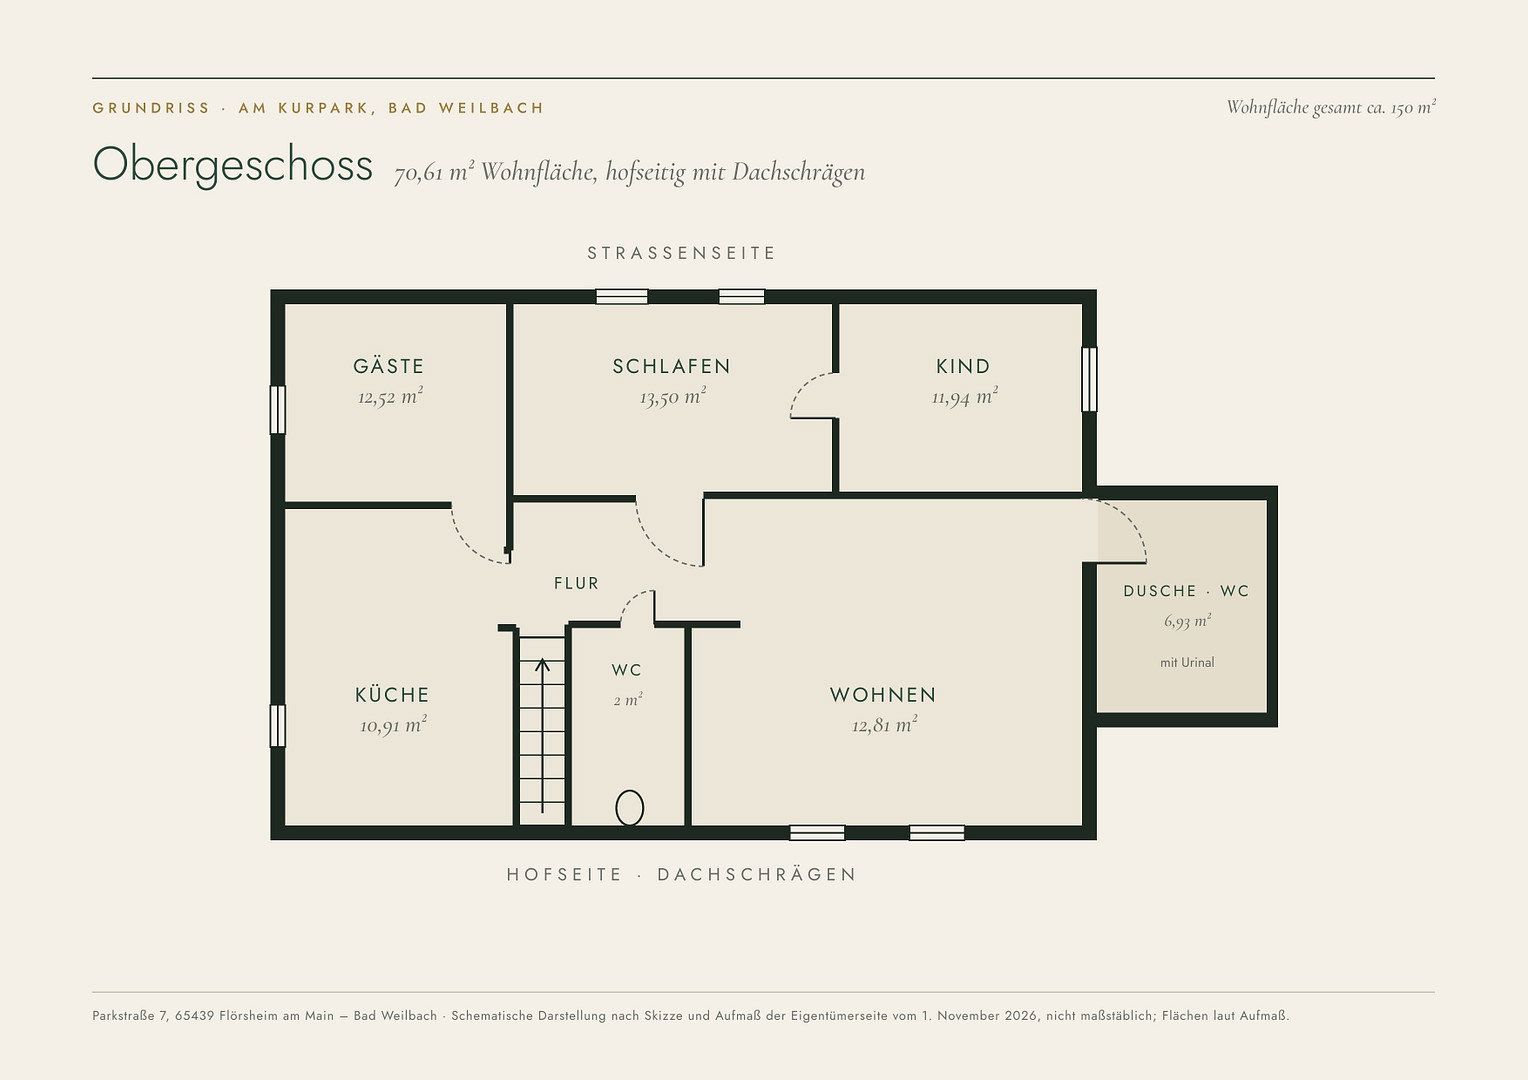
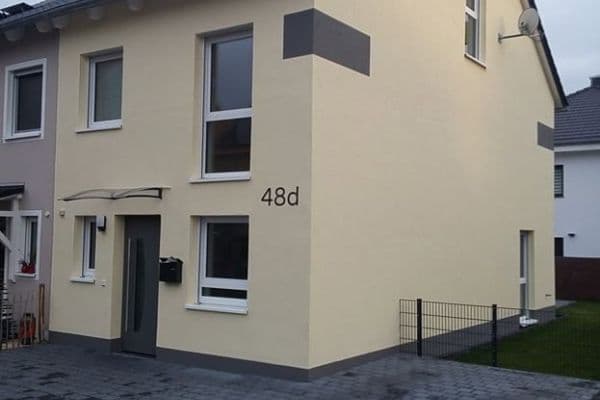
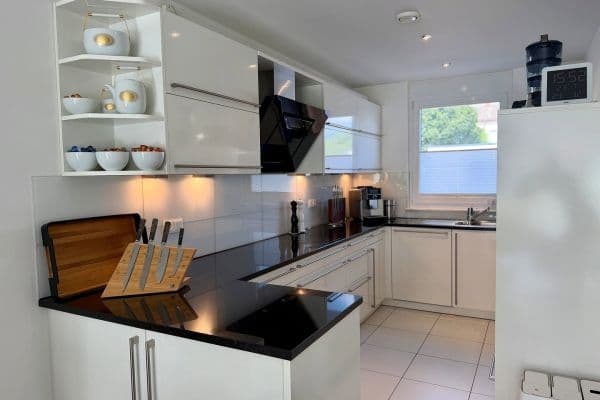
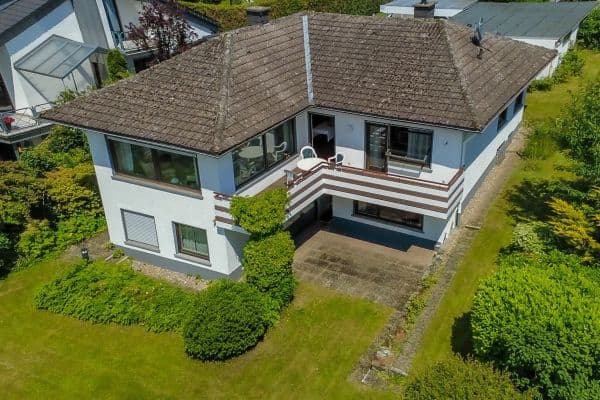
Approximately 150 m² of living space is spread across two fully self-contained floors, each with a kitchen, shower room and four rooms. The ground floor features a fireplace in the dining room and a balcony overlooking the courtyard; the upper floor has sloping ceilings on the courtyard side as well as an additional guest WC—providing space for two generations under one roof. The windows are double-glazed and the roof is insulated; the property also includes a cellar, shed, courtyard and garage.
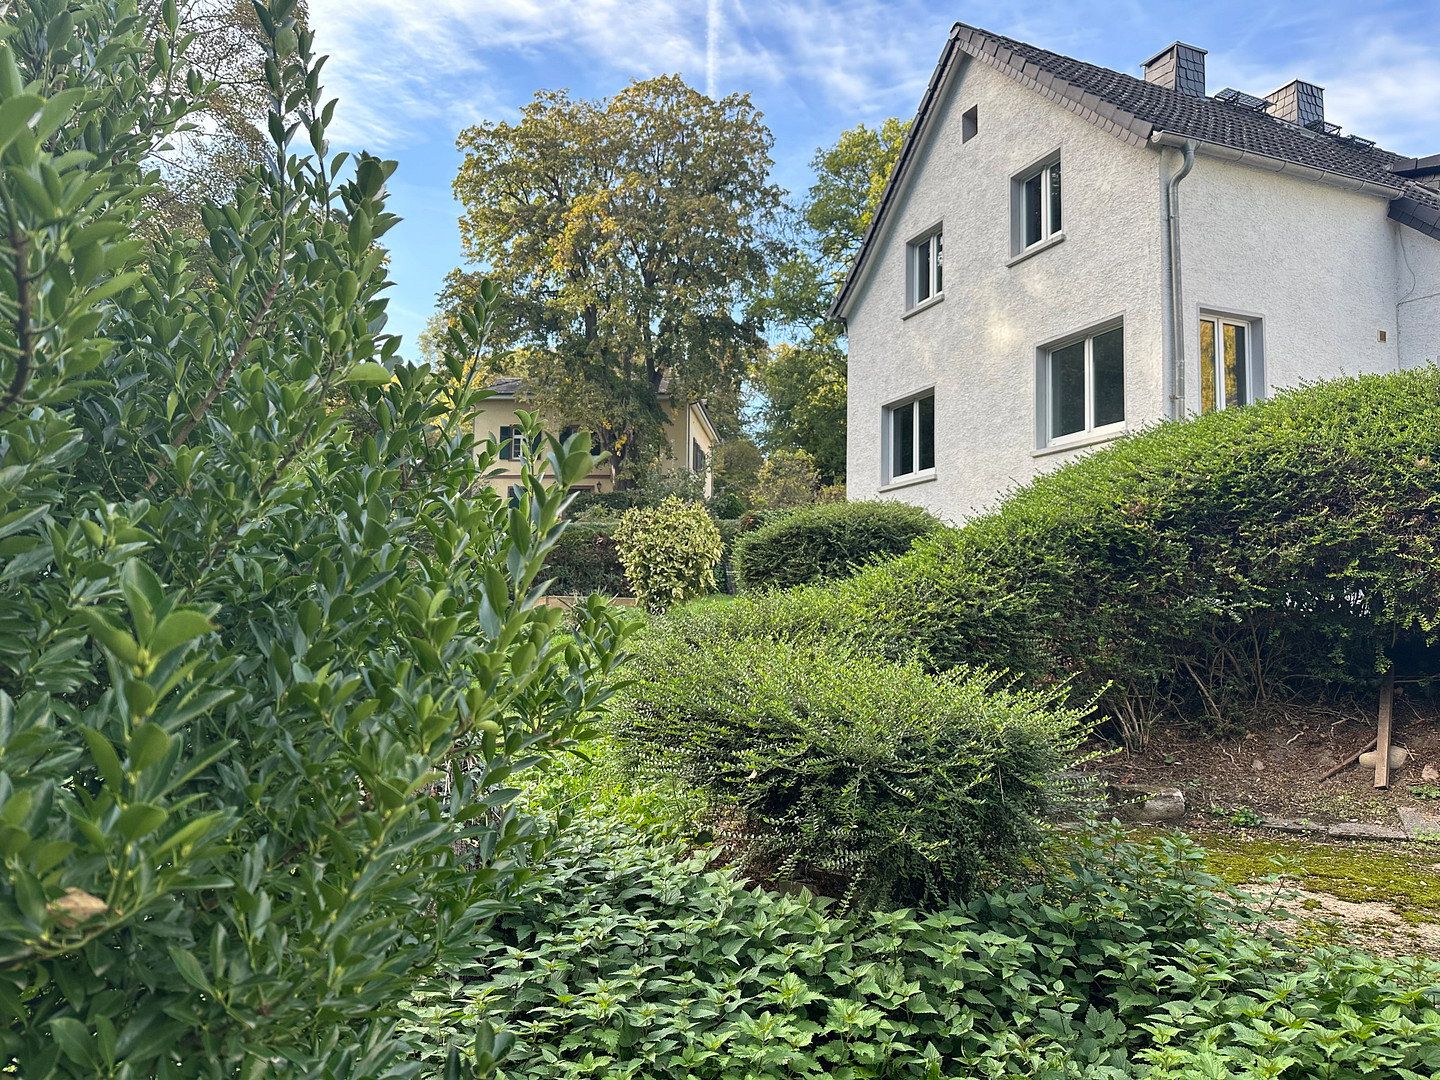
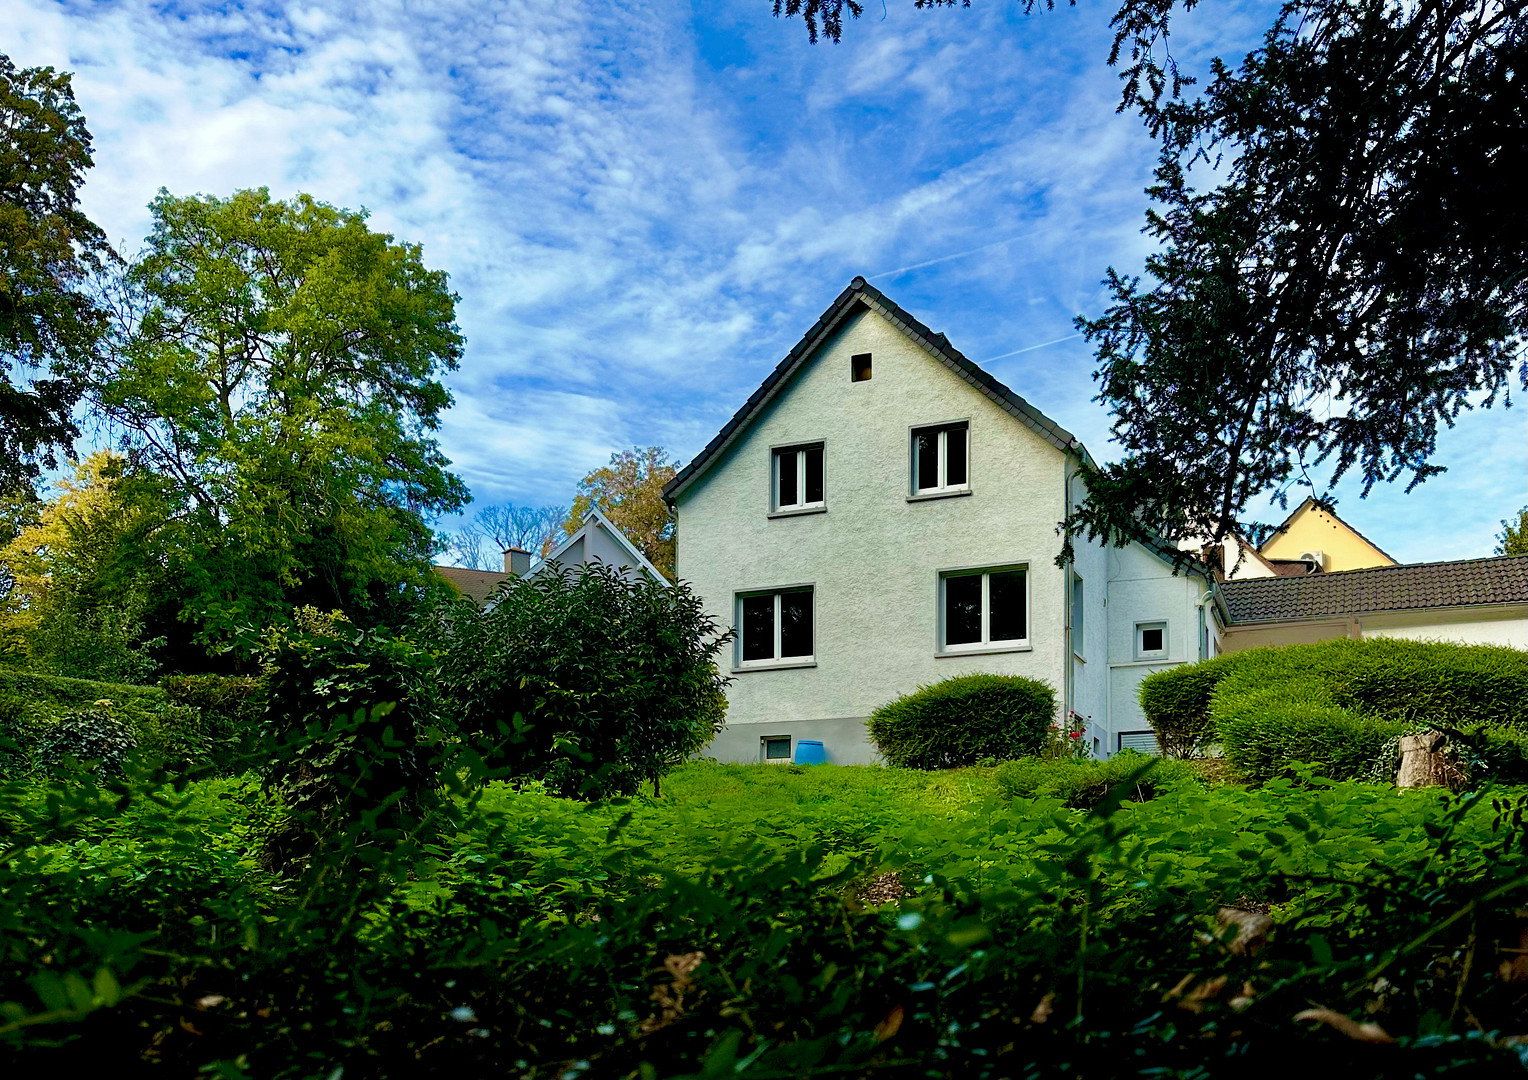
At 998 m², the plot is unusually generous for this location. A mature garden with clipped shrubs, hedges and roses screens the house from the street.
Bad Weilbach is part of the Weilbach district of Flörsheim in the Main-Taunus district. It lies between the A3 and A66 motorways, southeast of the Wiesbadener Kreuz interchange, between Wiesbaden and Frankfurt am Main. Frankfurt, Wiesbaden, Mainz and Frankfurt Airport are all within easy reach via the motorway. From Flörsheim (Main) station, the S1 suburban train runs to both Frankfurt and Wiesbaden. There is a bus stop on Alleestraße.
The spa park begins right outside the front door. Its two springs are open to the public, and their water is regularly tested by the local authority. At the park’s northern edge, along the Regionalpark route, the town maintains a fallow deer enclosure. Every year at Whitsun, the community celebrates its traditional spring festival.
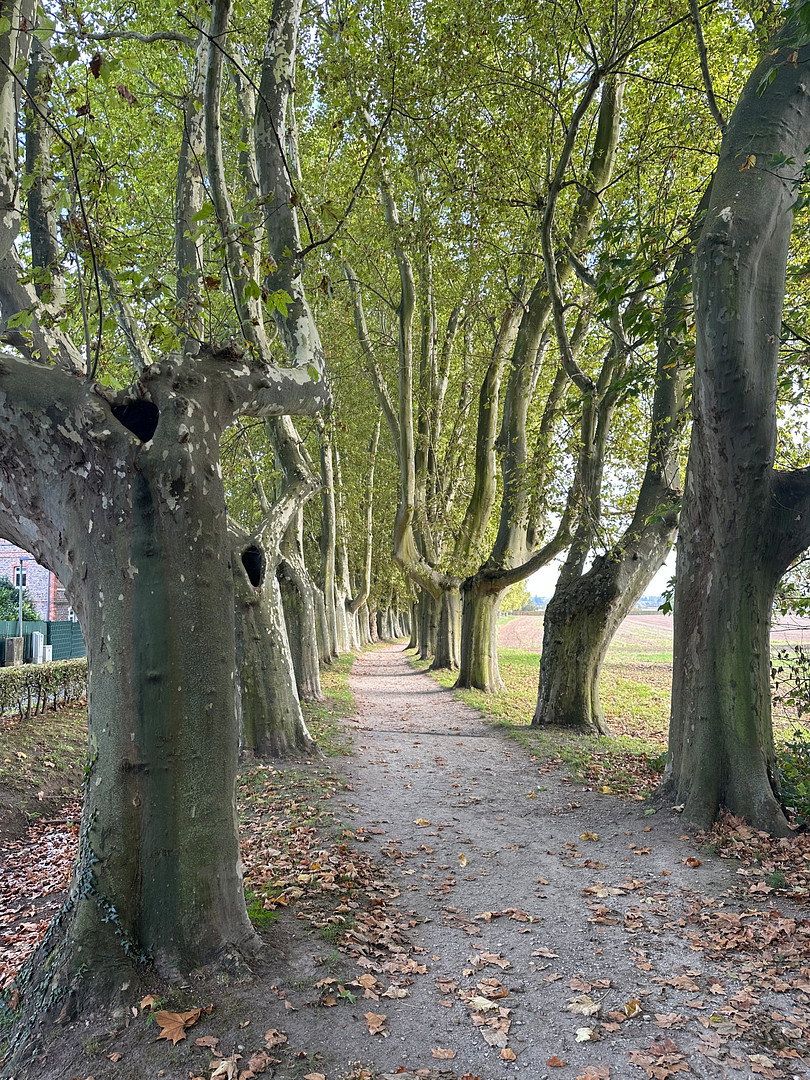
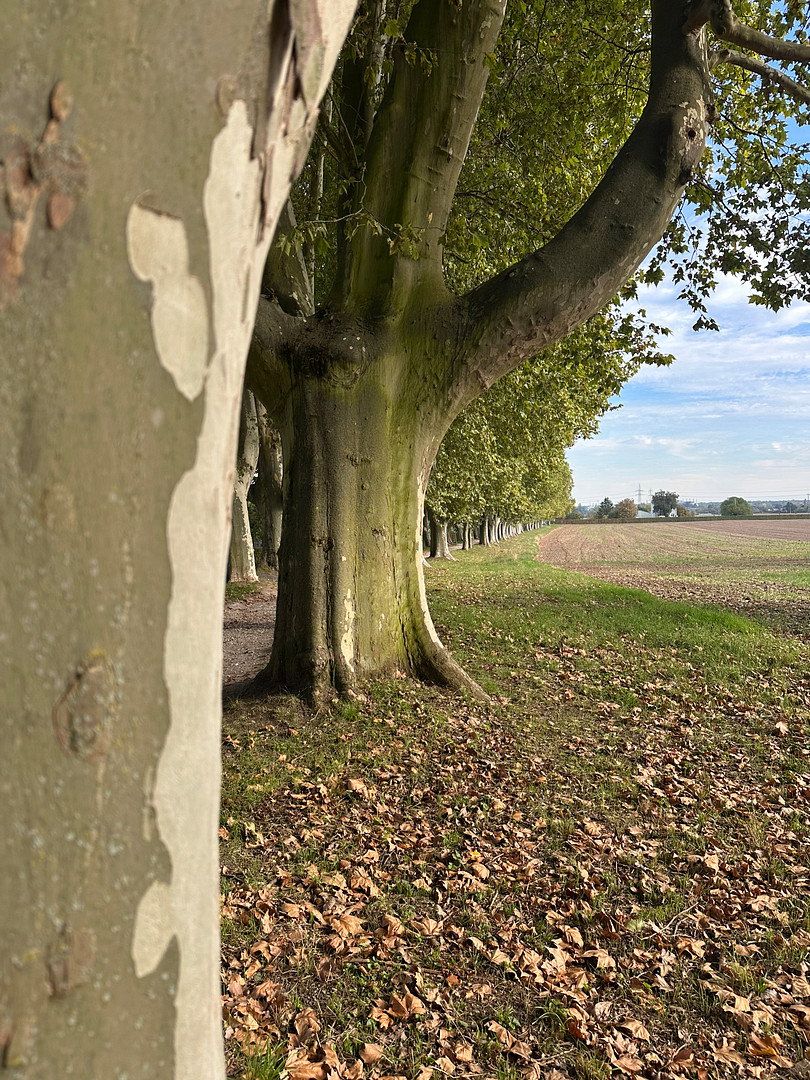
Beyond the plane trees, the open fields of the Main plain stretch out towards a broad horizon—a rare sight so close to the region’s major cities.
The house is showing its age and is waiting to be reimagined: either through modernisation that brings this post-war building up to contemporary standards in terms of energy efficiency and design—or, for those with bigger plans, as the site of a new-build project on a plot that is almost impossible to find elsewhere in such a location.
Property characteristics
| Age | Over 5050 years |
|---|---|
| EPC | G - Extremely uneconomical |
| Land space | 998 m² |
| Price per unit | €5,032.26 / m2 |
| Condition | Before reconstruction |
|---|---|
| Usable area | 155 m² |
| Total floors | 2 |
What does this listing have to offer?
| Balcony | |
| Garage | |
| Terrace |
| Basement | |
| Parking |
Listing
| ID | 1088164 |
|---|
| Posted | 10/11/2026 |
|---|
What you will find nearby
How far to…:
Price€780,000
Still looking for the right one?
Set up a watchdog. You will receive a summary of your customized offers 1 time a day by email. With the Premium profile, you have 5 watchdogs at your fingertips and when something comes up, they notify you immediately.